100 2nd Se Street Unit 1102, Minneapolis, Minnesota 55414

MN, Minneapolis
$1,200,000
  • 2 Beds
  • 2 Bath
  • Residential Property Type
  • 1980 Year Built
  • Active Status
See All 118 Photos
Kyle Synowczynski
Kyle Synowczynski
  • (612) 688-6065
  • Kyle@StoneArchRealty.com
Property Description

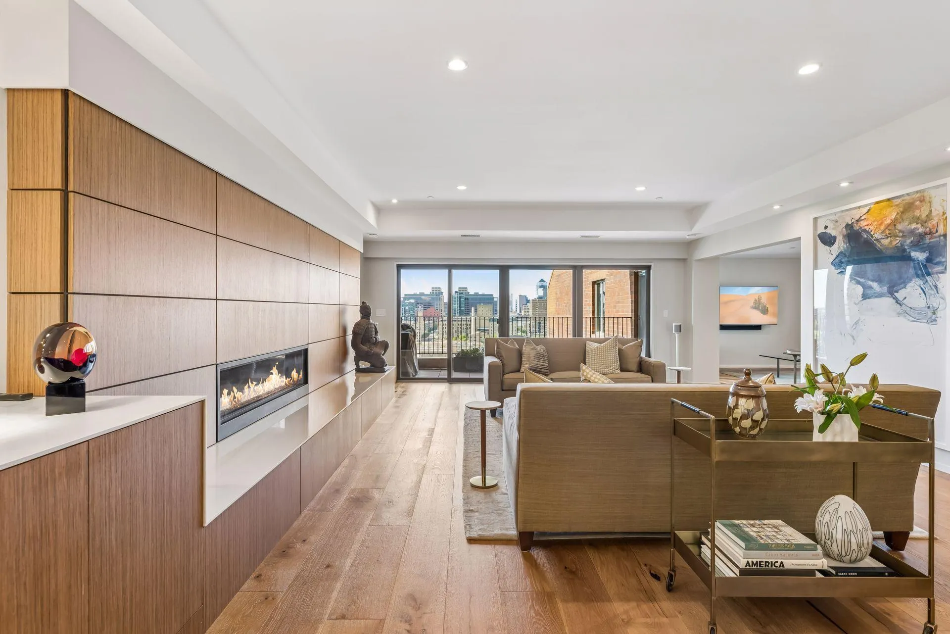
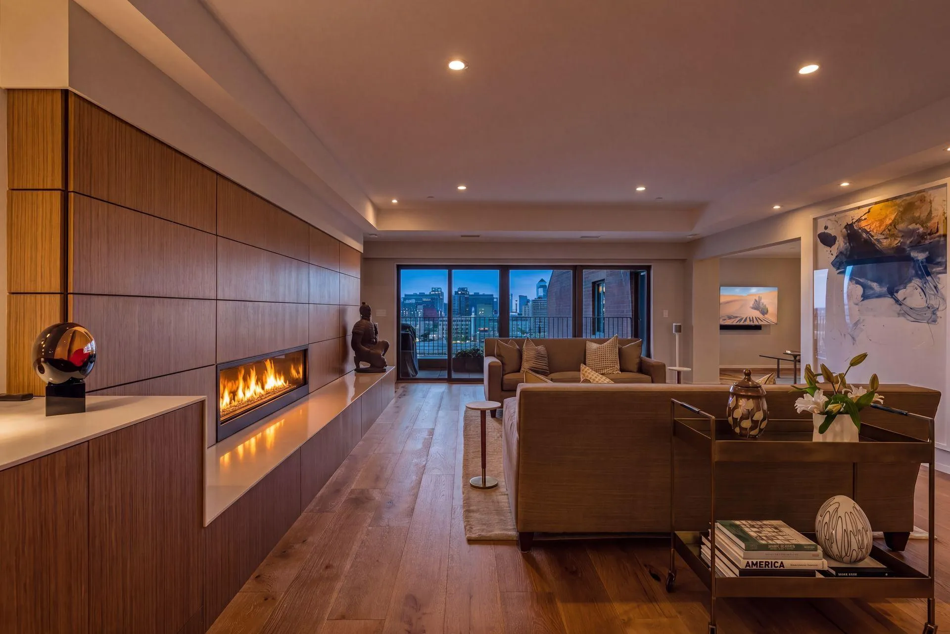
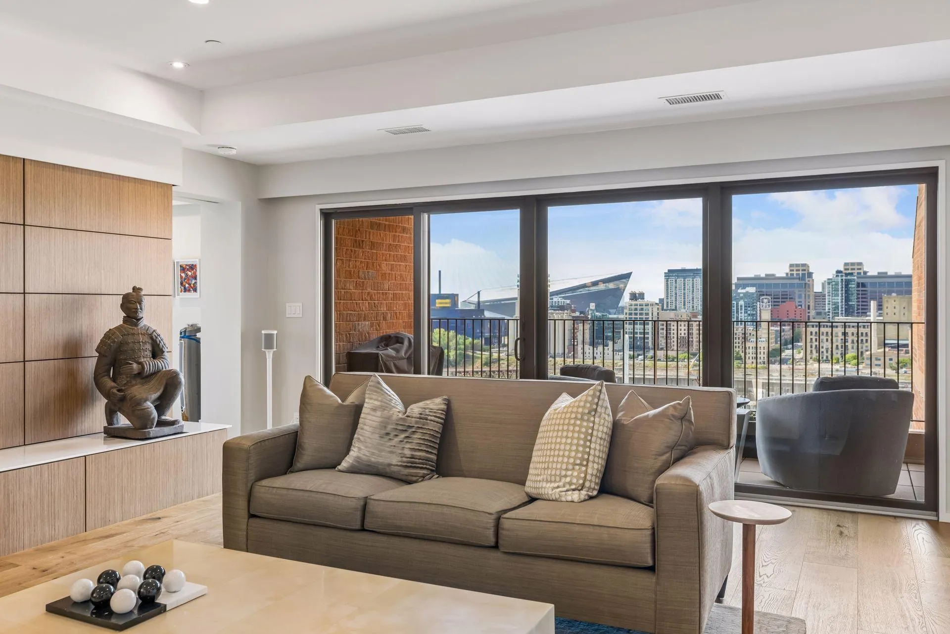
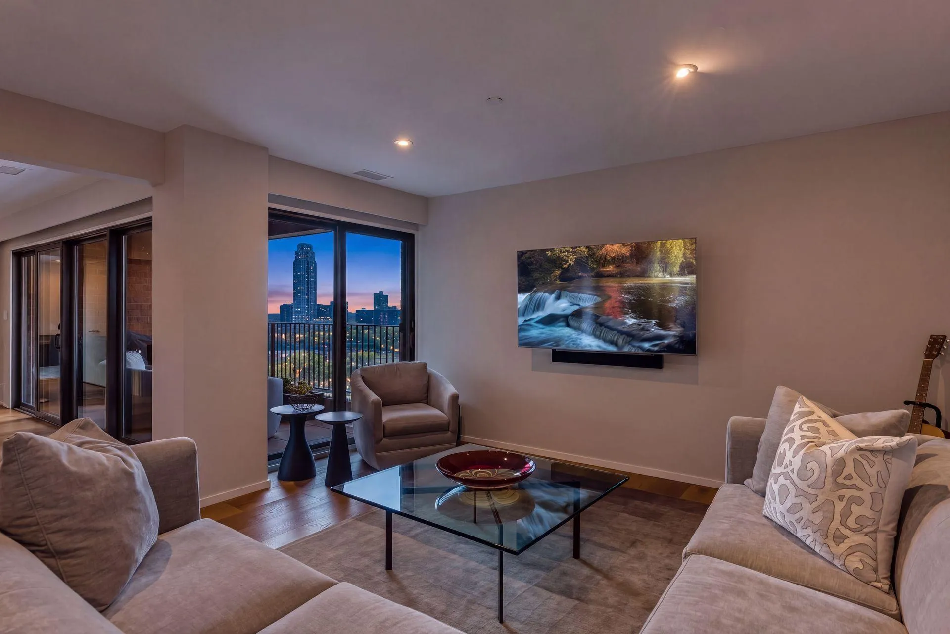
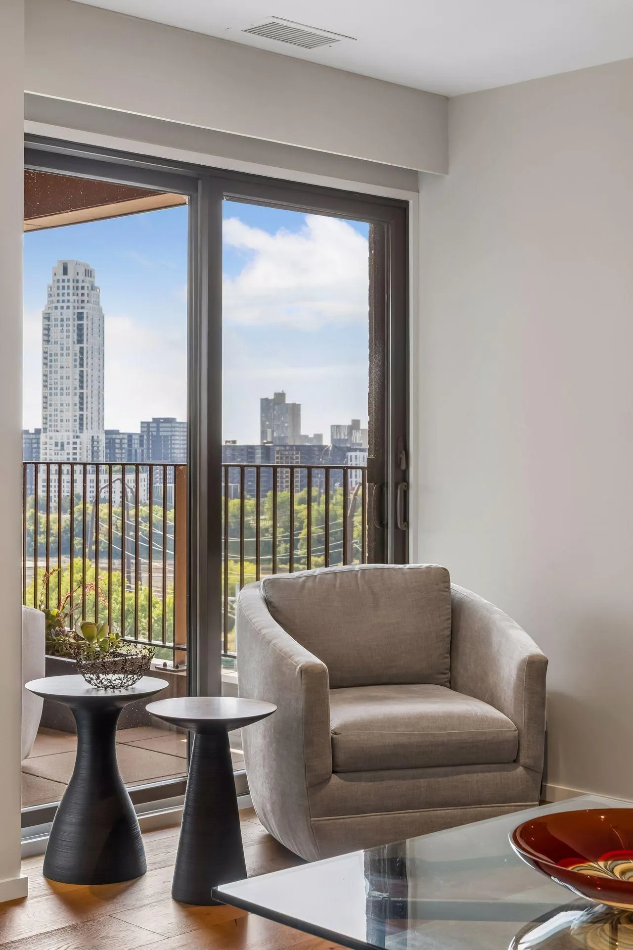
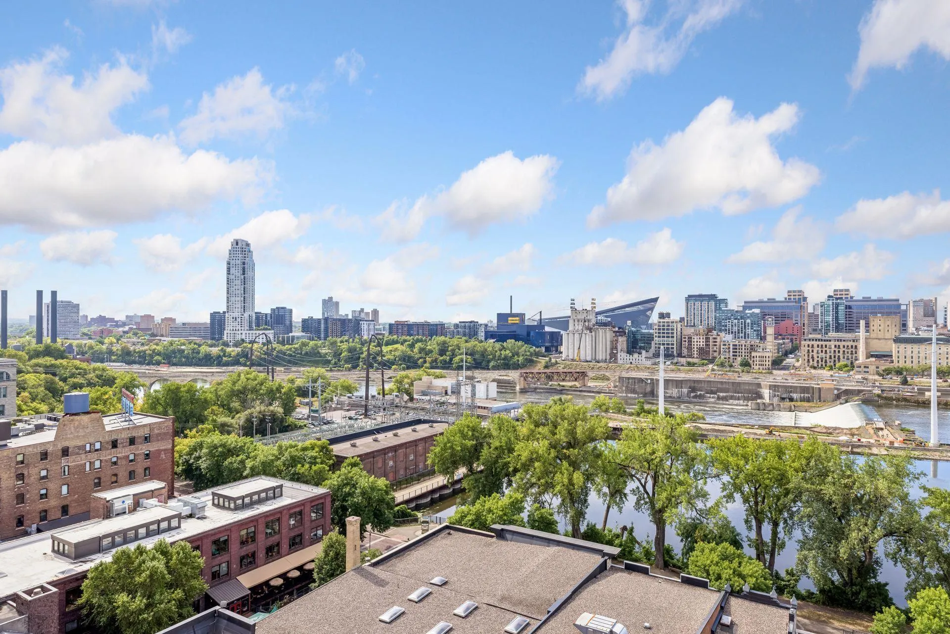
Perched high above the Mississippi River and St. Anthony Falls, this fully reimagined residence at the iconic Winslow House is a study in modern refinement. Complete architectural renovation by award-winning MSR Architects, paired with masterful construction by Branson Builders, means every detail here has been thoughtfully considered. The reconfigured floor plan maximizes flow, efficiency, and storage while showcasing clean modern lines and jaw-dropping views. European wide-plank white oak floors, custom lighting, and bespoke closets and casework elevate the home throughout.

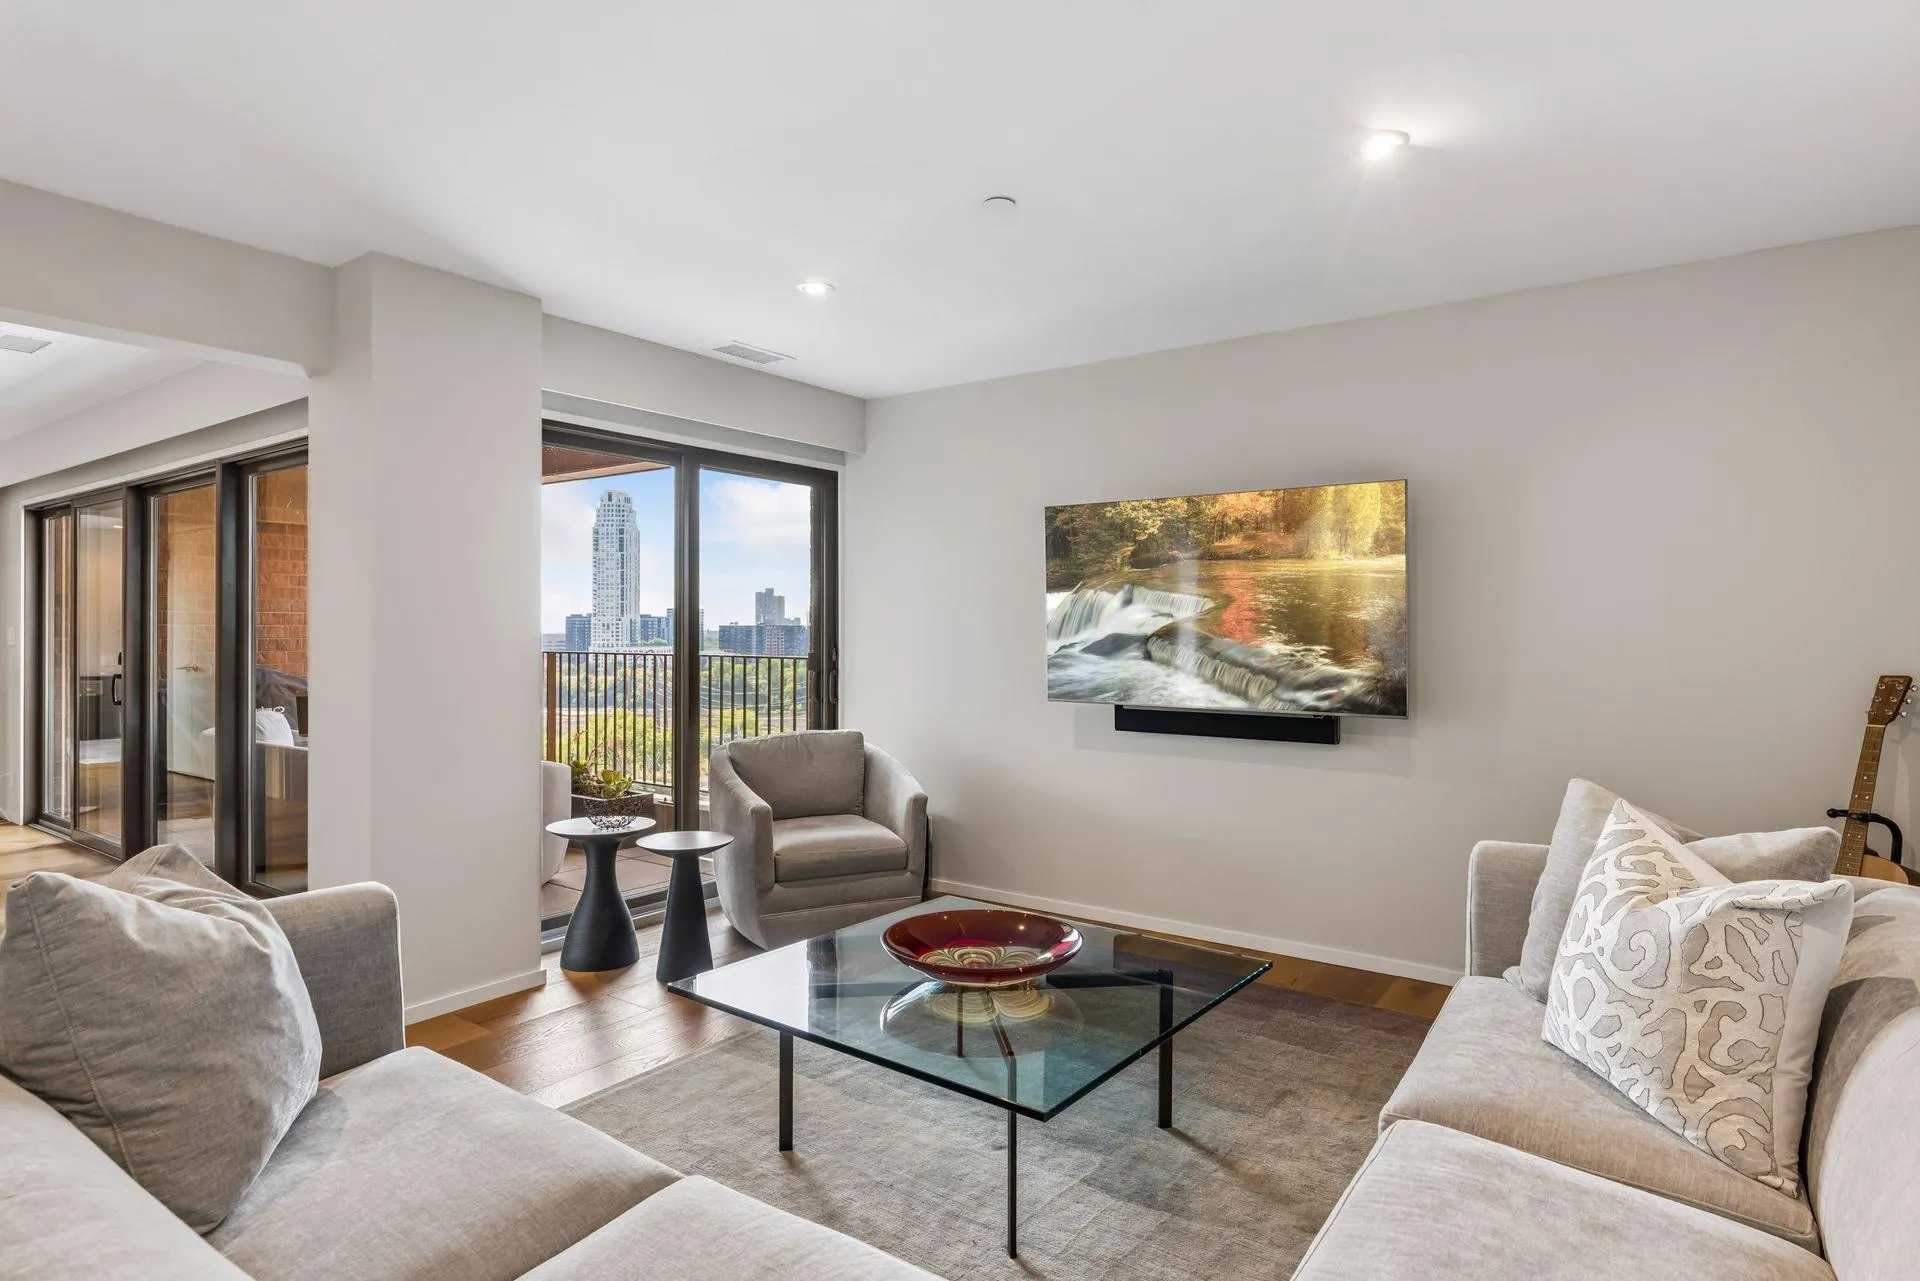
The open chef’s kitchen features a full suite of Thermador appliances, including an induction cooktop, custom cabinetry, and a coffee station, and leads to a butler’s pantry with secondary back entry, dedicated glassware dishwasher, ample prep space, concealed laundry, and an 80-bottle beverage chiller. Every bedroom suite and living area opens to a private outdoor terrace framing magnificent views of the Minneapolis skyline and the Mississippi River. Rare finds include heated bathroom floors, a gas fireplace, and two parking stalls, one with EV charging. Please note: the second bedroom suite is currently being used as a media room/office.

Winslow House residents enjoy resort-caliber amenities and professional staff, along with generous community spaces, an outdoor pool, and extensive gardens and landscaping.


Basic Details
  • Property Type: Residential
  • Listing Type: For Sale
  • Listing ID: 7140689
  • Price: $1,200,000
  • Year Built: 1980
  • Waterfront Yn: 1
  • Listing Status: Active
  • Office Name: Keller Williams Realty Integrity Lakes
  • Property Attached Yn: 1
  • Property Sub Type: (CC) High Rise (4+ Levels)
  • Roof: Flat
Features
  • Swimming Pool Heated,Below Ground,Outdoor
  • Heating System Forced Air
  • Cooling System Central Air
  • Basement None
  • Fireplace Gas,Living Room
  • Parking Assigned,Garage Door Opener,Underground,Heated Garage,Insulated Garage
  • Waterfront Features River Front
  • Exterior Features Stone
  • Fireplaces Total: 1
  • Laundry Features In Unit
  • Sewer City Sewer/Connected
Appliances
  • Cooktop
  • Dishwasher
  • Disposal
  • Dryer
  • Exhaust Fan
  • Microwave
  • Refrigerator
  • Washer
  • Wall Oven
  • Wine Cooler
  • ENERGY STAR Qualified Appliances
Address Map
  • Country US
  • State MN
  • County Hennepin
  • City Minneapolis
  • Zipcode 55414
  • Street: 2nd
  • Street Number: 100
  • Street Suffix: Street
  • Longitude: W94° 44' 41.2''
  • Latitude: N44° 59' 6.7''
  • Directions: Corner of 3rd Avenue & 2nd Street SE
  • Street Dir Suffix: SE
  • Unit Number: 1102
Neighborhood
  • High School District: Minneapolis
MLS Addon
  • Office Name: Keller Williams Realty Integrity Lakes
Additional Information
  • Water Source: City Water/Connected
  • Accessibility Features: No Stairs Internal
  • Association Amenities: Car Wash,Elevator(s),Fire Sprinkler System,Patio,Security Building
  • Building Size: 2055
  • Foundation Details: Combination
  • Garage: 2
  • Levels: One
  • Lot Features: Public Transit (w/in 6 blks)
  • Lot Size Dimensions: Irregular
Financial
  • Association Fee: 2441.78
  • Association Fee Frequency: Monthly
  • Association Fee Includes: Water,Hazard Insurance,Lawn Care,Maintenance Grounds,Professional Mgmt,Snow Removal,Cable TV,Internet,Sewer,Heating,Shared Amenities,Controlled Access,Parking,Sanitation,Building Exterior,Security Staff
  • Association Yn: 1
  • Tax Annual Amount: 14787
Listing Information
  • Co List Agent Mls Id: 506008448
  • Co List Office Mls Id: 6582
  • Co List Office Name: Keller Williams Realty Integrity Lakes
  • List Agent Mls Id: 502005371
  • List Office Mls Id: 6582
  • Modification Timestamp: 2026-09-15T05:02:16Z
  • Originating System Name: NorthStar
Mortgage Calculator
$
$ %
years
%
$ % per year
$ %per year
$