2825 W 44th Street Unit 1, Minneapolis, Minnesota 55410

MN, Minneapolis
$1,497,648
  • 2 Beds
  • 3 Bath
  • Residential Property Type
  • 2026 Year Built
  • Active Status
See All 11 Photos
Kyle Synowczynski
Kyle Synowczynski
  • (612) 688-6065
  • Kyle@StoneArchRealty.com
Property Description

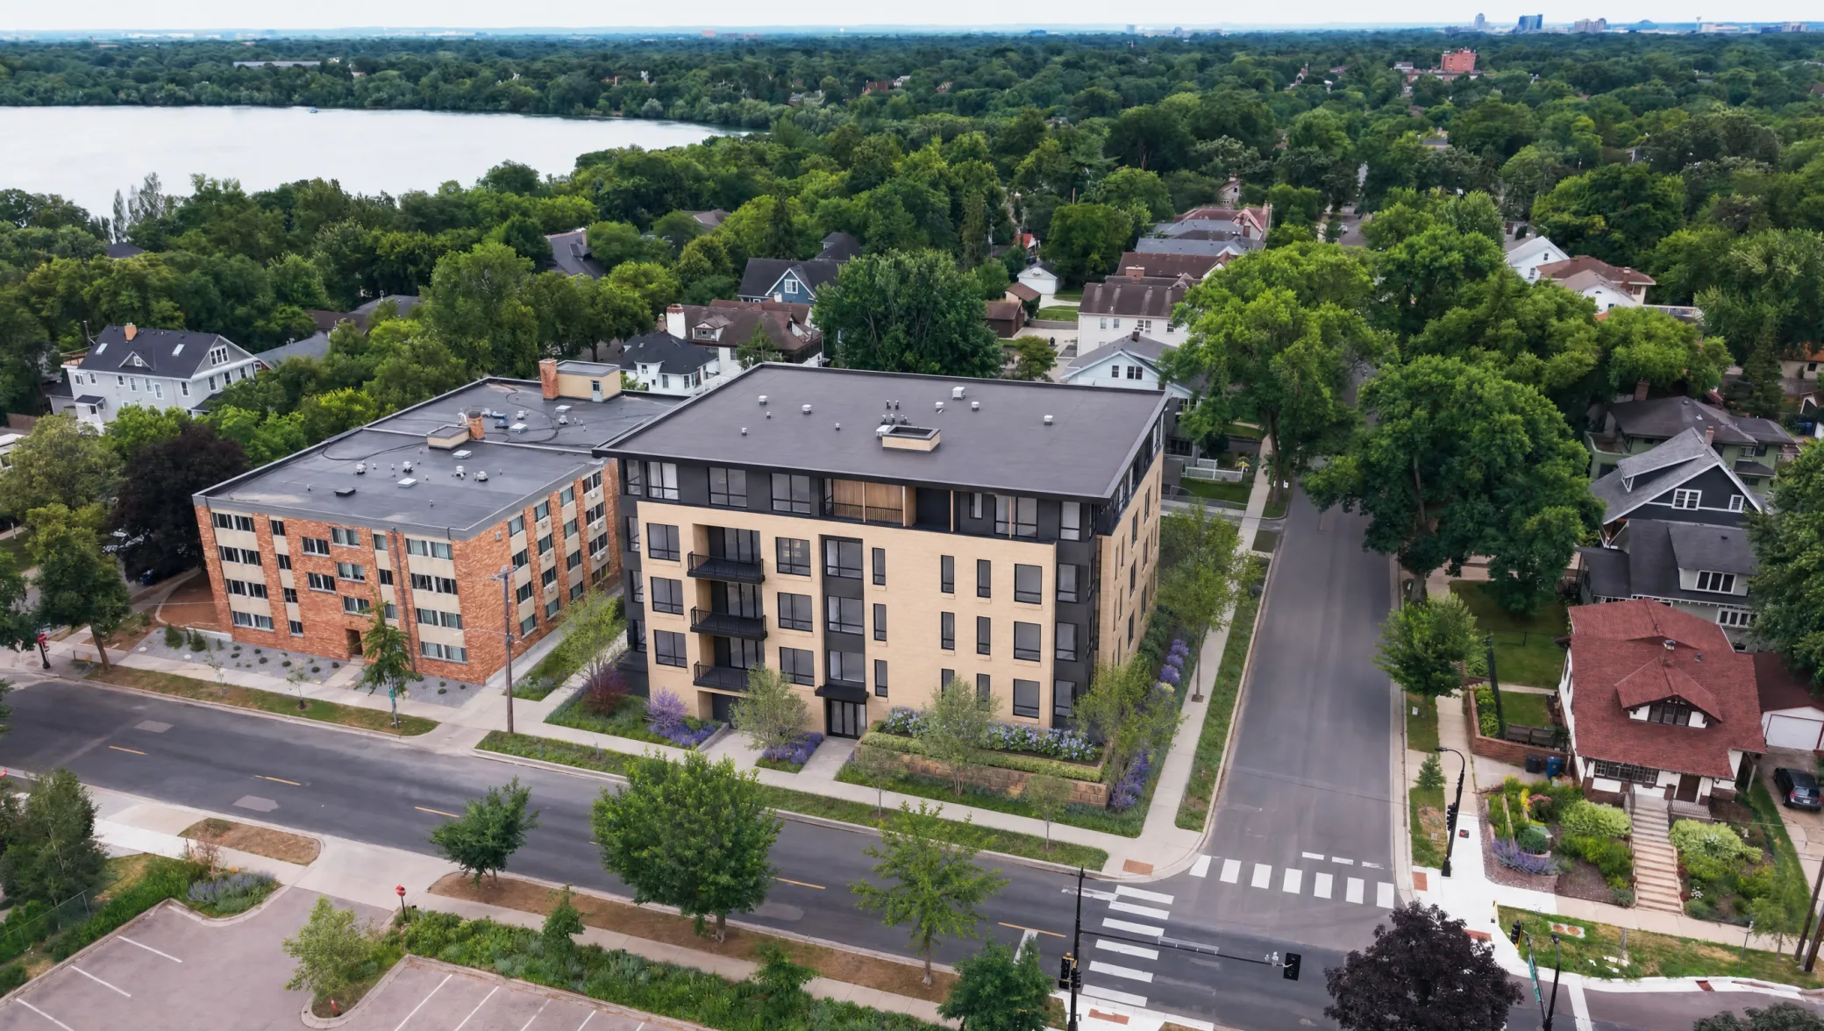
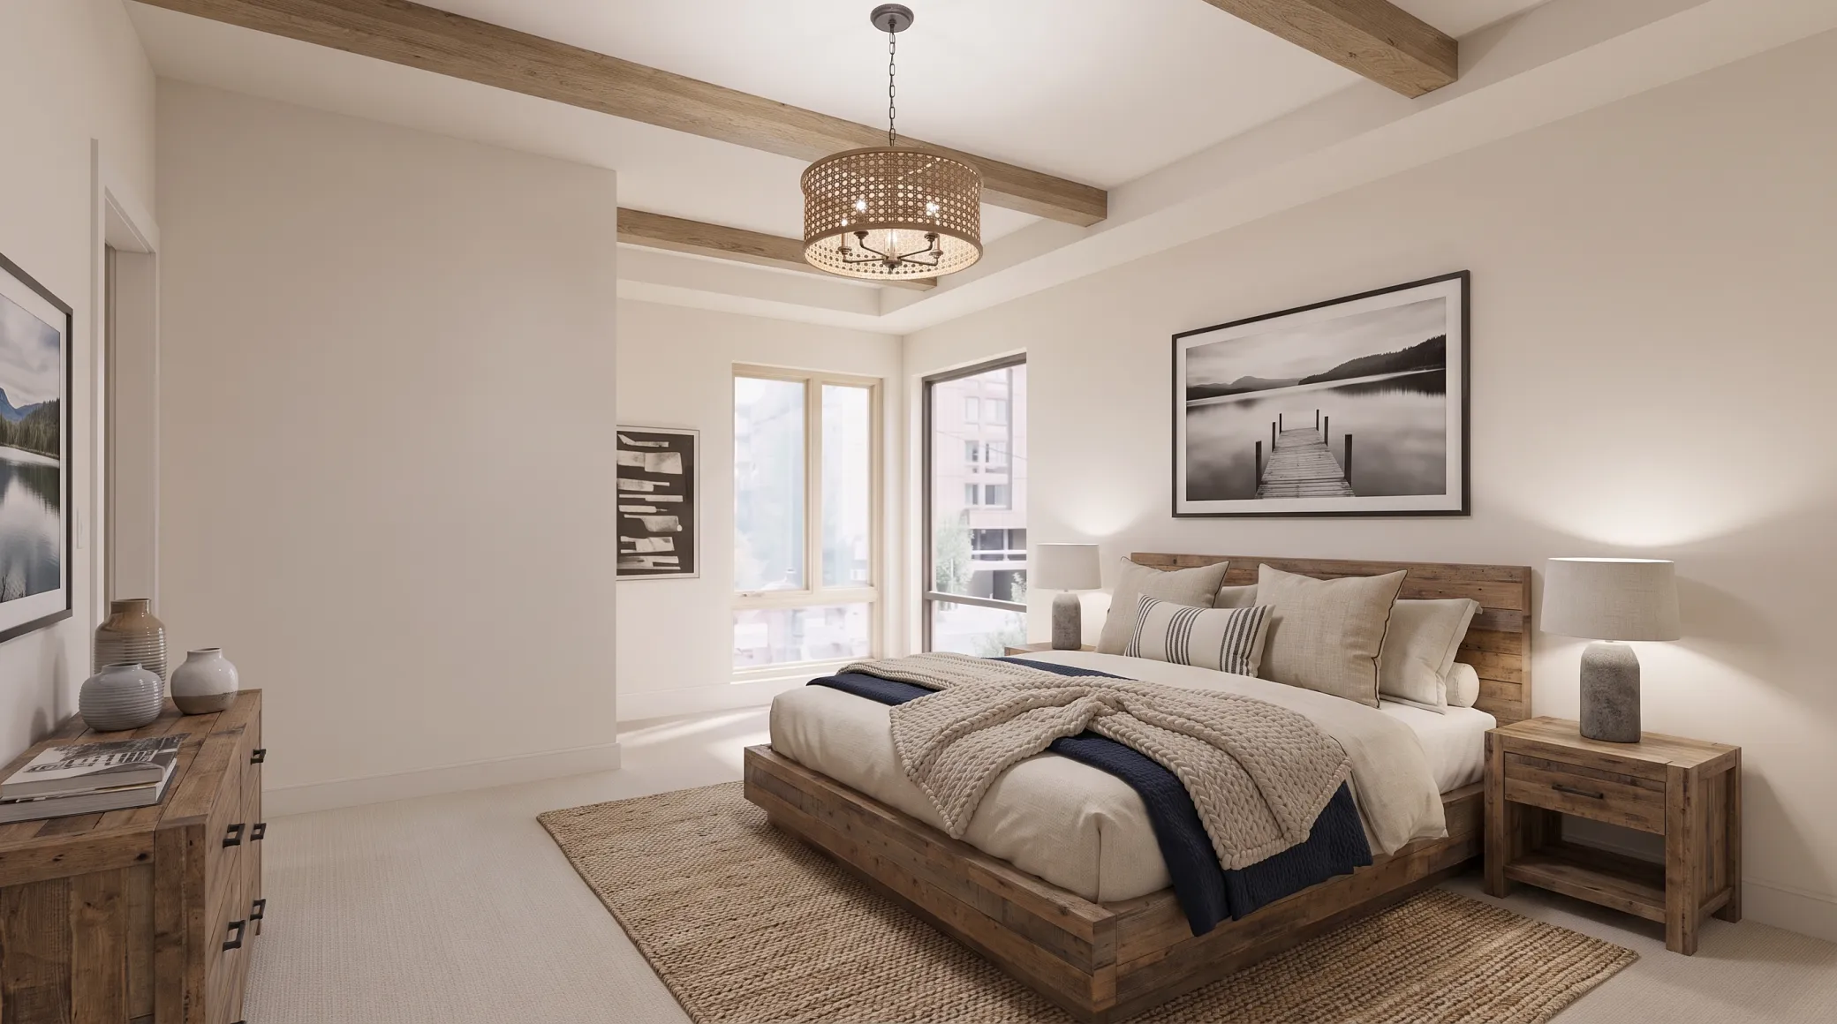
A rare opportunity to personalize a new luxury residence at The Fletcher, an intimate collection of just 15 residences in the heart of Linden Hills. Residence 1 offers an exceptionally thoughtful 1,630-square-foot floor plan with two bedrooms, a generous den and three bathrooms, creating a residence that lives remarkably well for its size.

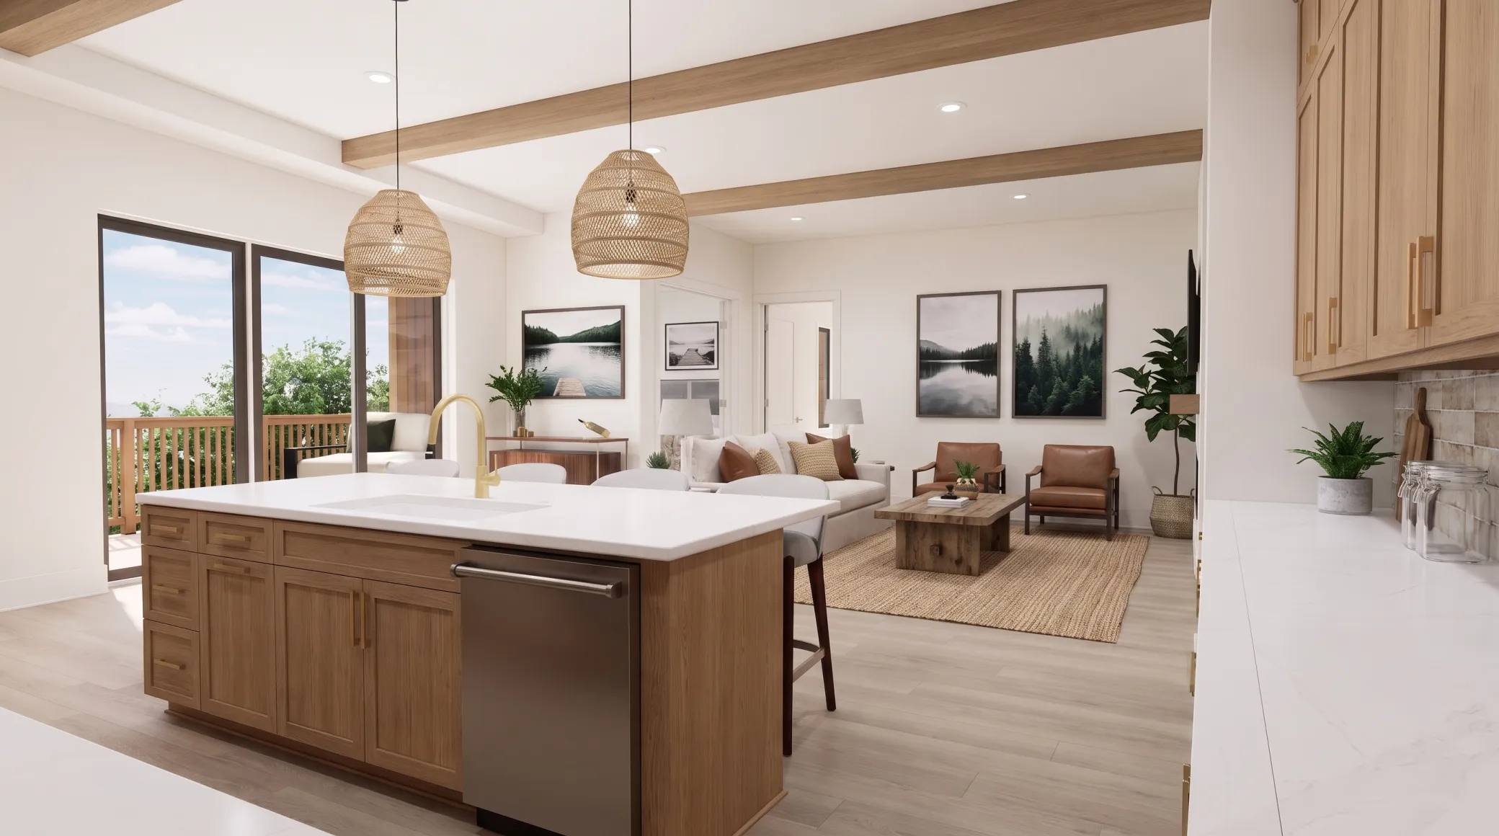
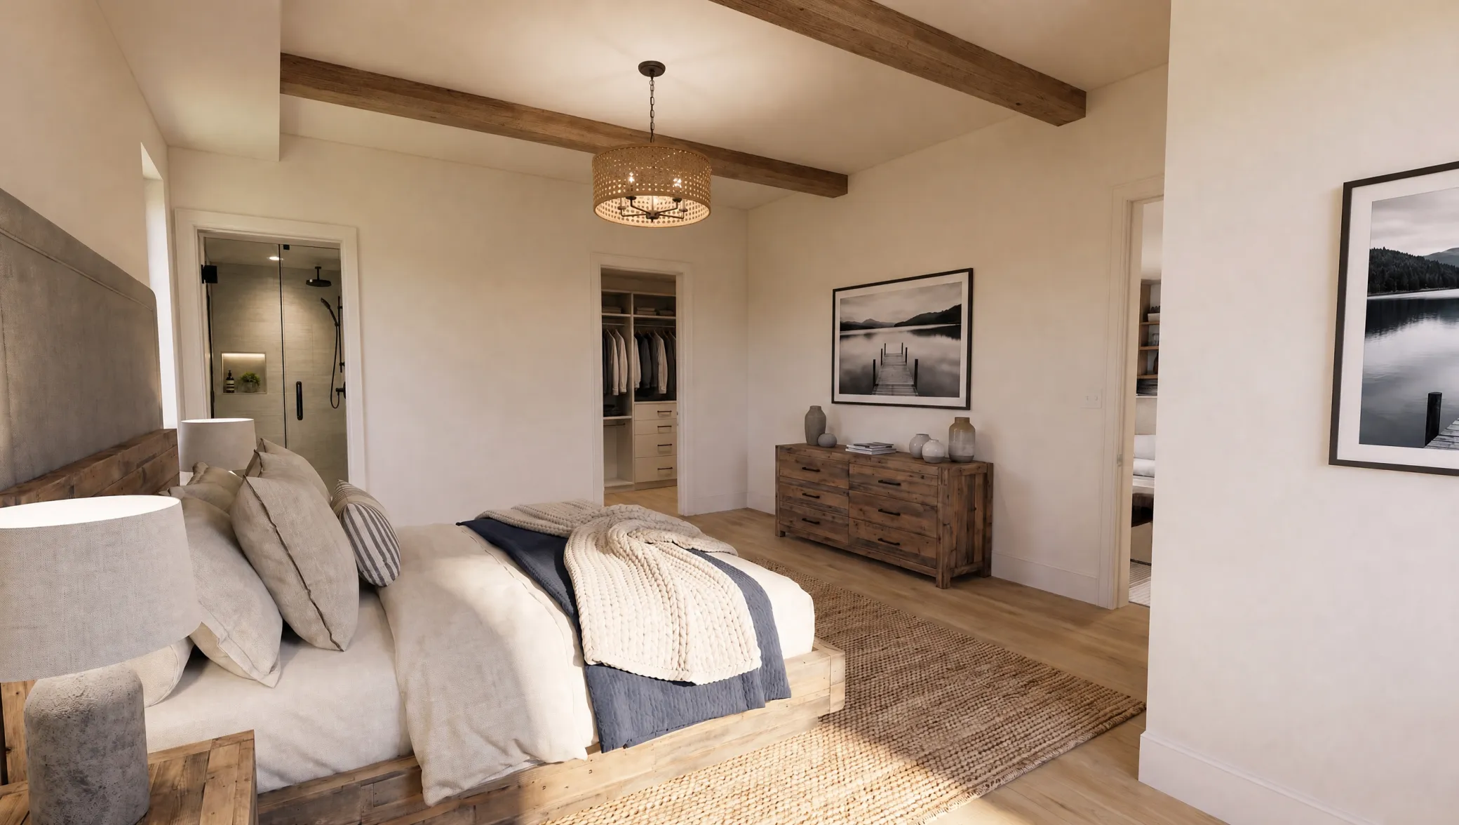
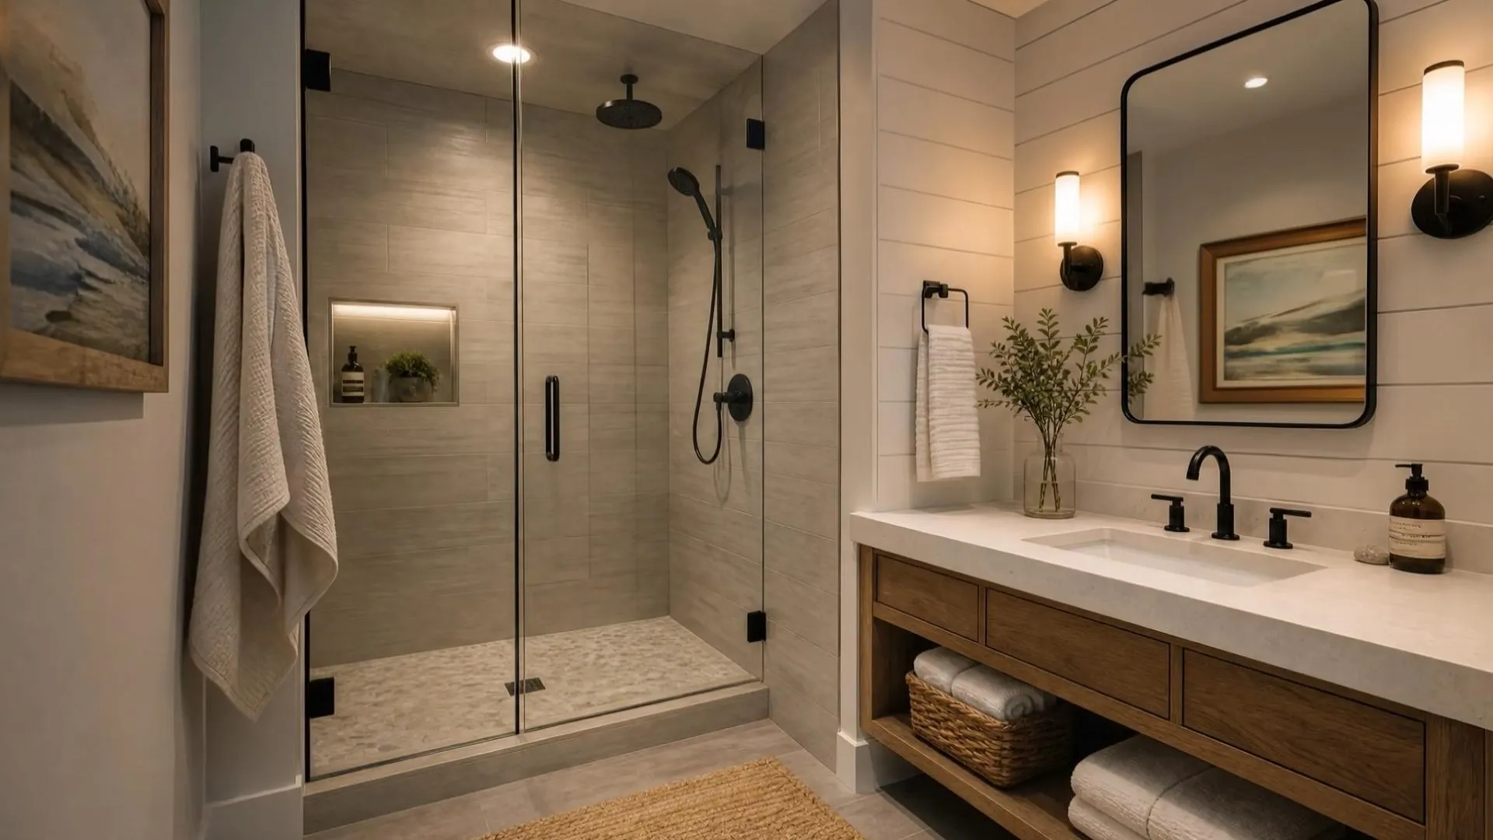
The open living and dining spaces provide an inviting setting for everyday living and entertaining, with direct access to a spacious 155-square-foot private terrace with gas grill connection. The oversized primary suite features a comfortable sitting area, walk-in closet and beautifully appointed en suite bath with separate water closet. The second bedroom is generously sized to accommodate a king-size bed and includes its own en suite bath.

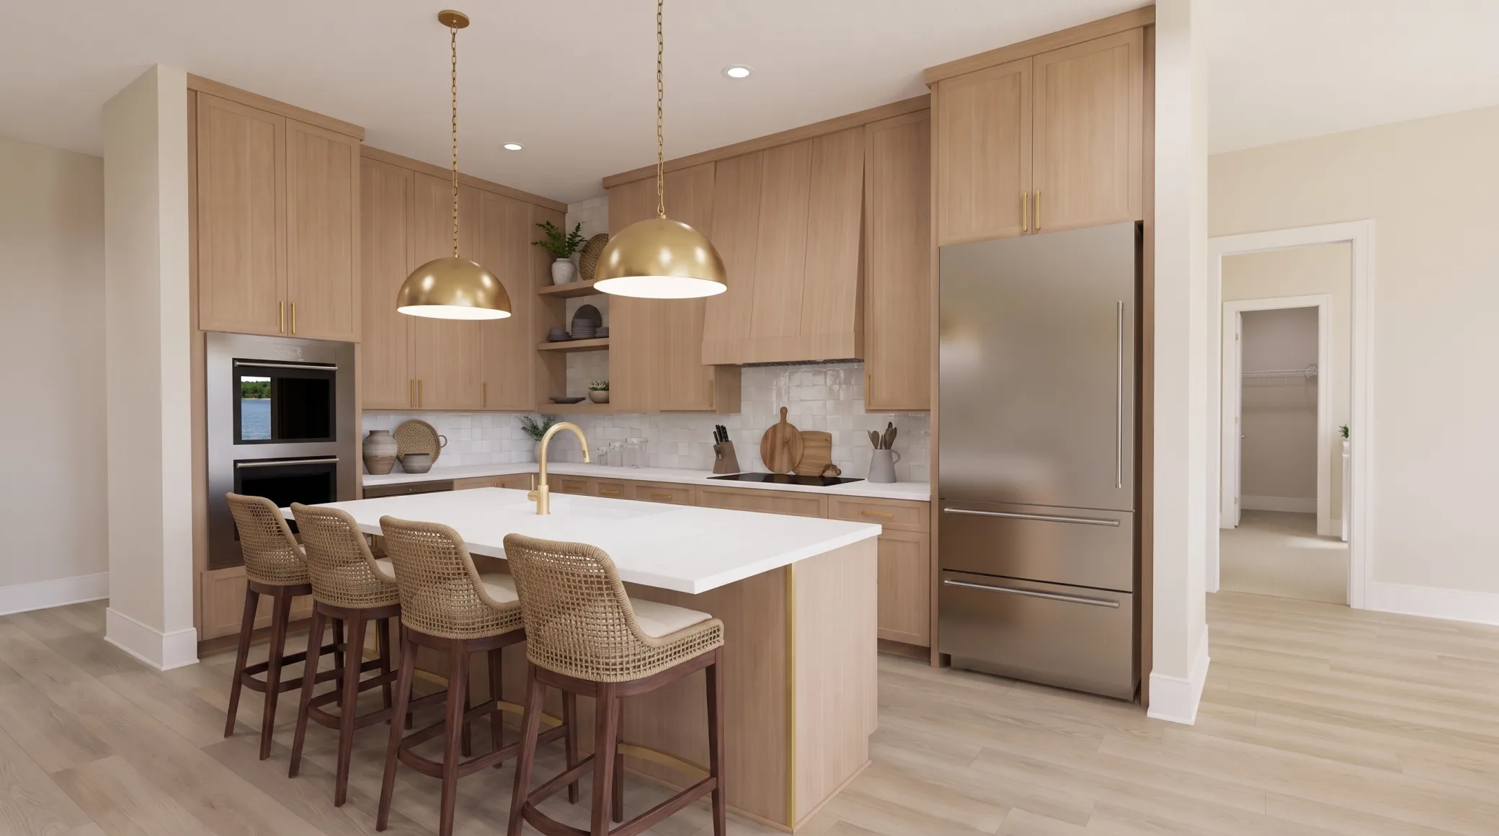
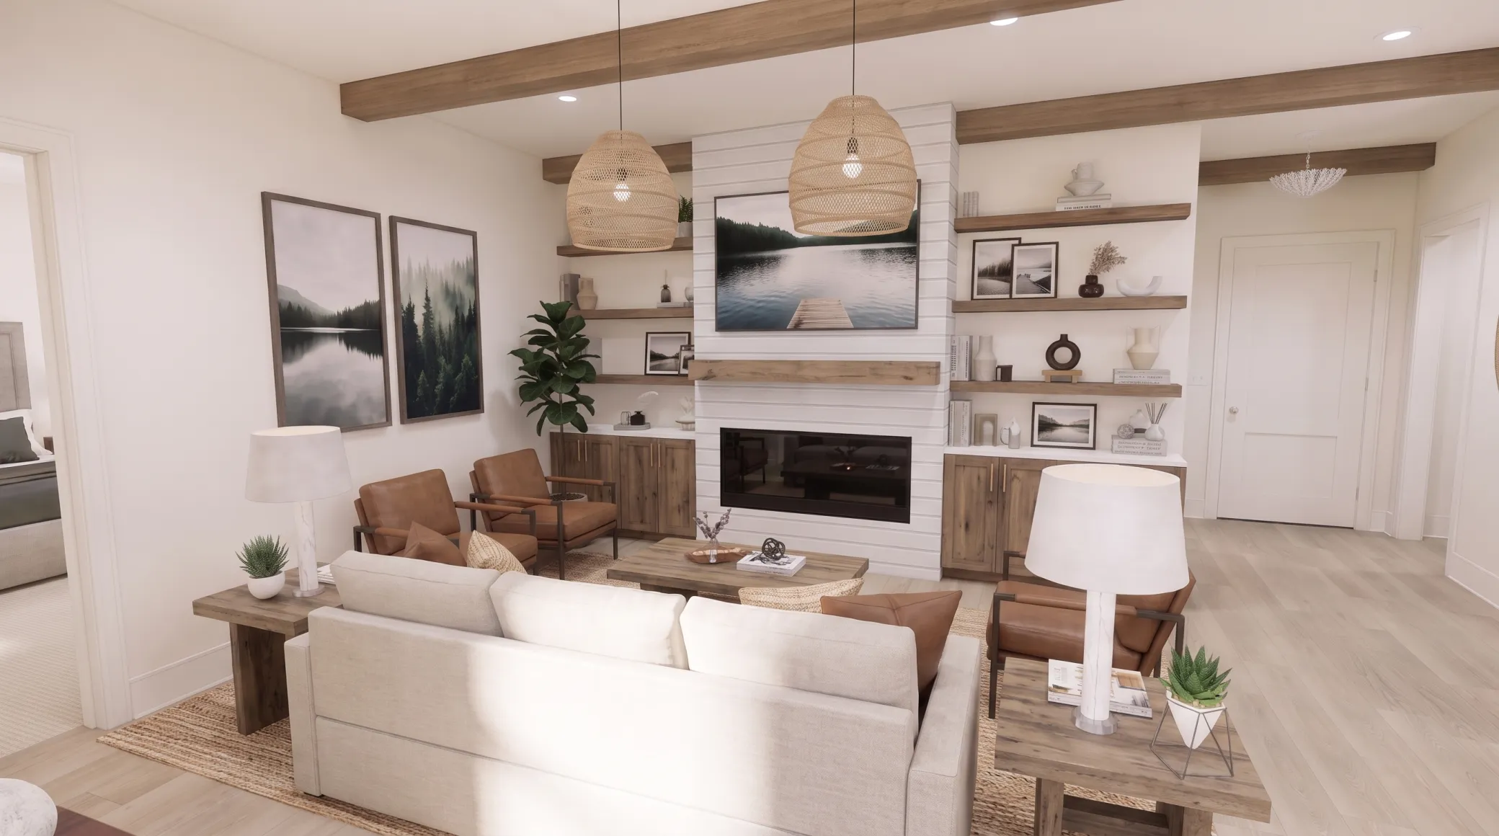
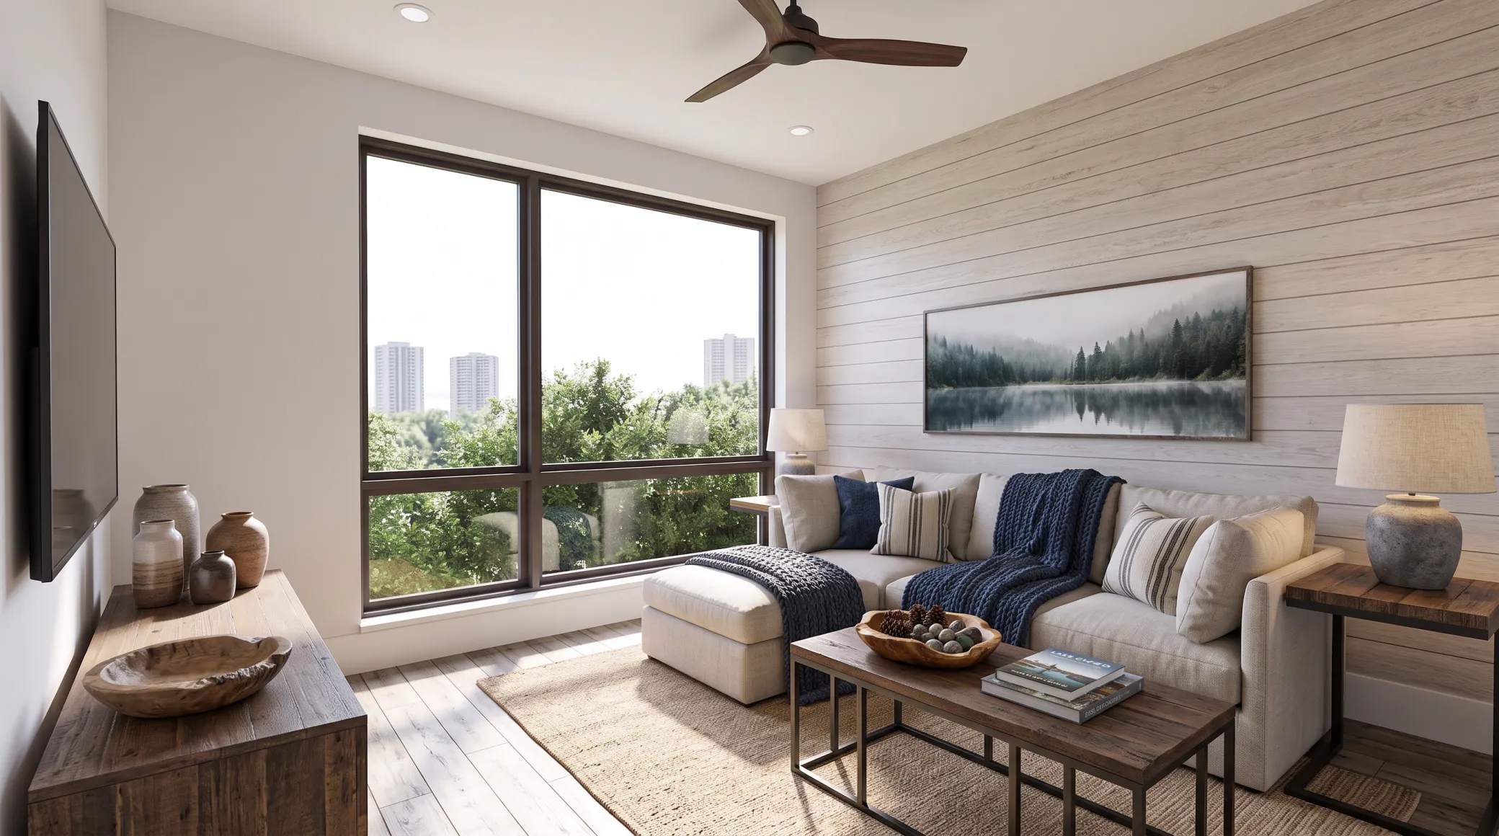
The flexible den adds valuable space for a home office, library, sitting room or other personal use. Because the residence is still under construction, the new owner has the opportunity to personalize select finishes. The completed home will feature a sophisticated kitchen with Wolf and Sub-Zero appliances, quartz countertops, custom cabinetry, hardwood flooring and a fireplace. Two tandem garage stalls provide secure, convenient parking.

The Fletcher brings refined new construction to one of Minneapolis’ most established neighborhoods, combining thoughtful architecture, exceptional craftsmanship and low-maintenance living in a boutique setting.


Basic Details
  • Property Type: Residential
  • Listing Type: For Sale
  • Listing ID: 7149429
  • Price: $1,497,648
  • Year Built: 2026
  • Listing Status: Active
  • Office Name: Keller Williams Realty Integrity
  • Full Bathrooms: 1
  • New Construction Yn: 1
  • Property Attached Yn: 1
  • Property Sub Type: (CC) High Rise (4+ Levels)
  • Roof: Rubber,Flat,Age 8 Years or Less
Features
  • Swimming Pool None
  • Heating System Forced Air
  • Cooling System Central Air
  • Basement None
  • Fireplace Gas,Living Room
  • Parking Assigned,Garage Door Opener,Underground,Floor Drain,Heated Garage,Concrete,Secured,Electric Vehicle Charging Station(s)
  • Exterior Features Stone,Engineered Wood
  • Fireplaces Total: 1
  • Laundry Features In Unit,Main Level,Laundry Room,Electric Dryer Hookup,Washer Hookup,Sink
  • Sewer City Sewer/Connected
Appliances
  • Dishwasher
  • Disposal
  • Dryer
  • Microwave
  • Refrigerator
  • Washer
  • Range
  • Gas Water Heater
Address Map
  • Country US
  • State MN
  • County Hennepin
  • City Minneapolis
  • Zipcode 55410
  • Street: 44th
  • Street Number: 2825
  • Street Suffix: Street
  • Longitude: W94° 41' 1.9''
  • Latitude: N44° 55' 24''
  • Directions: Building is located on West 44th
  • Street Dir Prefix: W
  • Unit Number: 1
Neighborhood
  • High School District: Minneapolis
MLS Addon
  • Office Name: Keller Williams Realty Integrity
Additional Information
  • Water Source: City Water/Connected
  • Accessibility Features: Accessible Elevator Installed,No Stairs Internal,Wheelchair Ramp(s),Soaking Tub
  • Association Amenities: Elevator(s),Fire Sprinkler System,In-Ground Sprinkler System,Lobby Entrance,Security Building
  • Building Size: 1630
  • Construction Materials: Frame
  • Electric: 100 Amp Service
  • Foundation Details: Poured Concrete
  • Garage: 2
  • Levels: One
  • Lot Features: Corner Lot,Public Transit (w/in 6 blks),Zero Lot Line
  • Lot Size Dimensions: Common
Financial
  • Association Fee: 1125
  • Association Fee Frequency: Monthly
  • Association Fee Includes: Hazard Insurance,Lawn Care,Maintenance Grounds,Professional Mgmt,Snow Removal,Sewer,Parking,Sanitation,Building Exterior
  • Association Yn: 1
Listing Information
  • List Agent Mls Id: 502015721
  • List Office Mls Id: 40547
  • Modification Timestamp: 2026-09-28T15:59:07Z
  • Originating System Name: NorthStar
Mortgage Calculator
$
$ %
years
%
$ % per year
$ %per year
$