
1 / 27
$584,427
- 4 beds
- 3 baths
- 3,052 sqft
Baldwin Twp home, Baldwin Twp, MN 55371
For sale Est. —/mo
- House · Single Family Residence
- Built in 2023
- 2.71 acres lot
- $191/sqft
- 3-car garage
Overview
This is a To Be Built home & won't be started until it is sold. Please note the photo's are from another model. The Brittany II rambler by Drake Construction offer 4 bedrooms, 3 baths & 3000 square feet finished. Designed for today's open concept living on a 2.7 acre lot in Baldwin Township. Fantastic kitchen with lots of custom popal cabinetry with 42 inch uppers, granite counter tops, LVP flooring, walk in pantry, gas cooktop & wall oven with microwave above it. Oversized center island with snack bar overhang. Informal dining area with a sliding glass door out to a future deck. Large 3 wide window out the back of the Great room. The owners suite is on the opposite end of the house from Bedroom #2 & offers a walk in ceramic tile shower with glass door, marble top double sink vanity & a good sized walk in closet. Main floor laundry & mudroom off the garage with bench. Huge rec room in the basement with a gas fireplace & stone front. 2 Additional bedrooms & a full bath in the basement.
Facts & features
Interior
- Bedrooms: 4
- Bathrooms: 3 (2 full, 1 three-quarter)
- Finished sqft: 3,052
- Above grade sqft: 1,626
- Below grade sqft: 1,426
- Basement: Daylight/Lookout Windows, Drain Tiled, Finished, Full, Concrete
- Heating: Forced Air
- Cooling: Central Air
- Appliances: Air-To-Air Exchanger, Cooktop, Dishwasher, Electric Water Heater, Exhaust Fan, Microwave, Range, Refrigerator, Stainless Steel Appliances, Wall Oven
- Fireplaces: 1 (Family Room, Gas, Stone)
Property
- Parking: Attached Garage, Asphalt, Electric, Garage Door Opener
- Garage spaces: 3
- Lot size: 2.71 acres
- Lot dimensions: 332x355
- Fencing: None
- Pool: None
Construction
- Home type: House (Single Family Residence)
- Levels: One
- Year built: 2023
- New construction: Yes
- Exterior: Brick/Stone, Metal Siding, Vinyl Siding
- Roof: Age 8 Years or Less, Architecural Shingle, Asphalt, Pitched
Utilities
- Sewer: Private Sewer, Tank with Drainage Field
- Water: Private, Well
Community & HOA
- Subdivision: Suburban Refuge
Taxes & location
- Annual taxes: $58 (2023)
- County: Sherburne
- School district: Princeton
Listing
- Status: For sale
- Listed: Aug 4, 2023
- Days on market: 1173
- MLS #: 6411297
Monthly payment
—/mo
An example, not a loan offer. Taxes and HOA dues come from the listing when known; home insurance is a rough estimate. Mortgage insurance is not included. Your rate depends on your lender and credit.
Location
The seller asked that the exact address not be shown. The circle marks the general area.
Nearby homes
-
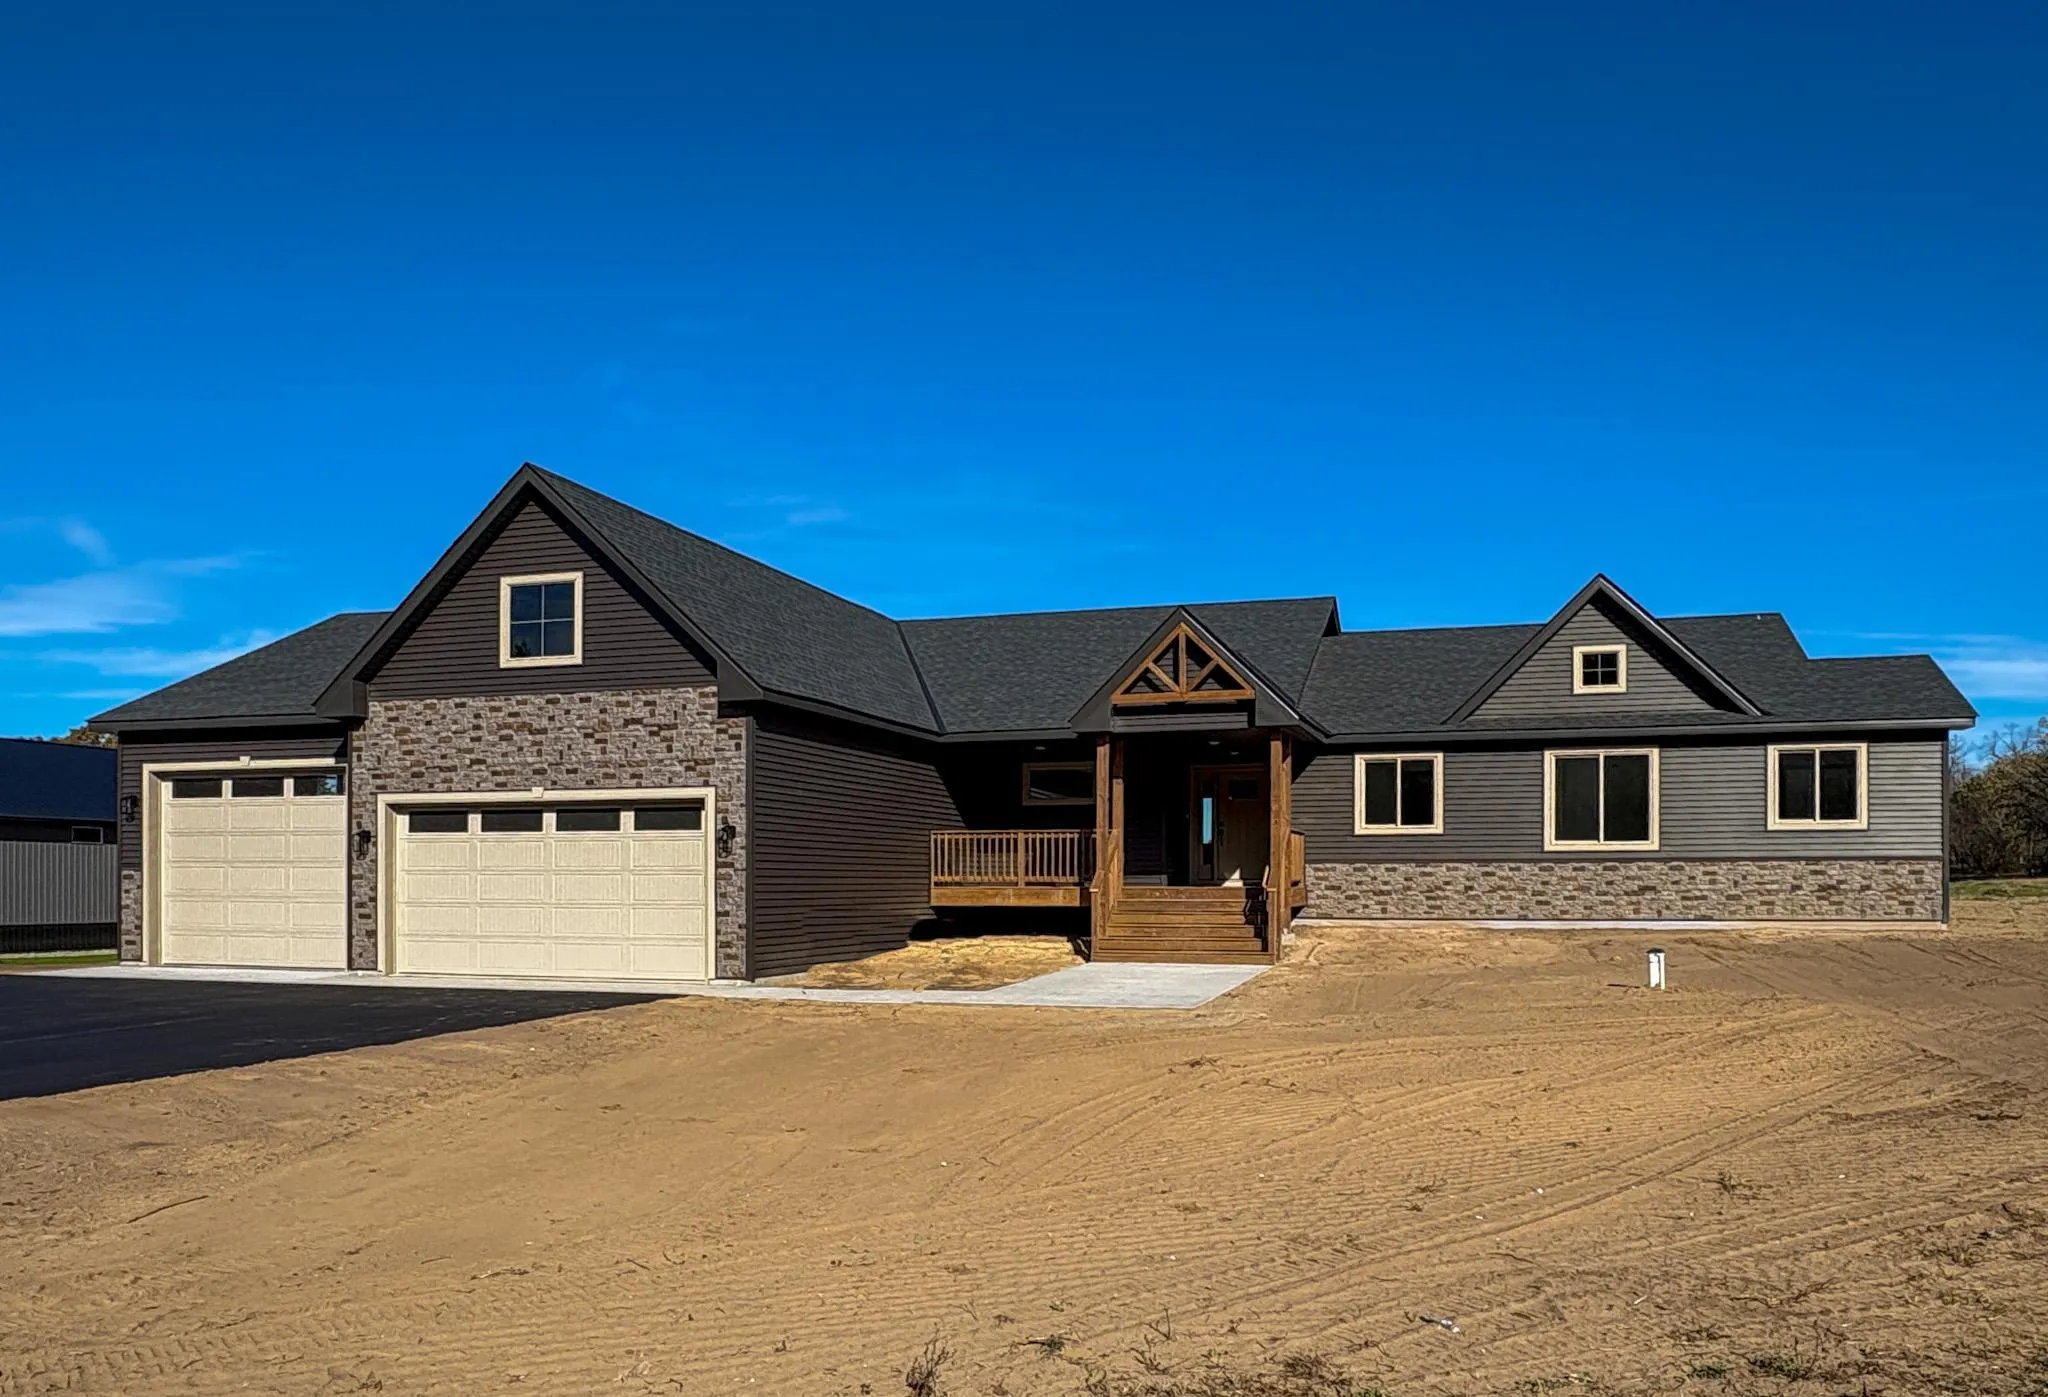 $725,000
5 bds | 3 ba | 3,015 sqft
14250 277th Nw Avenue, Zimmerman, MN 55398
Listing courtesy of Princeton Realty
-
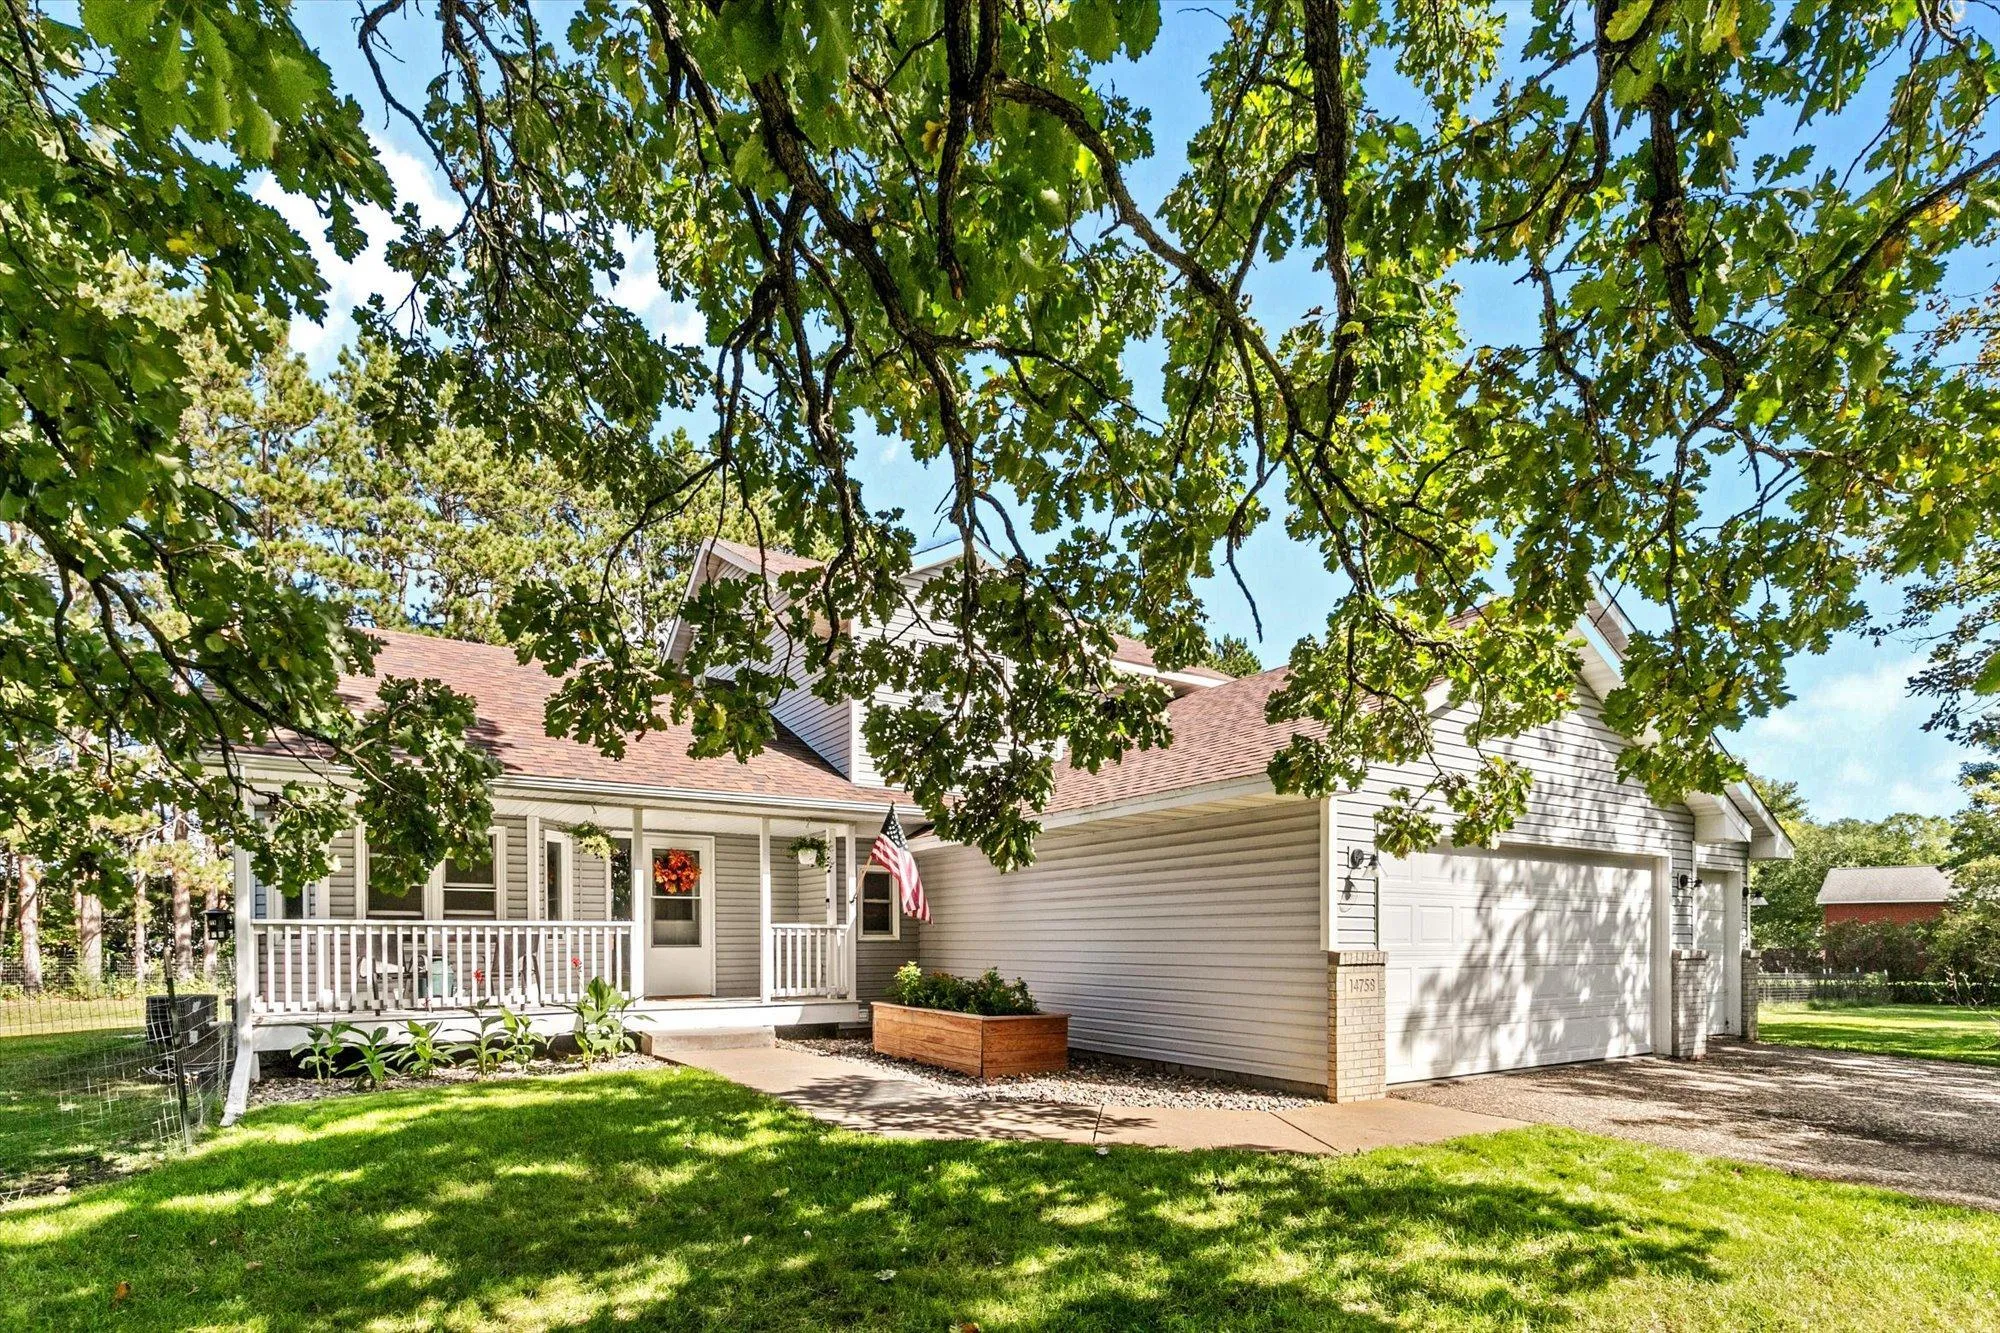 $445,000
3 bds | 3 ba | 2,159 sqft
14758 307th Nw Avenue, Princeton, MN 55371
Listing courtesy of Edina Realty, Inc.
-
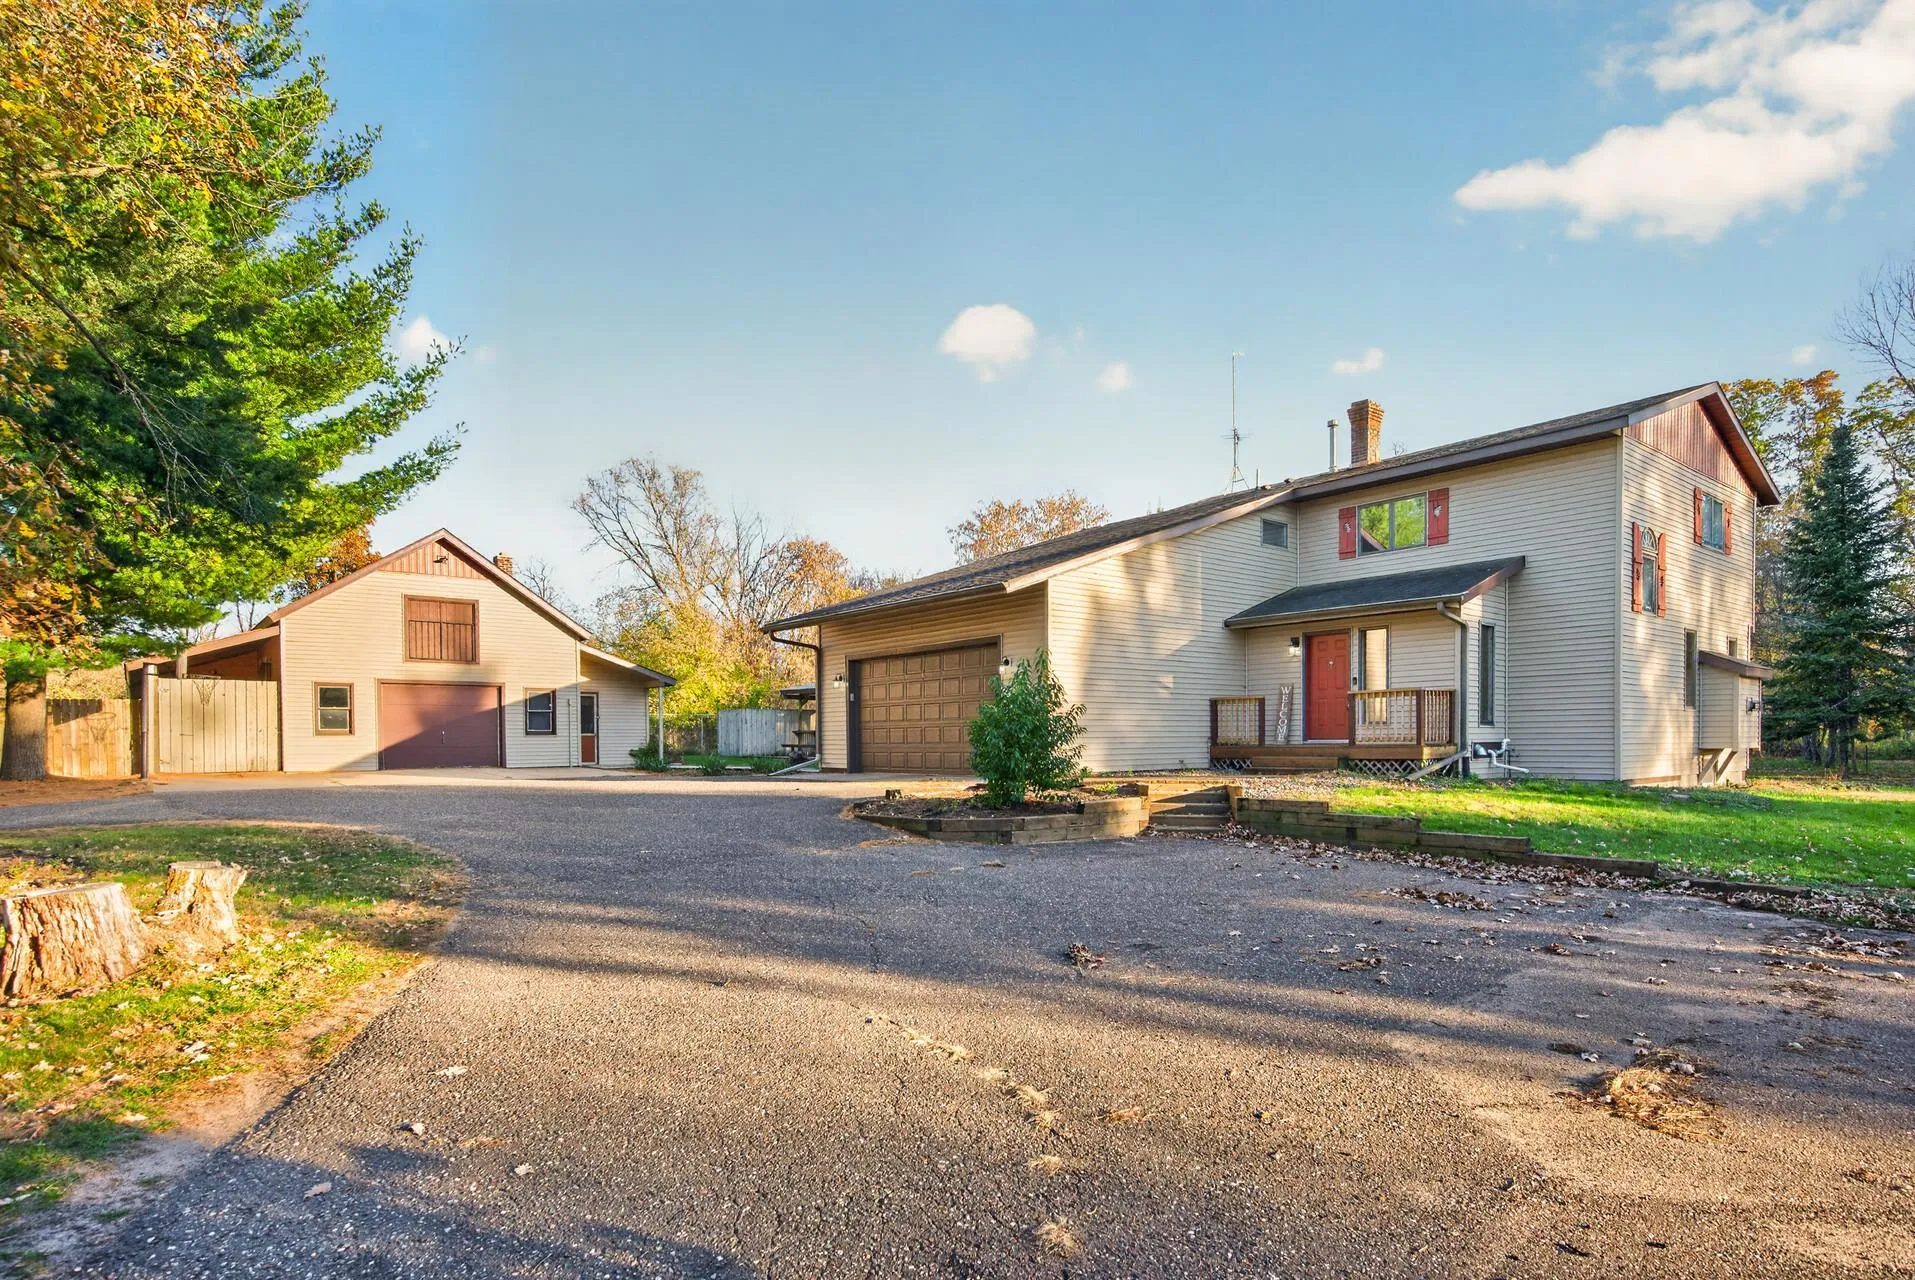 $525,000
3 bds | 3 ba | 3,053 sqft
30032 154th Nw Street, Zimmerman, MN 55398
Listing courtesy of eXp Realty
-
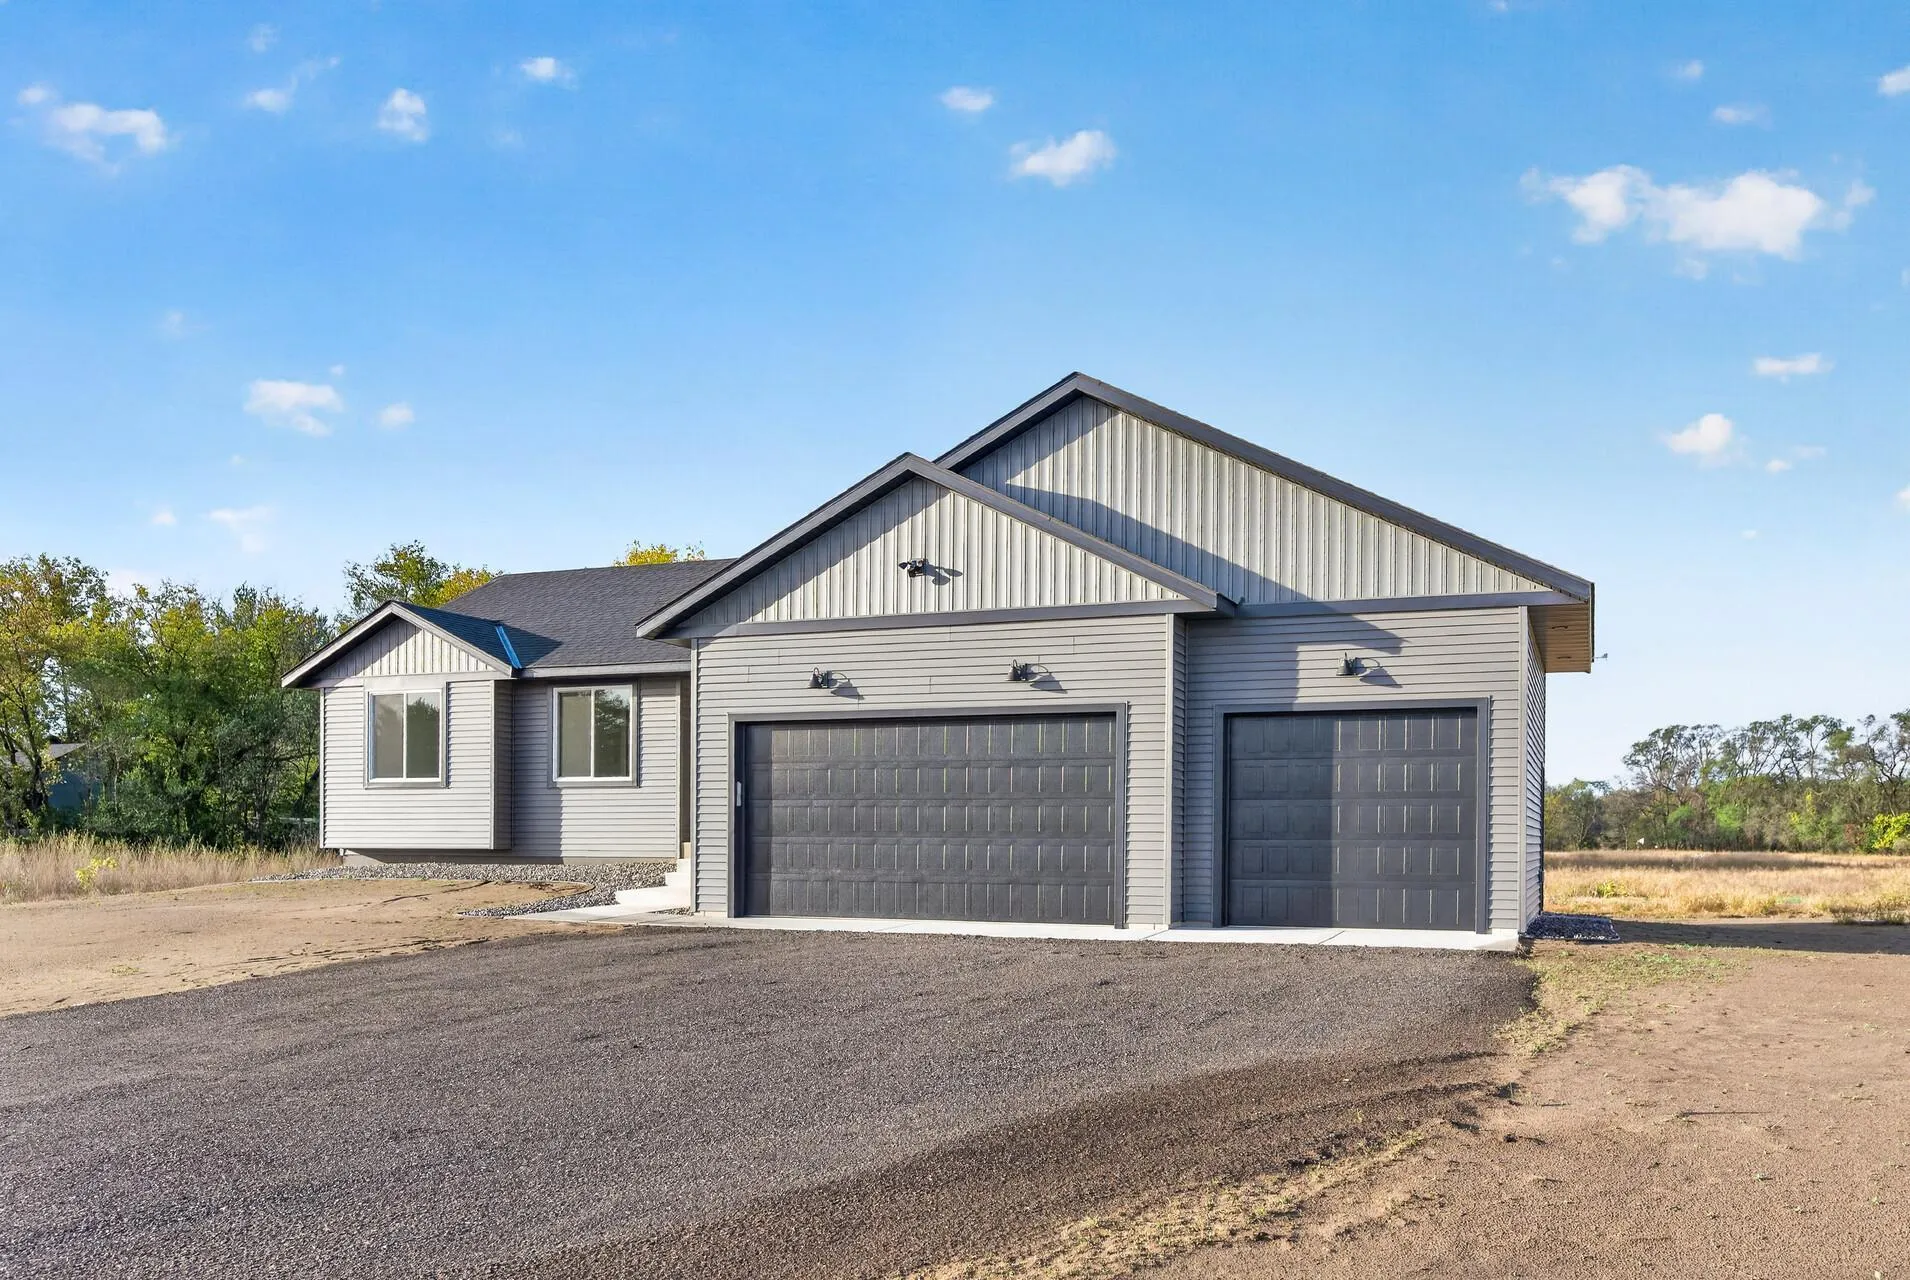 $524,900
3 bds | 2 ba | 1,276 sqft
30476 138th Nw Street, Princeton, MN 55371
Listing courtesy of eXp Realty
-
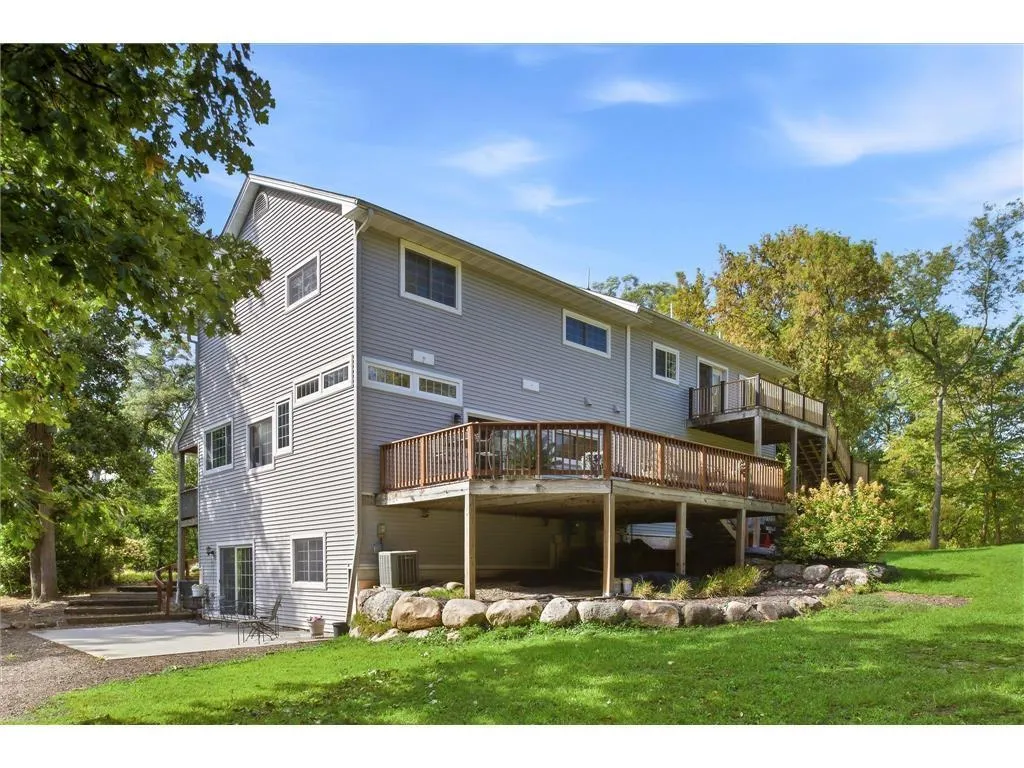 $624,500
4 bds | 4 ba | 3,376 sqft
14690 284 1/2 Nw Avenue, Zimmerman, MN 55398
Listing courtesy of Jernell Realty
-
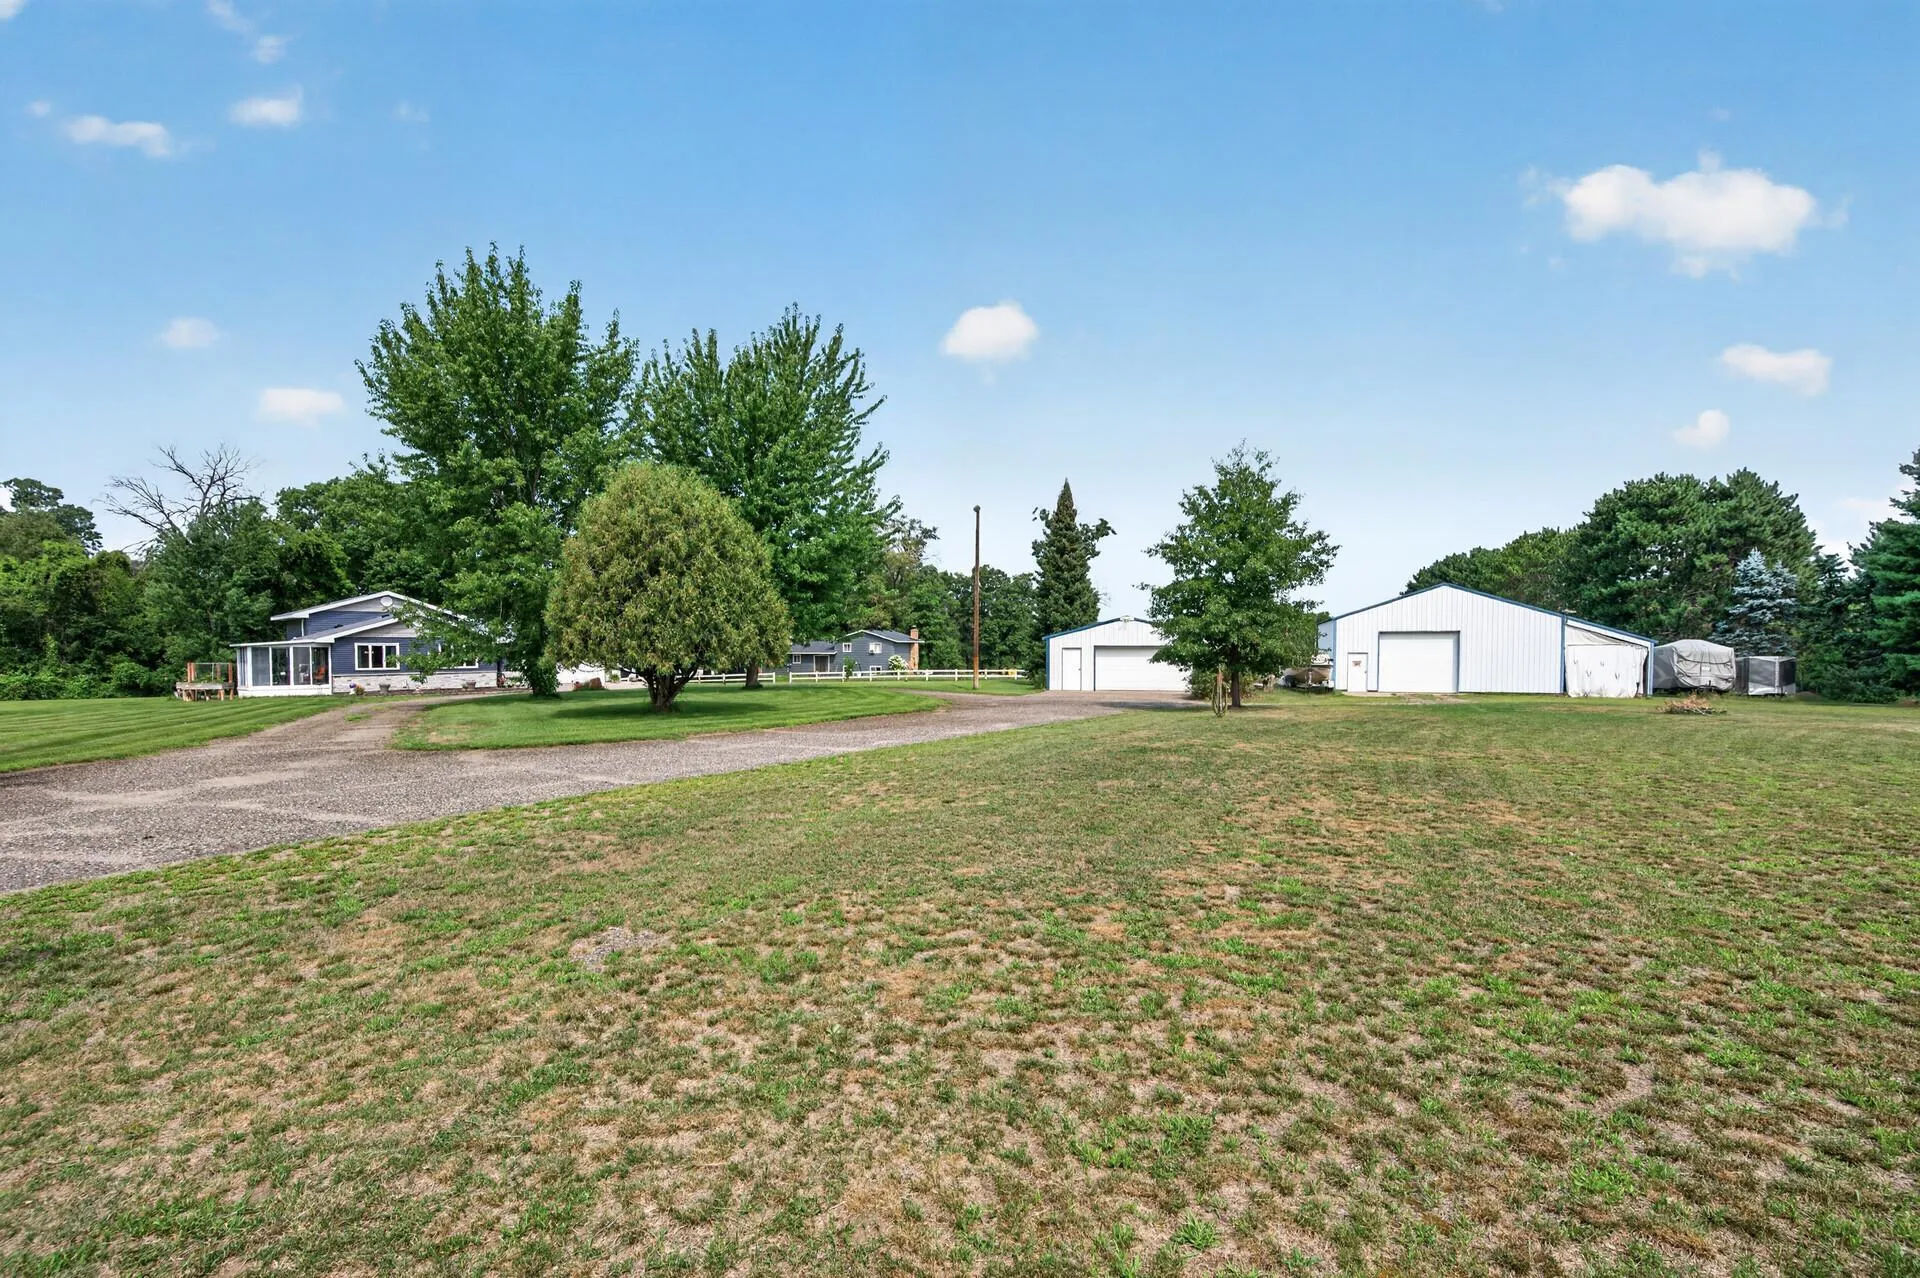 $549,900
3 bds | 2 ba | 1,656 sqft
13020 289th Nw Avenue, Zimmerman, MN 55398
Listing courtesy of eXp Realty
-
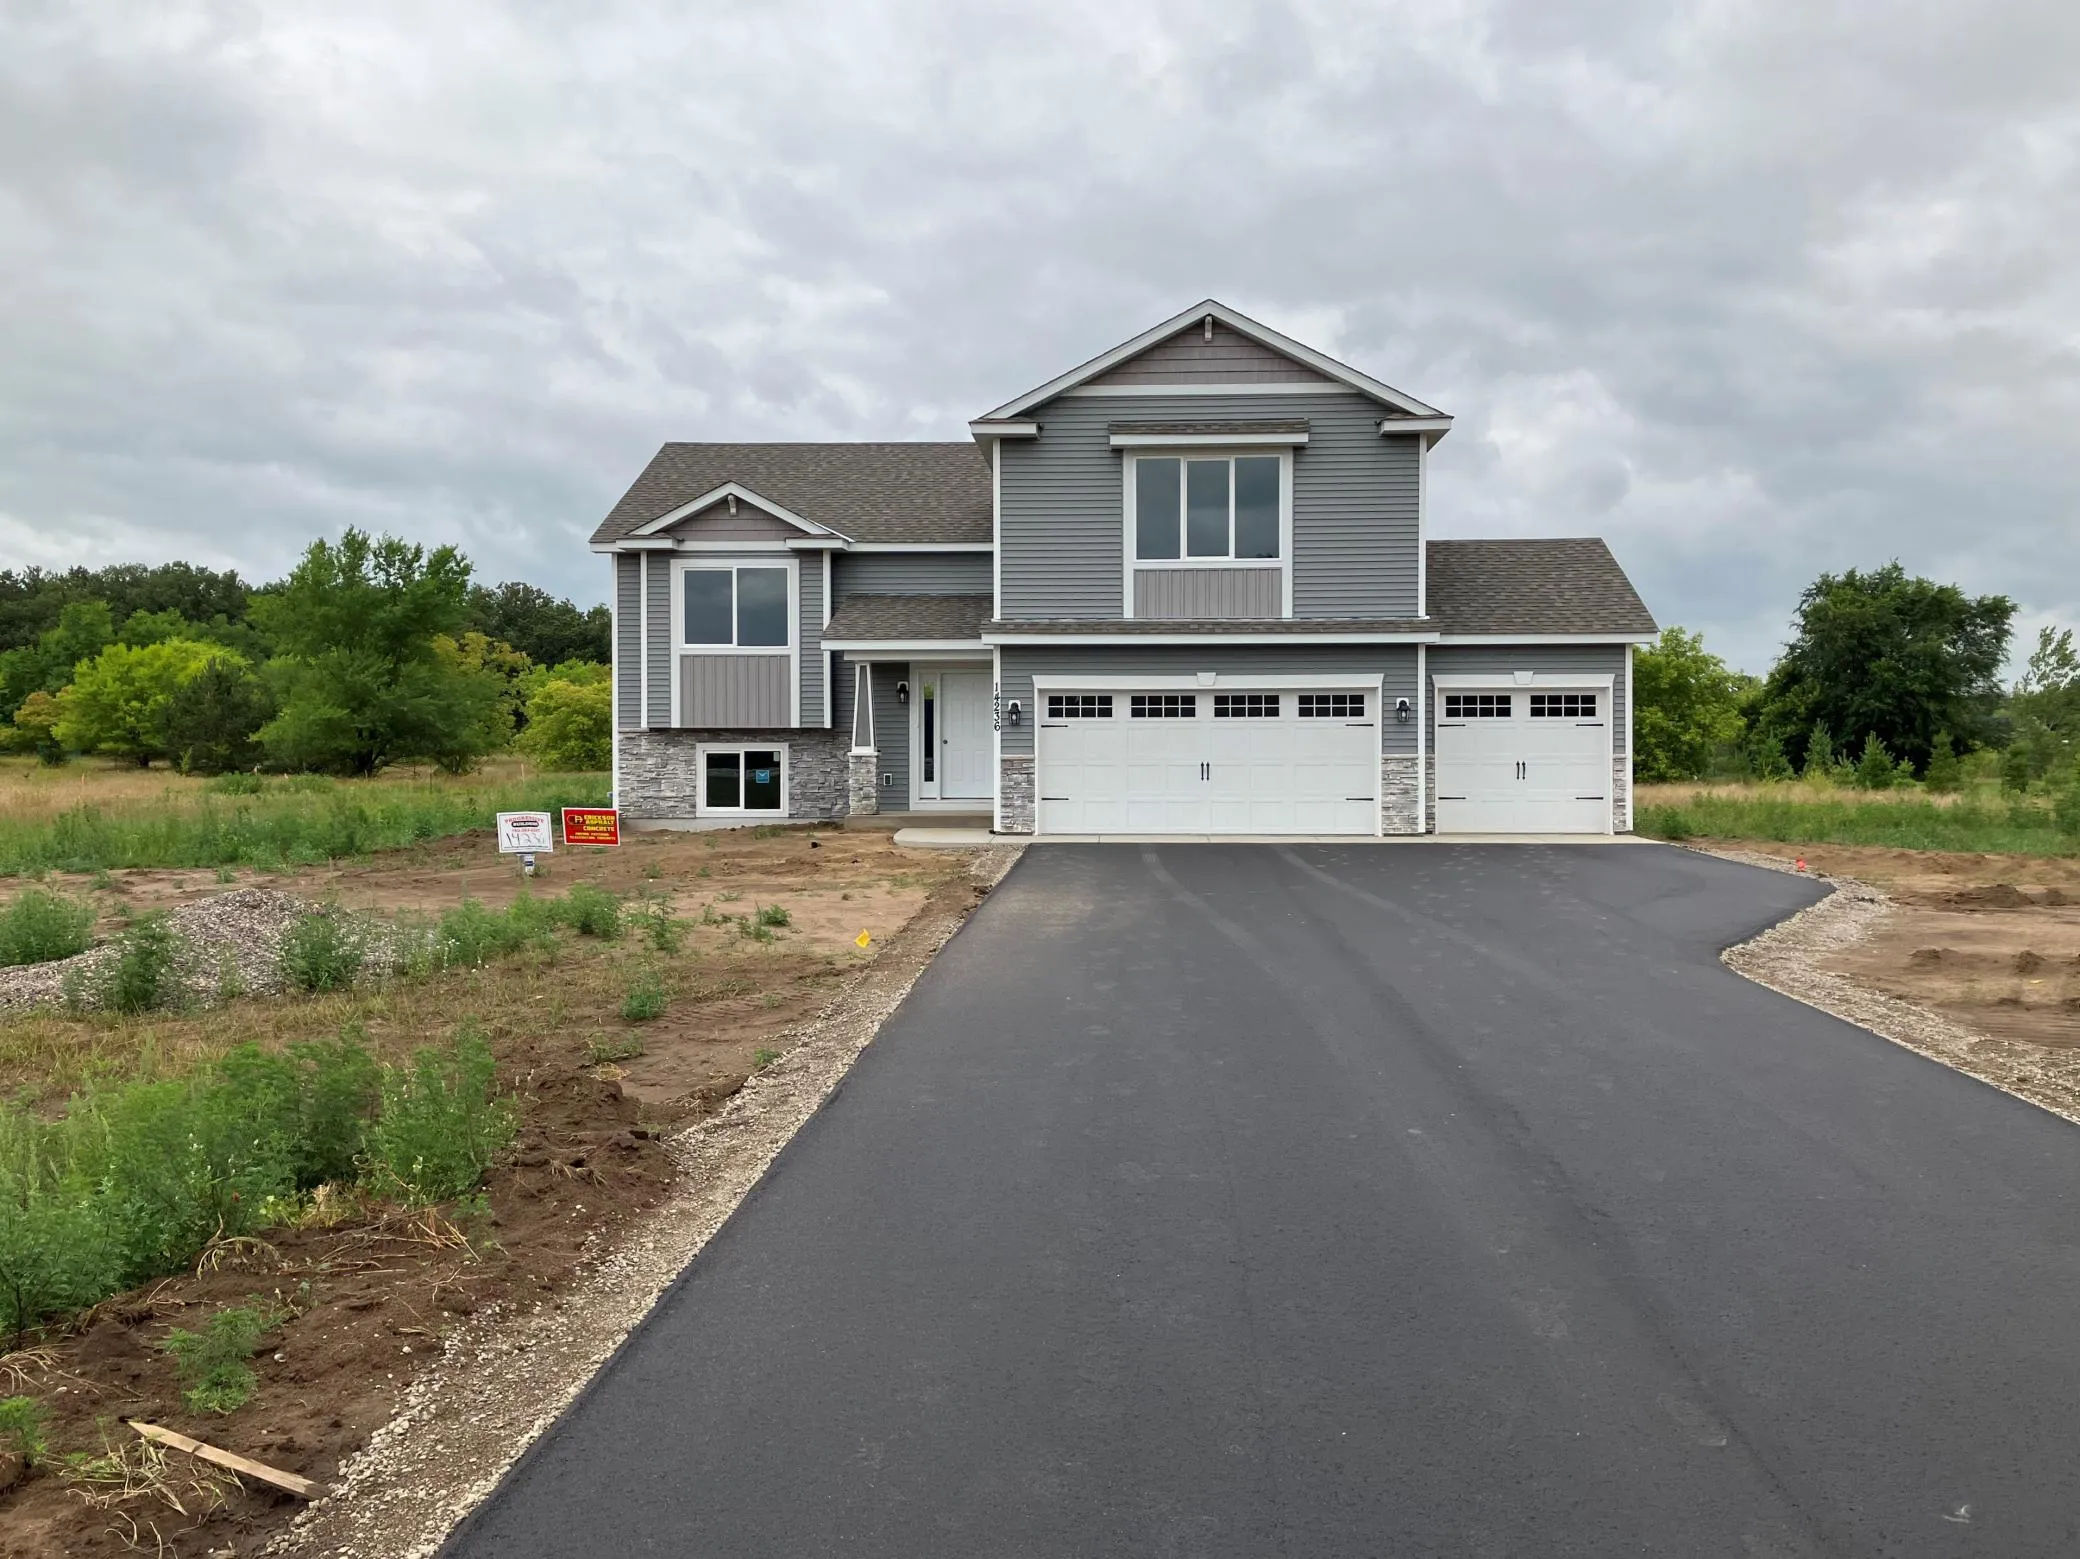 $429,900
3 bds | 2 ba | 1,534 sqft
14272 308th Nw Avenue, Baldwin Twp, MN 55371
Listing courtesy of Progressive Builders Real Estate
-
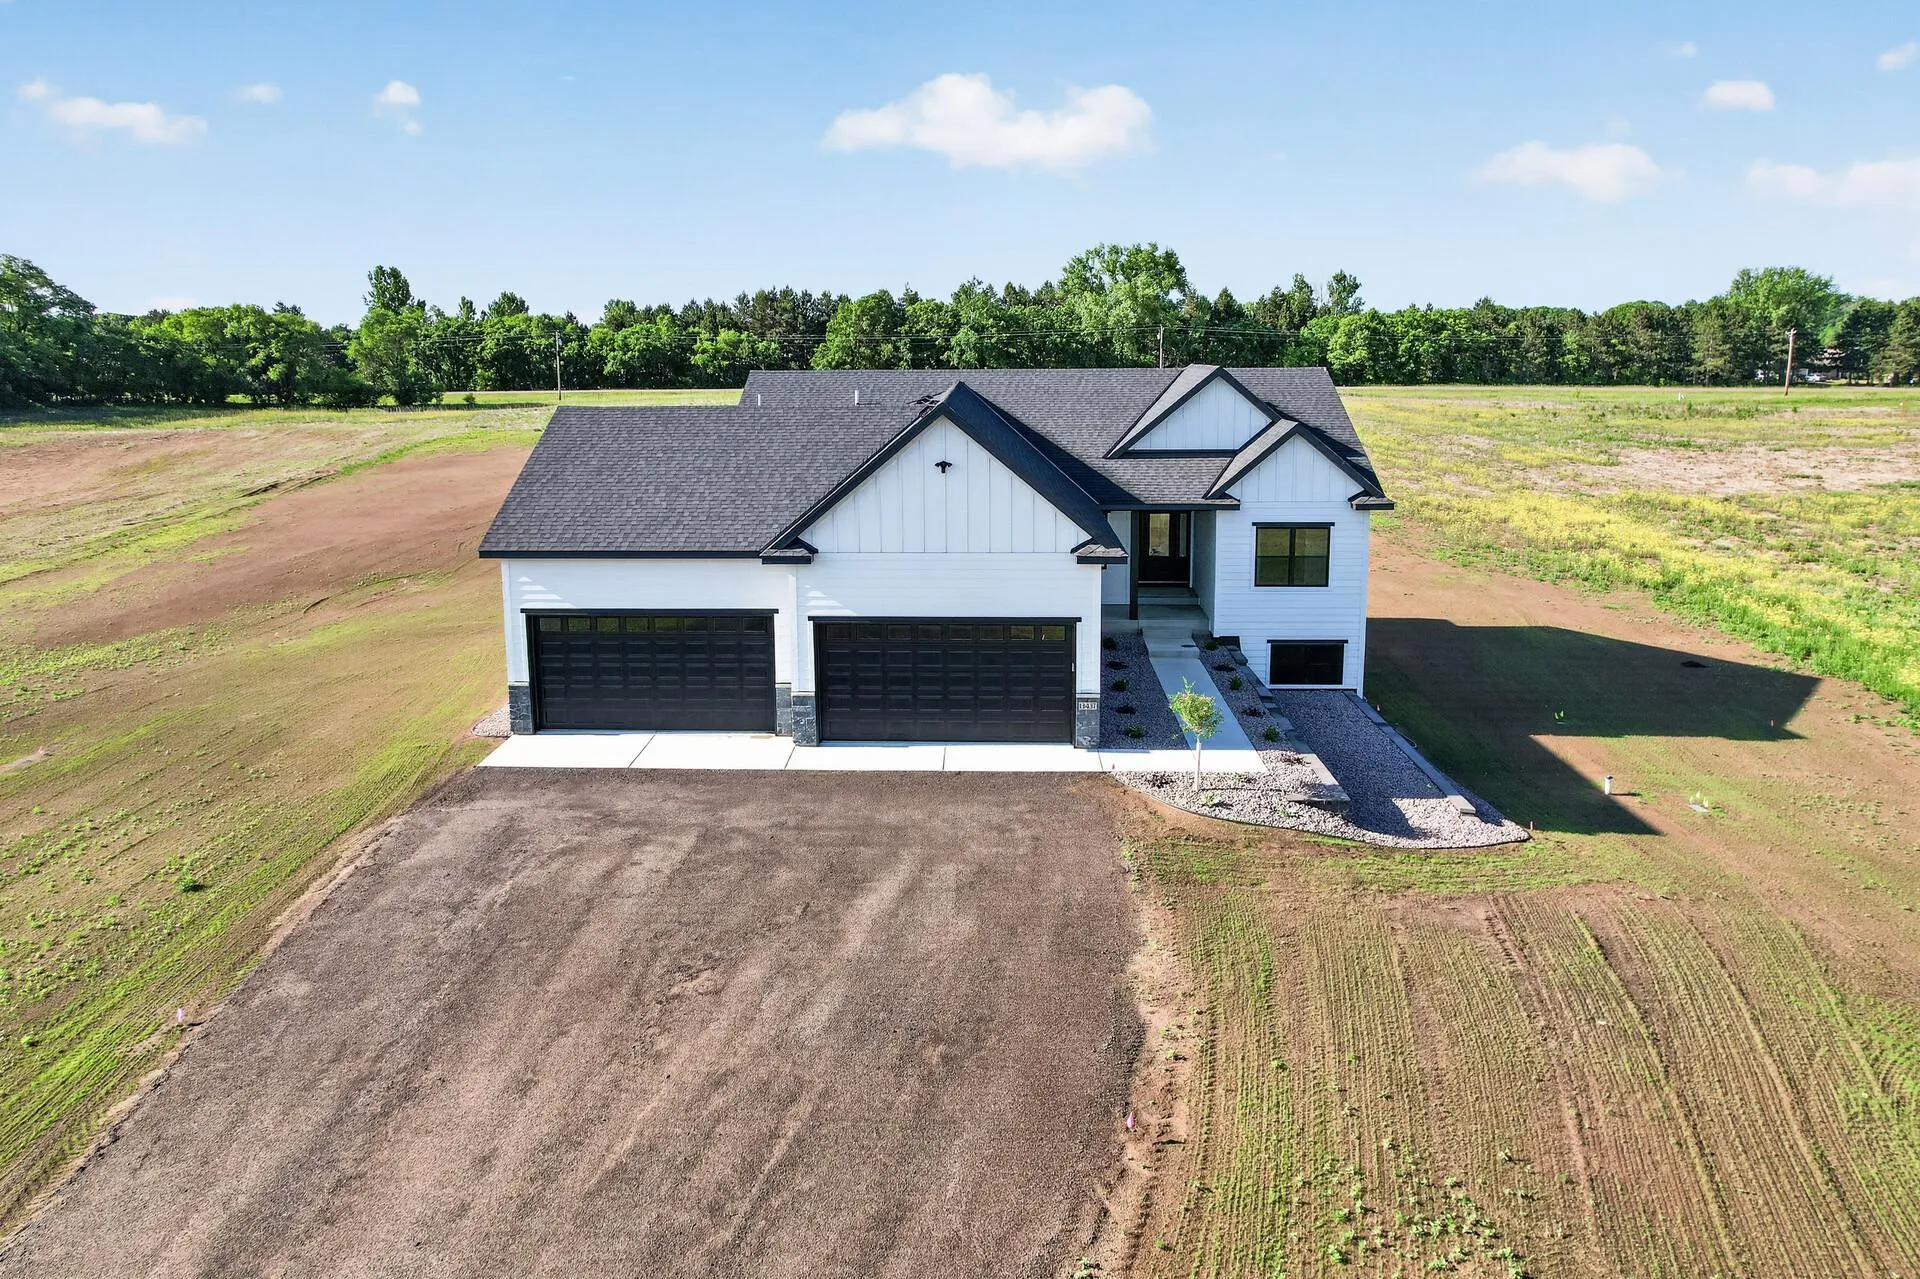 $699,900
3 bds | 2 ba | 1,860 sqft
13437 295th Nw Avenue, Princeton, MN 55371
Listing courtesy of eXp Realty
Request a tour
Baldwin Twp home, Baldwin Twp, MN 55371