
1 / 25
$537,900
- 2 beds
- 2 baths
- 1,626 sqft
4849 Maple Street, Rockford, MN 55373
For sale Est. —/mo
- House · Single Family
- Built in 2025
- 0.42 acres lot
- $331/sqft
- $29/mo HOA
- 3-car garage
Overview
Please note this is a To Be Built home and won't be started until it is sold. Photo's are from other models. Gorgeous lots that overlooks the Crow River in the backyard. The developer set up a minimal HOA for take care of the walking trail along the river and picnic pavilions. The Brittany II plan offers 1626 square feet finished designed for today's open concept living. There is 2 bedrooms, 2 baths on the main level plus a full walkout basement for future expansion. Great kitchen with lots of custom built popal cabinets, 42 inch uppers and granite countertops. Large center island with sink and snack bar overhand for bar stool seating. LG stainless steel kitchen appliances and a walk in pantry closet. Nice sized informal dining area with transom window up high on the outside wall for more natural lighting. There is a sliding glass door off the dining area that opens out to a future deck. There are 3 large fixed glass windows in the backwall of the great room that look out to the river. Desirable mudroom as you come in from the garage with a built in sitting bench. Convenient main floor laundry room with sink and pocket door. The owners suite offers a large 2 wide single hung window that also looks out at the river, the owenrs bath has a nice double sink vanity and walk in closet. The package includes 2 front yard trees, a sprinkler system and a sodded yard. Drake Construction will allow customization to the home plan for your wants and needs.
Facts & features
Interior
- Bedrooms: 2
- Bathrooms: 2 (1 full, 1 three-quarter)
- Finished sqft: 1,626
- Above grade sqft: 1,626
- Basement: Daylight/Lookout Windows, Drain Tiled, Drainage System, Full, Concrete, Sump Pump, Unfinished, Walkout
- Heating: Forced Air
- Cooling: Central Air
- Appliances: Air-To-Air Exchanger, Dishwasher, Disposal, Electric Water Heater, Exhaust Fan, Microwave, Range, Refrigerator, Stainless Steel Appliances
- Laundry: Electric Dryer Hookup, Laundry Room, Main Level, Sink, Washer Hookup
Property
- Parking: Attached Garage, Asphalt, Electric, Garage Door Opener
- Garage spaces: 3
- Lot size: 0.42 acres
- Lot dimensions: 89x206x91x198
- Lot features: Sod Included in Price, Underground Utilities
- Exterior features: Stone, Shakes, Vinyl
- Fencing: None
- Pool: None
- Waterfront: River View
Construction
- Home type: House (Single Family)
- Levels: One
- Year built: 2025
- Exterior: Concrete, Frame
- Roof: Age 8 Years or Less, Architectural Shingle, Asphalt, Pitched
Utilities
- Sewer: City Sewer/Connected
- Water: City Water/Connected
Community & HOA
- Subdivision: River Run
- HOA fee: $29/mo ($350 annually)
- HOA includes: Hazard Insurance, Shared Amenities
Taxes & location
- Annual taxes: $1,712 (2024)
- County: Wright
- School district: Rockford
Listing
- Status: For sale
- Listed: Feb 4, 2025
- Days on market: 623
- MLS #: 6657027
Monthly payment
—/mo
An example, not a loan offer. Taxes and HOA dues come from the listing when known; home insurance is a rough estimate. Mortgage insurance is not included. Your rate depends on your lender and credit.
Location
Nearby homes
-
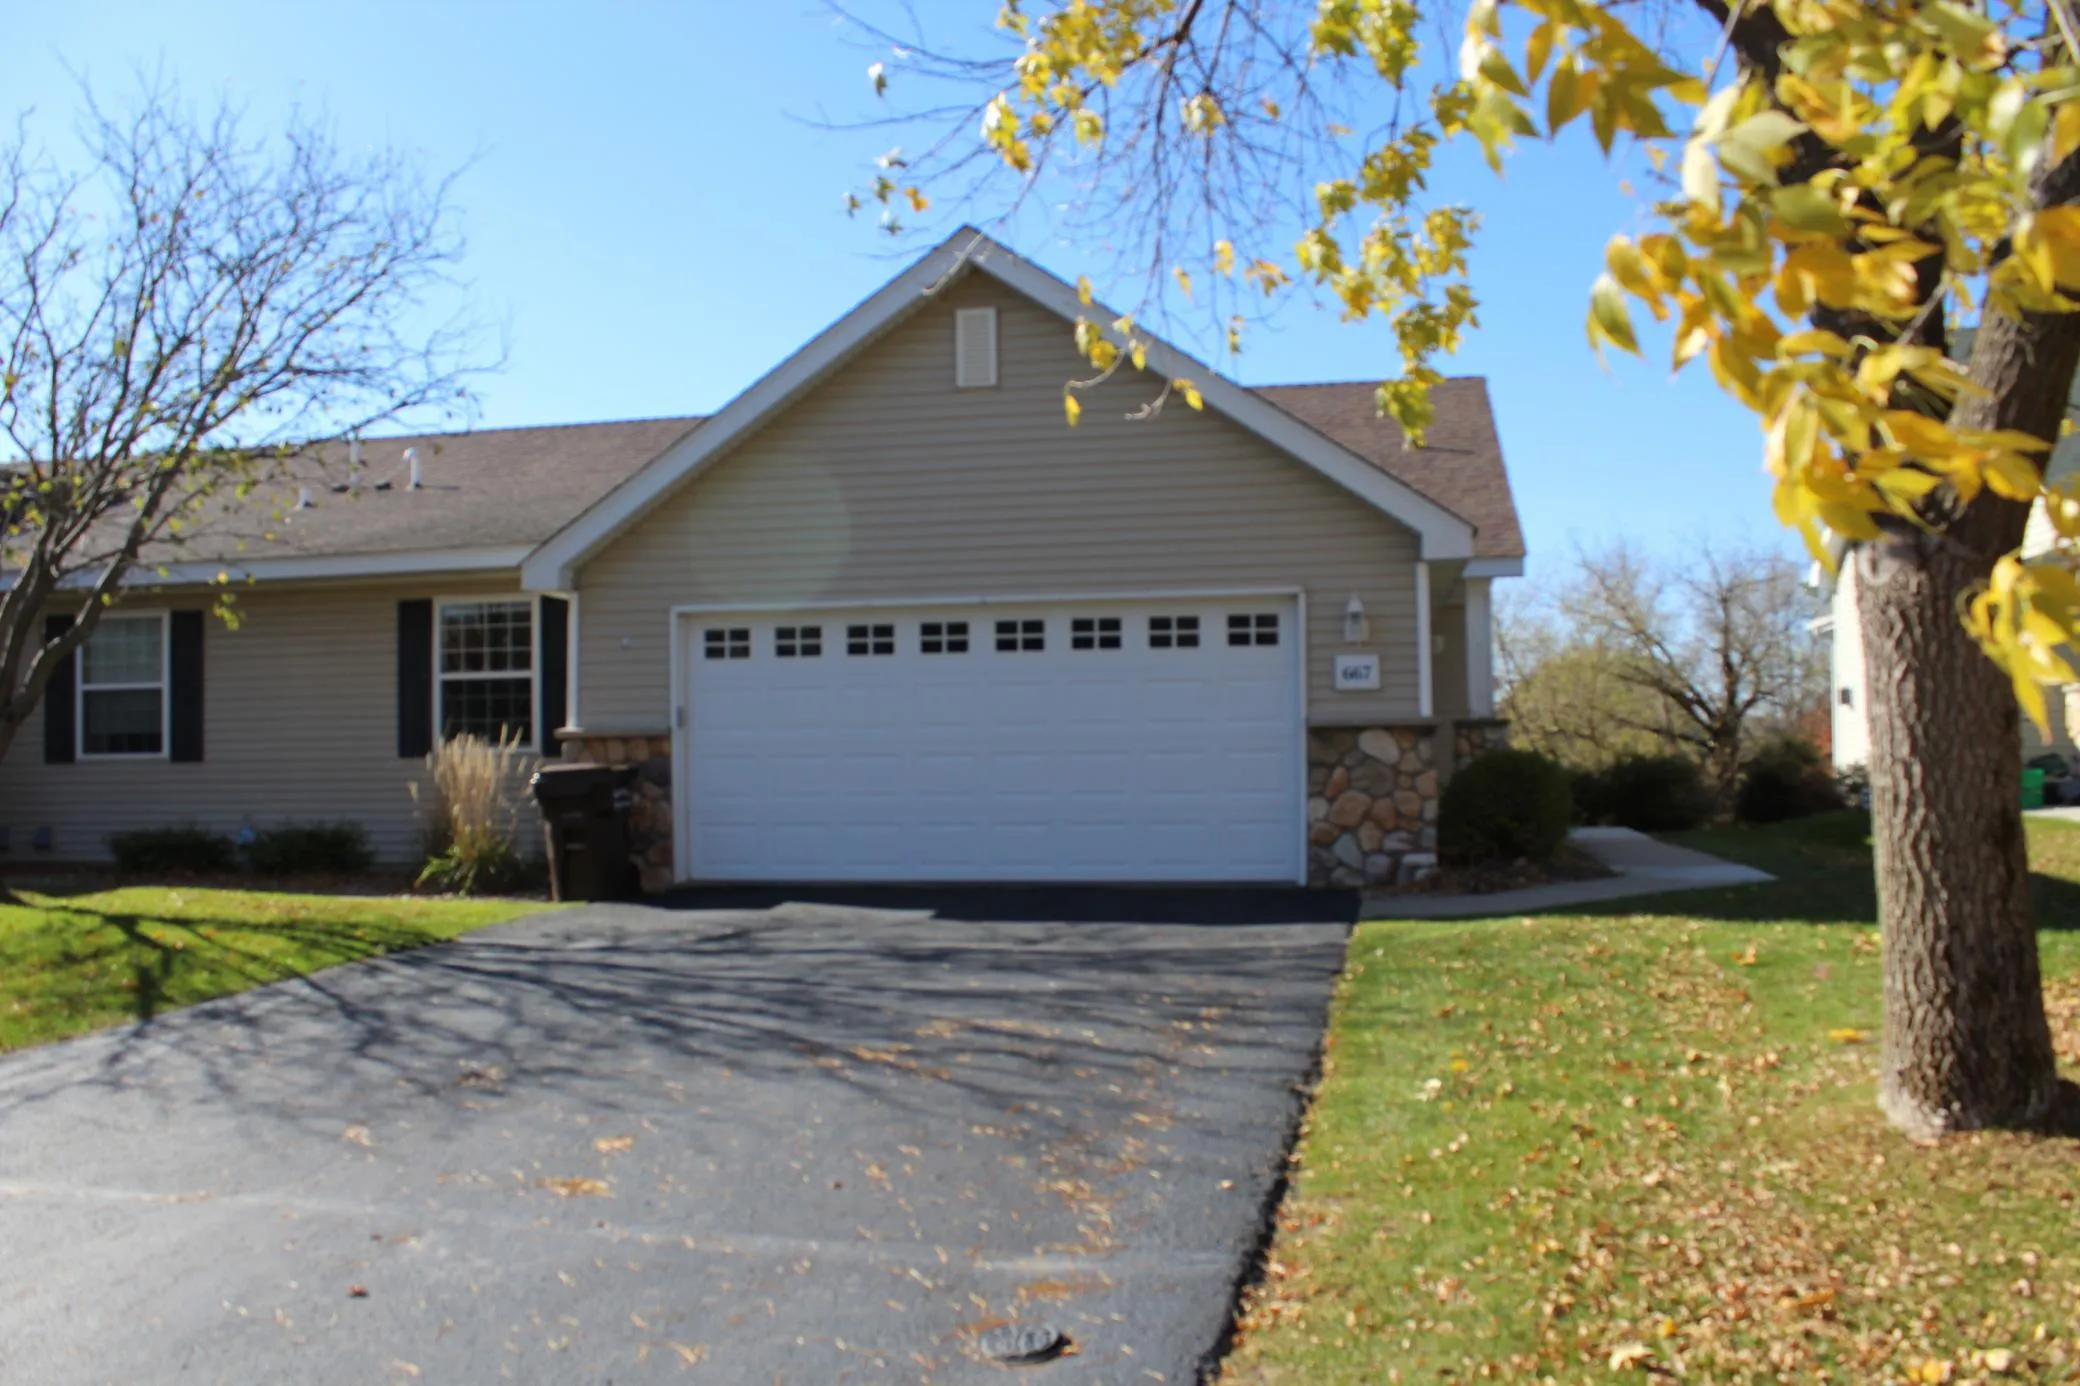 $385,000
3 bds | 2 ba | 2,635 sqft
667 Marsh Drive, Delano, MN 55328
Listing courtesy of Lakes Area Realty G.V.
-
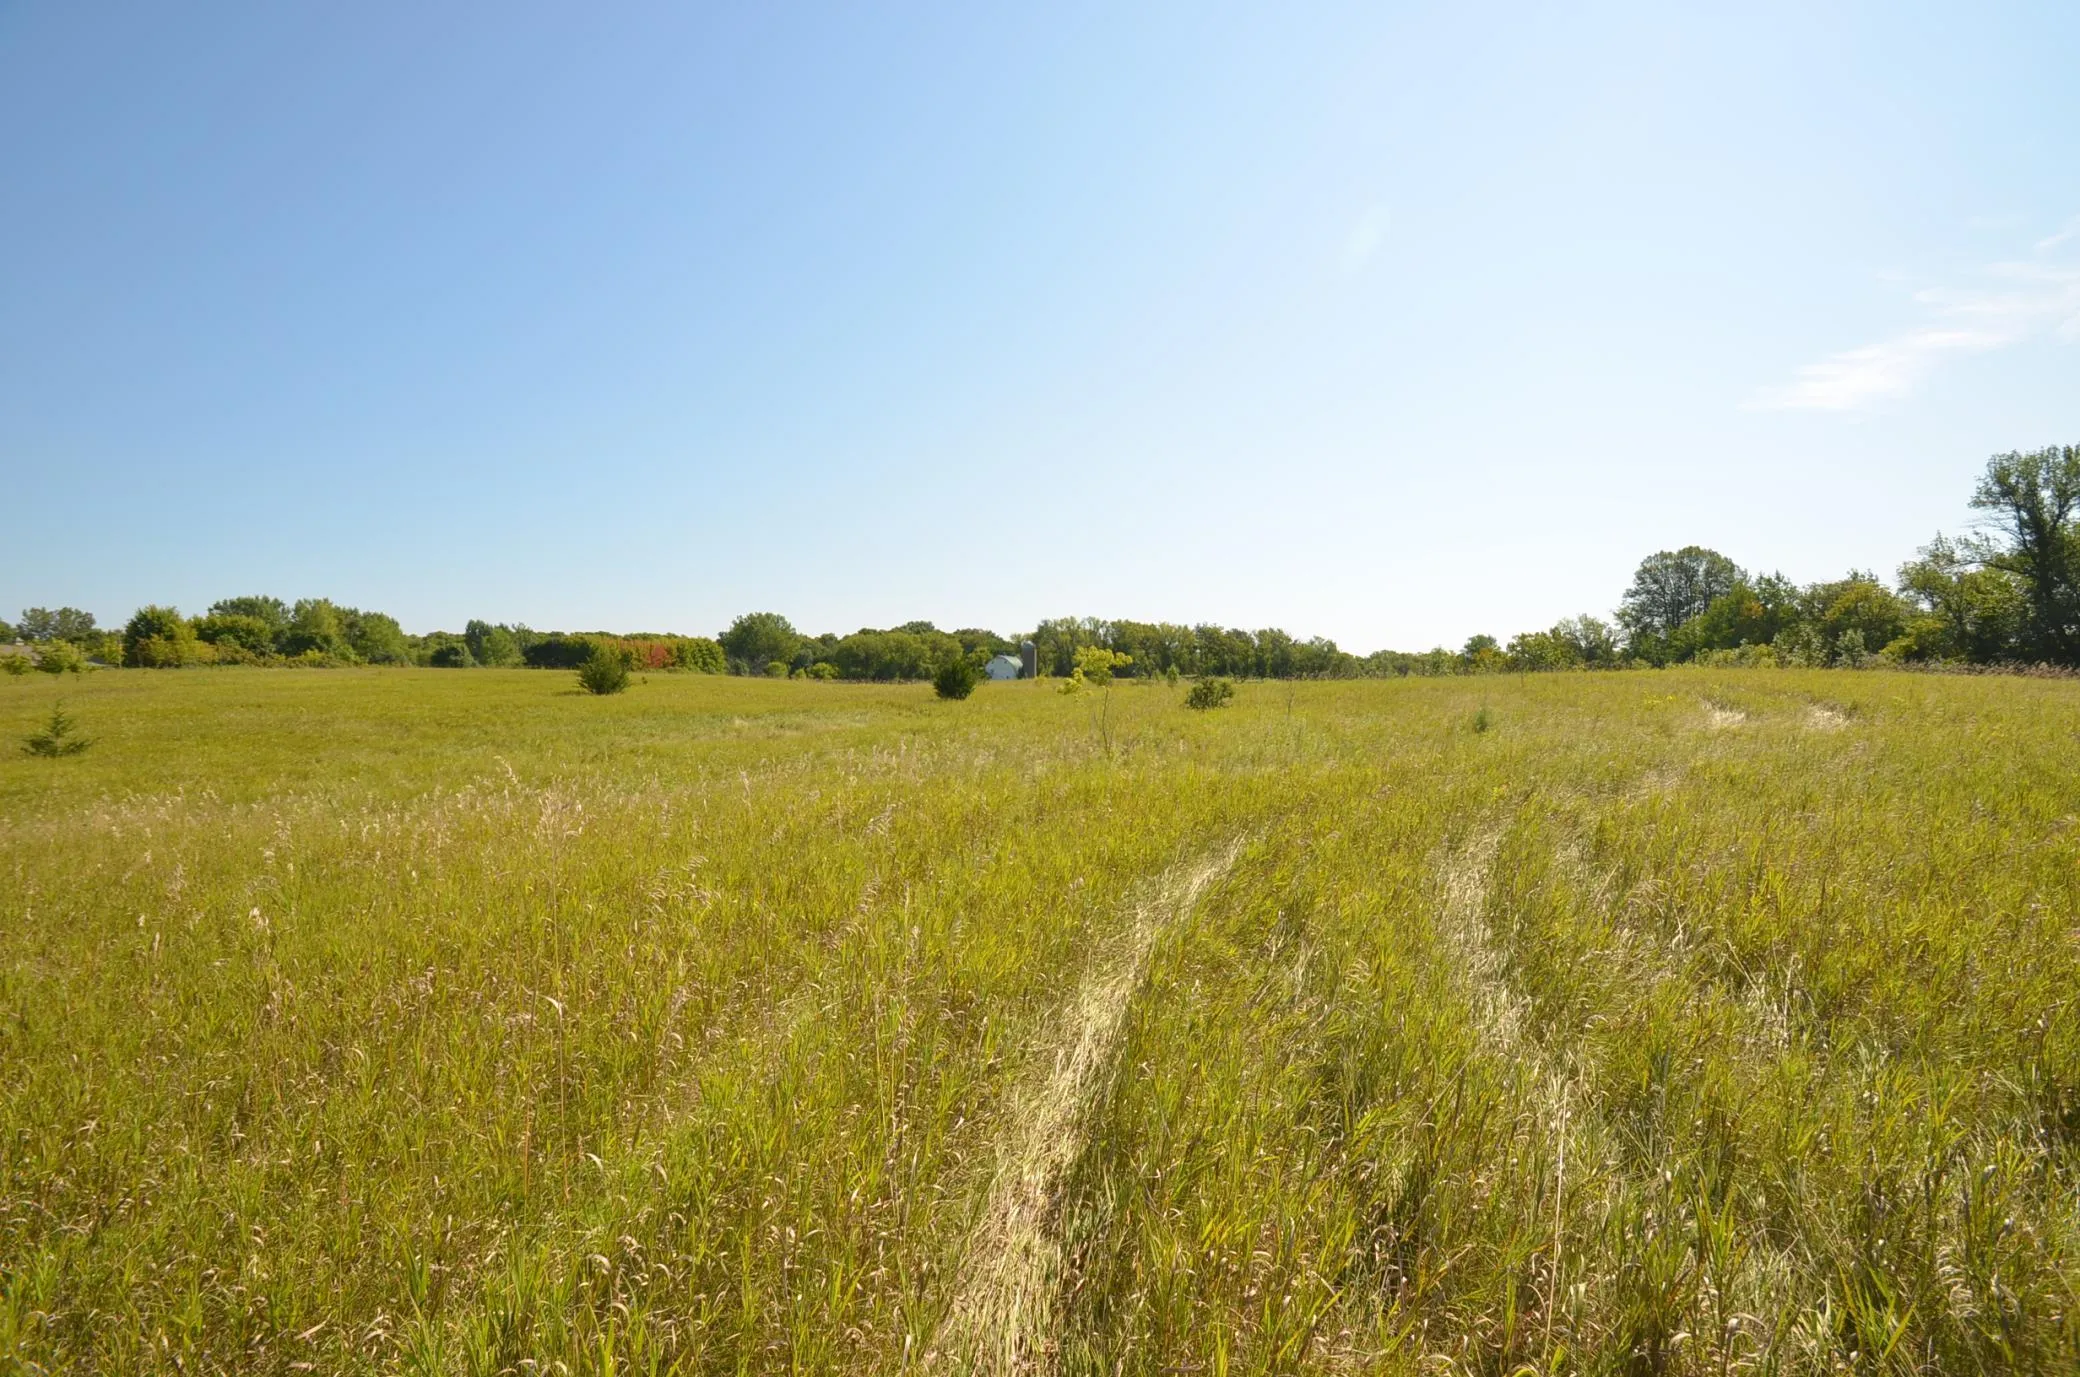 $494,900
0 bds | 0 ba
6205 Farmington Se Avenue, Delano, MN 55328
Listing courtesy of Real Estate Nexus
-
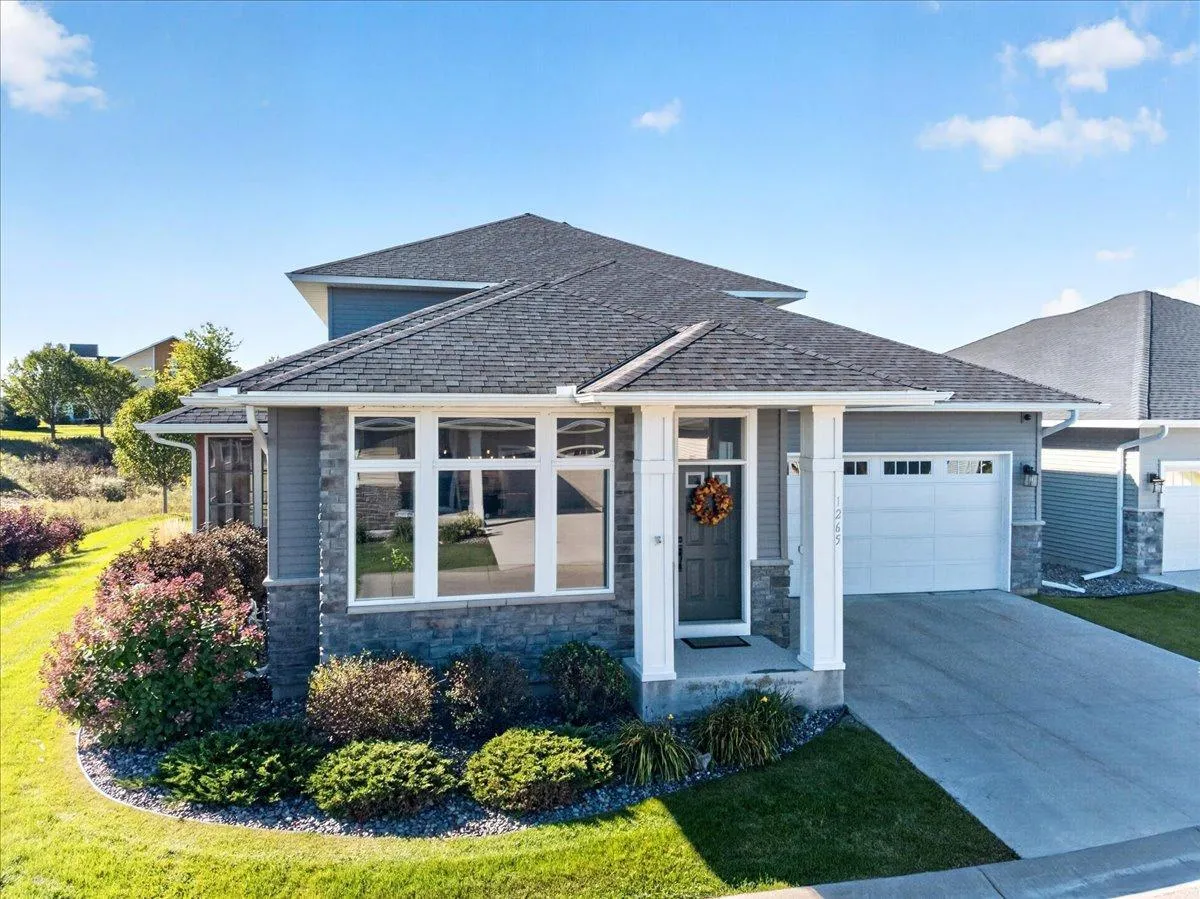 $515,000
4 bds | 4 ba | 2,968 sqft
1265 Willowbrook Circle, Delano, MN 55328
Listing courtesy of Compass
-
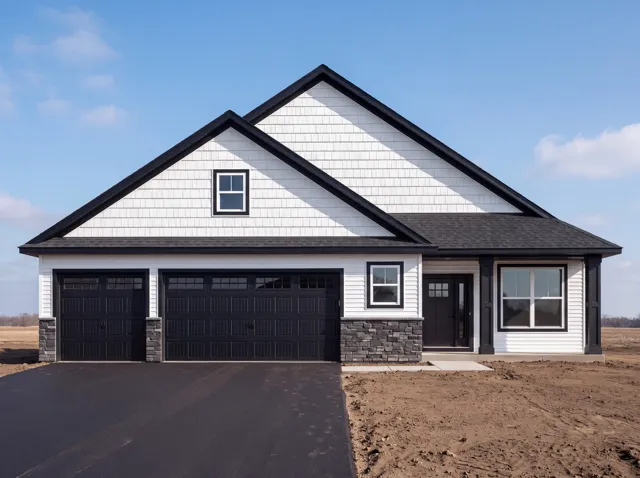 $625,500
5 bds | 3 ba | 3,442 sqft
4847 Maple Street, Rockford, MN 55373
Listing courtesy of RE/MAX Results
-
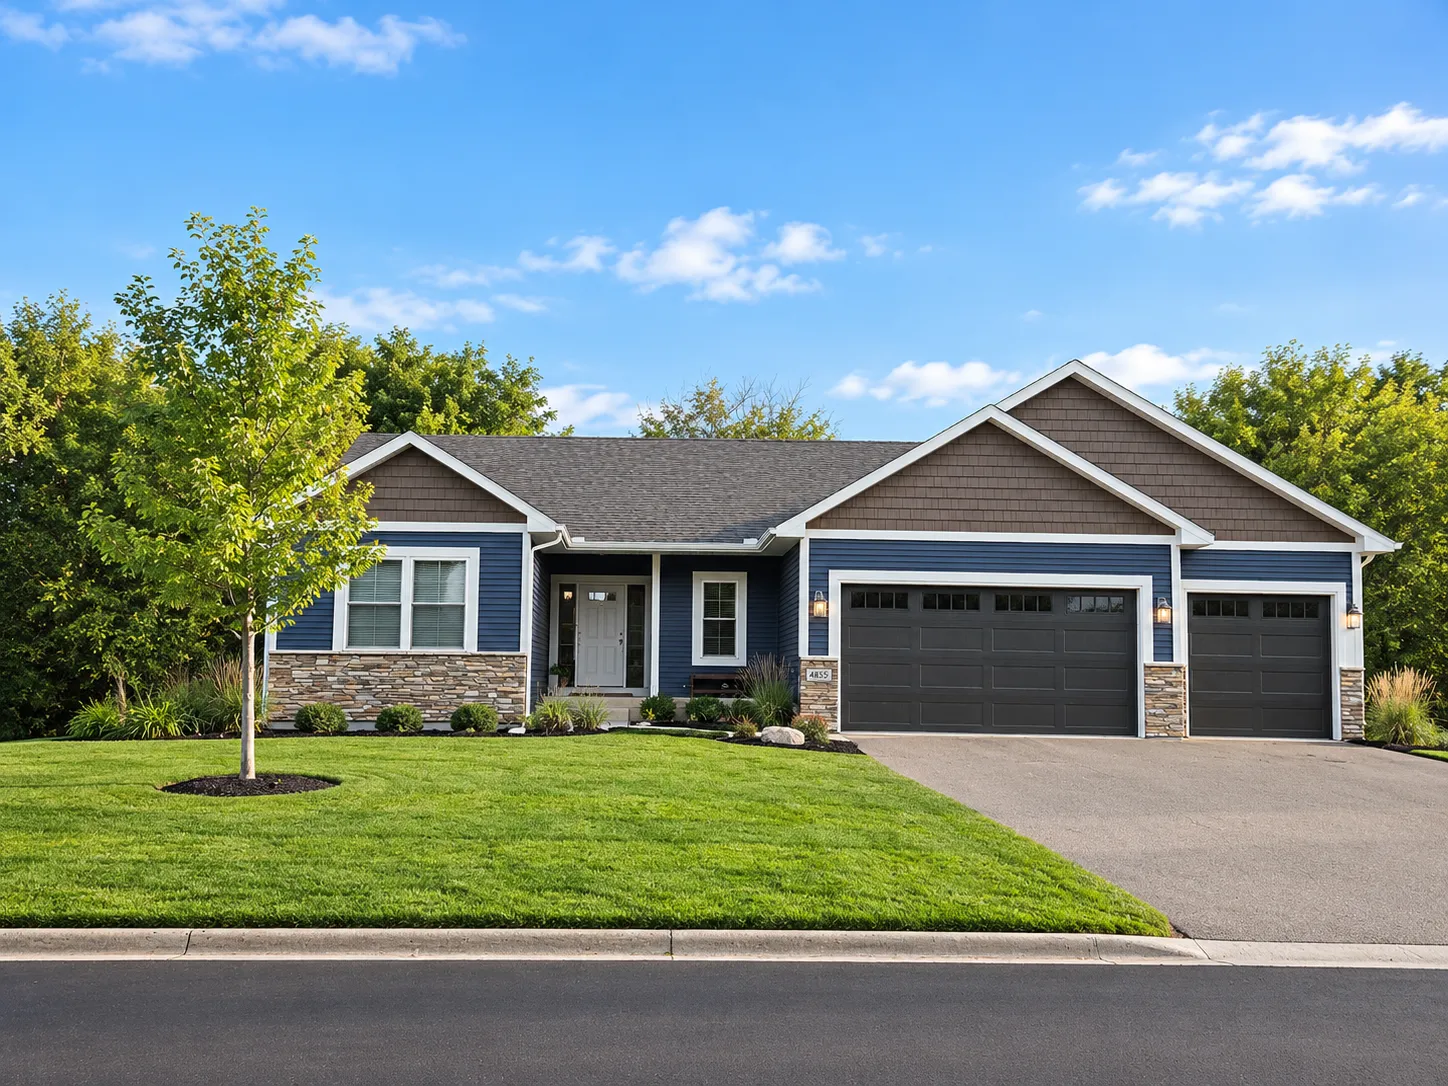 $549,900
4 bds | 3 ba | 2,785 sqft
4859 Maple Street, Rockford, MN 55373
Listing courtesy of Keller Williams Premier Realty Lake Minnetonka
-
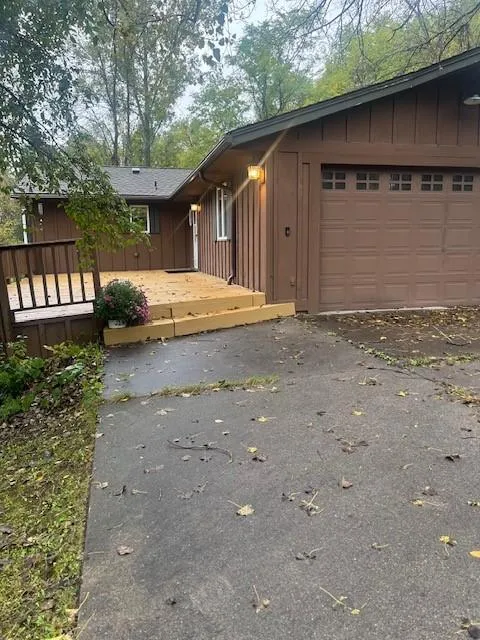 $425,000
3 bds | 2 ba | 2,162 sqft
8163 27th Se Street, Buffalo, MN 55313
Listing courtesy of Coldwell Banker Realty
-
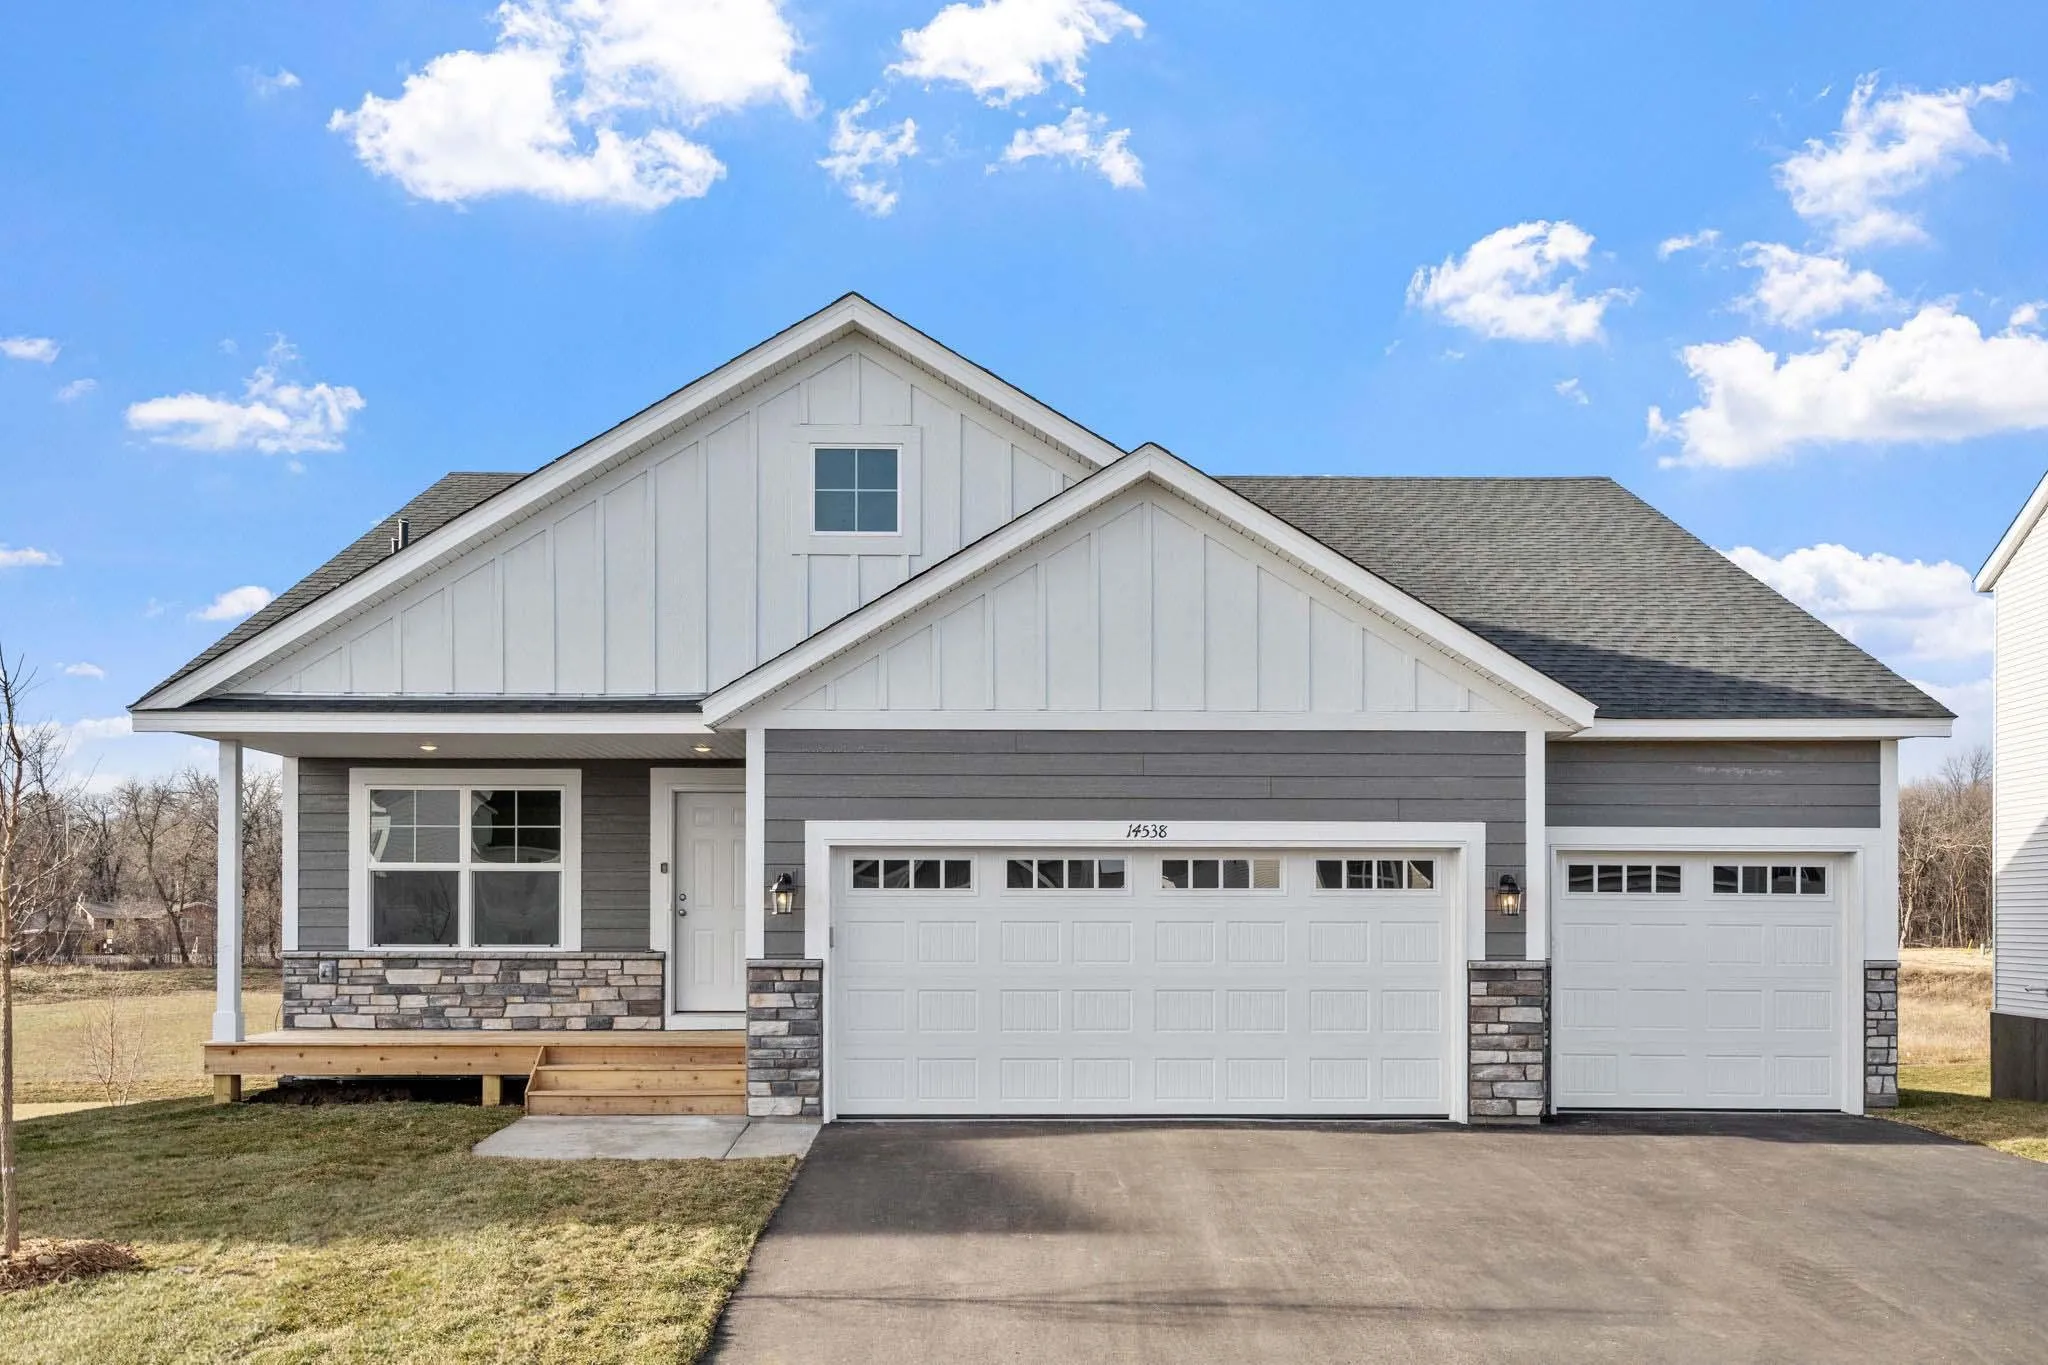 $449,900
5 bds | 3 ba | 2,505 sqft
341 Otto Nw Drive, Delano, MN 55328
Listing courtesy of Capstone Realty, LLC
-
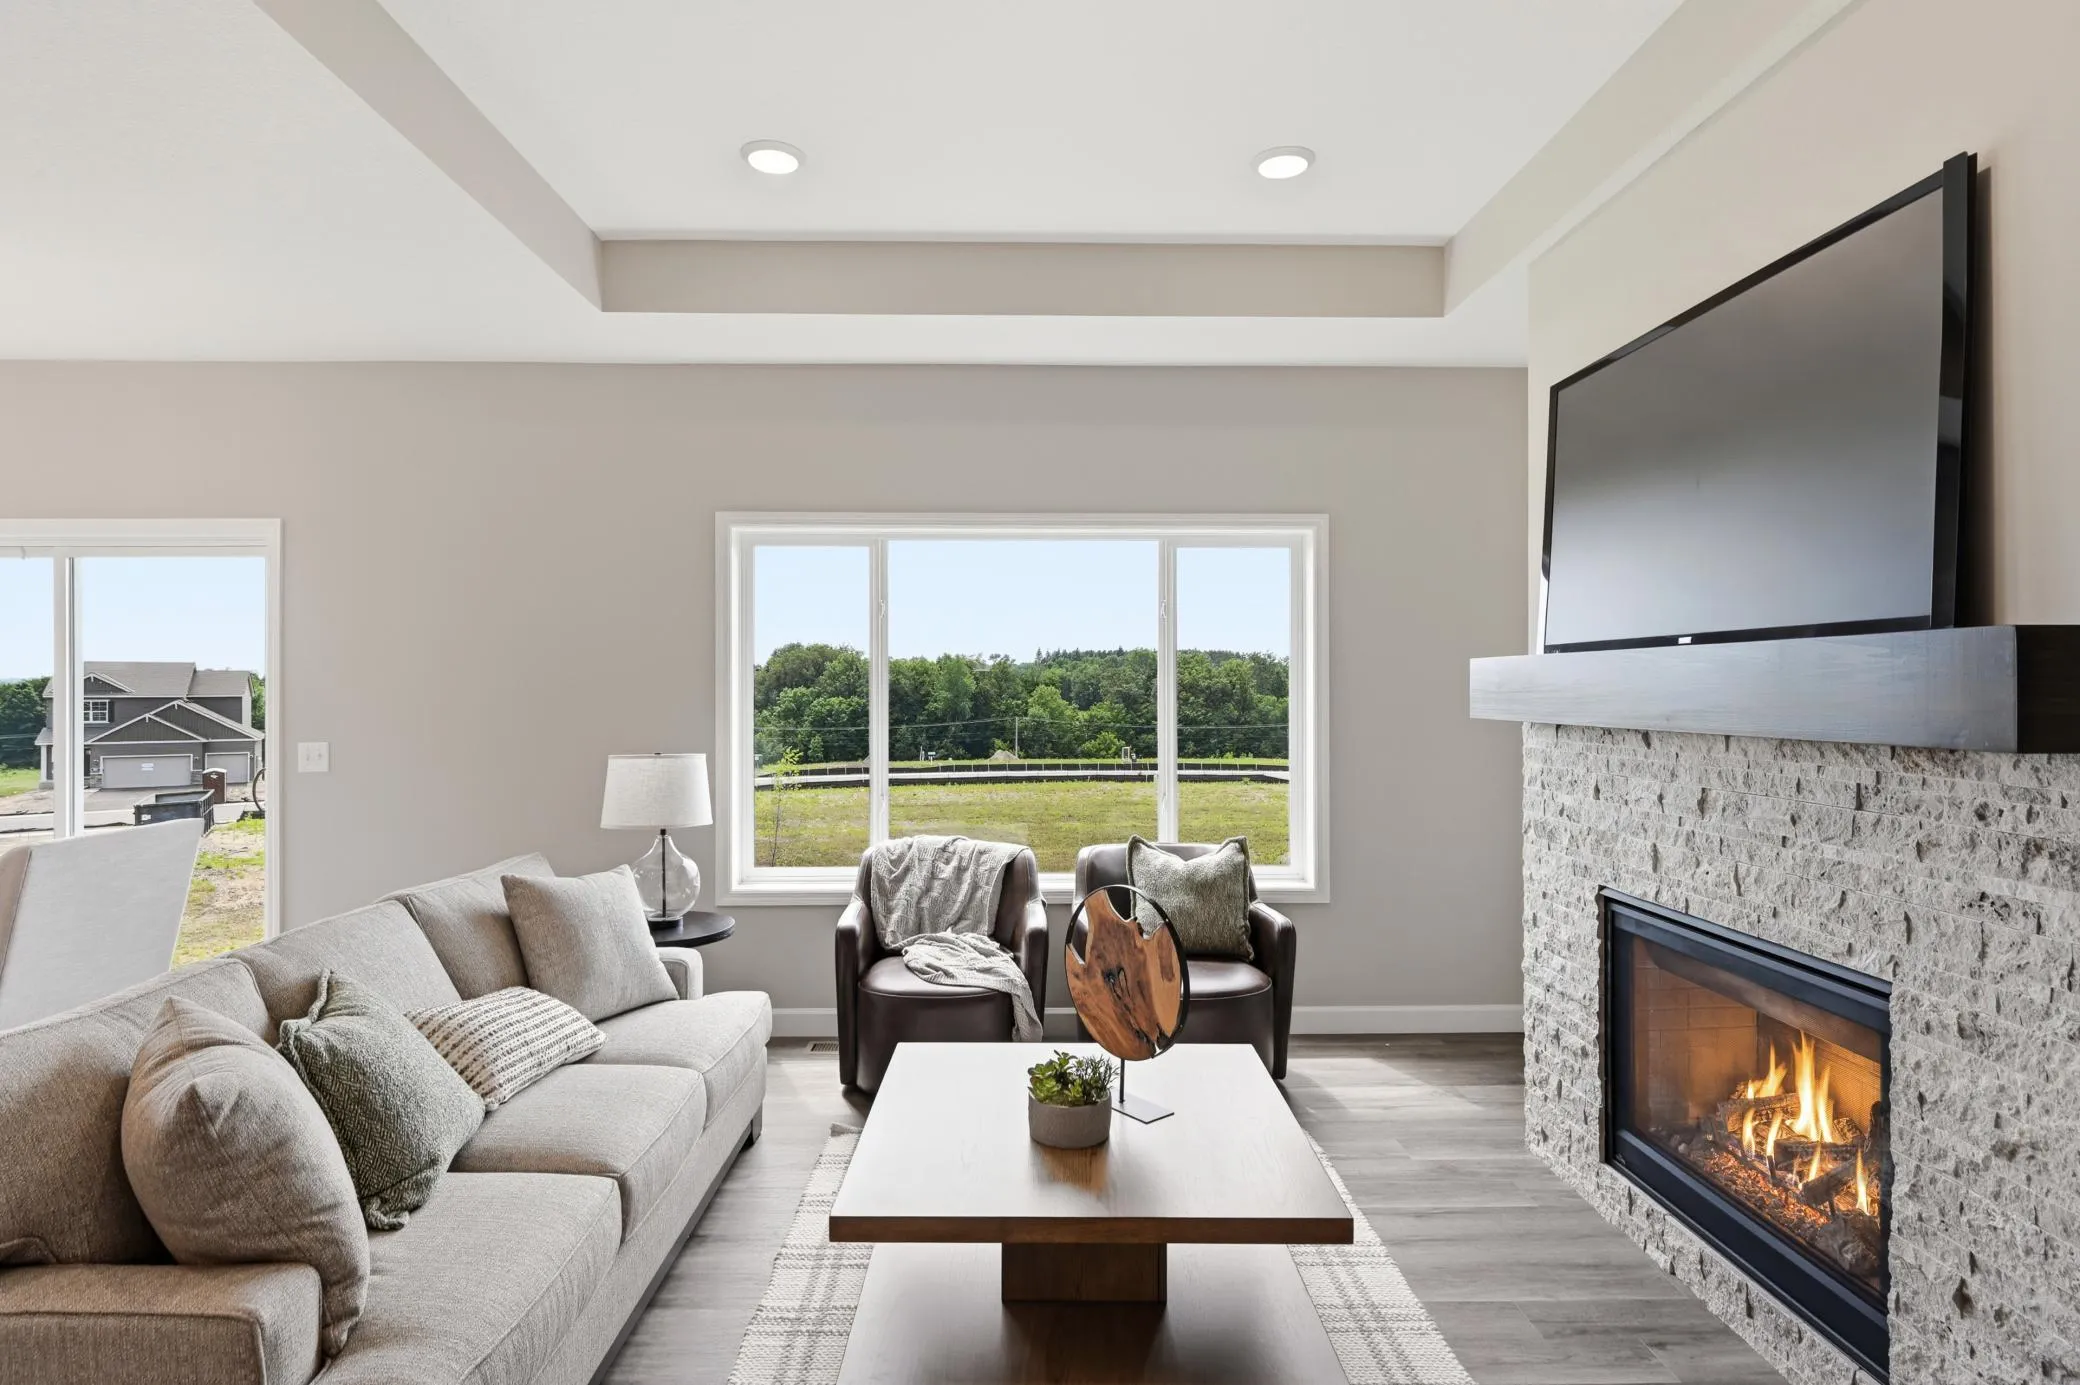 $439,900
3 bds | 2 ba | 1,596 sqft
7802 Bridgewater Court, Greenfield, MN 55373
Listing courtesy of JPW Realty
Request a tour
4849 Maple Street, Rockford, MN 55373