
1 / 19
$84,000
- 2 beds
- 2 baths
- 936 sqft
7600 Golden Valley Road Unit 1004, Golden Valley, MN 55427
For sale Est. —/mo
- Condo · High Rise (4+ Levels)
- Built in 1998
- 2.18 acres lot
- $90/sqft
- $1,472/mo HOA
Overview
This home features the Fairlawn floor plan, a very practical split room layout with separated bedrooms that feature city views as far as the eye can see. Some very nice upgrades and a well appointed kitchen with stainless steel appliances, LPV flooring, celling fan, stained glass light fixture and a built-in feature in the dining room for your collectable treasures. Enjoy the amenities of the game room, craft room, woodworking shop, fitness center, salon, library and the amazing solarium on the ninth floor. Calvary co-operative is one of those gems not many know about. It's an incredible value with loads of amenities. You'll appreciate the professional on-site property management and maintenance that give you increased peace of mind. This is a great opportunity, make an appointment to see it today!
Facts & features
Interior
- Bedrooms: 2
- Bathrooms: 2 (1 full, 1 three-quarter)
- Finished sqft: 936
- Above grade sqft: 936
- Basement: None
- Heating: Baseboard, Boiler
- Cooling: Wall Unit(s)
- Appliances: Dishwasher, Disposal, Range, Refrigerator
- Laundry: Common Area
Property
- Parking: Guest Parking, Heated Garage, Parking Lot, Underground
- Lot size: 2.18 acres
- Lot dimensions: common
- Exterior features: Stone
- Fencing: None
Construction
- Home type: Condo (High Rise (4+ Levels))
- Levels: One
- Year built: 1998
- Exterior: Concrete
Utilities
- Sewer: City Sewer/Connected
- Water: City Water/Connected
Community & HOA
- Subdivision: Co-Op Calvary Center Co-Op 0055
- HOA fee: $1,472/mo
- HOA includes: Air Conditioning, Cable TV, Hazard Insurance, Heating, Internet, Lawn Care, Maintenance Grounds, Professional Mgmt, Sanitation, Snow Removal, Taxes, Water
- Amenities: Car Wash, Laundry, Coin-op Laundry Owned, Common Garden, Concrete Floors & Walls, Elevator(s), Lobby Entrance, Other, Patio, Security Building
Taxes & location
- Annual taxes: $1,035 (2025)
- County: Hennepin
- School district: Robbinsdale
Listing
- Status: For sale
- Listed: Mar 17, 2026
- Days on market: 55
- MLS #: 7039017
Monthly payment
—/mo
An example, not a loan offer. Taxes and HOA dues come from the listing when known; home insurance is a rough estimate. Mortgage insurance is not included. Your rate depends on your lender and credit.
Location
Nearby homes
-
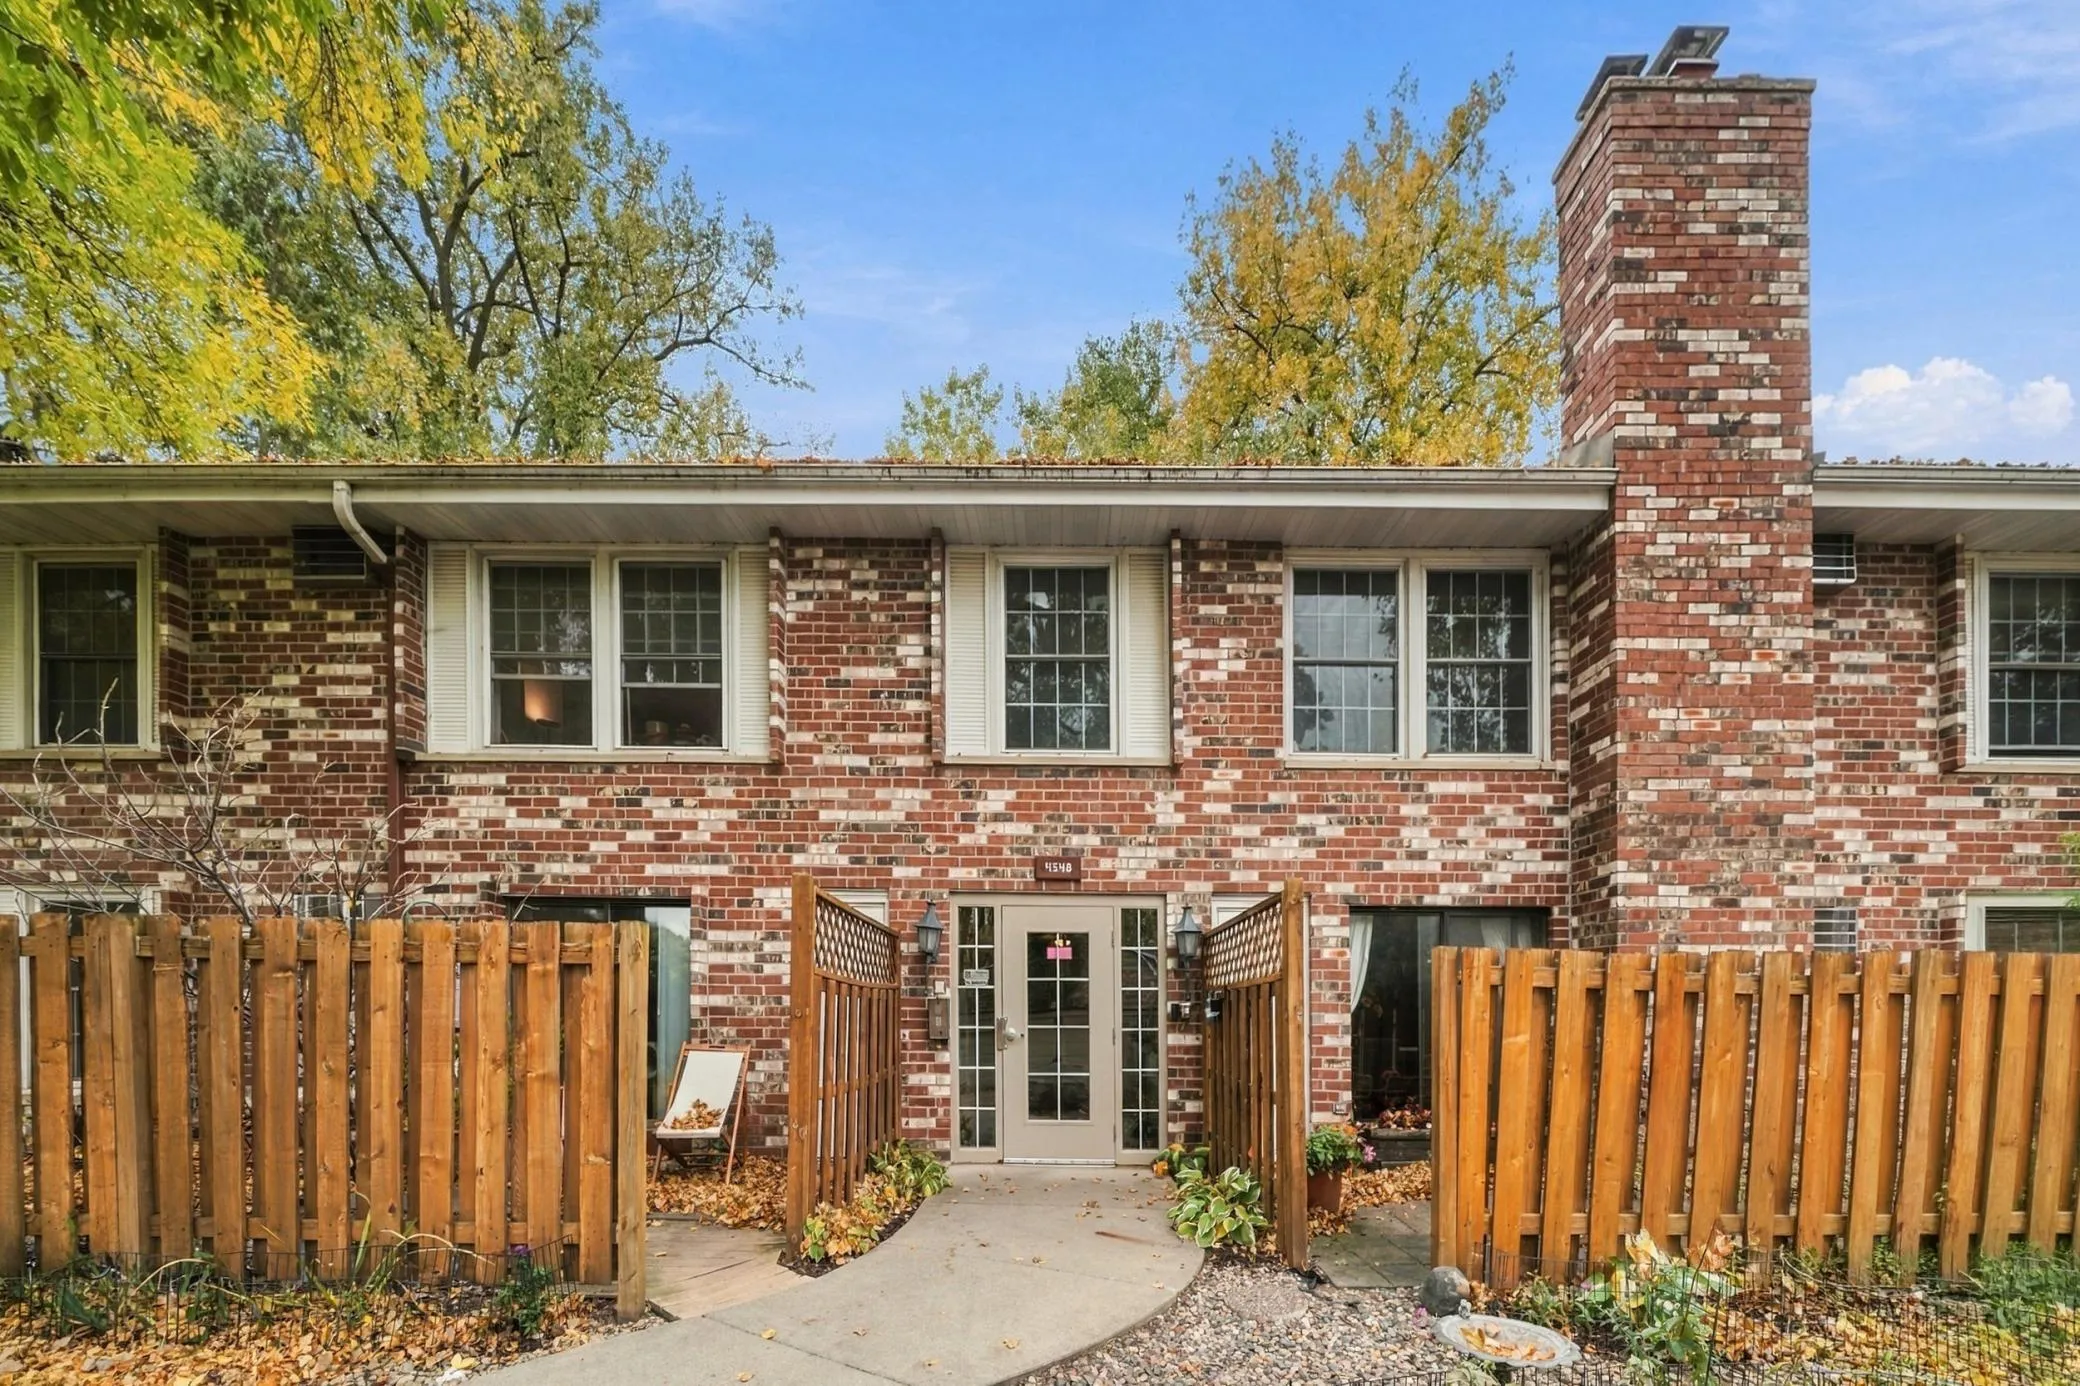 $107,000
1 bds | 1 ba | 768 sqft
4548 Cedar Lake S Road Unit 6, Saint Louis Park, MN 55416
Listing courtesy of RE/MAX Advantage Plus
-
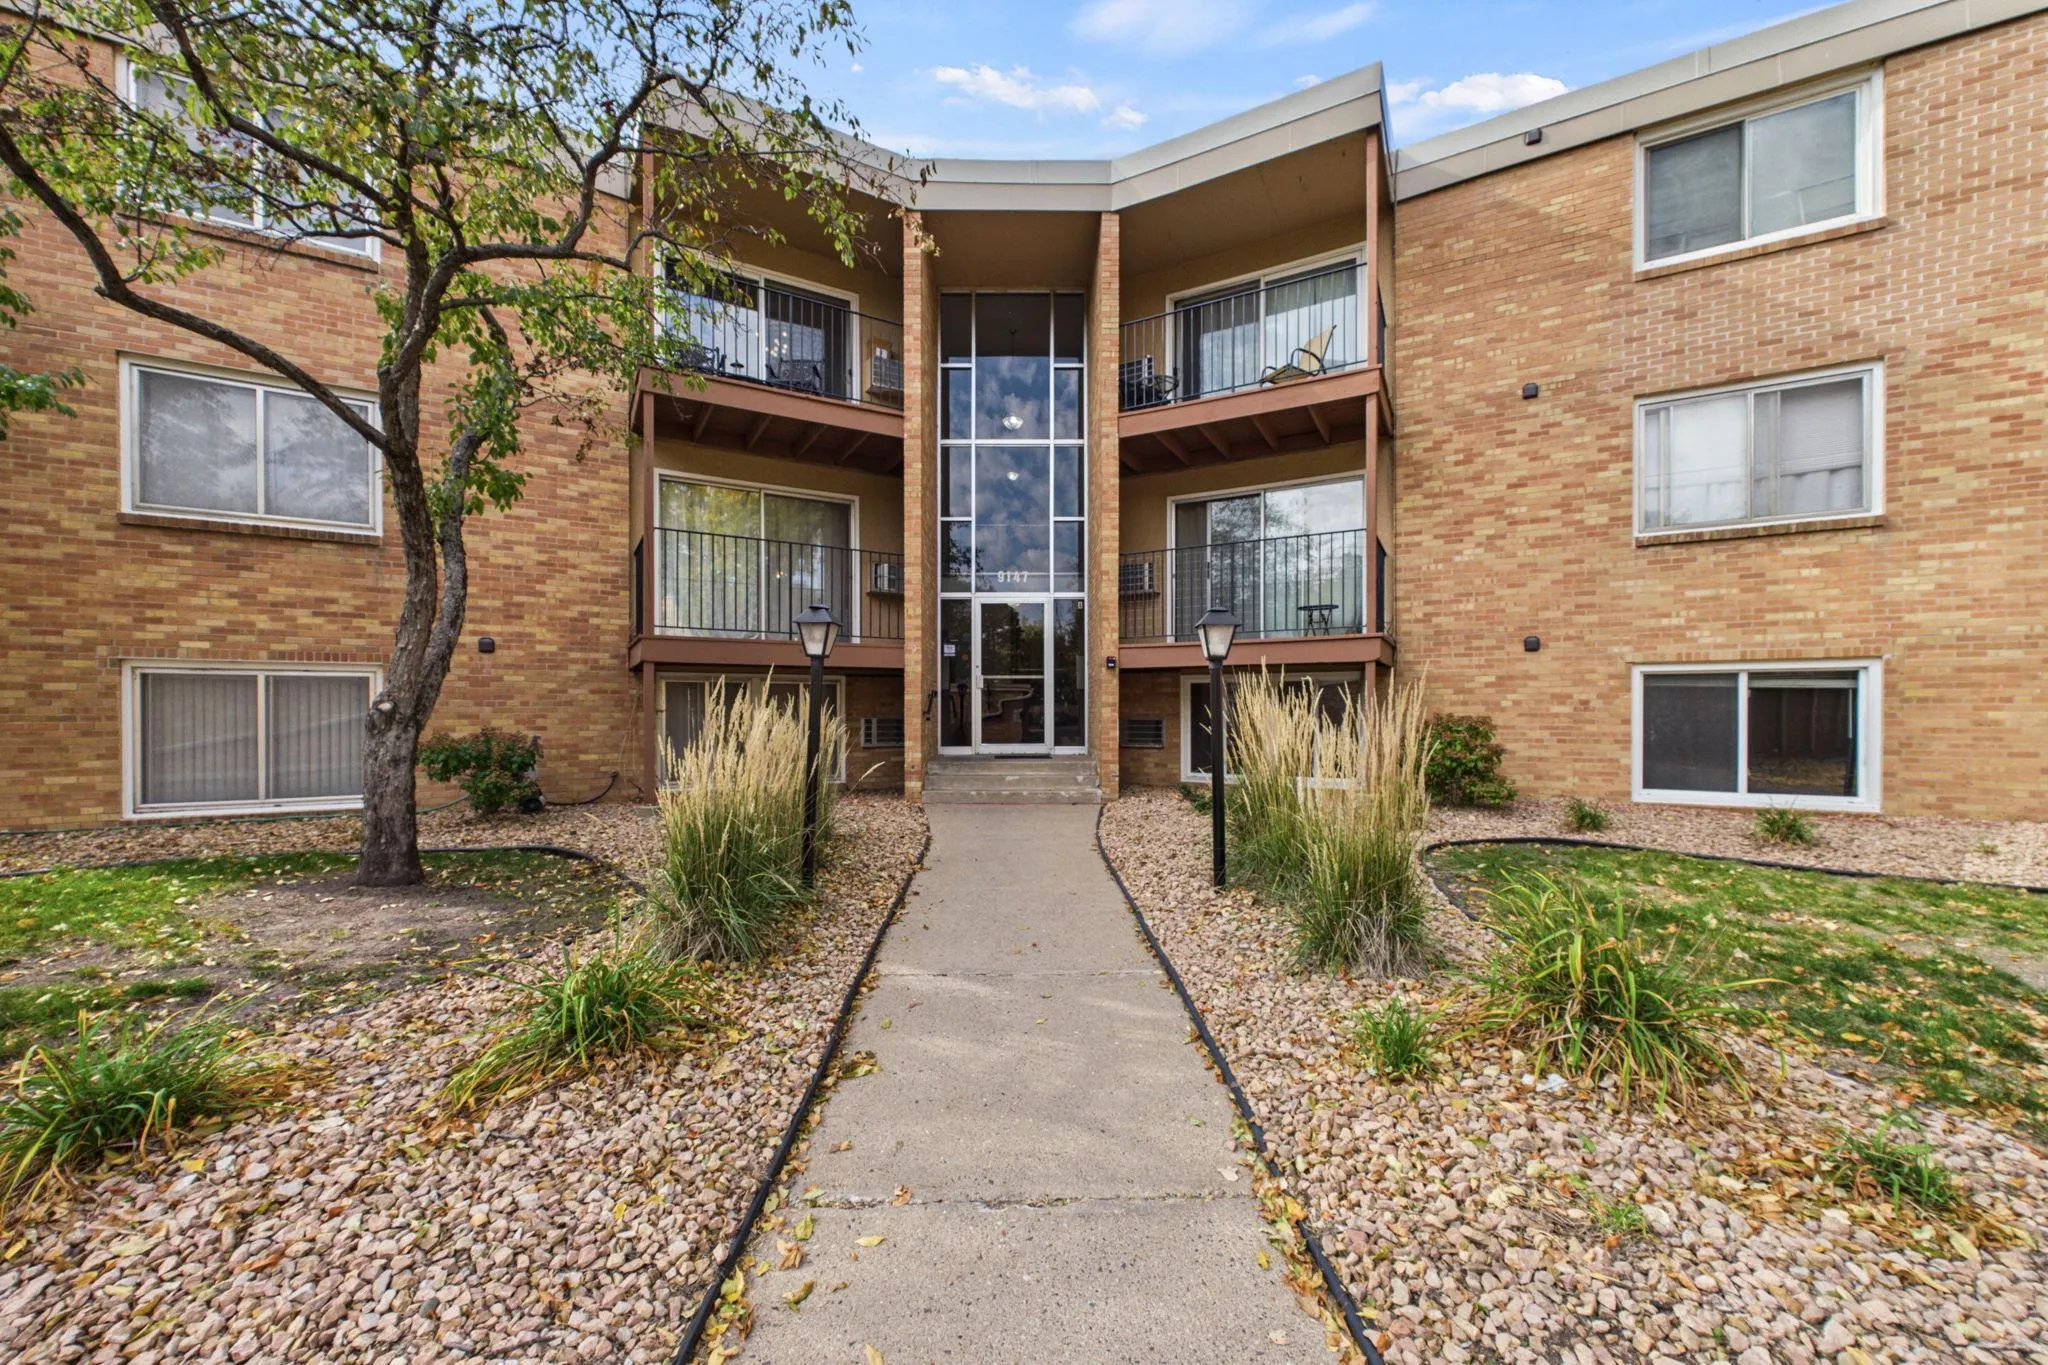 $102,500
2 bds | 1 ba | 772 sqft
9147 Highway 55 Unit 103, Golden Valley, MN 55427
Listing courtesy of Edina Realty, Inc.
-
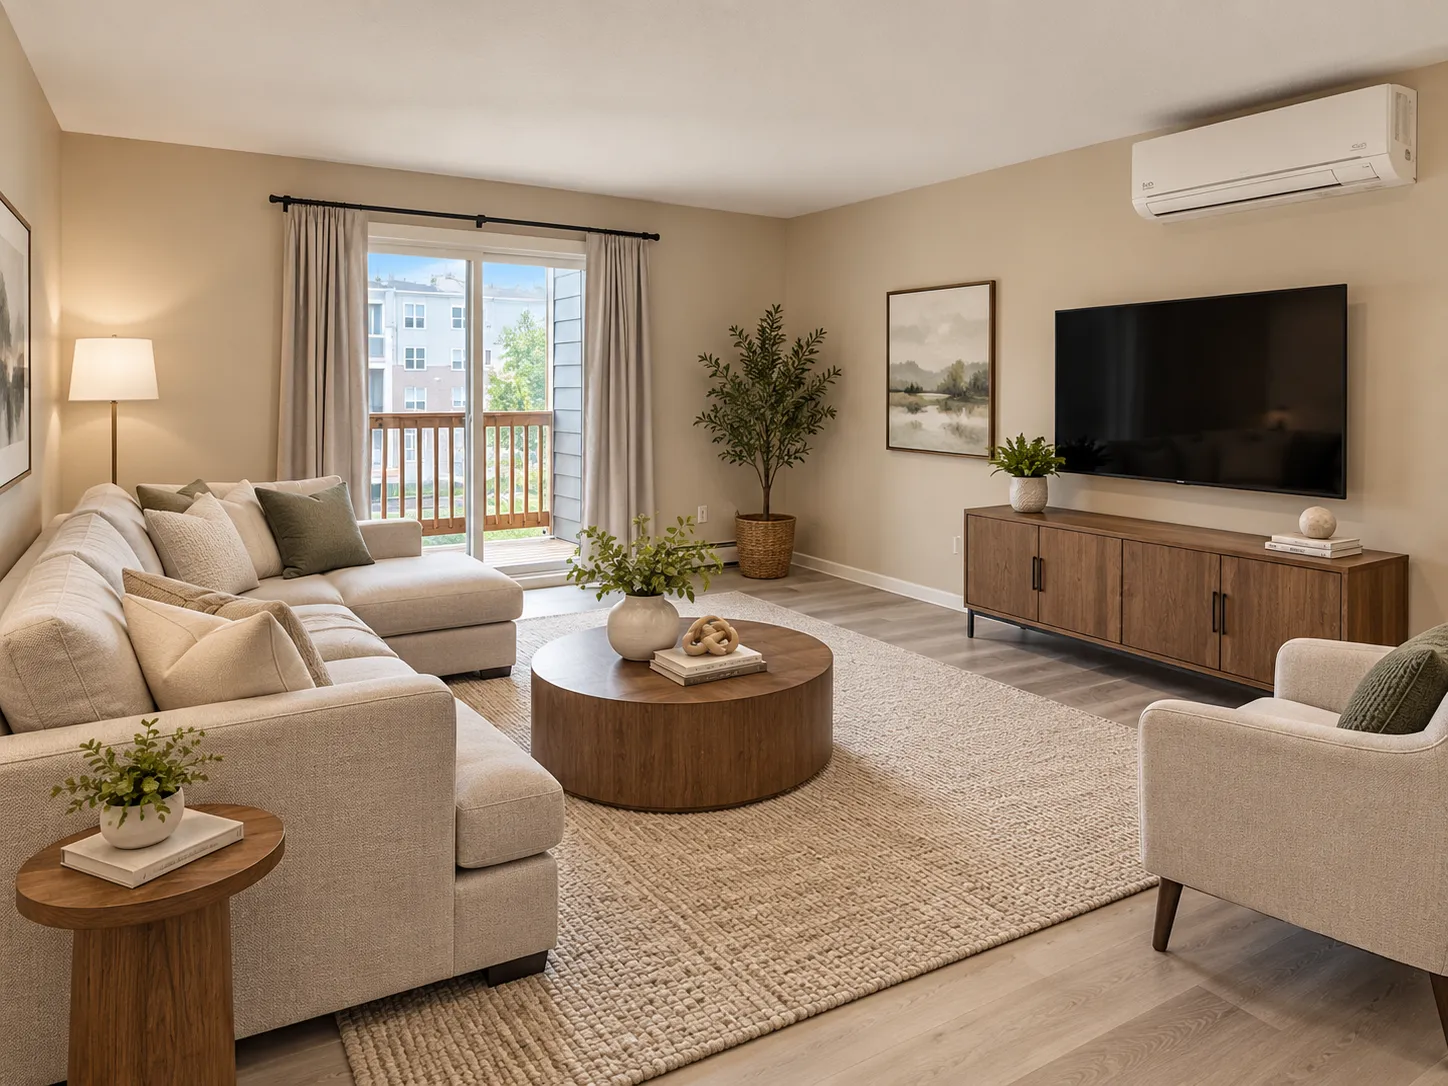 $99,000
1 bds | 1 ba | 808 sqft
450 Ford Road Unit 303, Saint Louis Park, MN 55426
Listing courtesy of RE/MAX Advantage Plus
-
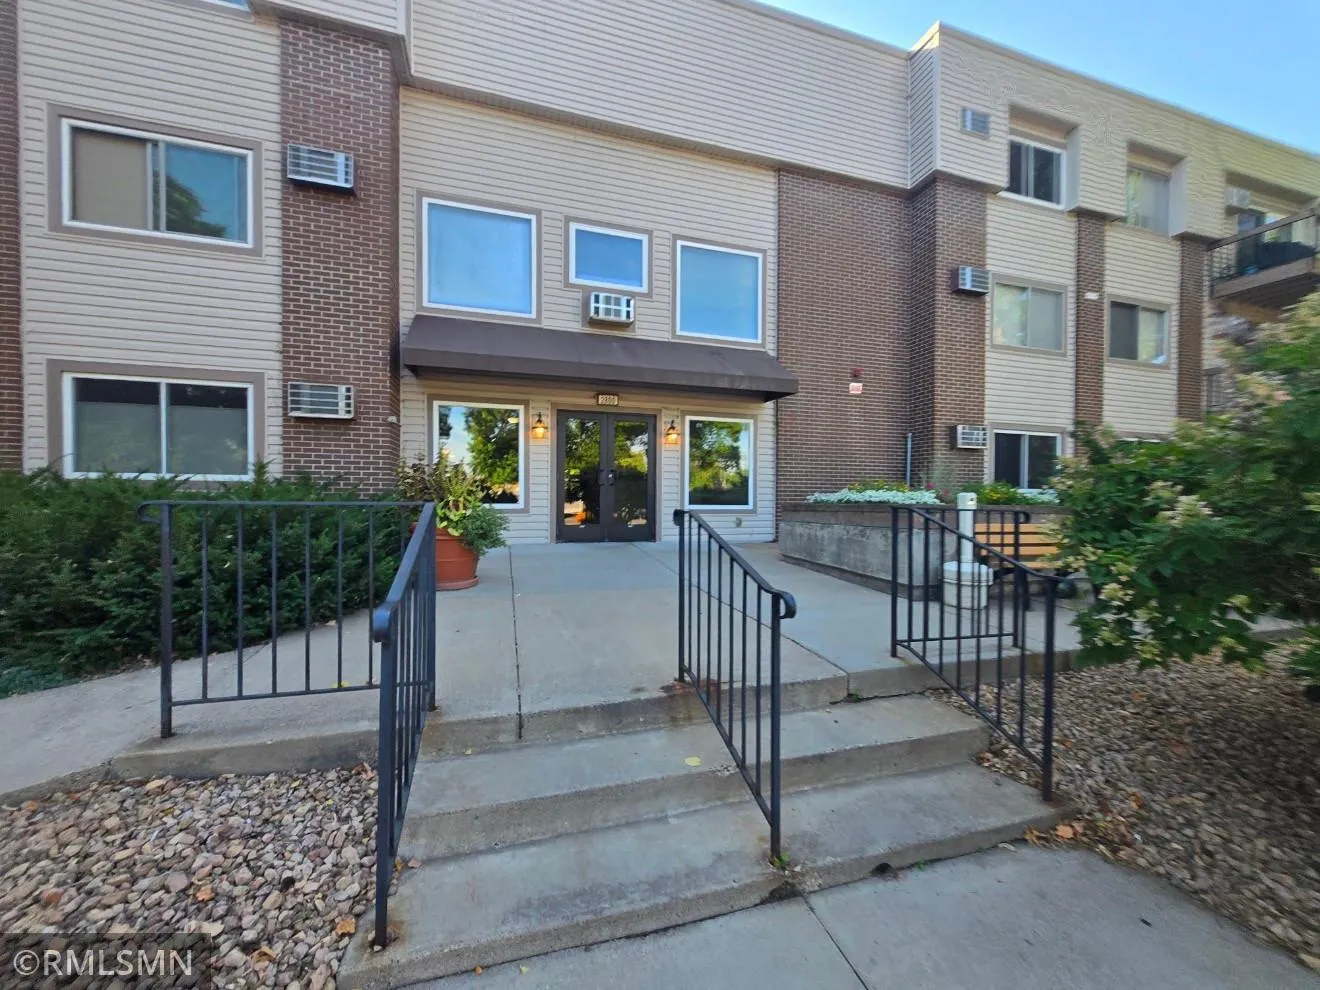 $85,000
1 bds | 1 ba | 710 sqft
2800 Hillsboro N Avenue Unit 315, New Hope, MN 55427
Listing courtesy of Northwoods Real Estate Group LLC
-
 $104,900
1 bds | 1 ba | 777 sqft
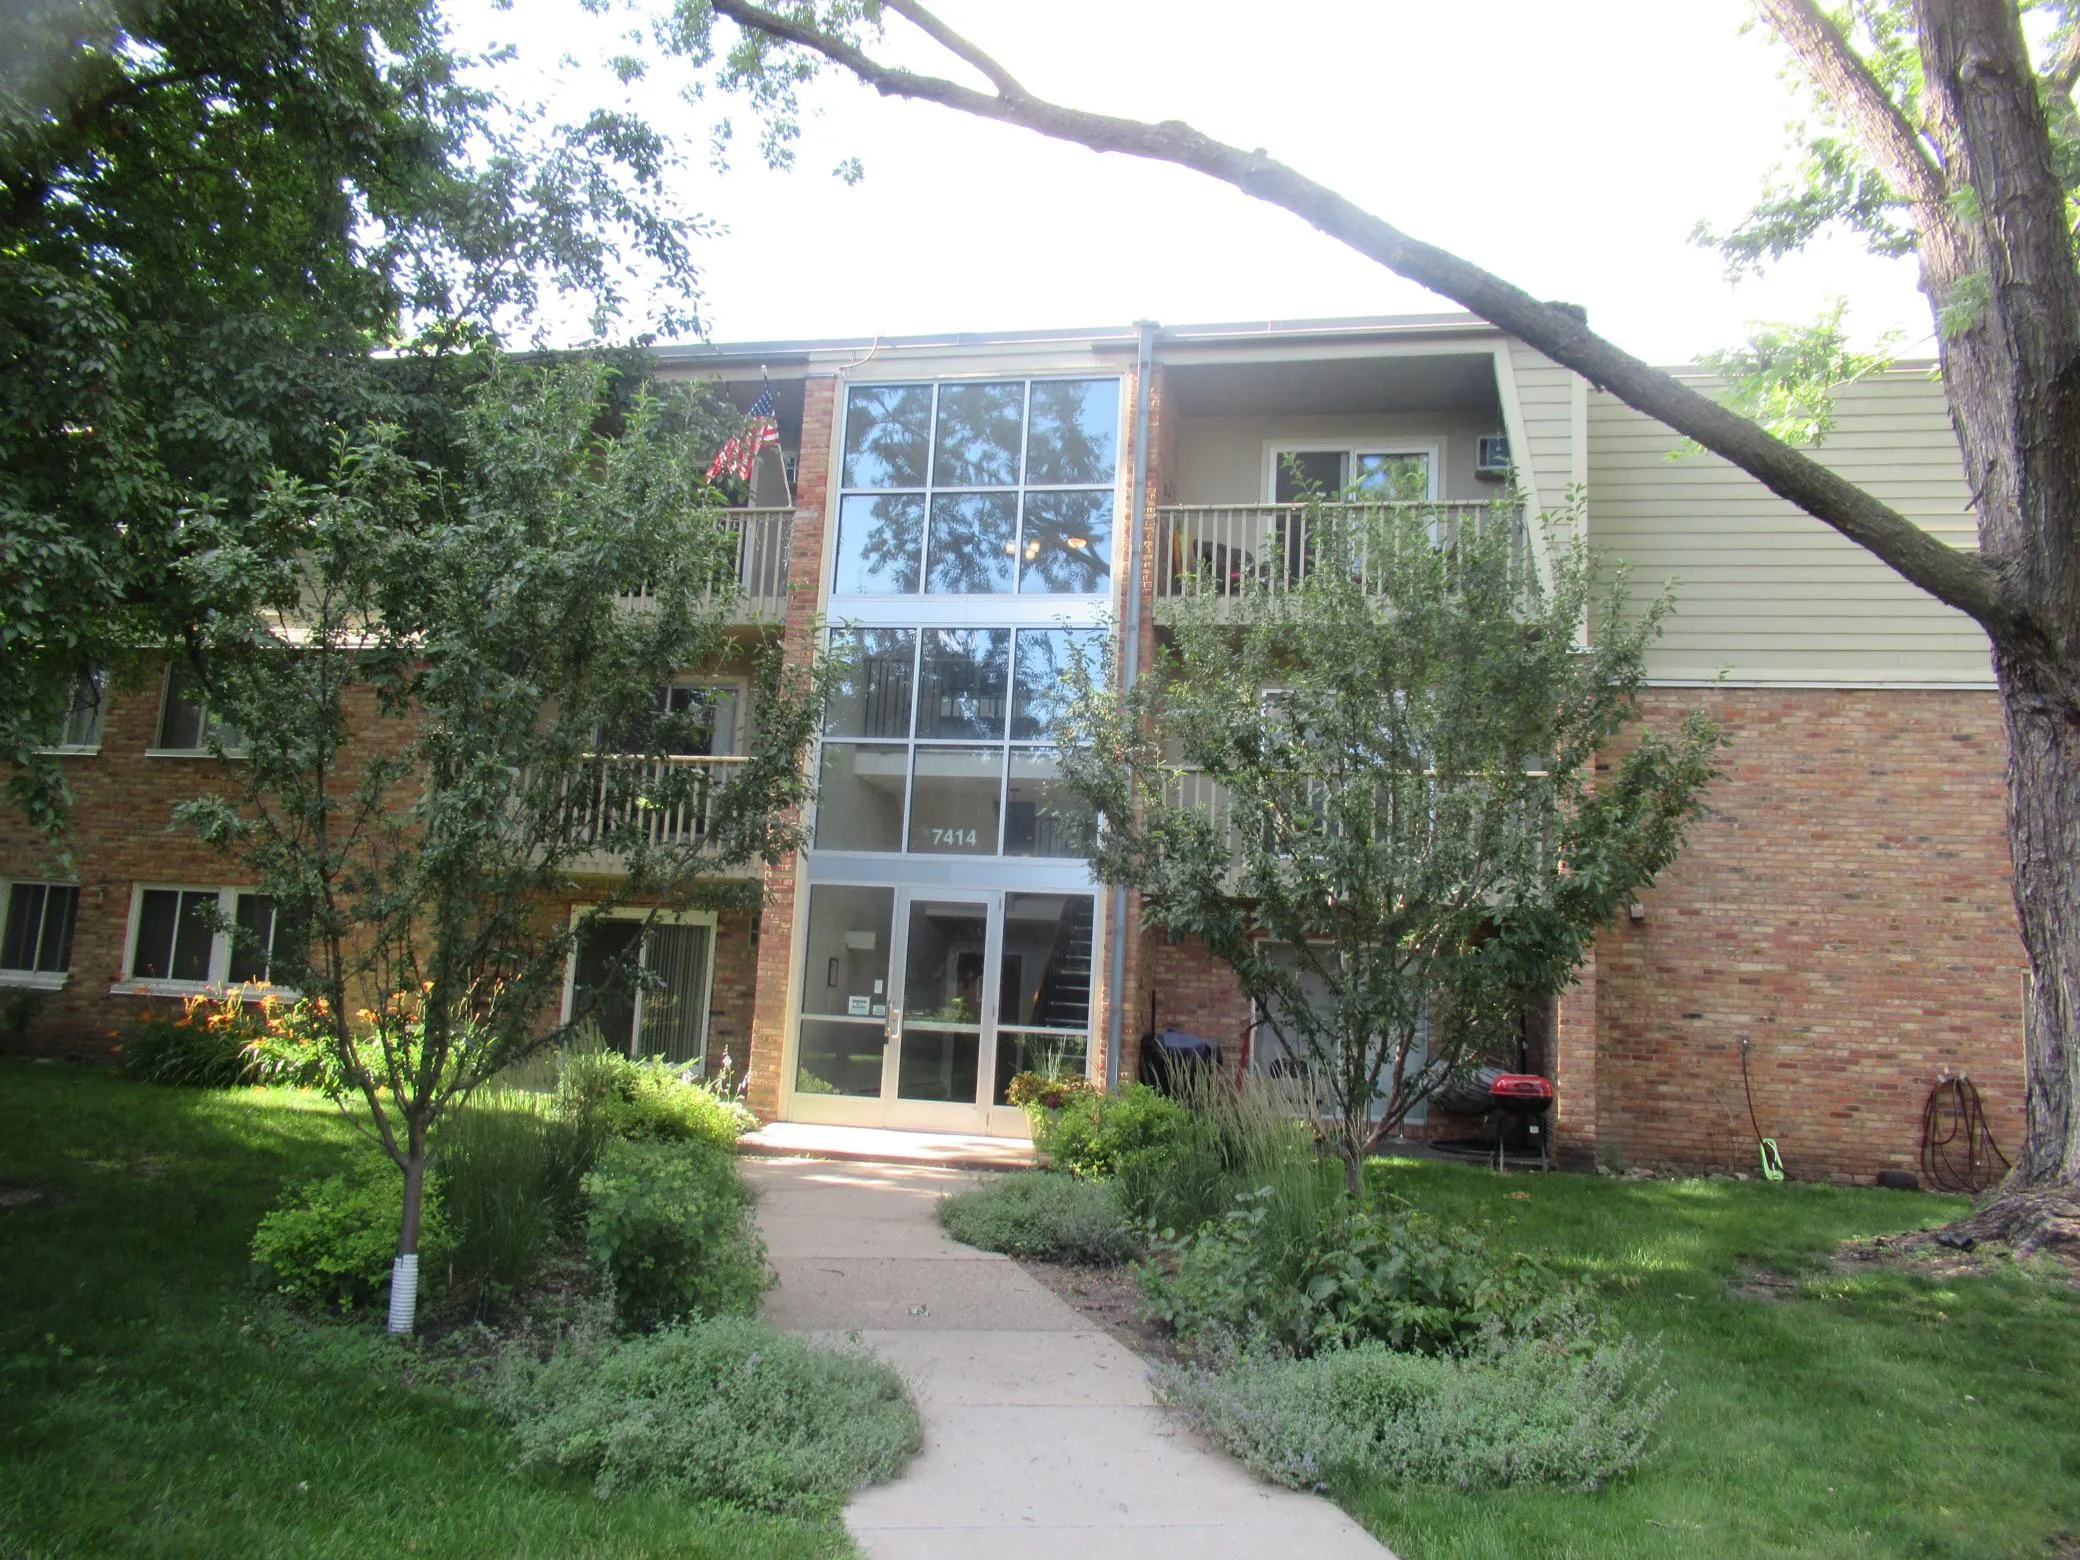
7414 W 22nd Street Unit 212, Saint Louis Park, MN 55426
Listing courtesy of The Realty House
Request a tour
7600 Golden Valley Road Unit 1004, Golden Valley, MN 55427