
1 / 54
$440,000
- 3 beds
- 3 baths
- 3,417 sqft
217 Burncrest Court, Burnsville, MN 55337
For sale Est. —/mo
- House · Single Family
- Built in 1977
- 0.35 acres lot
- $129/sqft
- 2-car garage
Overview
Unique style, incredible spaces, and outdoor living at its best! If you're looking for a home with character, room to spread out, and outdoor spaces to enjoy all that Minnesota's seasons have to offer, this one deserves a closer look! This 3-bedroom, 3-bathroom four-level split offers a blend of distinctive design, functional living spaces, and plenty of room to make it your own. The kitchen features ample cabinetry, granite countertops, and stainless steel appliances, with convenient access to the side patio — perfect for grilling, entertaining, or enjoying your morning coffee. The three bathrooms are anything but ordinary, showcasing unique design elements & tile flooring. One has a beautifully tiled oversized walk-in shower, granite countertops, another a charming clawfoot tub and the other with a convenient step-in tub with walk-thru to bedroom #3. The primary suite has its own personality, but the real showstopper may be the enormous walk-in closet! With built-in cabinetry, shelving, and drawers, there's room for even the most impressive wardrobe and shoe collection. Gather in the family room, featuring new flooring and a cozy wood-burning fireplace, then step into the four-season porch overlooking the in-ground pool area — a wonderful spot to relax and enjoy the changing seasons. Additional features include solar panels, an attached two-car garage, and extra concrete parking, all tucked away on a quiet cul-de-sac. A home with personality, space, and so much to enjoy both inside and out! Schedule your private showing today and come see everything this unique property has to offer!
Facts & features
Interior
- Bedrooms: 3
- Bathrooms: 3 (2 full, 1 three-quarter)
- Finished sqft: 3,417
- Above grade sqft: 2,348
- Below grade sqft: 1,069
- Basement: Block, Storage Space, Unfinished
- Heating: Forced Air
- Cooling: Central Air
- Appliances: Cooktop, Dishwasher, Disposal, Dryer, Water Filtration System, Microwave, Refrigerator, Stainless Steel Appliances, Wall Oven, Washer
- Laundry: Lower Level
- Fireplaces: 1 (Family Room, Wood Burning)
Property
- Parking: Attached Garage, Asphalt, Garage Door Opener
- Garage spaces: 2
- Lot size: 0.35 acres
- Lot dimensions: 33x33x164x33x125x120
- Lot features: Irregular Lot, Tree Coverage - Medium
- Exterior features: Stone, Wood
- Fencing: Privacy
- Pool: Below Ground
Construction
- Home type: House (Single Family)
- Levels: Four or More Level Split
- Year built: 1977
- Exterior: Block
- Roof: Age Over 8 Years
Utilities
- Sewer: City Sewer/Connected
- Water: City Water/Connected
Community & HOA
- Subdivision: Chateaulin 9th Add
Taxes & location
- Annual taxes: $5,172 (2026)
- County: Dakota
- School district: Burnsville-Eagan-Savage
Listing
- Status: For sale
- Listed: Nov 12, 2026
- Days on market: 2
- MLS #: 7043059
Monthly payment
—/mo
An example, not a loan offer. Taxes and HOA dues come from the listing when known; home insurance is a rough estimate. Mortgage insurance is not included. Your rate depends on your lender and credit.
Location
Nearby homes
-
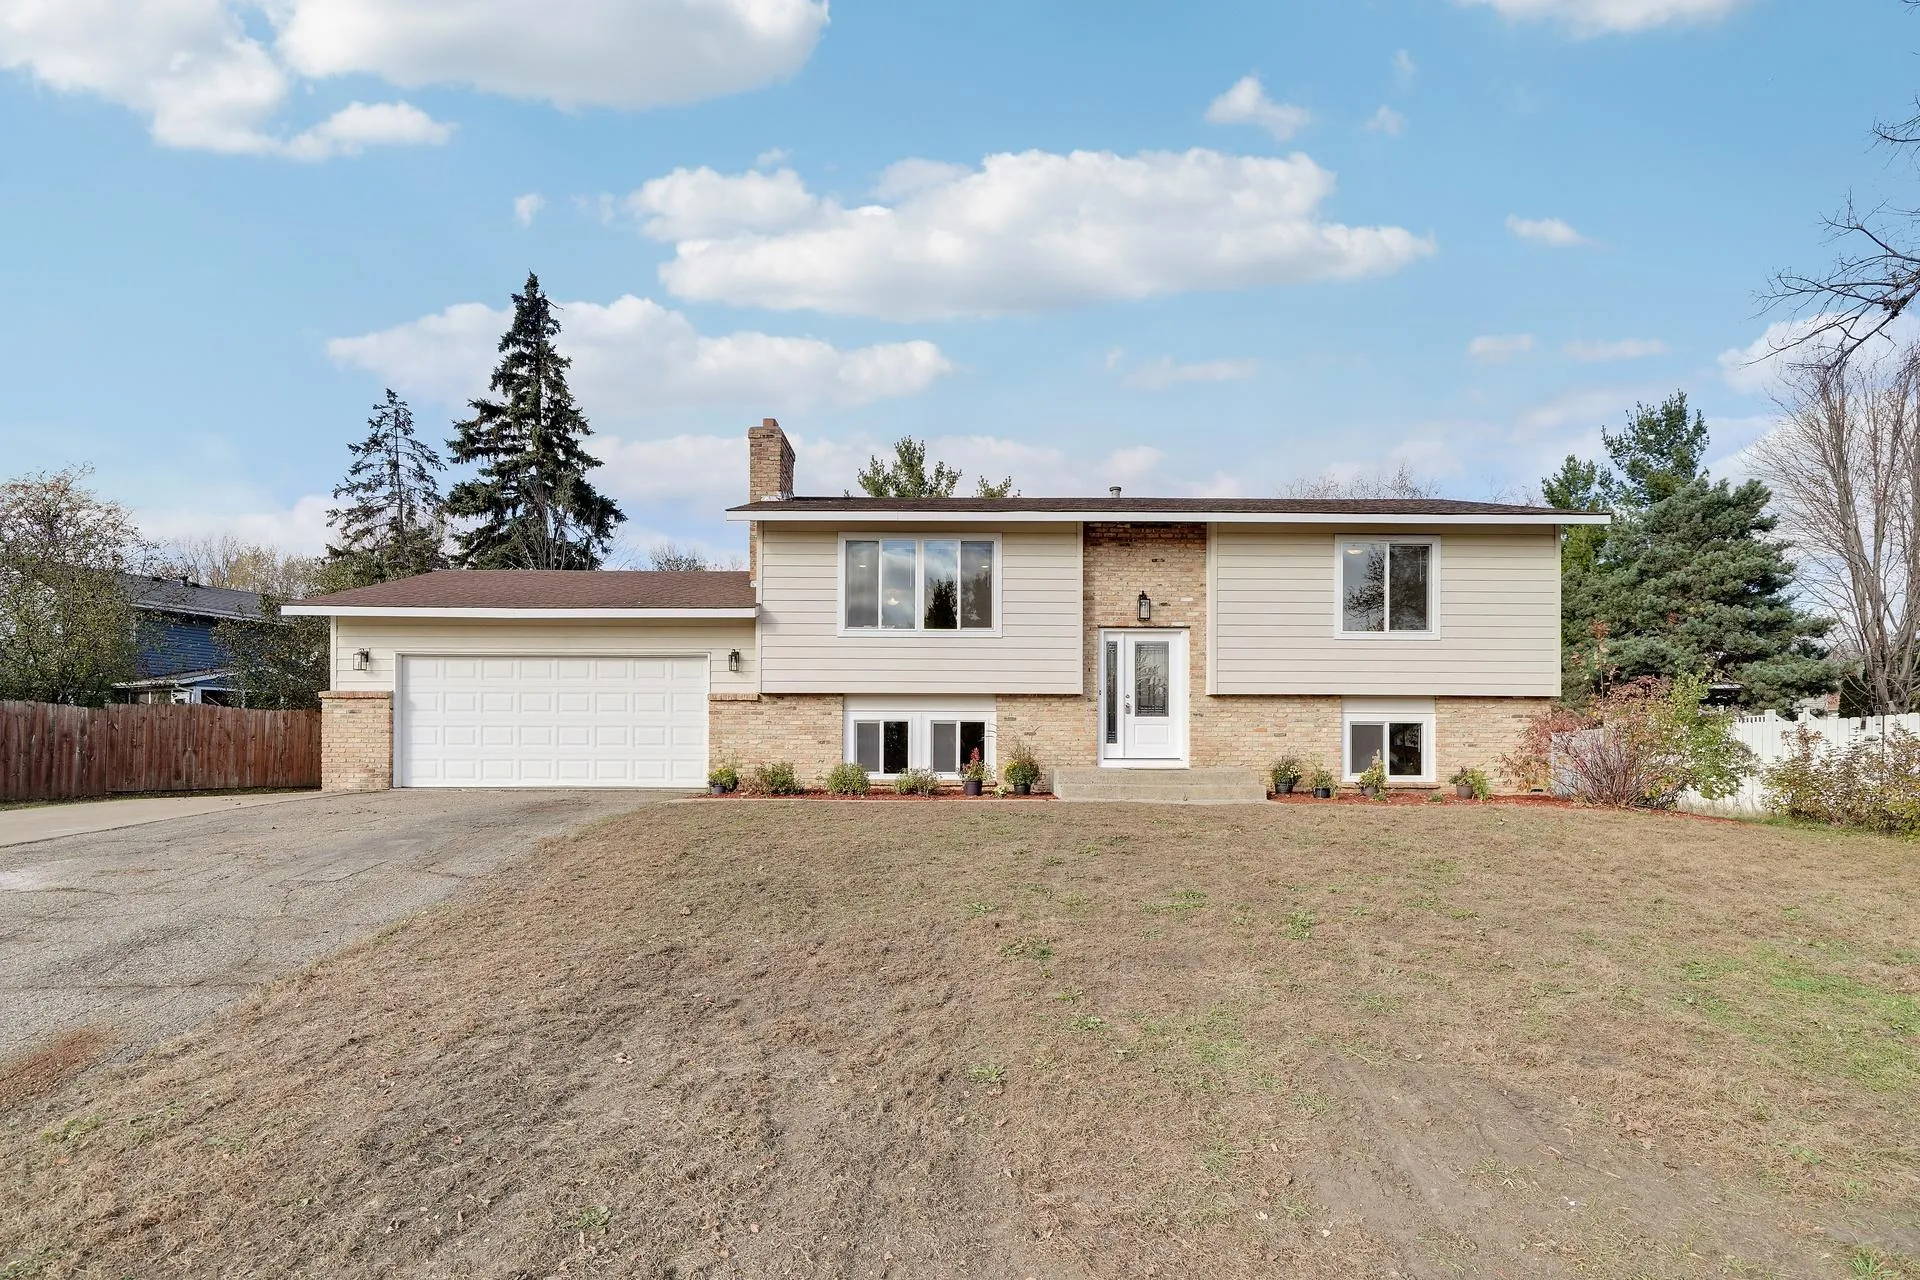 $390,000
4 bds | 2 ba | 1,975 sqft
13275 Inglewood Court, Savage, MN 55378
 Listing courtesy of True Life Real Estate Solution
-
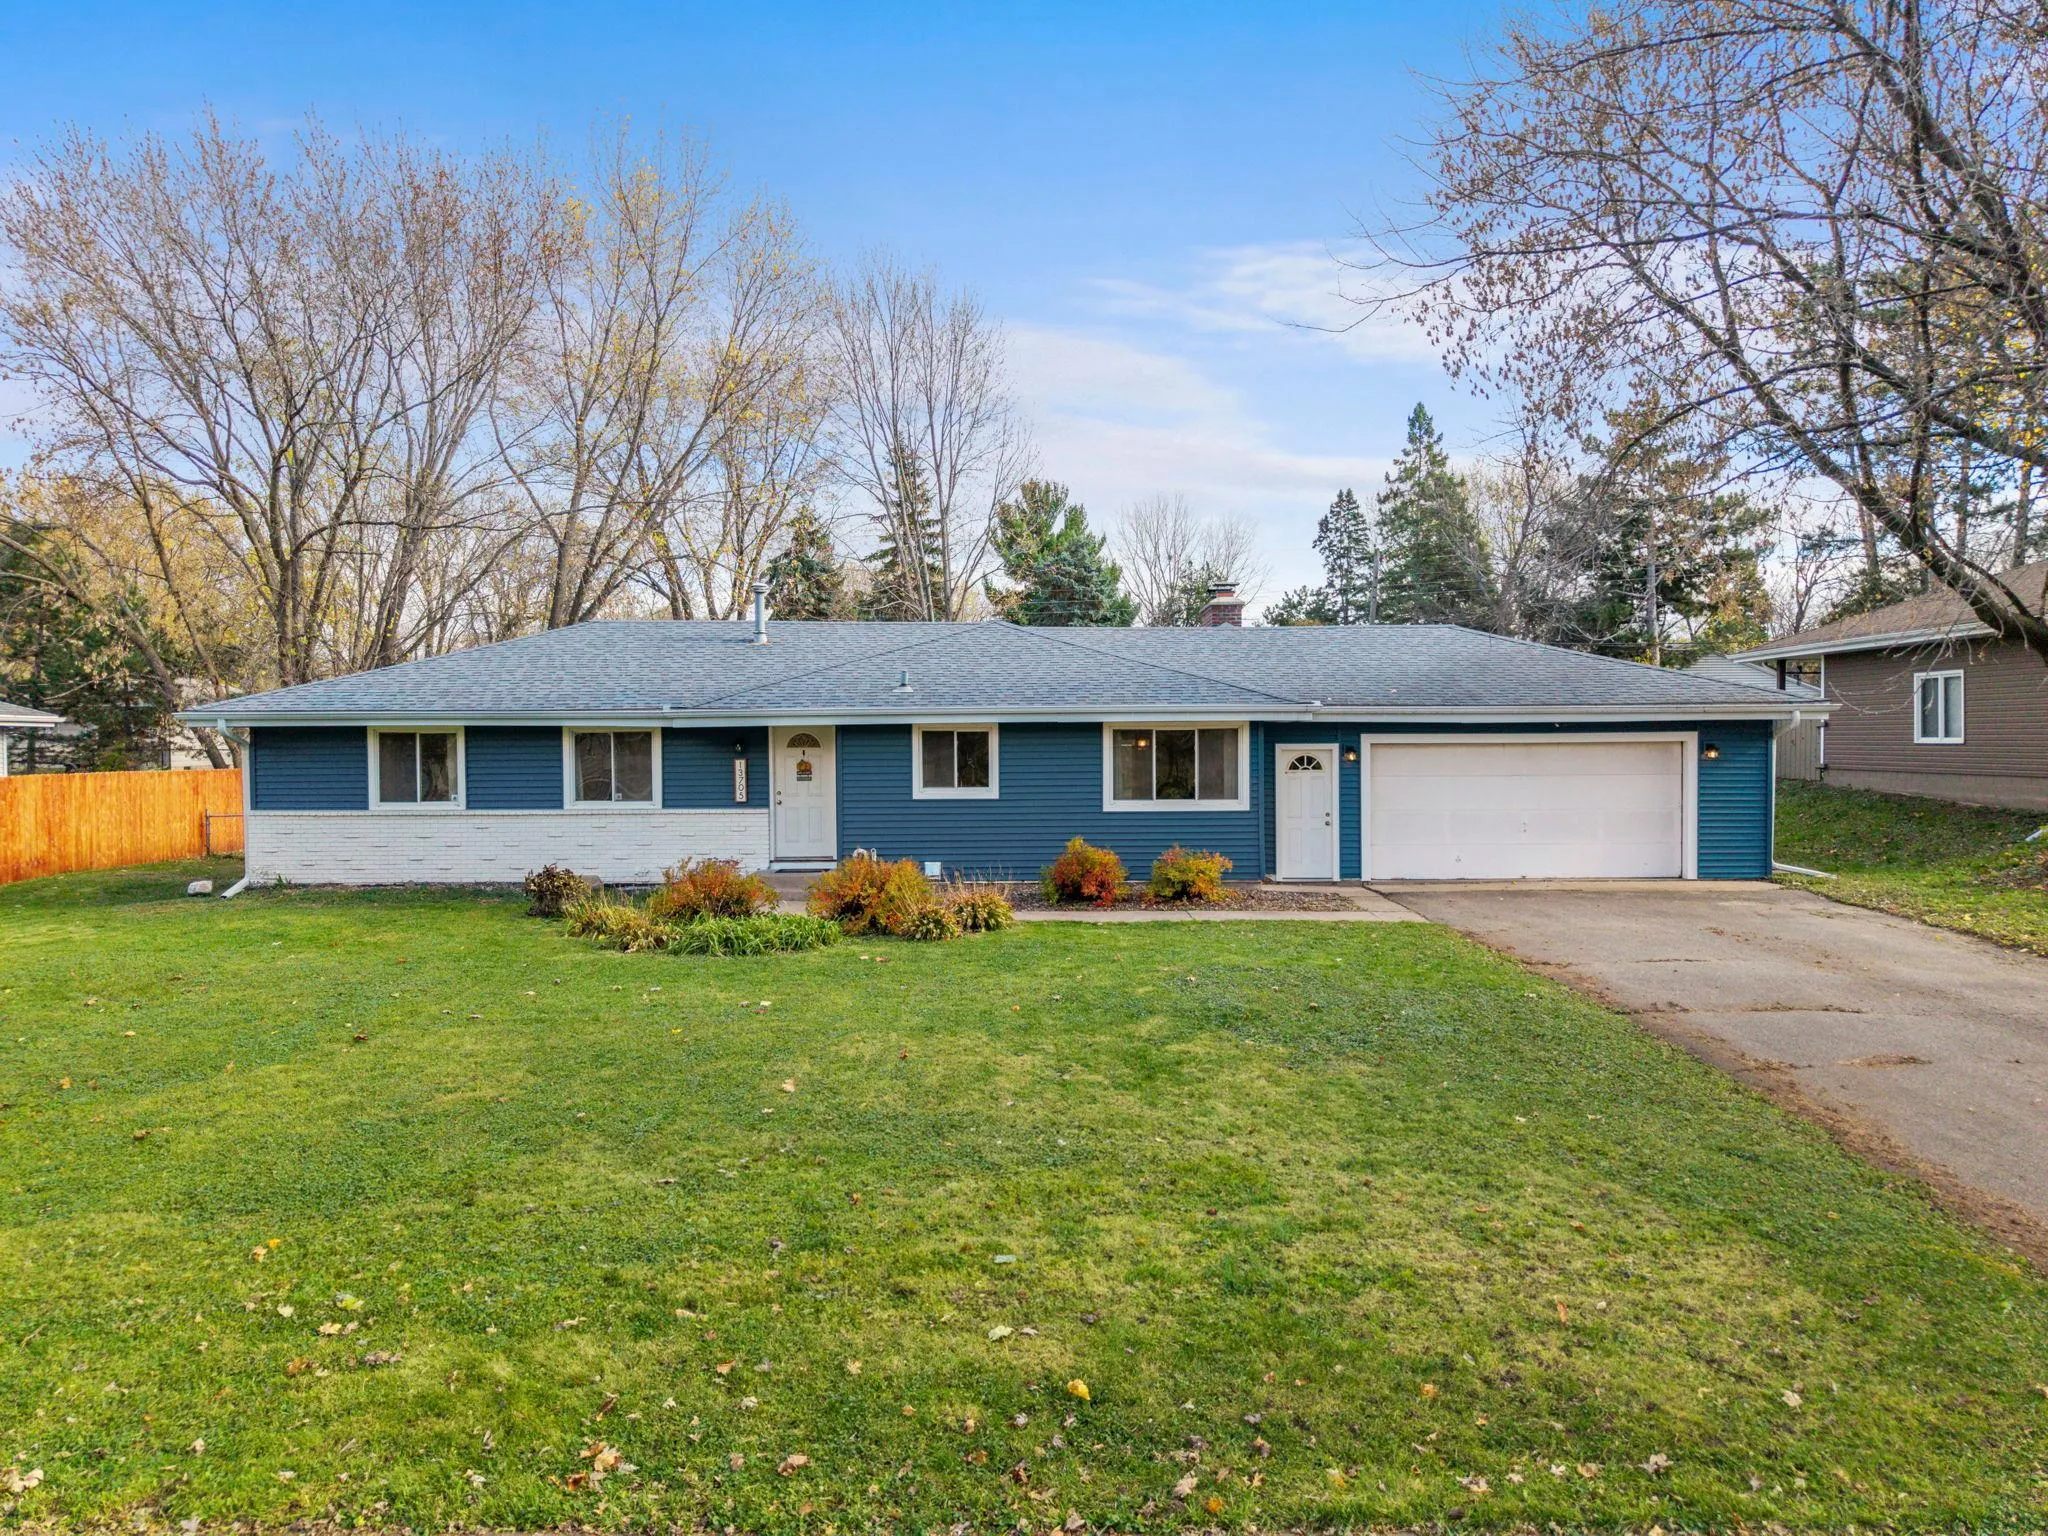 $319,000
4 bds | 1 ba | 1,333 sqft
13705 Thomas S Avenue, Burnsville, MN 55337
Listing courtesy of Re/Max Advantage Plus
-
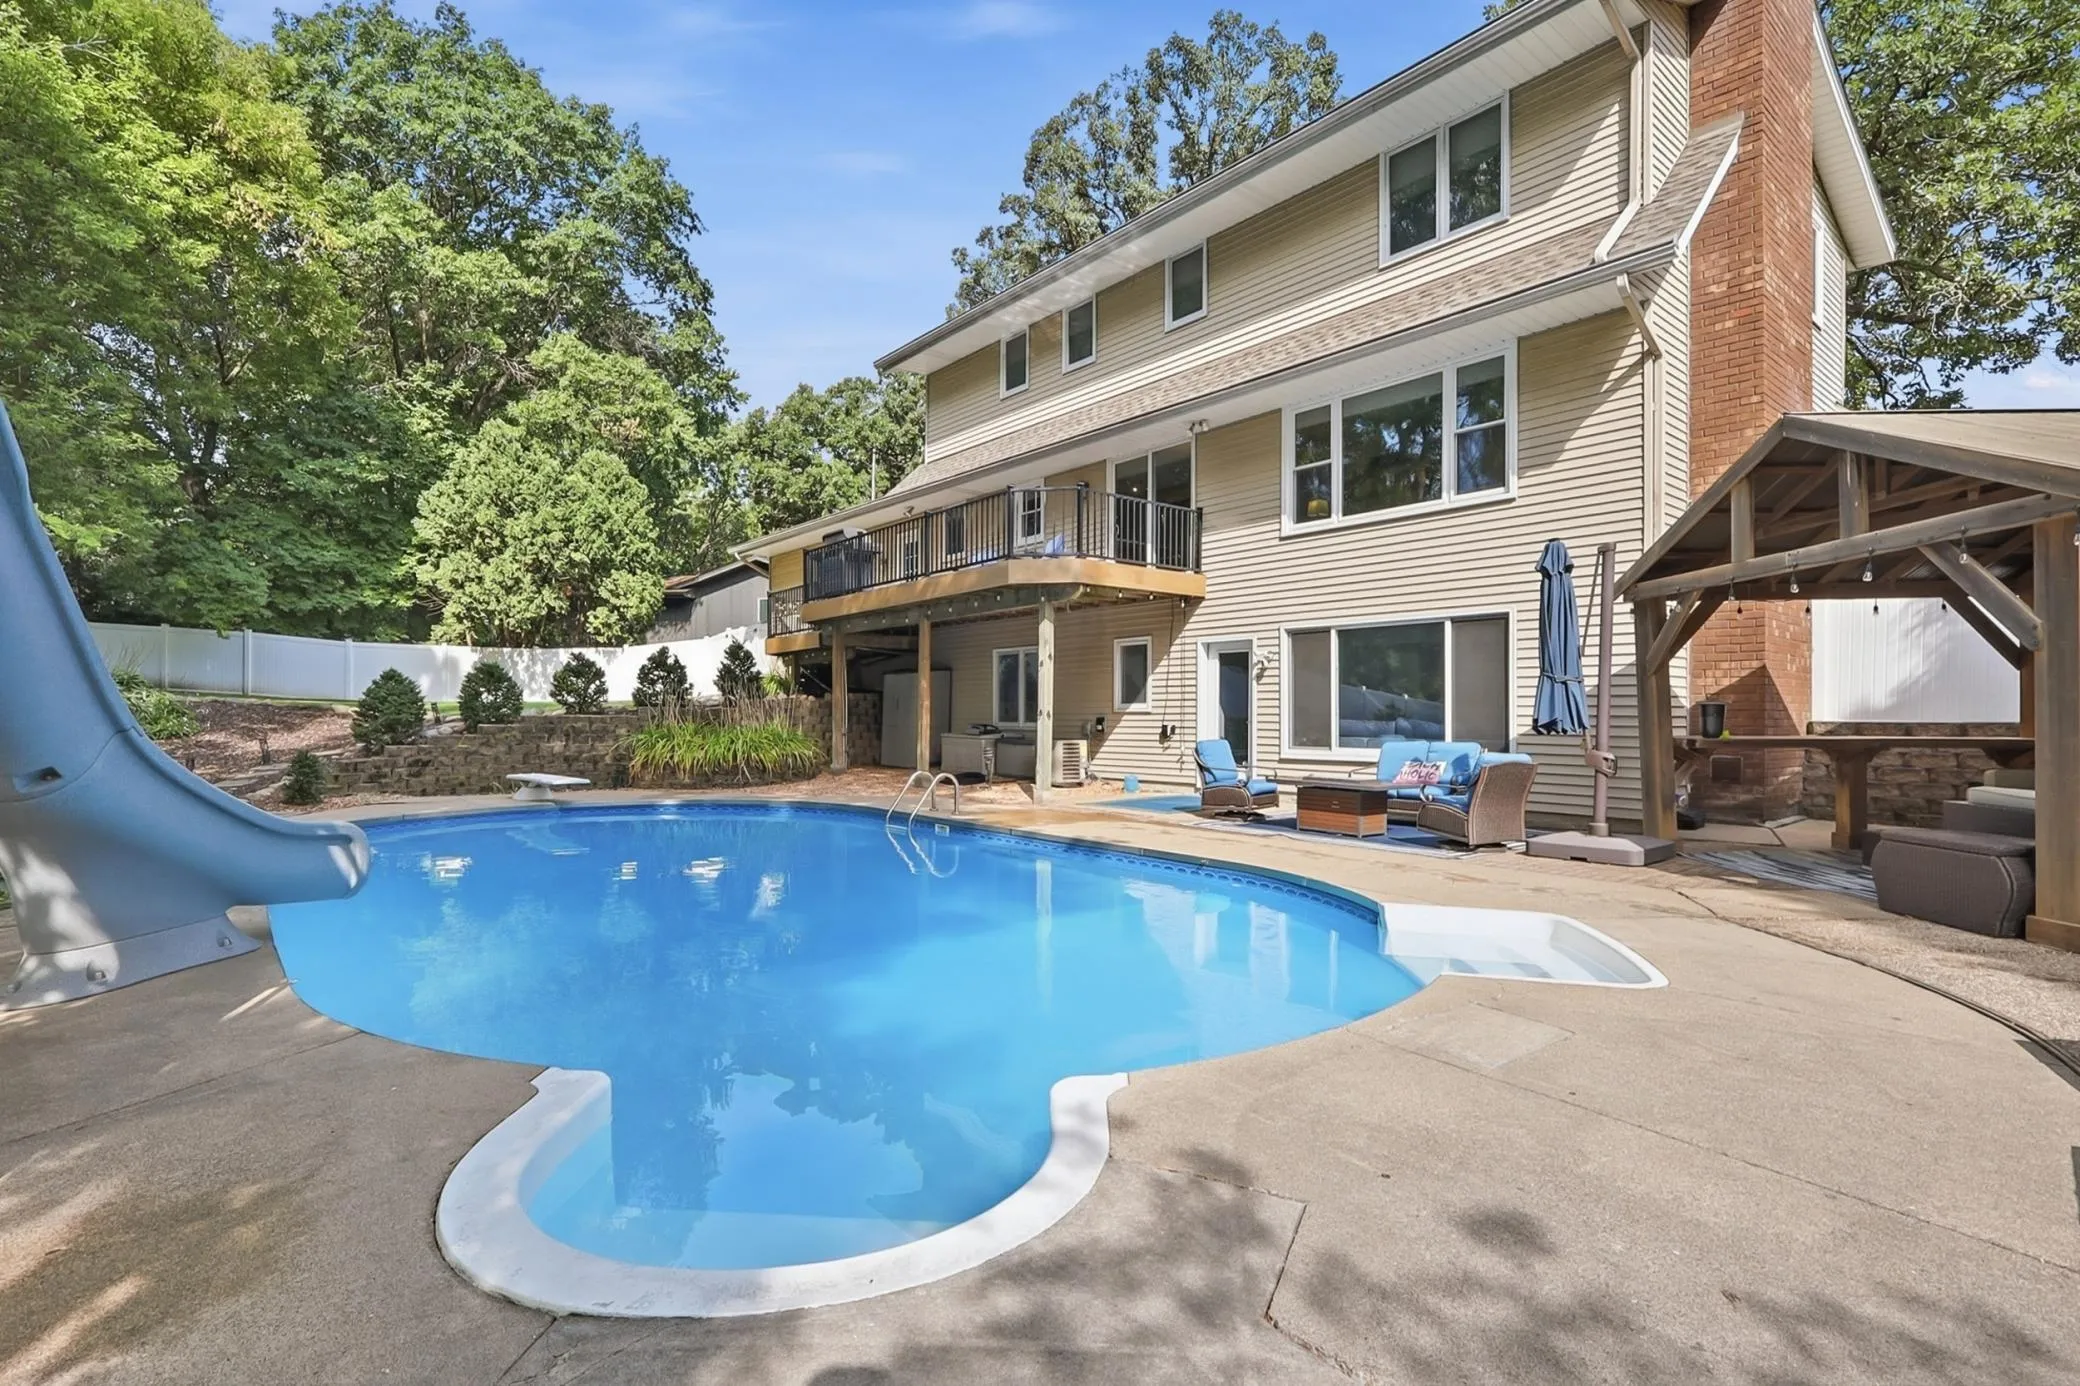 $499,900
5 bds | 4 ba | 3,190 sqft
2917 Sequoia Court, Burnsville, MN 55337
Listing courtesy of RE/MAX Advantage Plus
-
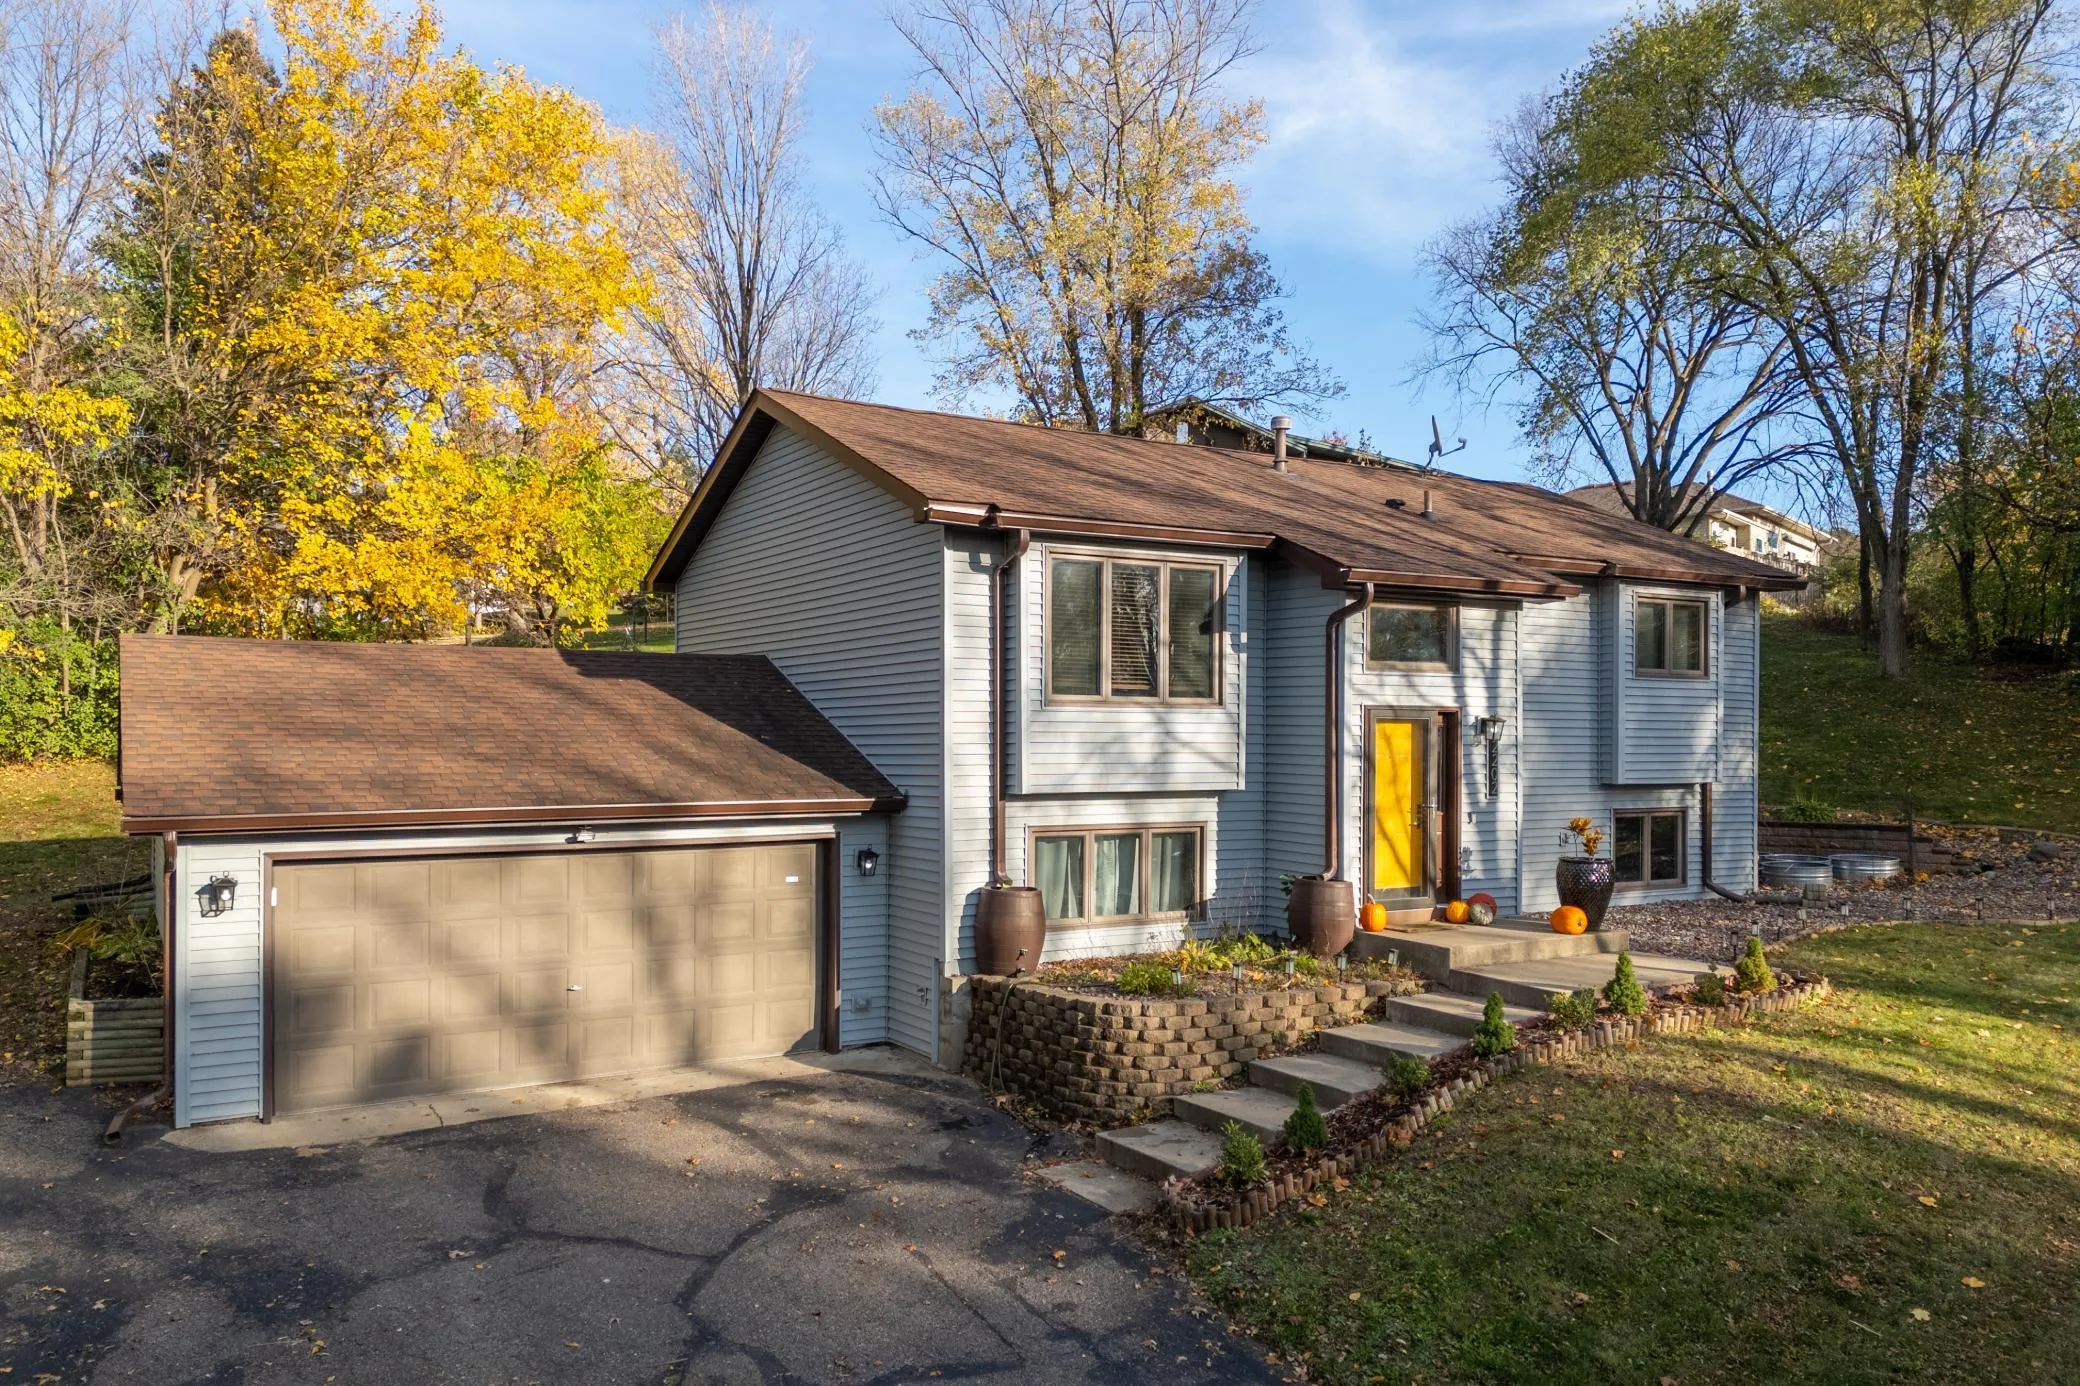 $400,000
3 bds | 2 ba | 1,880 sqft
2202 Horizon Road, Burnsville, MN 55337
Listing courtesy of Compass
-
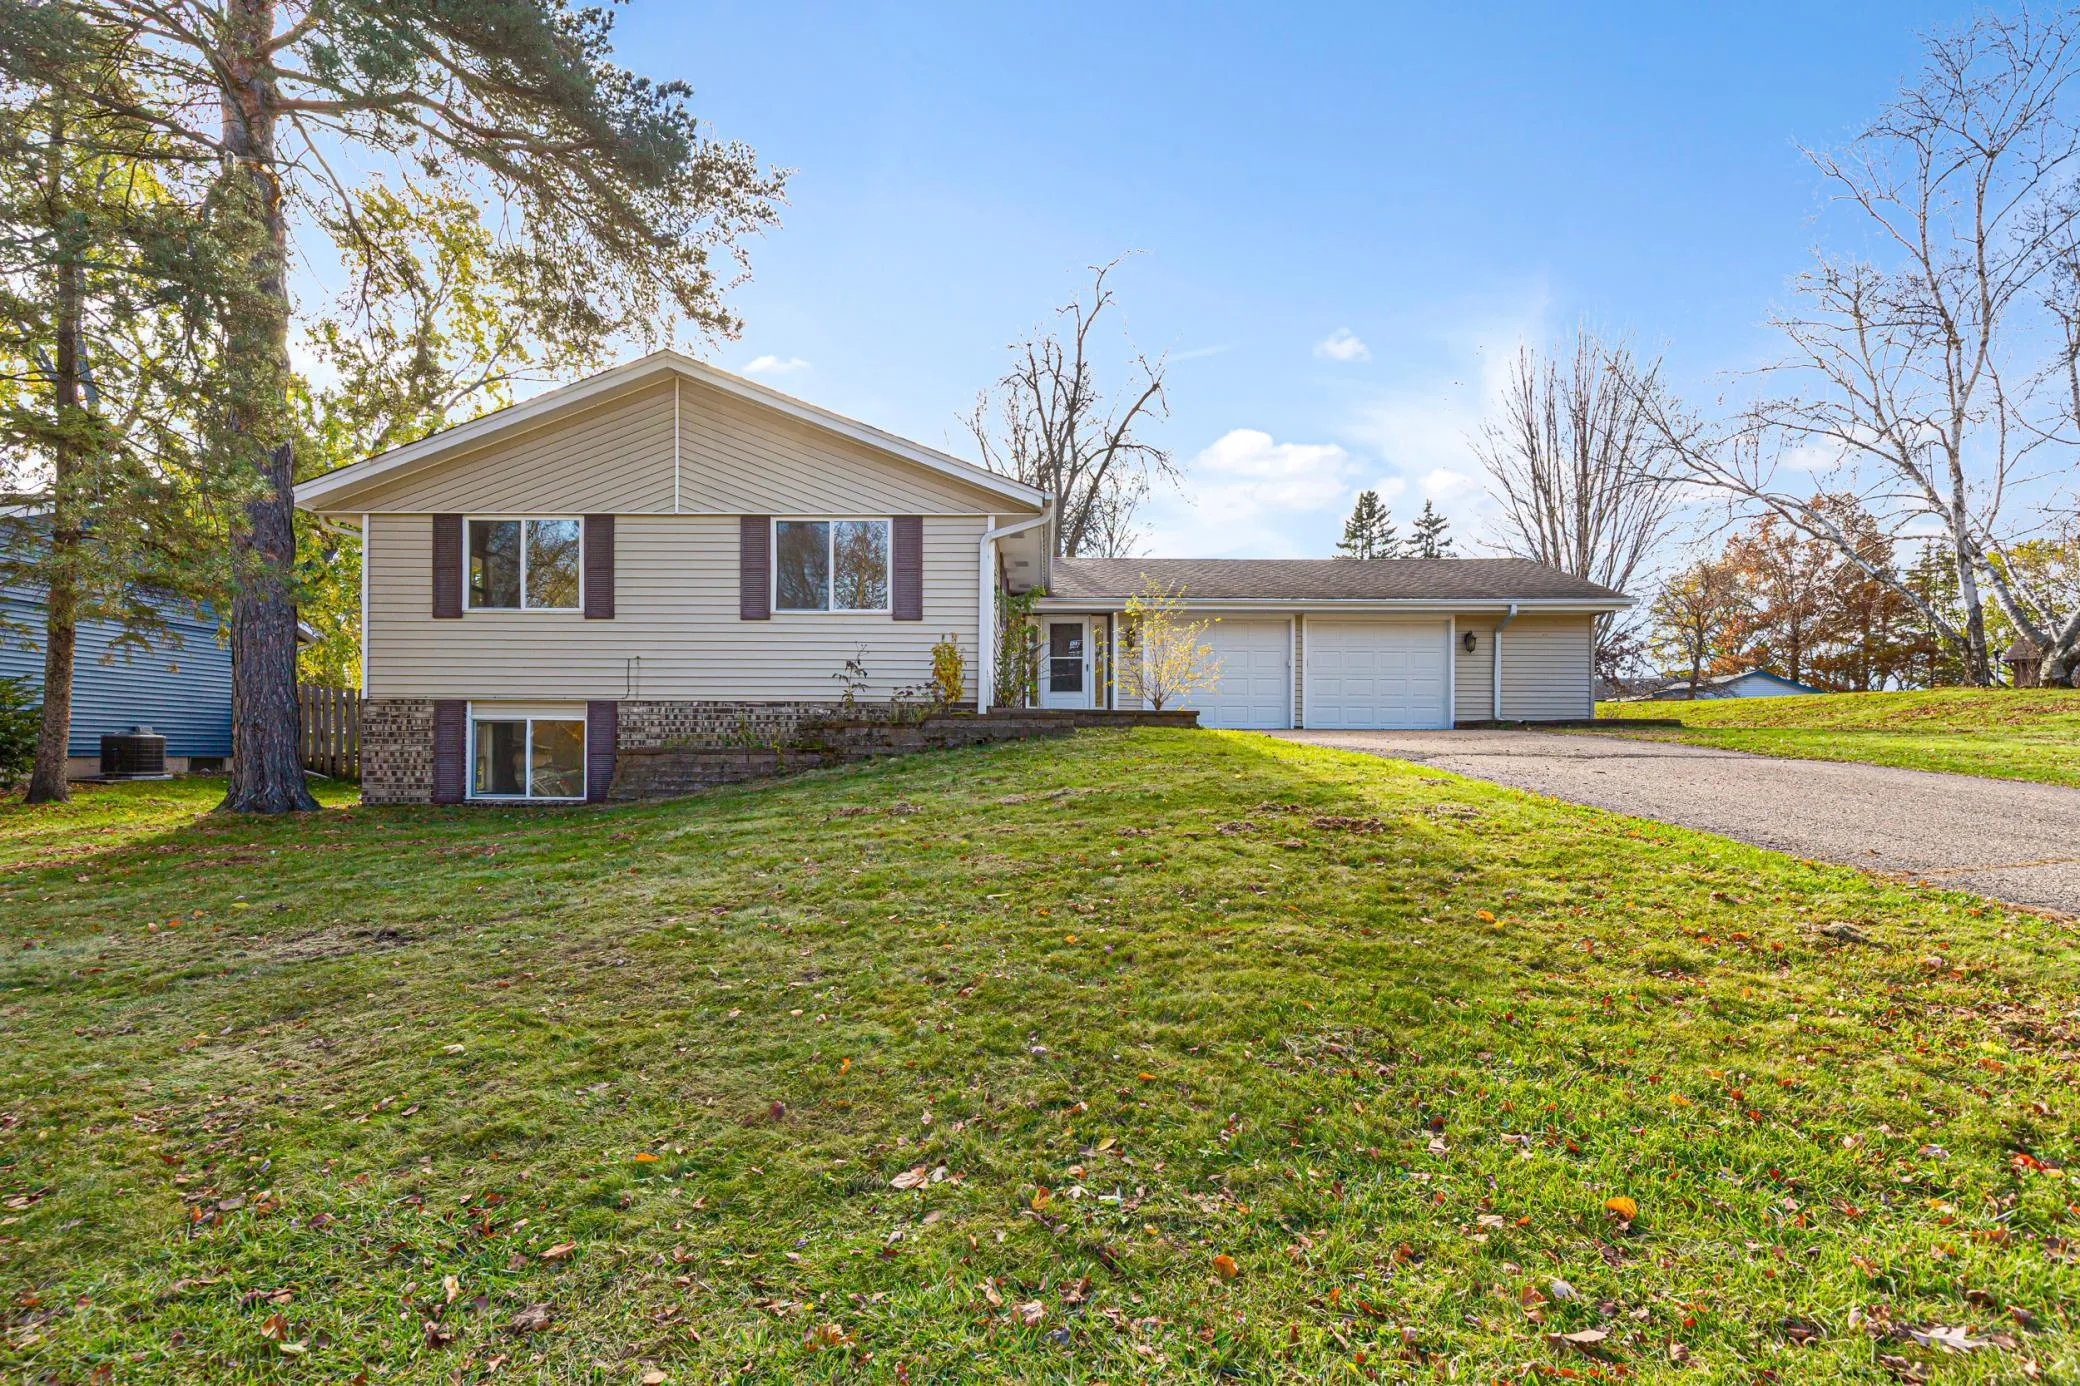 $399,900
5 bds | 3 ba | 2,215 sqft
3201 Country Wood Drive, Burnsville, MN 55337
Listing courtesy of National Realty Guild
-
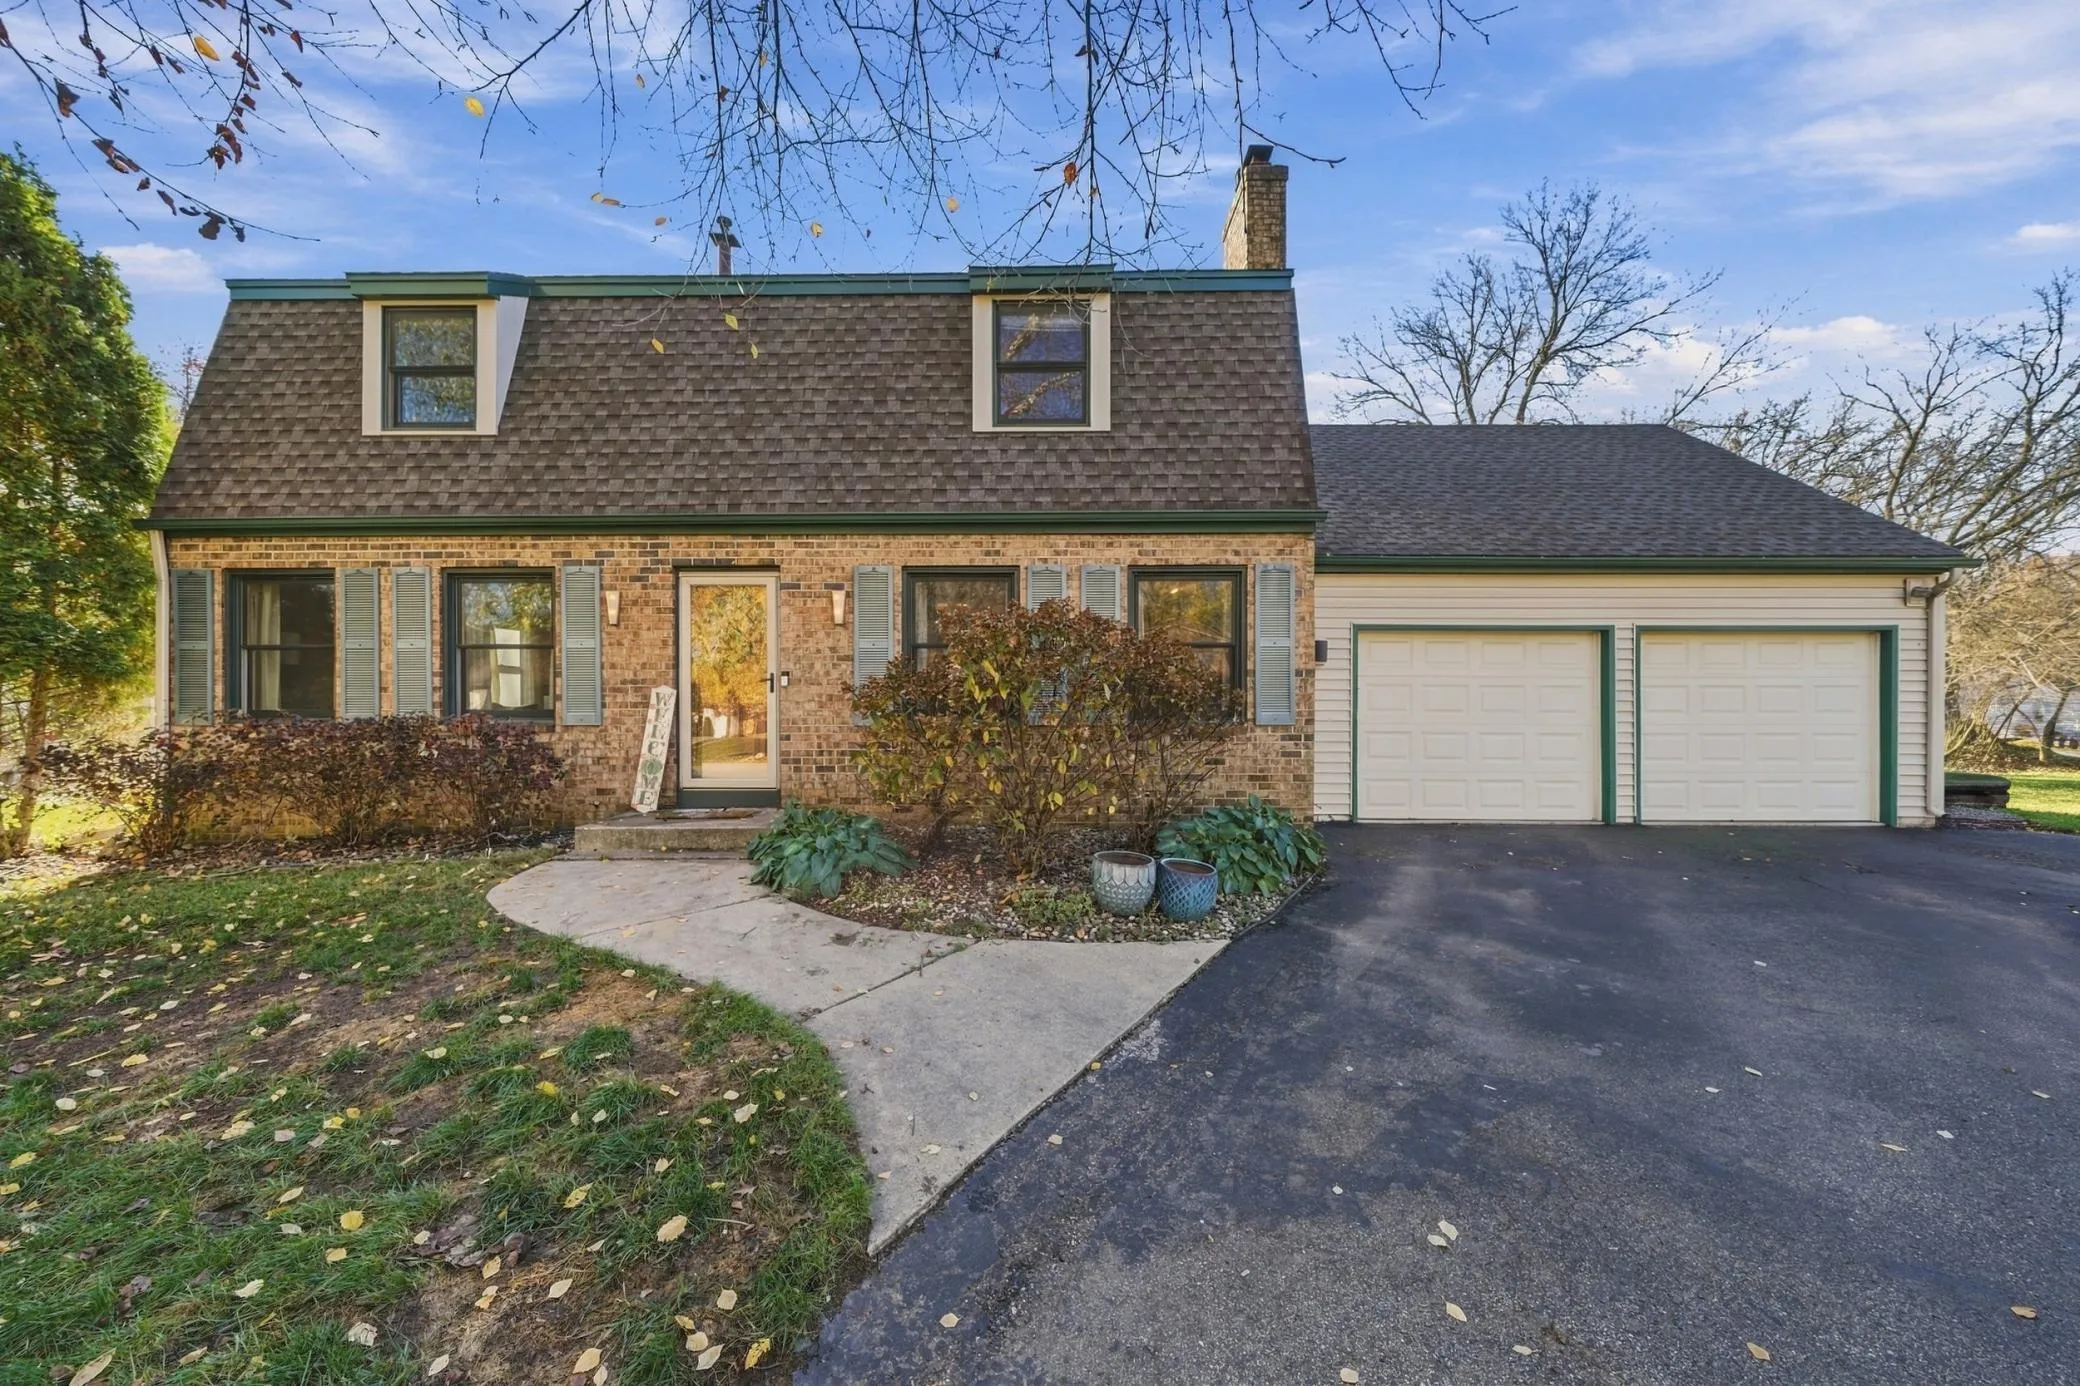 $500,000
4 bds | 4 ba | 2,791 sqft
2812 Bryce Court, Burnsville, MN 55337
Listing courtesy of Edina Realty, Inc.
-
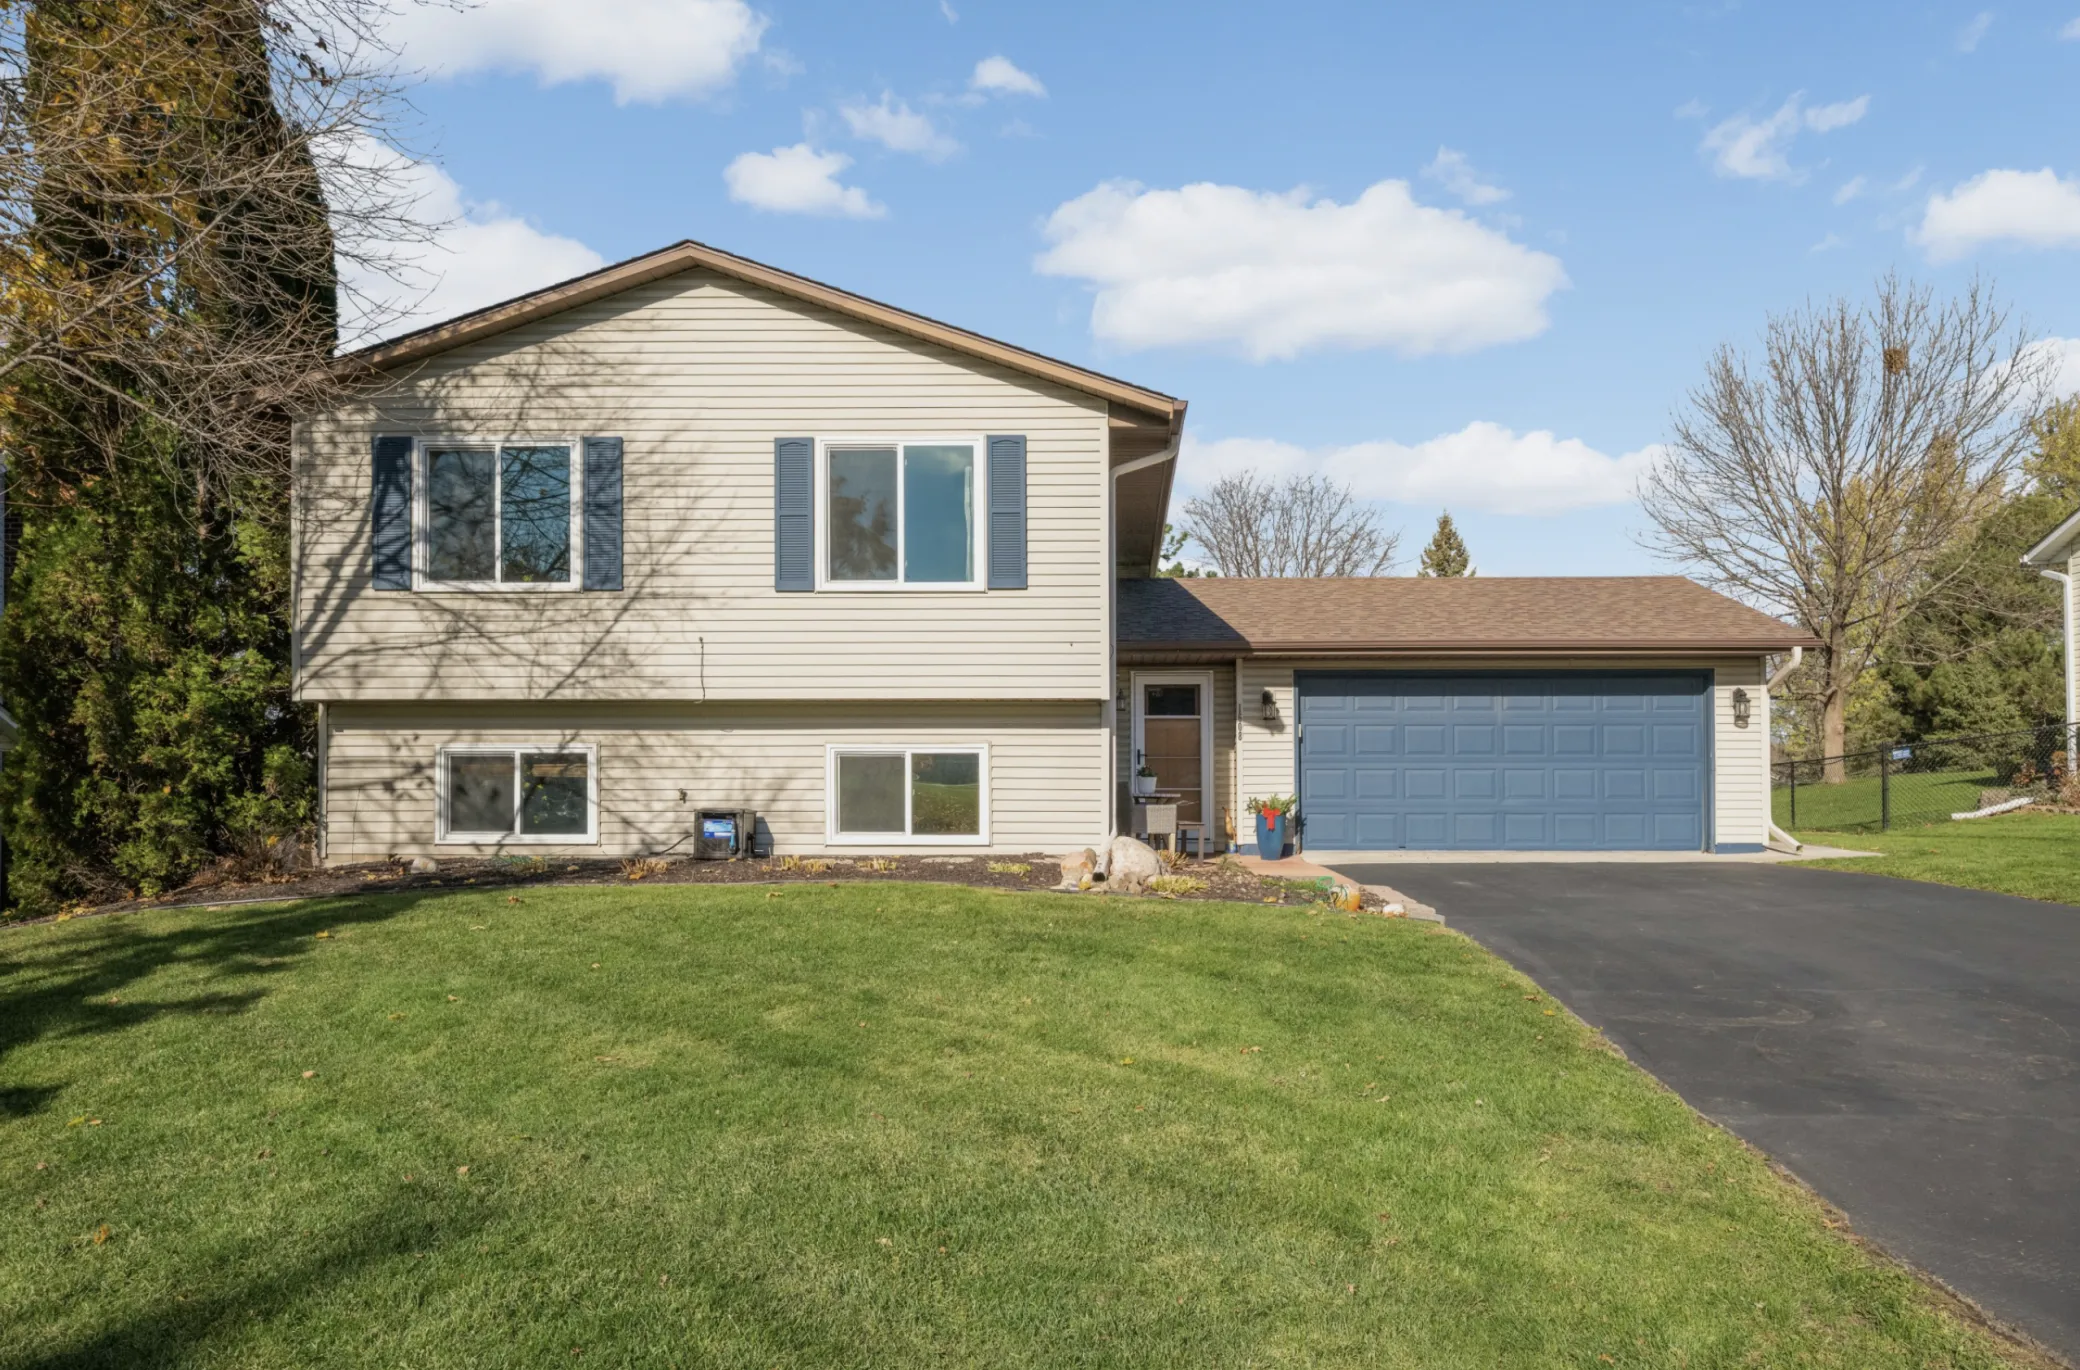 $419,000
4 bds | 2 ba | 2,004 sqft
1608 W 139th Street, Burnsville, MN 55337
Listing courtesy of Real Broker, LLC
-
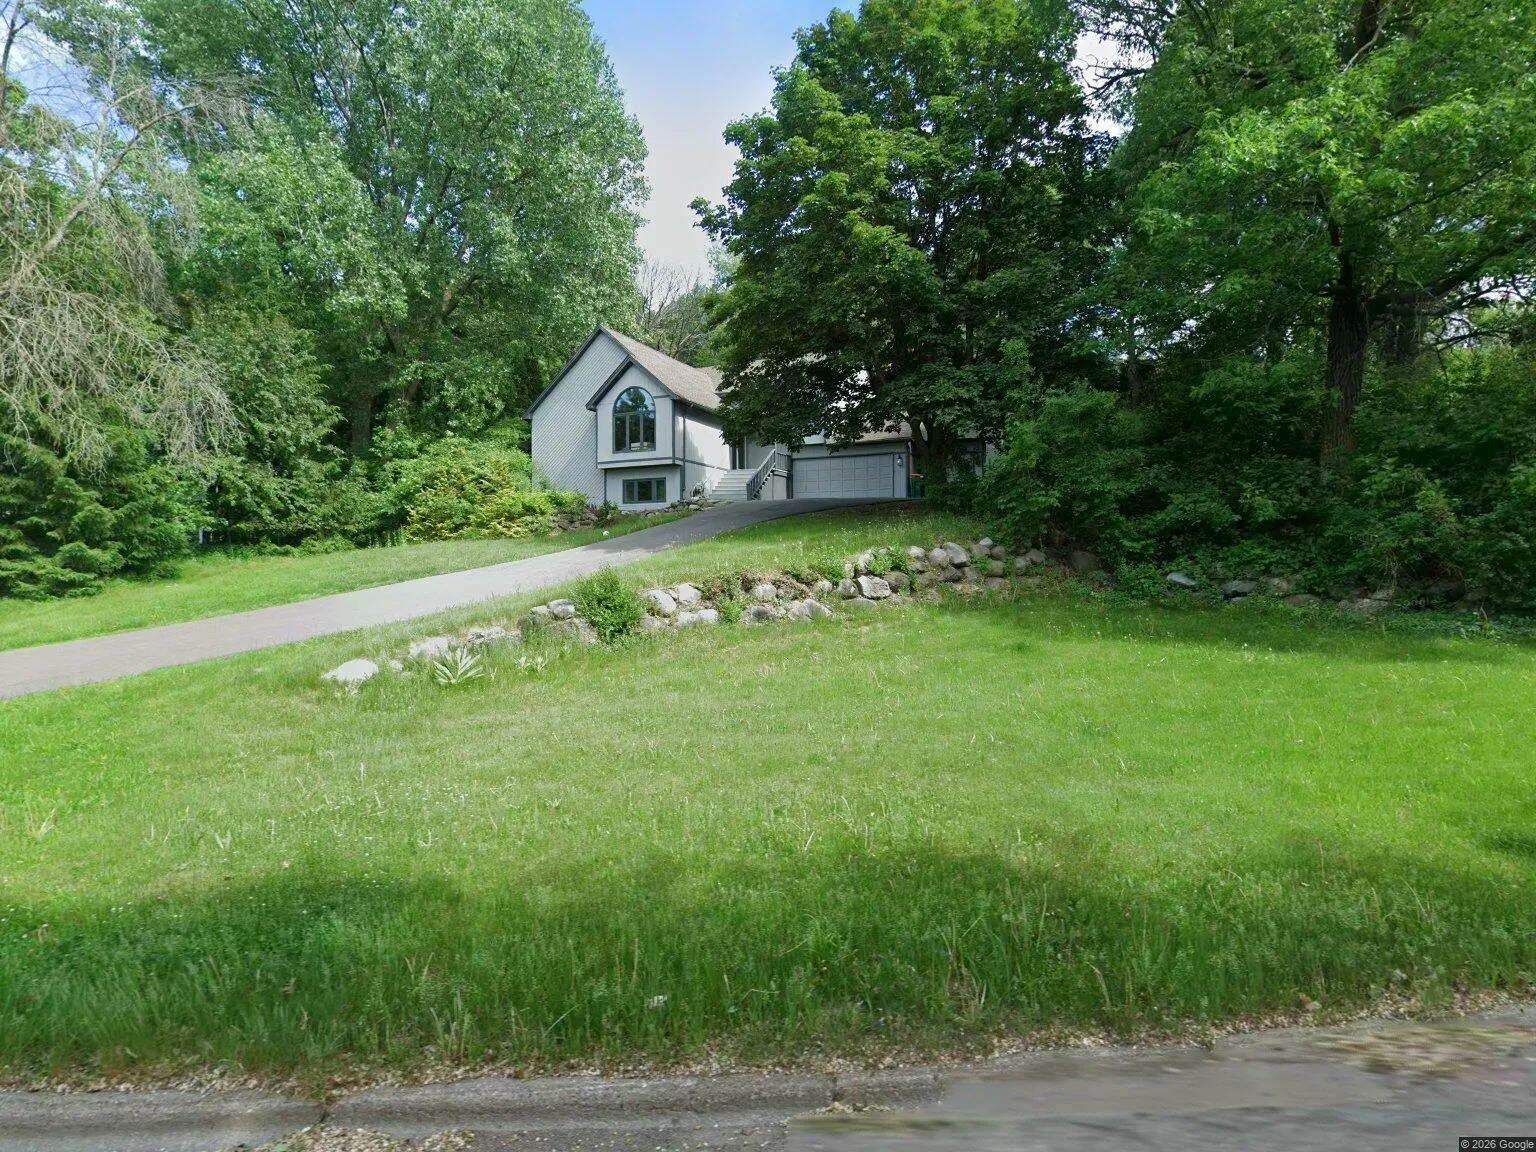 $509,900
4 bds | 4 ba | 2,725 sqft
15025 Judicial Road, Burnsville, MN 55306
Listing courtesy of Boardwalk Premier Realty, Inc.
Request a tour
217 Burncrest Court, Burnsville, MN 55337