
1 / 17
$400,000
- 3 beds
- 2 baths
- 1,880 sqft
2202 Horizon Road, Burnsville, MN 55337
For sale Est. —/mo
- House · Single Family
- Built in 1986
- 0.32 acres lot
- $213/sqft
- 2-car garage
Overview
Welcome to this spacious and beautifully maintained split-entry home situated on a private, wooded lot in a convenient Burnsville location! The inviting interior features an open floor plan, vaulted ceilings, and an abundance of natural light, creating a bright and welcoming atmosphere throughout. The updated kitchen showcases white Quartz countertops, white cabinetry, and stainless steel appliances, offering a clean and timeless design. Hardwood flooring throughout the lower level adds warmth and character, while generously sized rooms provide comfortable spaces for everyday living and entertaining. The bathrooms feature thoughtful updates, while the lower-level sauna offers a relaxing retreat right in the comfort of your own home. Enjoy the peaceful surroundings of the wooded backyard while remaining within walking distance of restaurants, shopping, coffee shops, and two public parks. Conveniently located near Highway 13 and Cliff Road, this home offers the perfect combination of privacy, accessibility, and everyday convenience. Move right in and enjoy all that this Burnsville home has to offer!
Facts & features
Interior
- Bedrooms: 3
- Bathrooms: 2 (1 full, 1 three-quarter)
- Finished sqft: 1,880
- Above grade sqft: 1,088
- Below grade sqft: 792
- Basement: Daylight/Lookout Windows, Egress Window(s), Finished, Full, Storage Space
- Heating: Forced Air
- Cooling: Central Air
- Appliances: Dishwasher, Disposal, Dryer, Microwave, Range, Refrigerator, Stainless Steel Appliances
- Laundry: In Basement, Lower Level, In Unit, Washer Hookup
Property
- Parking: Attached Garage, Asphalt, Garage Door Opener
- Garage spaces: 2
- Lot size: 0.32 acres
- Lot dimensions: 185x90
- Lot features: Tree Coverage - Medium
- Exterior features: Vinyl
- Pool: None
Construction
- Home type: House (Single Family)
- Levels: Split Entry (Bi-Level)
- Year built: 1986
- Exterior: Block
- Roof: Asphalt, Pitched
Utilities
- Sewer: City Sewer/Connected
- Water: City Water/Connected
Community & HOA
- Subdivision: Highland View
Taxes & location
- Annual taxes: $3,436 (2026)
- County: Dakota
- School district: Burnsville-Eagan-Savage
Listing
- Status: For sale
- Listed: Nov 11, 2026
- Days on market: 3
- MLS #: 7171918
Monthly payment
—/mo
An example, not a loan offer. Taxes and HOA dues come from the listing when known; home insurance is a rough estimate. Mortgage insurance is not included. Your rate depends on your lender and credit.
Location
Nearby homes
-
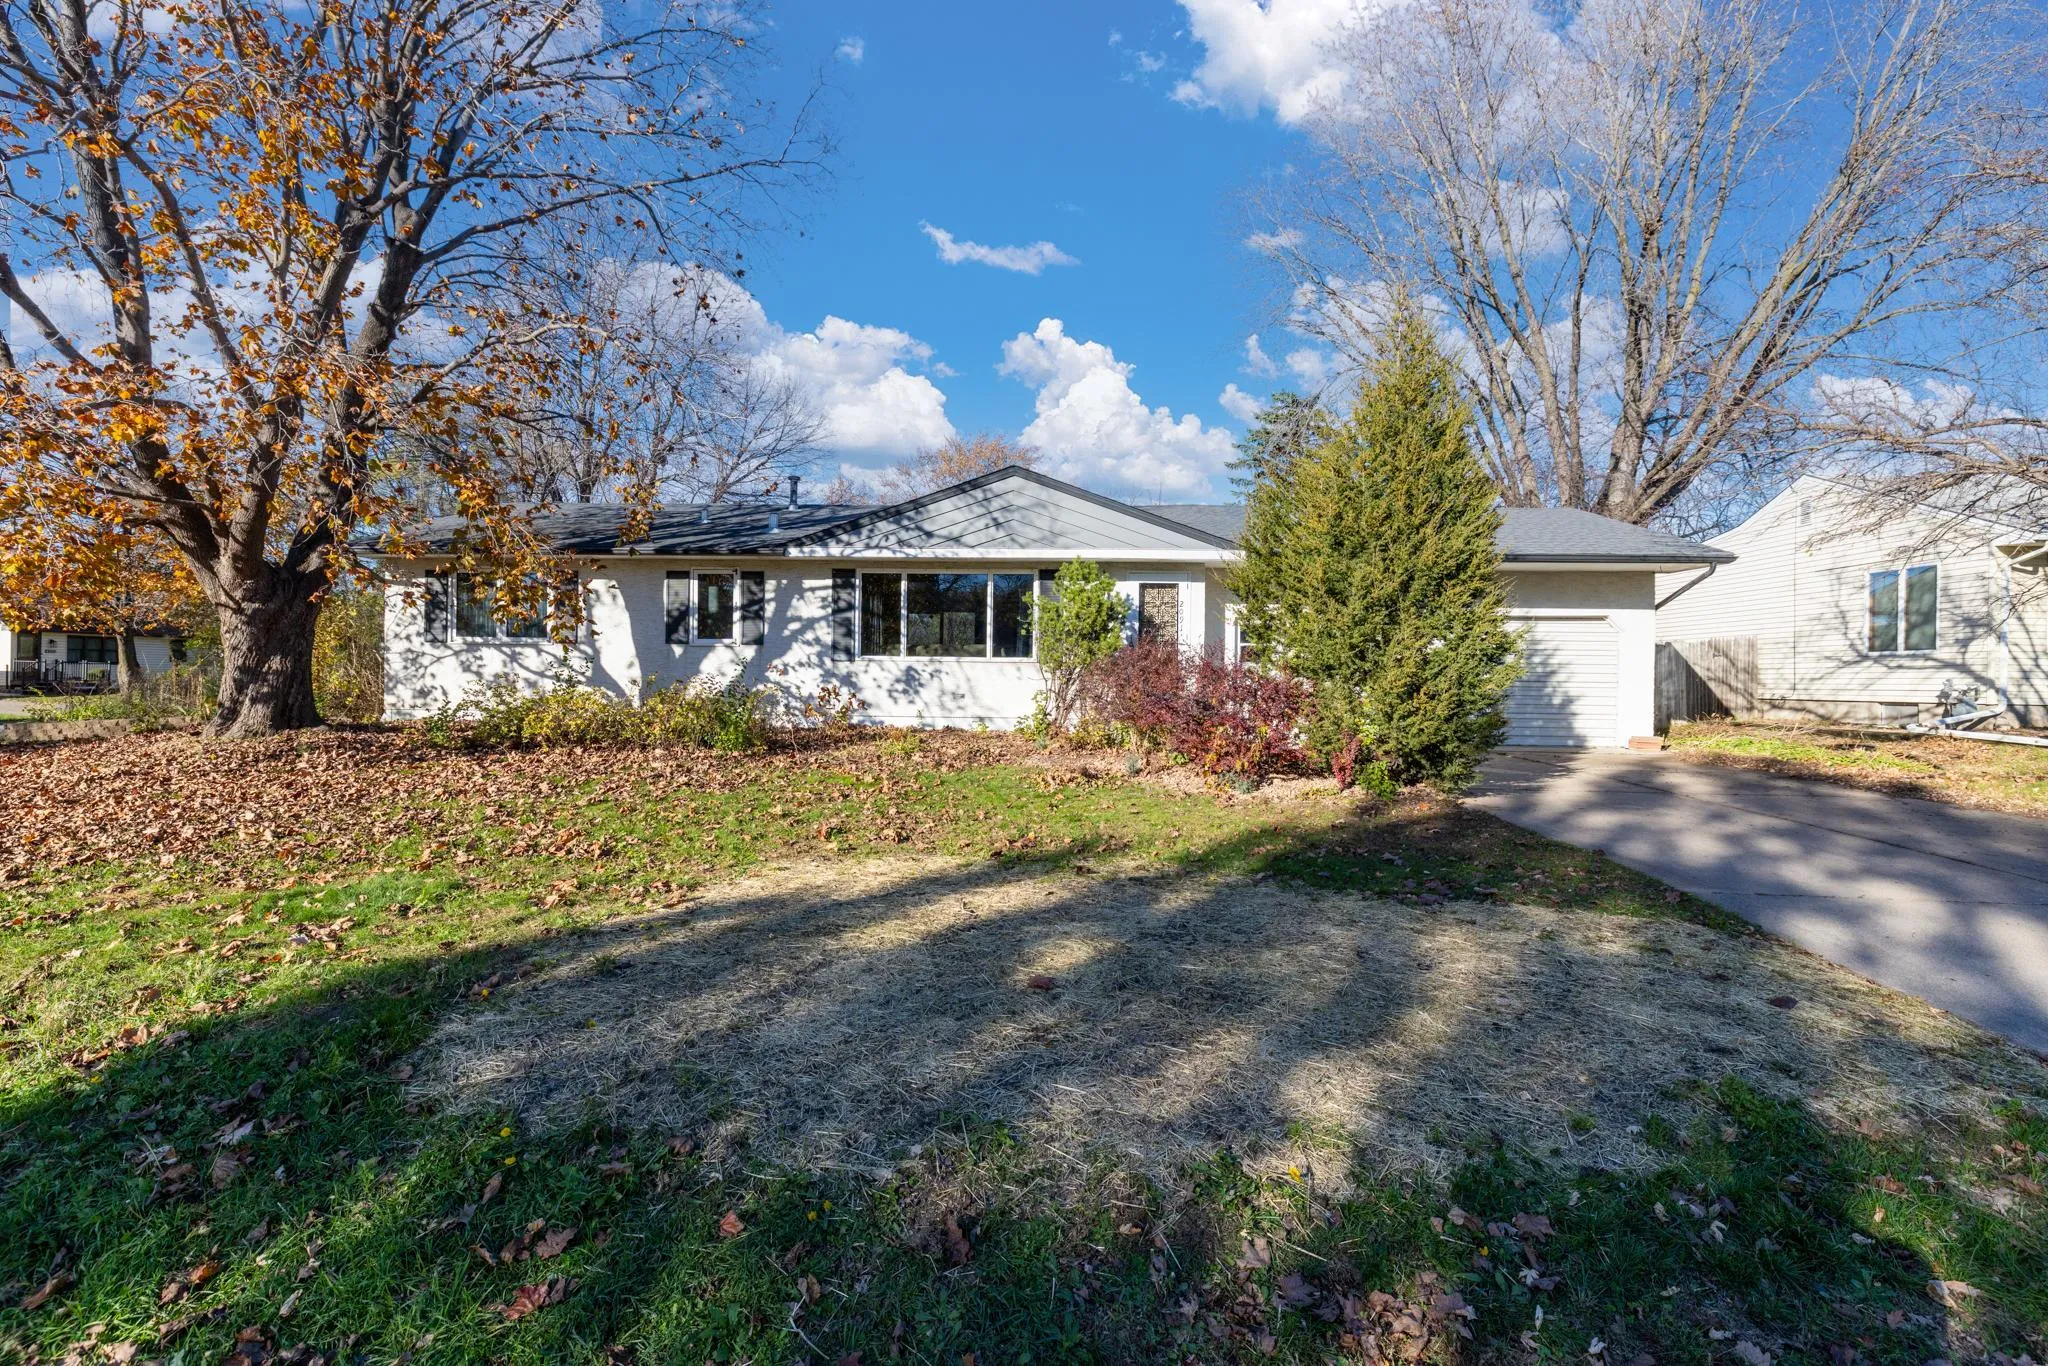 $364,900
3 bds | 2 ba | 2,468 sqft
2091 Coral Lane, Eagan, MN 55122
 Listing courtesy of eXp Realty
-
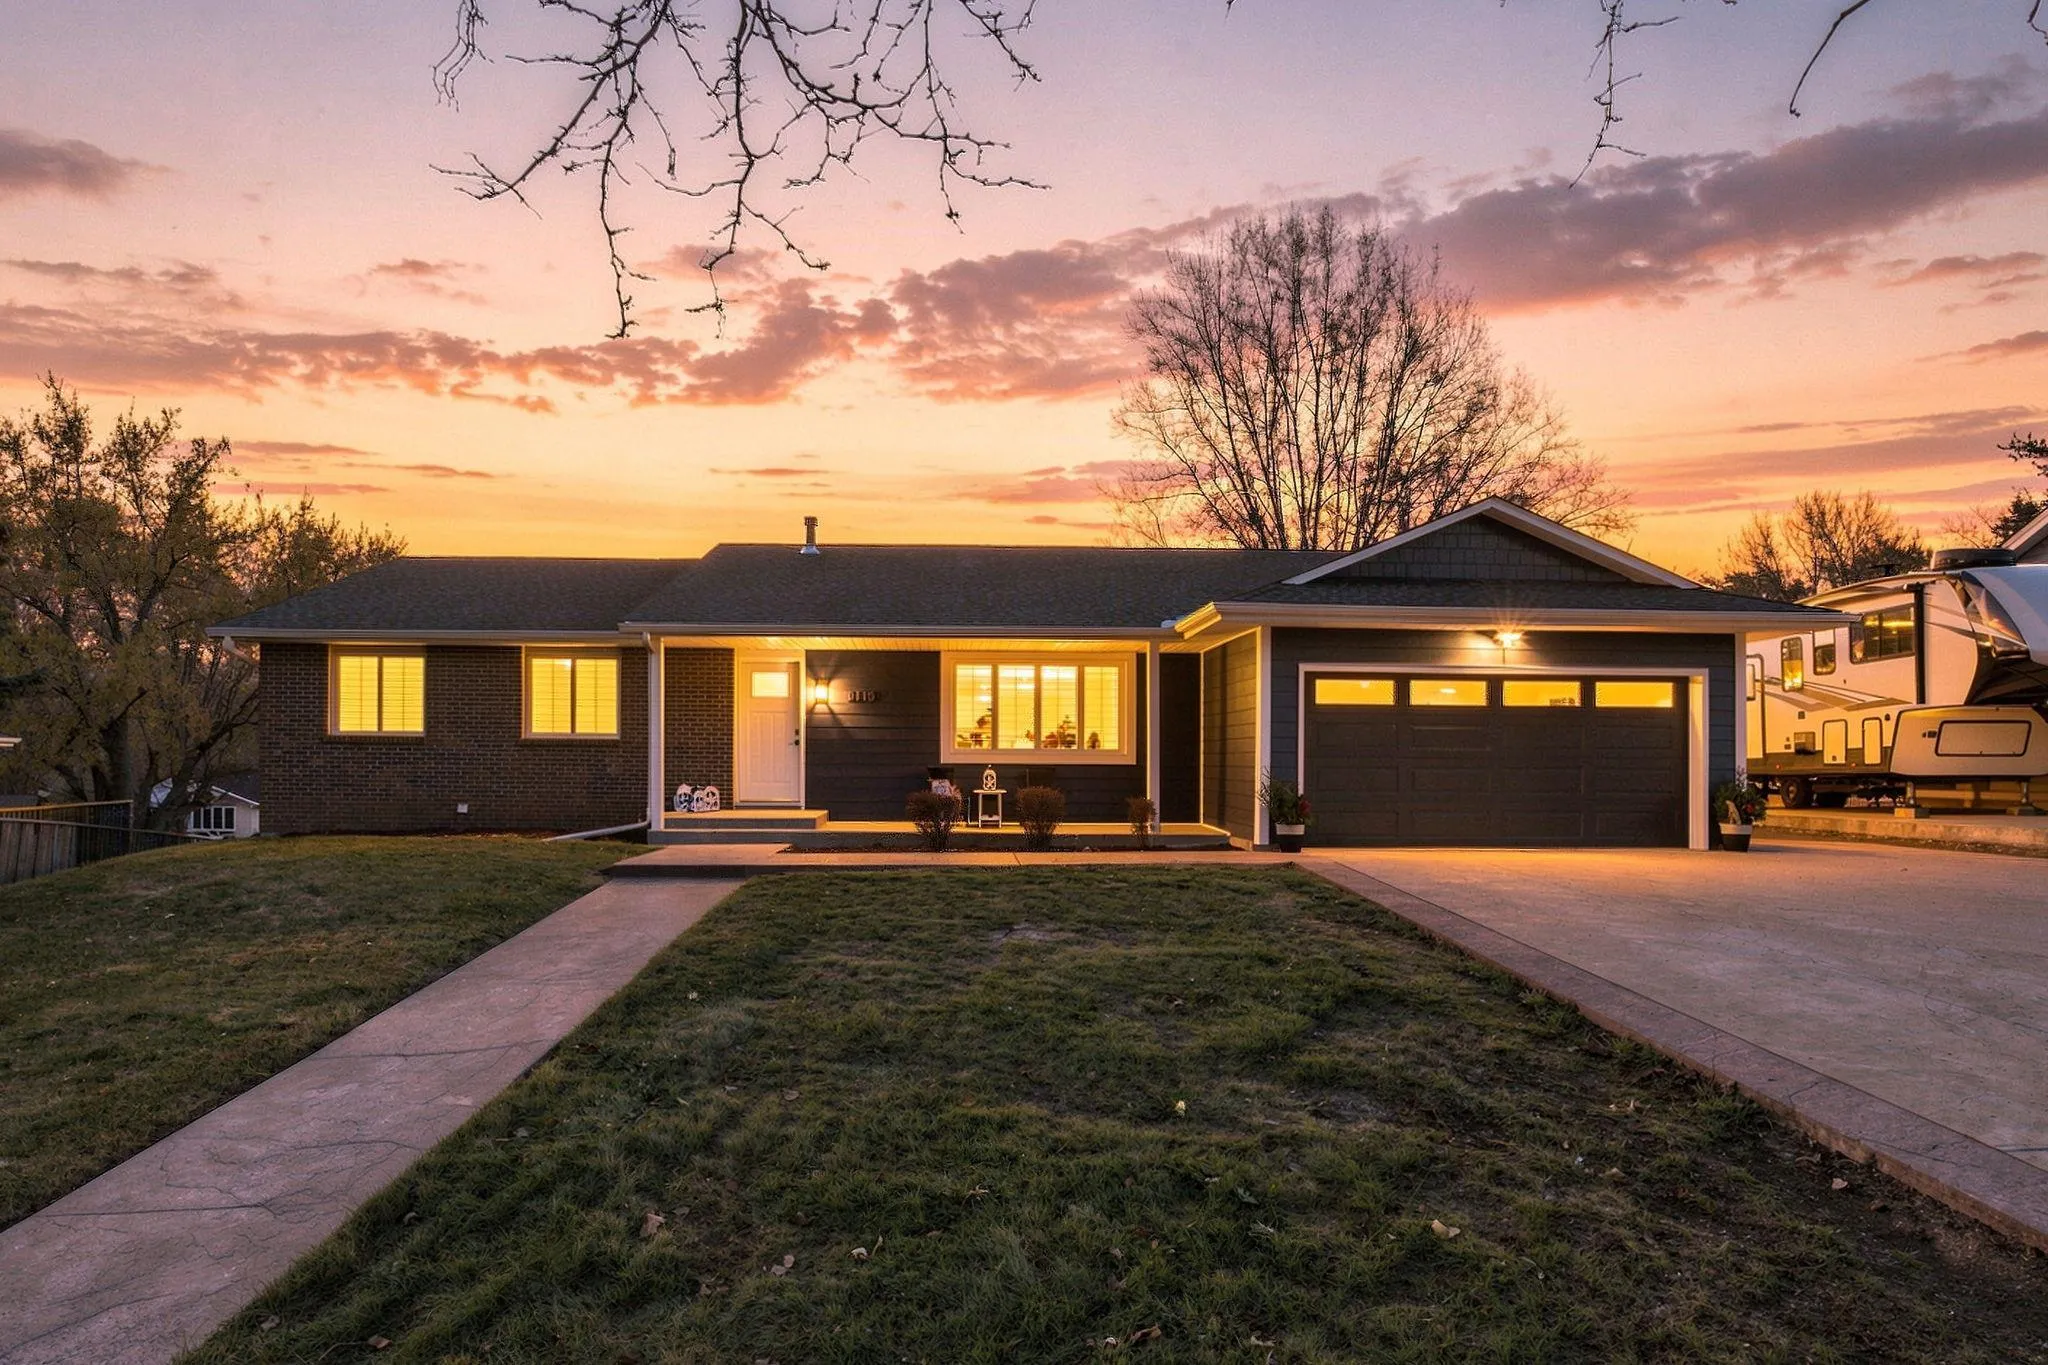 $449,900
4 bds | 2 ba | 2,761 sqft
13106 Findlay Way, Apple Valley, MN 55124
Listing courtesy of Coldwell Banker Realty
-
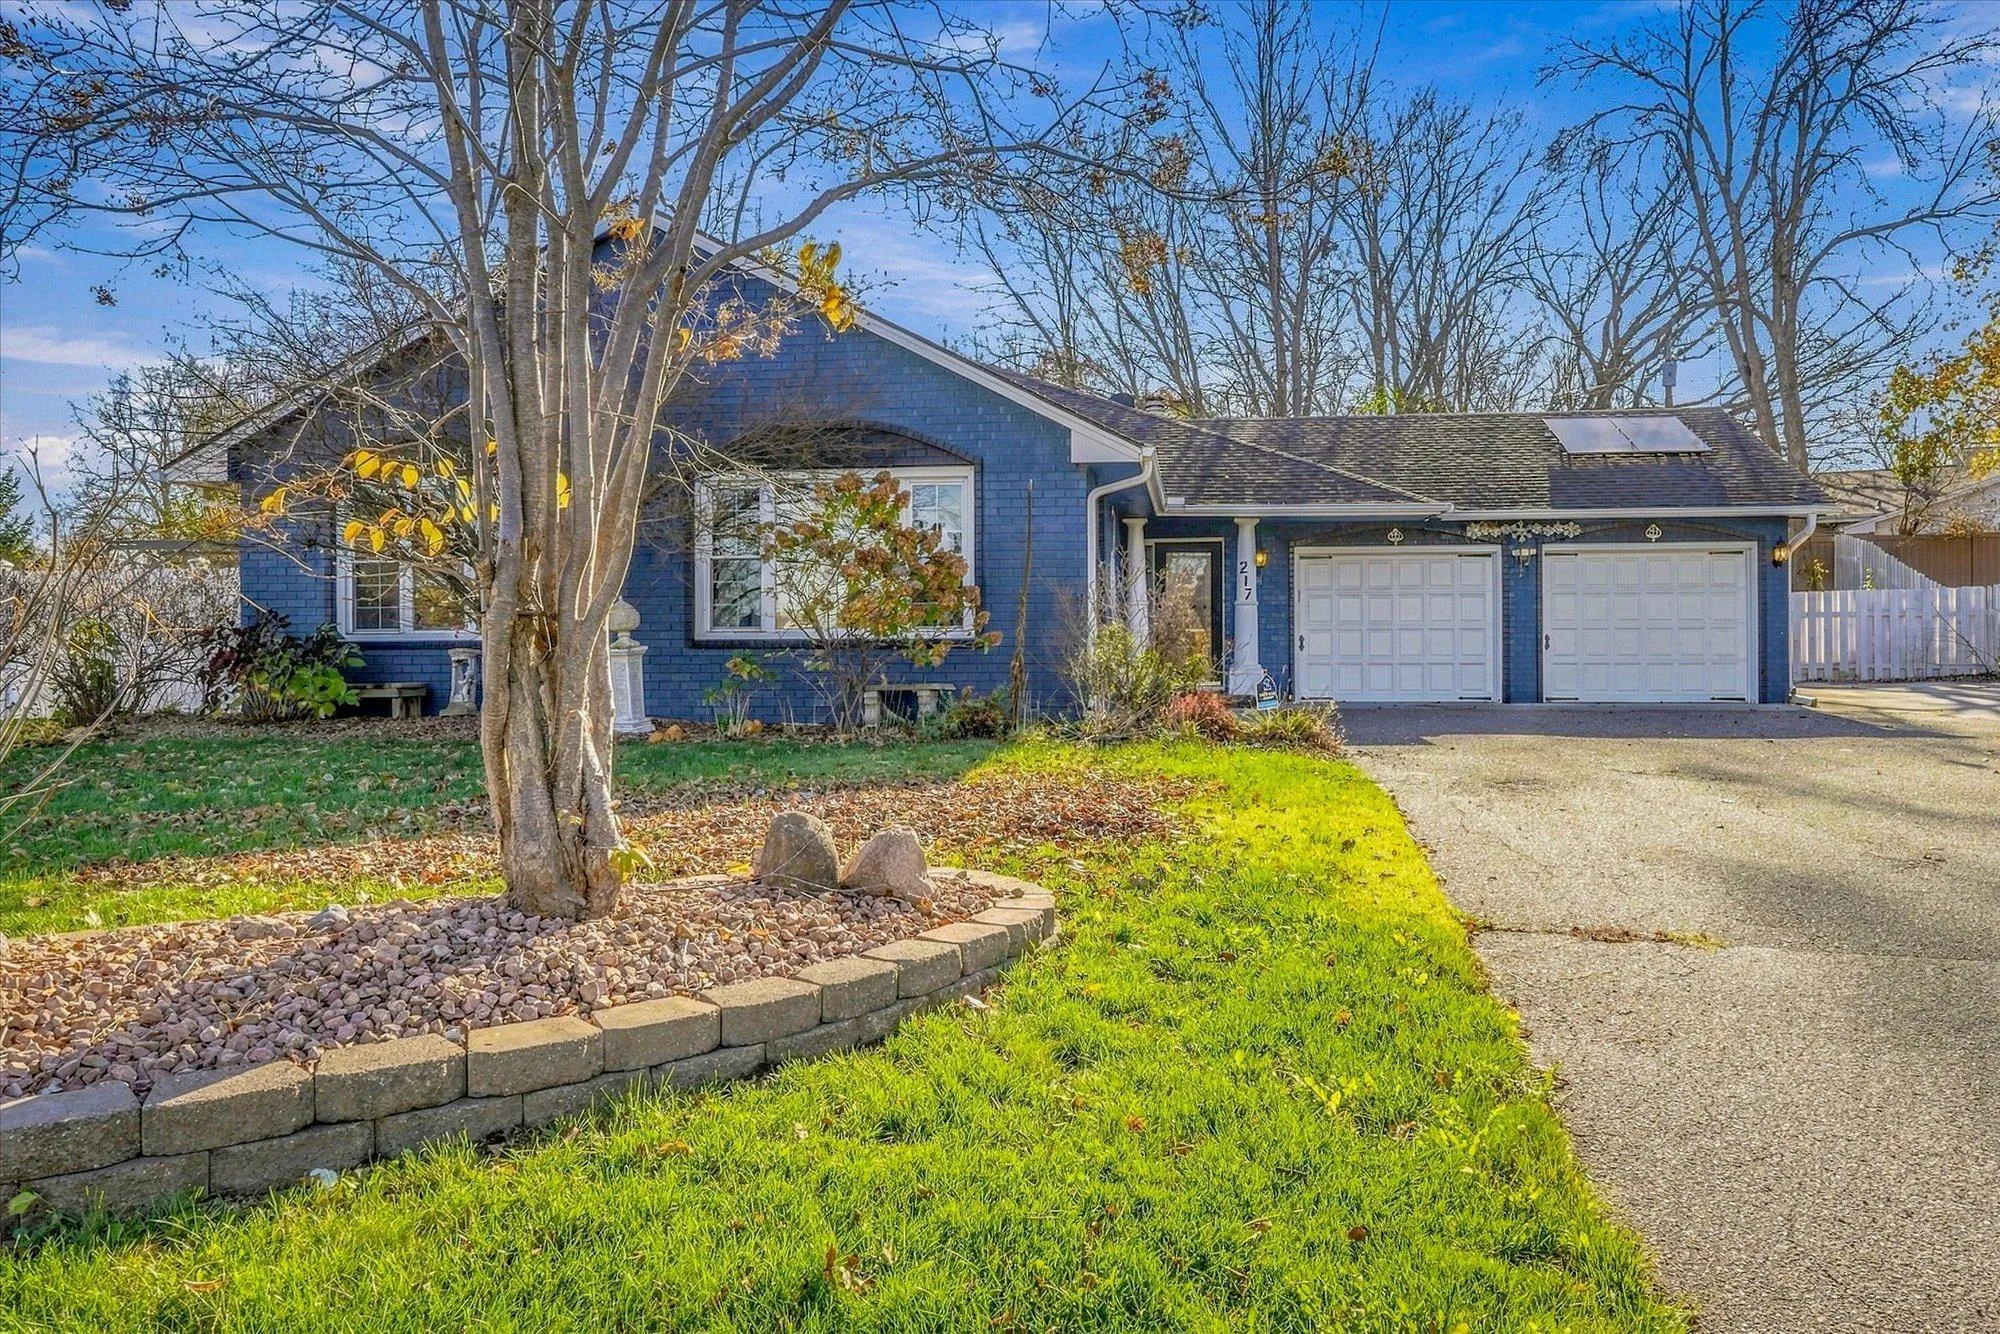 $440,000
3 bds | 3 ba | 3,417 sqft
217 Burncrest Court, Burnsville, MN 55337
Listing courtesy of Keller Williams Preferred Rlty
-
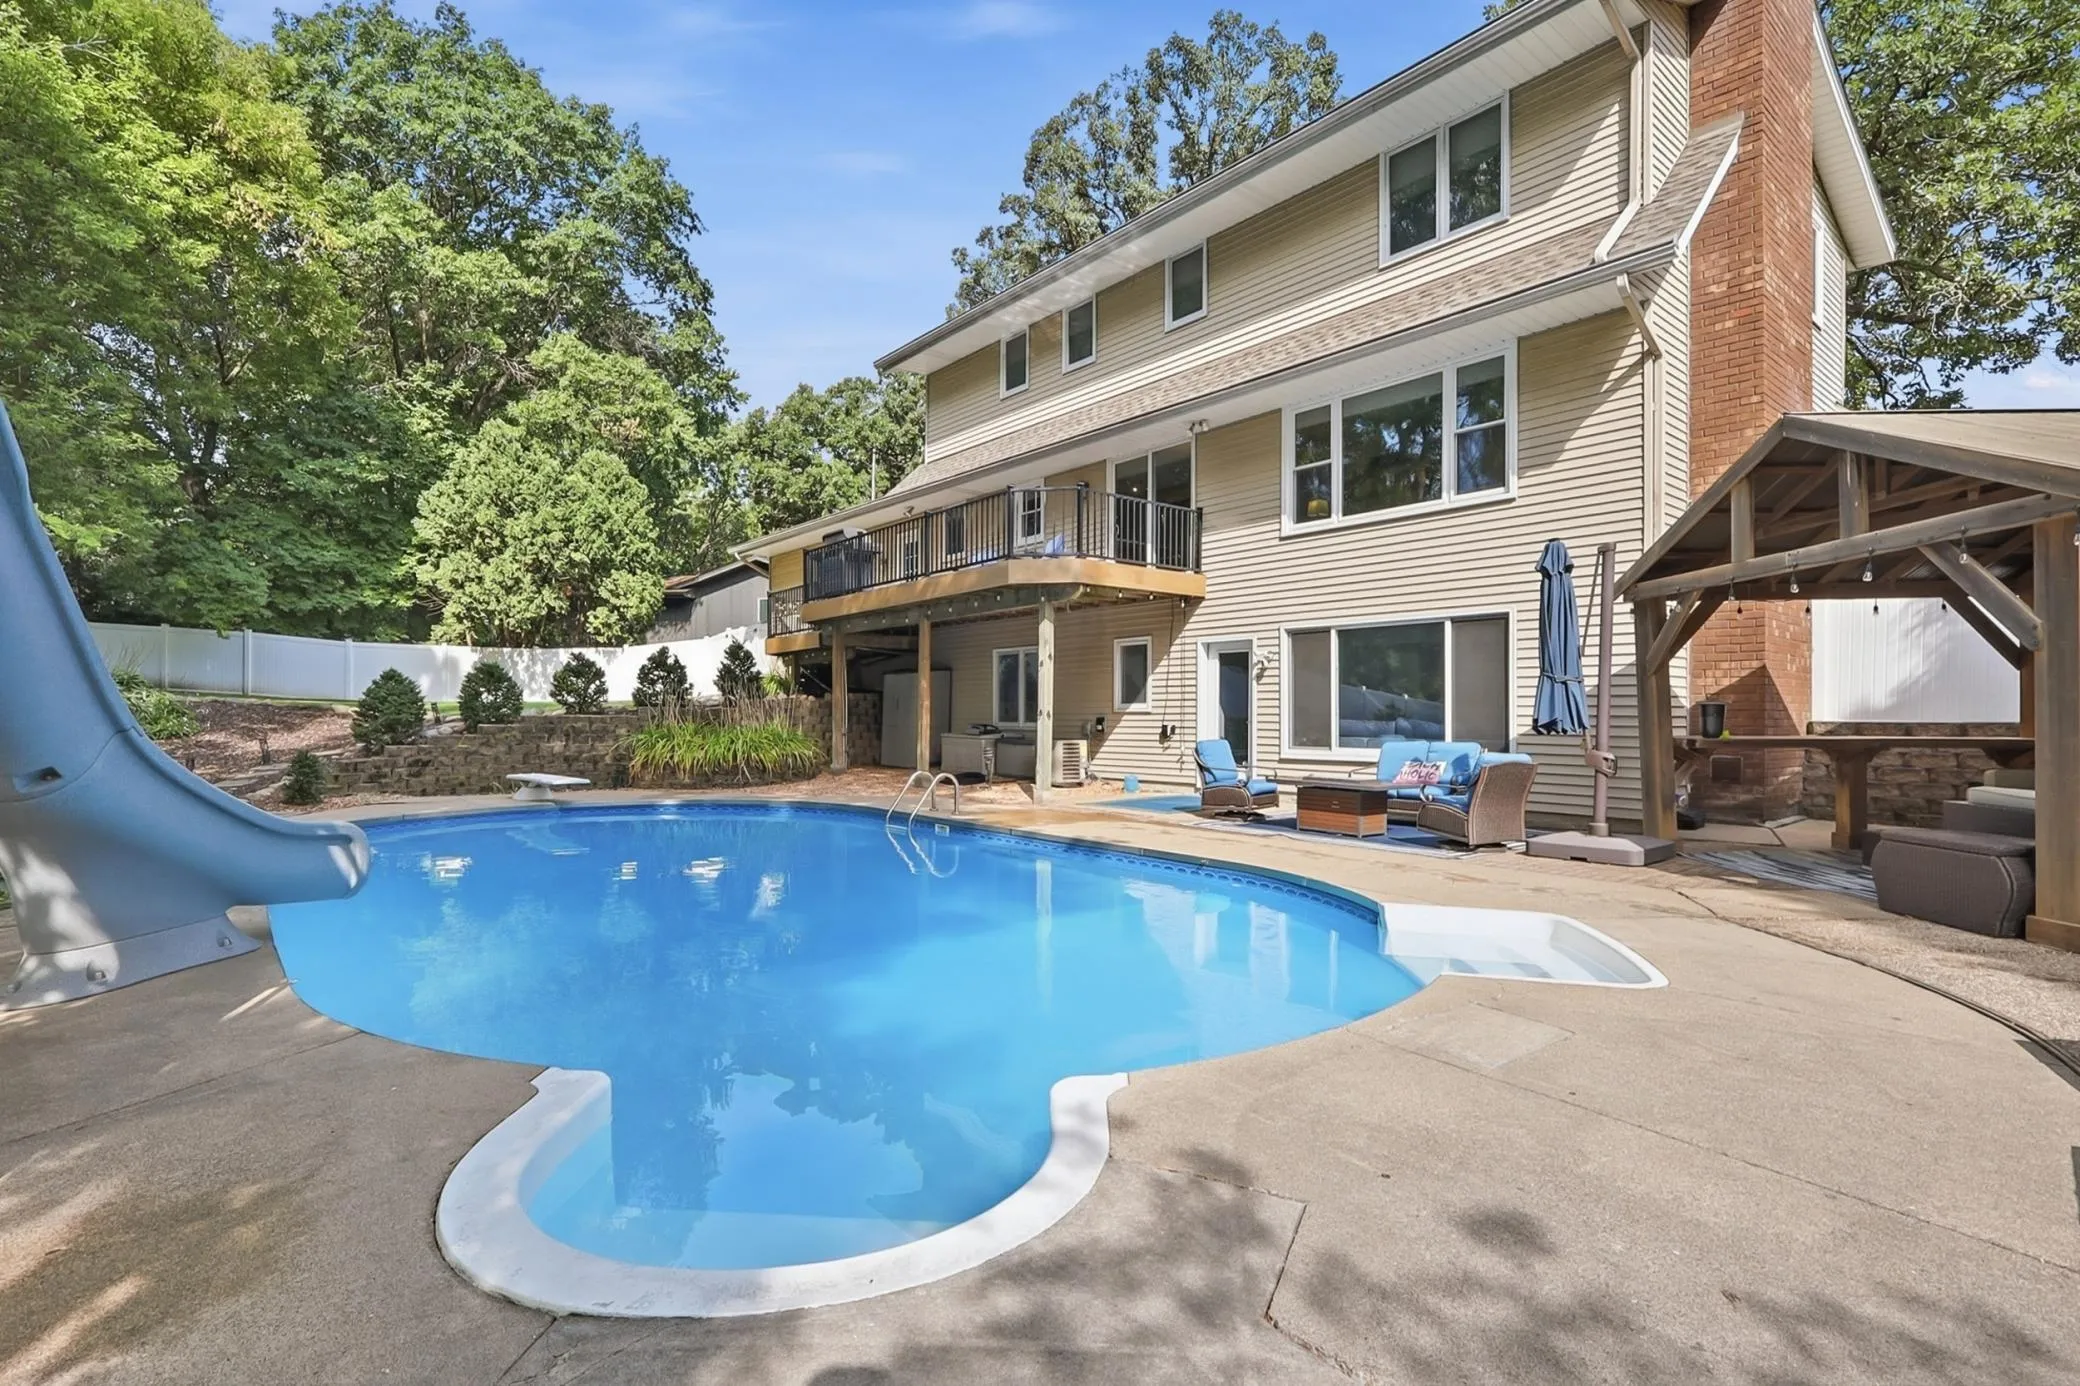 $499,900
5 bds | 4 ba | 3,190 sqft
2917 Sequoia Court, Burnsville, MN 55337
Listing courtesy of RE/MAX Advantage Plus
-
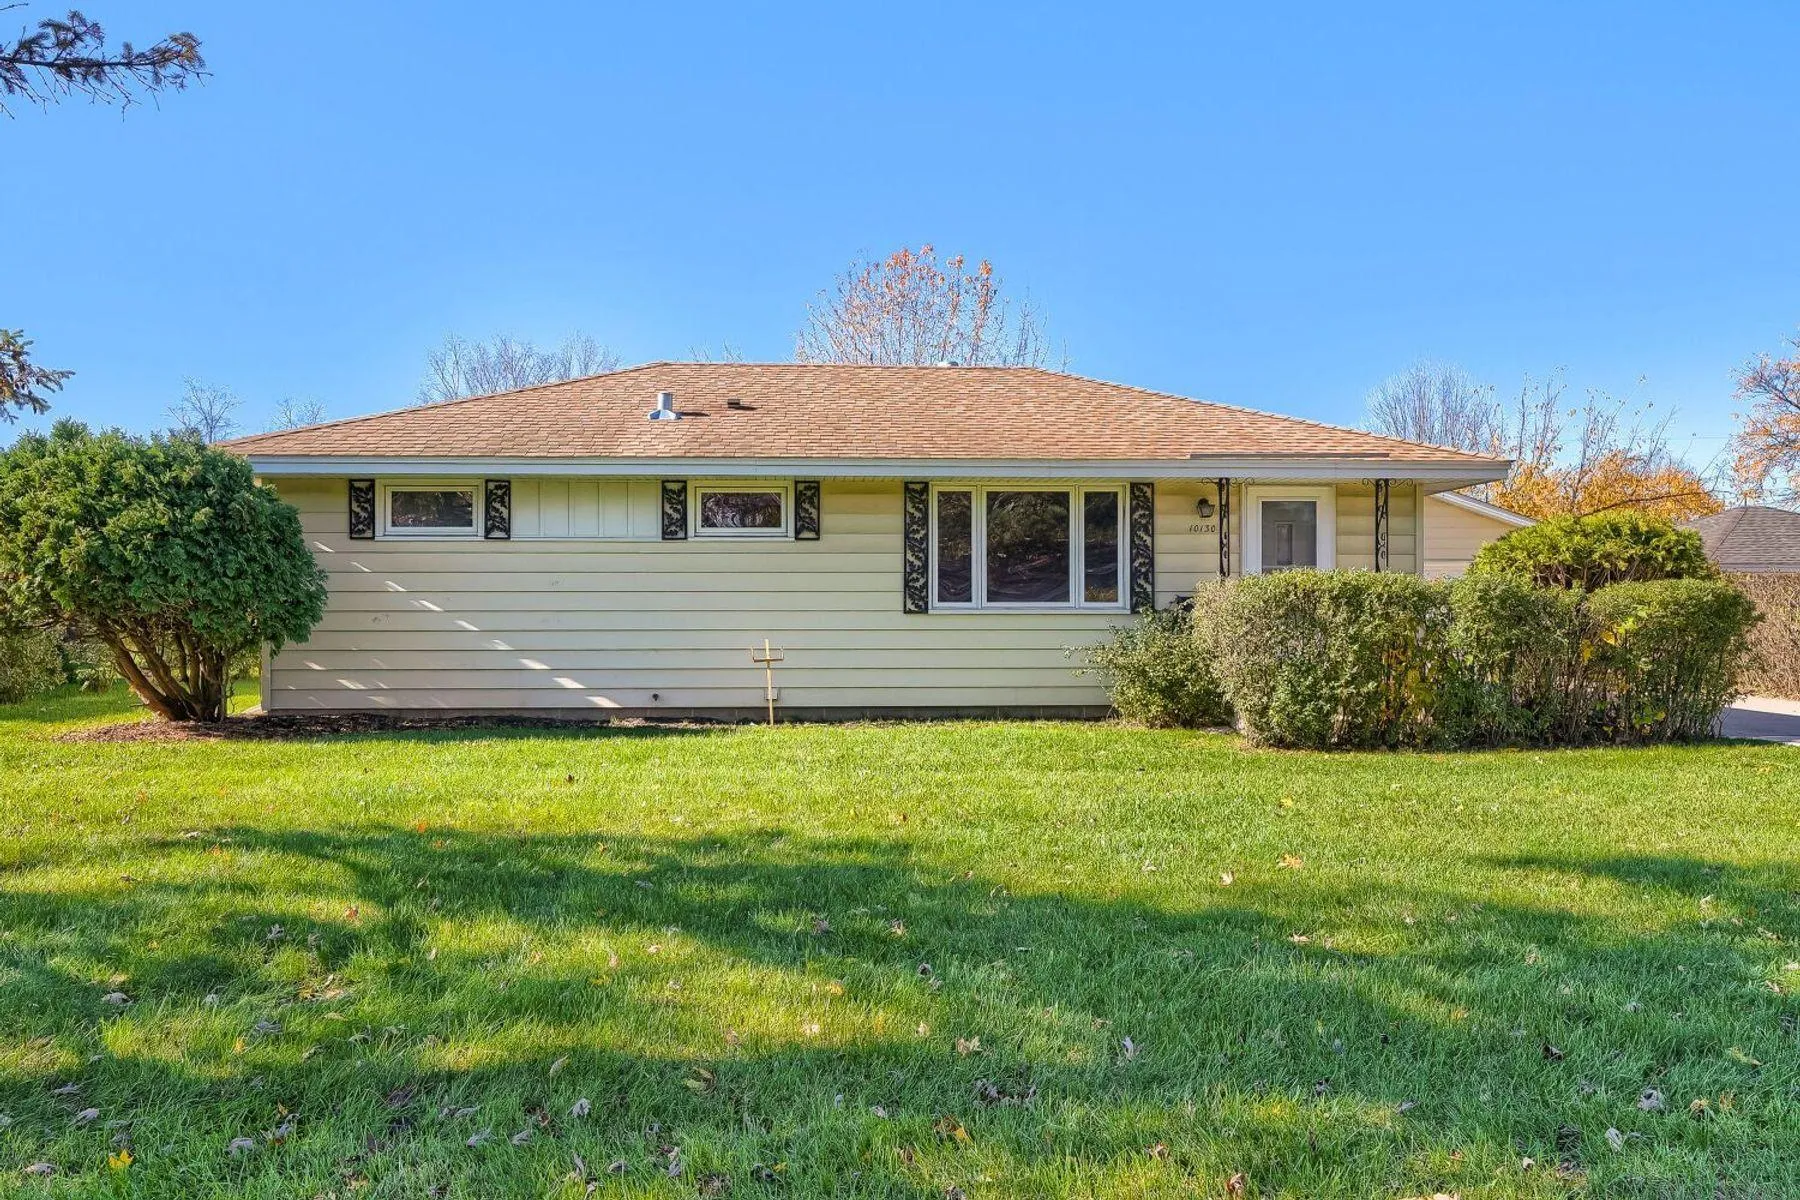 $359,000
3 bds | 2 ba | 1,504 sqft
10130 Chicago S Avenue, Bloomington, MN 55420
Listing courtesy of Lakes Sotheby's International Realty
-
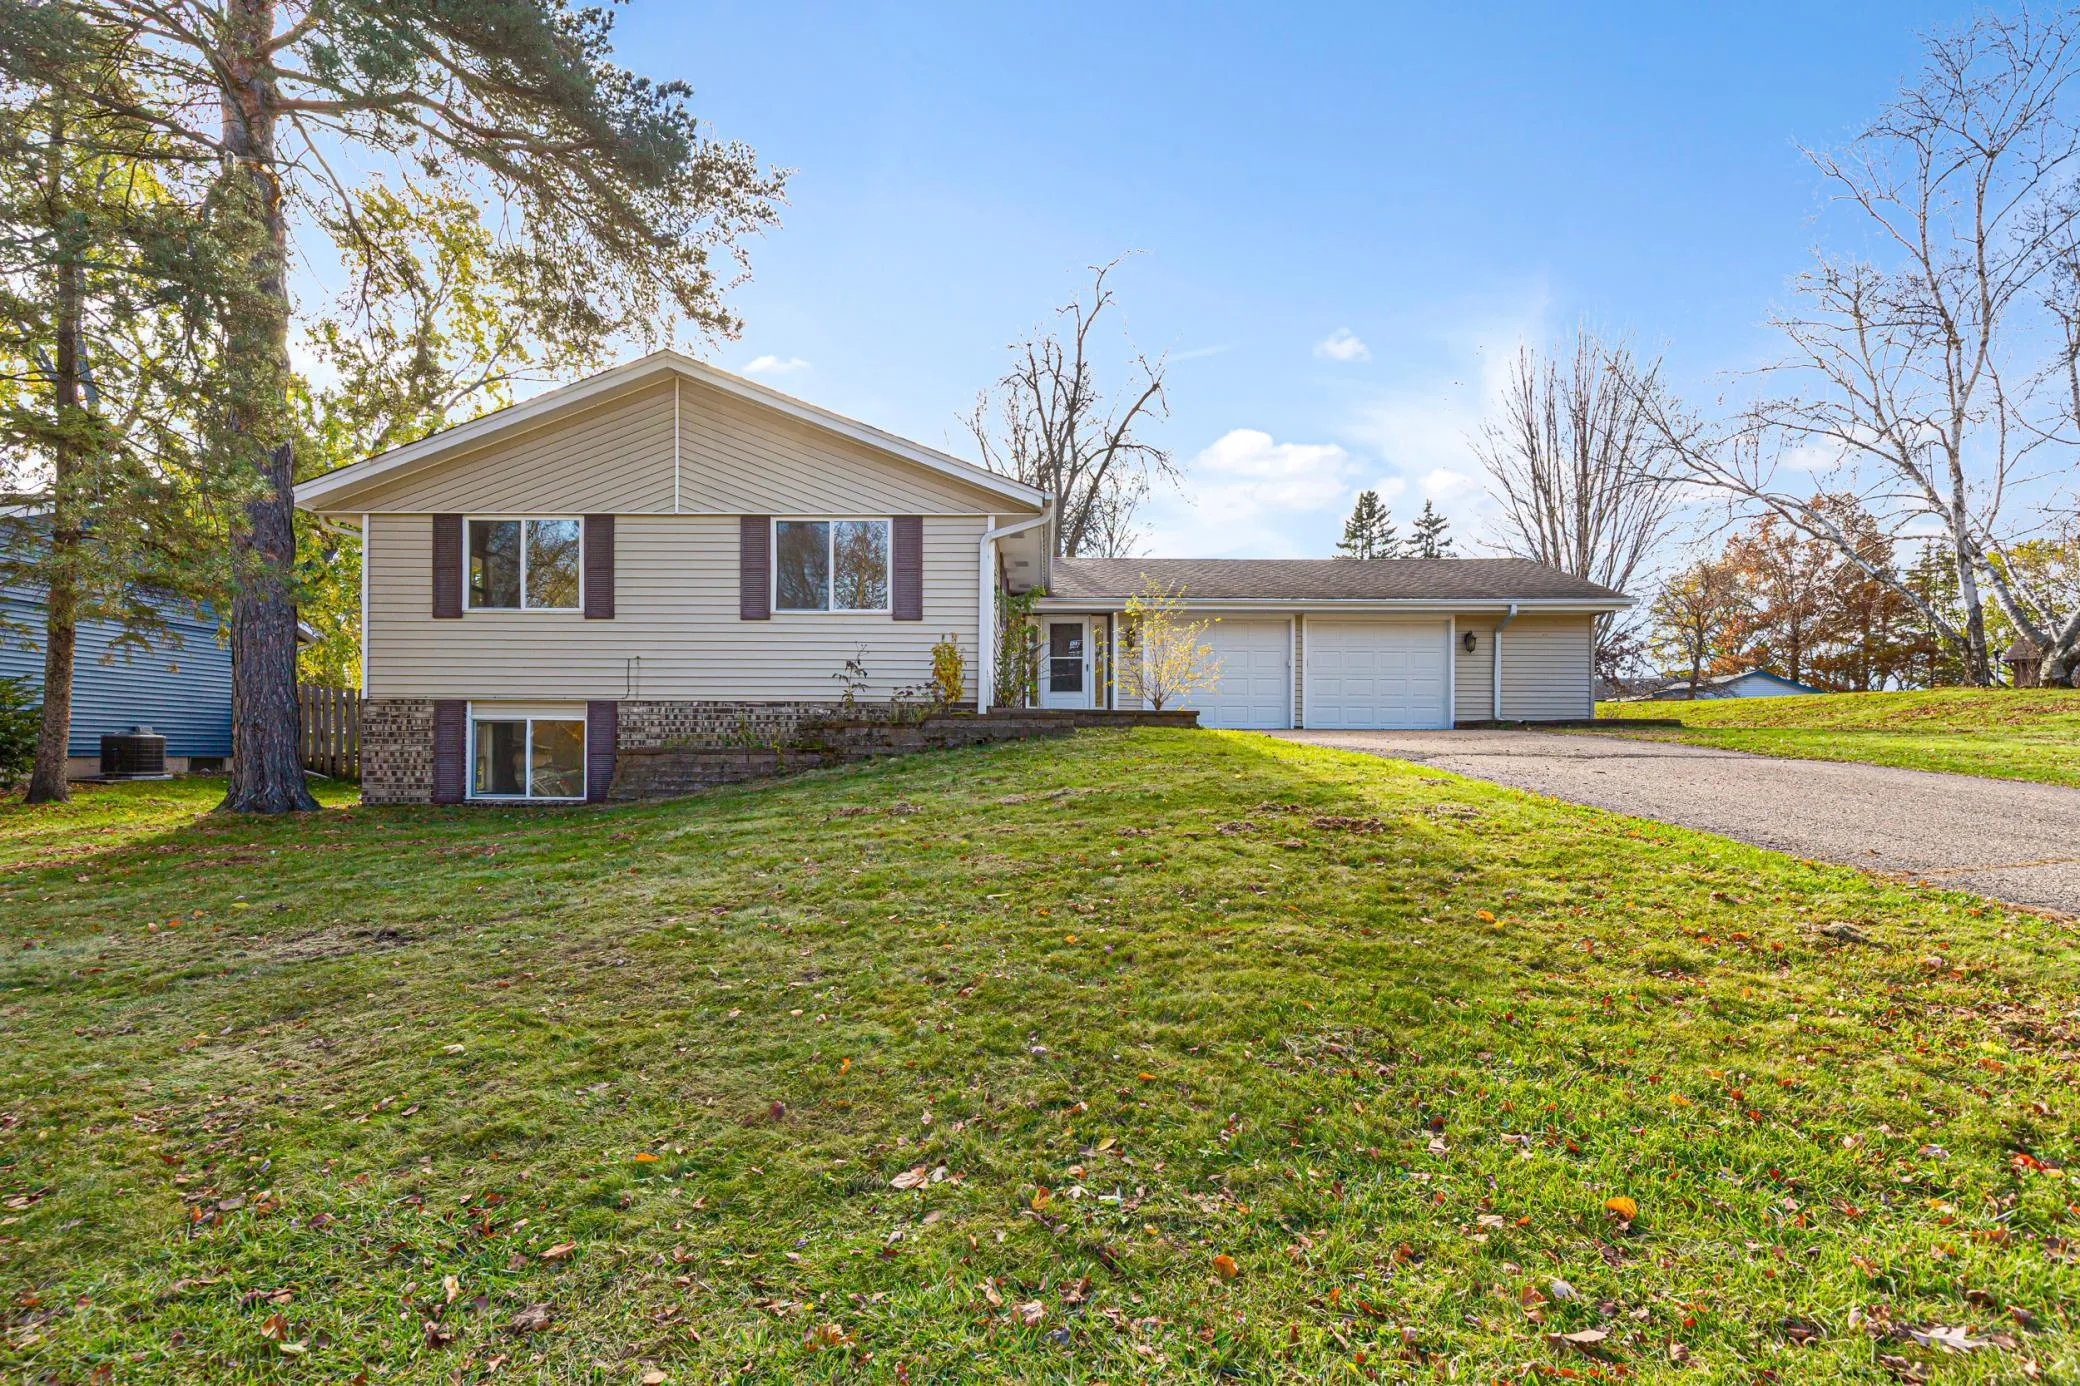 $399,900
5 bds | 3 ba | 2,215 sqft
3201 Country Wood Drive, Burnsville, MN 55337
Listing courtesy of National Realty Guild
-
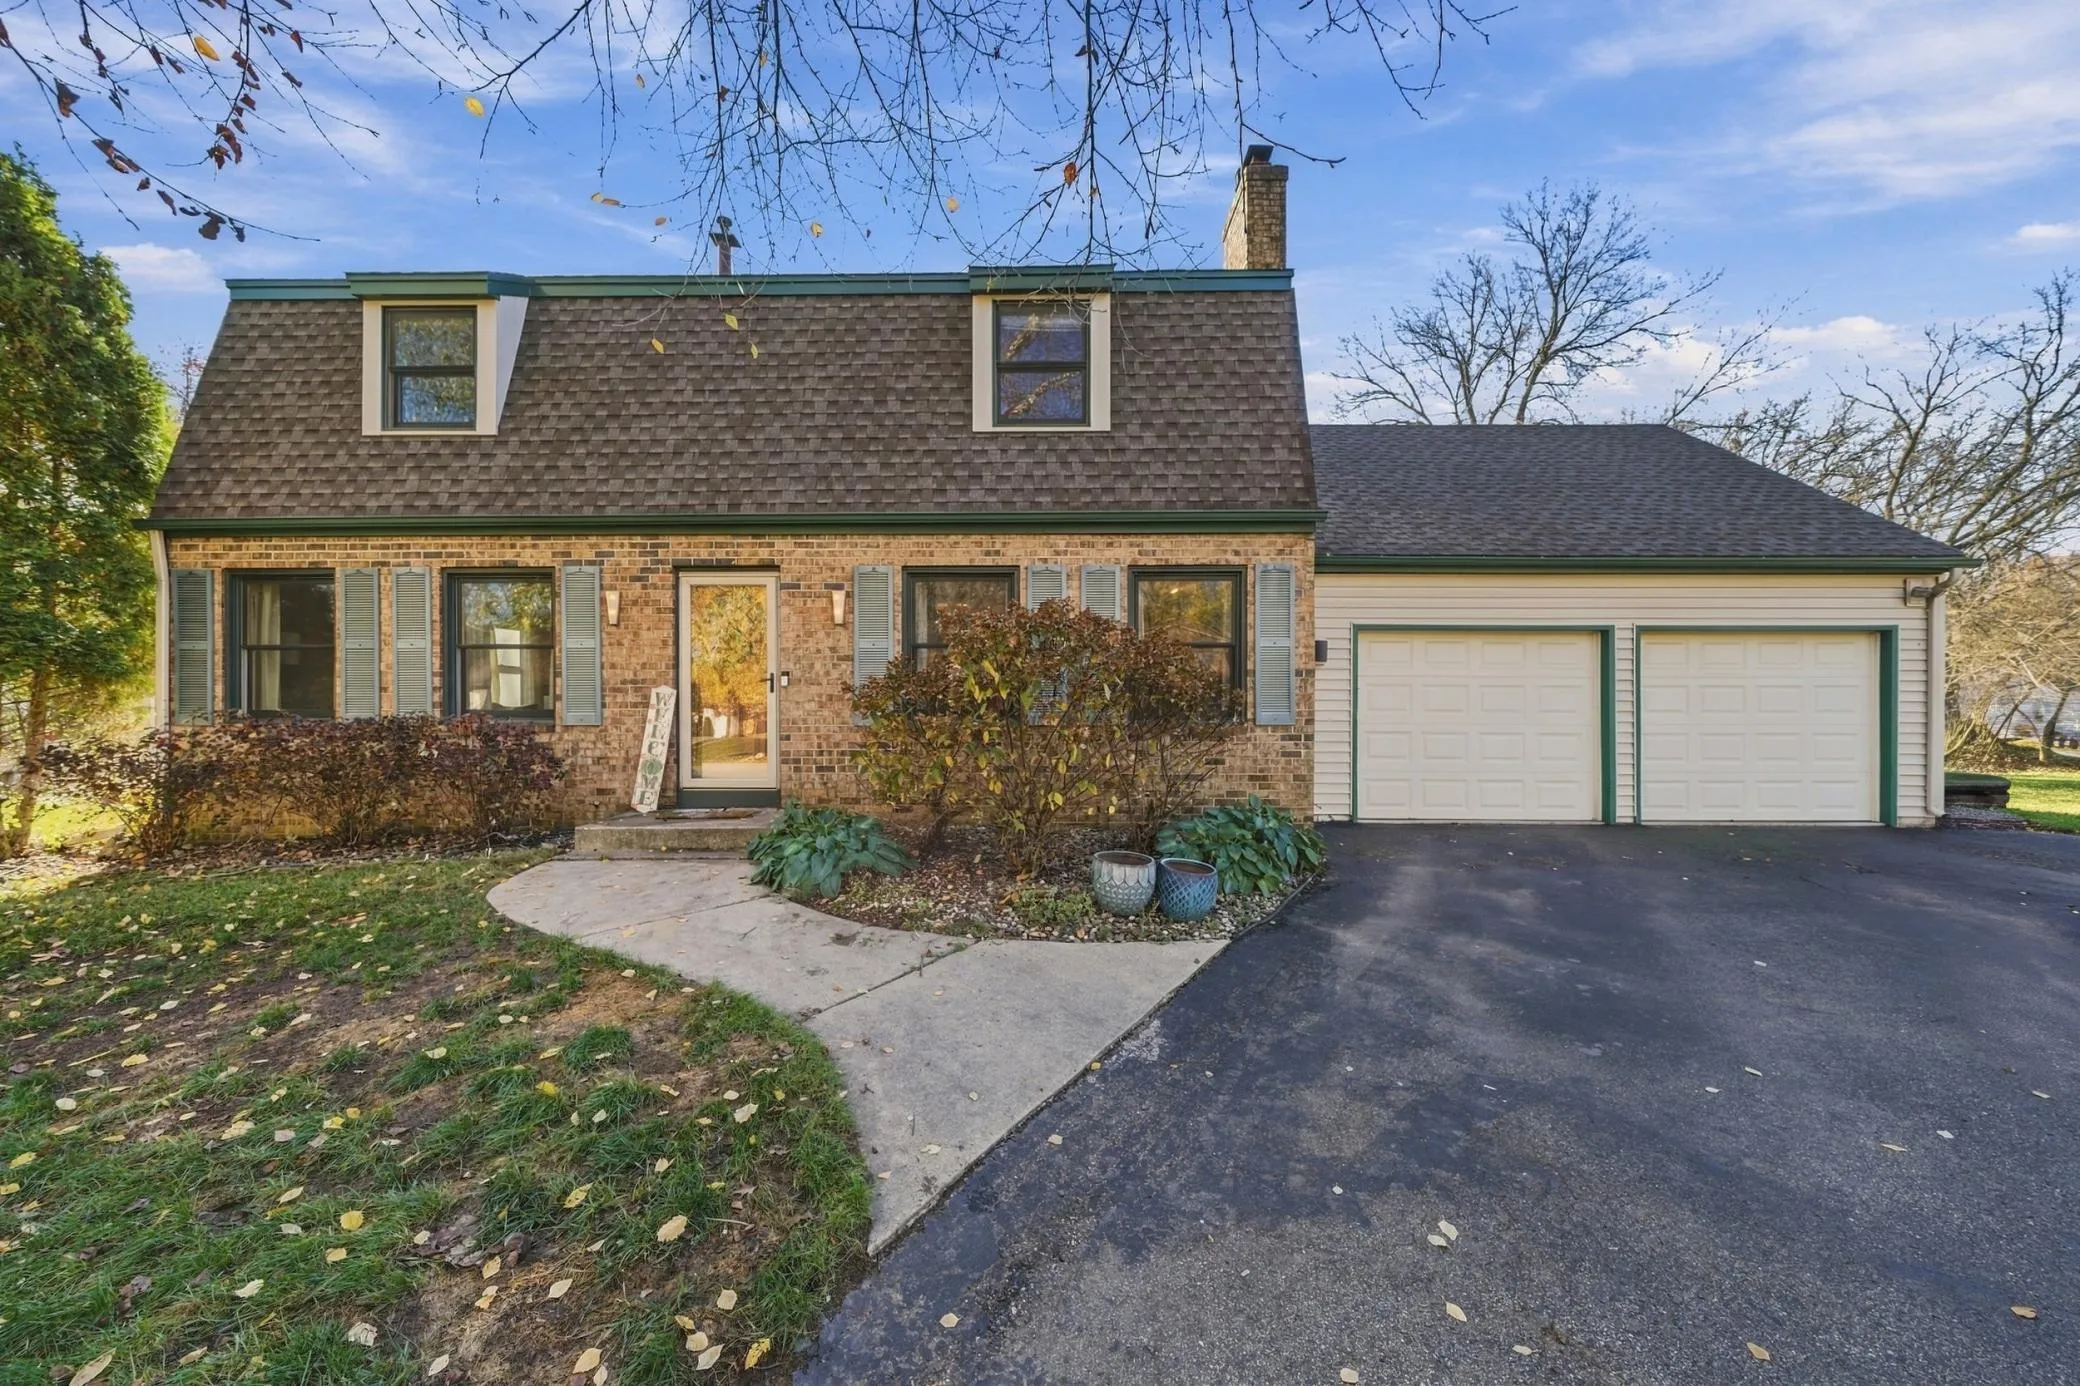 $500,000
4 bds | 4 ba | 2,791 sqft
2812 Bryce Court, Burnsville, MN 55337
Listing courtesy of Edina Realty, Inc.
-
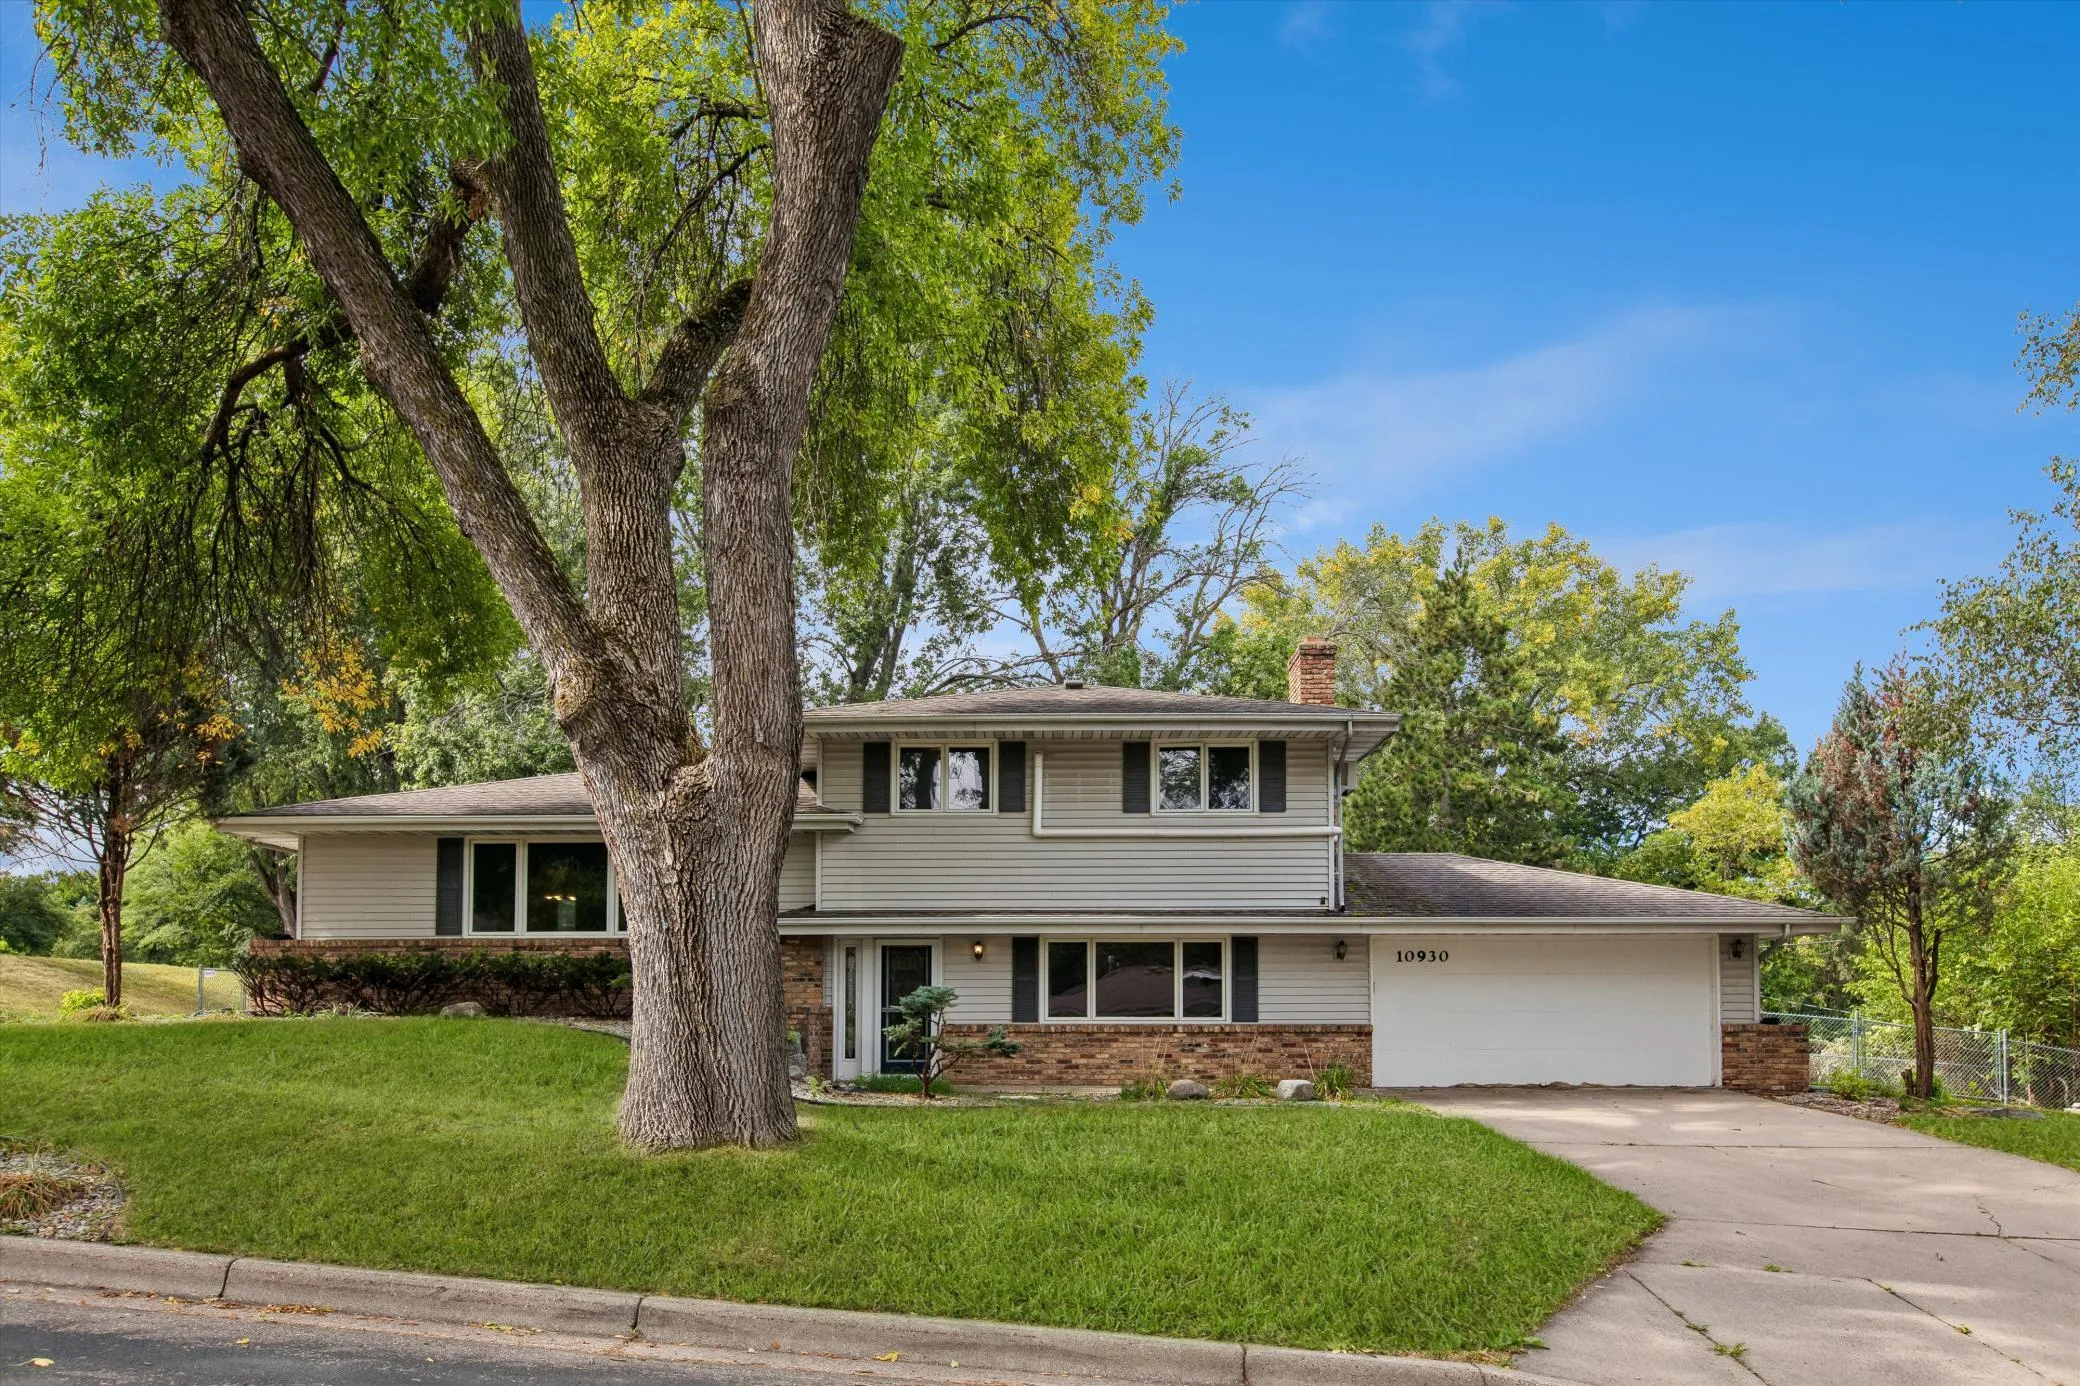 $410,000
4 bds | 2 ba | 1,977 sqft
10930 Radisson Drive, Burnsville, MN 55337
Listing courtesy of Edina Realty, Inc.
Request a tour
2202 Horizon Road, Burnsville, MN 55337