
1 / 8
$756,953
- 3 beds
- 2 baths
- 1,802 sqft
Lot 25 153rd Street, Hammond, WI 54015
For sale Est. —/mo
- House · Single Family
- Built in 2026
- 1.69 acres lot
- $420/sqft
- $13/mo HOA
- 3-car garage
Overview
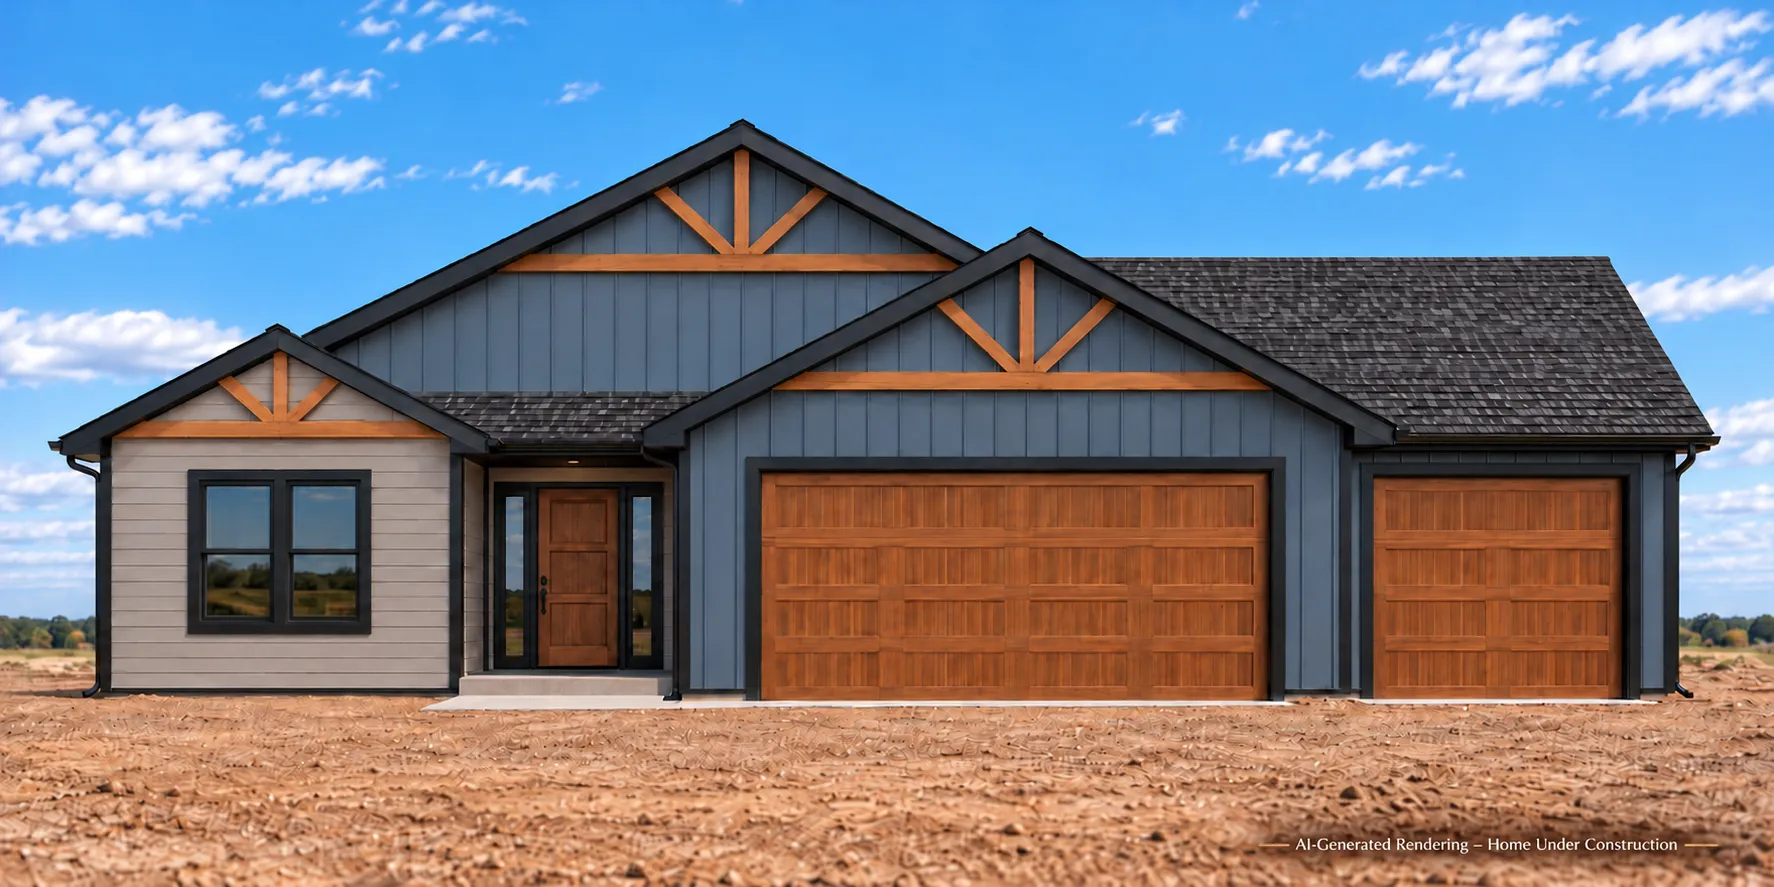
Situated on a private 1.7-acre lot in the inviting Autumn Woods community, The Hunter is a thoughtfully designed ranch-style home that blends open concept living with functional spaces for everyday comfort. From the foyer, you are welcomed into a spacious great room that flows seamlessly into the kitchen, featuring a hidden walk-in pantry and a bumped-out dining area perfect for gathering. Just off the kitchen, a private hallway leads to the expansive owner’s suite, complete with a full bath and an extended walk-in closet designed for both convenience and organization. This hallway also connects to the garage entry, mudroom with built-in benches and hooks, and a dedicated laundry room to keep daily routines running smoothly. On the opposite side of the main level, two additional bedrooms are thoughtfully positioned with a shared hallway bath, creating separation and privacy for family or guests. Stairs off the foyer lead to the lower level, offering the option to finish with two additional bedrooms, a flex space, full bath, and a large family room with a designated area for a dry bar and ample storage. The Hunter delivers a balance of open living and purposeful design, making it ideal for how you live today and grow into tomorrow. Currently under construction, this model home offers the opportunity to personalize select finishes and details while still benefiting from a streamlined building process. Expertly constructed by renowned C&E Wurzer Builders, it reflects a commitment to quality craftsmanship and thoughtful design throughout.
Facts & features
Interior
- Bedrooms: 3
- Bathrooms: 2 (1 full, 1 three-quarter)
- Finished sqft: 1,802
- Above grade sqft: 1,802
- Basement: Unfinished, Walkout
- Heating: Forced Air, Fireplace(s)
- Cooling: Central Air
- Laundry: Laundry Room, Main Level, Sink
- Fireplaces: 1 (Gas, Living Room)
Property
- Parking: Attached Garage
- Garage spaces: 3
- Lot size: 1.69 acres
- Lot dimensions: irregular
- Lot features: Corner Lot, Tree Coverage - Light, Tree Coverage - Medium
- Exterior features: Cement Board
Construction
- Home type: House (Single Family)
- Levels: One
- Year built: 2026
- New construction: Yes
- Roof: Asphalt
Utilities
- Sewer: Private Sewer
- Water: Well
Community & HOA
- Subdivision: Autumn Woods
- HOA fee: $13/mo ($150 annually)
- HOA includes: Other
Taxes & location
- Annual taxes: $1 (2026)
- County: St. Croix
- School district: Saint Croix Central
Listing
- Status: For sale
- Listed: Apr 10, 2026
- Days on market: 193
- MLS #: 7052952
Monthly payment
—/mo
An example, not a loan offer. Taxes and HOA dues come from the listing when known; home insurance is a rough estimate. Mortgage insurance is not included. Your rate depends on your lender and credit.
Location
Nearby homes
-
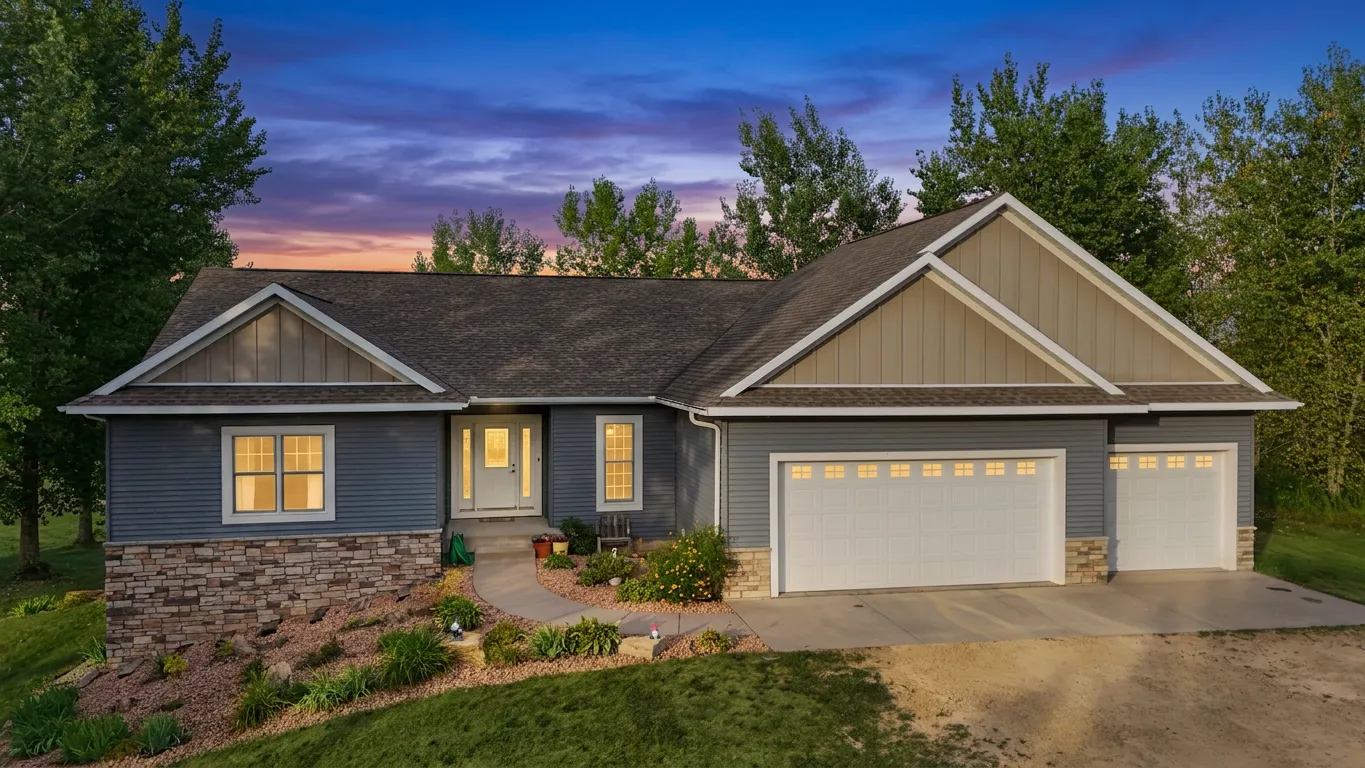
 $600,000
4 bds | 3 ba | 2,338 sqft
1165 167th Street, Hammond, MN 54015
Listing courtesy of Keller Williams Classic Rlty NW
-
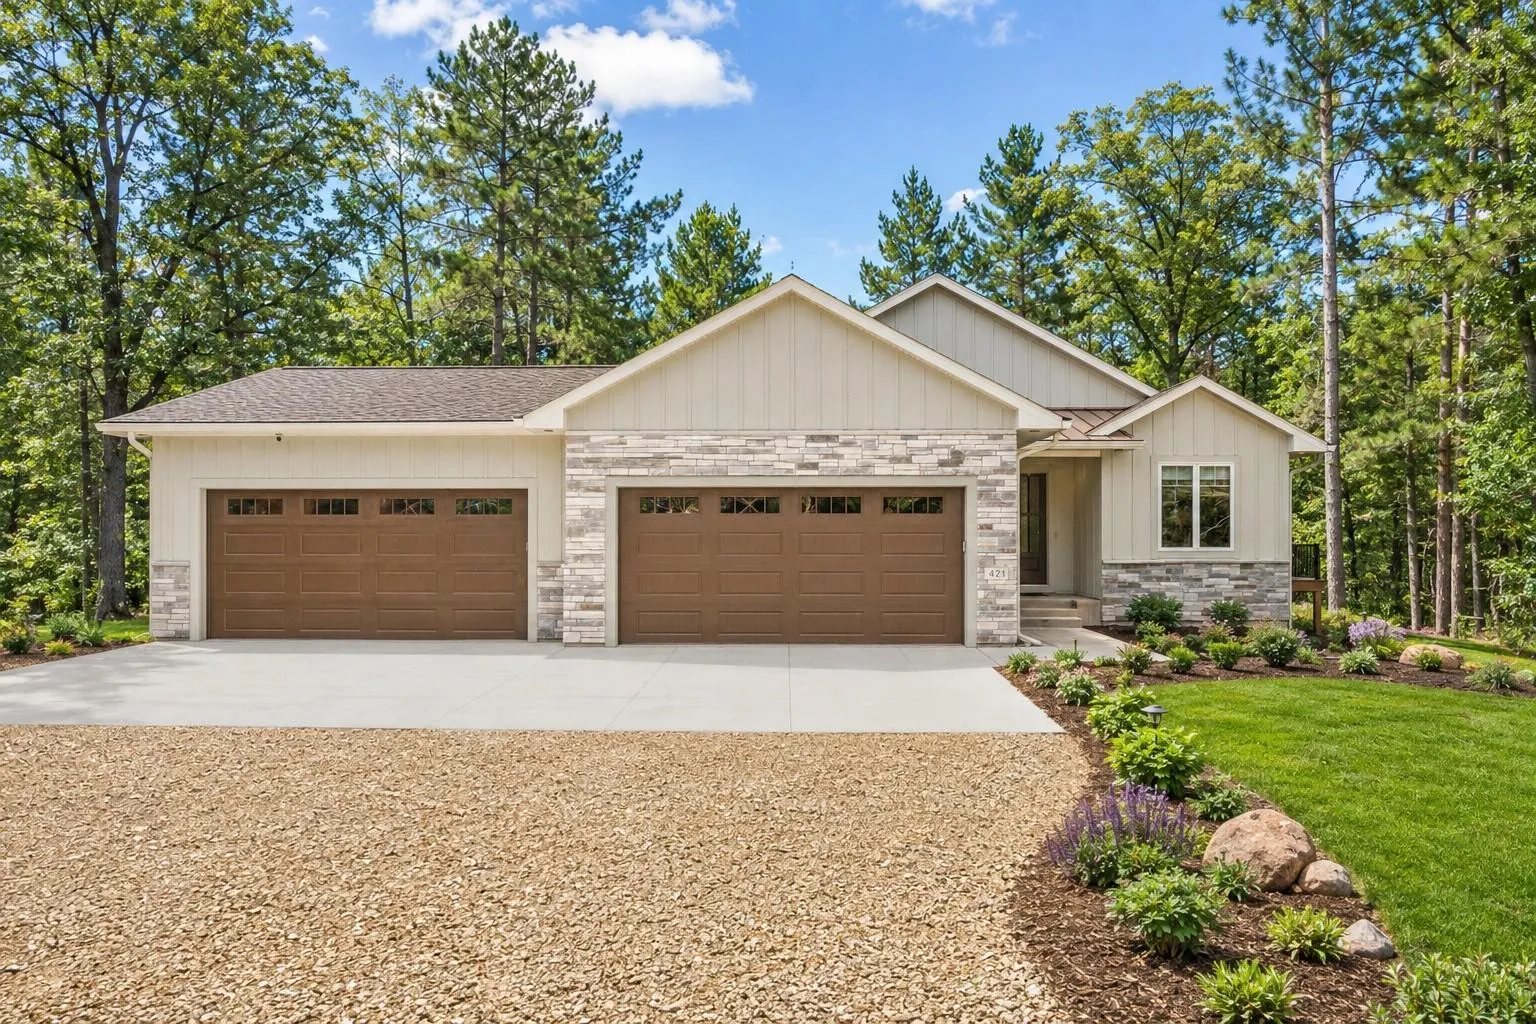
 $699,999
5 bds | 4 ba | 4,228 sqft
793 157th Street, Roberts, MN 54023
Listing courtesy of Realty Executives Top Results
-
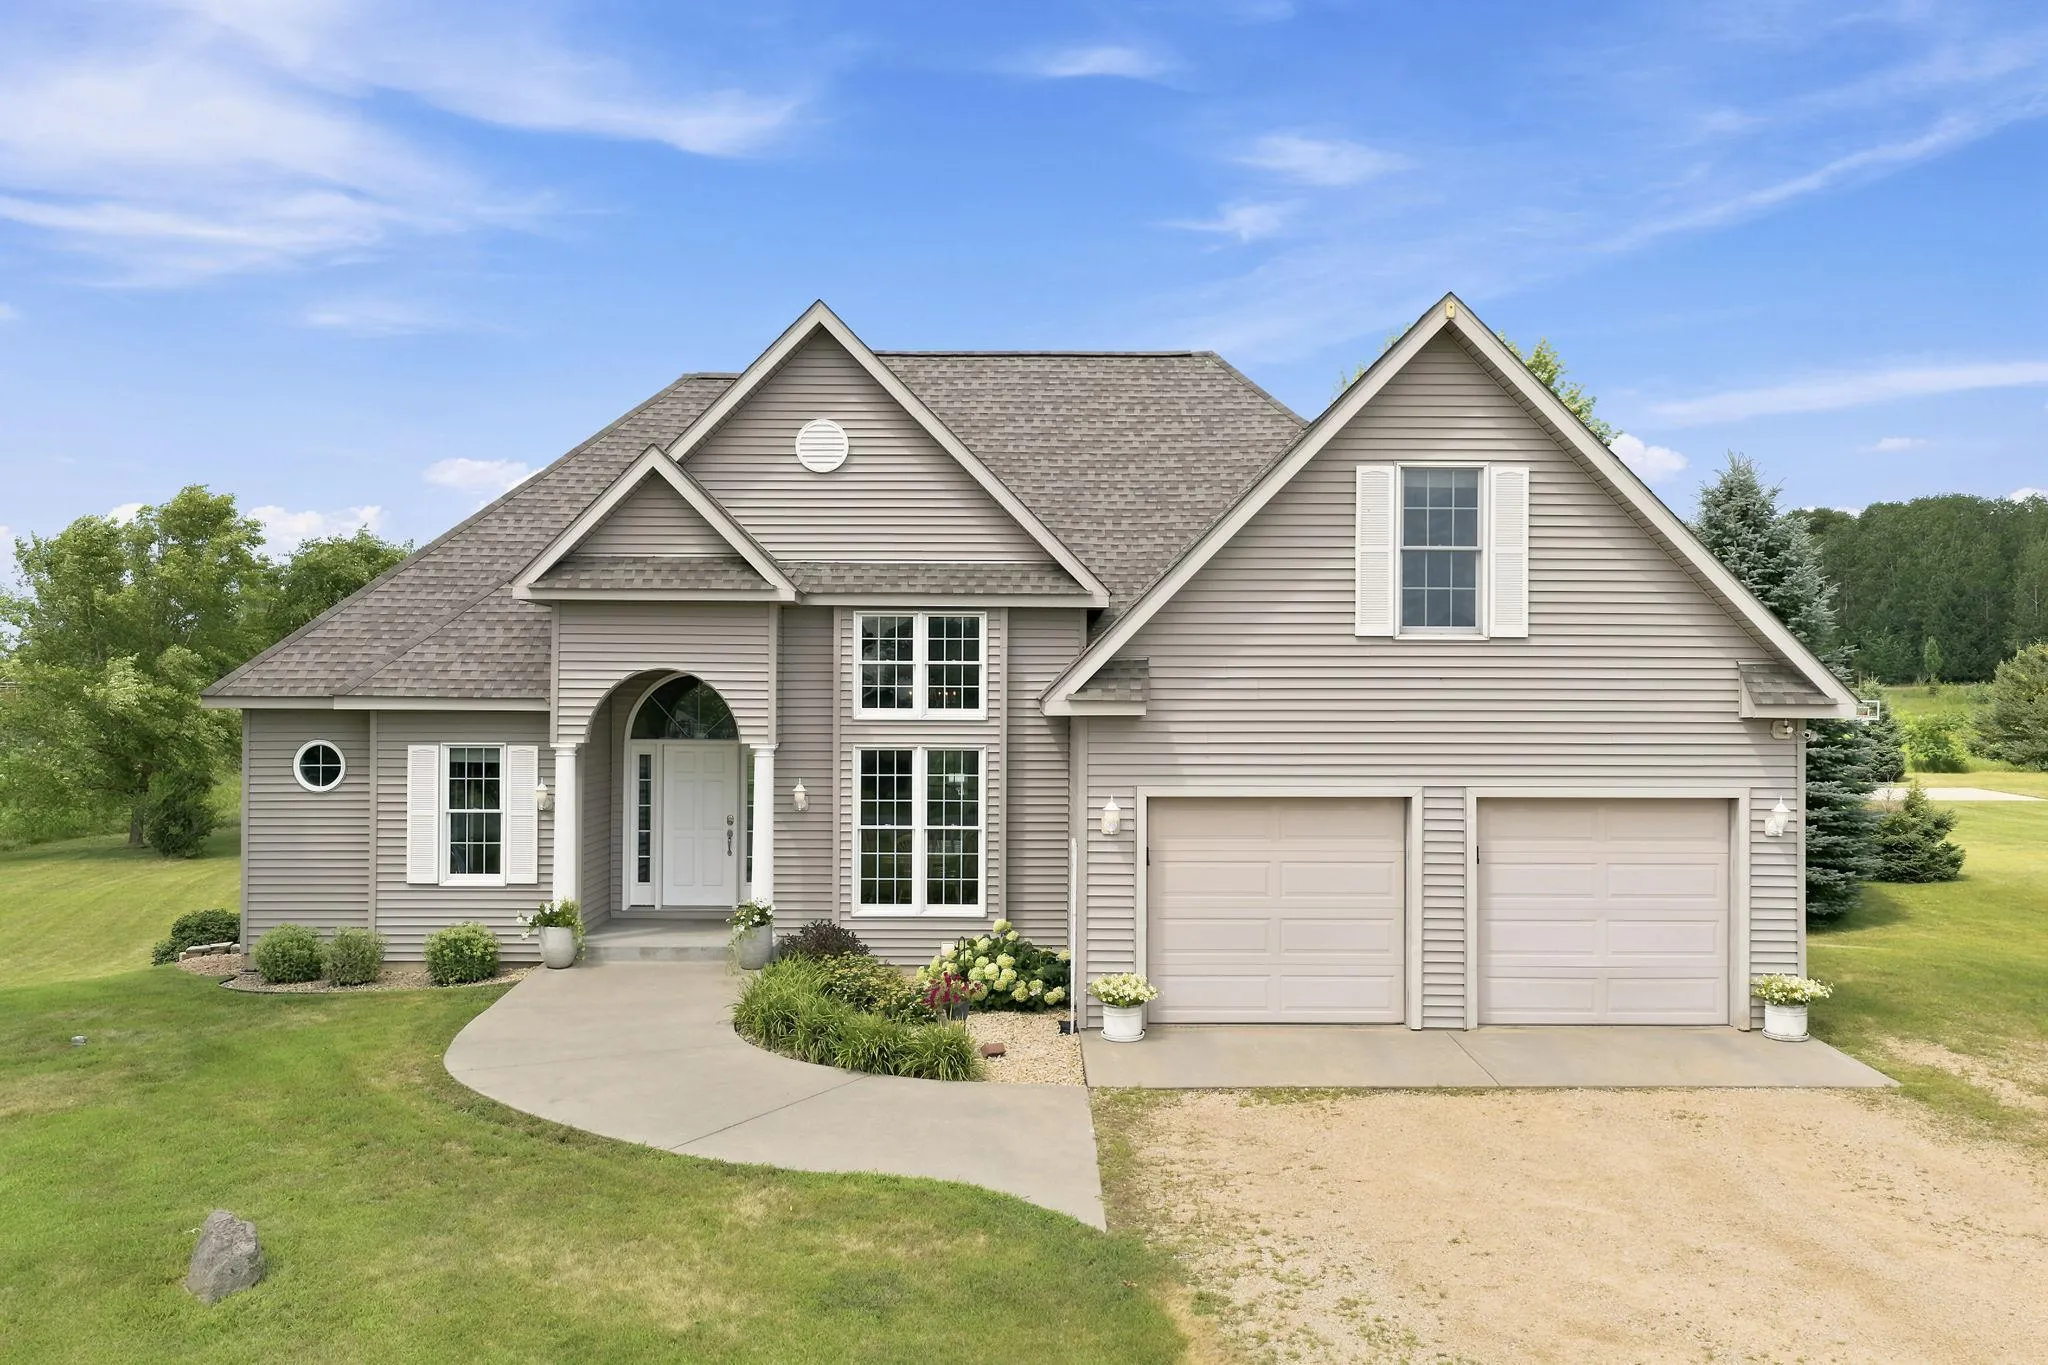
 $770,377
2 bds | 2 ba | 1,581 sqft
Lot 4 153rd Street, Hammond, MN 54015
Listing courtesy of Edina Realty, Inc.
-
 $549,900
4 bds | 3 ba | 2,848 sqft
1738 96th Avenue, Hammond, MN 54015
Listing courtesy of 10 Point Realty LLC
-
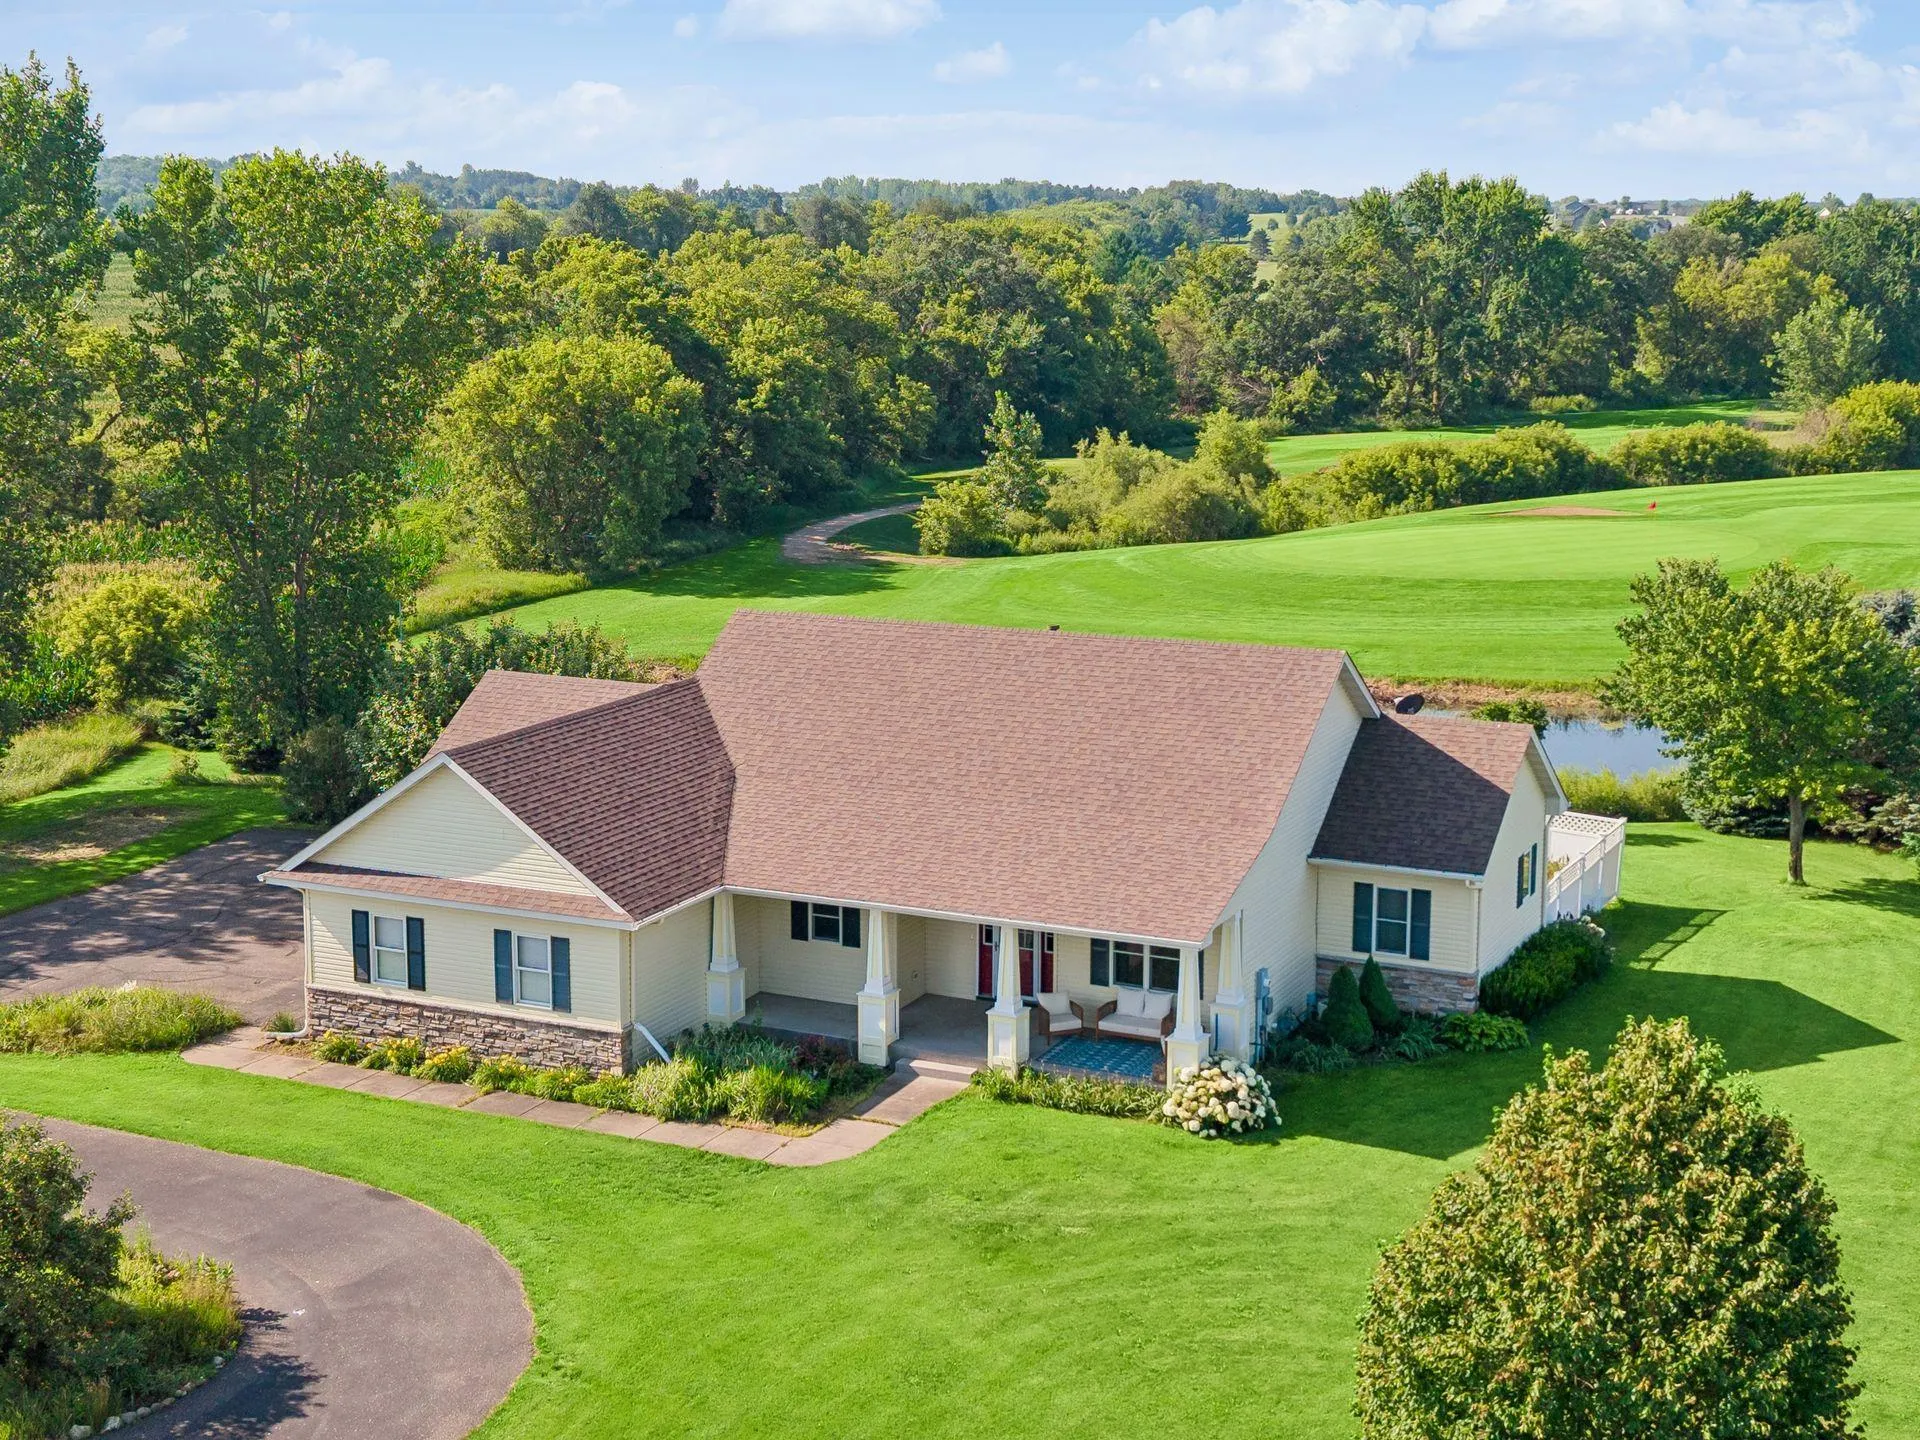 $635,000
4 bds | 3 ba | 2,722 sqft
1749 110th Avenue, Hammond, MN 54015
Listing courtesy of Coldwell Banker Realty
-
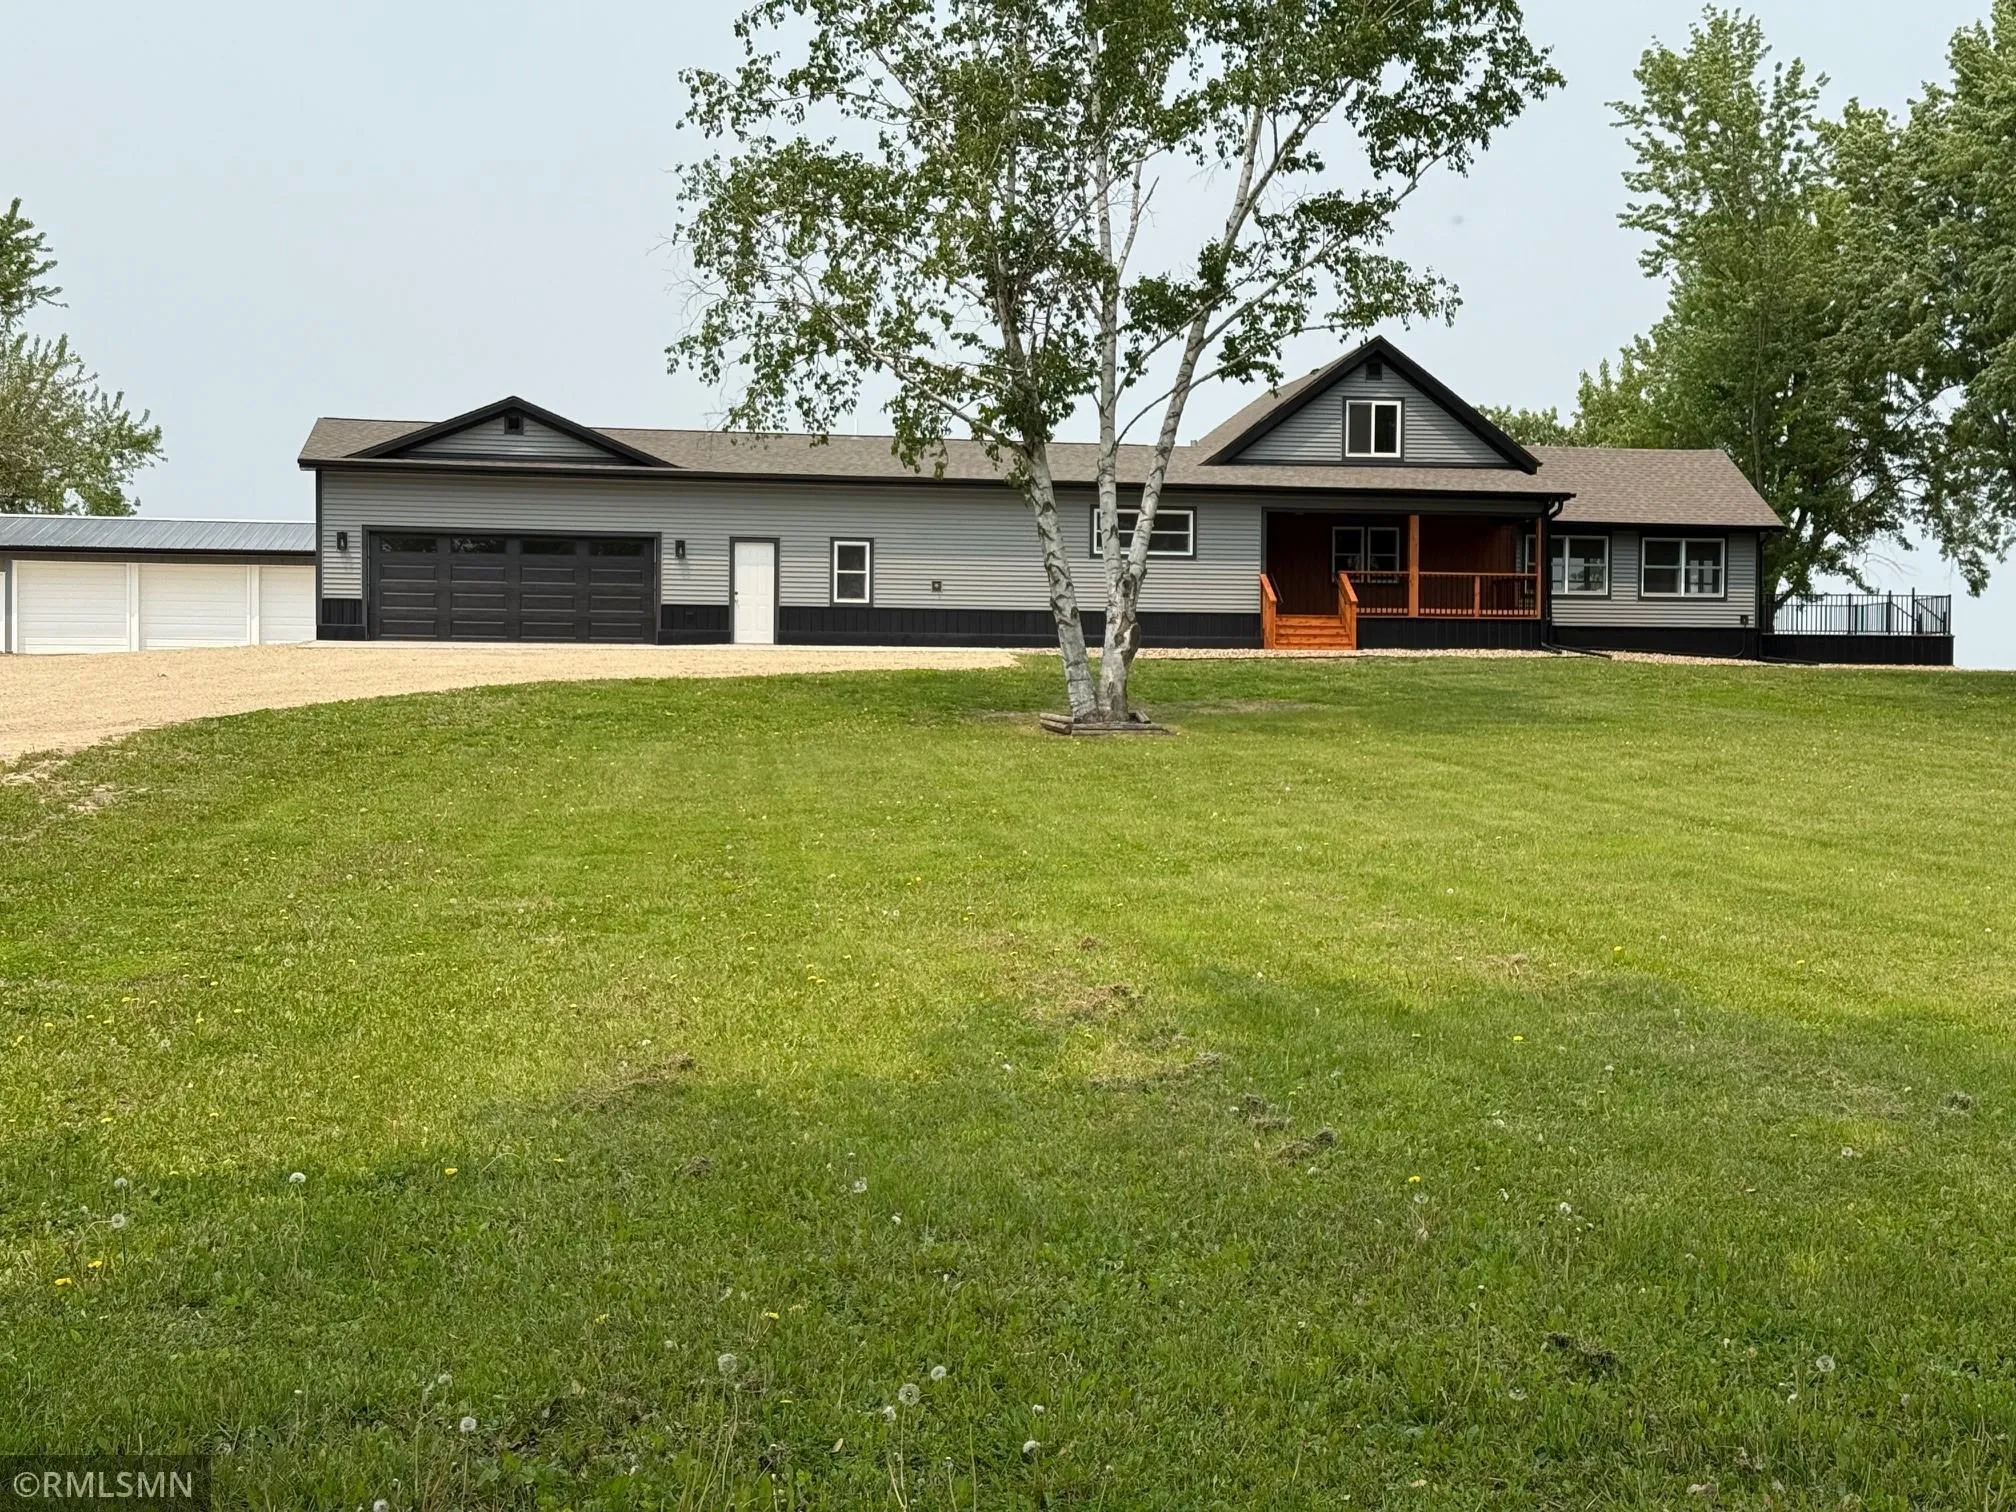 $549,900
3 bds | 3 ba | 2,470 sqft
1616 130 Avenue, New Richmond, MN 54017
Listing courtesy of RE/MAX Team 1 Realty
-
 $635,340
2 bds | 2 ba | 1,429 sqft
Lot 20 153rd Street, Hammond, MN 54015
Listing courtesy of Edina Realty, Inc.
-
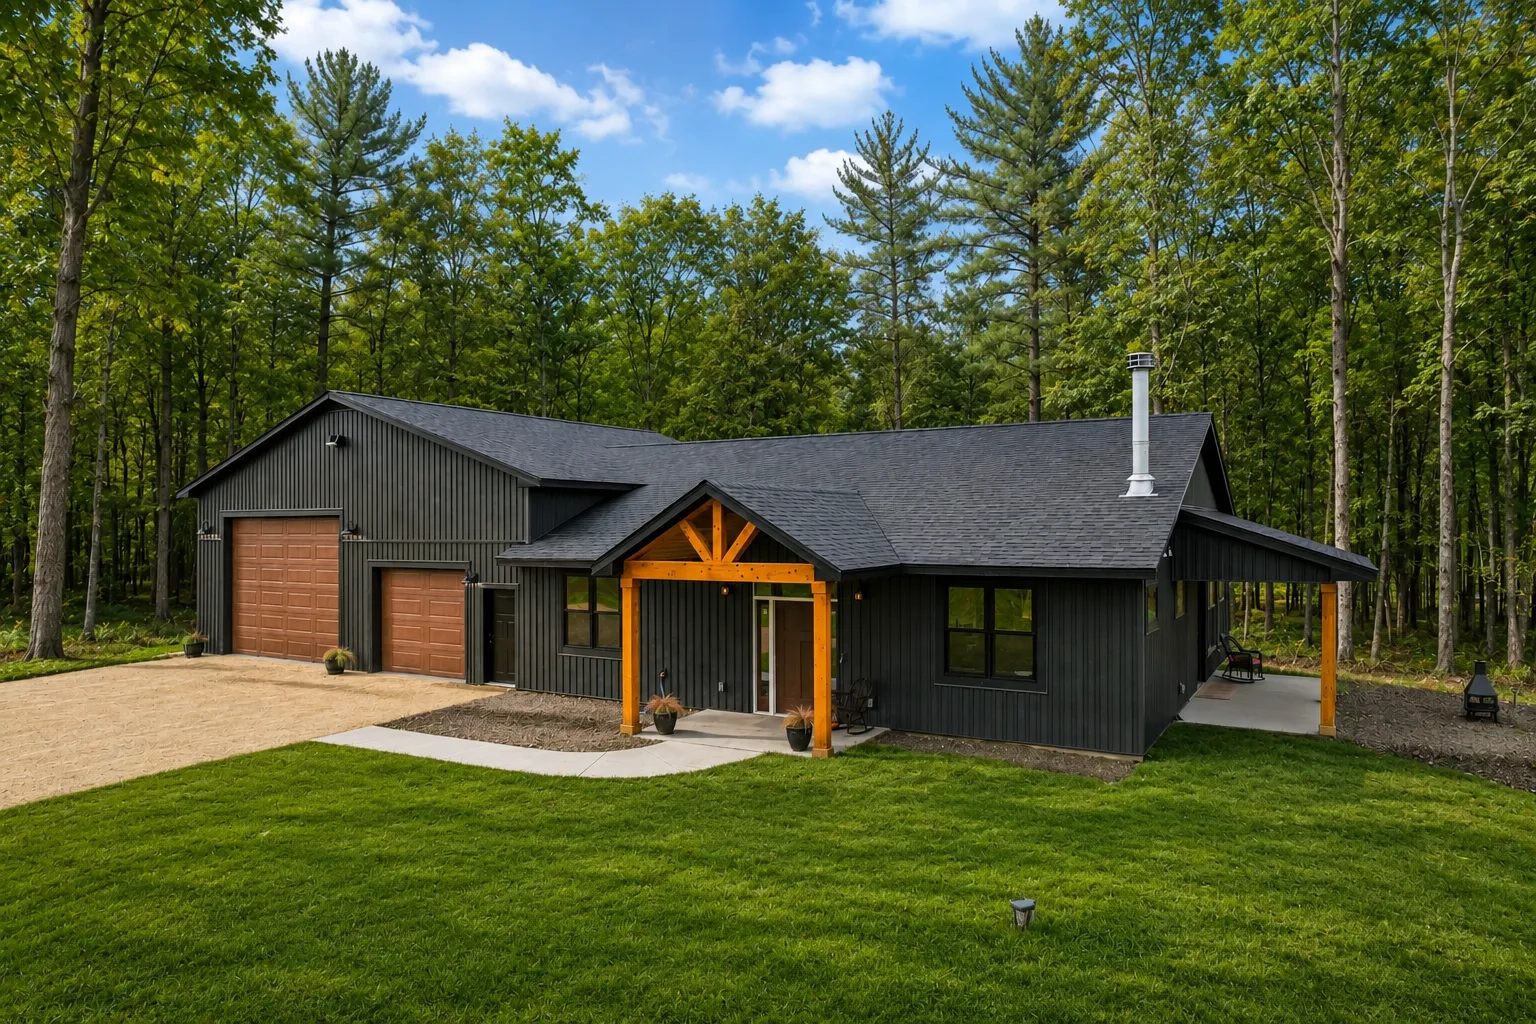 $736,934
2 bds | 2 ba | 1,600 sqft
Lot 19 153rd Street, Hammond, MN 54015
Listing courtesy of Edina Realty, Inc.
Request a tour
Lot 25 153rd Street, Hammond, WI 54015