
1 / 86
$1,600,000
- 4 beds
- 4 baths
- 3,459 sqft
5211 Trading Post S Trail, Afton, MN 55001
For sale Est. —/mo
- House · Single Family
- Built in 2020
- 5.08 acres lot
- $463/sqft
- 6-car garage
Overview
Nestled in the hills of Afton, this stunning and private 4-bedroom, 4-bathroom custom home sits on just over 5 picturesque acres backing to mature trees. Designed with both luxury and functionality in mind, this exceptional home offers effortless one-level living with high-end finishes throughout.
Step inside to an open-concept floor plan highlighted by soaring 13-foot ceilings, a dramatic great room with a modern wood-burning fireplace, dining area, and gourmet kitchen featuring JennAir appliances, Cambria countertops, abundant cabinetry, and a walk-in pantry. The luxurious primary suite is a true retreat, complete with a spa-inspired ensuite bath featuring a soaking tub, walk-in shower, and expansive walk-through closet with convenient laundry access. Two bedrooms are connected by a beautifully appointed full bath, while an executive office and thoughtfully designed mudroom providing exceptional functionality and storage. Built with energy efficiency in mind, the home includes heated floors, 34 solar panels, whole-house generator and water filtration.
The recently finished private guest suite is an entertainer’s dream, offering an expansive open layout with a full-size bar, media area, game space, custom dining booth, private deck, spacious bedroom, and full bath- ideal for guests, multi-generational living, or extended stays. Car enthusiasts and hobbyists will appreciate the oversized attached 6-car garage plus a fully finished 2,000-square-foot outbuilding. Both spaces are insulated and equipped with in-floor heat, forced heat, and air conditioning.
Outside, enjoy the sport court, firepit, hot tub, chicken sanctuary and patio while taking in the peaceful natural surroundings. Located near Afton State Park, the St. Croix River, shopping and dining, and within the highly regarded Stillwater Area Public Schools district, this extraordinary property combines luxury, recreation, and convenience in an exceptional setting.
Facts & features
Interior
- Bedrooms: 4
- Bathrooms: 4 (3 full)
- Finished sqft: 3,459
- Above grade sqft: 3,459
- Basement: None
- Heating: Boiler, Forced Air, In-Floor Heating, Radiant
- Cooling: Central Air
- Appliances: Air-To-Air Exchanger, Dishwasher, Dryer, Exhaust Fan, Freezer, Gas Water Heater, Water Filtration System, Range, Refrigerator, Stainless Steel Appliances, Washer, Water Softener Owned, Wine Cooler
- Laundry: Laundry Room, Main Level, Other
- Fireplaces: 1 (Wood Burning)
Property
- Parking: Attached Garage, Asphalt, Electric, Floor Drain, Finished Garage, Garage Door Opener, Heated Garage, Insulated Garage, Multiple Garages
- Garage spaces: 6
- Lot size: 5.08 acres
- Lot dimensions: 358x647x355x598
- Lot features: Tree Coverage - Medium
- Exterior features: Stone, Cement Board, Vinyl
- Pool: None
- Other structures: Barn(s), Chicken Coop/Barn, Hot Tub, Pole Building
Construction
- Home type: House (Single Family)
- Levels: One
- Year built: 2020
- Exterior: Concrete
- Roof: Age 8 Years or Less, Asphalt, Metal
Utilities
- Sewer: Septic System Compliant - Yes
- Water: Other, Well
Community & HOA
- Subdivision: Trading Post Trail Preserve
Taxes & location
- Annual taxes: $10,644 (2026)
- County: Washington
- School district: Stillwater
Listing
- Status: For sale
- Listed: May 11, 2026
- Days on market: 162
- MLS #: 7059113
Monthly payment
—/mo
An example, not a loan offer. Taxes and HOA dues come from the listing when known; home insurance is a rough estimate. Mortgage insurance is not included. Your rate depends on your lender and credit.
Location
Nearby homes
-
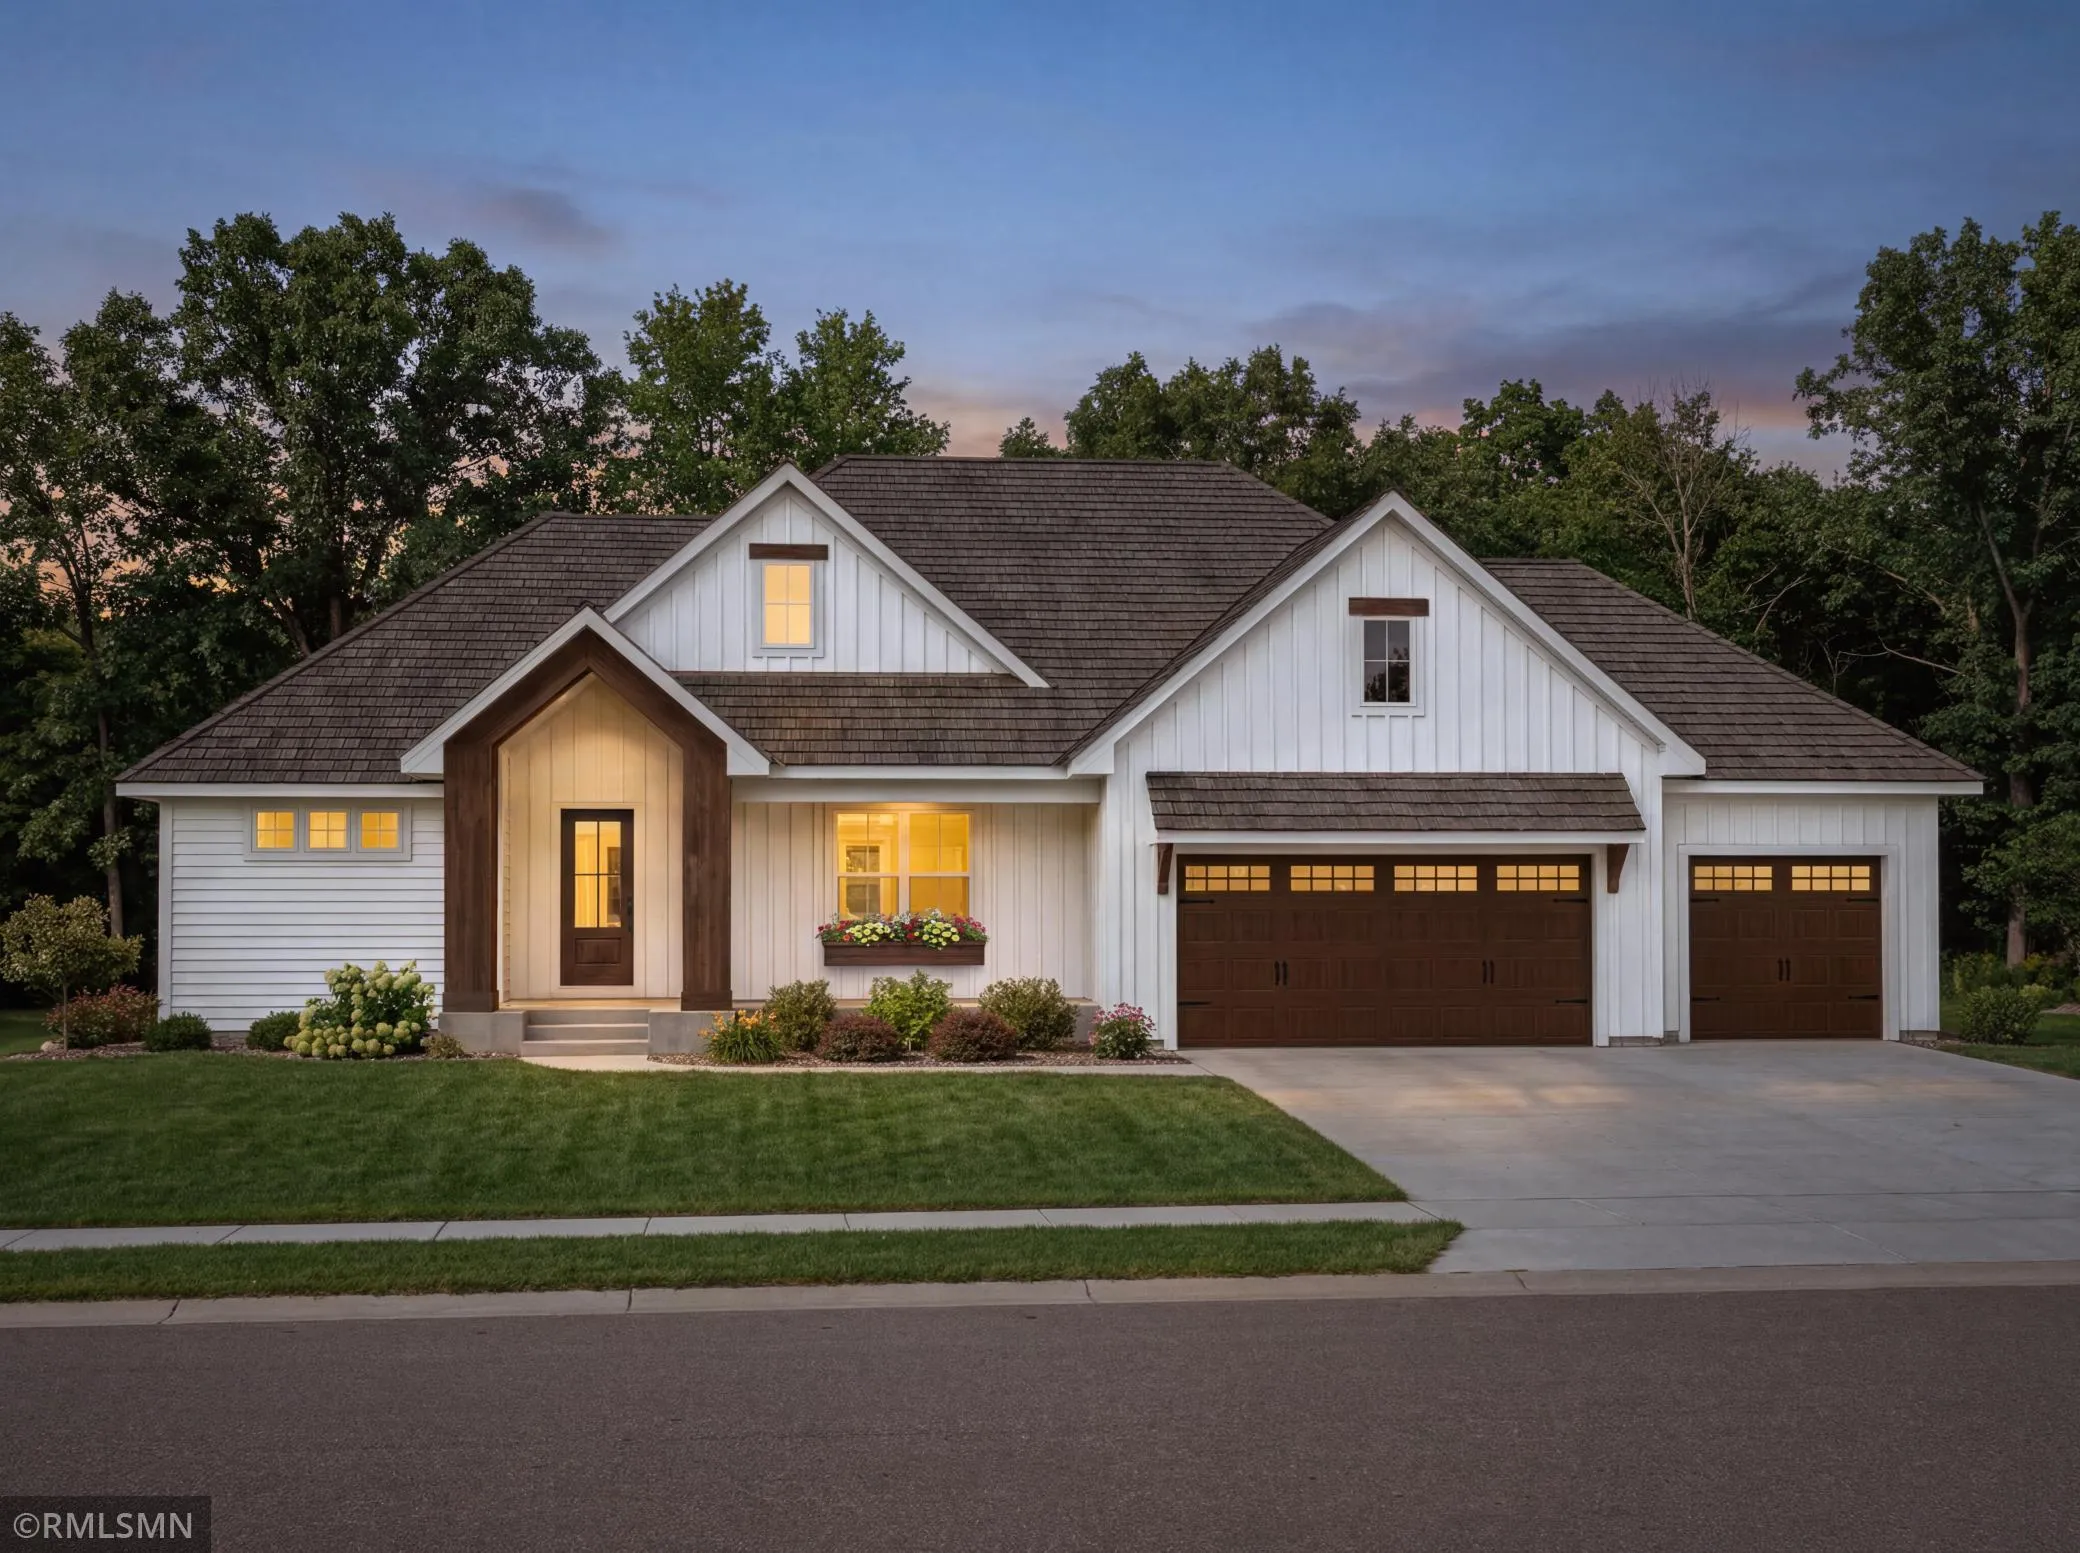 $1,699,995
4 bds | 3 ba | 3,648 sqft
14856 Panoramic S Road, Denmark Twp, MN 55033
Listing courtesy of POP Realty MN
-
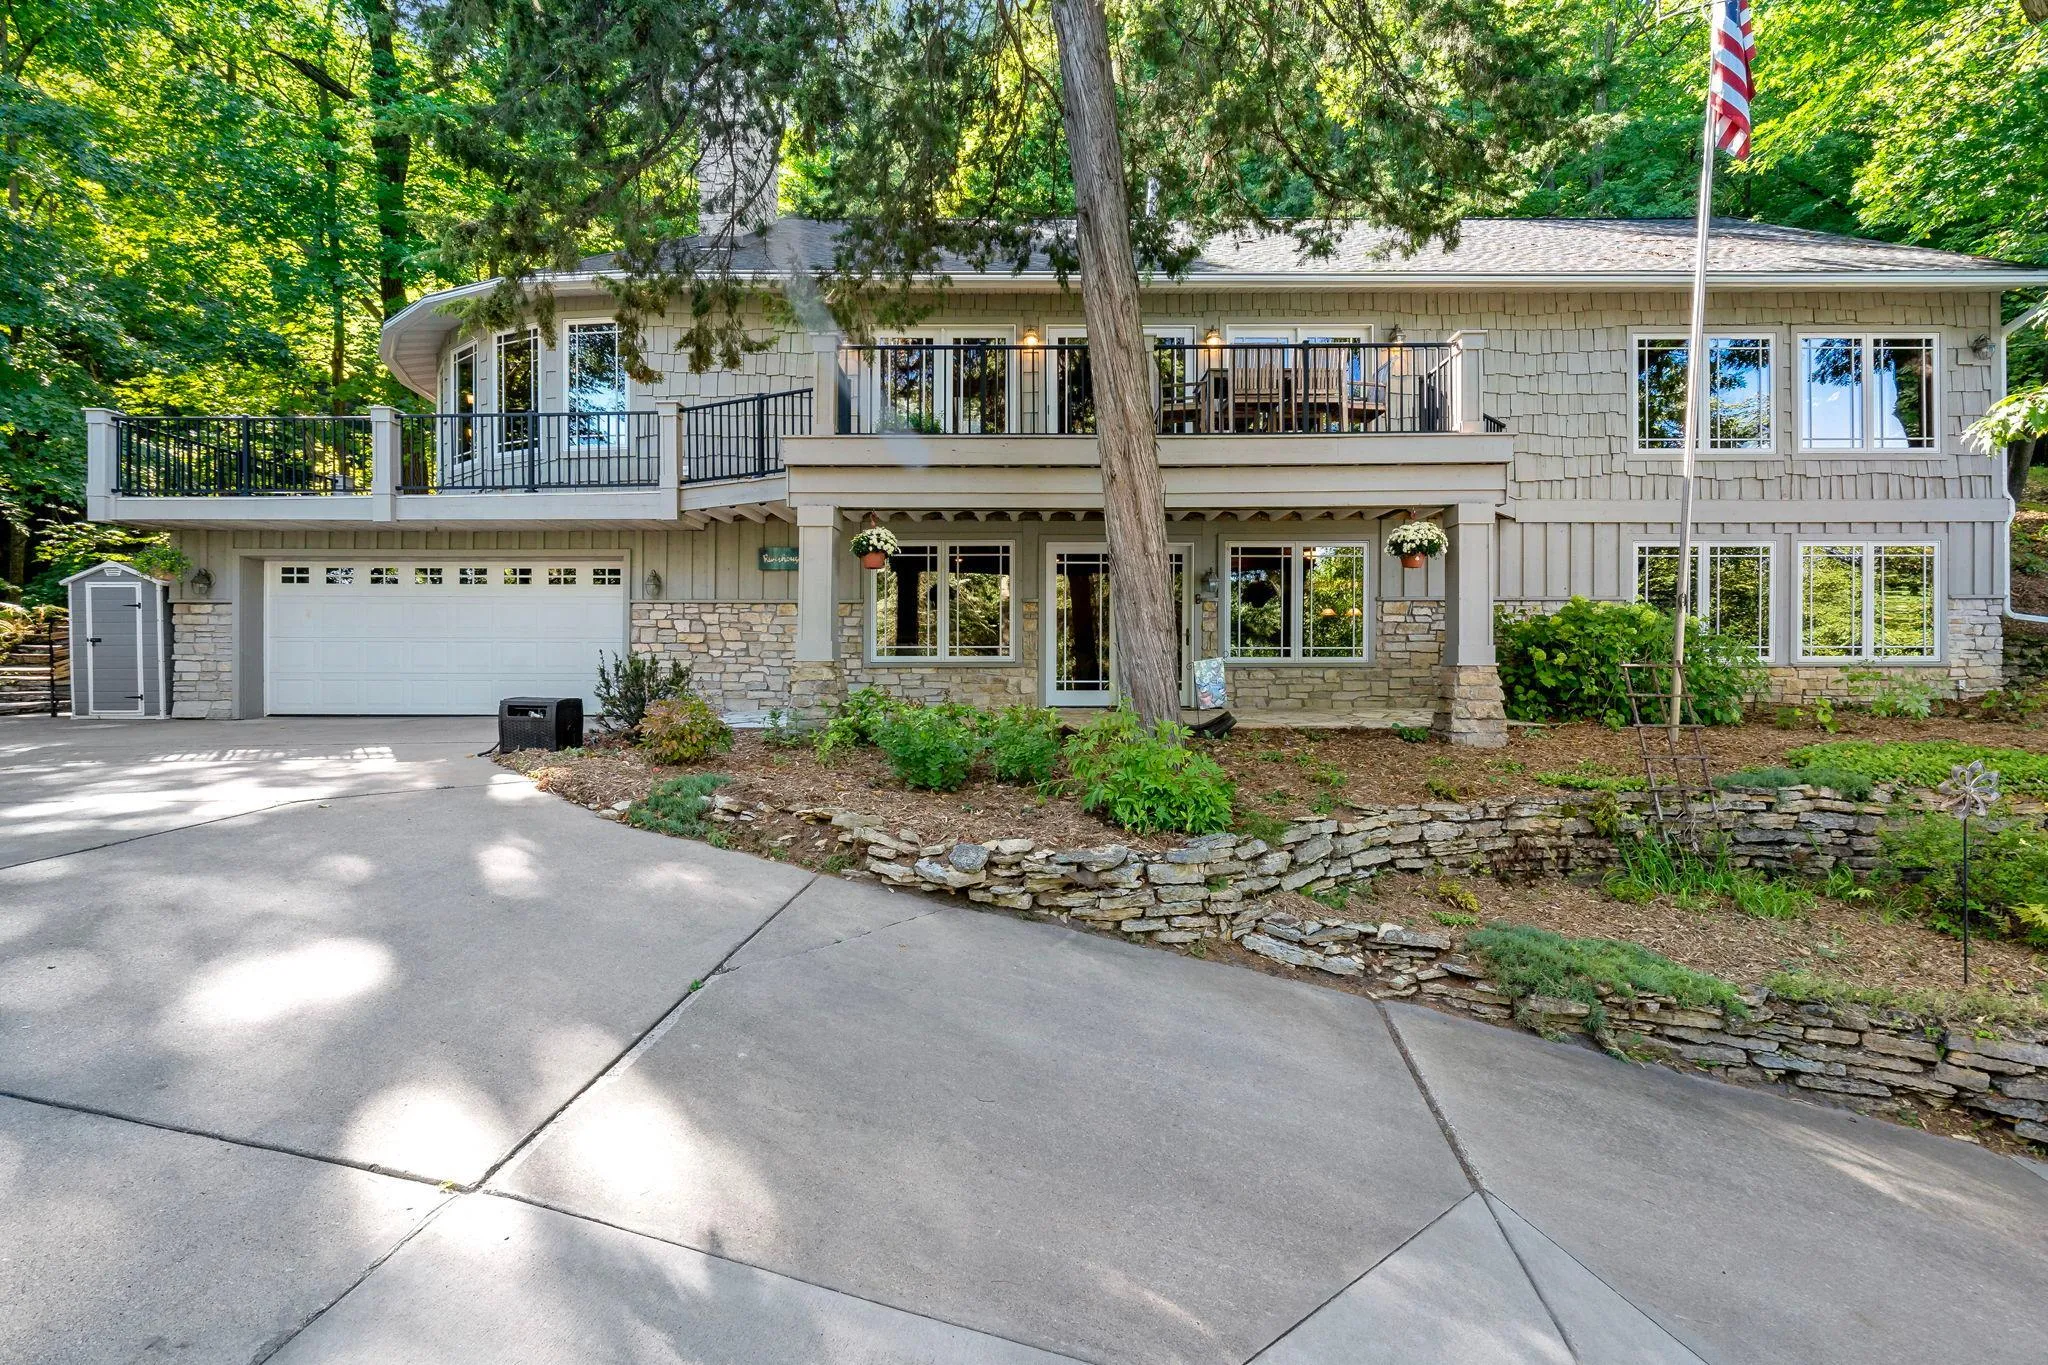 $1,899,000
3 bds | 3 ba | 3,716 sqft
4350 River S Road, Afton, MN 55001
Listing courtesy of Cardinal Realty Co.
-
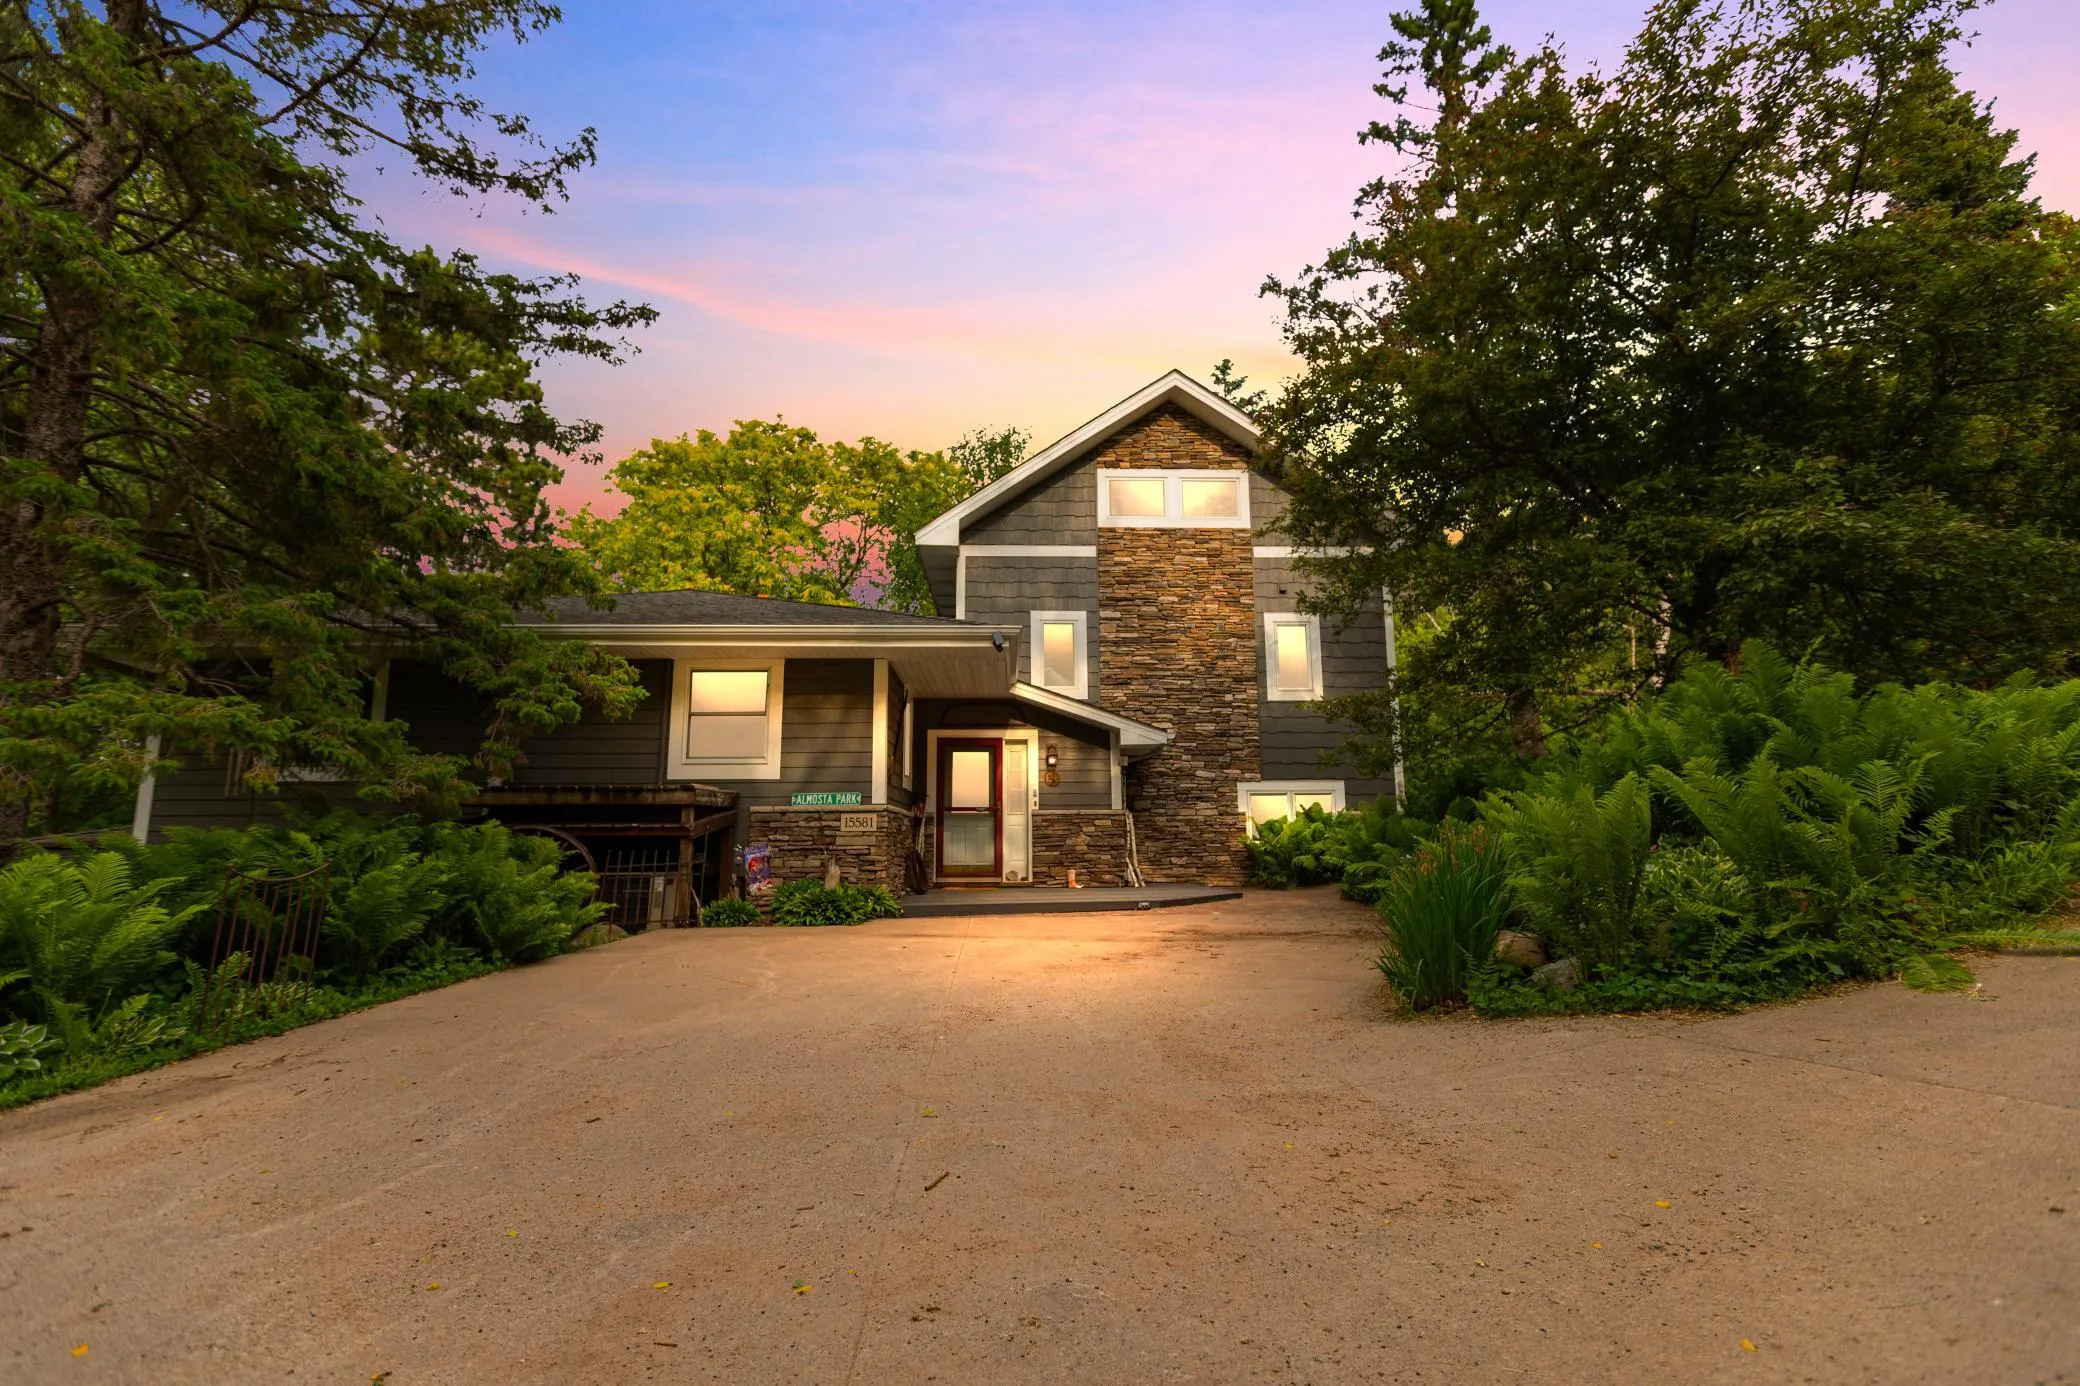 $1,266,800
5 bds | 4 ba | 3,500 sqft
15581 Afton S Boulevard, Afton, MN 55001
Listing courtesy of Keller Williams Classic Rlty NW
-
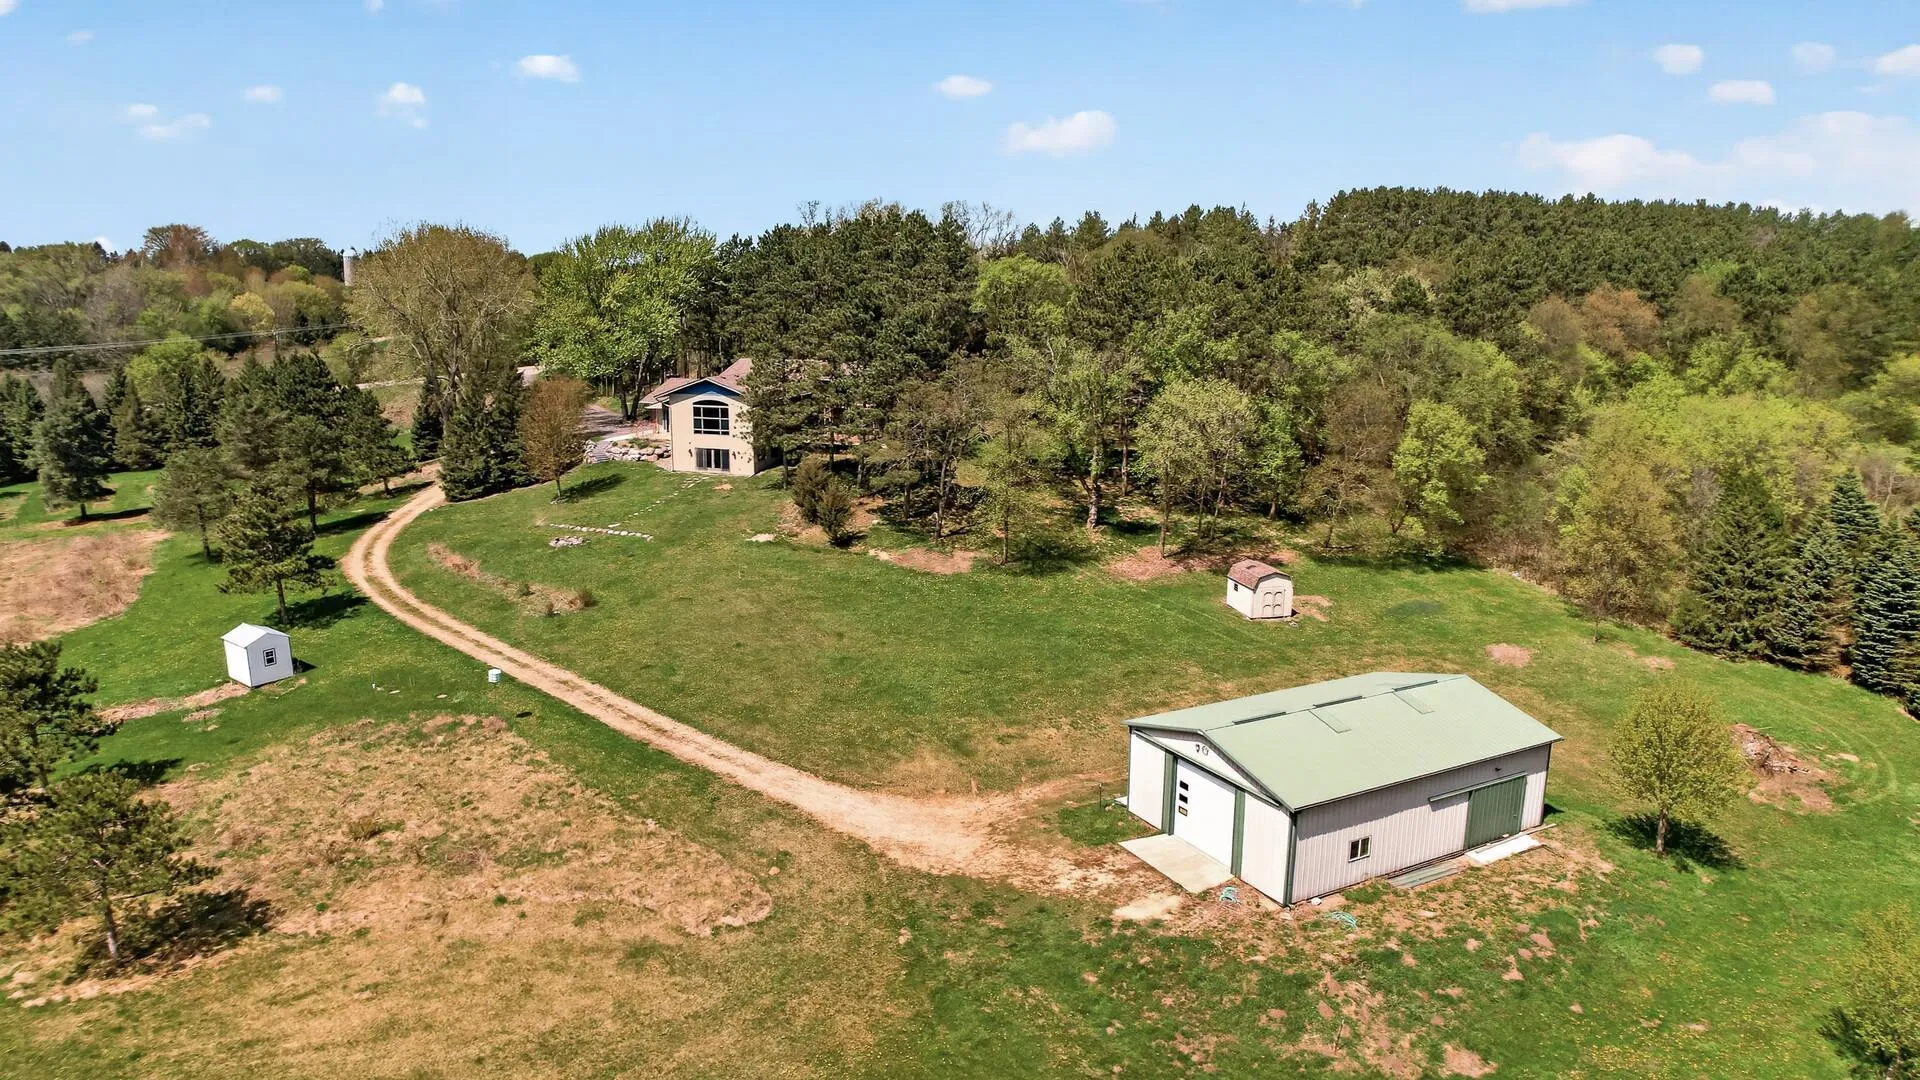 $1,145,000
5 bds | 5 ba | 5,755 sqft
3805 Neal S Avenue, Afton, MN 55001
Listing courtesy of RE/MAX Results
Request a tour
5211 Trading Post S Trail, Afton, MN 55001