
1 / 27
$234,900
- 2 beds
- 2 baths
- 1,490 sqft
21195 N Clydesdale Curve, Forest Lake, MN 55025
For sale Est. —/mo
- Townhouse · Side x Side
- Built in 2003
- 0.04 acres lot
- $158/sqft
- $434/mo HOA
- 2-car garage
Overview
Looking for an end-unit townhome in Forest Lake with natural light, comfortable living spaces and a convenient two-level layout? Offered for sale by the original owner, this 2003-built, 2-bedroom, 2-bathroom townhome is located at the end of an 8-unit building and enjoys desirable southern and western exposure. The main level features warm acacia wood flooring, a gas-burning fireplace and easy access to a private patio, creating an inviting space for relaxing or entertaining. Upstairs, an additional loft or hangout area provides flexible space for a home office, reading nook or second living area. Both bedrooms are located upstairs along with conveniently placed laundry. The primary bedroom offers a walk-in closet and easy bathroom access. Updates include a 2022 furnace and refrigerator, 2024 washer and dryer, 2026 stove, 2017 air conditioner and water heater, and 2011 microwave. When all the mechanicals have been updated for you then all that is left is the fun part; cleaning and cosmetics... Lets face it, your version of clean is not the same as another persons version of clean! A wonderful opportunity for low-maintenance townhome living in Forest Lake, Minnesota.
Facts & features
Interior
- Bedrooms: 2
- Bathrooms: 2 (1 full, 1 half)
- Finished sqft: 1,490
- Above grade sqft: 1,490
- Basement: None
- Heating: Forced Air, Fireplace(s), Humidity Control
- Cooling: Central Air
- Appliances: Dishwasher, Disposal, Dryer, Humidifier, Gas Water Heater, Microwave, Range, Refrigerator, Stainless Steel Appliances, Washer
- Laundry: In Hall, Laundry Closet, Upper Level
- Fireplaces: 1 (Gas, Living Room)
Property
- Parking: Attached Garage, Asphalt, Garage Door Opener, Storage
- Garage spaces: 2
- Lot size: 0.04 acres
- Lot dimensions: 1
- Exterior features: Stone, Vinyl
Construction
- Home type: Townhouse (Side x Side)
- Levels: Two
- Year built: 2003
- Exterior: Block, Frame
Utilities
- Sewer: City Sewer/Connected
- Water: City Water/Connected
Community & HOA
- Subdivision: Bridle Pass 2nd Add
- HOA fee: $434/mo
- HOA includes: Building Exterior, Hazard Insurance, Lawn Care, Maintenance Grounds, Professional Mgmt, Sanitation, Snow Removal
Taxes & location
- Annual taxes: $2,404 (2026)
- County: Washington
- School district: Forest Lake
Listing
- Status: For sale
- Listed: Sep 28, 2026
- Days on market: 22
- MLS #: 7067910
Monthly payment
—/mo
An example, not a loan offer. Taxes and HOA dues come from the listing when known; home insurance is a rough estimate. Mortgage insurance is not included. Your rate depends on your lender and credit.
Location
Nearby homes
-
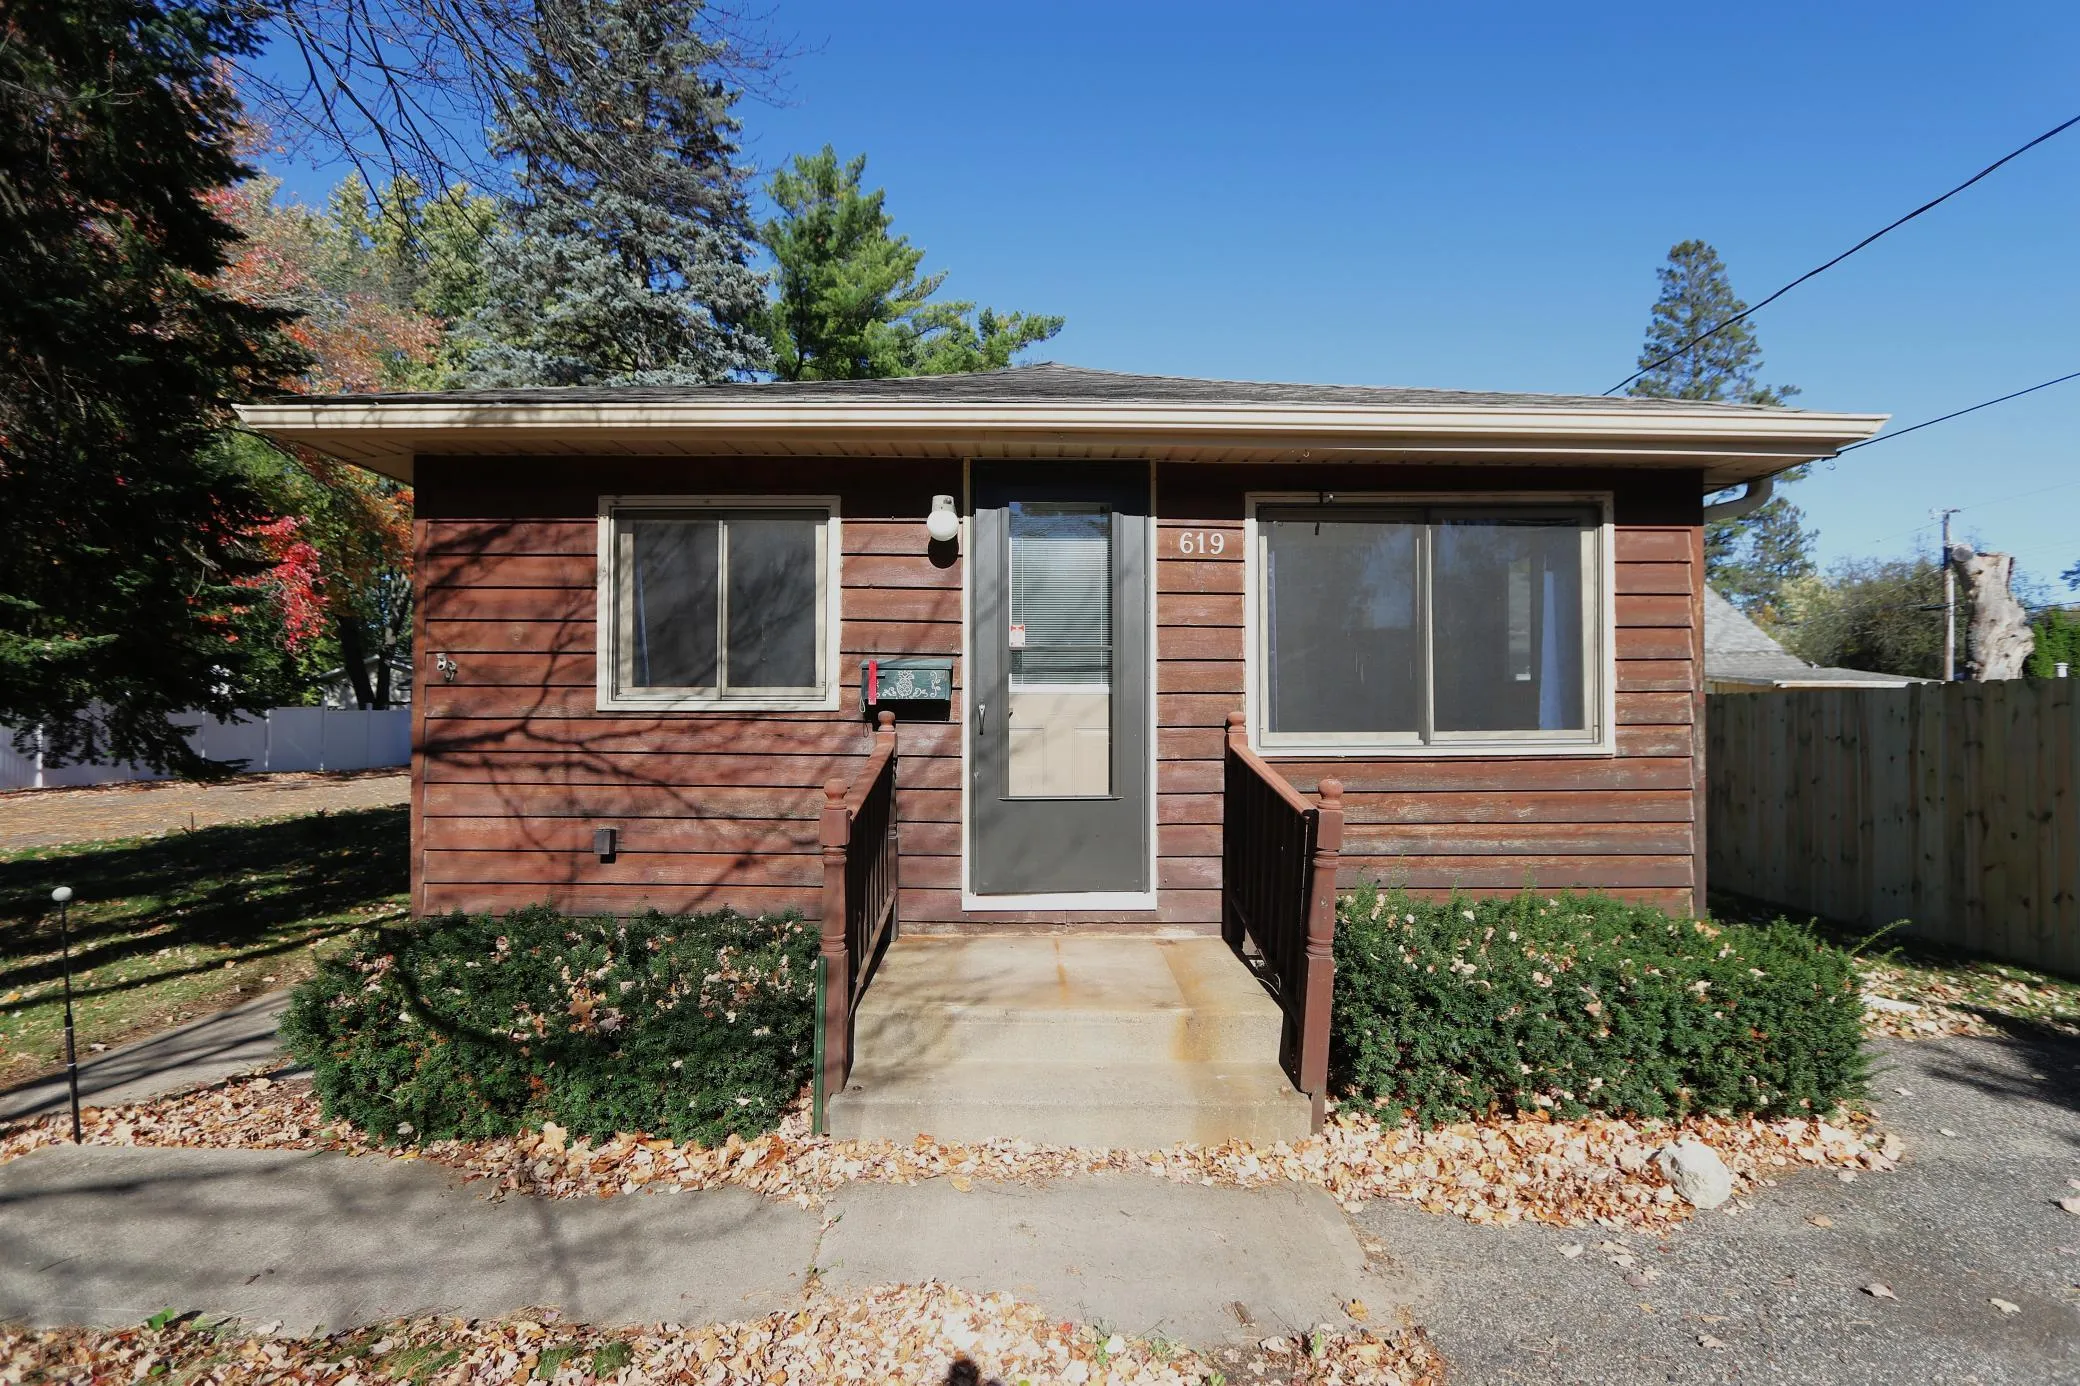 $185,000
2 bds | 1 ba | 1,092 sqft
619 2nd Sw Avenue, Forest Lake, MN 55025
Listing courtesy of LPT Realty, LLC
-
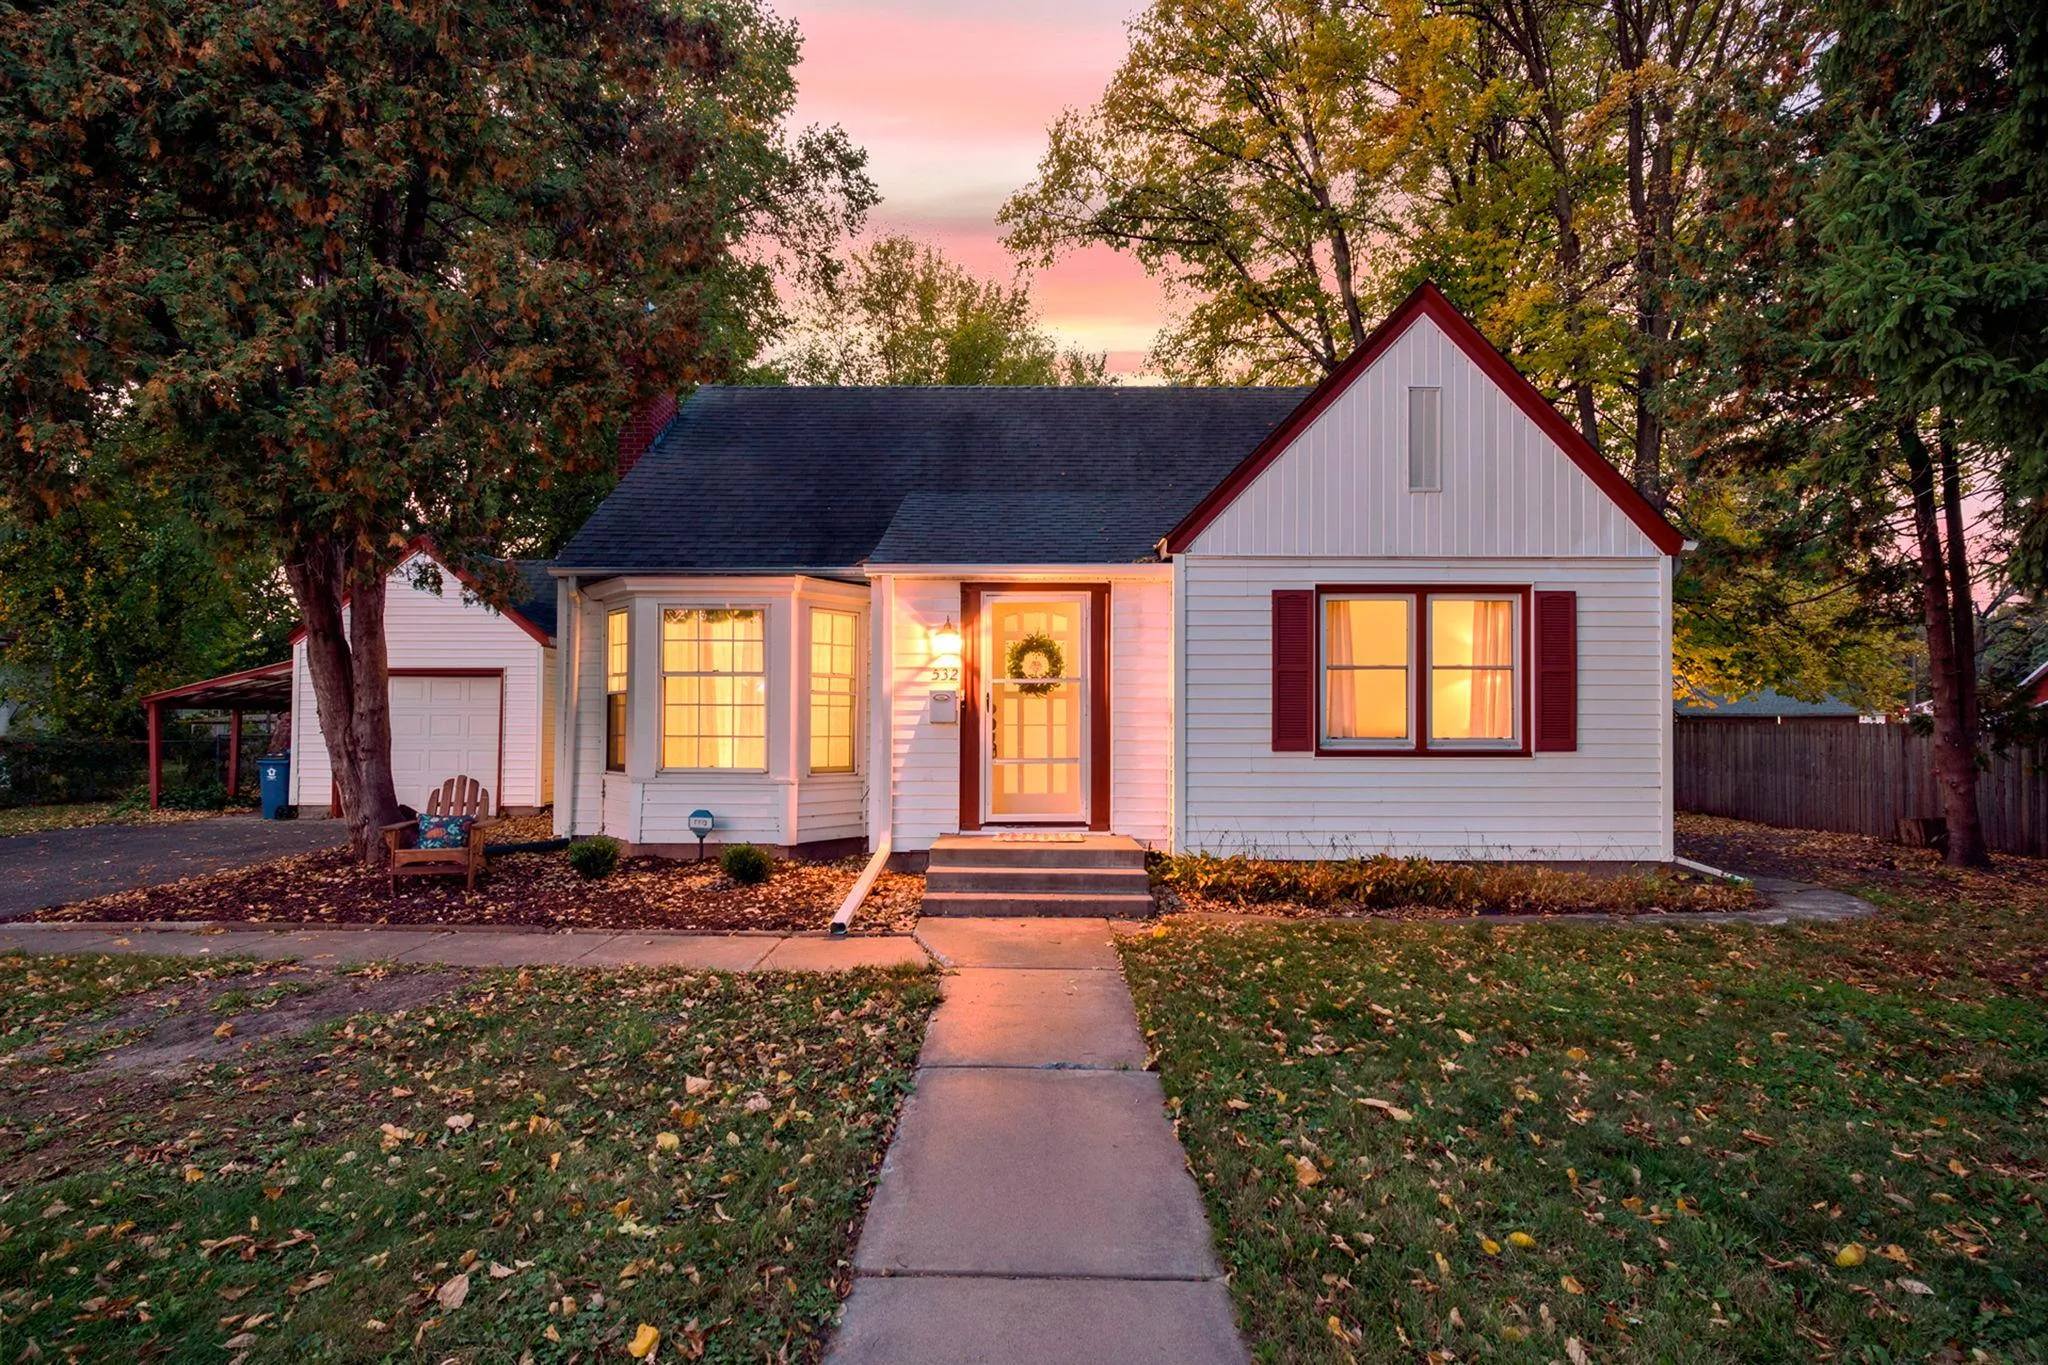 $299,750
4 bds | 1 ba | 1,412 sqft
532 W Broadway Avenue, Forest Lake, MN 55025
Listing courtesy of RE/MAX Synergy
-
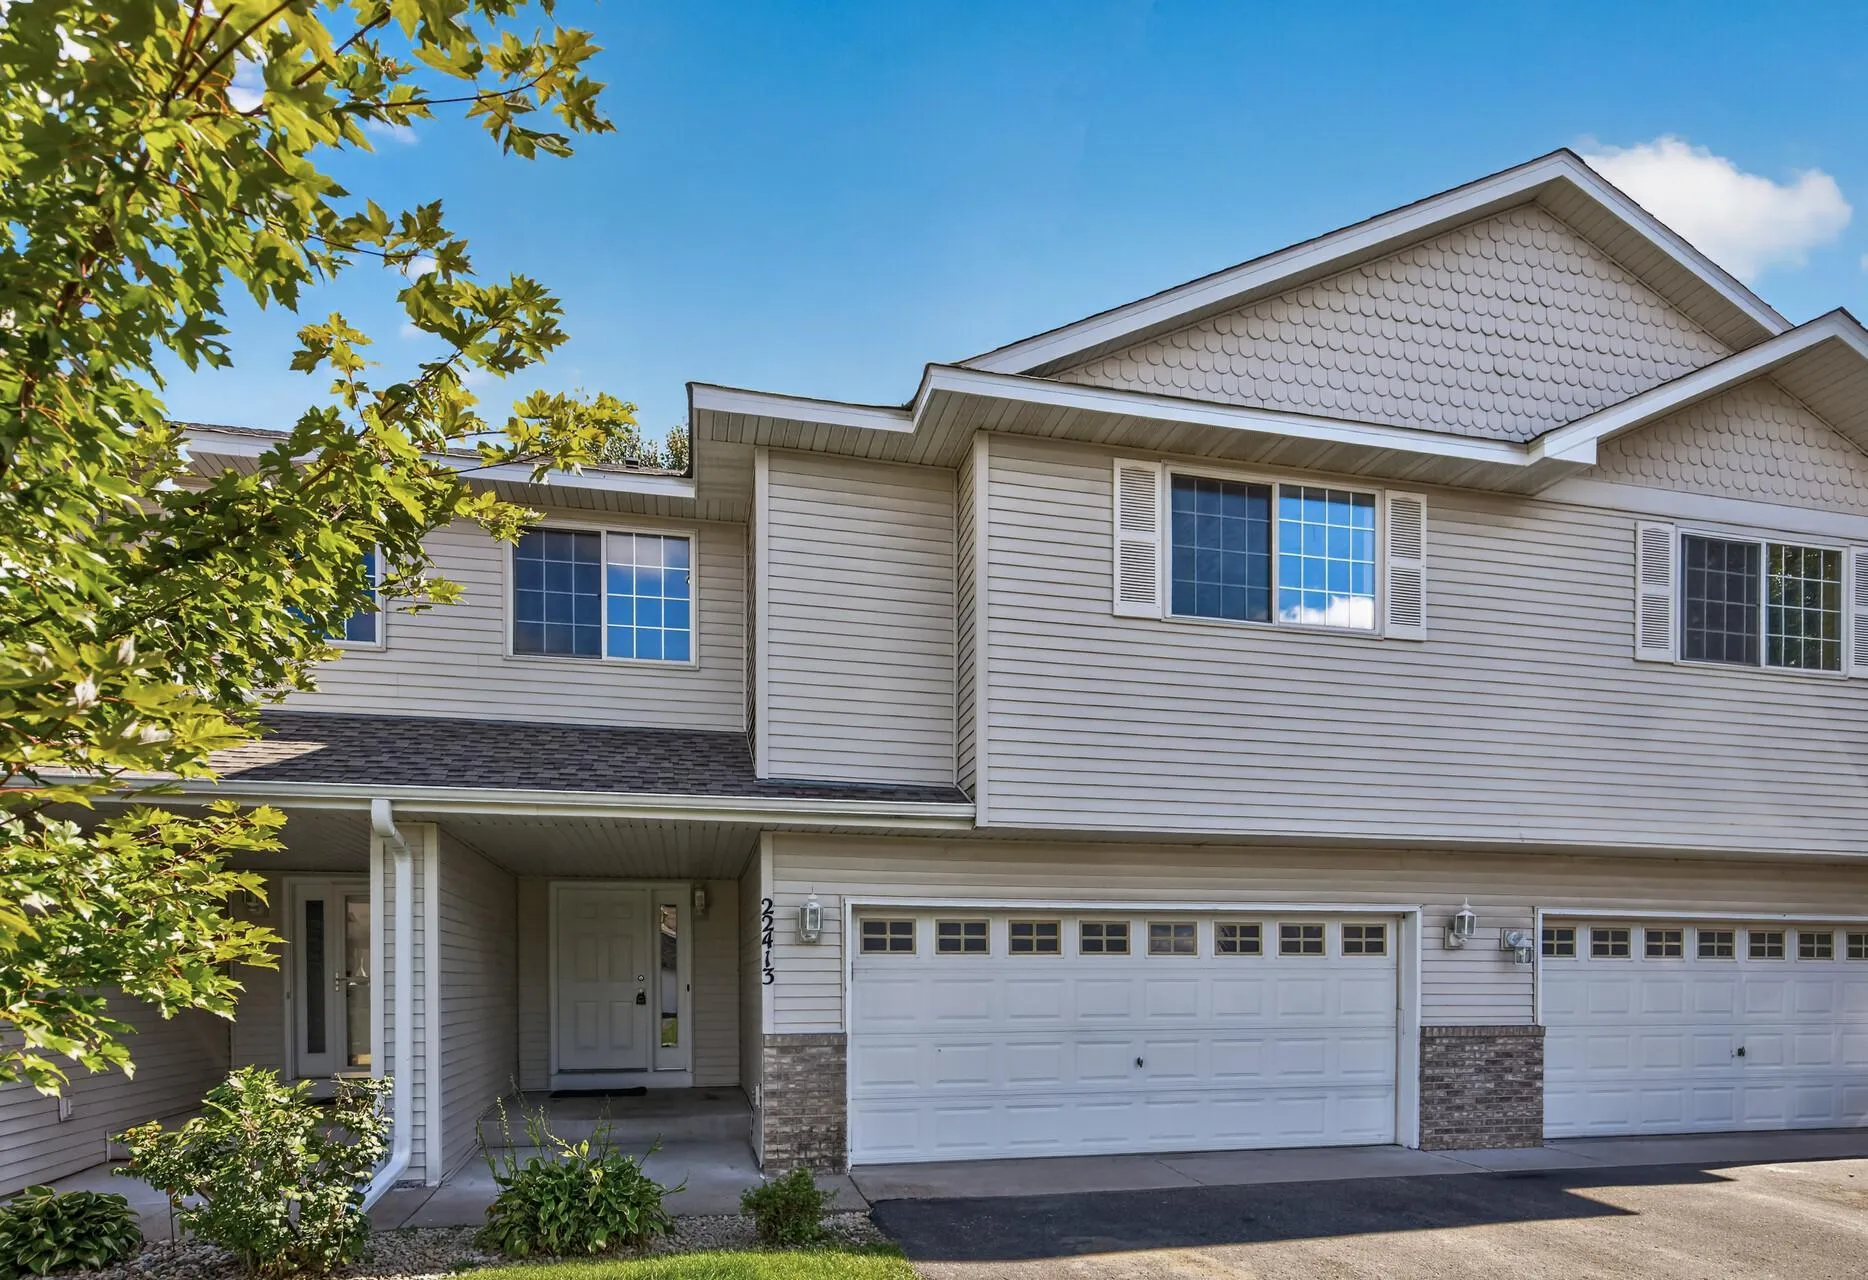 $284,000
3 bds | 2 ba | 1,698 sqft
22413 Evergreen Circle, Forest Lake, MN 55025
Listing courtesy of LPT Realty, LLC.
-
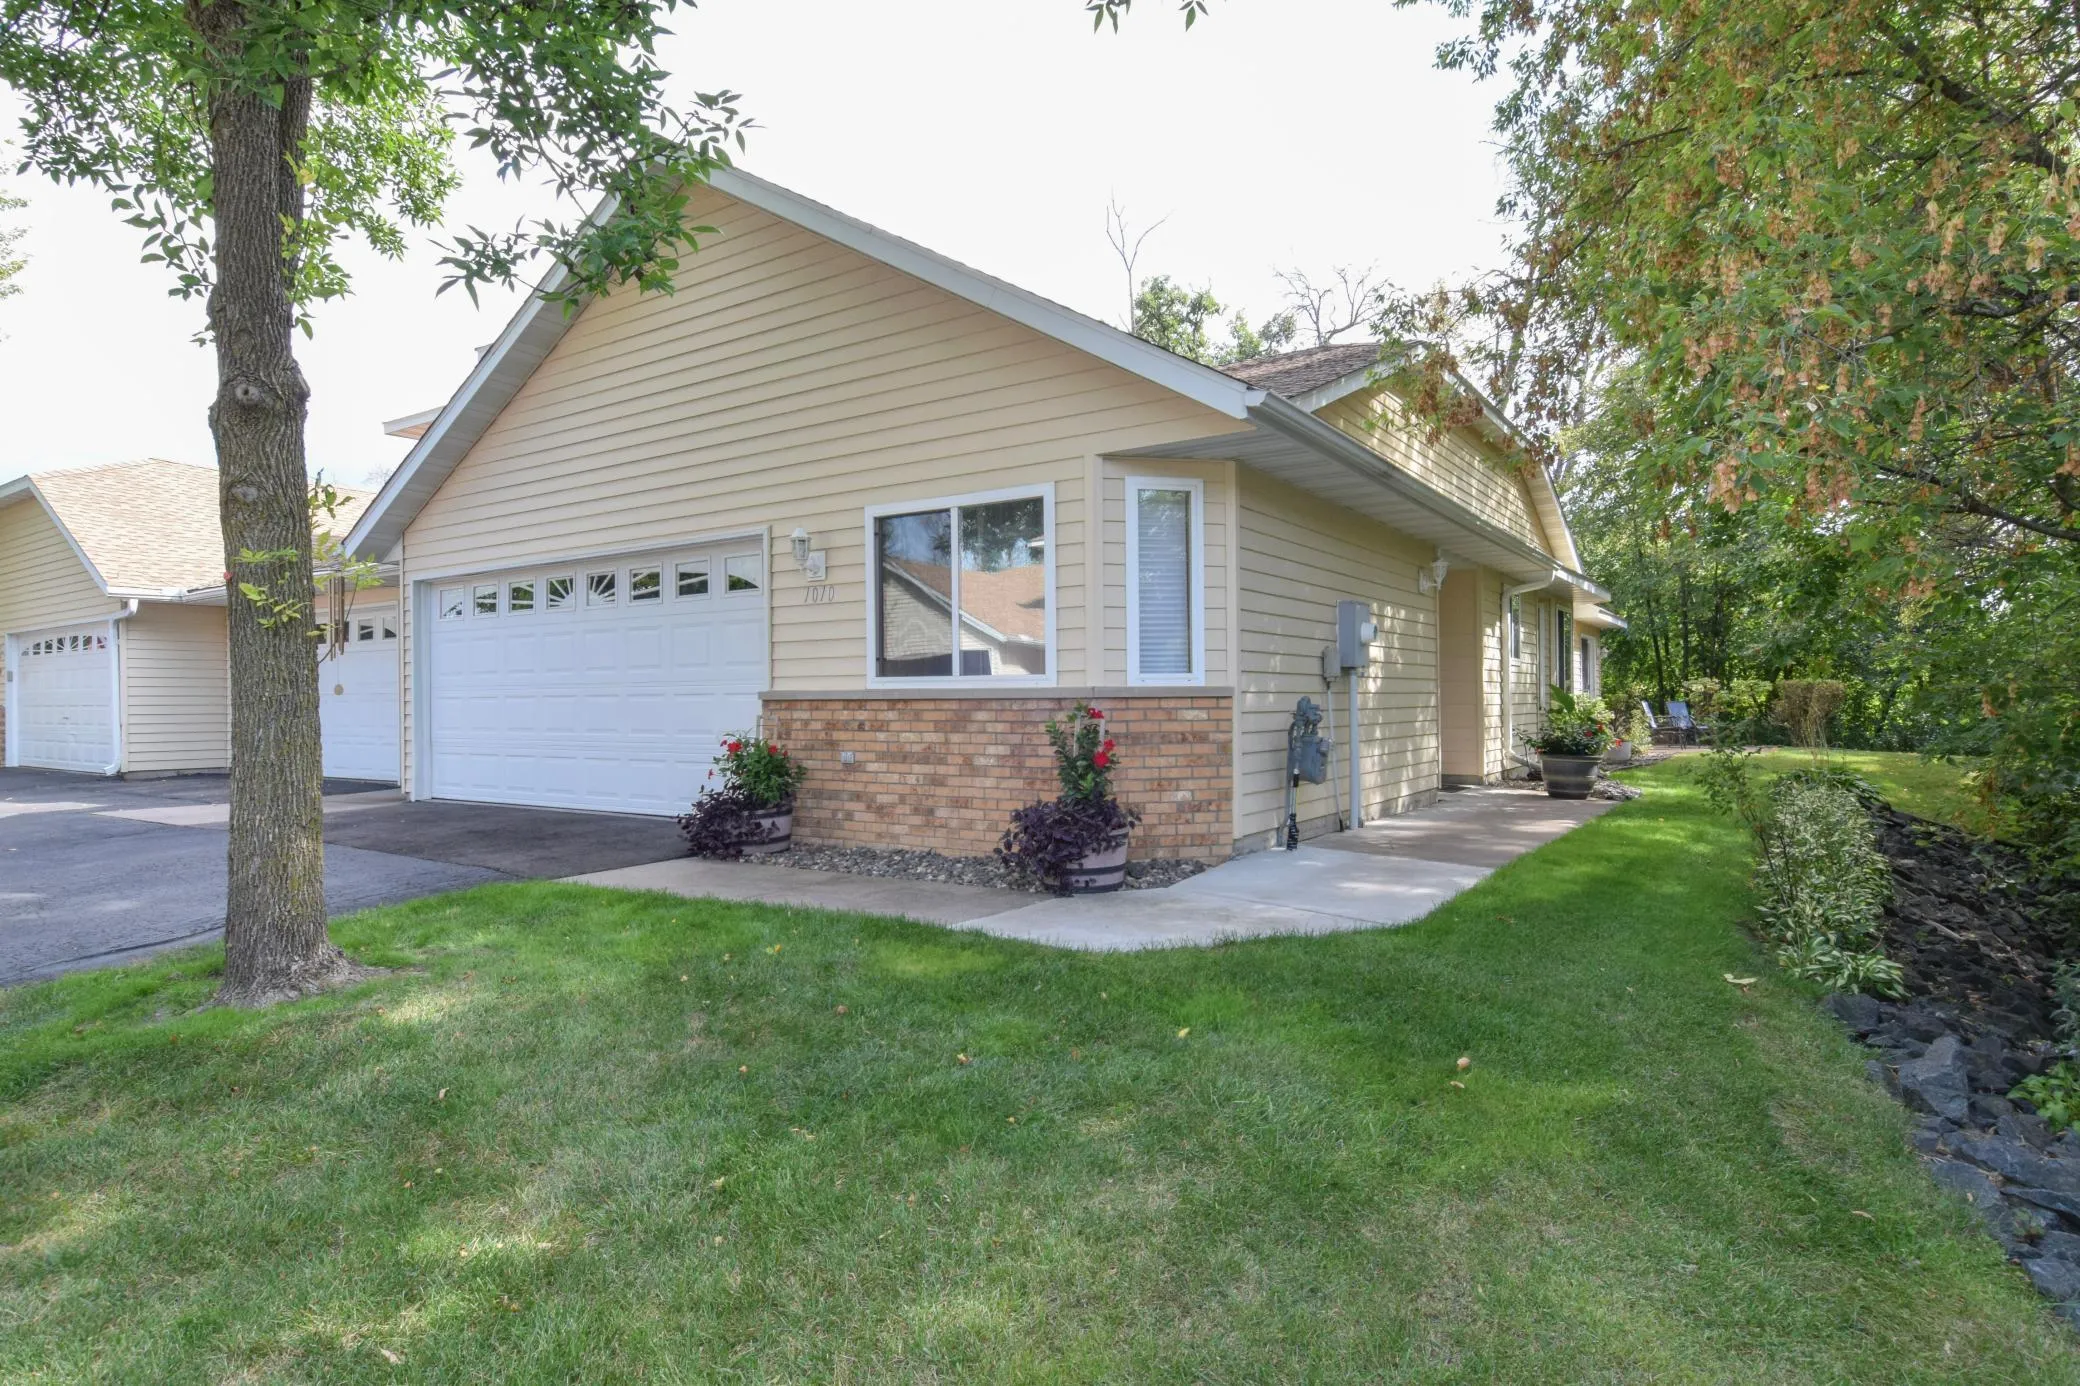 $299,125
2 bds | 2 ba | 1,268 sqft
1010 18th Se Avenue, Forest Lake, MN 55025
Listing courtesy of Keller Williams Classic Realty
-
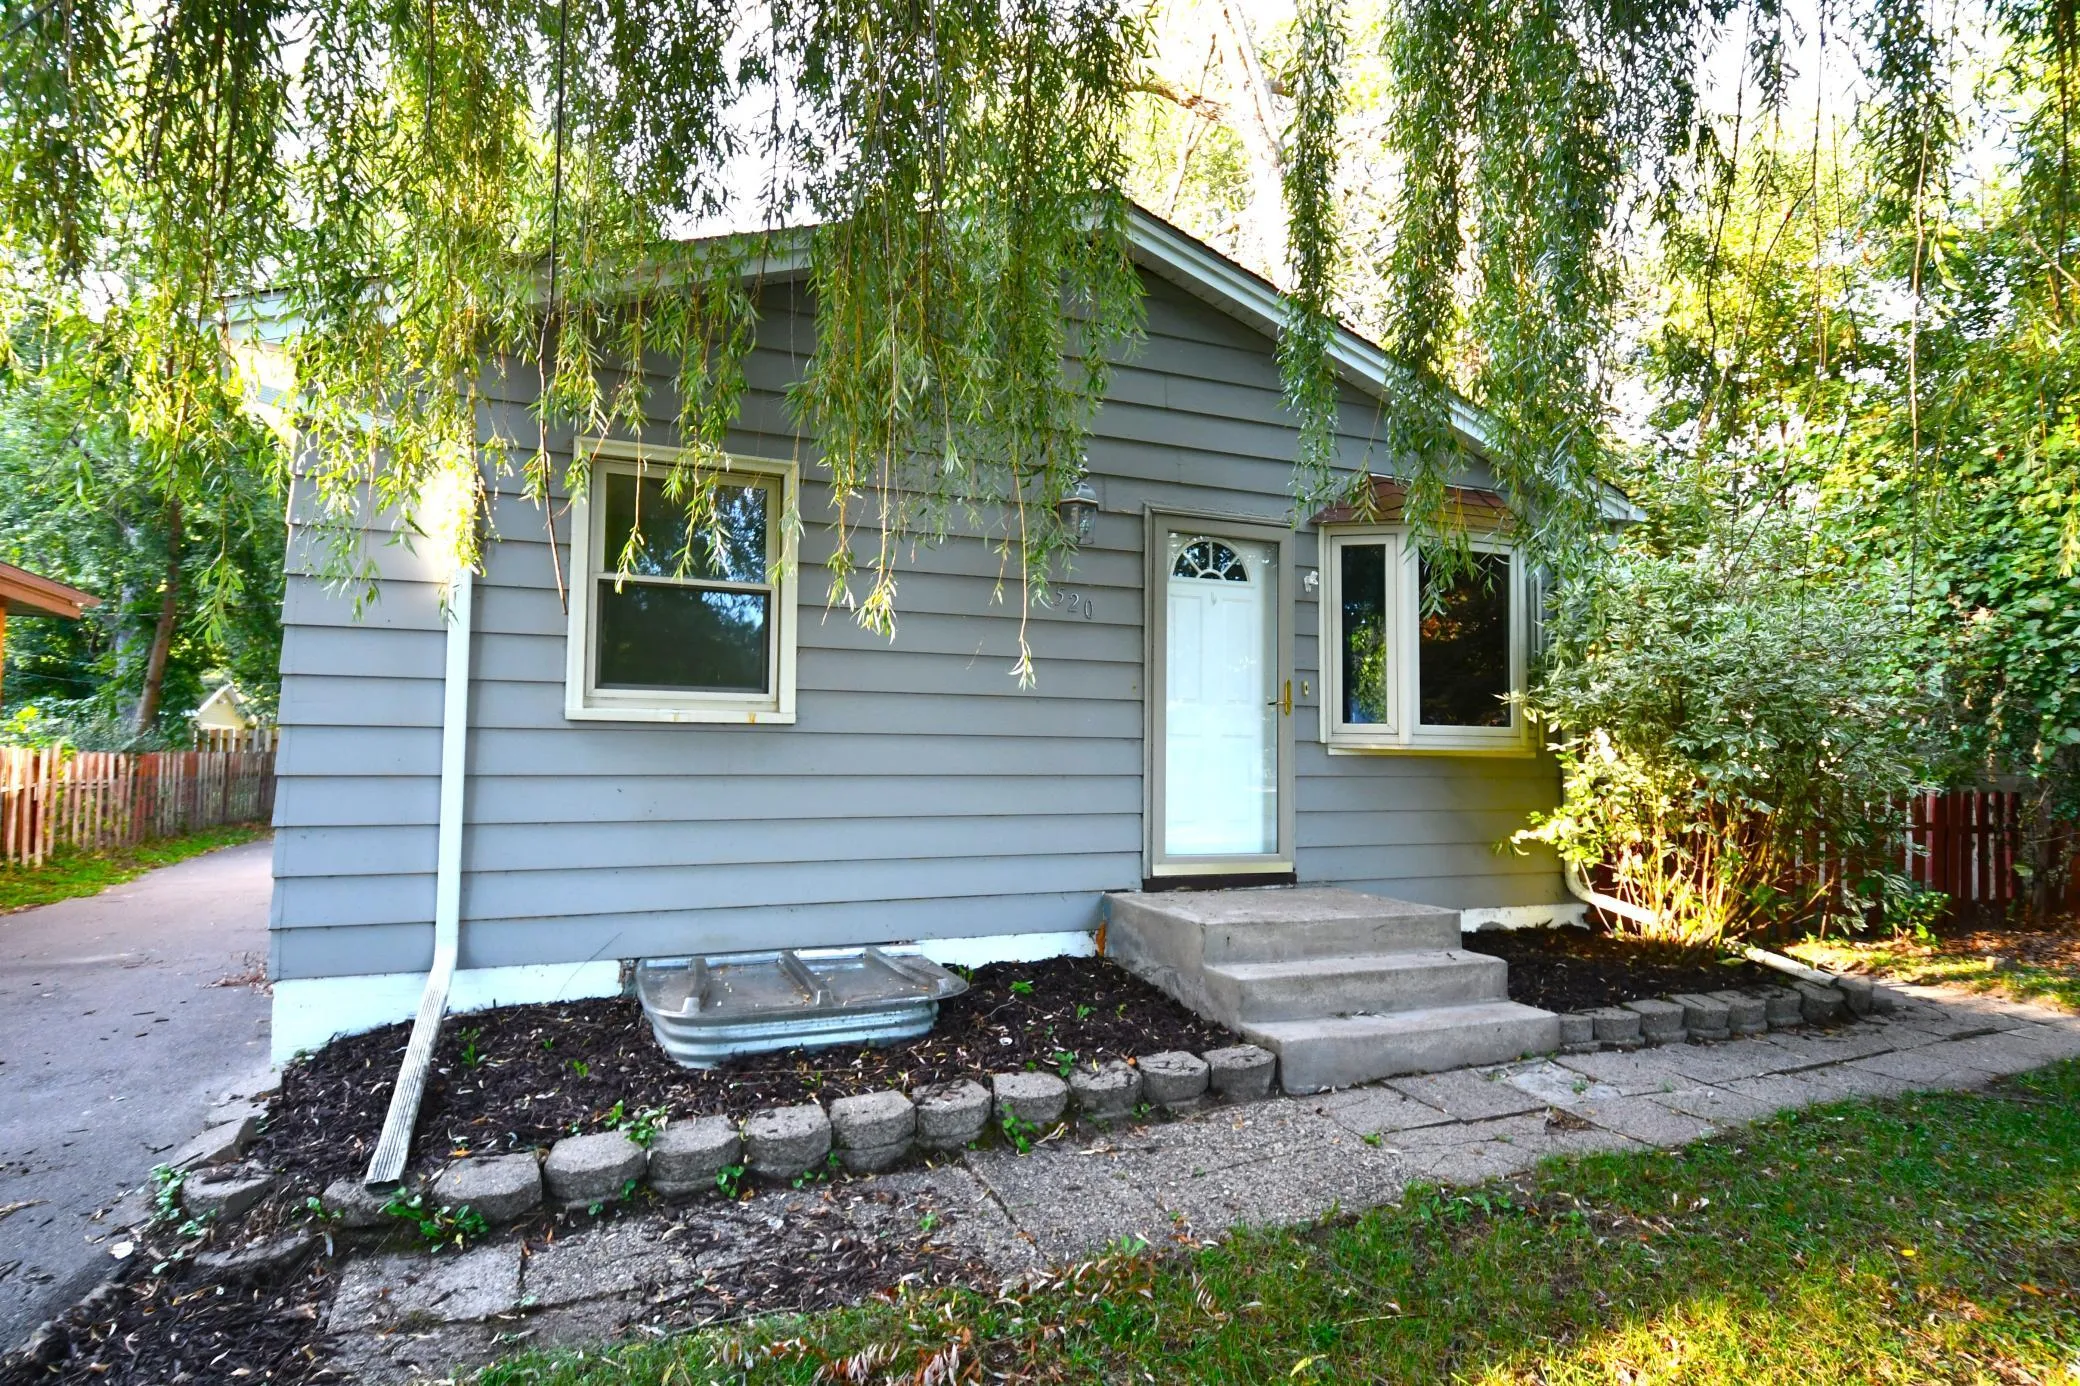 $285,000
4 bds | 2 ba | 1,152 sqft
520 10th Se Avenue, Forest Lake, MN 55025
Listing courtesy of Ewing Real Estate Group
-
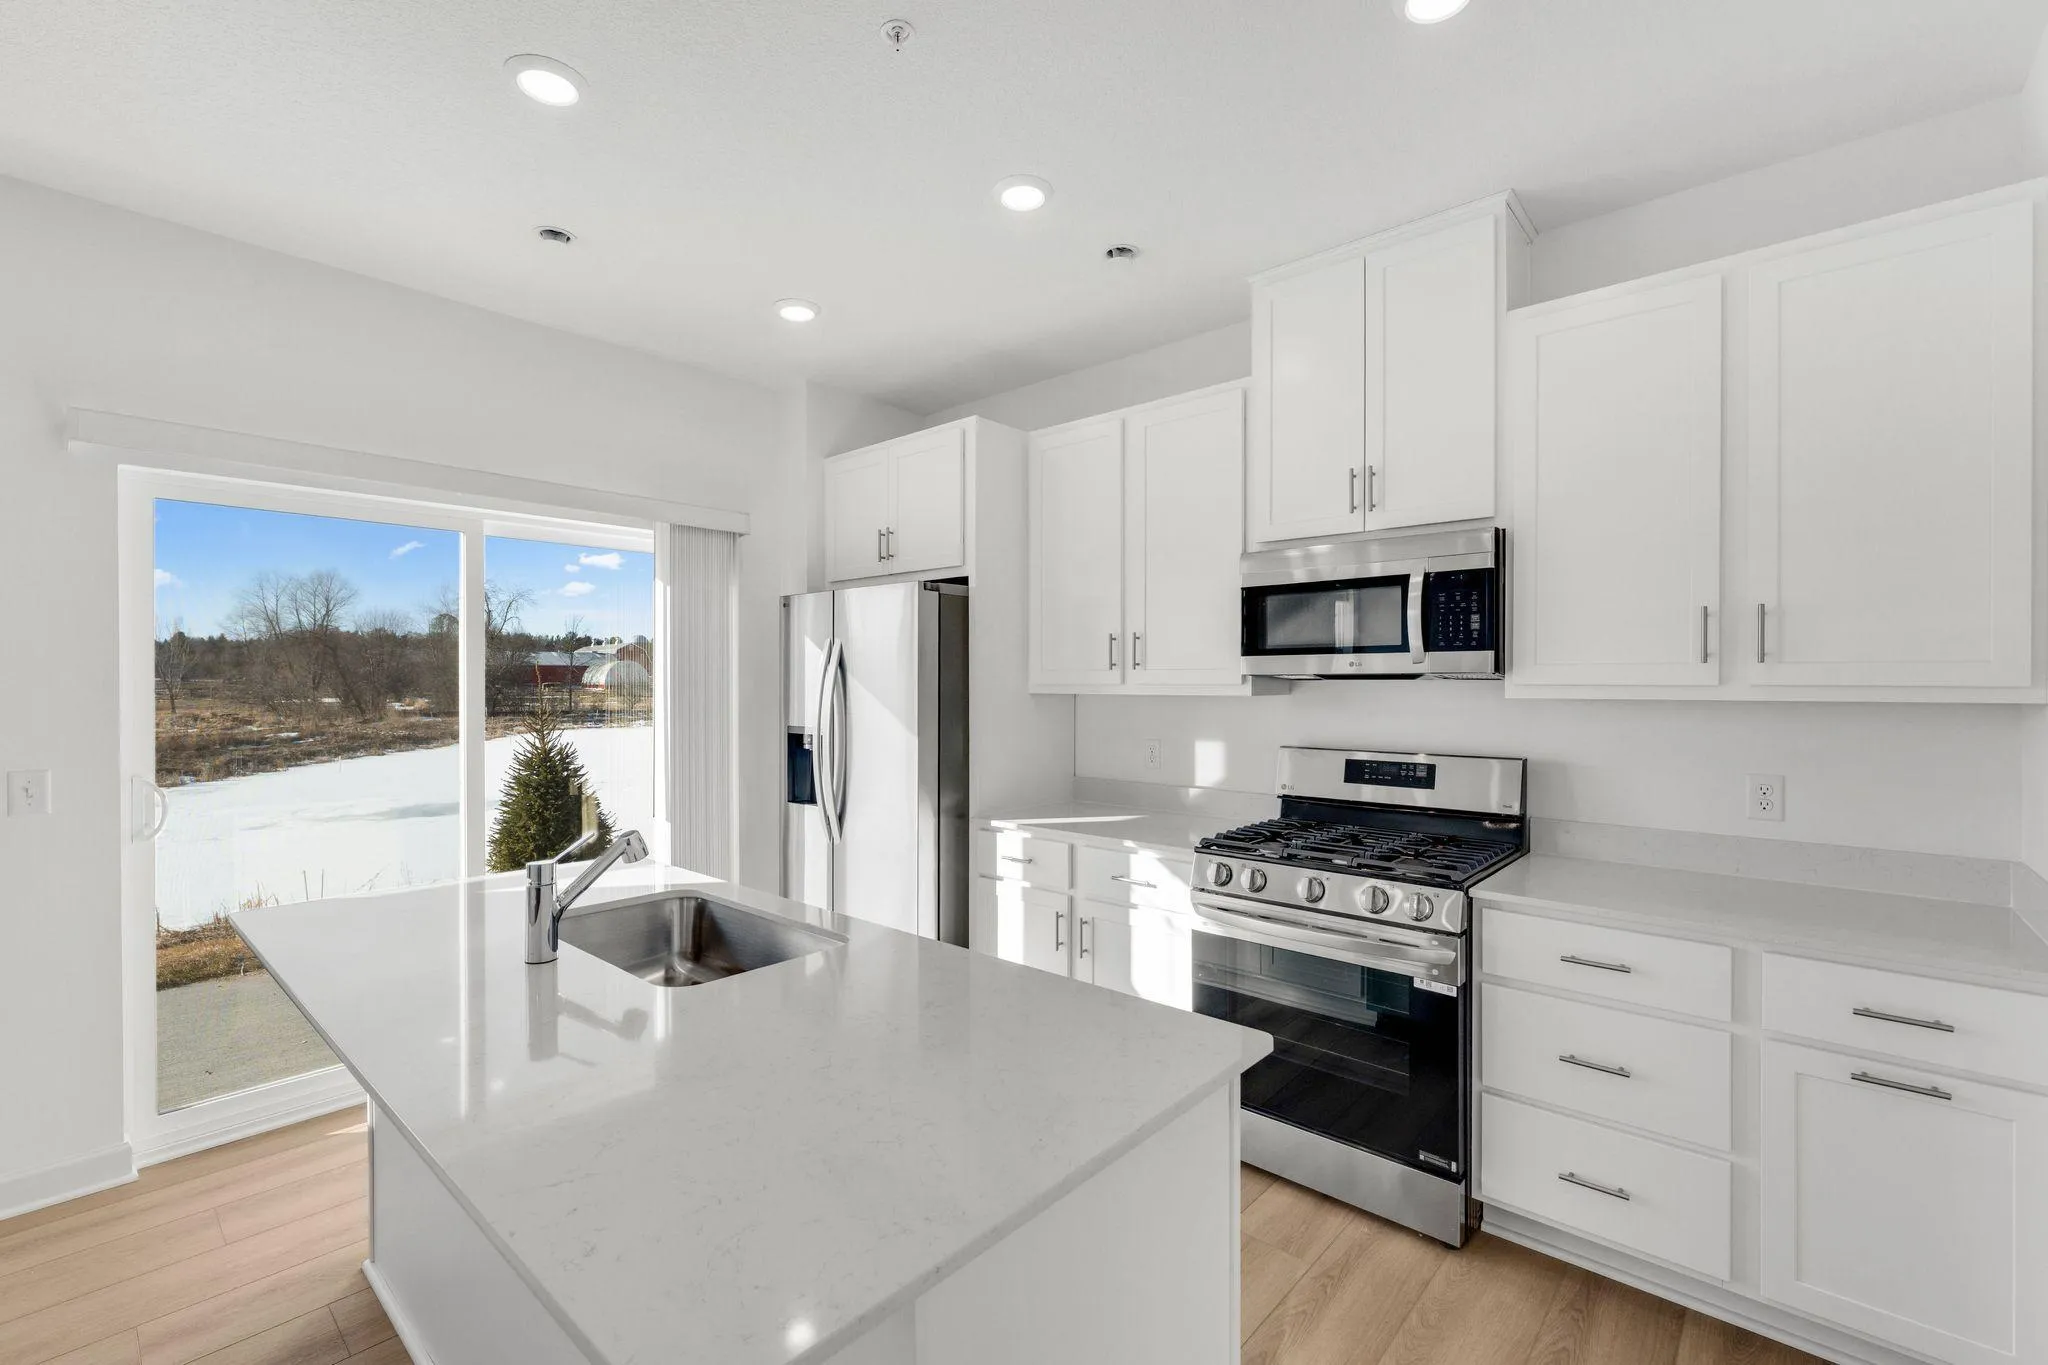 $299,956
3 bds | 3 ba | 1,517 sqft
6191 205th N Street, Forest Lake, MN 55025
Listing courtesy of Lennar Sales Corp
-
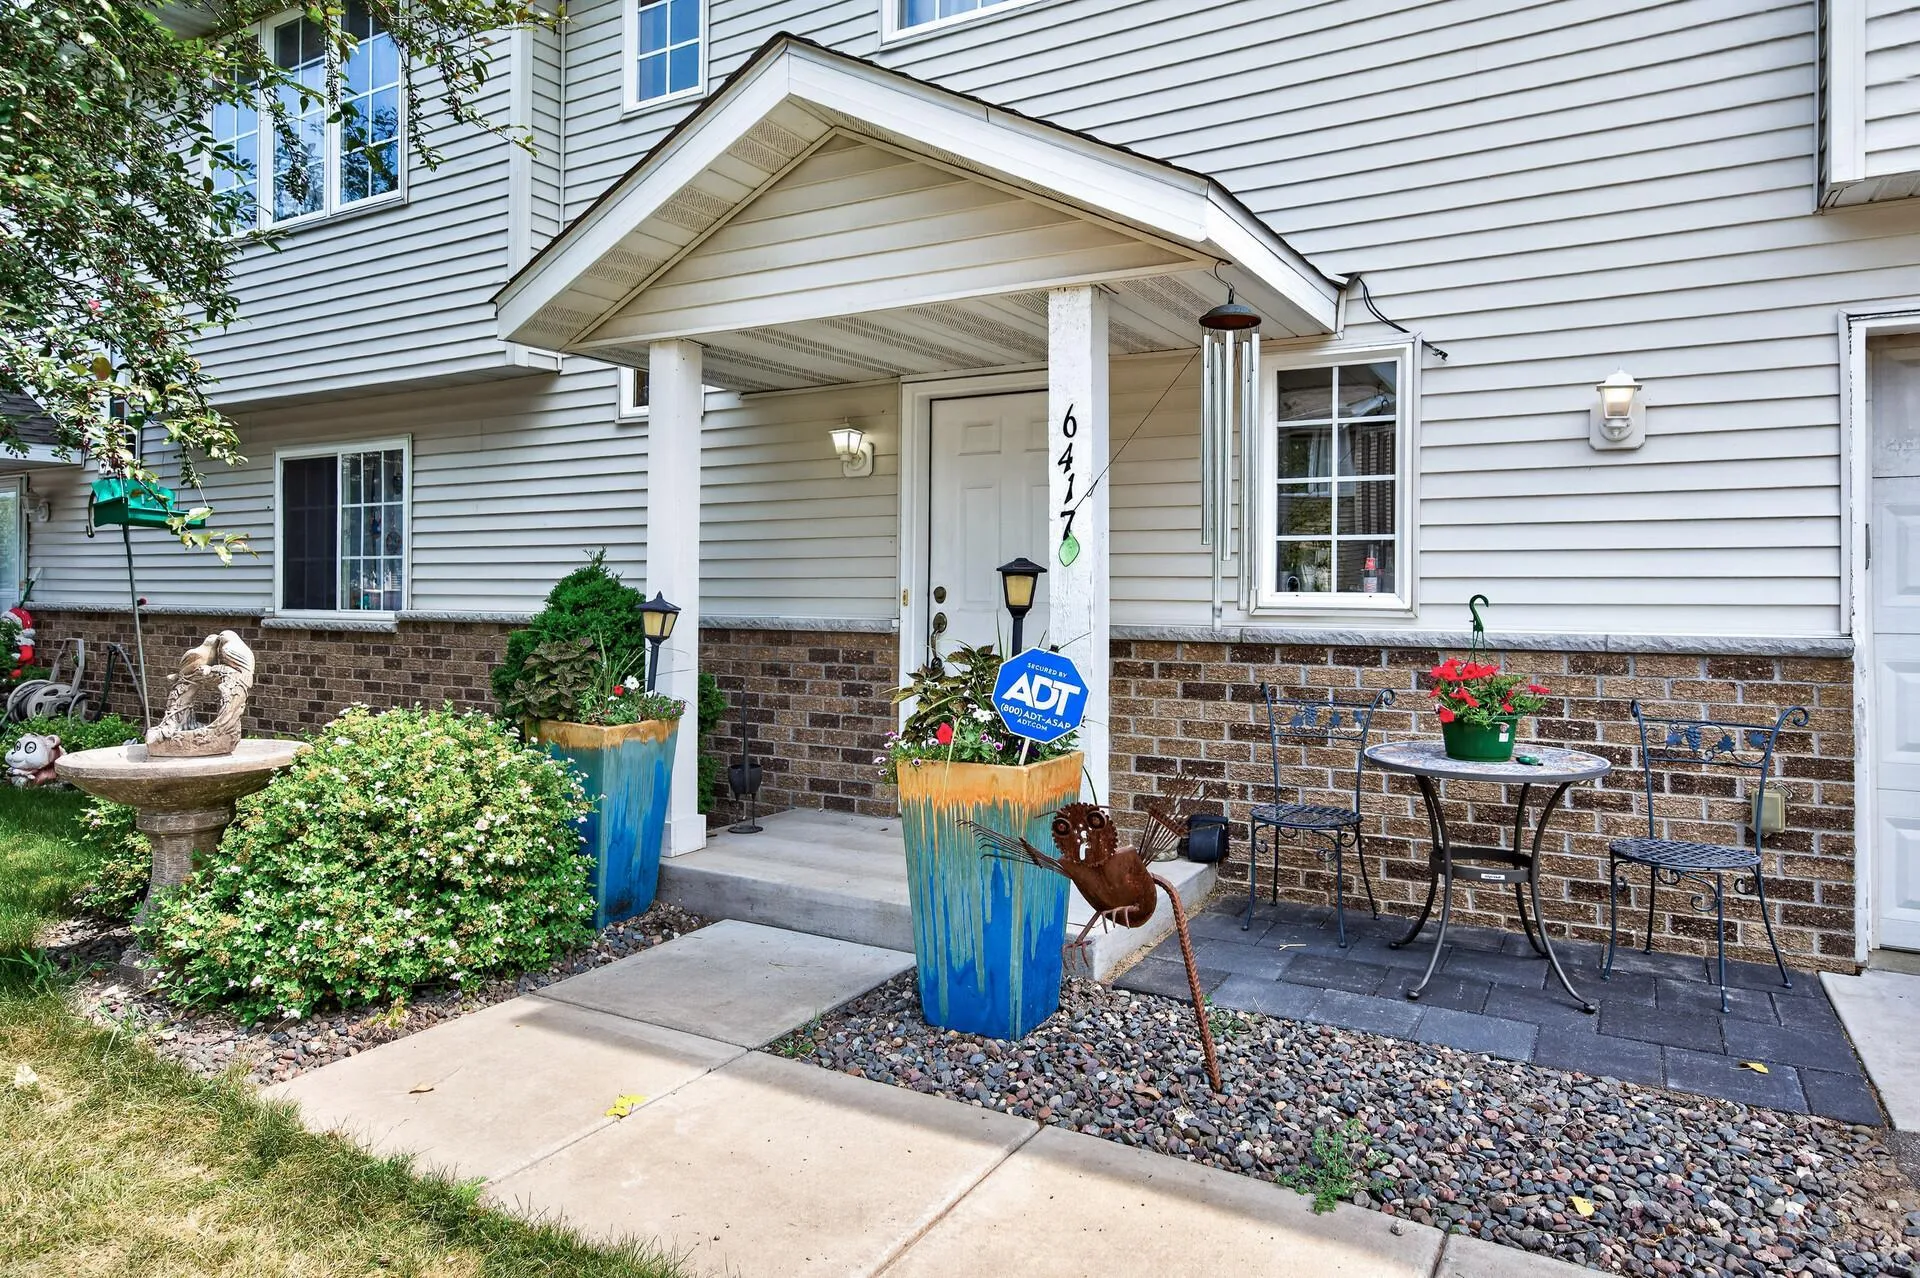 $214,900
3 bds | 2 ba | 1,300 sqft
6417 207th N Street, Forest Lake, MN 55025
Listing courtesy of RE/MAX Synergy
-
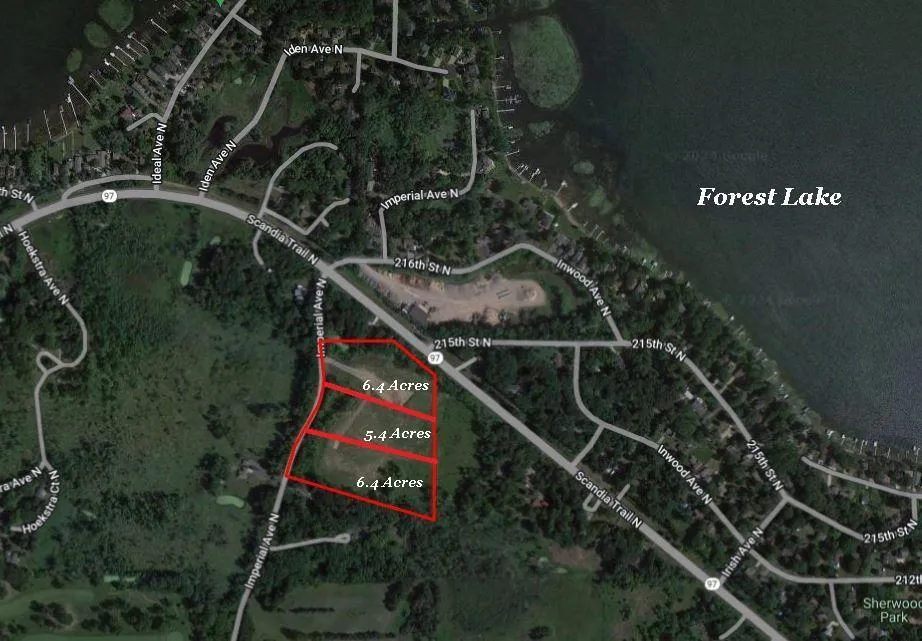 $219,900
0 bds | 0 ba
Xxxx Imperial, Forest Lake, MN 55025
Listing courtesy of RE/MAX Synergy
Request a tour
21195 N Clydesdale Curve, Forest Lake, MN 55025