
1 / 100
$5,922,000
- 5 beds
- 7 baths
- 12,139 sqft
326 Ferndale W Road, Wayzata, MN 55391
For sale Est. —/mo
- House · Single Family
- Built in 1985
- 2.01 acres lot
- $488/sqft
- 7-car garage
Overview
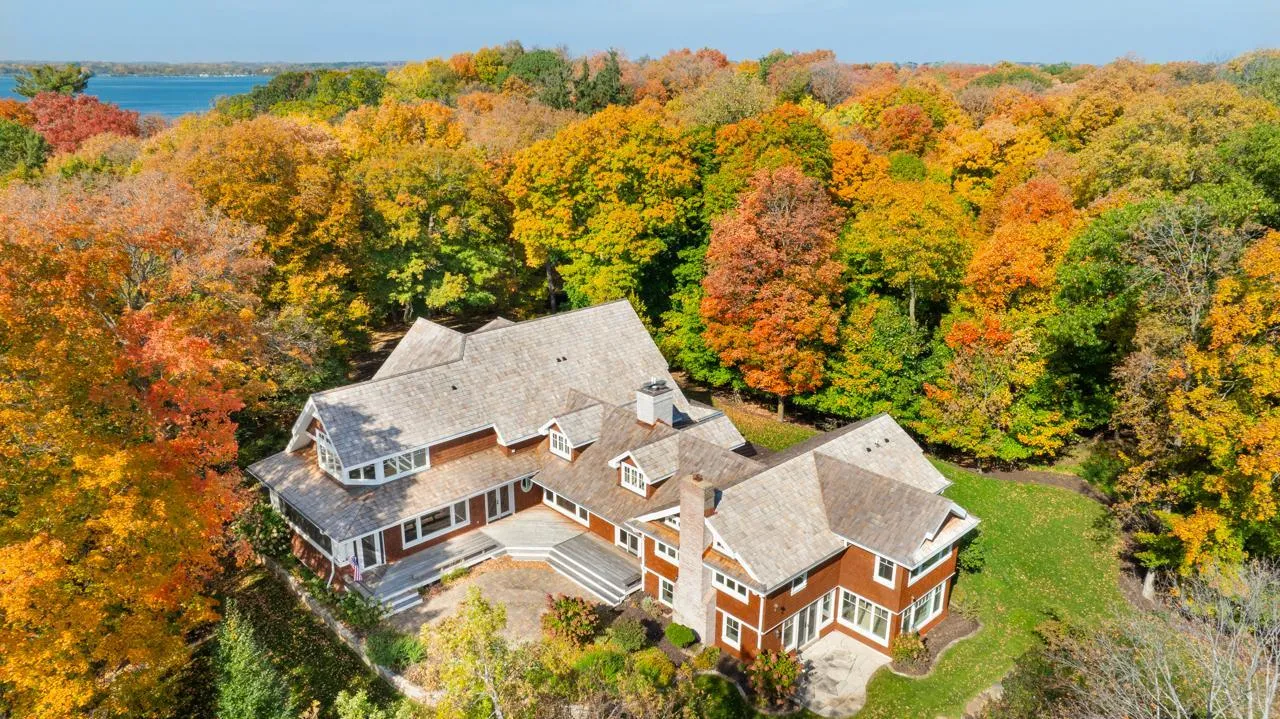
Welcome to 326 Ferndale Road W, this extraordinary home is just minutes from the heart of downtown Wayzata. Set on an exceptional property and offering more than 12,000 finished square feet, 5 bedrooms, 7 bathrooms, and an impressive 7 garage stalls, this one-of-a-kind residence delivers an unparalleled combination of luxury, entertainment, recreation, and resort-style living. Extensively updated in 2015, every level of this remarkable home offers something unexpected. From the moment you enter, the scale and sophistication are unmistakable. The grand living room is framed by oversized windows overlooking the spectacular backyard and features a dramatic slate-surround gas fireplace, architectural beams, and an abundance of natural light. The gourmet chef’s kitchen is equally impressive, showcasing granite countertops, a distinctive copper sink, high-end stainless steel appliances, and beautifully designed cabinetry with exceptional functionality. A striking spiral staircase creates a dramatic architectural focal point at the center of the home. The main level is anchored by a truly exceptional primary suite designed as a private retreat. An updated gas fireplace and remote-controlled blinds create a warm and inviting atmosphere. The spa-inspired primary bath features three shower heads, a separate copper soaking tub, dual vanities, generous cabinetry, and a spectacular walk-in closet with center island and skylight create an indulgent space to unwind. Three additional bedrooms are thoughtfully positioned on this level, each offering generous closet space and convenient bathroom access. The main-level office adds another memorable touch with a 4' x 8' built-in aquarium and direct access to the deck. The lower level is an entertainer’s dream and truly unlike anything else. Step into a private movie theater complete with a concession counter, ticket booth, reclining theater chairs, soundproof walls, dedicated storage, and Hollywood-inspired stars lining the entryway floor. A wine cellar and extensive storage complement the cinematic experience. The exercise room includes hallway access to a cedar closet and an impressive built-in safe. The expansive recreation room features a projector for movie nights, wood-burning fireplace with stone surround, and a fully equipped mini kitchen with bar seating, dishwasher, gas range, microwave, and beverage storage. An additional bedroom and a dedicated wellness space with a built-in hot tub and room for a sauna provide even more opportunities for relaxation and recreation. Outside, the grounds become a private resort of their own. The spectacular backyard oasis features a heated in-ground pool with water slide, a full tennis court, basketball hoop, and dedicated pickleball space, all completely fenced for privacy. Designed for everything from quiet afternoons by the pool to unforgettable summer gatherings, this extraordinary outdoor setting offers an experience rarely found so close to downtown Wayzata. 326 Ferndale Road W is more than a home—it is an extraordinary lifestyle. With remarkable spaces for entertaining, relaxing, recreation, and everyday living, this private estate offers a level of scale, amenities, and versatility that is truly exceptional, all in an enviable location just minutes from downtown Wayzata and the shores of Lake Minnetonka.
Facts & features
Interior
- Bedrooms: 5
- Bathrooms: 7 (3 full, 2 three-quarter, 2 half)
- Finished sqft: 12,139
- Above grade sqft: 6,452
- Below grade sqft: 5,687
- Basement: Daylight/Lookout Windows, Egress Window(s), Finished, Full, Kitchenette, Storage Space, Sump Pump, Tile Shower, Walkout
- Heating: Forced Air, Fireplace(s), In-Floor Heating
- Cooling: Central Air
- Appliances: Chandelier, Cooktop, Dishwasher, Disposal, Double Oven, Dryer, Exhaust Fan, Freezer, Microwave, Other, Range, Refrigerator, Stainless Steel Appliances, Wall Oven, Washer, Wine Cooler
- Laundry: Laundry Room, Main Level, Other, Sink
- Fireplaces: 5 (Amusement Room, Family Room, Gas, Living Room, Primary Bedroom, Stone, Wood Burning)
Property
- Parking: Attached Garage, Detached Garage, Electric Vehicle Charging Station(s), Floor Drain, Finished Garage, Garage Door Opener, Heated Garage, Insulated Garage, Other, Storage
- Garage spaces: 7
- Lot size: 2.01 acres
- Lot dimensions: Irregular
- Lot features: Irregular Lot, Tree Coverage - Medium
- Exterior features: Stone
- Fencing: Full
- Pool: Below Ground, Heated, Outdoor
- Other structures: Garage(s), Pool House
Construction
- Home type: House (Single Family)
- Levels: One
- Year built: 1985
- Roof: Age Over 8 Years, Wood
Utilities
- Sewer: City Sewer/Connected
- Water: City Water/Connected
Community & HOA
- Subdivision: Auditors Sub 184
Taxes & location
- Annual taxes: $55,182 (2026)
- County: Hennepin
- School district: Wayzata
Listing
- Status: For sale
- Listed: Aug 28, 2026
- Days on market: 53
- MLS #: 7068317
Monthly payment
—/mo
An example, not a loan offer. Taxes and HOA dues come from the listing when known; home insurance is a rough estimate. Mortgage insurance is not included. Your rate depends on your lender and credit.
Location
Nearby homes
-
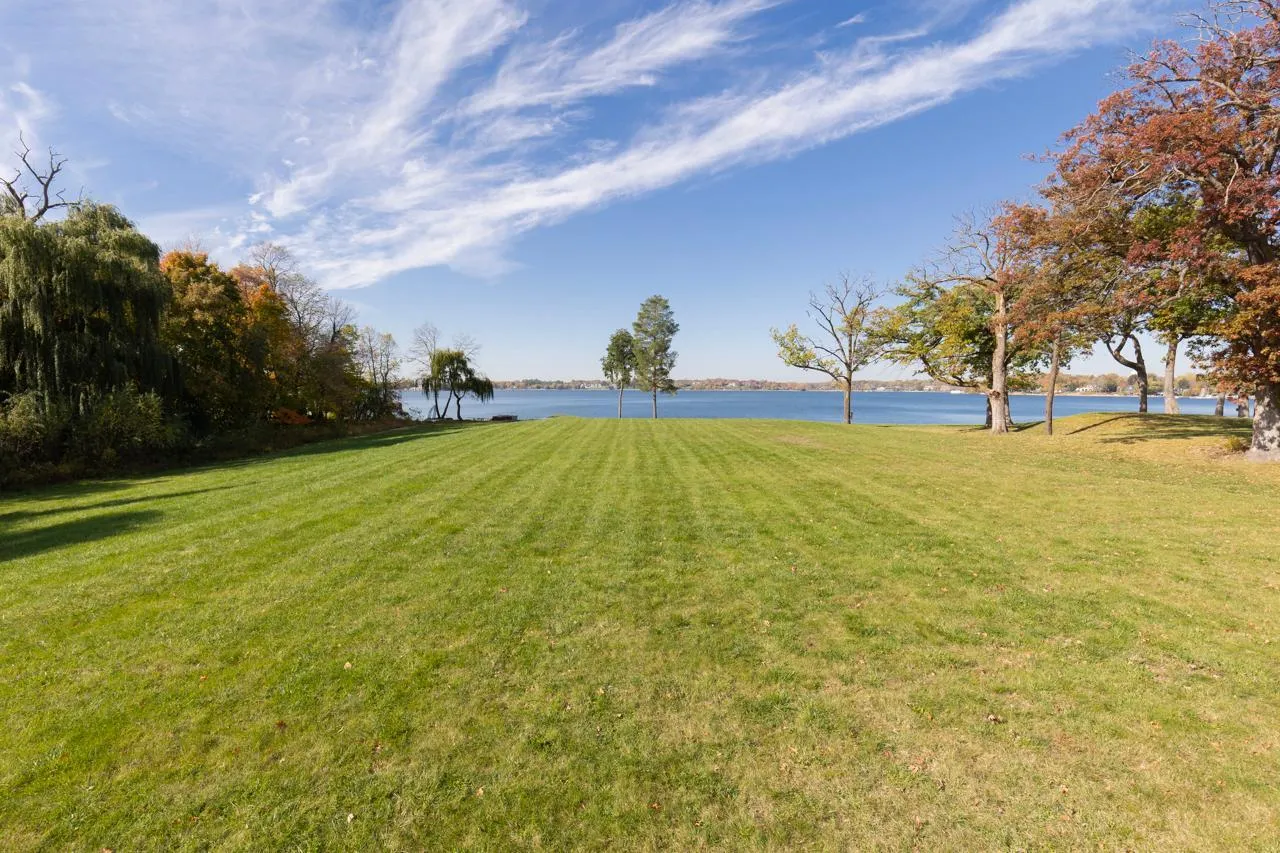
 $4,350,000
5 bds | 6 ba | 7,794 sqft
2875 Gale Road, Woodland, MN 55391
Listing courtesy of Coldwell Banker Realty
-
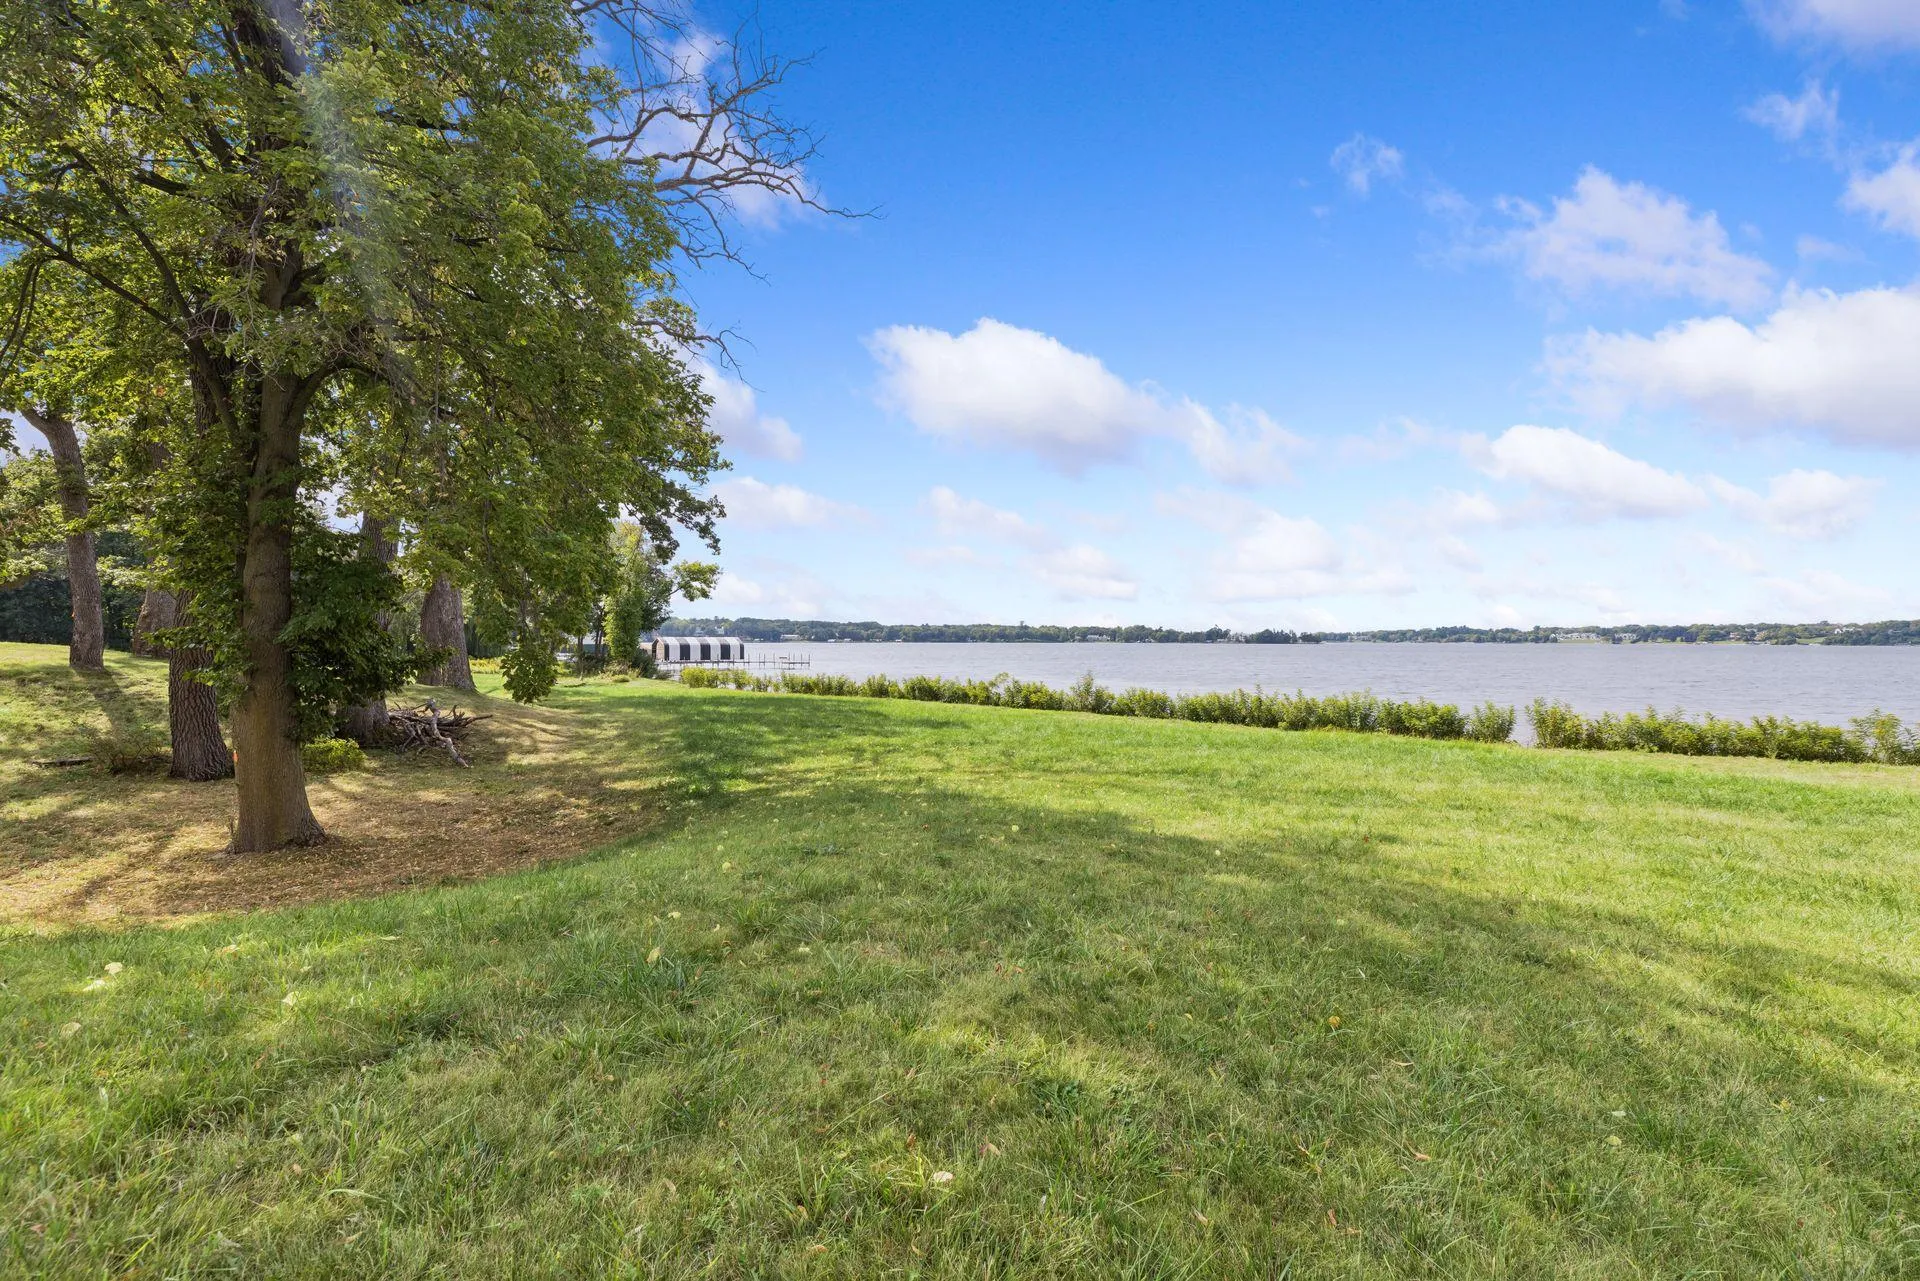
 $4,995,000
0 bds | 0 ba
Tbd Bushaway Road, Wayzata, MN 55391
Listing courtesy of Coldwell Banker Realty
-
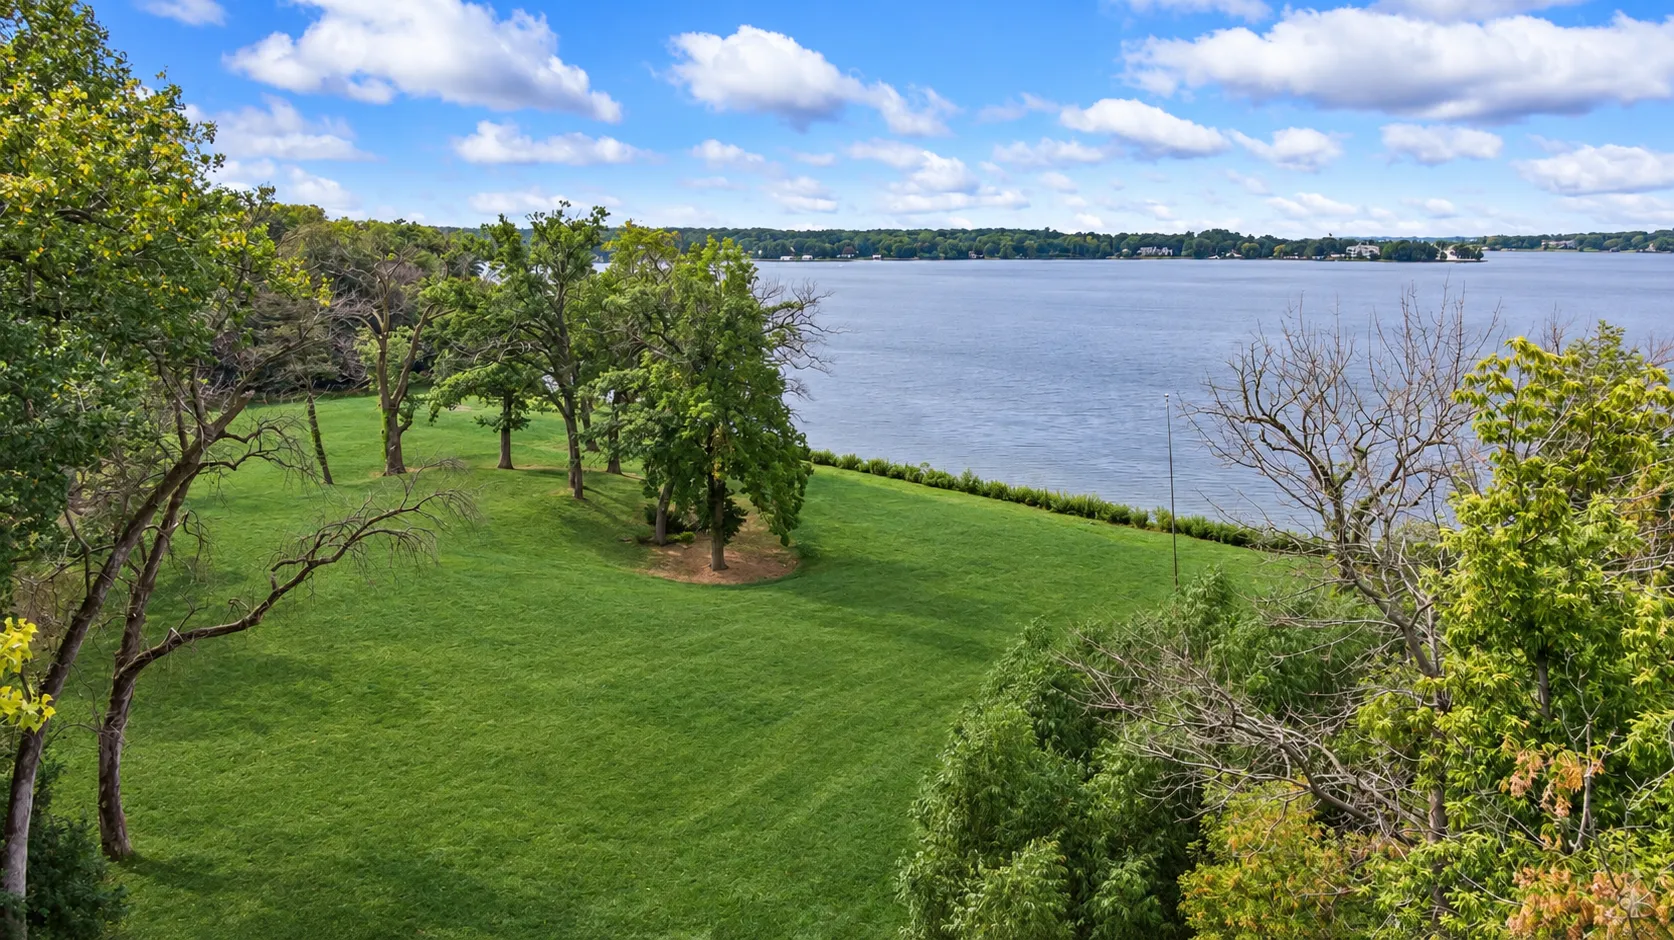
 $5,595,000
0 bds | 0 ba
555 Bushaway Road, Wayzata, MN 55391
Listing courtesy of Coldwell Banker Realty
-
 $5,395,000
0 bds | 0 ba
535 Bushaway Road, Wayzata, MN 55391
Listing courtesy of Coldwell Banker Realty
-
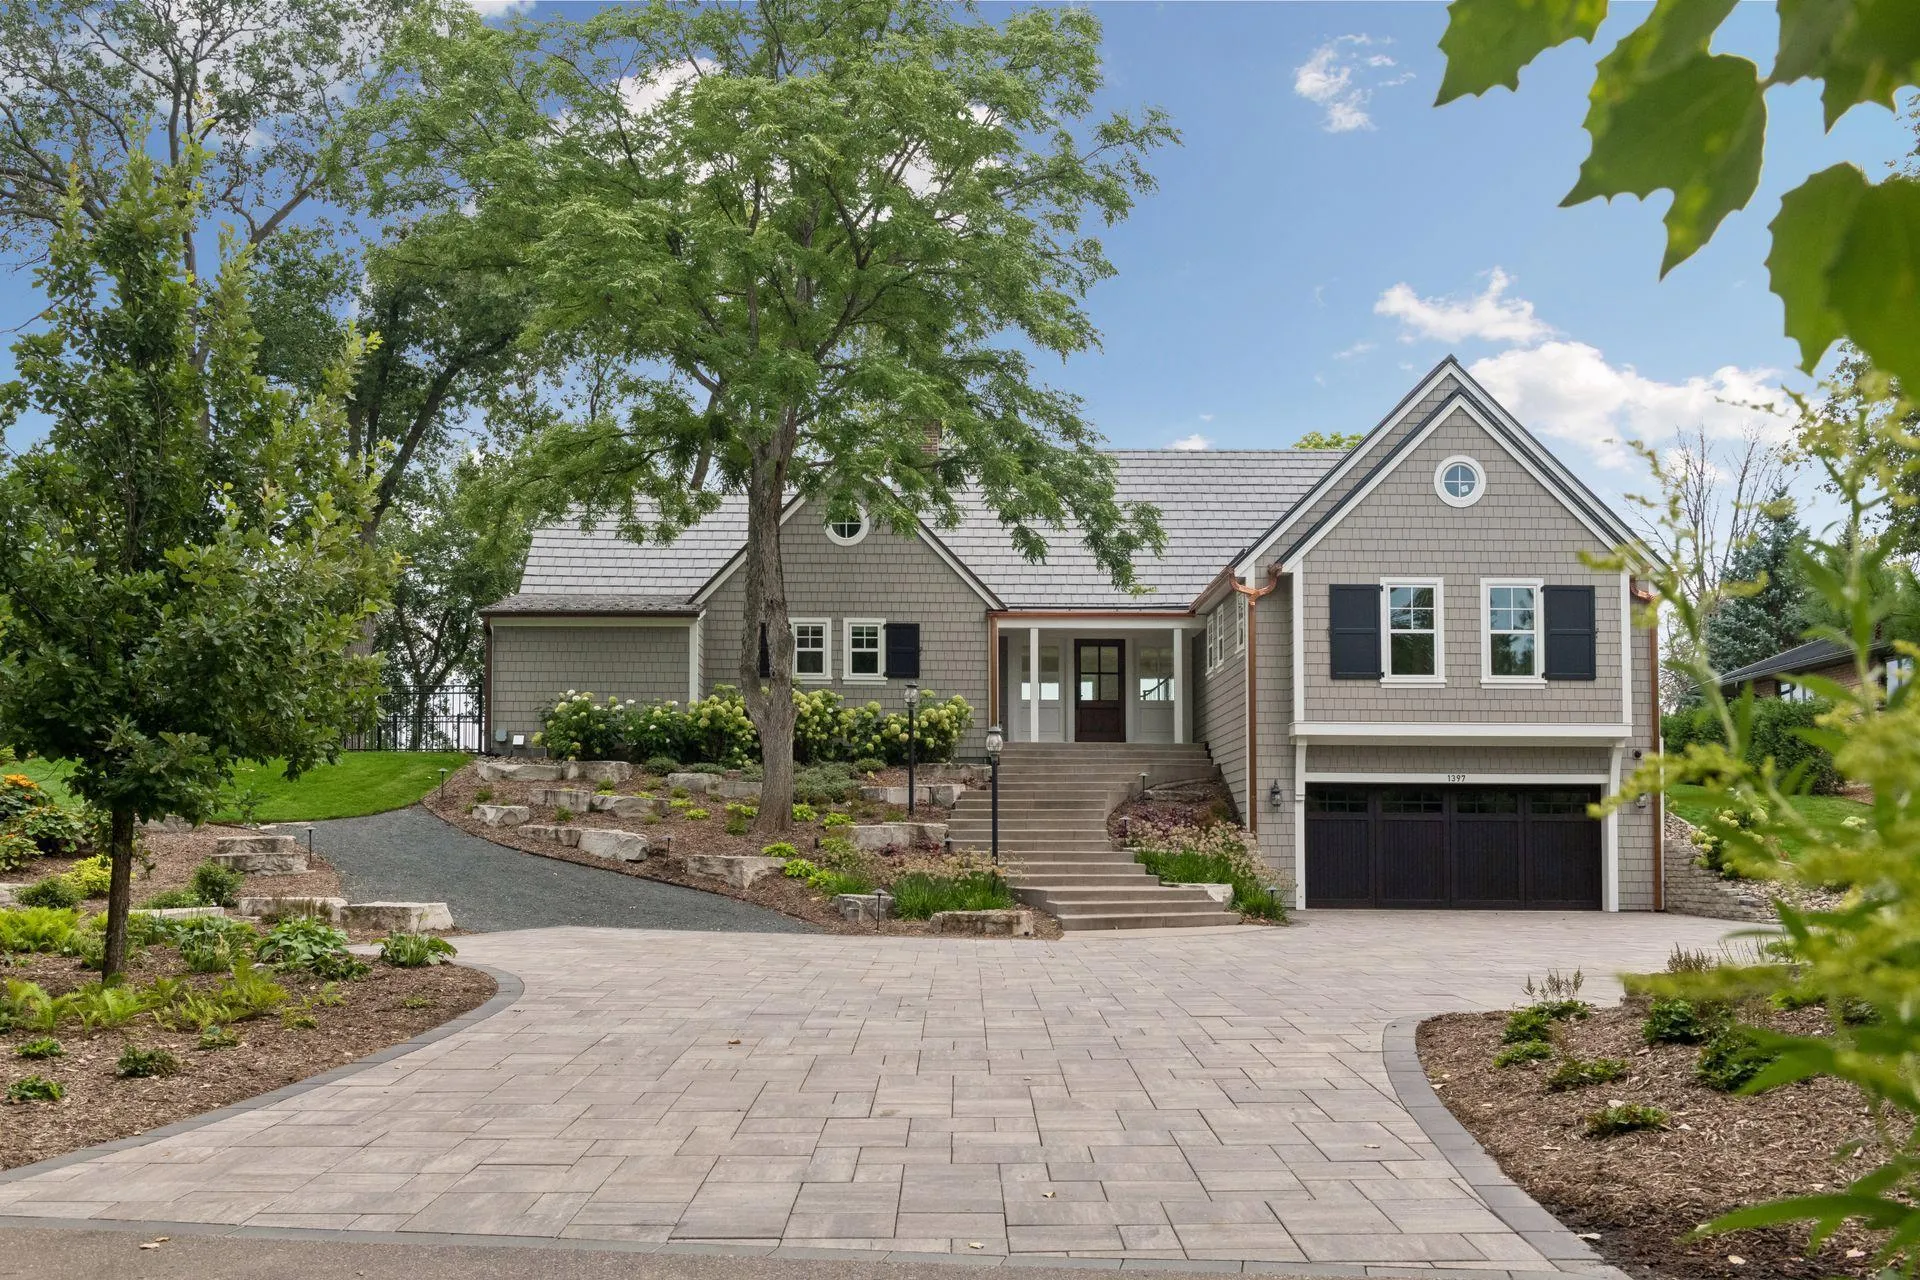 $5,475,000
4 bds | 6 ba | 4,312 sqft
1397 Orono Lane, Wayzata, MN 55391
Listing courtesy of Compass
-
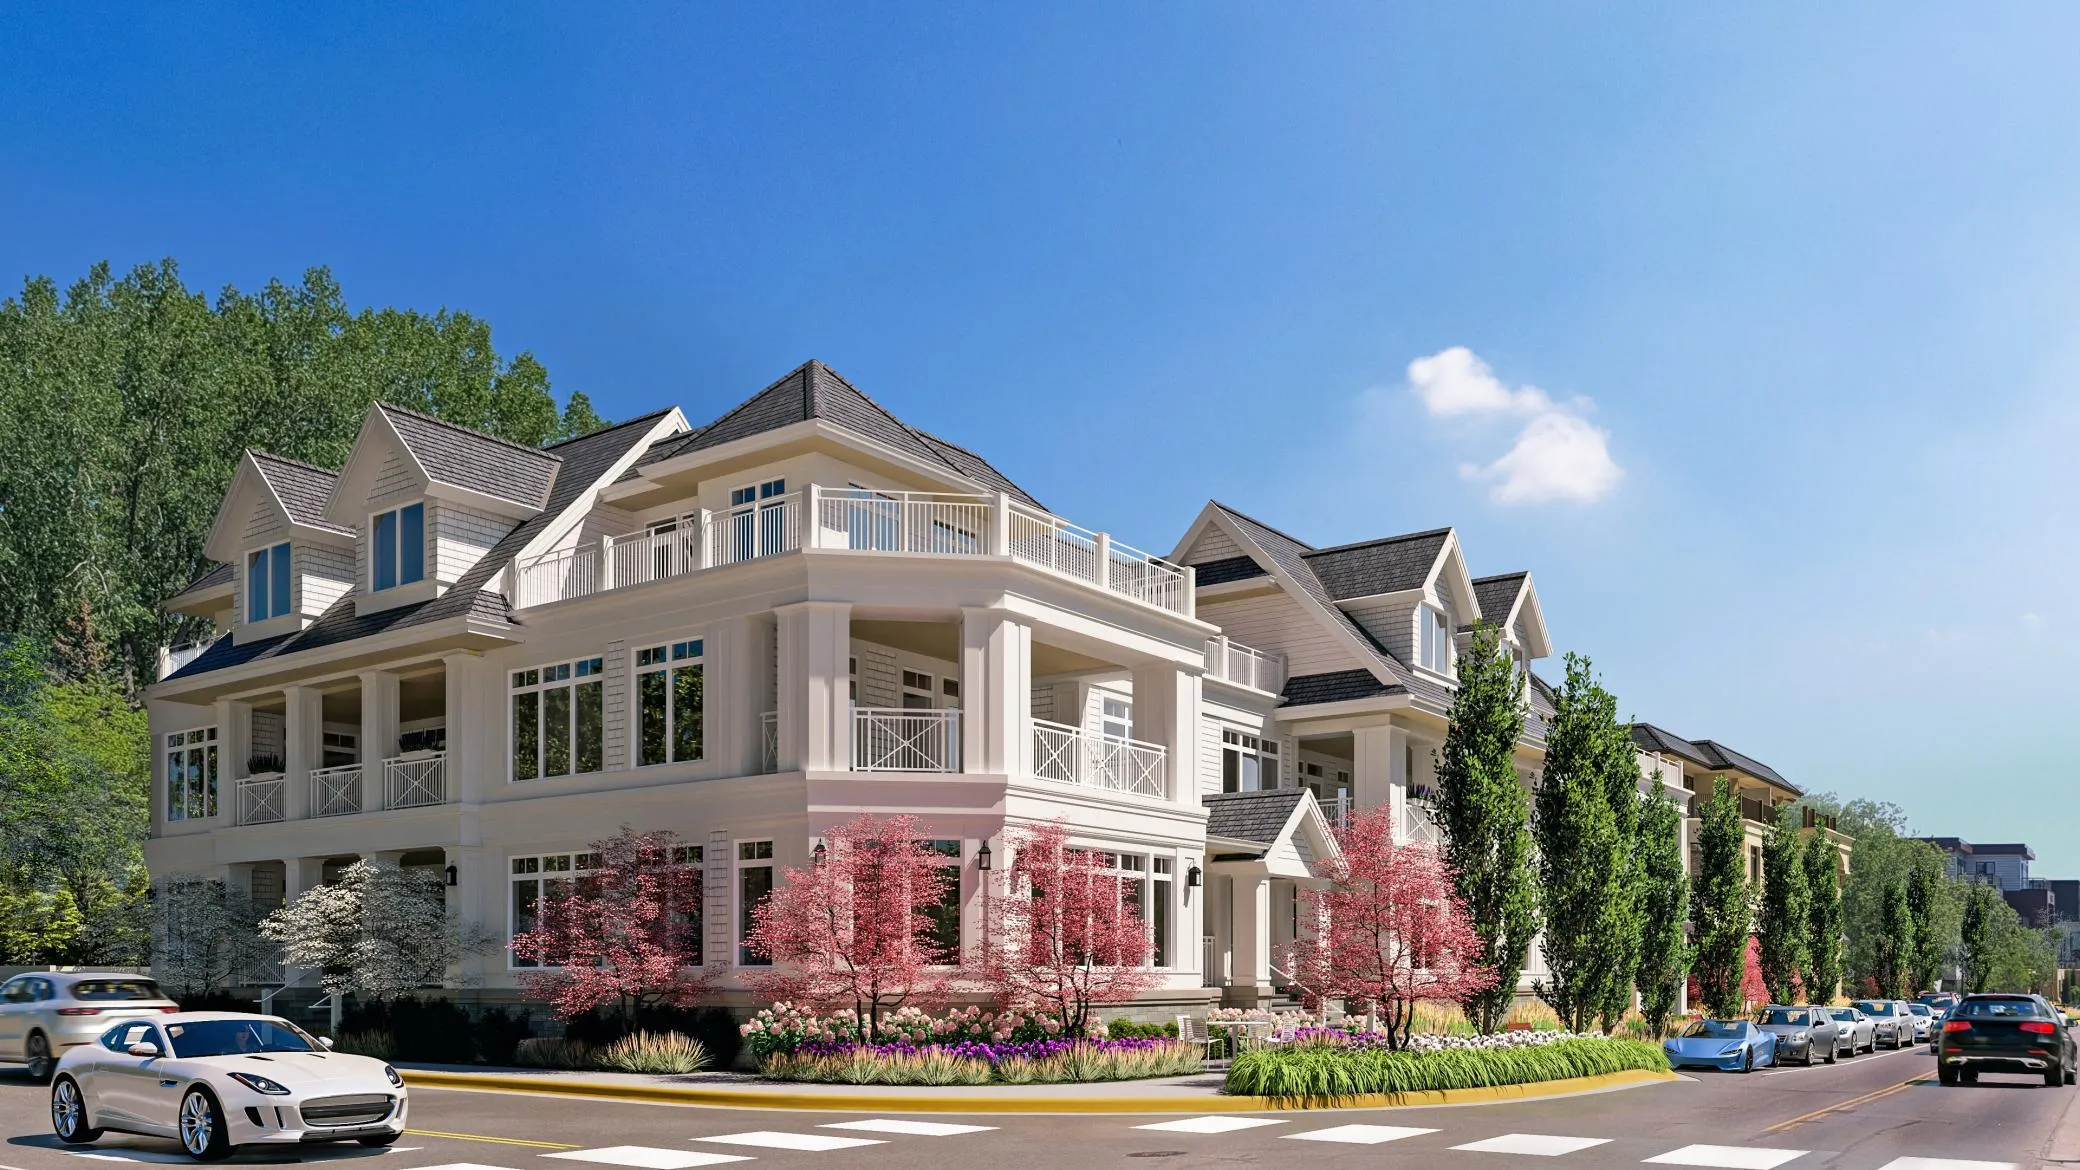 $4,577,750
2 bds | 3 ba | 3,283 sqft
201 Lake E Street Unit 115, Wayzata, MN 55391
Listing courtesy of US Brokerage, LLC
-
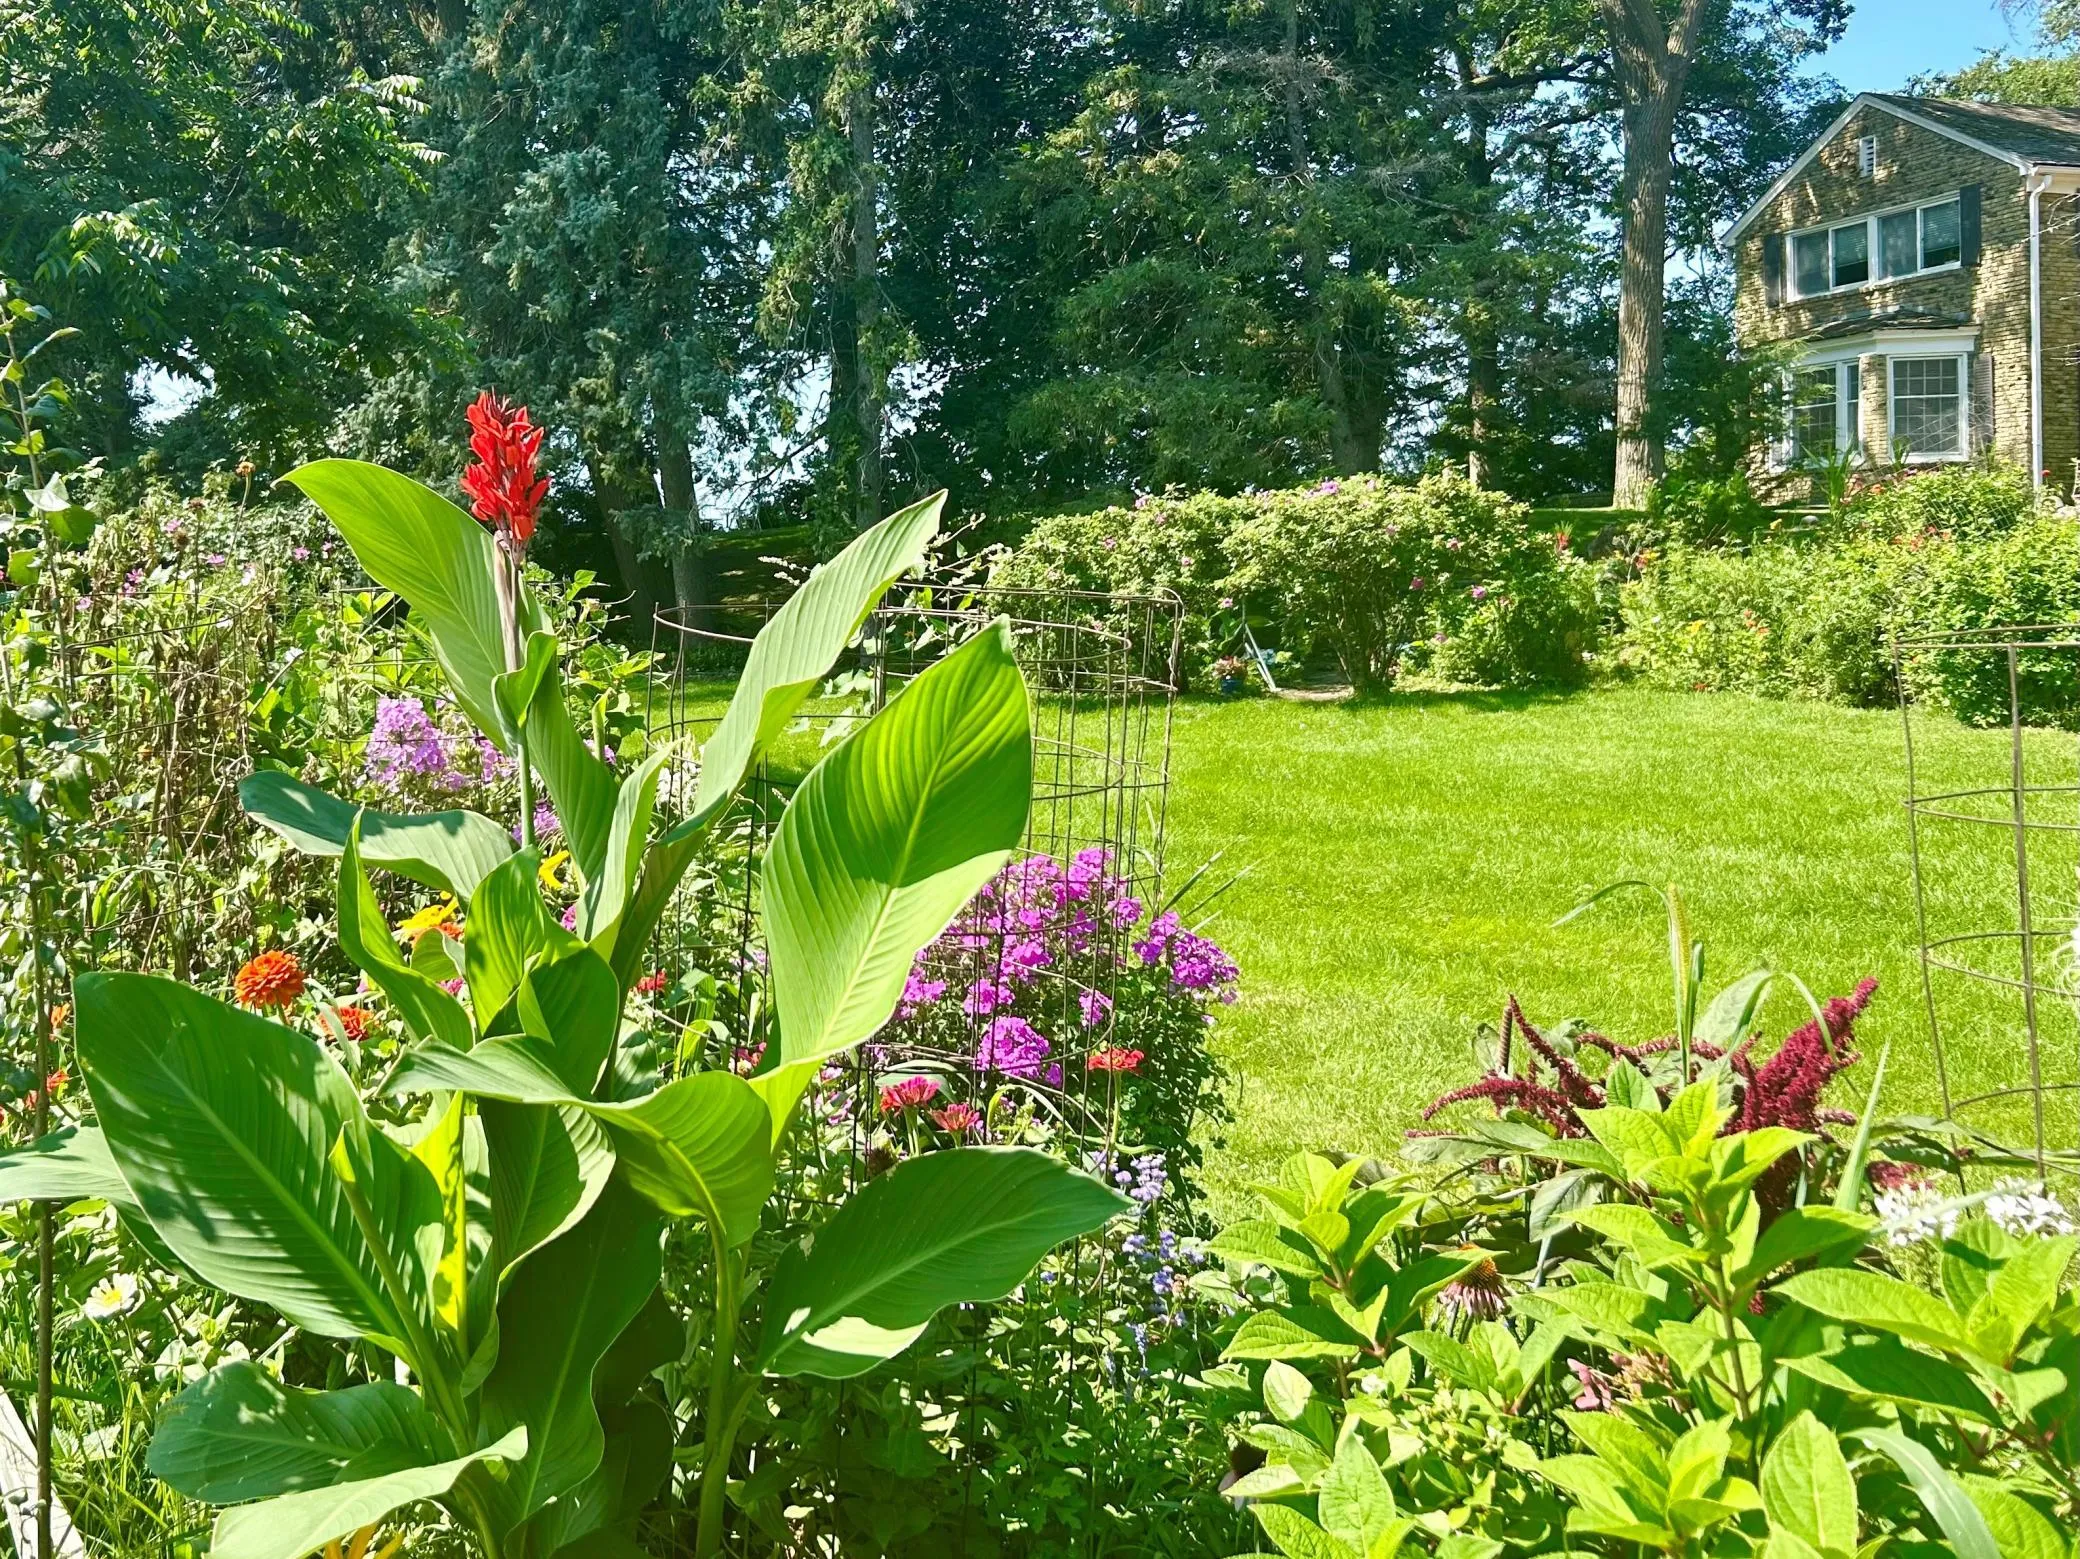 $7,195,000
4 bds | 6 ba | 4,522 sqft
2425 N Shore Drive, Orono, MN 55391
Listing courtesy of Lakes Sotheby's International
-
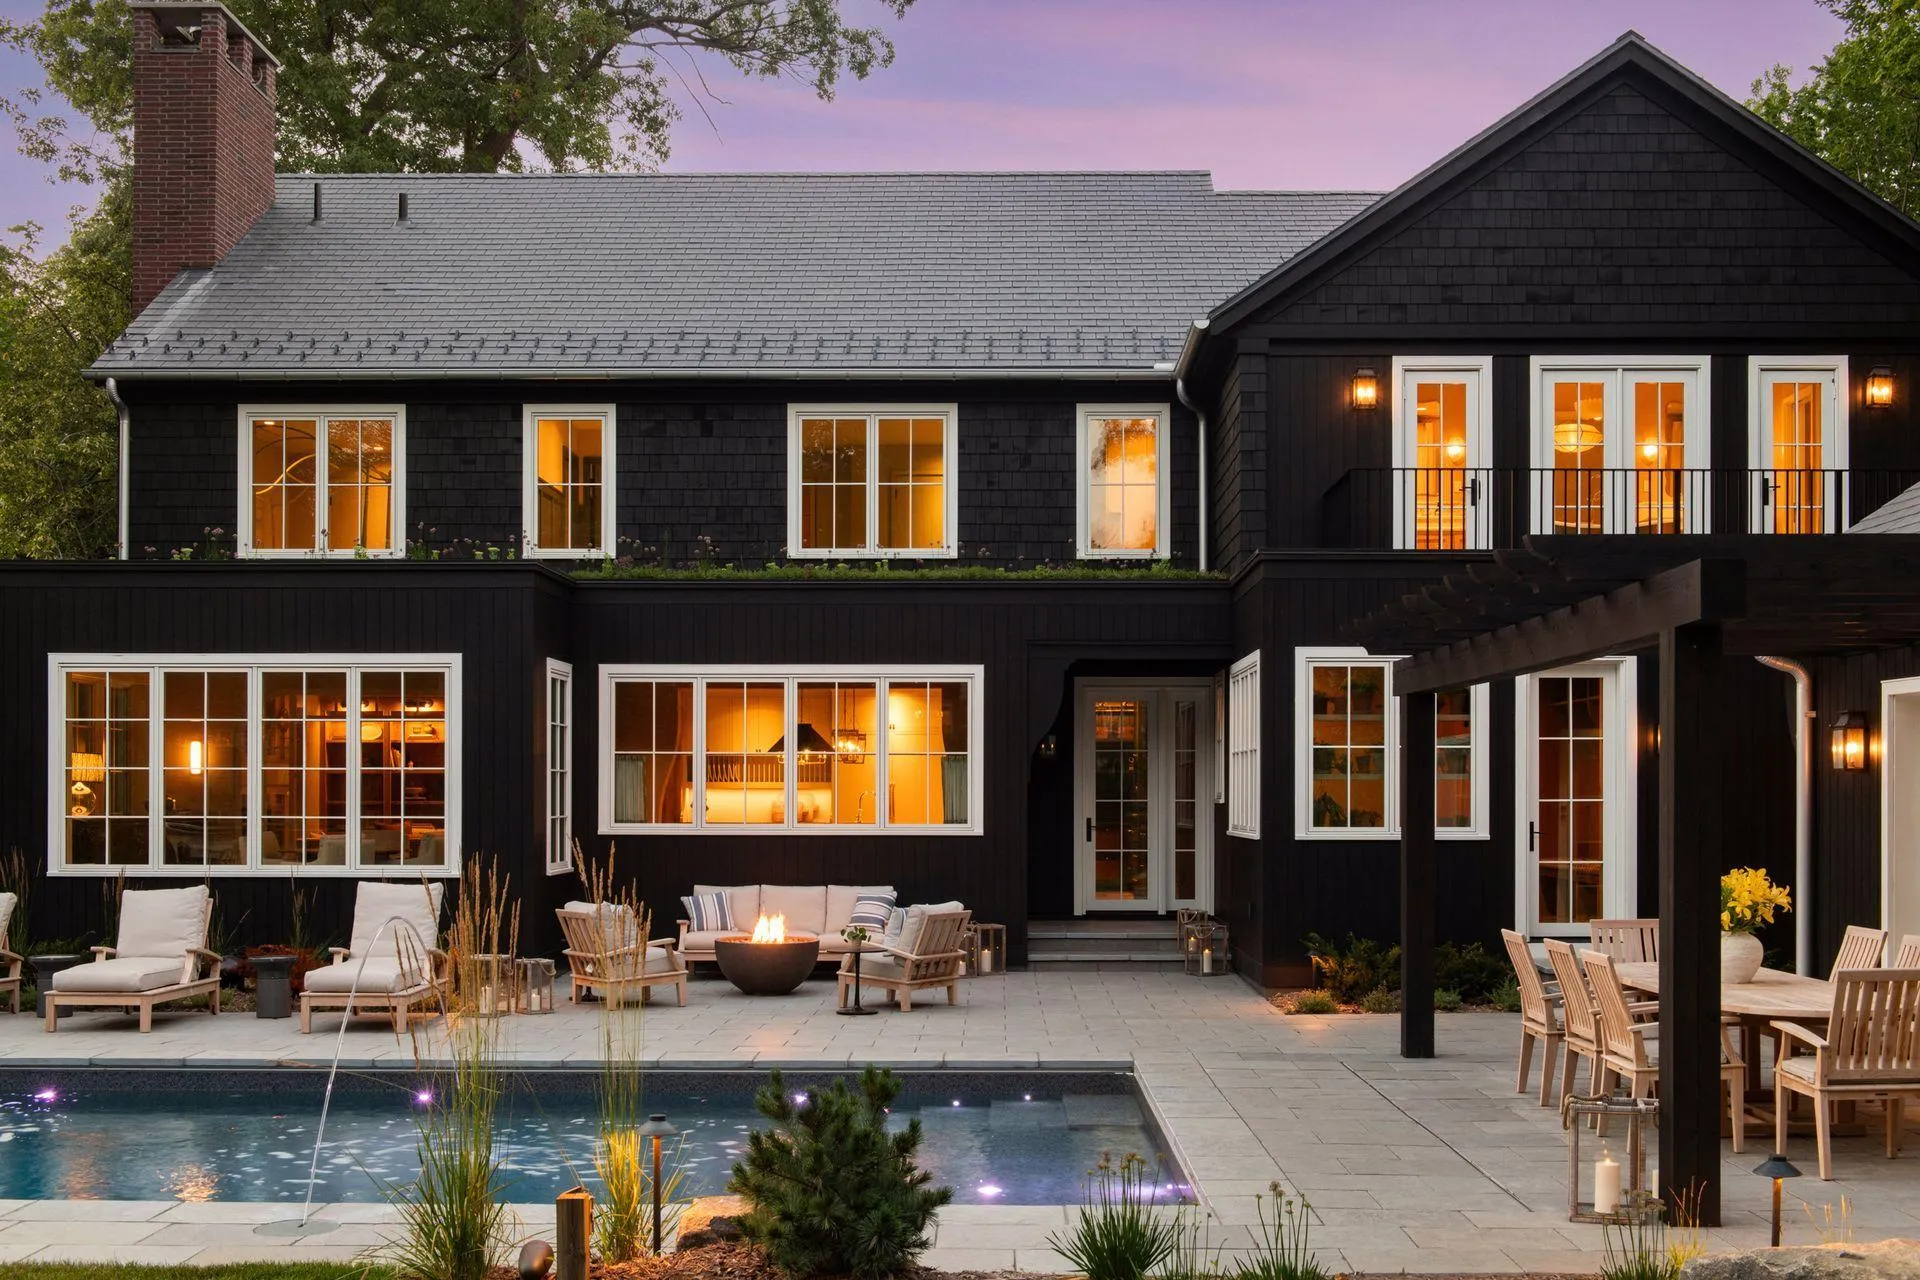 $5,990,000
5 bds | 5 ba | 5,285 sqft
20465 Linwood Road, Excelsior, MN 55331
Listing courtesy of Lakes Sotheby's International Realty
Request a tour
326 Ferndale W Road, Wayzata, MN 55391