
1 / 24
$170,000
- 3 beds
- 2 baths
- 1,351 sqft
6335 84th N Court, Brooklyn Park, MN 55445
For sale Est. —/mo
- Townhouse · Quad/4 Corners
- Built in 1973
- 2.44 acres lot
- $126/sqft
- $380/mo HOA
- 1-car garage
Overview
Why rent when you can own? This affordable end-unit townhome offers the space, flexibility, and convenience you've been looking for—all in a great Brooklyn Park location. Located within a community featuring a shared outdoor heated in-ground pool, you'll enjoy low-maintenance living with amenities that make summer even more enjoyable. Inside, the home features 3 bedrooms, including 2 on the main level, along with 2 bathrooms and a layout designed to accommodate a variety of living situations. The lower level features a rare second full kitchen, creating great options for multi-generational living, a roommate arrangement, extended guest stays, or simply additional entertaining space. Recent updates include a new microwave, new washer, and a new refrigerator in the lower-level kitchen. The private patio is surrounded by wood privacy fencing—an ideal spot for morning coffee, grilling, or just unwinding outside. The location is equally appealing, with easy access to Highway 610, a quick 20-minute commute to downtown Minneapolis, and close proximity to shopping, restaurants, and everyday conveniences. Hennepin Technical College and North Hennepin Community College are both just minutes away. Whether you're a first-time buyer, downsizing, or looking for an alternative to renting, this home delivers space, value, and flexibility in one
convenient package.
Facts & features
Interior
- Bedrooms: 3
- Bathrooms: 2 (1 full, 1 three-quarter)
- Finished sqft: 1,351
- Above grade sqft: 780
- Below grade sqft: 571
- Basement: Block, Egress Window(s), Finished, Full
- Heating: Forced Air
- Cooling: Central Air
- Appliances: Dryer, Freezer, Gas Water Heater, Microwave, Range, Refrigerator, Washer
- Laundry: Electric Dryer Hookup, Lower Level, Laundry Room, Sink, Washer Hookup
Property
- Parking: Attached Garage, Asphalt, Guest Parking, No Int Access to Dwelling
- Garage spaces: 1
- Lot size: 2.44 acres
- Lot dimensions: COMMON
- Lot features: Public Transit (w/in 6 blks), Tree Coverage - Medium
- Exterior features: Stone, Vinyl
- Fencing: Privacy, Wood
- Pool: Below Ground, Heated, Outdoor
Construction
- Home type: Townhouse (Quad/4 Corners)
- Levels: One
- Year built: 1973
- Roof: Age Over 8 Years, Asphalt, Pitched
Utilities
- Sewer: City Sewer/Connected
- Water: City Water/Connected
Community & HOA
- Subdivision: Cic 0846 Stonybrook 3rd Condo
- HOA fee: $380/mo
- HOA includes: Hazard Insurance, Lawn Care, Maintenance Grounds, Sanitation, Sewer, Shared Amenities, Snow Removal, Water
Taxes & location
- Annual taxes: $2,343 (2026)
- County: Hennepin
- School district: Osseo
Listing
- Status: For sale
- Listed: Sep 21, 2026
- Days on market: 29
- MLS #: 7080111
Monthly payment
—/mo
An example, not a loan offer. Taxes and HOA dues come from the listing when known; home insurance is a rough estimate. Mortgage insurance is not included. Your rate depends on your lender and credit.
Location
Nearby homes
-
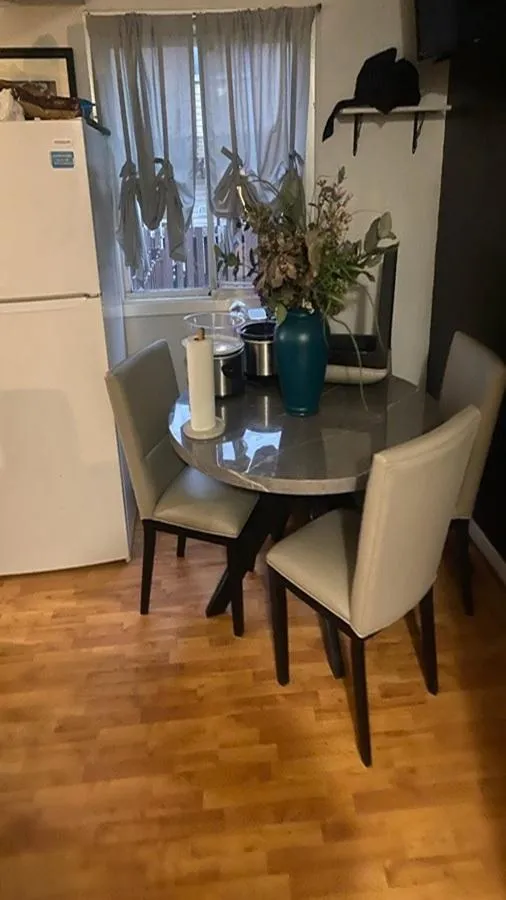 $150,000
2 bds | 2 ba | 1,156 sqft
6323 83rd N Court, Brooklyn Park, MN 55445
Listing courtesy of Gatehouse Properties LTD
-
 $172,500
2 bds | 1 ba | 1,225 sqft
6444 84th N Court, Brooklyn Park, MN 55445
Listing courtesy of National Realty Guild
-
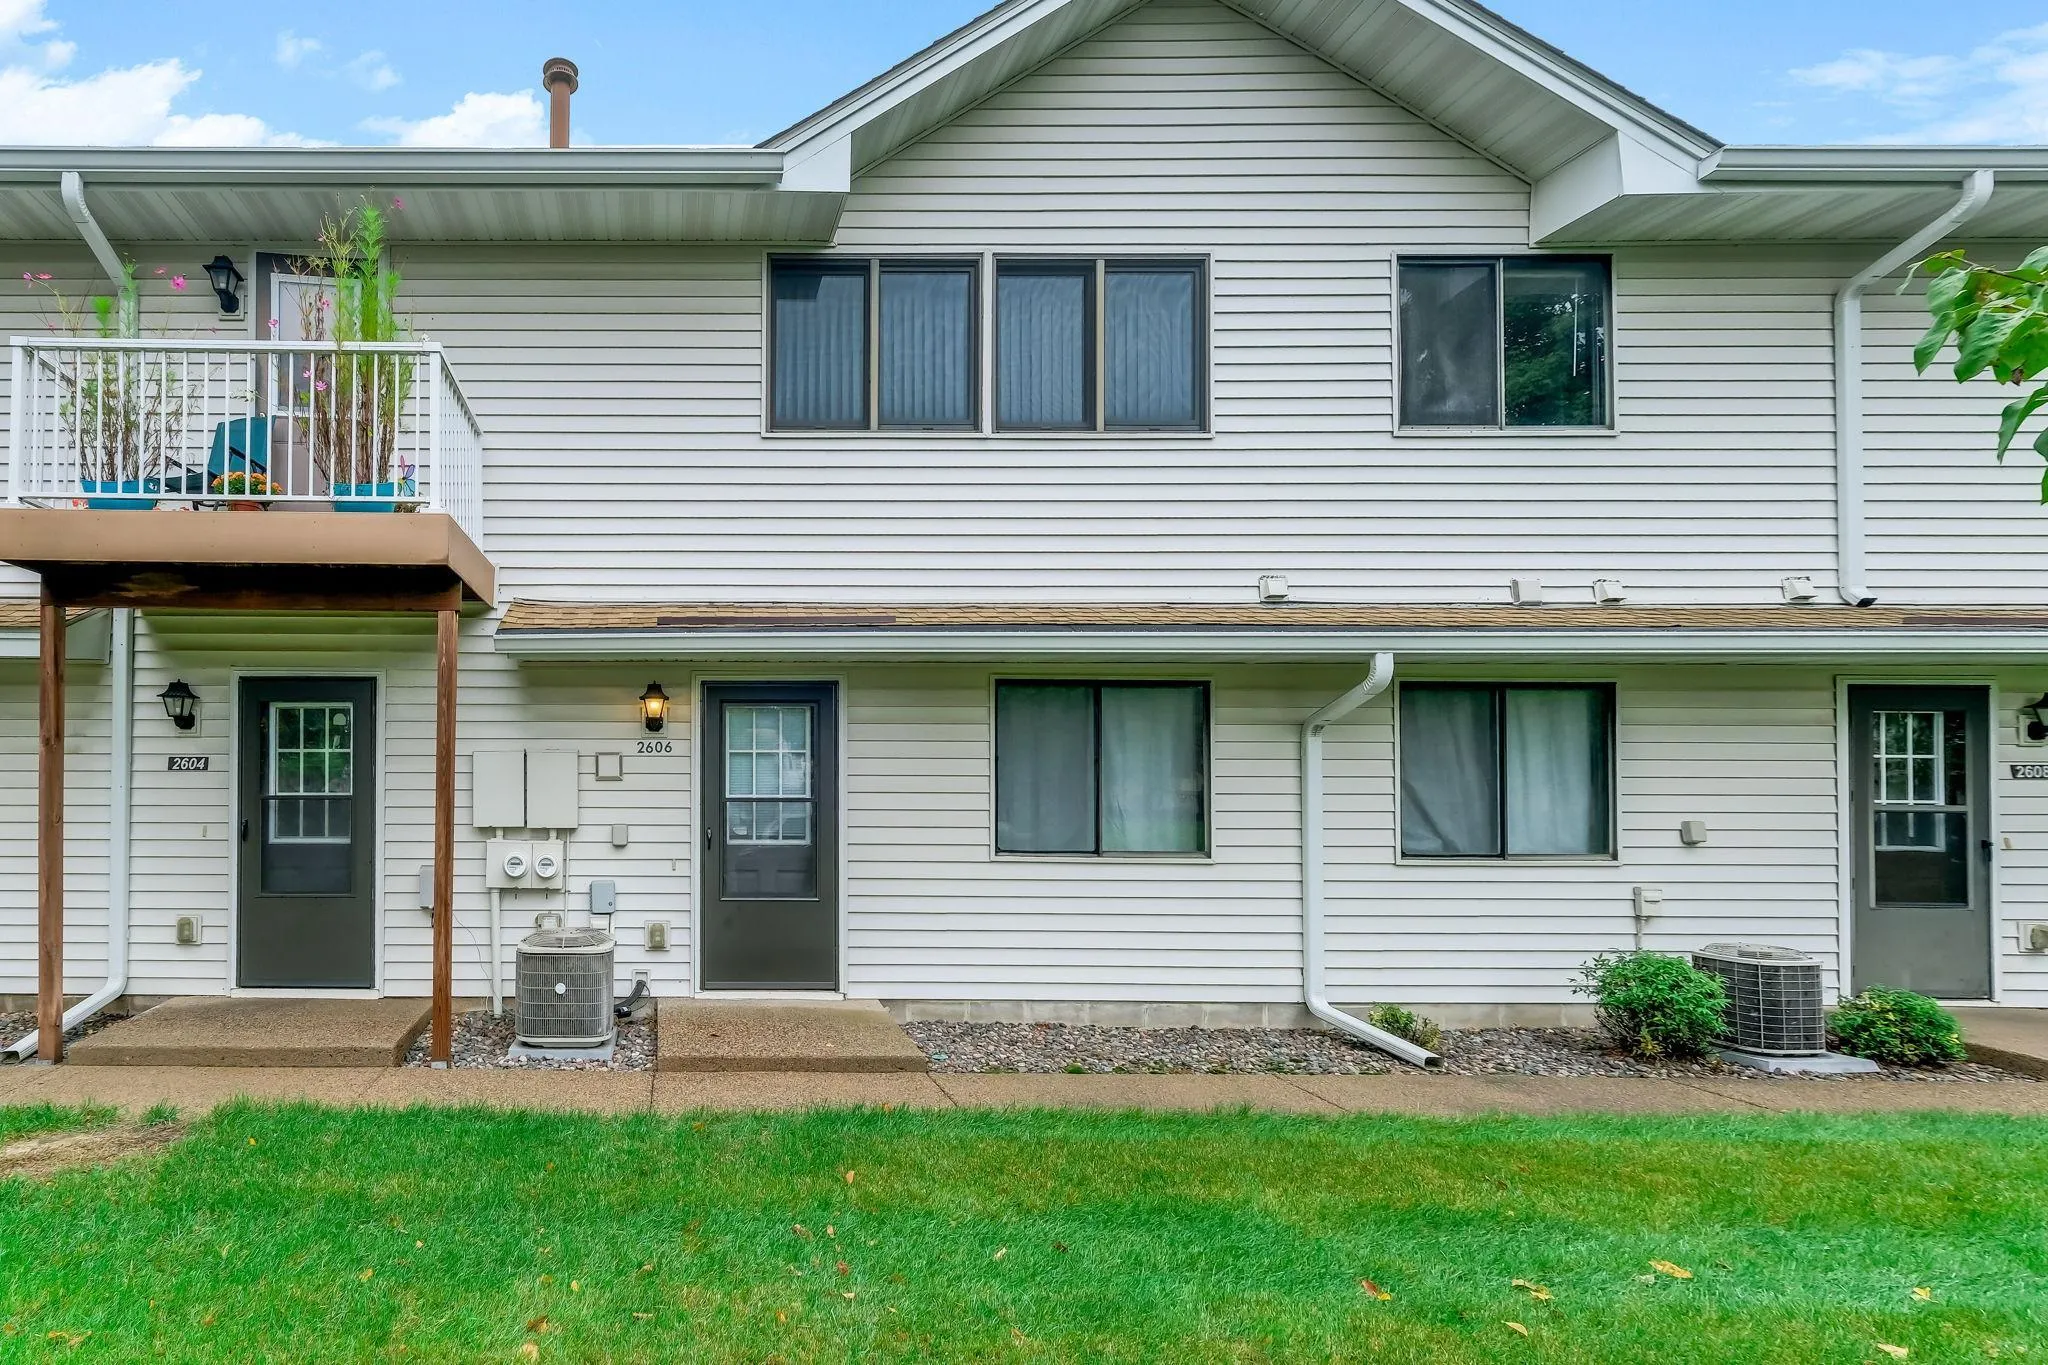 $164,900
2 bds | 1 ba | 1,020 sqft
2606 Brookdale Lane, Brooklyn Park, MN 55444
Listing courtesy of Twin Oaks Realty, Inc
-
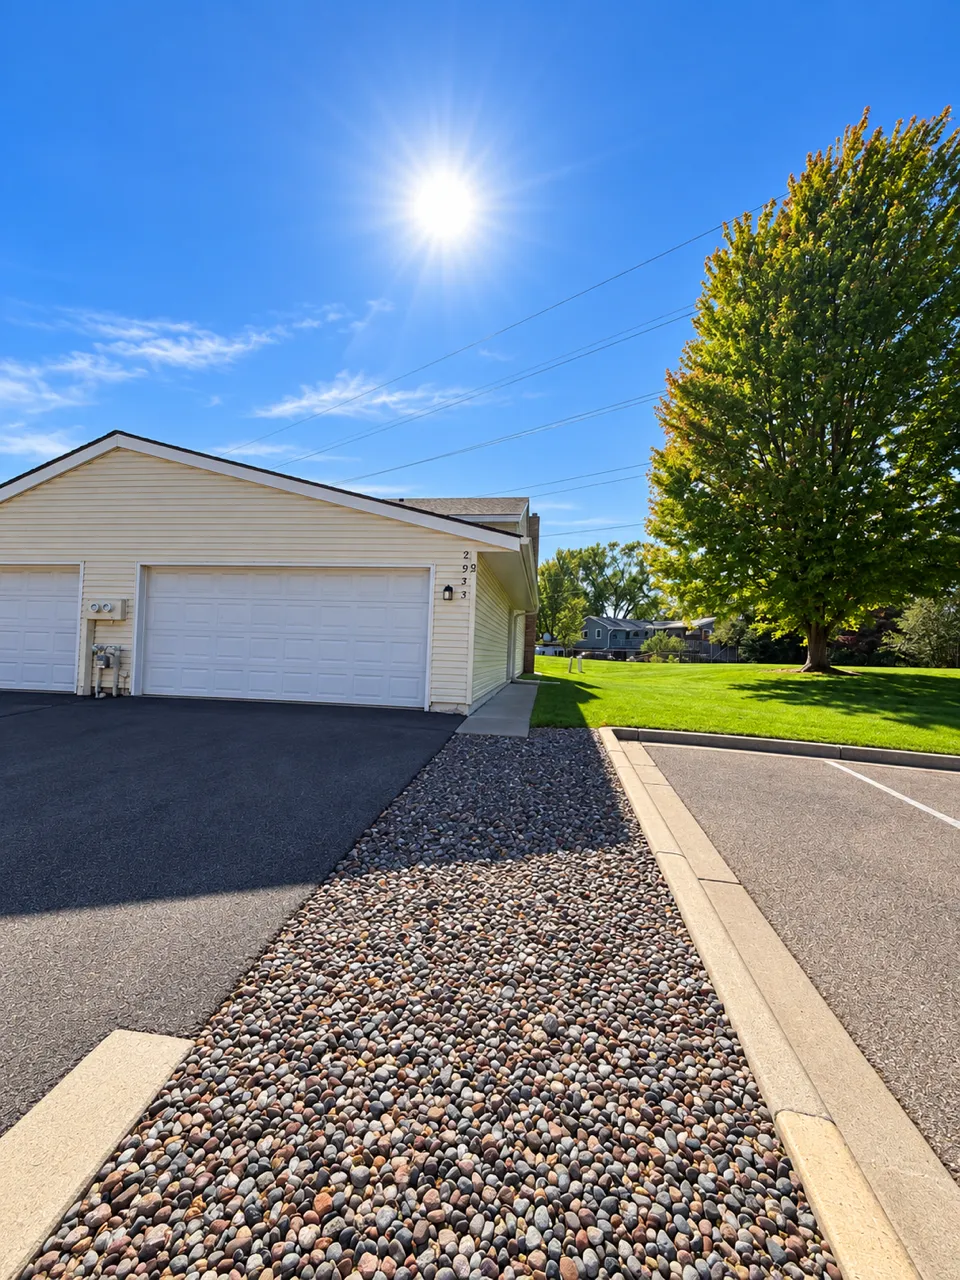 $194,900
3 bds | 2 ba | 1,256 sqft
2933 69th N Lane, Brooklyn Center, MN 55430
Listing courtesy of eHouse Realty, Inc
-
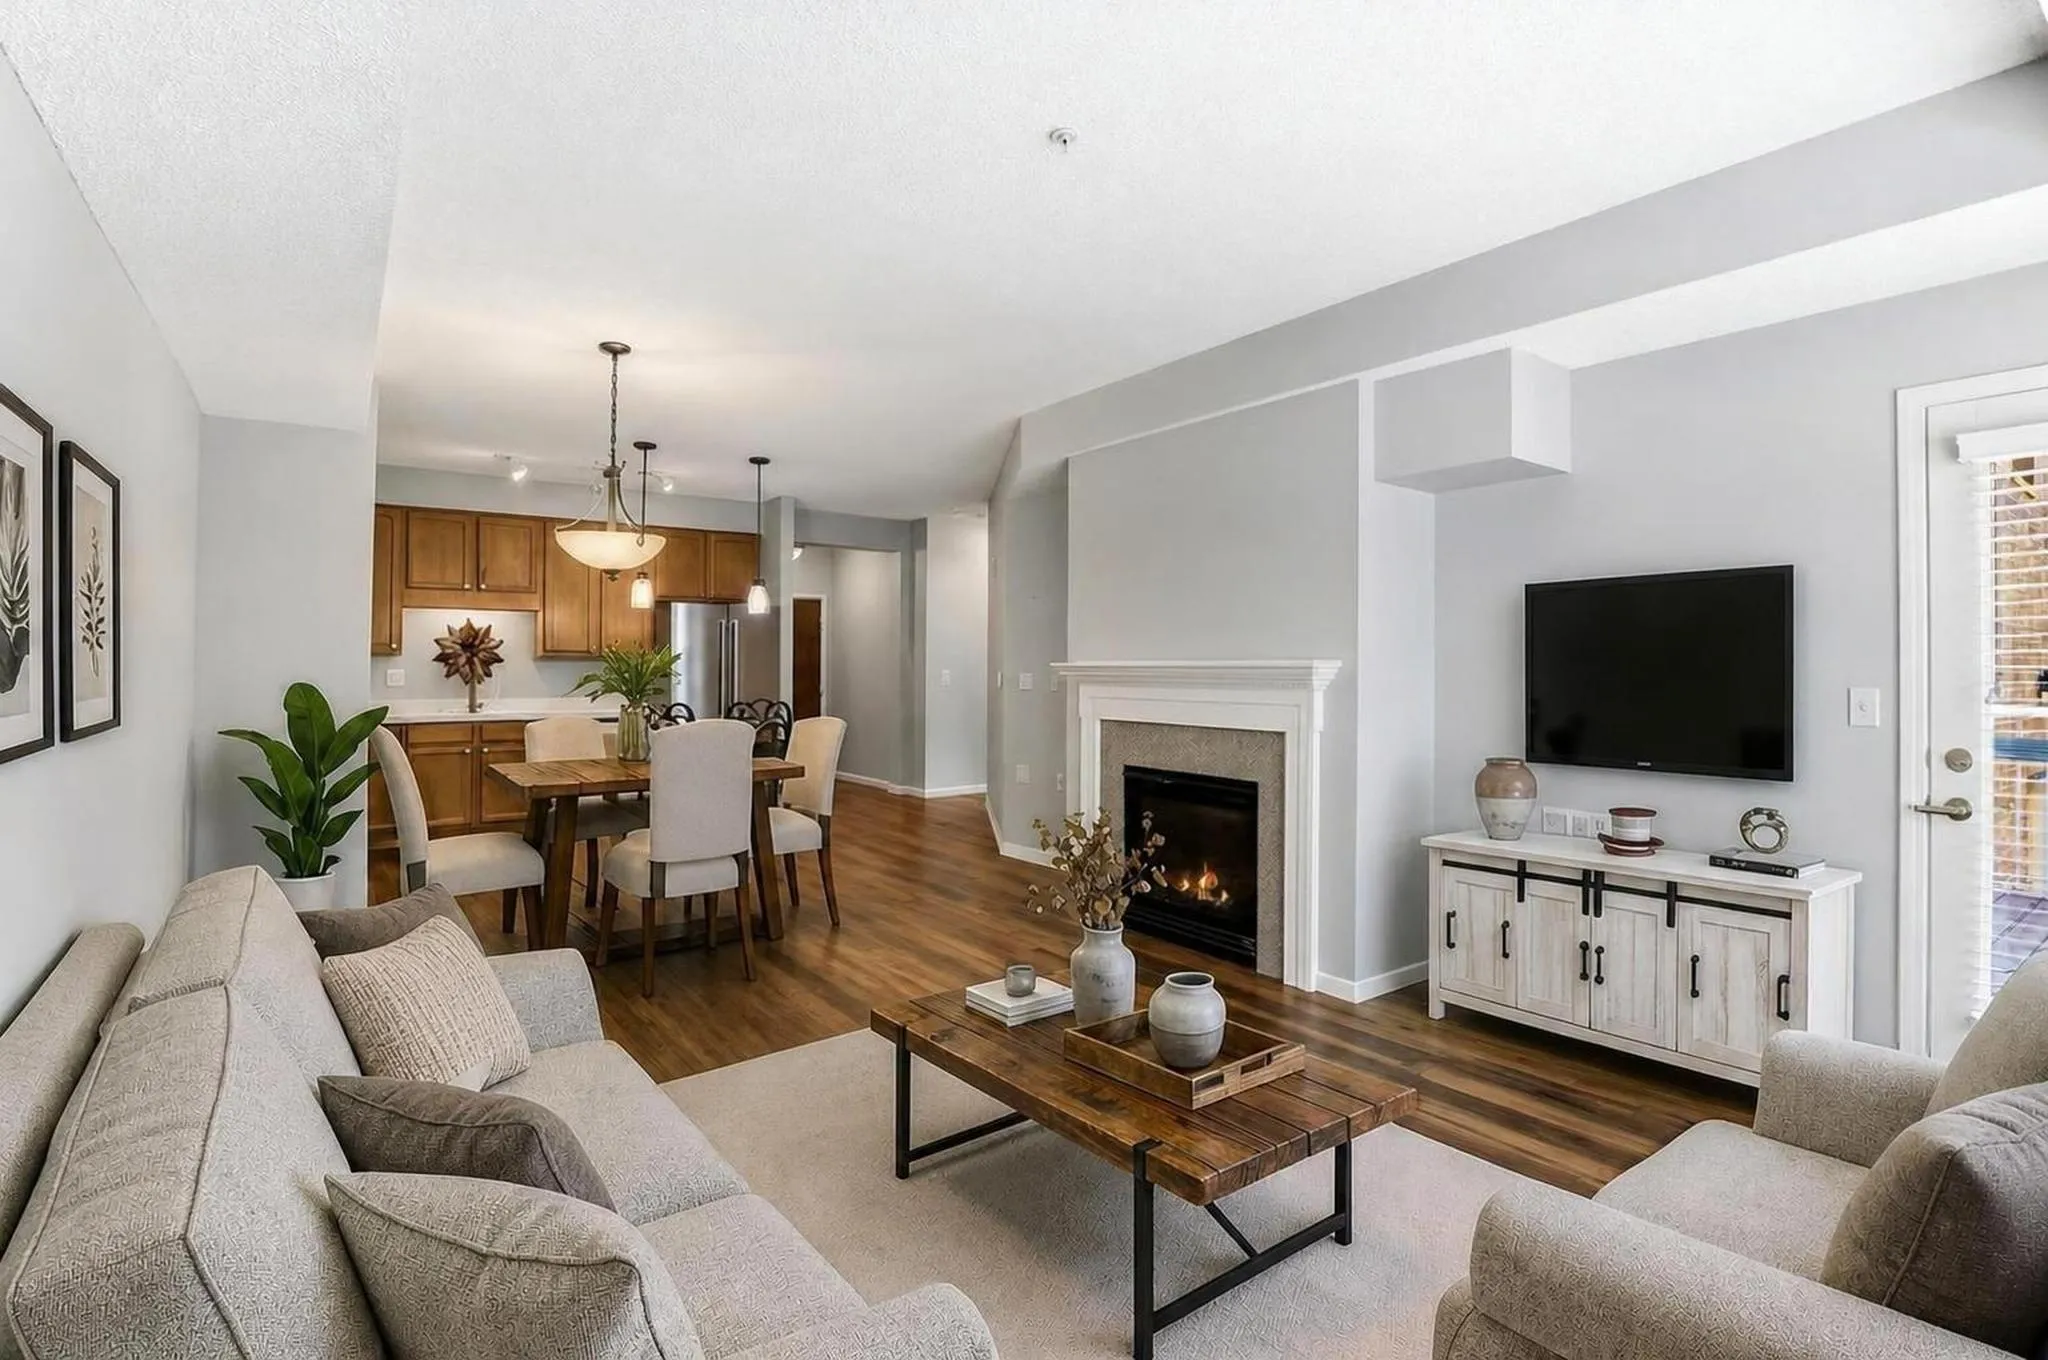 $204,900
1 bds | 1 ba | 954 sqft
3800 85th N Avenue Unit 117, Brooklyn Park, MN 55443
Listing courtesy of Edina Realty, Inc.
-
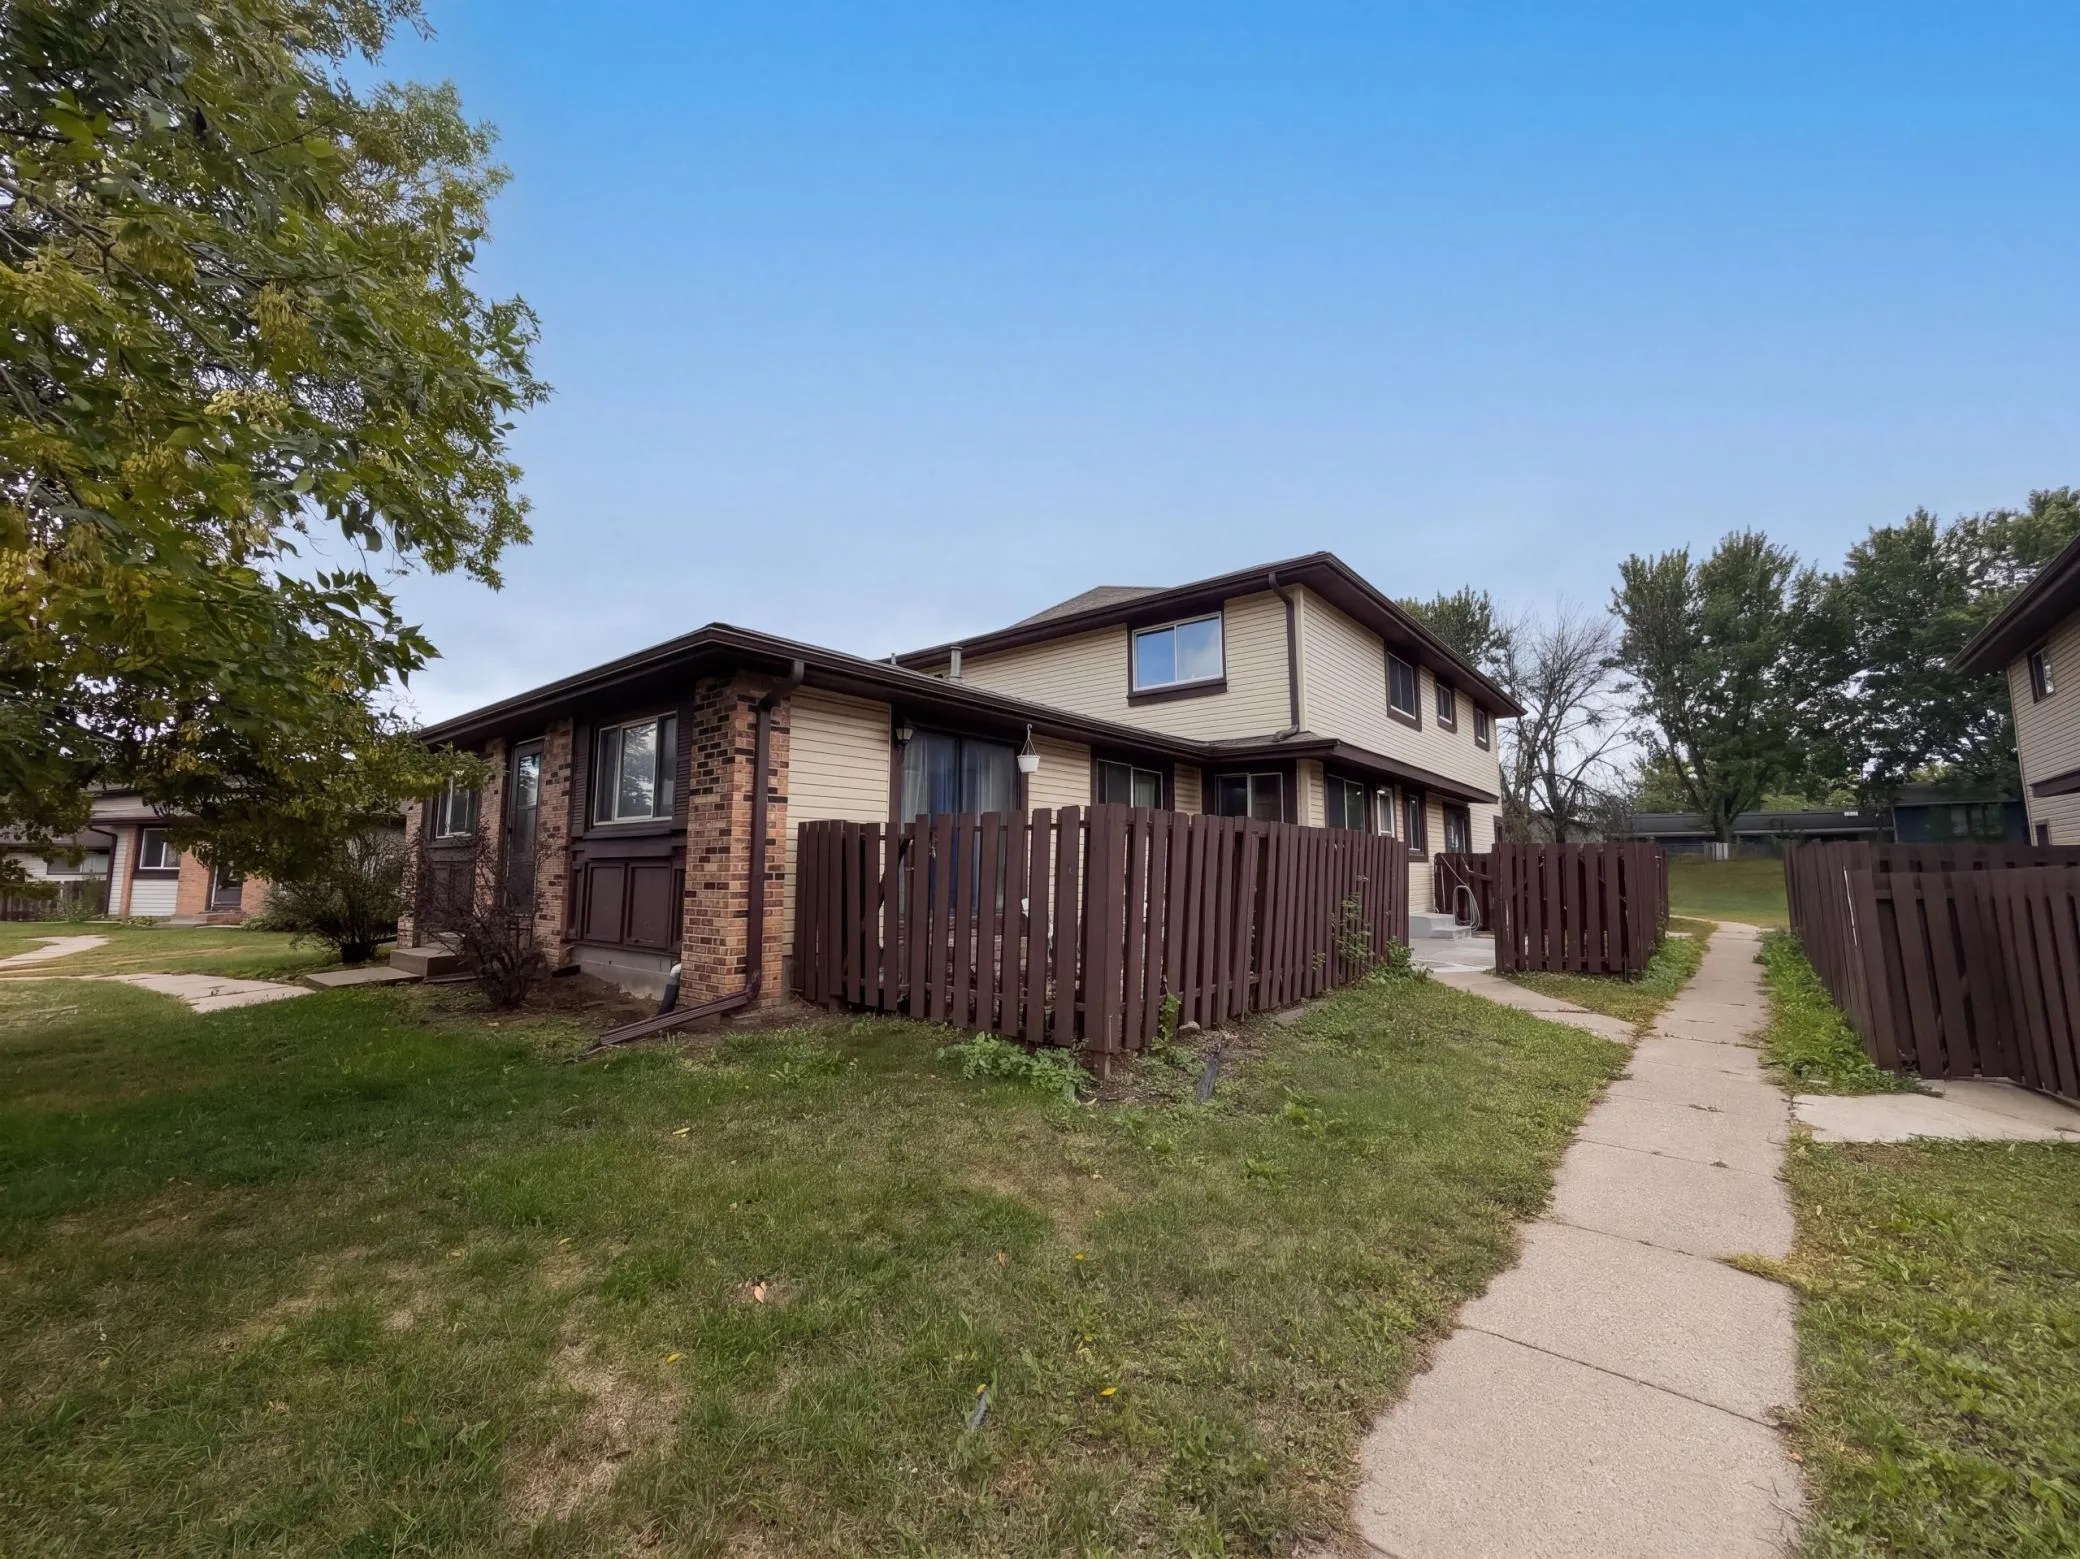 $150,000
2 bds | 2 ba | 1,187 sqft
6403 83rd N Court, Brooklyn Park, MN 55445
Listing courtesy of Opendoor Brokerage, LLC
-
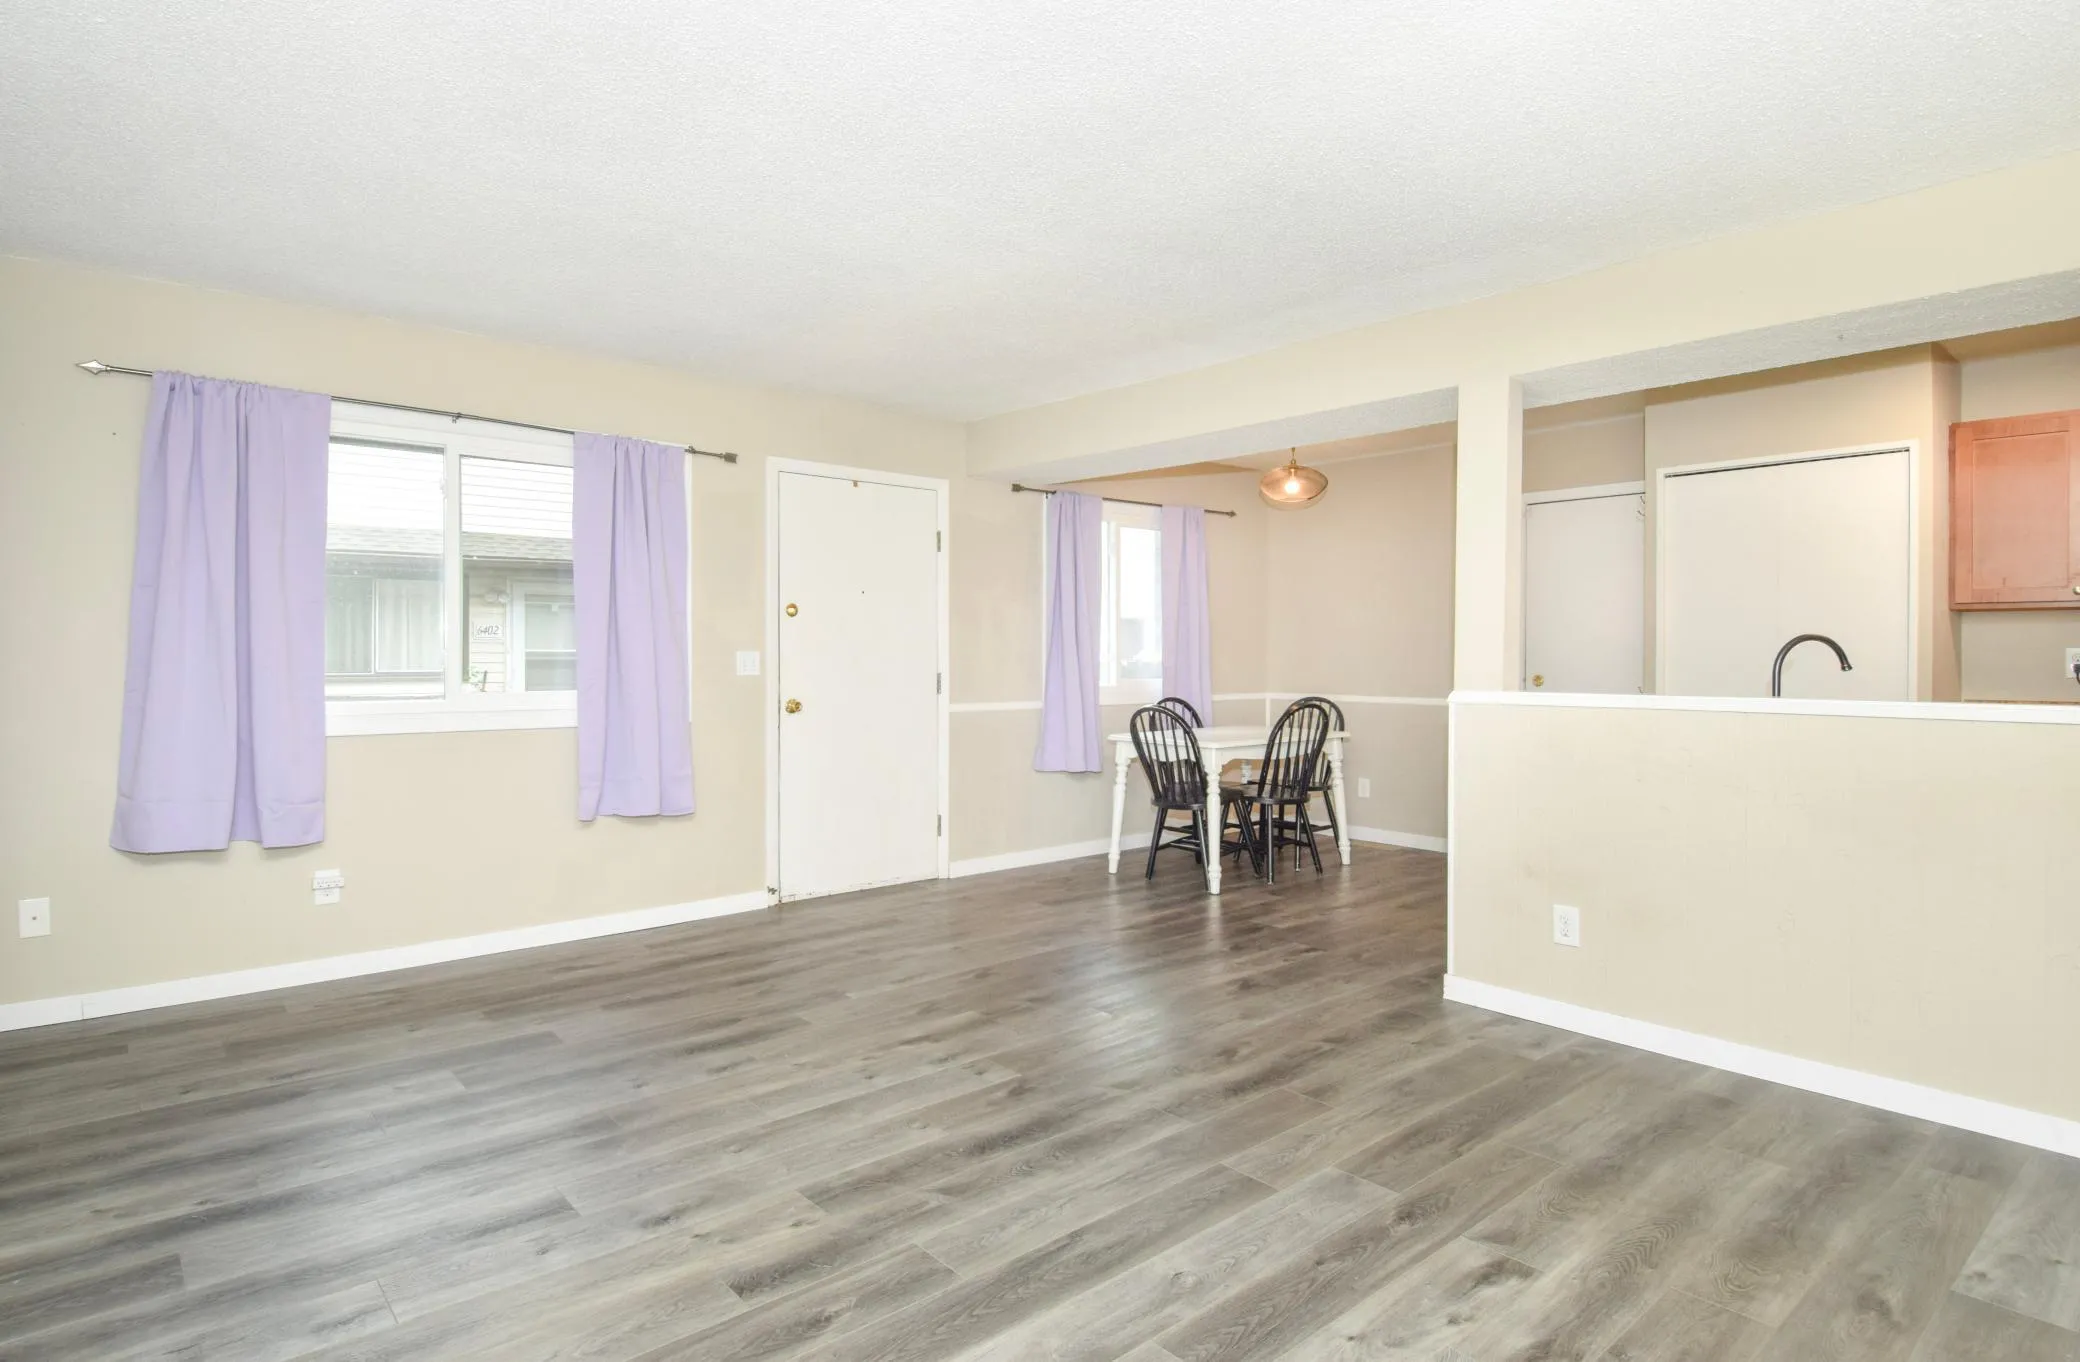 $160,000
3 bds | 1 ba | 1,259 sqft
6410 83rd N Court, Brooklyn Park, MN 55445
Listing courtesy of Keller Williams Classic Realty
-
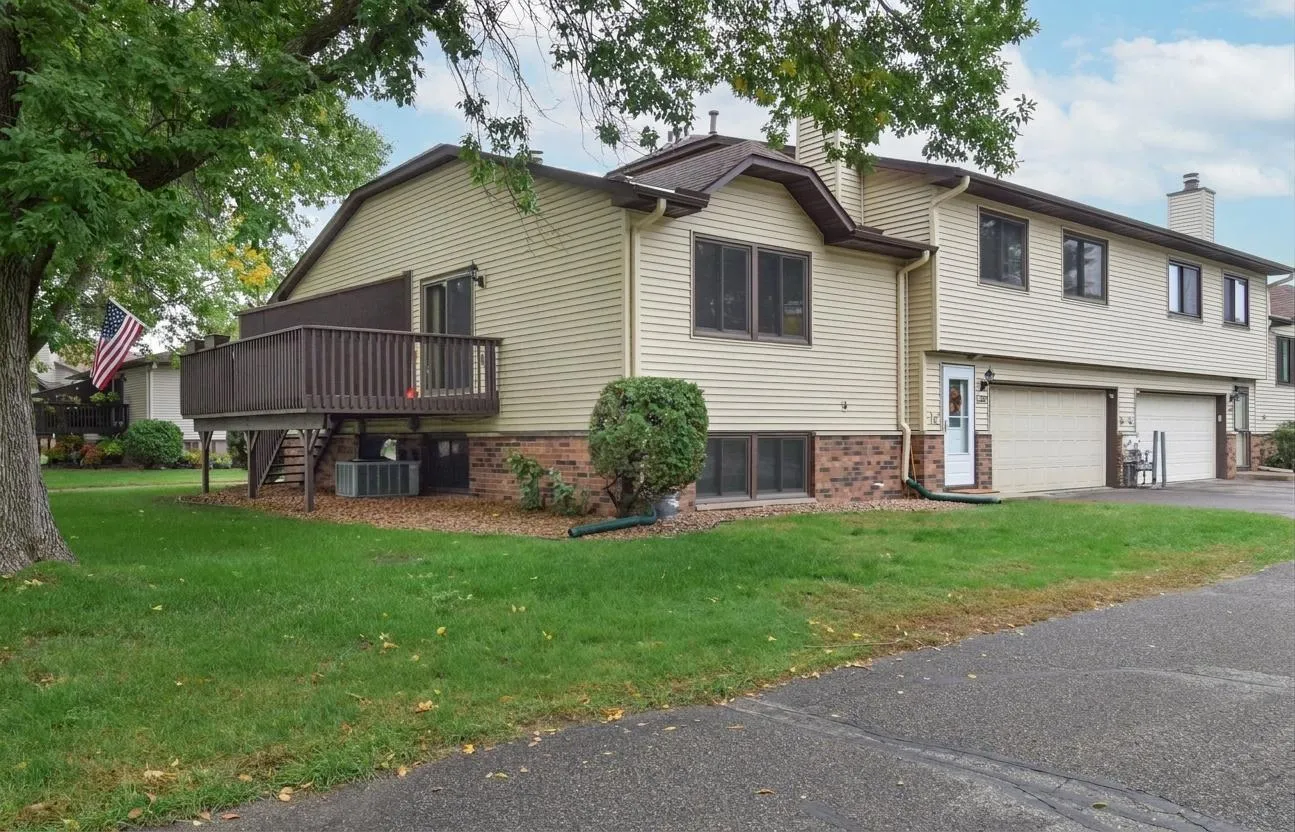 $219,900
2 bds | 2 ba | 1,328 sqft
8724 N Maplebrook Circle, Brooklyn Park, MN 55445
Listing courtesy of Keller Williams Classic Rlty NW
Request a tour
6335 84th N Court, Brooklyn Park, MN 55445