
1 / 66
$849,900
- 4 beds
- 4 baths
- 3,224 sqft
4584 162nd Nw Lane, Andover, MN 55304
For sale Est. —/mo
- House · Single Family
- Built in 2002
- 2.37 acres lot
- $264/sqft
- 9-car garage
Overview
Beautifully renovated custom 4 bed, 4 bath home on 2.37 usable acres with total wooded privacy. Spacious 26x42 outbuilding has 13ft garage door, network connectivity, built-in cabinets, gas availability, and room for a full-size RV, boat, or 5 vehicles with space to spare. Attached oversized 3-car garage is insulated and heated. Home features 9ft ceilings on main and lower levels, heated floors in basement bath and bar, surround sound theater system, and interior/exterior speakers. Outdoor amenities include a large concrete patio with built-in fire pit, irrigation system, and hot tub hookup.
Extensive updates include 3/4in hardwood floors on main and upper levels, all new trim, refinished/painted walls and ceilings, updated plumbing/electrical, CAT6 networking, hardwired security cameras, and automated exterior lighting (2022). New high-efficiency furnace, A/C, and whole-home humidifier (2023). Additional upgrades include granite and quartz countertops (2024), designer lighting, solid-core enameled doors and cabinetry, refinished windows, new carpet/stair refinishing (2025), new 85-gallon well pressure tank (2026), and much more!
Come experience this blend of modern living and calming natural landscape offering luxury, privacy, and effortless livability.
Facts & features
Interior
- Bedrooms: 4
- Bathrooms: 4 (2 full, 1 three-quarter, 1 half)
- Finished sqft: 3,224
- Above grade sqft: 2,144
- Below grade sqft: 1,080
- Basement: Block, Daylight/Lookout Windows, Drain Tiled, Egress Window(s), Finished, Full
- Heating: Forced Air
- Cooling: Central Air
- Appliances: Cooktop, Dishwasher, Dryer, Gas Water Heater, Microwave, Range, Refrigerator, Wall Oven, Washer, Water Softener Owned
- Laundry: Laundry Room, Main Level
- Fireplaces: 1 (Gas, Living Room)
Property
- Parking: Attached Garage, Detached Garage, Concrete, Garage Door Opener, Heated Garage, Insulated Garage, Multiple Garages
- Garage spaces: 9
- Lot size: 2.37 acres
- Lot dimensions: 349x295
- Lot features: Tree Coverage - Heavy
- Exterior features: Stone, Vinyl
- Fencing: None
- Other structures: Garage(s), Workshop
Construction
- Home type: House (Single Family)
- Levels: Two
- Year built: 2002
- Exterior: Block
- Roof: Asphalt
Utilities
- Sewer: Private Sewer
- Water: Private, Well
Community & HOA
- Subdivision: Registered Land Surv 72 Tract
Taxes & location
- Annual taxes: $6,928 (2026)
- County: Anoka
- School district: Anoka-Hennepin
Listing
- Status: For sale
- Listed: May 28, 2026
- Days on market: 145
- MLS #: 7081447
Monthly payment
—/mo
An example, not a loan offer. Taxes and HOA dues come from the listing when known; home insurance is a rough estimate. Mortgage insurance is not included. Your rate depends on your lender and credit.
Location
Nearby homes
-
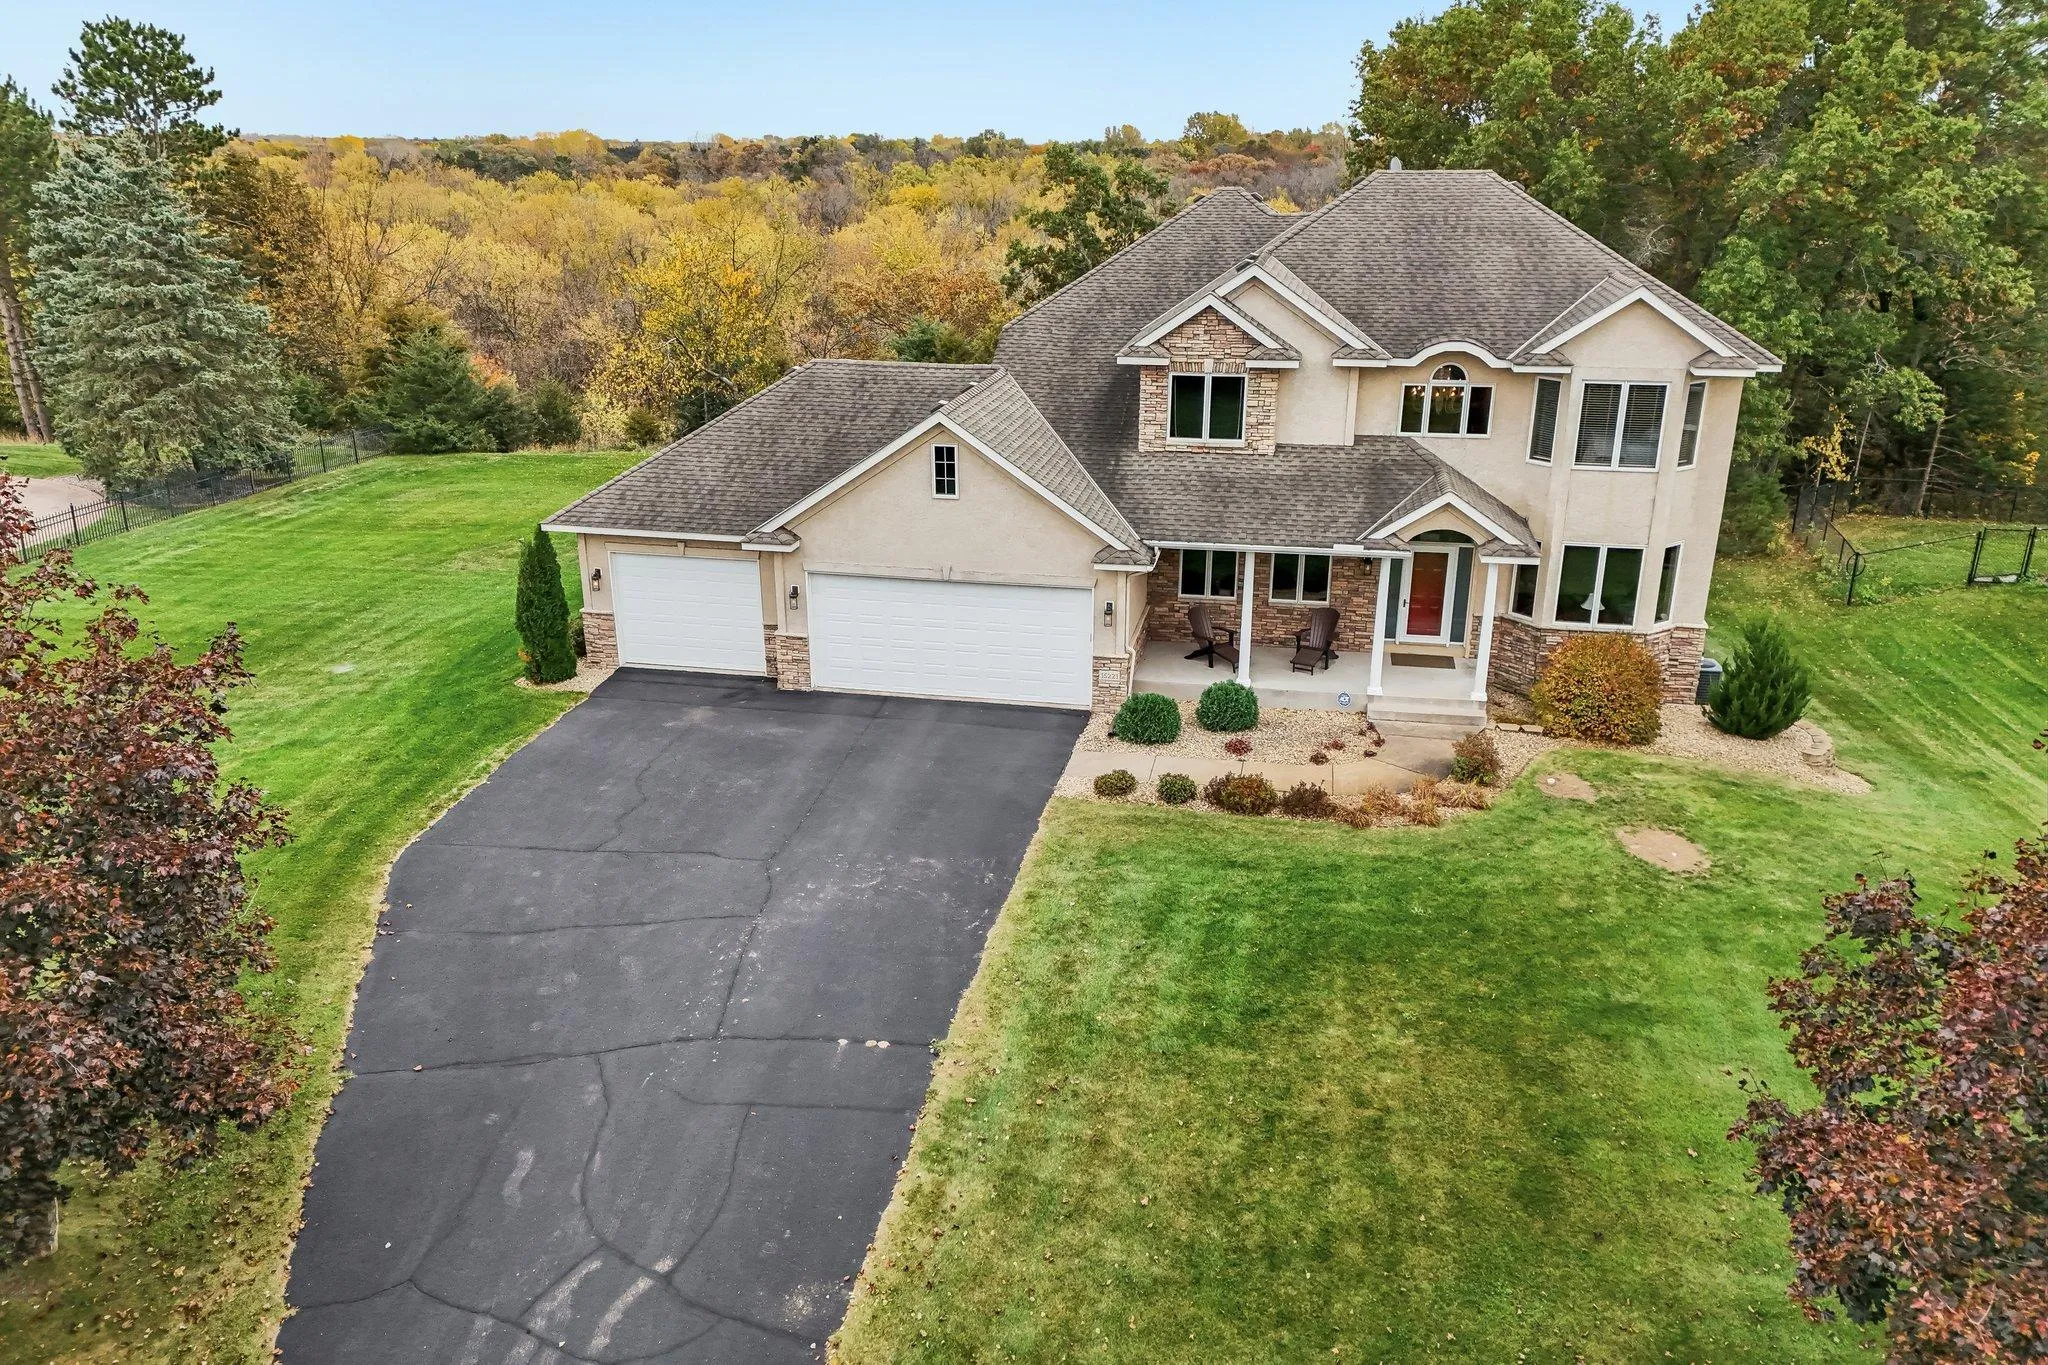 $825,000
5 bds | 4 ba | 5,170 sqft
15221 Oneida Nw Street, Ramsey, MN 55303
Listing courtesy of Coldwell Banker Realty
-
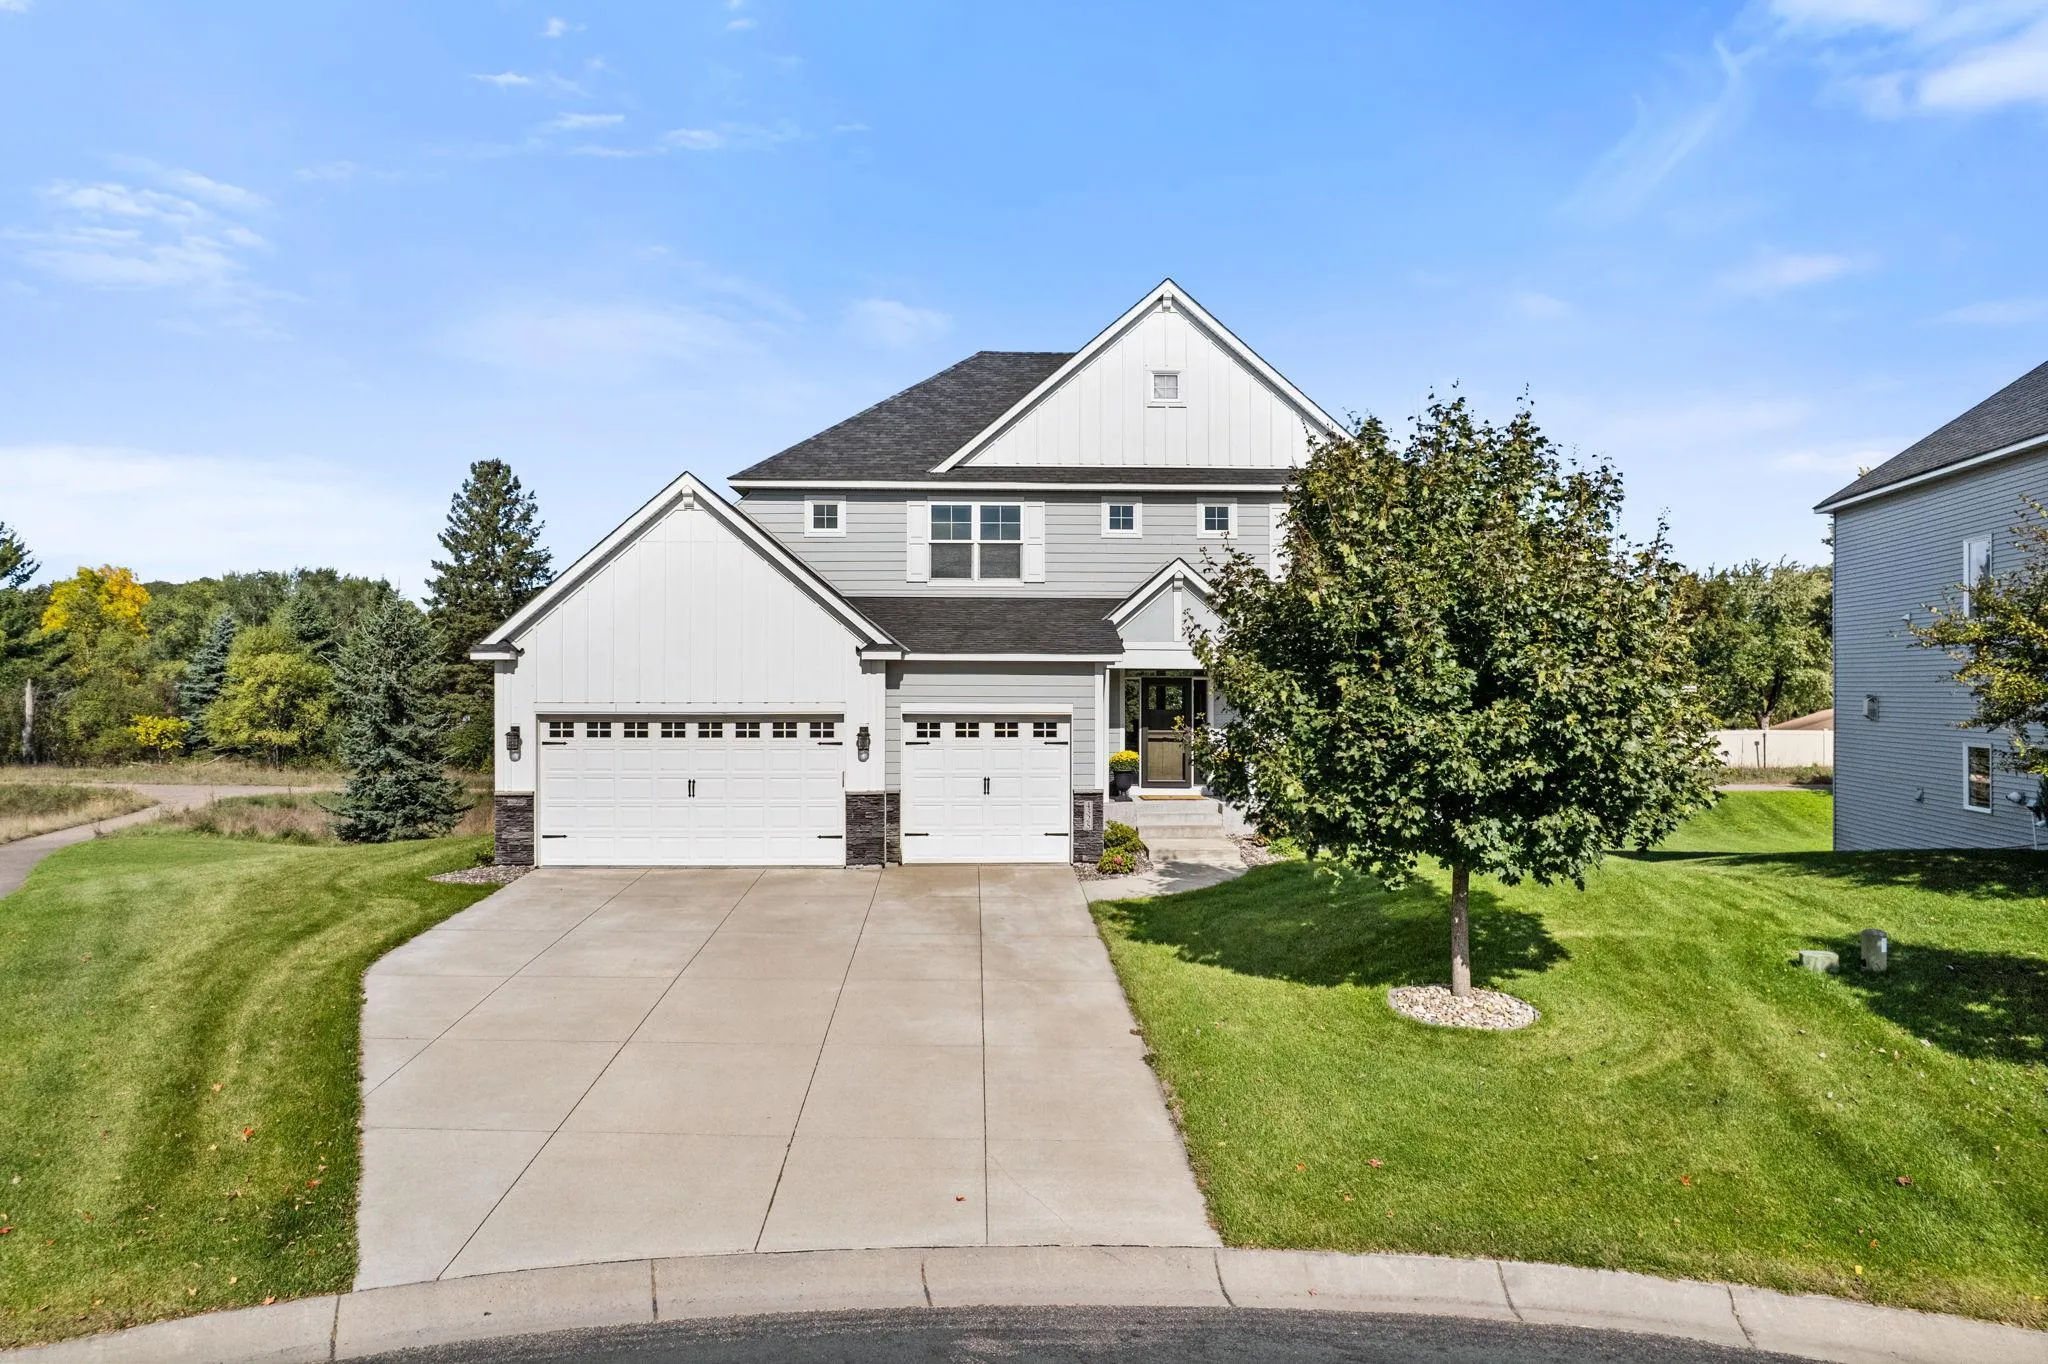 $700,000
5 bds | 5 ba | 4,021 sqft
4325 Parkview Circle, Anoka, MN 55303
Listing courtesy of Keller Williams Classic Realty
-
 $625,000
4 bds | 4 ba | 3,963 sqft
14749 Waco Nw Street, Ramsey, MN 55303
Listing courtesy of eXp Realty
-
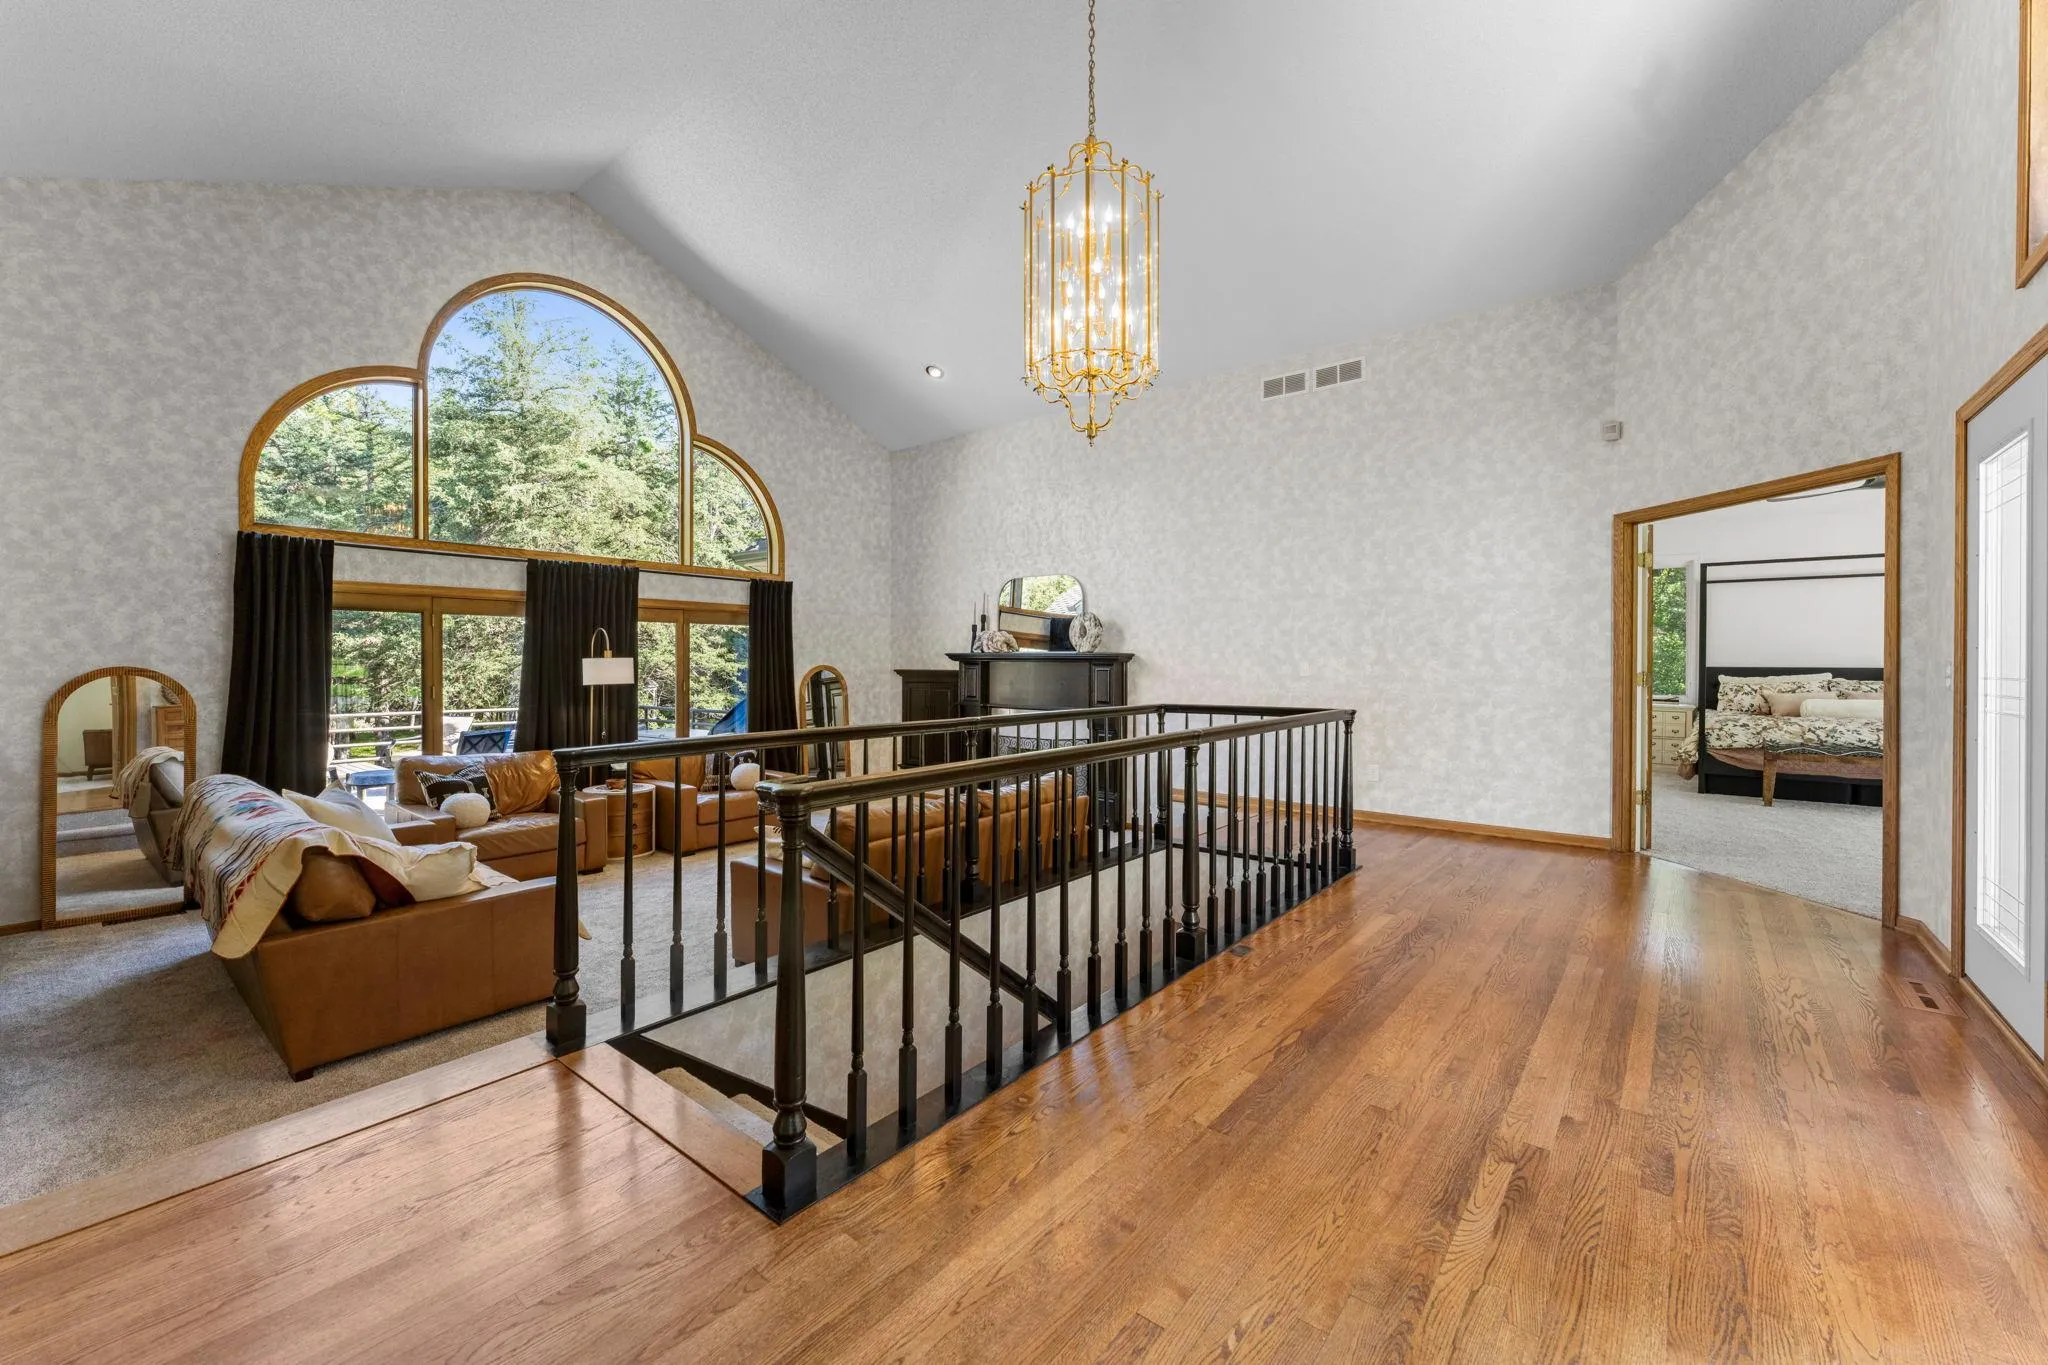 $1,000,000
4 bds | 3 ba | 5,155 sqft
4771 Juniper Ridge Nw Circle, Ramsey, MN 55303
Listing courtesy of Edina Realty, Inc.
-
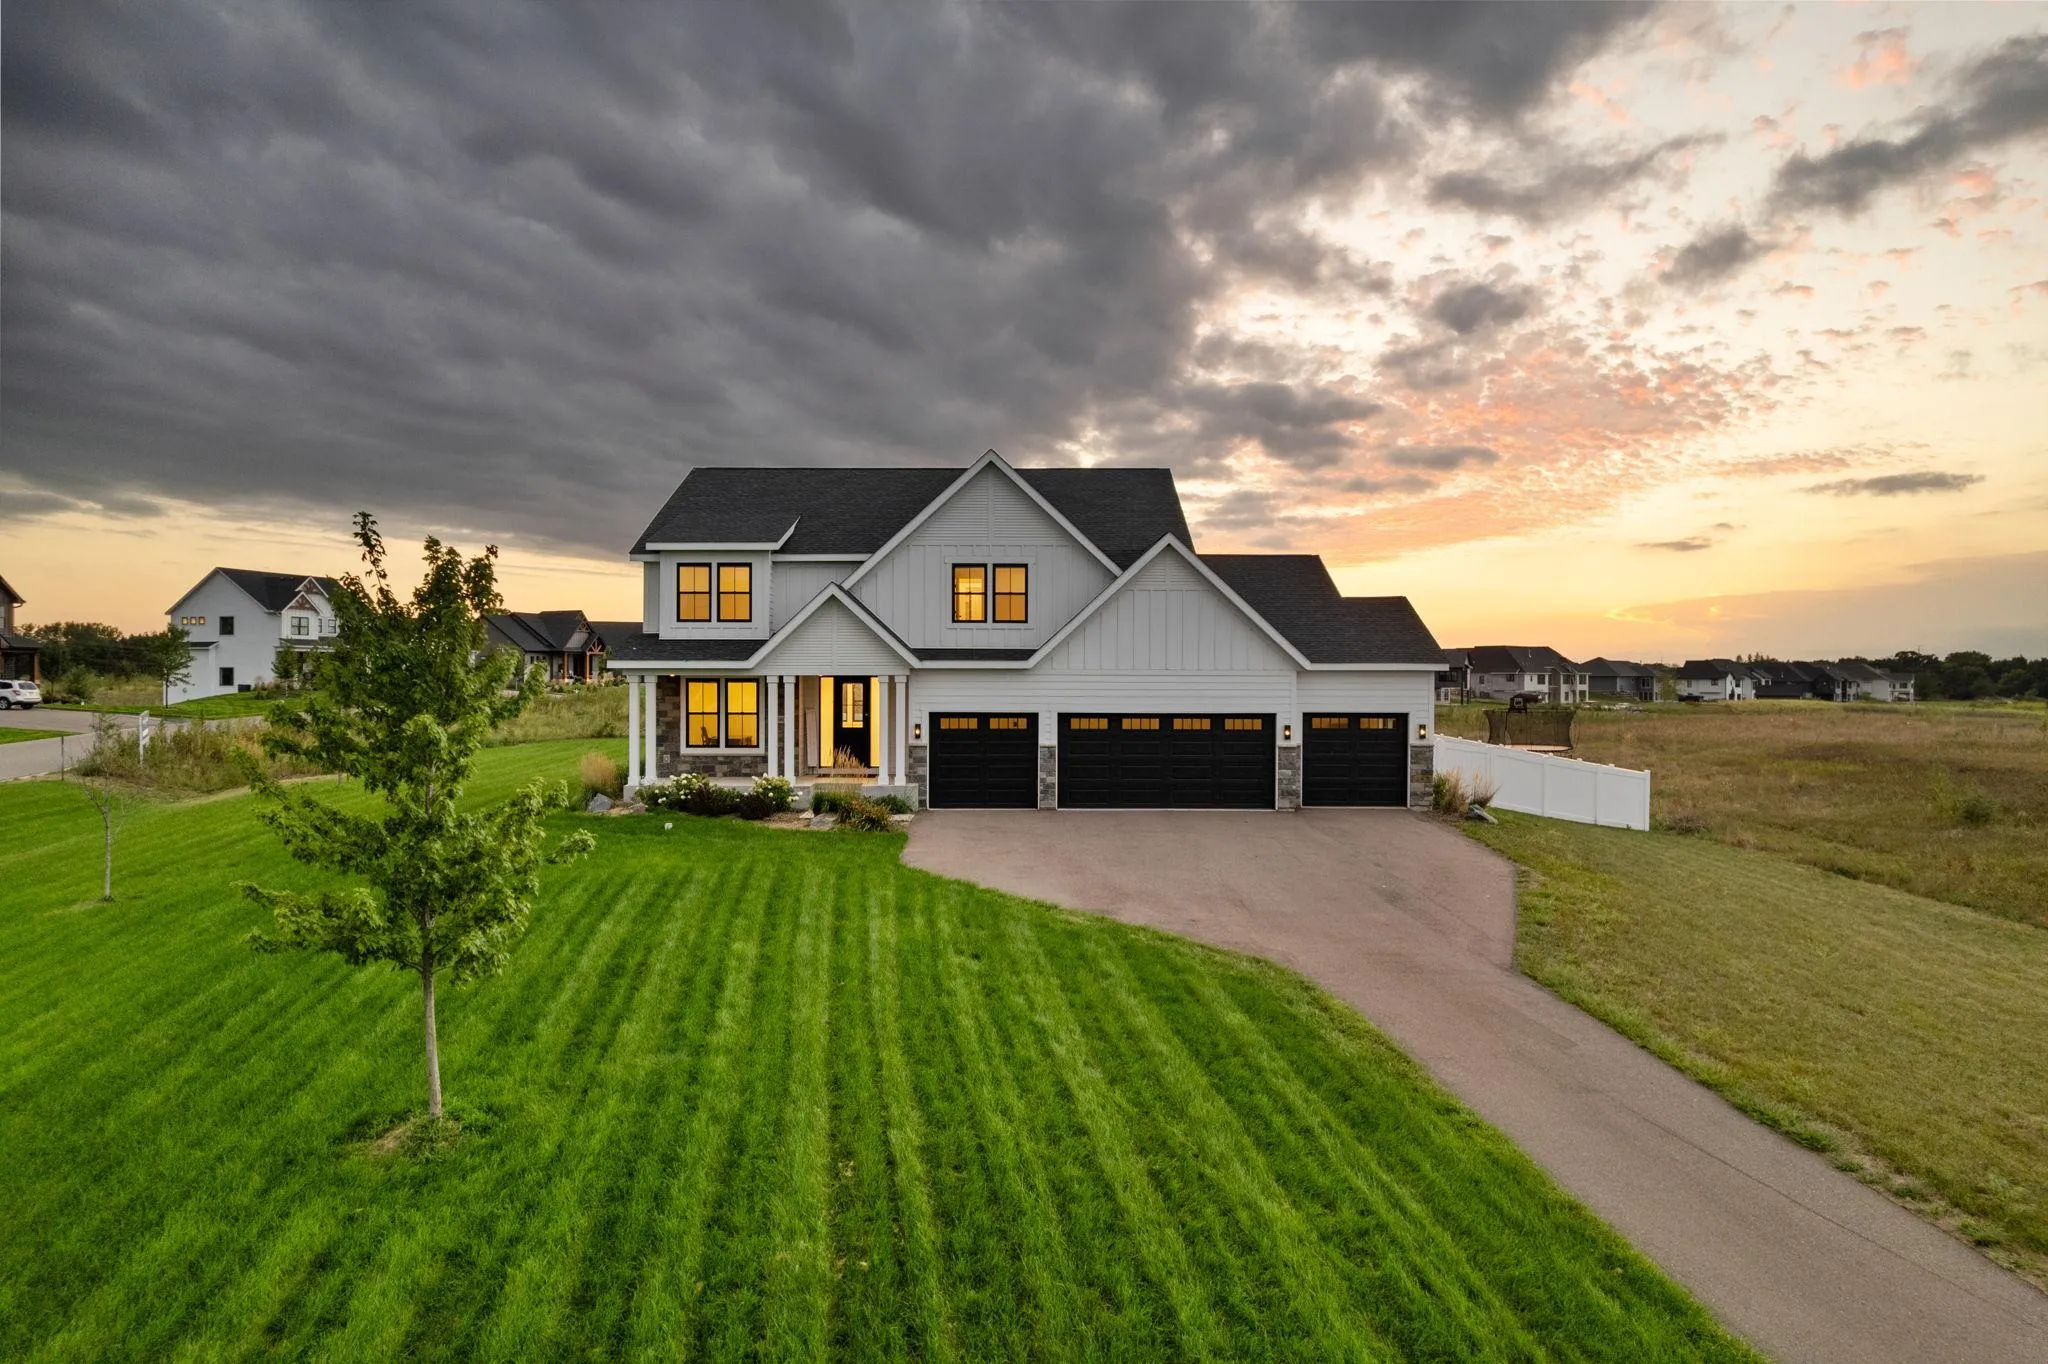 $950,000
5 bds | 5 ba | 4,353 sqft
16608 Inca Nw Street, Andover, MN 55304
Listing courtesy of Realty ONE Group Choice
-
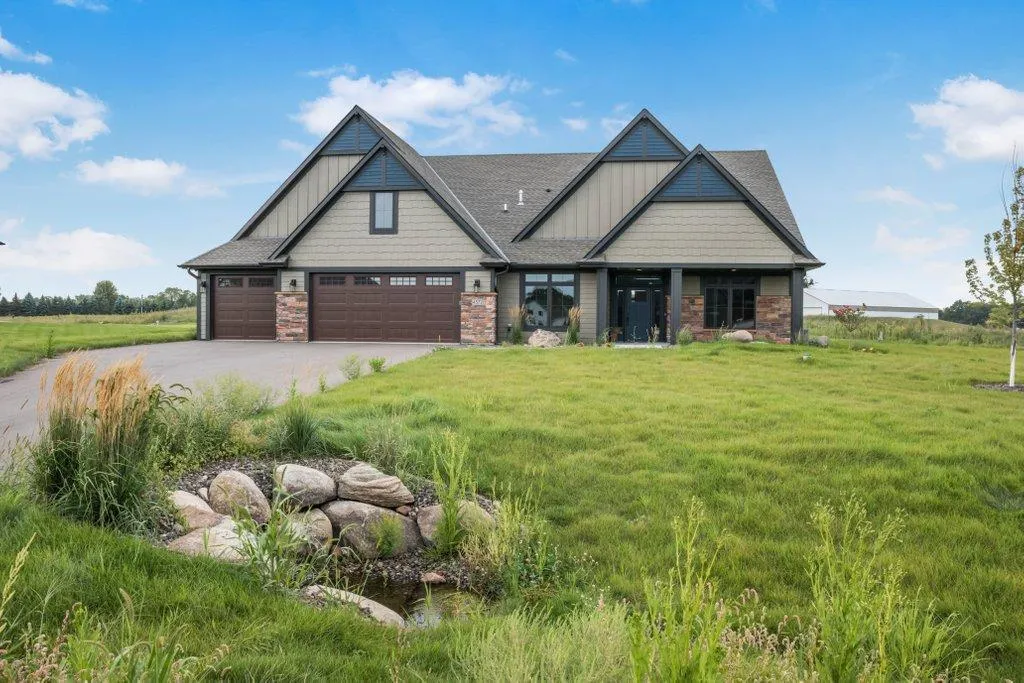 $999,900
3 bds | 3 ba | 3,033 sqft
4572 166th Nw Avenue, Andover, MN 55304
Listing courtesy of Bridge Realty, LLC
-
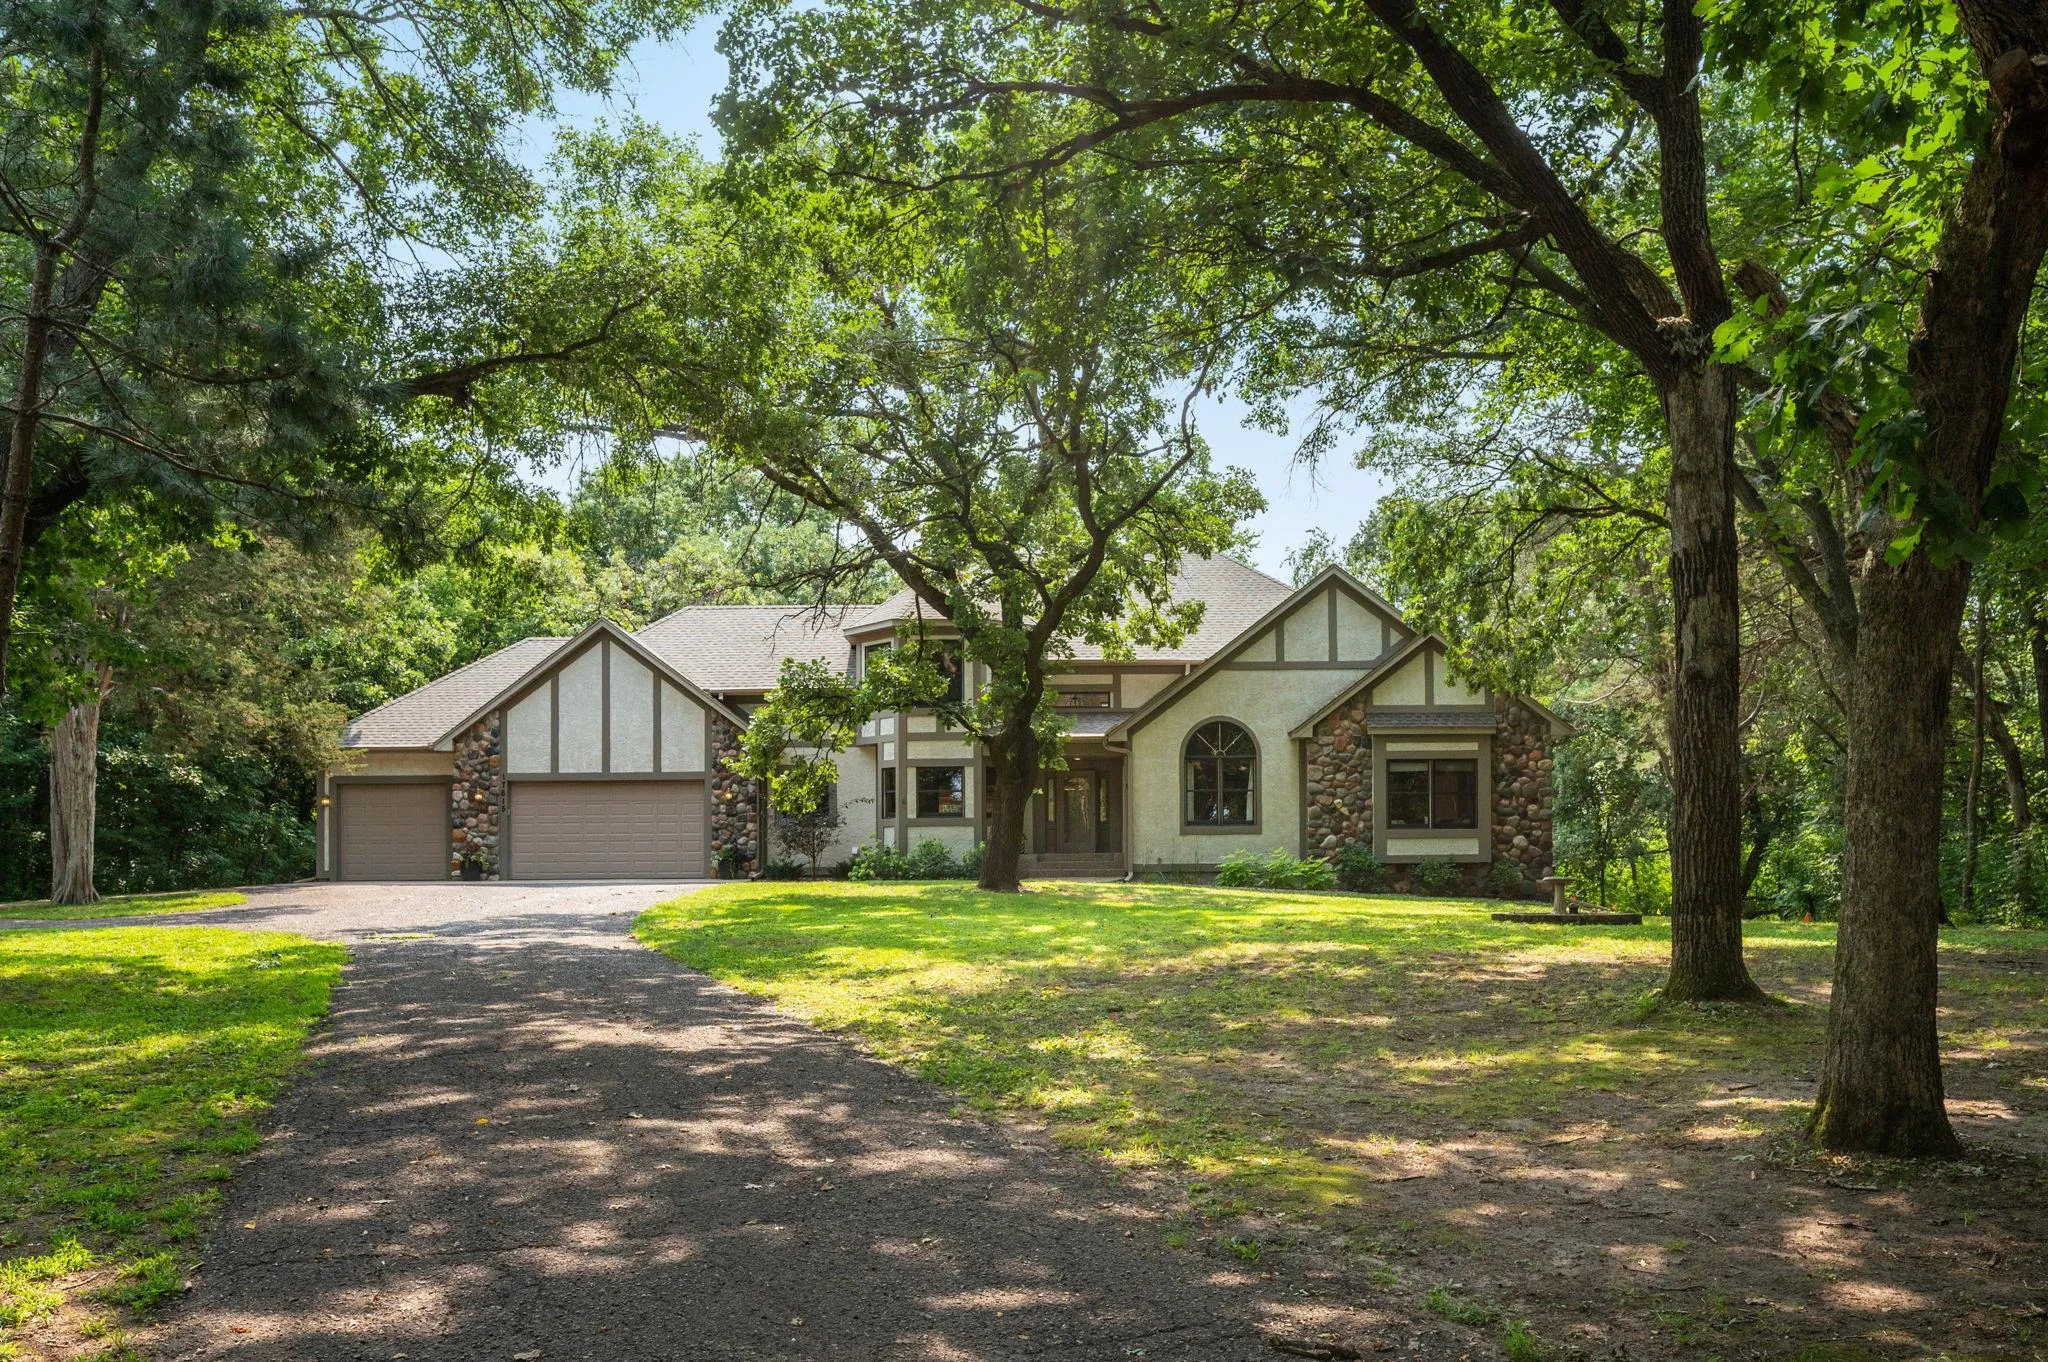 $849,900
4 bds | 4 ba | 4,461 sqft
17615 Xenia Nw Street, Andover, MN 55304
Listing courtesy of Fish MLS Realty
-
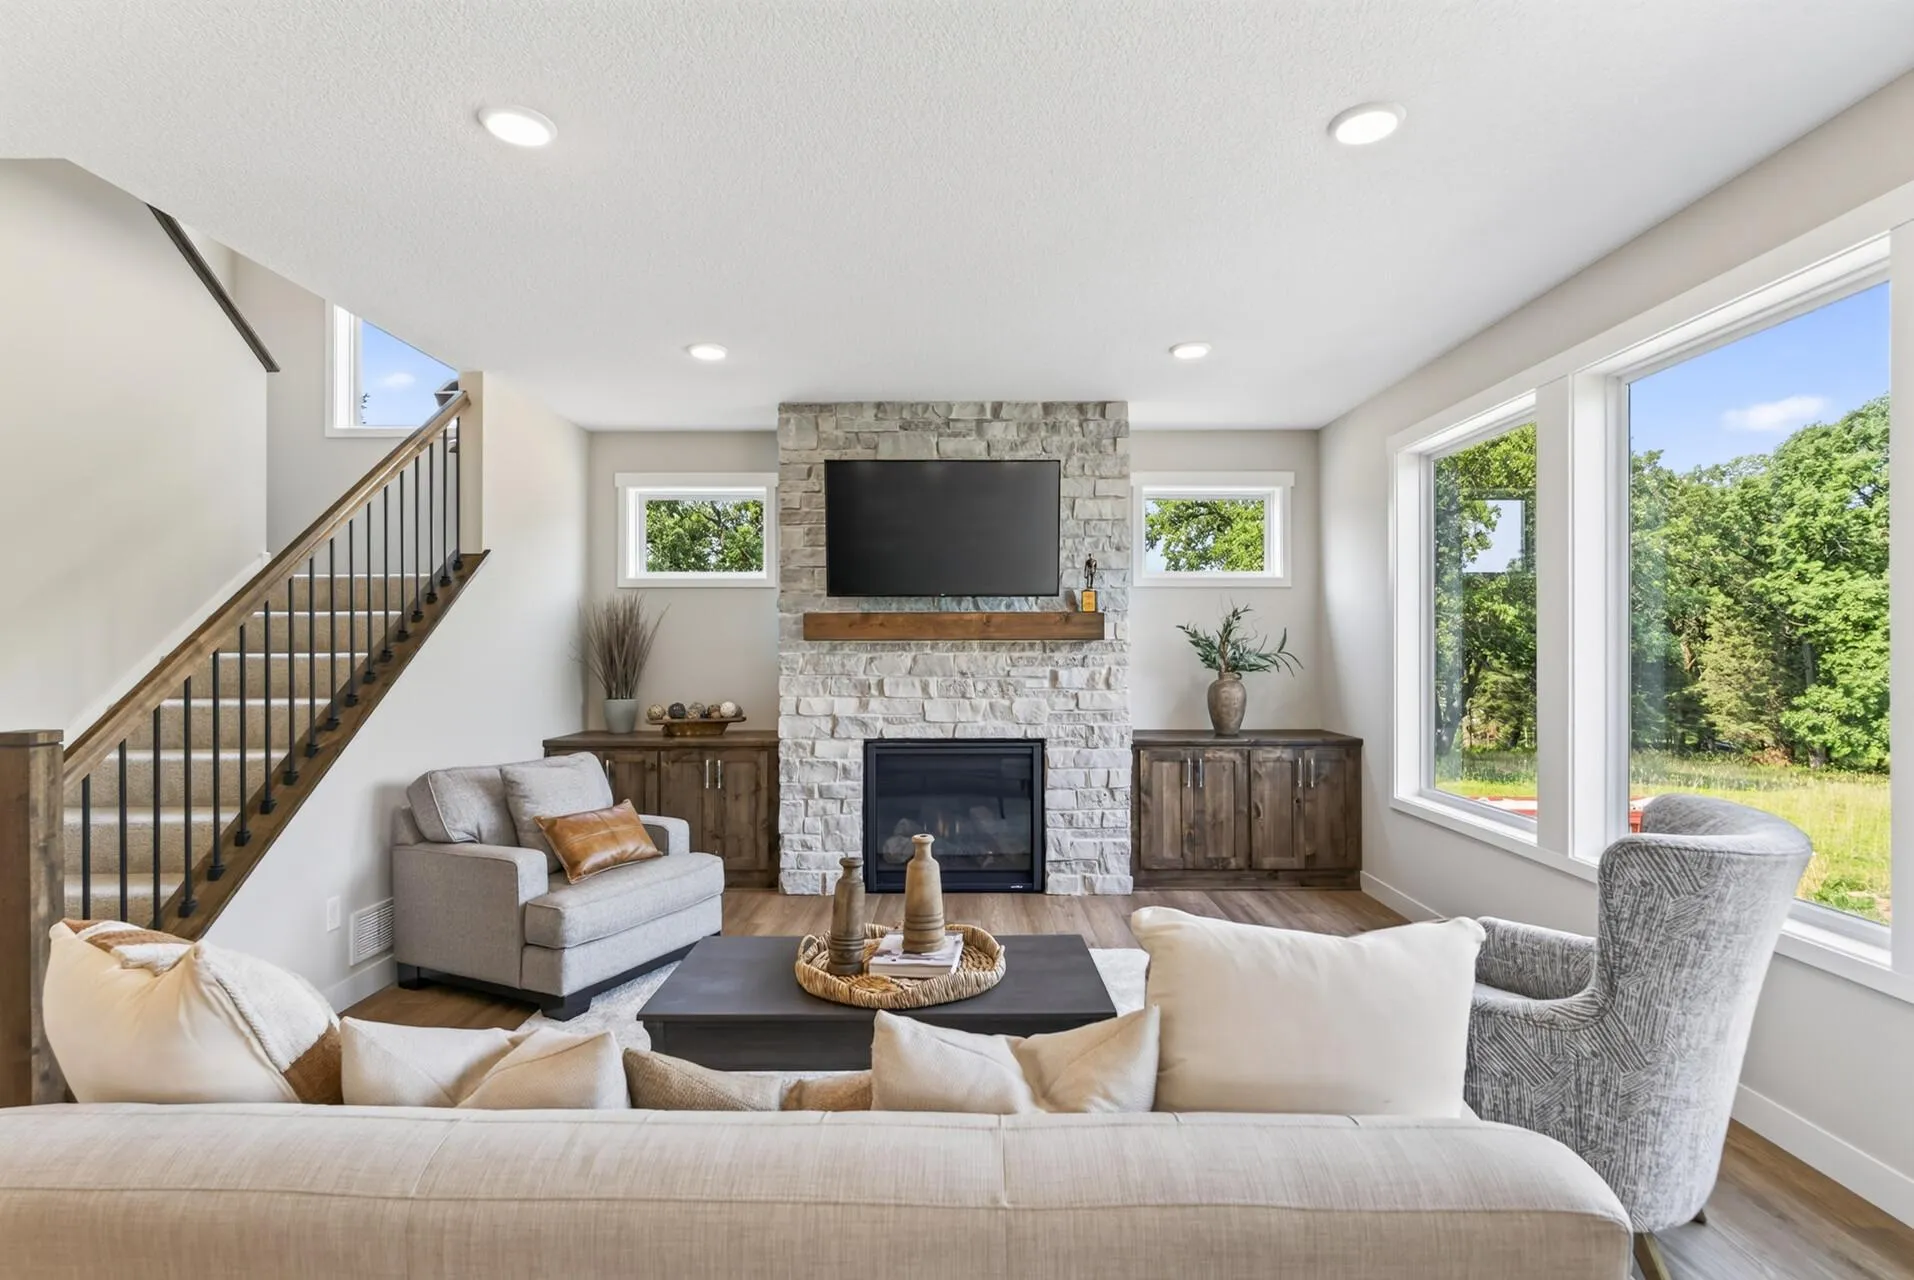 $859,900
3 bds | 3 ba | 3,132 sqft
5817 151st Nw Lane, Ramsey, MN 55303
Listing courtesy of Keller Williams Classic Realty
Request a tour
4584 162nd Nw Lane, Andover, MN 55304