
1 / 27
$375,000
- 4 beds
- 3 baths
- 1,686 sqft
961 Stone Creek Drive, Jordan, MN 55352
For sale Est. —/mo
- House · Single Family
- Built in 2026
- 0.14 acres lot
- $222/sqft
- $56/mo HOA
- 2-car garage
Overview
Open houses
- Sunday, Nov 15 12 pm–5:30 pm Open house
- Monday, Nov 16 12 pm–5:30 pm Open house
- Thursday, Nov 19 11:30 am–5:30 pm Open house
- Friday, Nov 20 11:30 am–5:30 pm Open house
- Saturday, Nov 21 11:30 am–5:30 pm Open house
Times are Central.
Ask how you can receive a fixed 30-year government rate at 5.50% or a conventional rate of 5.99% PLUS $5,000 in closing costs!
Welcome to The Pattison, D.R. Horton’s newest floor plan—a thoughtfully designed home where modern style meets everyday comfort. The open-concept main level is made for both effortless entertaining and relaxed daily living, with luxury vinyl plank flooring flowing throughout. A bright, inviting kitchen shines with stainless steel appliances, quartz countertops, and a generous island with breakfast-bar seating. Just beyond the dining area, step onto the backyard patio to savor your morning coffee, dine outdoors, or gather with friends and family. The spacious living room completes this welcoming space, offering the perfect setting for memorable moments together.
Upstairs, you’ll find four comfortable bedrooms, including a serene primary suite with a private bathroom and walk-in closet. Three additional bedrooms and a full bathroom provide plenty of room for family, guests, or a home office. Best of all, the conveniently located upper-level laundry room keeps everyday routines simple, with everything just steps from each bedroom. Additional included features such as a smart home system, lawn irrigation, and a fully sodded yard add comfort, convenience, and value.
Community amenities include an in-ground pool, playground, basketball court, and gazebo within walking distance of all homes. Just minutes from downtown Jordan with restaurants, coffee and ice cream shops, schools, parks, shopping, and close to Hwy 169 for easy commuting.
Facts & features
Interior
- Bedrooms: 4
- Bathrooms: 3 (1 full, 1 three-quarter, 1 half)
- Finished sqft: 1,686
- Above grade sqft: 1,686
- Basement: None
- Heating: Forced Air
- Cooling: Central Air
- Appliances: Air-To-Air Exchanger, Dishwasher, Disposal, Humidifier, Gas Water Heater, Microwave, Range, Stainless Steel Appliances, Tankless Water Heater
- Laundry: Electric Dryer Hookup, Laundry Closet, Upper Level, Washer Hookup
Property
- Parking: Attached Garage, Asphalt, Garage Door Opener
- Garage spaces: 2
- Lot size: 0.14 acres
- Lot dimensions: 45x131
- Lot features: Sod Included in Price, Underground Utilities
- Exterior features: Stone, Vinyl
- Pool: Below Ground, Outdoor, Shared
Construction
- Home type: House (Single Family)
- Levels: Two
- Year built: 2026
- New construction: Yes
- Exterior: Frame
- Roof: Age 8 Years or Less, Asphalt
Utilities
- Sewer: City Sewer/Connected
- Water: City Water/Connected
Community & HOA
- Subdivision: Bridle Creek
- HOA fee: $56/mo ($675 annually)
- HOA includes: Other, Professional Mgmt, Shared Amenities
Taxes & location
- Annual taxes: $1,290 (2026)
- County: Scott
- School district: Jordan
Listing
- Status: For sale
- Listed: Jun 8, 2026
- Days on market: 158
- MLS #: 7089173
Monthly payment
—/mo
An example, not a loan offer. Taxes and HOA dues come from the listing when known; home insurance is a rough estimate. Mortgage insurance is not included. Your rate depends on your lender and credit.
Location
Nearby homes
-
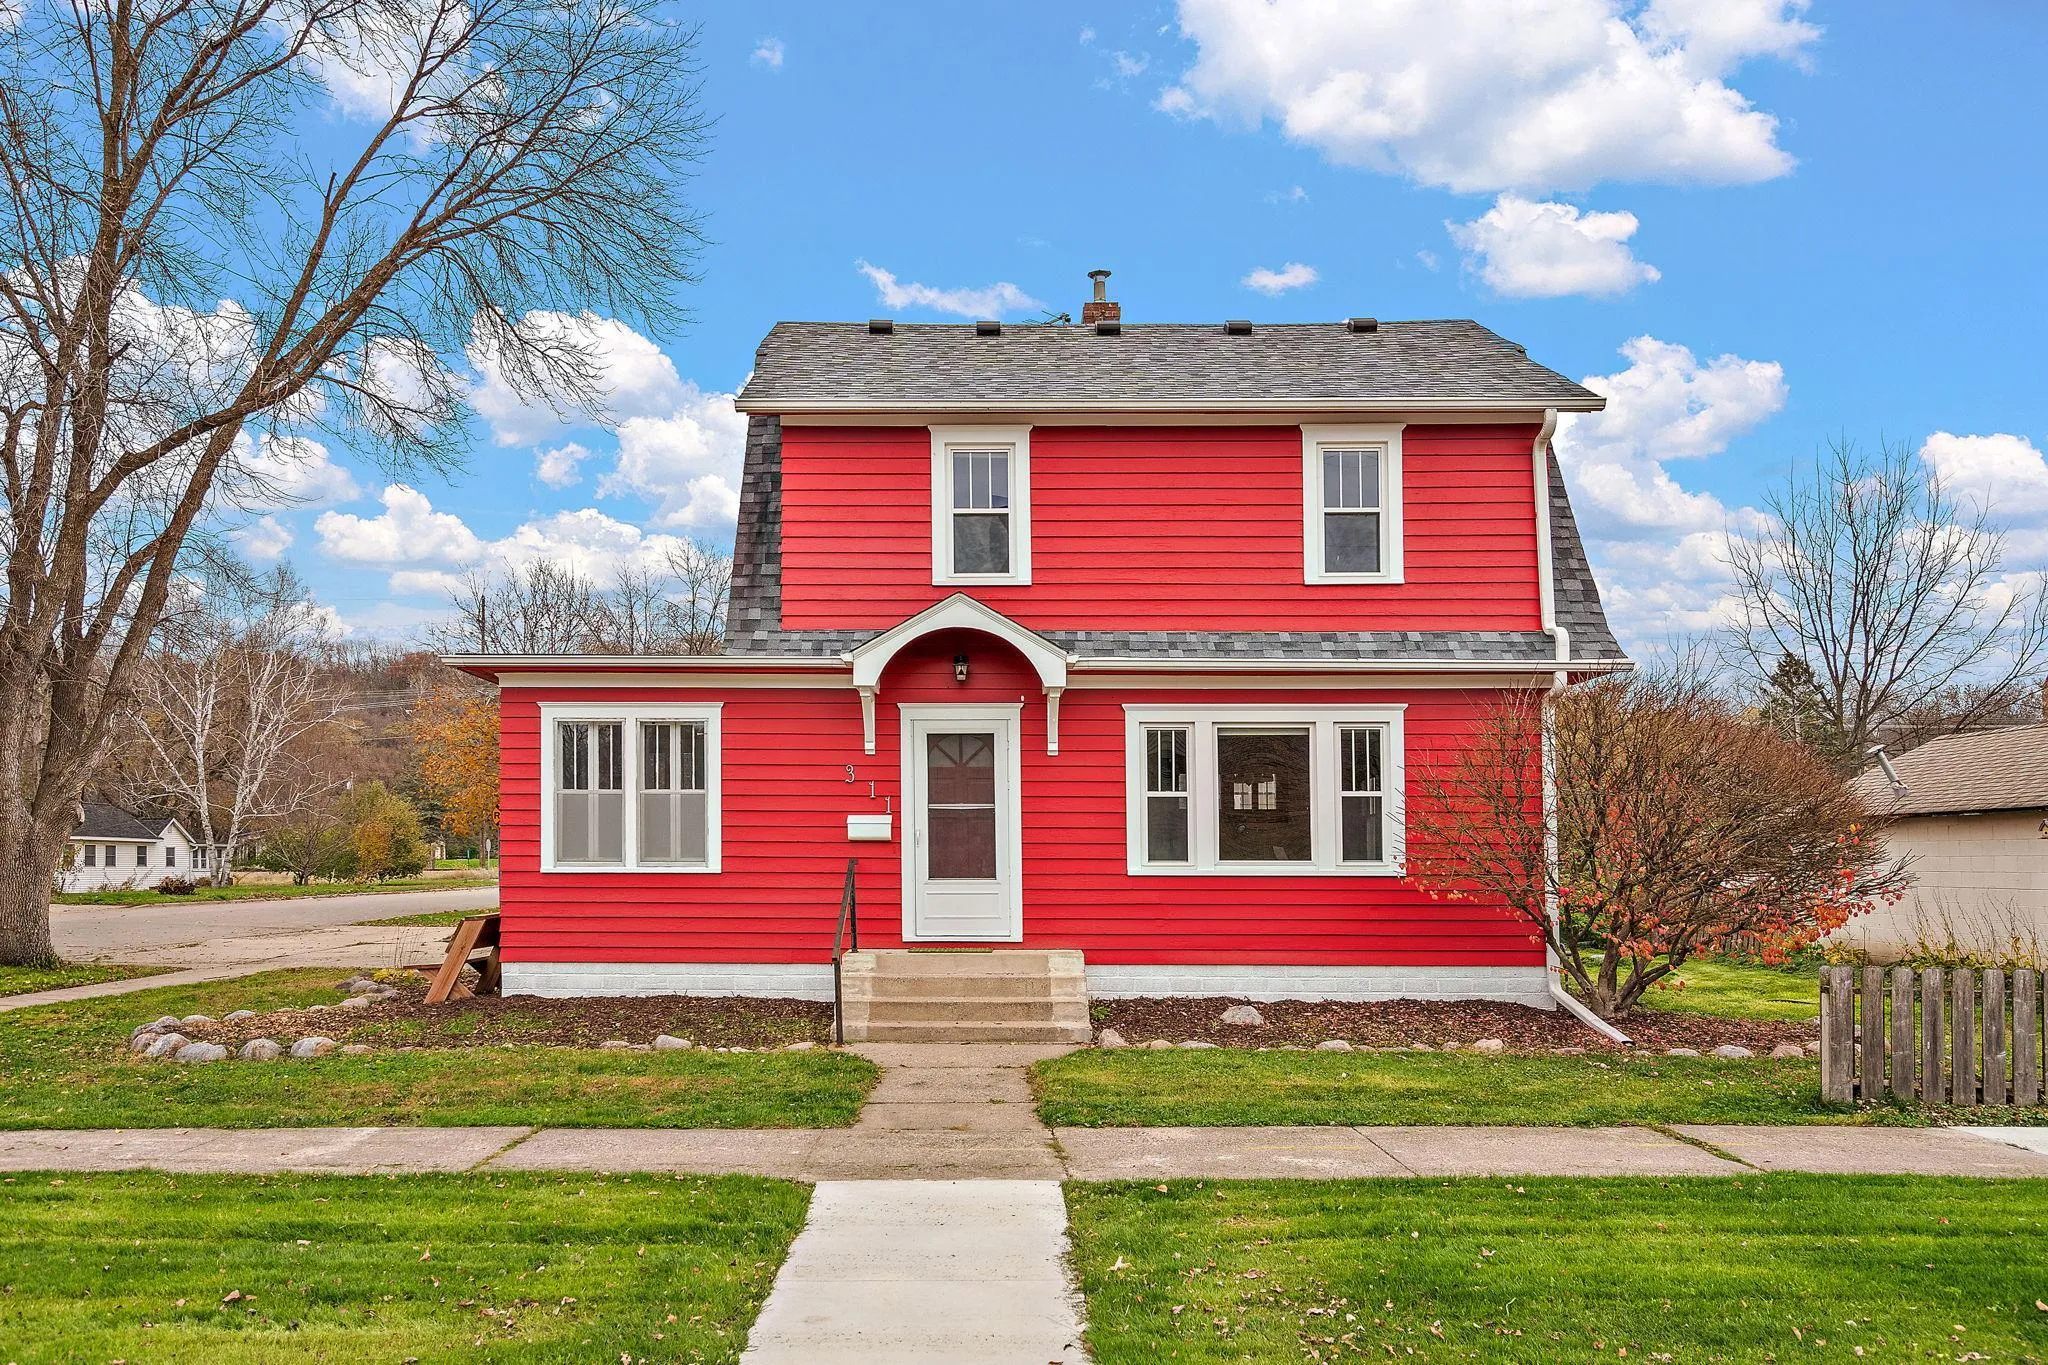 $290,000
3 bds | 2 ba | 1,488 sqft
311 Varner N Street, Jordan, MN 55352
 Listing courtesy of RE/MAX Advantage Plus
-
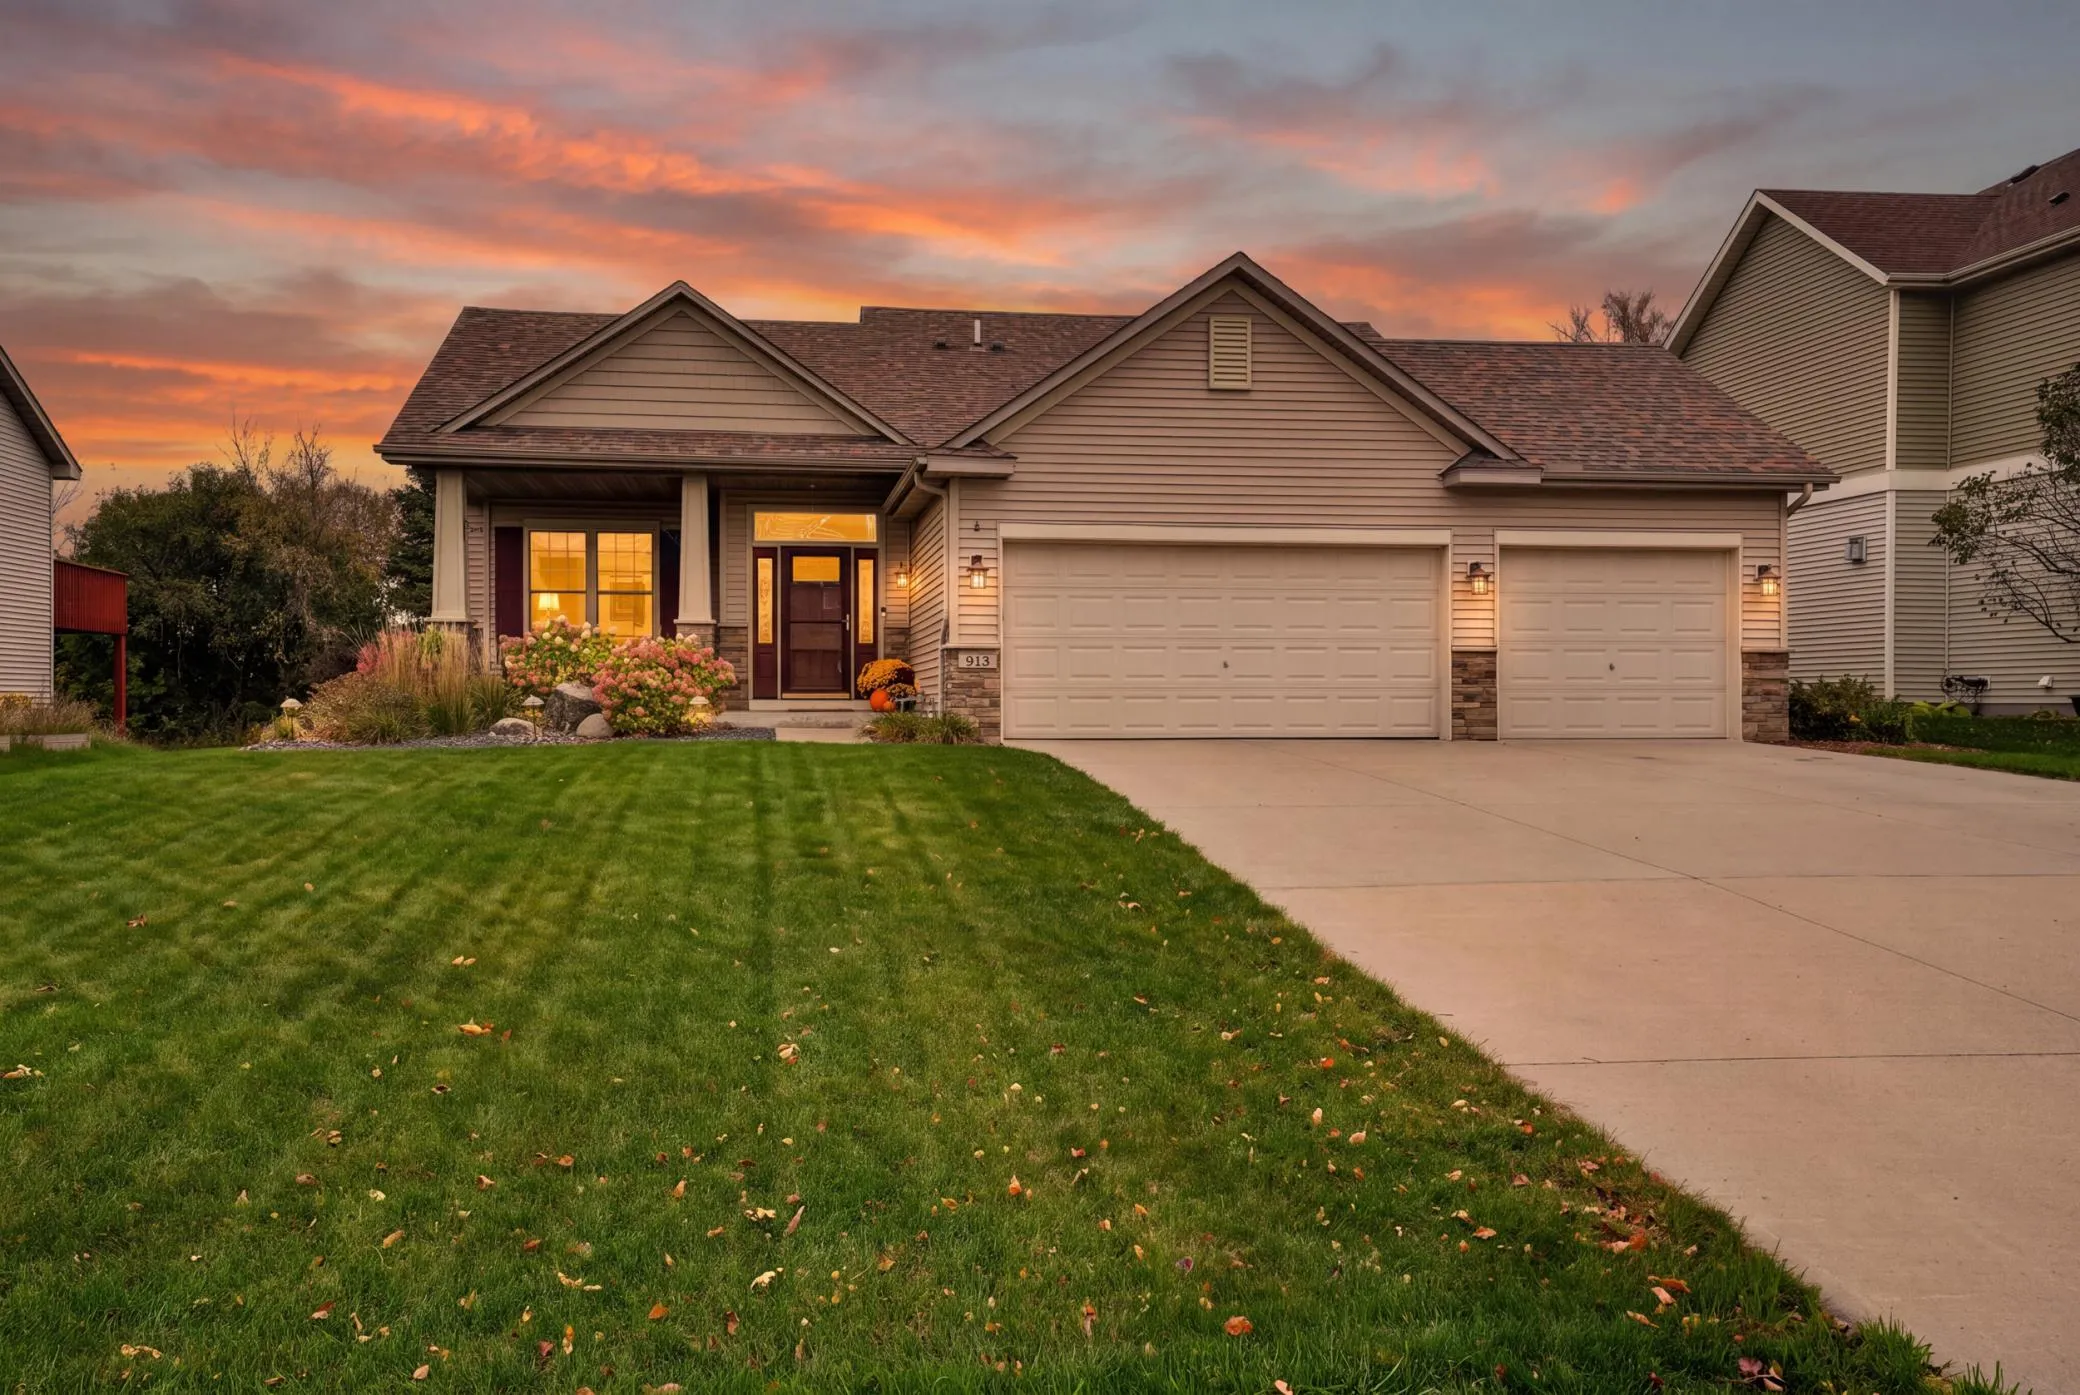 $409,900
5 bds | 3 ba | 2,076 sqft
913 Hope Avenue, Jordan, MN 55352
Listing courtesy of RE/MAX Results
-
 $469,990
3 bds | 3 ba | 2,281 sqft
709 Stone Arch Way, Jordan, MN 55352
Listing courtesy of M/I Homes
-
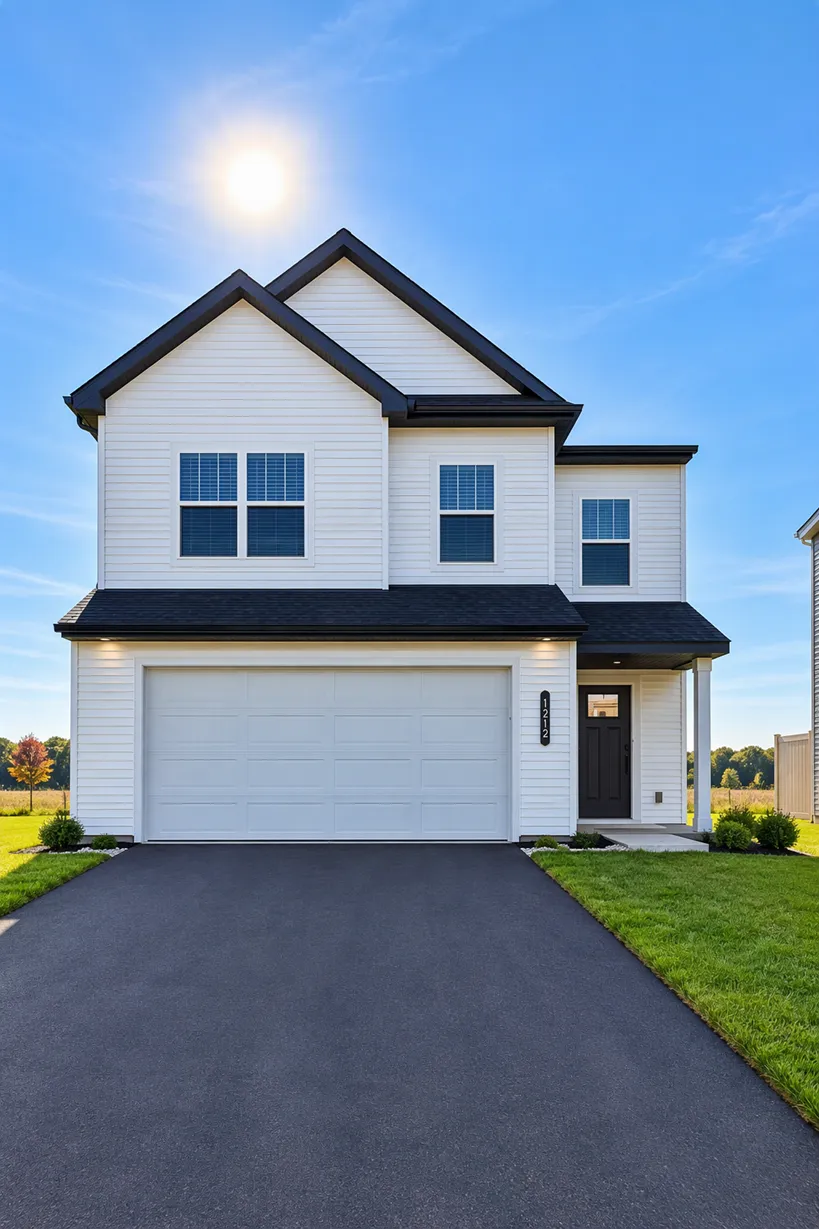 $408,990
4 bds | 3 ba | 2,311 sqft
1212 Edge Circle, Jordan, MN 55352
Listing courtesy of M/I Homes
-
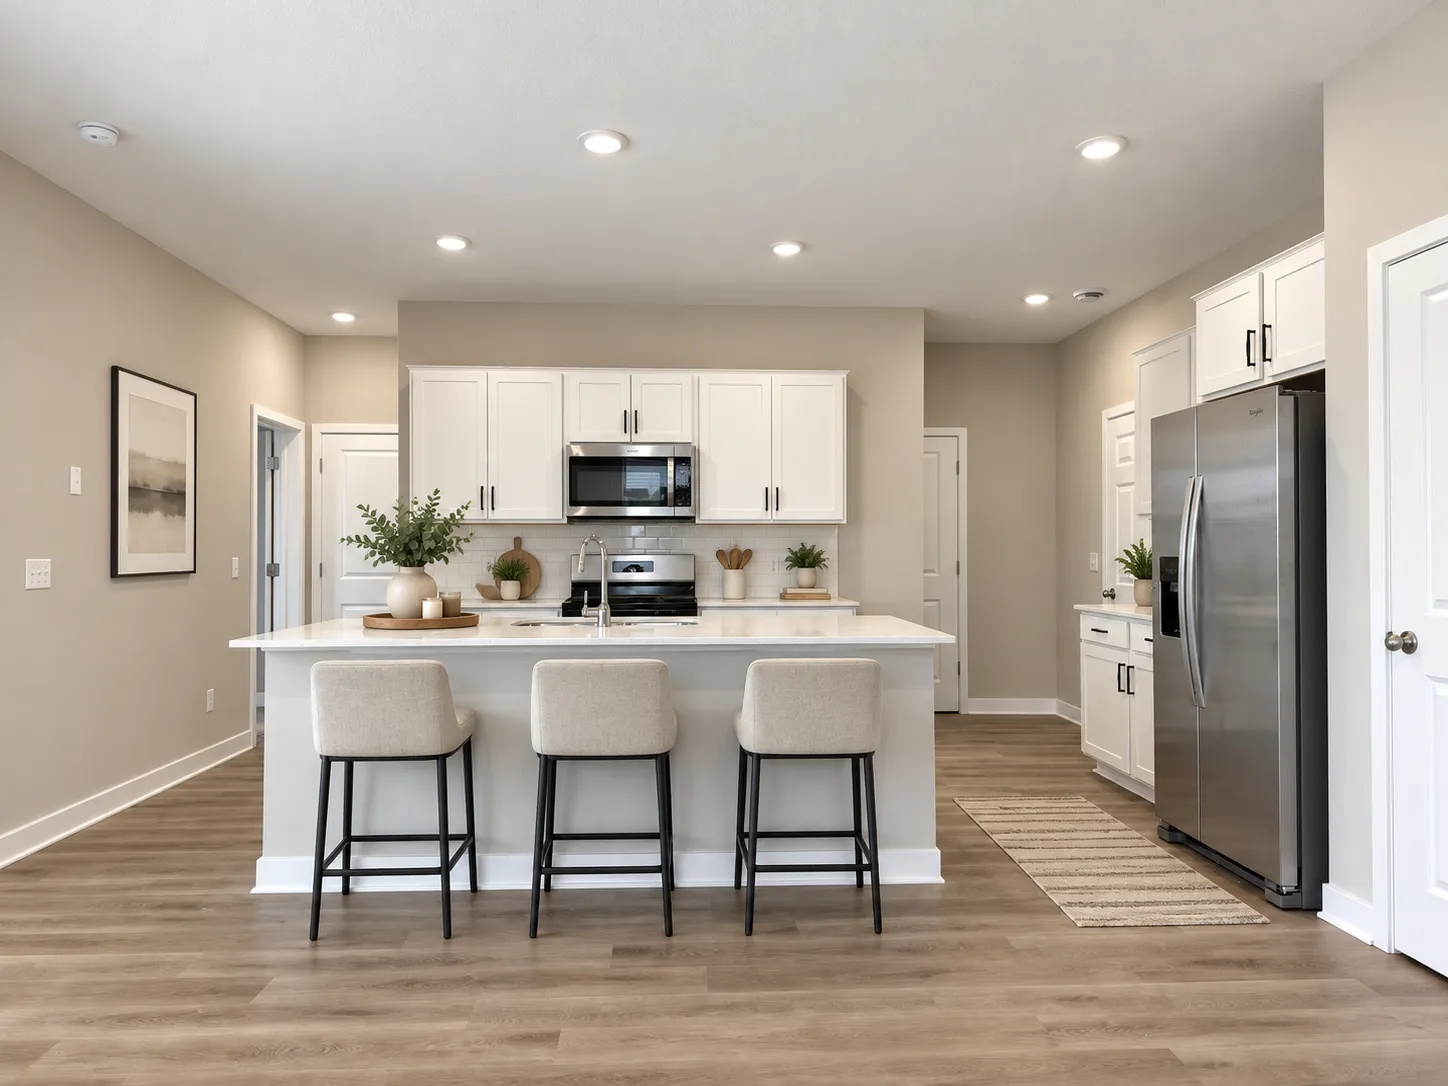 $450,000
5 bds | 3 ba | 2,449 sqft
1083 Shoreview Drive, Jordan, MN 55352
Listing courtesy of D.R. Horton, Inc.
-
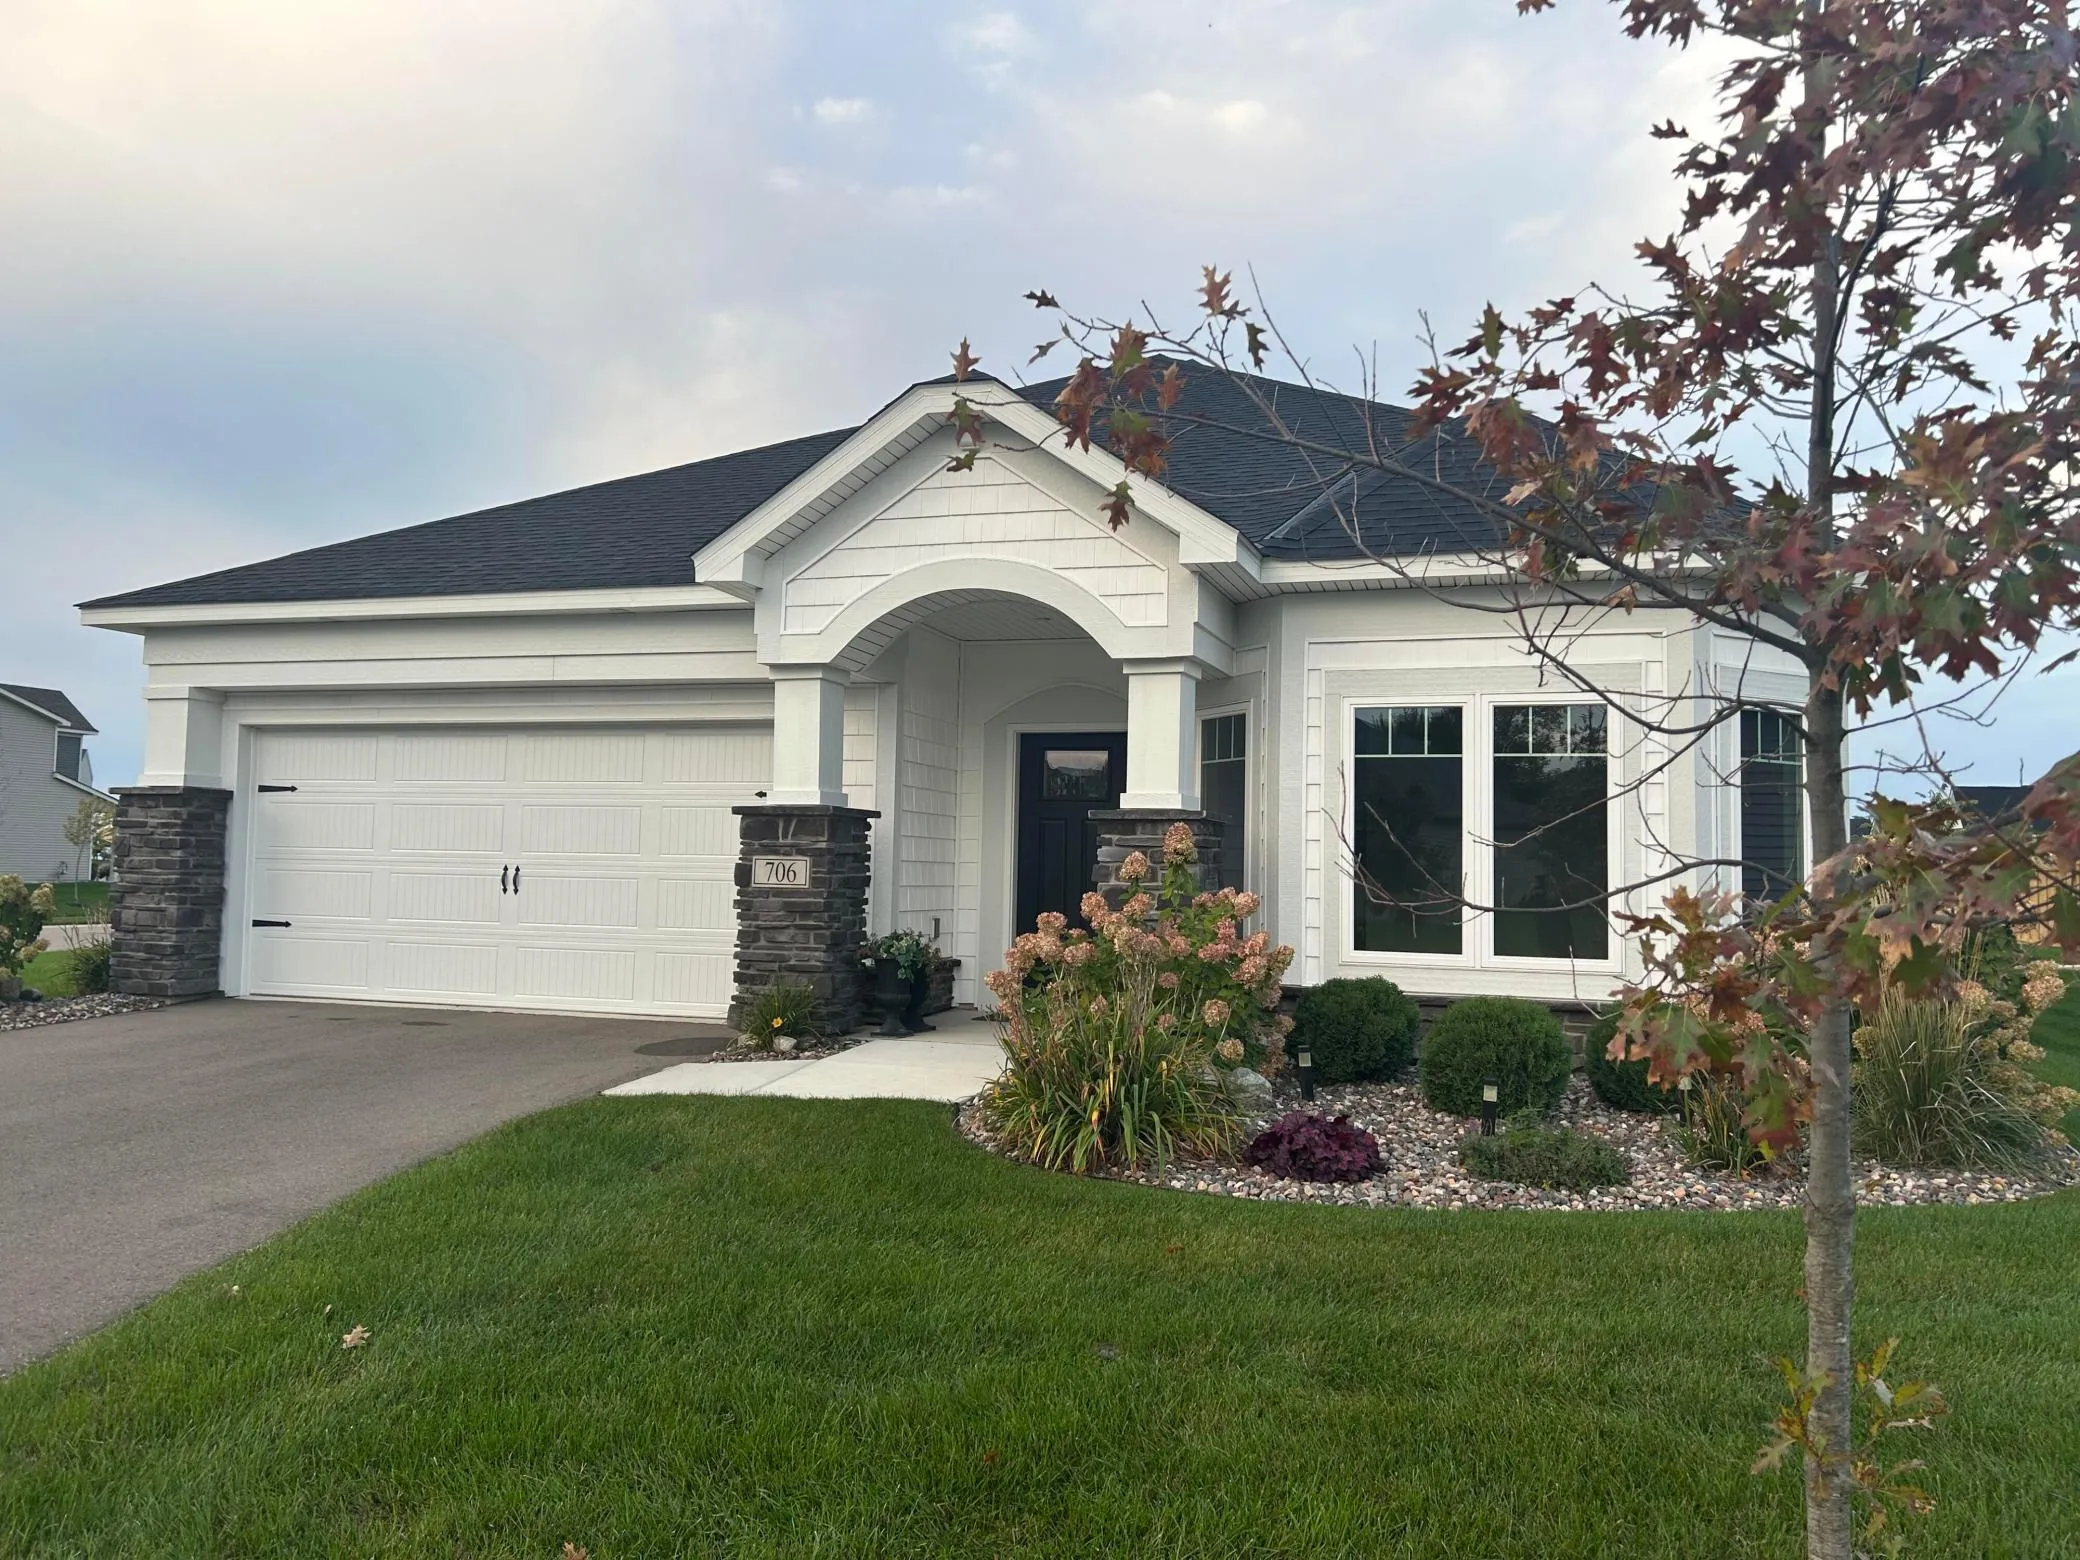 $465,000
2 bds | 2 ba | 1,734 sqft
706 Kasota Avenue, Jordan, MN 55352
Listing courtesy of Beycome Brokerage Realty LLC
-
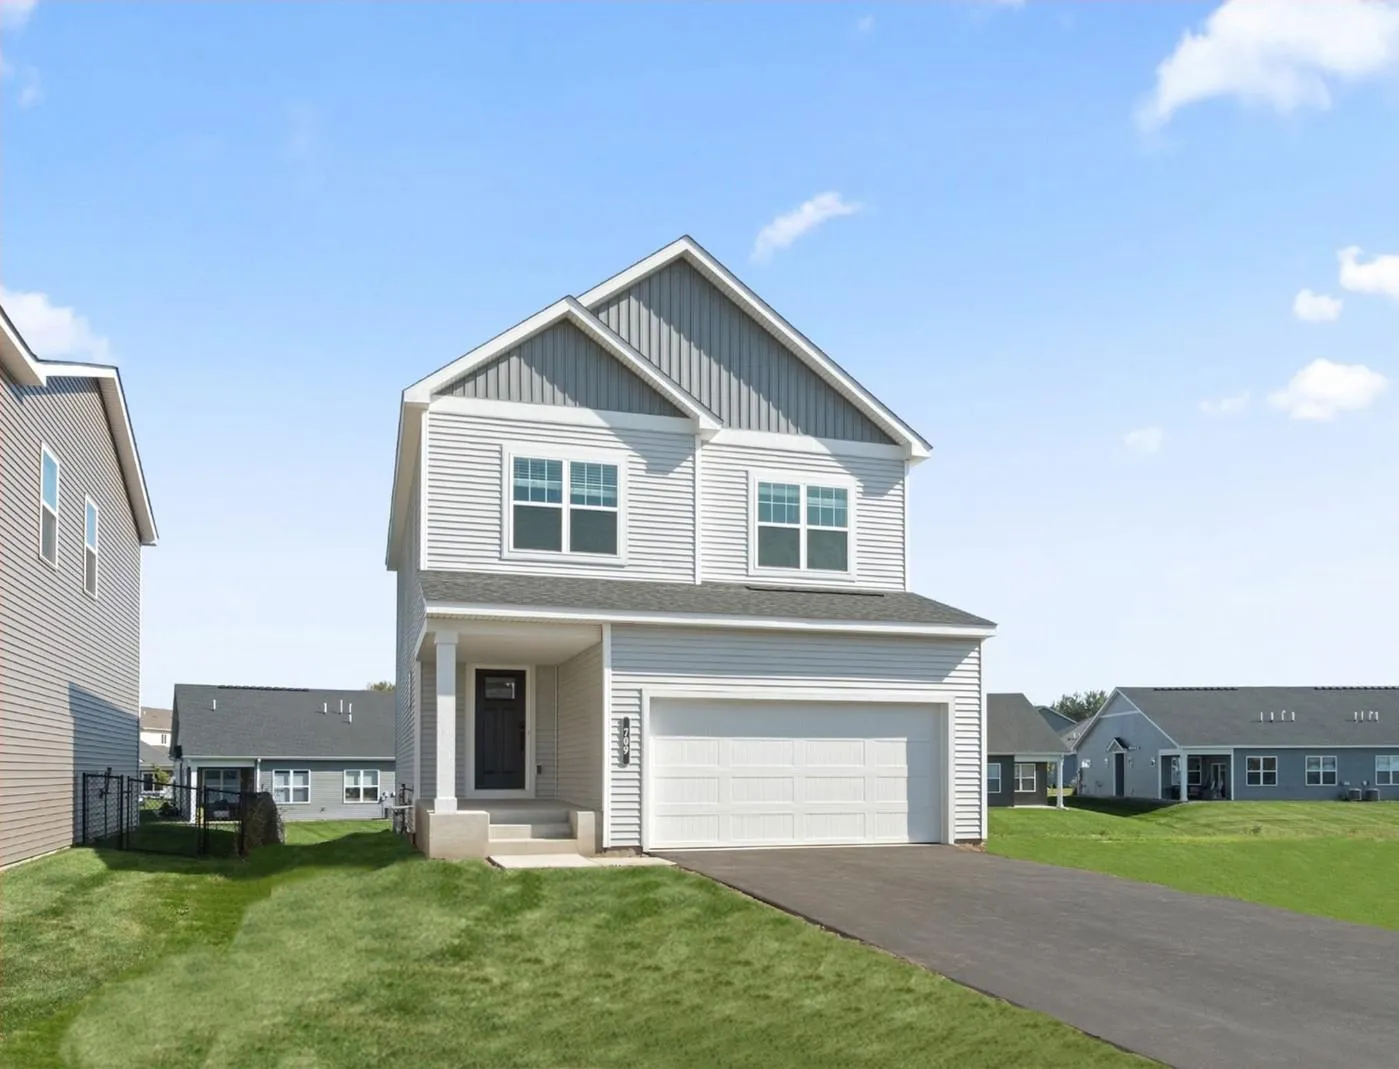 $434,990
3 bds | 3 ba | 2,163 sqft
709 Highland Circle, Jordan, MN 55352
Listing courtesy of M/I Homes
-
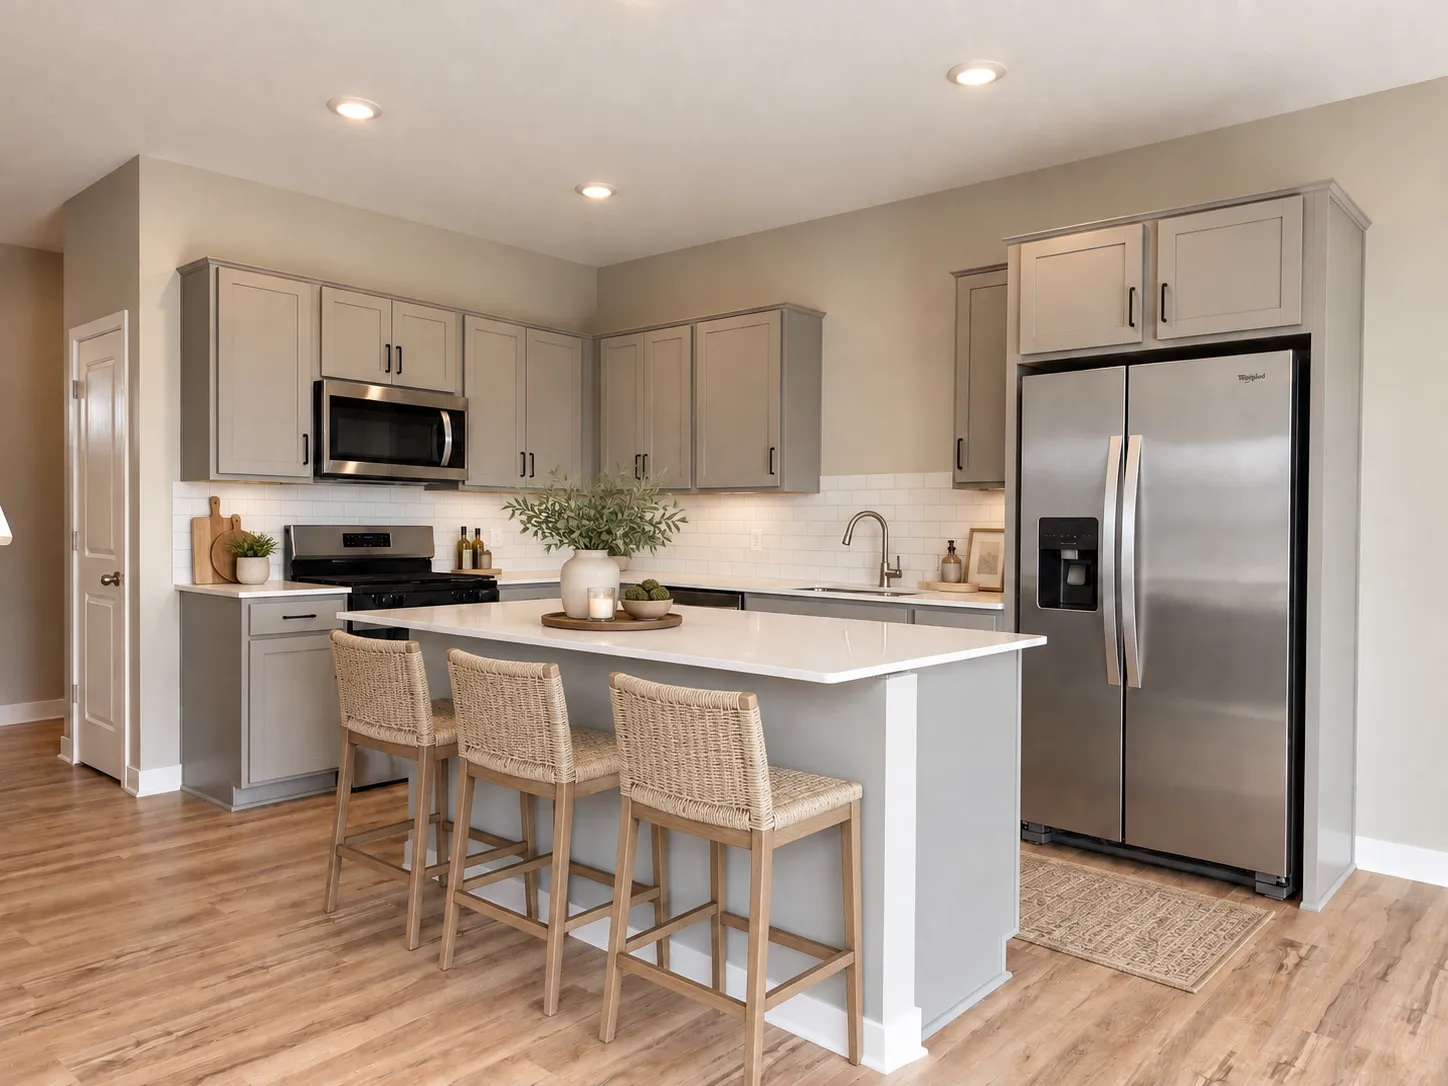 $437,510
4 bds | 3 ba | 2,391 sqft
936 Stone Creek Drive, Jordan, MN 55352
Listing courtesy of D.R. Horton, Inc.
Request a tour
961 Stone Creek Drive, Jordan, MN 55352