
1 / 50
$409,900
- 5 beds
- 3 baths
- 2,076 sqft
913 Hope Avenue, Jordan, MN 55352
For sale Est. —/mo
- House · Single Family
- Built in 2004
- 0.24 acres lot
- $197/sqft
- 3-car garage
Overview
Welcome to this well maintained and inviting multi-level split home that offers a spacious and functional layout. Stepping inside you'll find a welcoming living room that flows seamlessly into the informal dining area and kitchen. Sliding glass doors lead to a spacious no-maintenance deck with a freshly painted pergola perfect for entertaining, grilling, or simply relaxing in the peaceful outdoors.
The upper level features three bedrooms, including the primary suite, offering a comfortable retreat at the end of the day with a large walk-in closet, a full second bathroom and plenty of closet space.
The look out lower level boasts an expansive family room, a fourth bedroom, and a third heated bathroom, providing additional living space for family and guests.
Need even more room? The basement features a newly added fifth bedroom with a huge walk-in closet, along with a dedicated workshop perfect for tinkering, hobbies, or DIY projects. Additional storage and a mechanical room complete this versatile basement. The garage is fully finished and insulated, with a gas heater, features epoxy floors, diamond plated storage cabinets and shelving along with the attic providing plenty of storage space and room for organization.
This home truly has it all and has been continually been updated throughout it's years, with newer Pella windows, newer stainless steel appliances, light fixtures, carpet throughout and fresh paint makes it truly move in ready. With room to add your personal style, this home offers flexibility and possibilities for its next owner! This is a Mattamy built home.
Facts & features
Interior
- Bedrooms: 5
- Bathrooms: 3 (1 full, 2 three-quarter)
- Finished sqft: 2,076
- Above grade sqft: 1,306
- Below grade sqft: 770
- Basement: Block, Daylight/Lookout Windows, Drain Tiled, Egress Window(s), Finished, Storage Space, Sump Pump
- Heating: Forced Air
- Cooling: Central Air
- Appliances: Air-To-Air Exchanger, Dishwasher, Disposal, Dryer, Microwave, Range, Refrigerator, Stainless Steel Appliances
- Laundry: Lower Level, Laundry Room, Sink, Washer Hookup
Property
- Parking: Attached Garage, Concrete, Finished Garage, Garage Door Opener, Heated Garage, Insulated Garage, Secured, Storage
- Garage spaces: 3
- Lot size: 0.24 acres
- Lot dimensions: 75x140
- Lot features: Tree Coverage - Medium
- Exterior features: Stone, Vinyl
- Fencing: None
- Other structures: Storage Shed
Construction
- Home type: House (Single Family)
- Levels: Four or More Level Split
- Year built: 2004
- Exterior: Block, Concrete
- Roof: Age Over 8 Years, Asphalt
Utilities
- Sewer: City Sewer/Connected
- Water: City Water/Connected
Community & HOA
- Subdivision: Bridle Creek 4th Add
Taxes & location
- Annual taxes: $4,252 (2026)
- County: Scott
- School district: Jordan
Listing
- Status: For sale
- Listed: Oct 27, 2026
- Days on market: 17
- MLS #: 7166449
Monthly payment
—/mo
An example, not a loan offer. Taxes and HOA dues come from the listing when known; home insurance is a rough estimate. Mortgage insurance is not included. Your rate depends on your lender and credit.
Location
Nearby homes
-
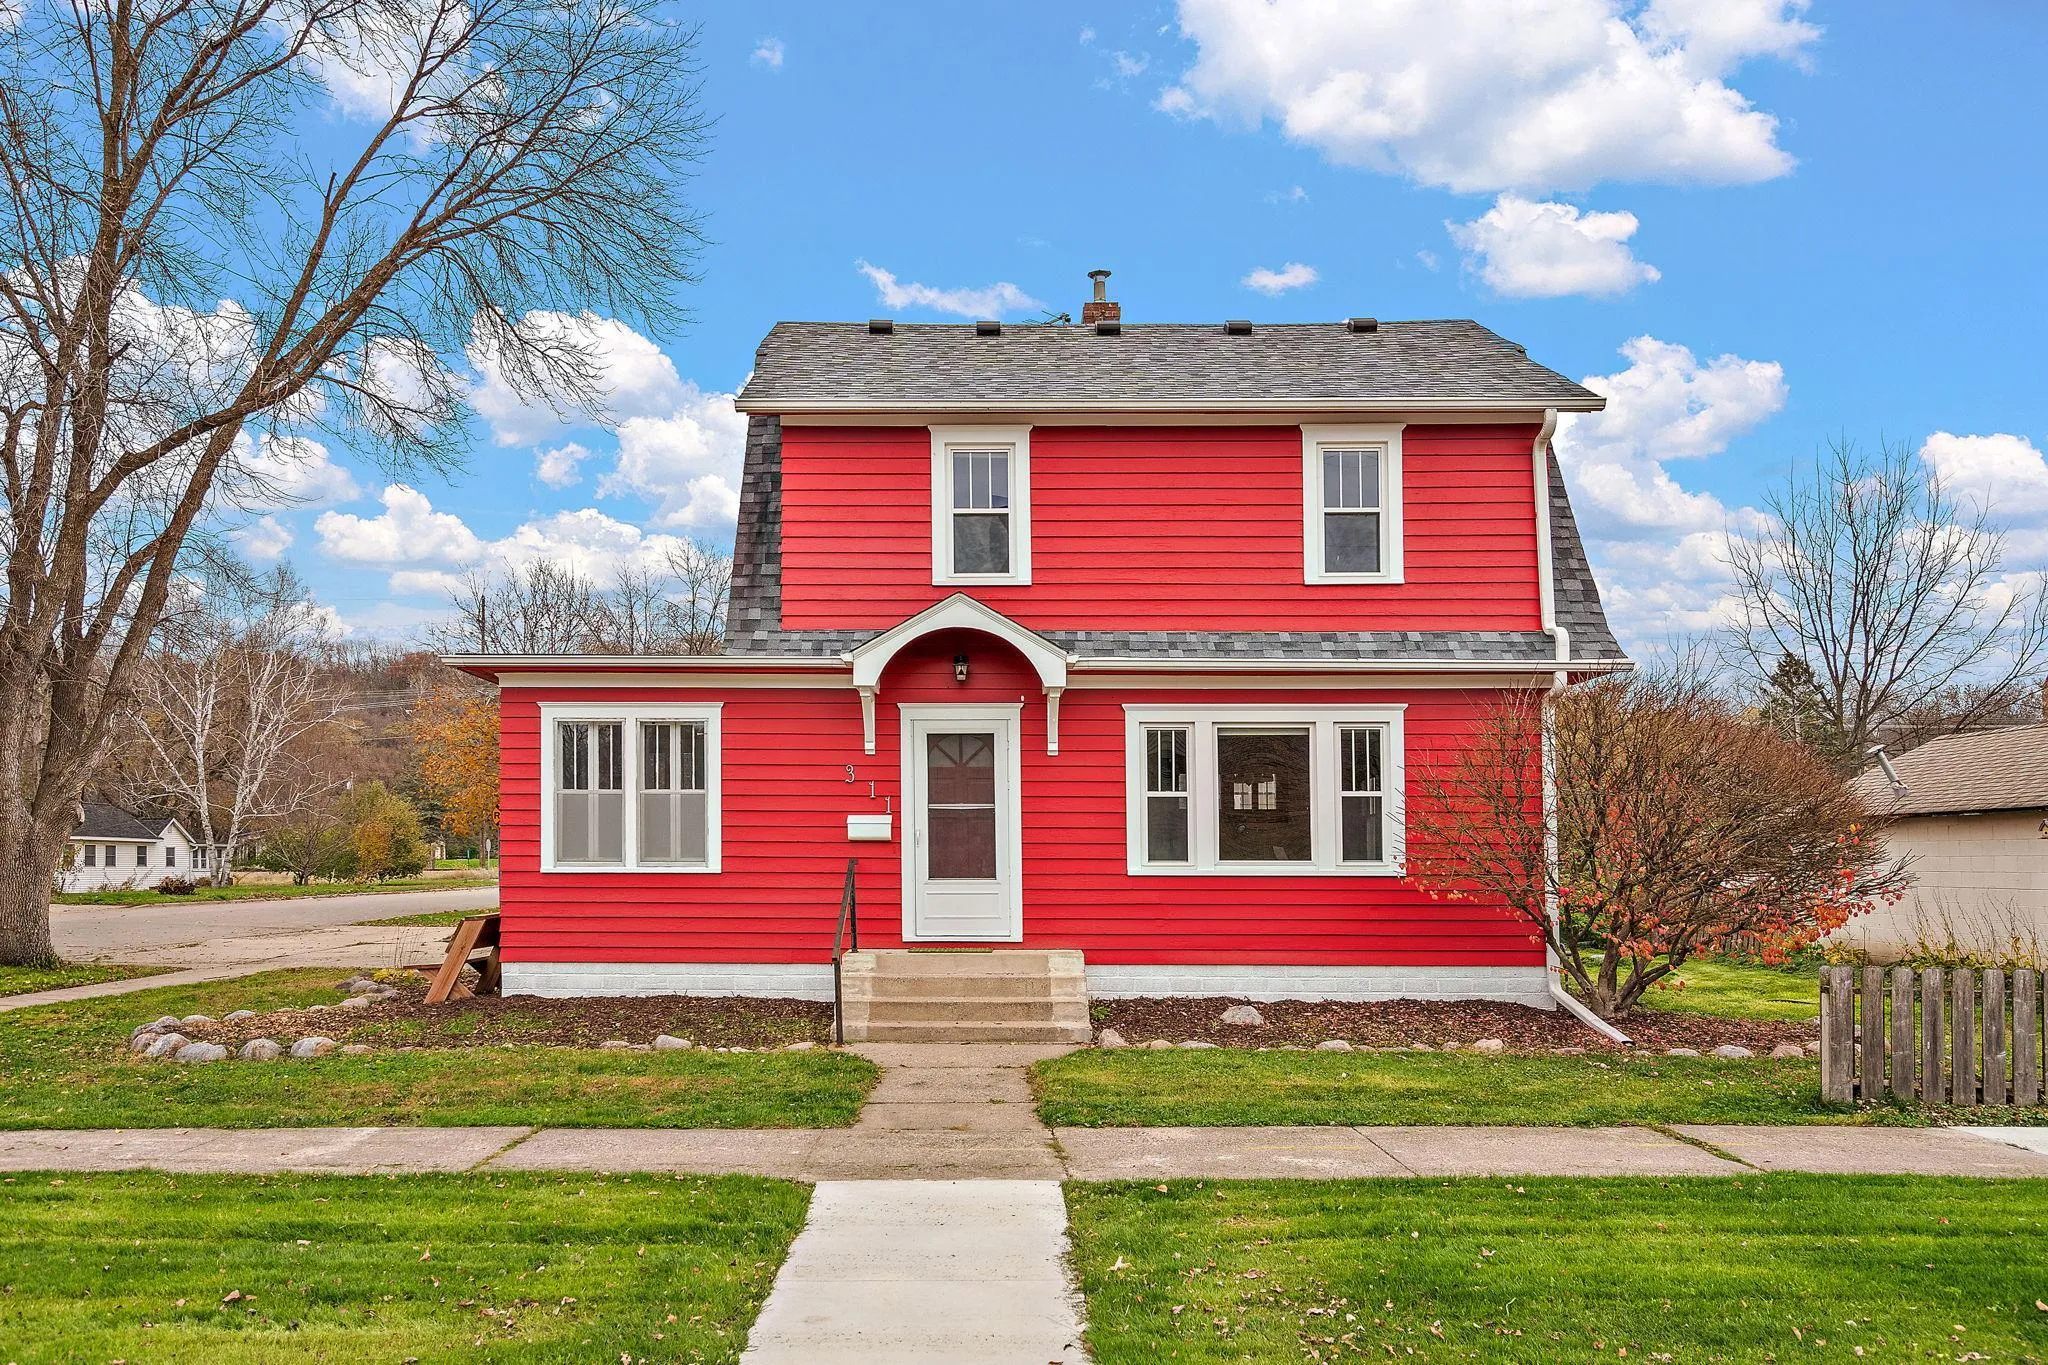 $290,000
3 bds | 2 ba | 1,488 sqft
311 Varner N Street, Jordan, MN 55352
 Listing courtesy of RE/MAX Advantage Plus
-
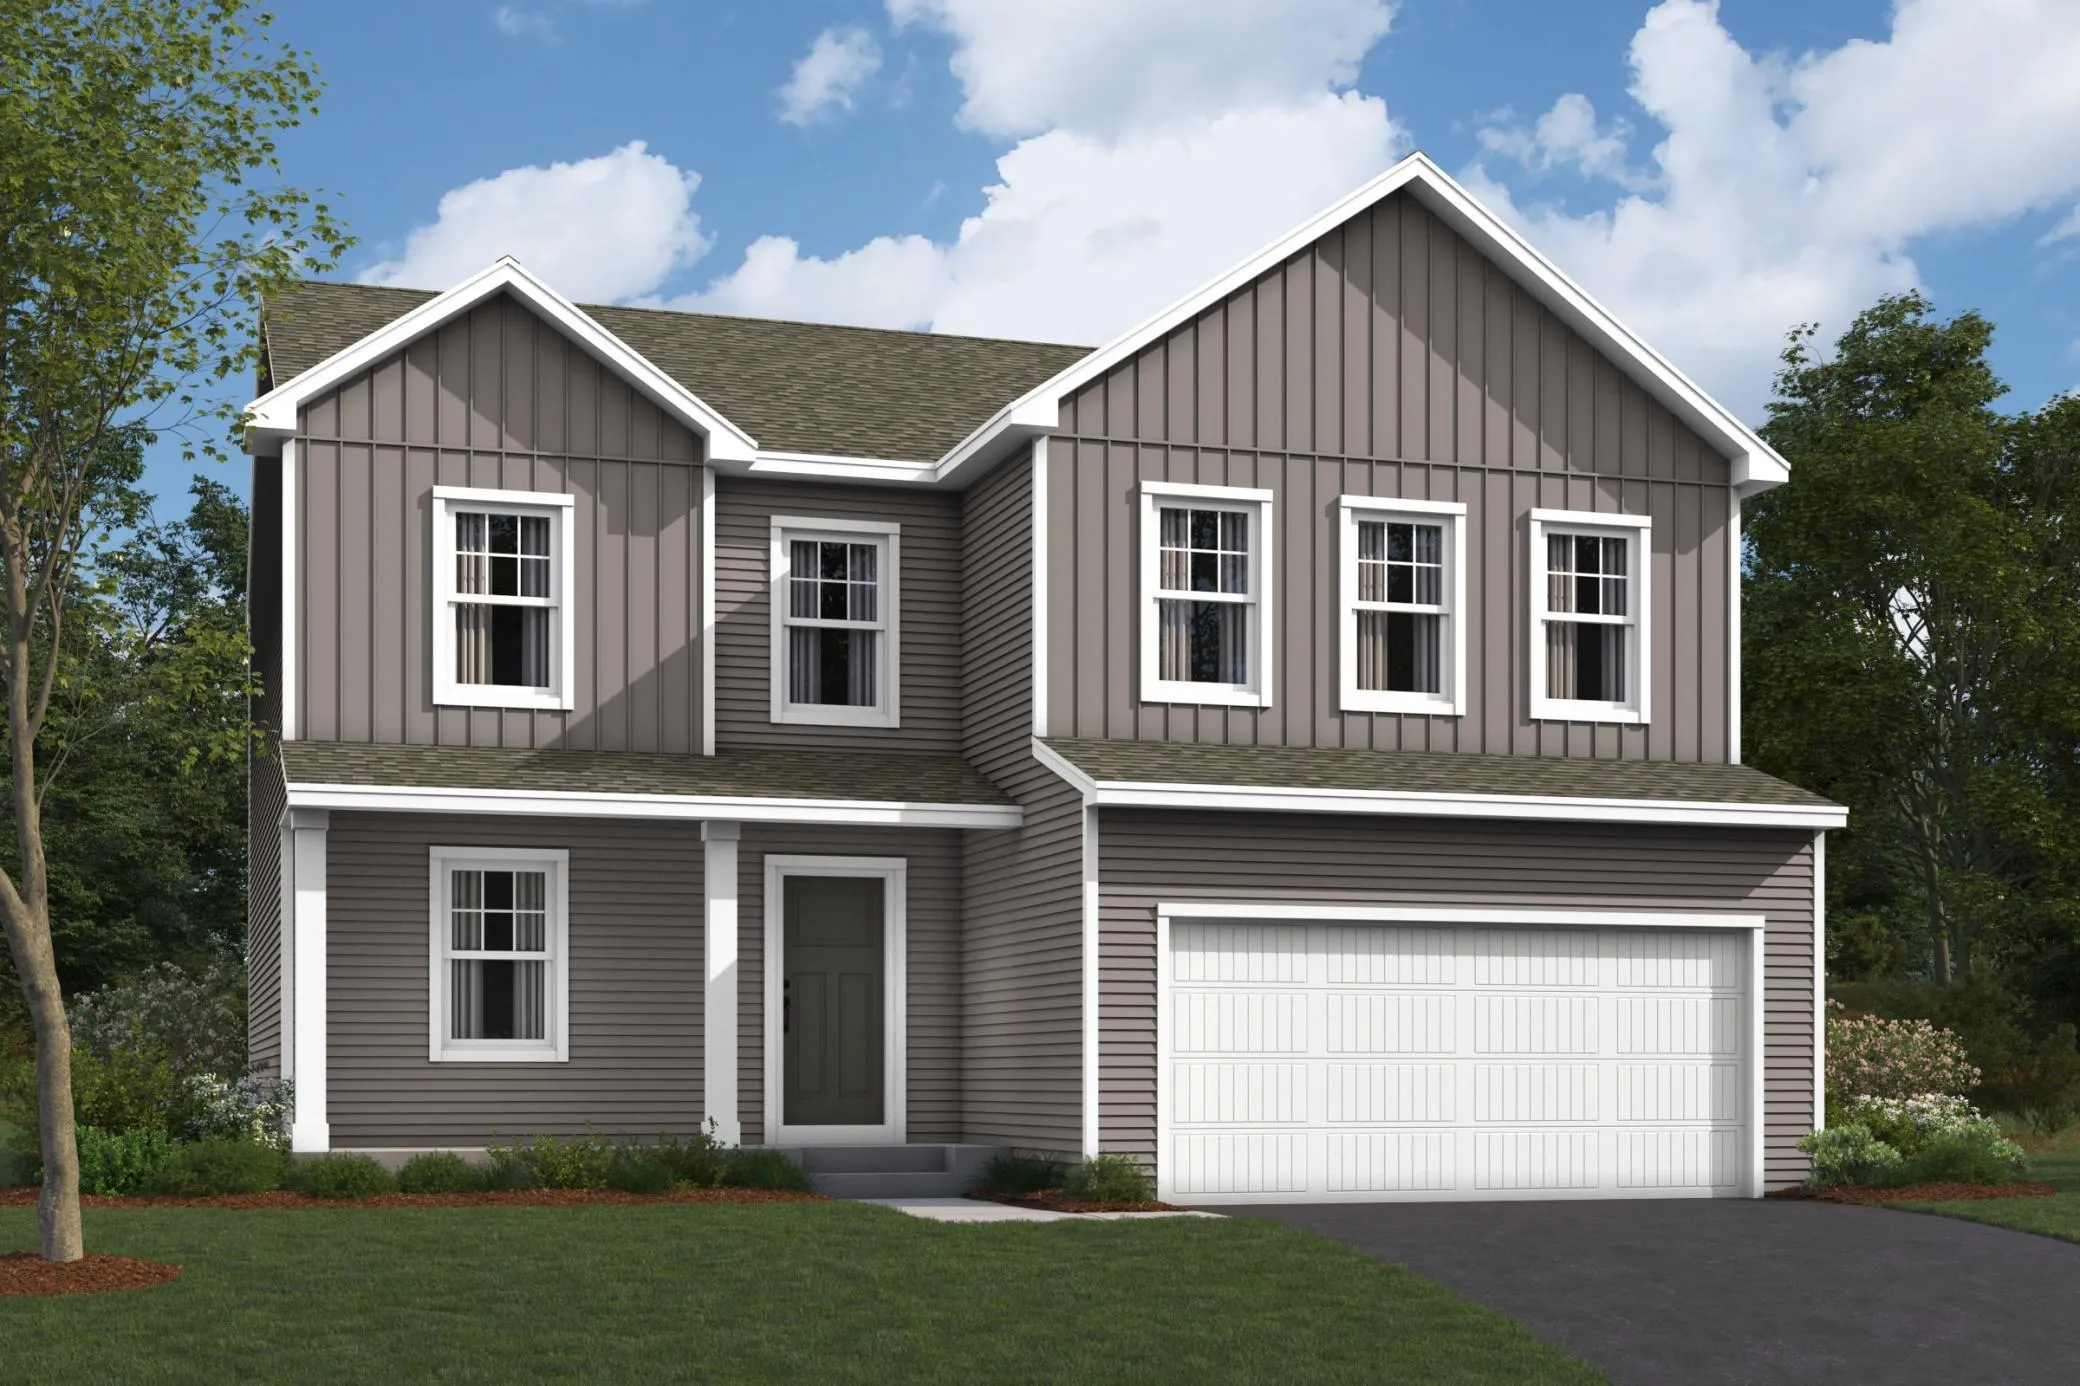 $495,920
3 bds | 3 ba | 2,300 sqft
1276 Edge Way, Jordan, MN 55352
Listing courtesy of M/I Homes
-
 $469,990
3 bds | 3 ba | 2,281 sqft
709 Stone Arch Way, Jordan, MN 55352
Listing courtesy of M/I Homes
-
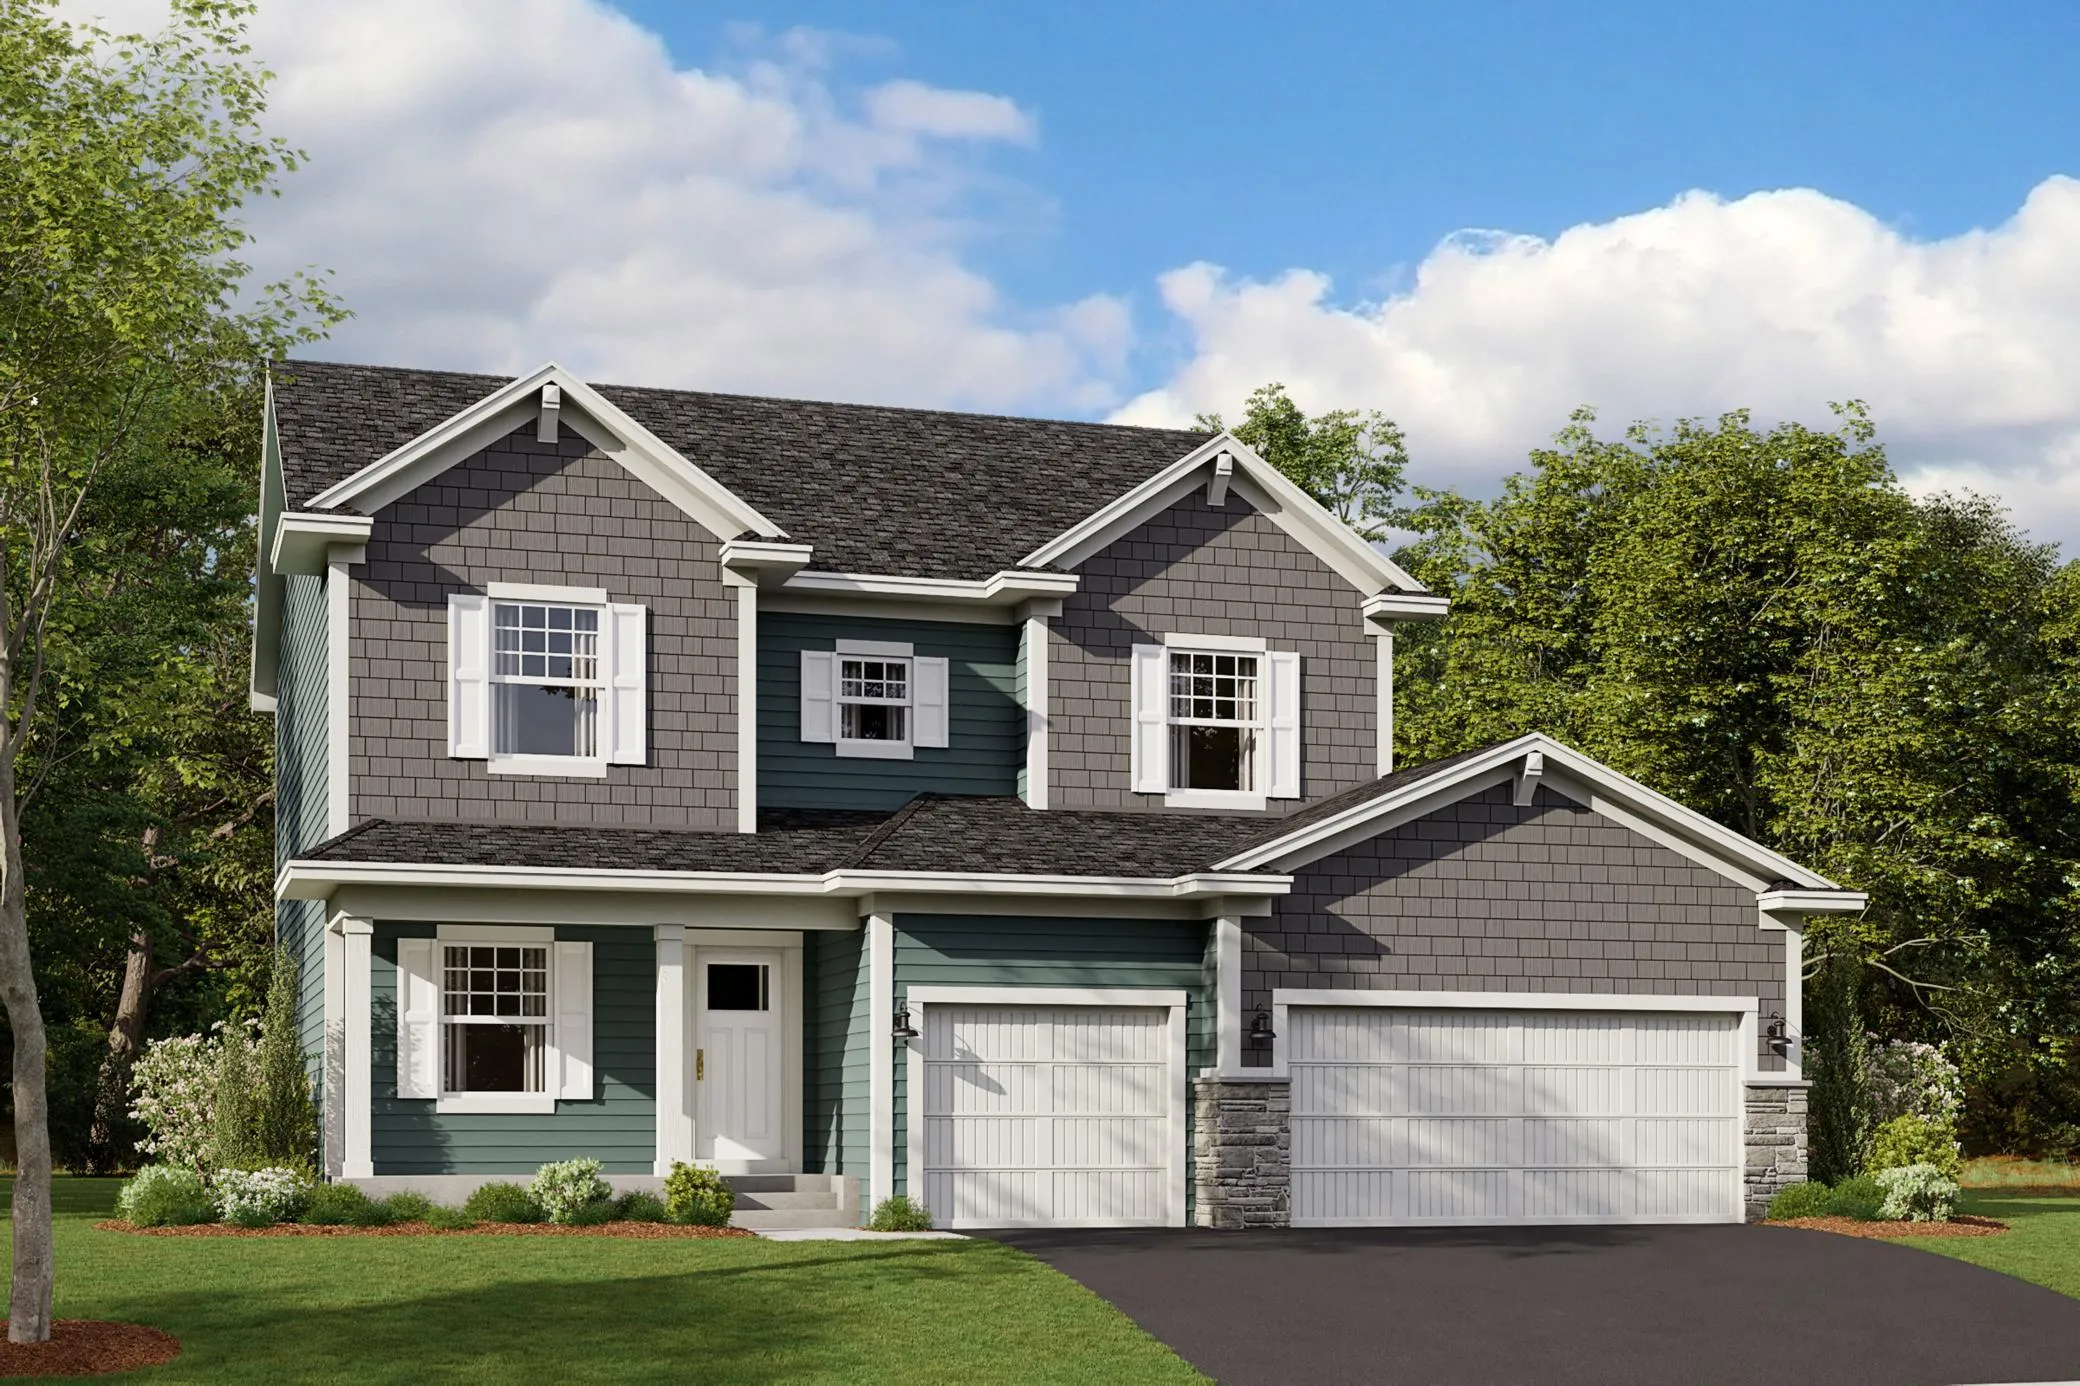 $529,990
4 bds | 3 ba | 2,374 sqft
713 Prospect Pointe Road, Jordan, MN 55352
Listing courtesy of M/I Homes
-
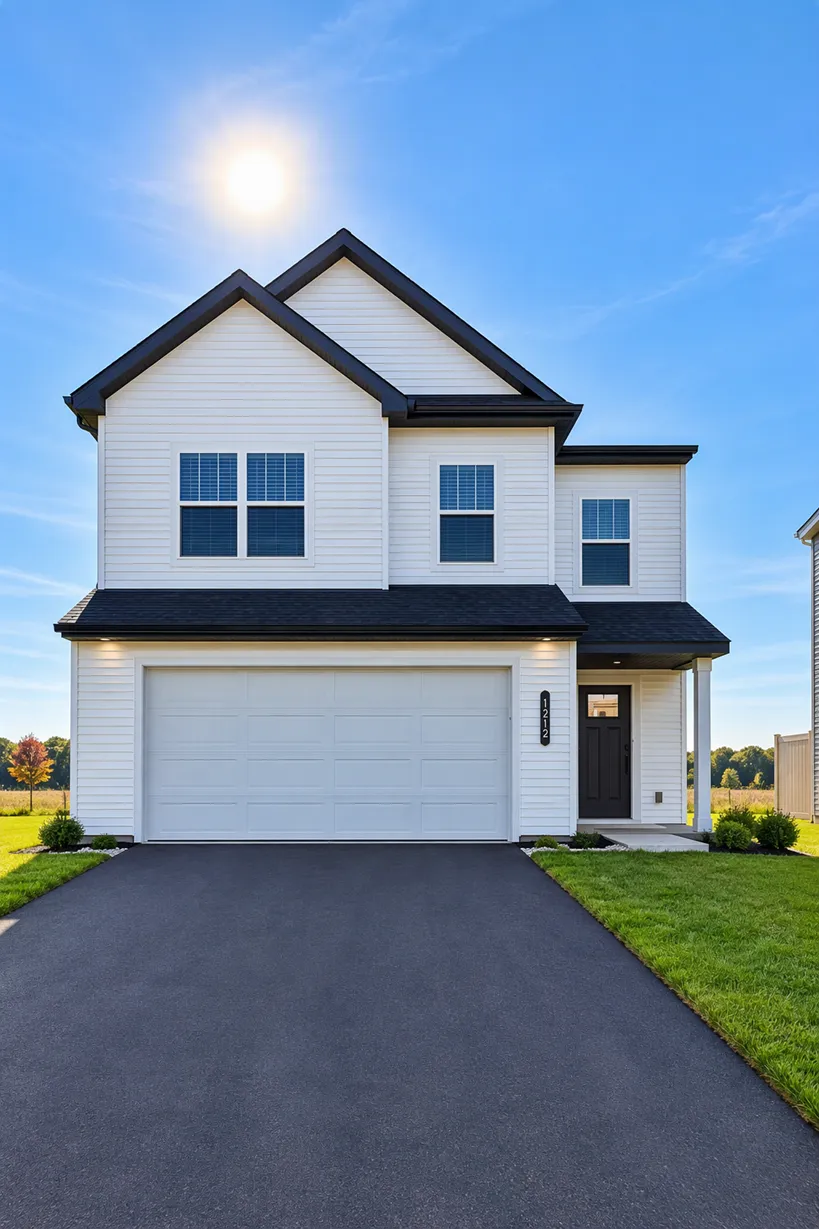 $408,990
4 bds | 3 ba | 2,311 sqft
1212 Edge Circle, Jordan, MN 55352
Listing courtesy of M/I Homes
-
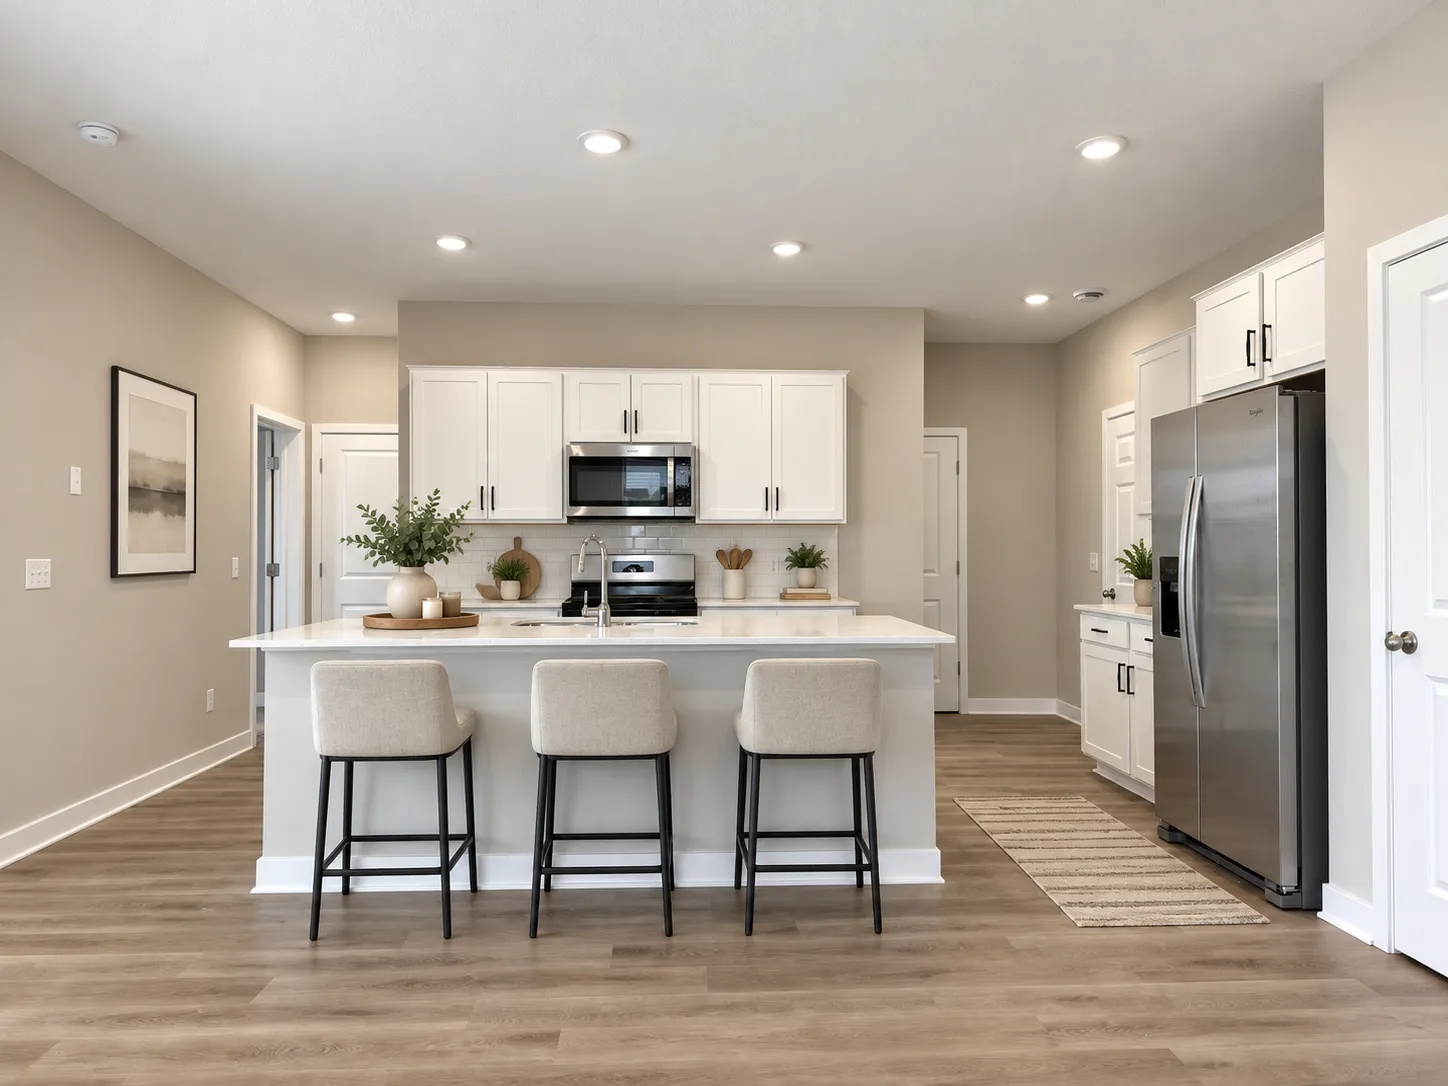 $450,000
5 bds | 3 ba | 2,449 sqft
1083 Shoreview Drive, Jordan, MN 55352
Listing courtesy of D.R. Horton, Inc.
-
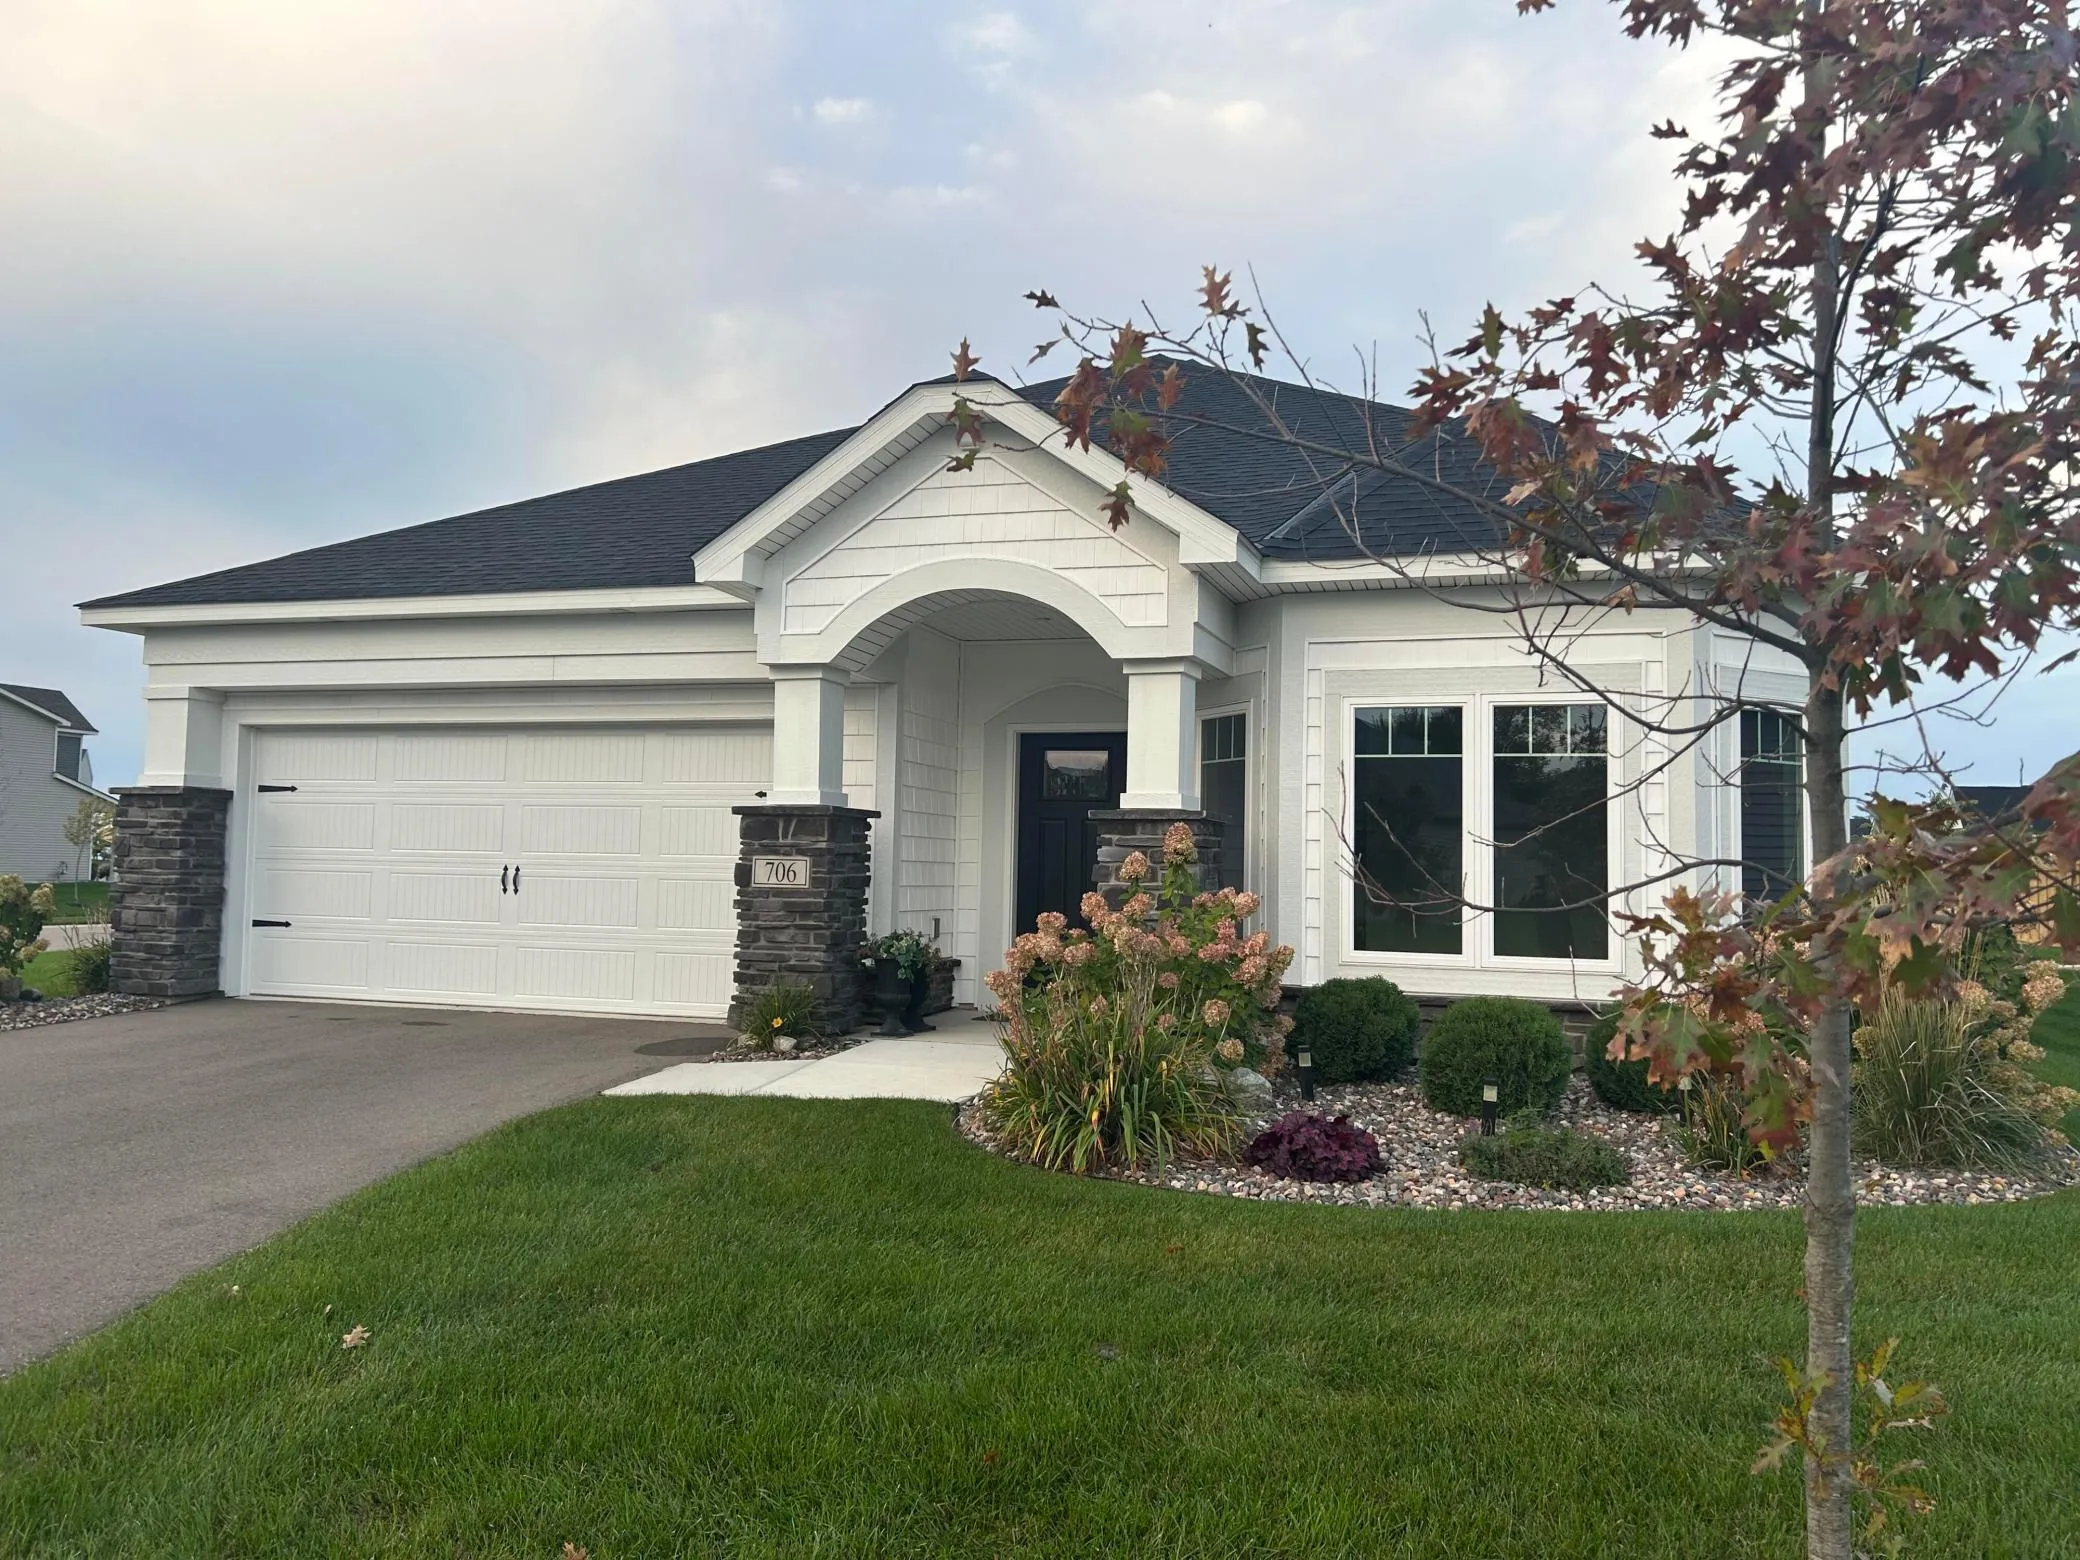 $465,000
2 bds | 2 ba | 1,734 sqft
706 Kasota Avenue, Jordan, MN 55352
Listing courtesy of Beycome Brokerage Realty LLC
-
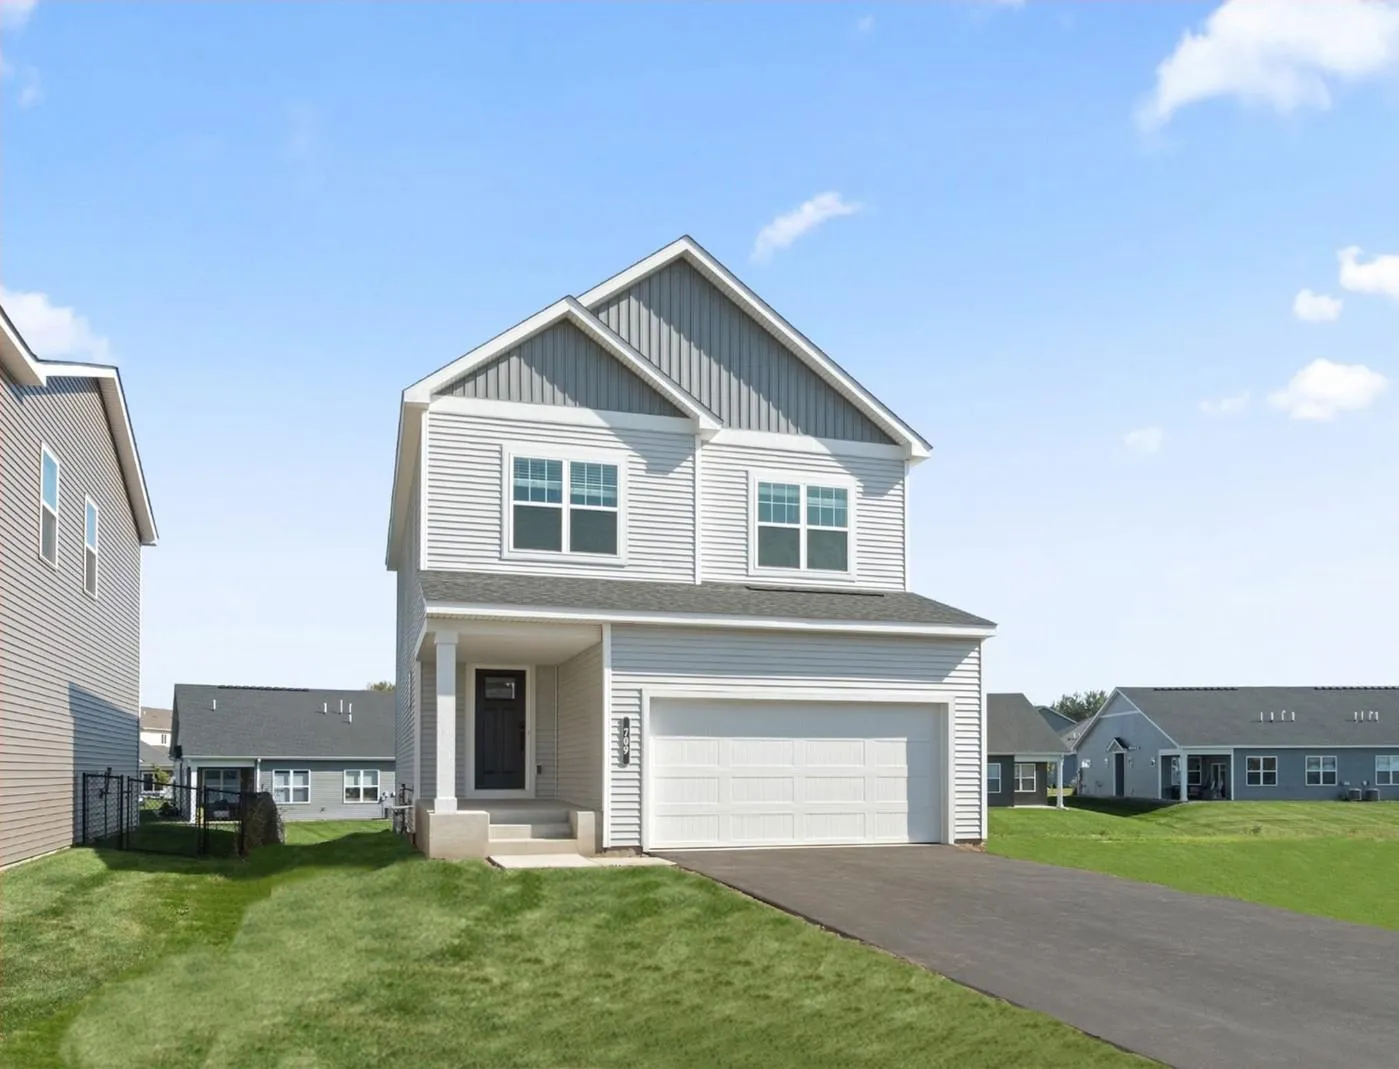 $434,990
3 bds | 3 ba | 2,163 sqft
709 Highland Circle, Jordan, MN 55352
Listing courtesy of M/I Homes
Request a tour
913 Hope Avenue, Jordan, MN 55352