
1 / 35
$779,900
- 5 beds
- 4 baths
- 4,040 sqft
6582 Willow Court, Minnetrista, MN 55364
For sale Est. —/mo
- House · Single Family
- Built in 2003
- 0.43 acres lot
- $193/sqft
- $25/mo HOA
- 3-car garage
Overview
Classic two-story walkout nestled on a quiet cul-de-sac in Minnetrista’s desirable North Saunders neighborhood. Enjoy a fantastic setting with private wooded views and direct access just steps from the Dakota Regional Trail. A spacious two-story foyer welcomes you into the home and opens to the inviting living room, highlighted by slate flooring. A private main-level office is conveniently tucked just off the foyer. Designed for both everyday living and entertaining, the gourmet kitchen features a center island and custom-built breakfast nook overlooking the impressive two-story great room. With a dramatic wall of windows, beautiful hardwood floors, and a gas fireplace, the great room provides a stunning focal point for the home. Step directly from the kitchen onto the deck, the perfect place to relax, entertain, and take in the peaceful, wooded surroundings. A spacious formal dining area opens to the living room, while the main-level laundry adds everyday convenience. Upstairs, four bedrooms plus a versatile loft provide plenty of space for family, guests, or hobbies. The spacious primary suite features vaulted ceilings and a large walk-in closet. The recently finished walkout lower level expands the living space with a separate wet bar, bedroom, and bathroom - ideal for guests, entertaining, or flexible living arrangements. Numerous updates throughout reflect the care and pride of ownership in this well-maintained home. With generous living spaces, serene wooded views, a maintenance-free deck, finished walkout lower level, and an exceptional location just steps from the Dakota Regional Trail, this home offers a wonderful blend of comfort, privacy, and convenience.
Facts & features
Interior
- Bedrooms: 5
- Bathrooms: 4 (2 full, 1 three-quarter, 1 half)
- Finished sqft: 4,040
- Above grade sqft: 2,815
- Below grade sqft: 1,225
- Basement: Daylight/Lookout Windows, Drain Tiled, Finished, Full, Sump Basket, Walkout
- Heating: Forced Air
- Cooling: Central Air
- Appliances: Air-To-Air Exchanger, Central Vacuum, Chandelier, Dishwasher, Disposal, Dryer, Exhaust Fan, Humidifier, Gas Water Heater, Microwave, Range, Refrigerator, Stainless Steel Appliances, Washer, Water Softener Owned
- Laundry: Main Level
- Fireplaces: 1 (Decorative, Family Room, Gas)
Property
- Parking: Attached Garage, Asphalt, Garage Door Opener
- Garage spaces: 3
- Lot size: 0.43 acres
- Lot dimensions: 78x177x147x166
- Lot features: Tree Coverage - Medium
- Exterior features: Stucco
- Fencing: None
- Pool: None
Construction
- Home type: House (Single Family)
- Levels: Two
- Year built: 2003
- Exterior: Concrete
- Roof: Age Over 8 Years, Asphalt
Utilities
- Sewer: City Sewer/Connected
- Water: City Water/Connected
Community & HOA
- Subdivision: Saunders Lake North
- HOA fee: $25/mo ($300 annually)
- HOA includes: Other
Taxes & location
- Annual taxes: $7,445 (2026)
- County: Hennepin
- School district: Westonka
Listing
- Status: For sale
- Listed: Oct 8, 2026
- Days on market: 12
- MLS #: 7097682
Monthly payment
—/mo
An example, not a loan offer. Taxes and HOA dues come from the listing when known; home insurance is a rough estimate. Mortgage insurance is not included. Your rate depends on your lender and credit.
Location
Nearby homes
-
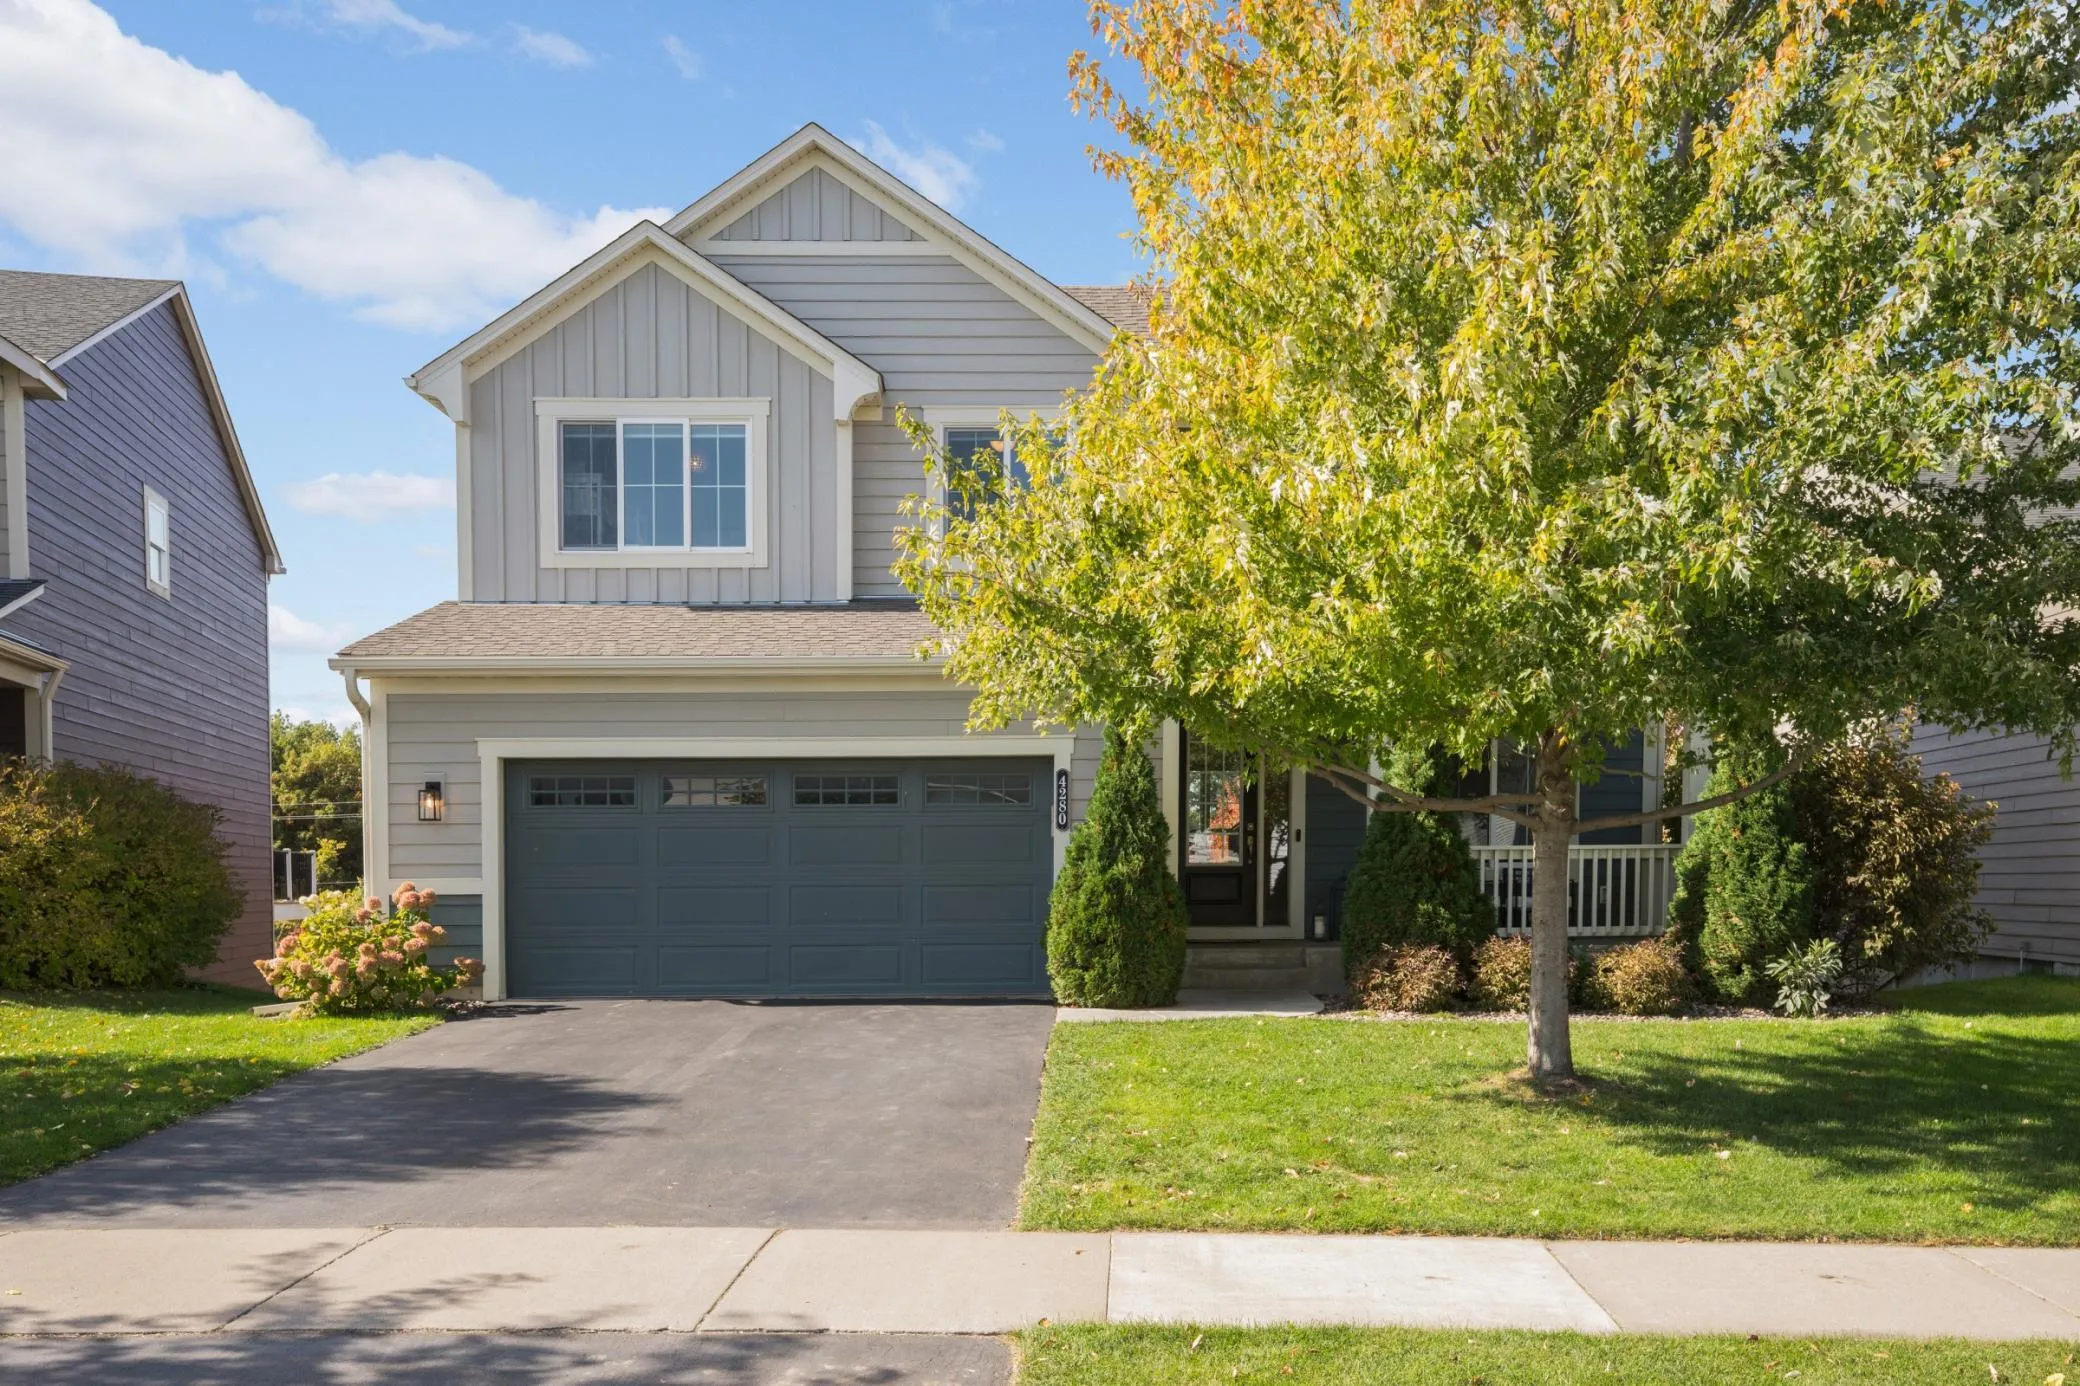 $585,000
4 bds | 4 ba | 2,852 sqft
4280 Cottagewood Court, Minnetrista, MN 55331
Listing courtesy of RE/MAX Results
-
 $890,000
8 bds | 4 ba | 8,016 sqft
5271 Eden Road, Mound, MN 55364
Listing courtesy of Reimagine Real Estate
-
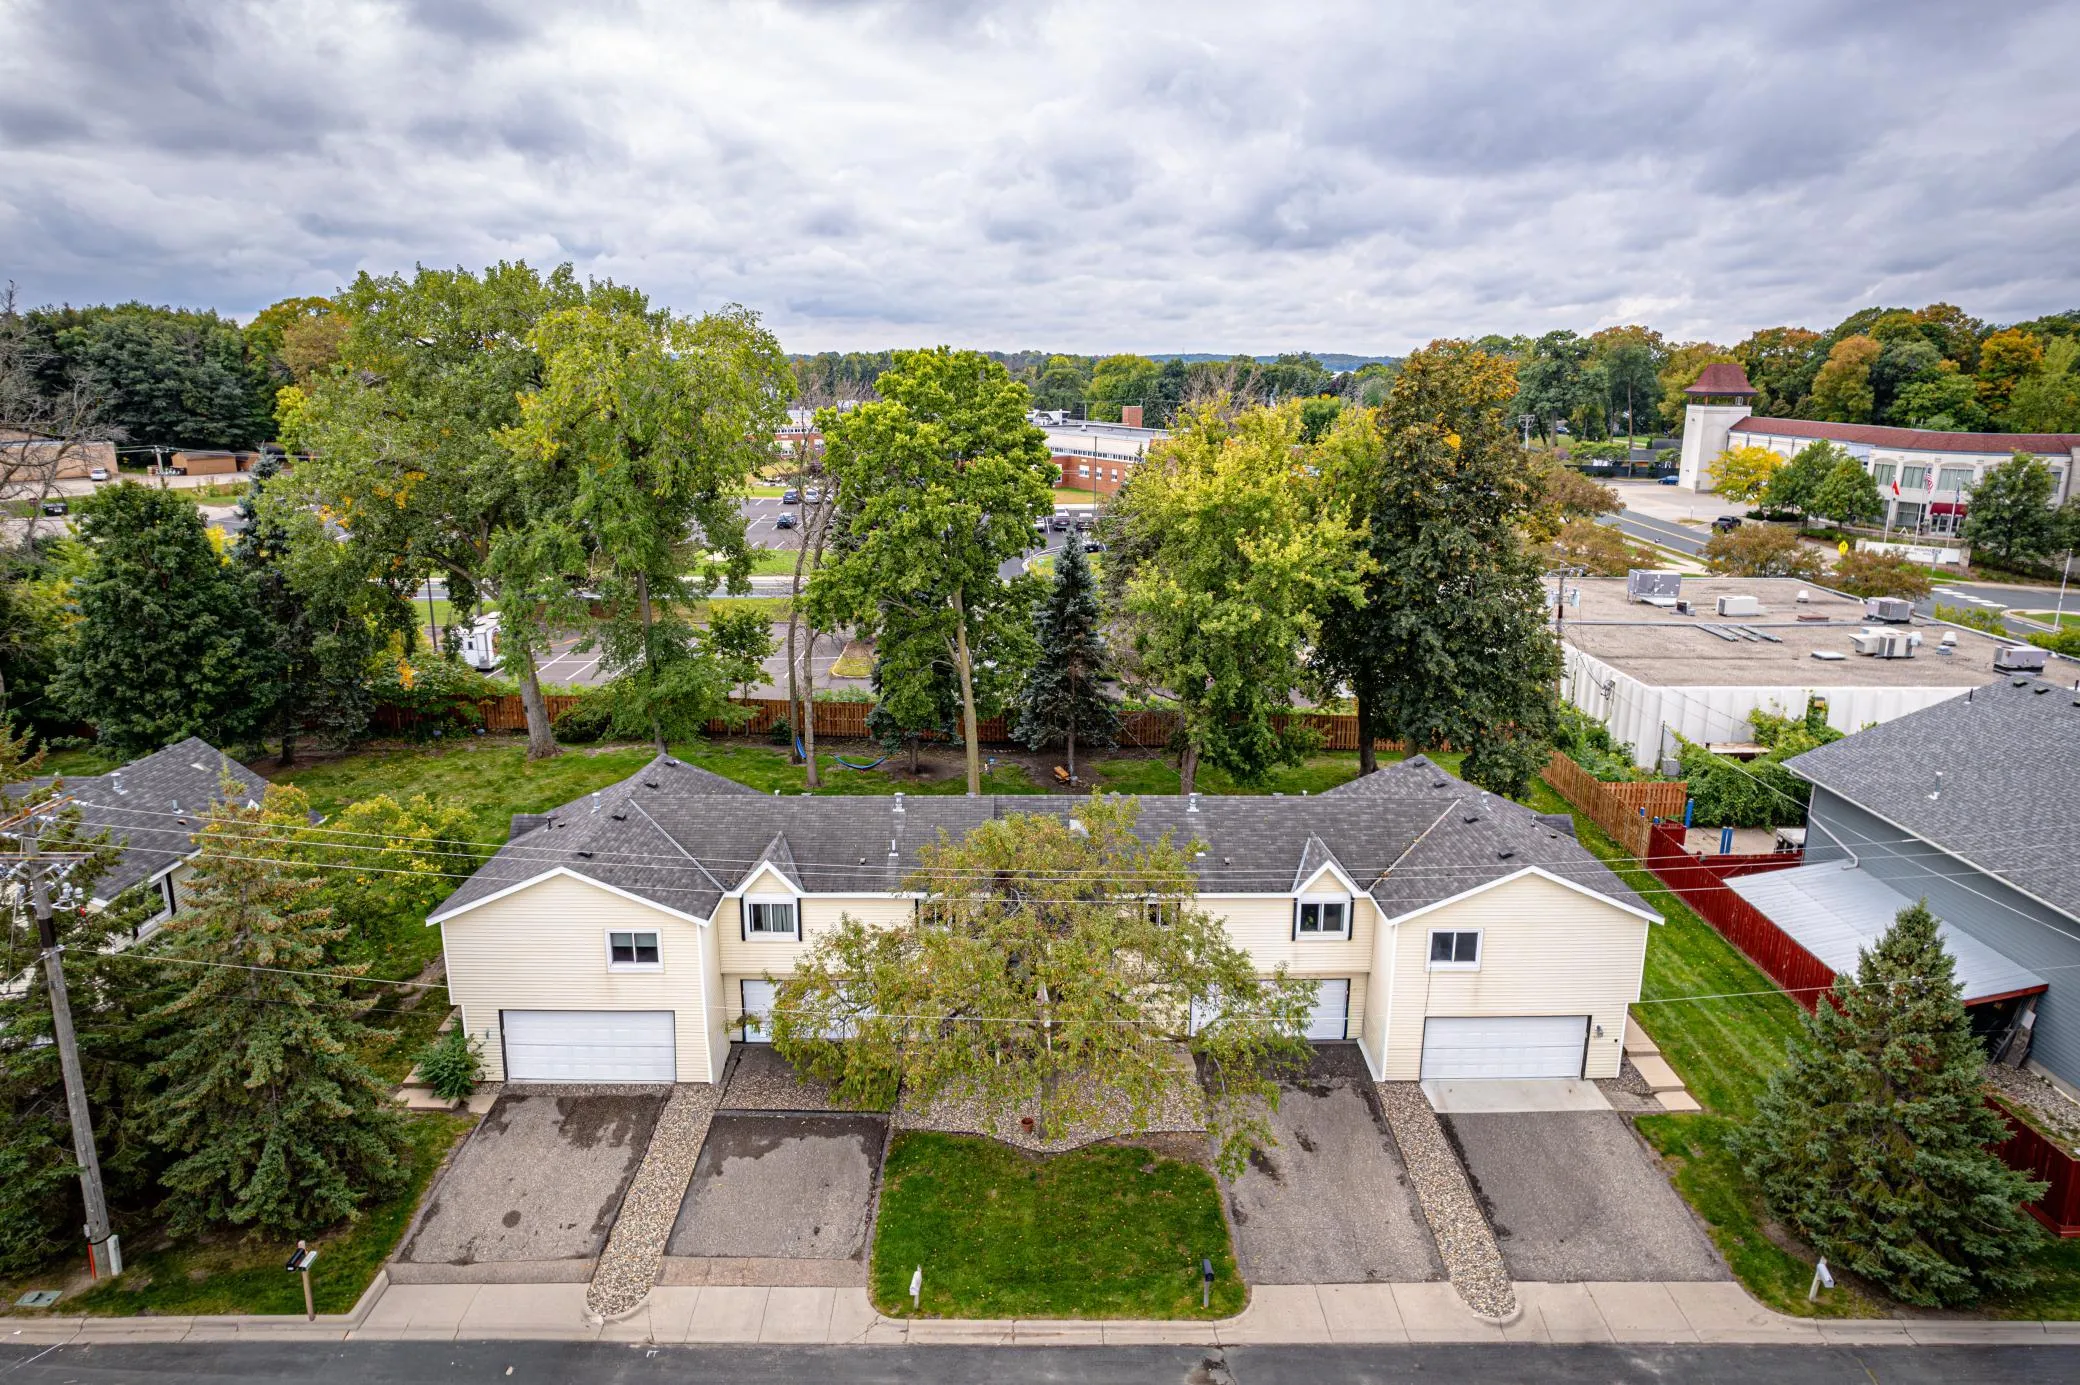 $860,000
8 bds | 4 ba | 8,016 sqft
5243 Eden Road, Mound, MN 55364
Listing courtesy of Reimagine Real Estate
-
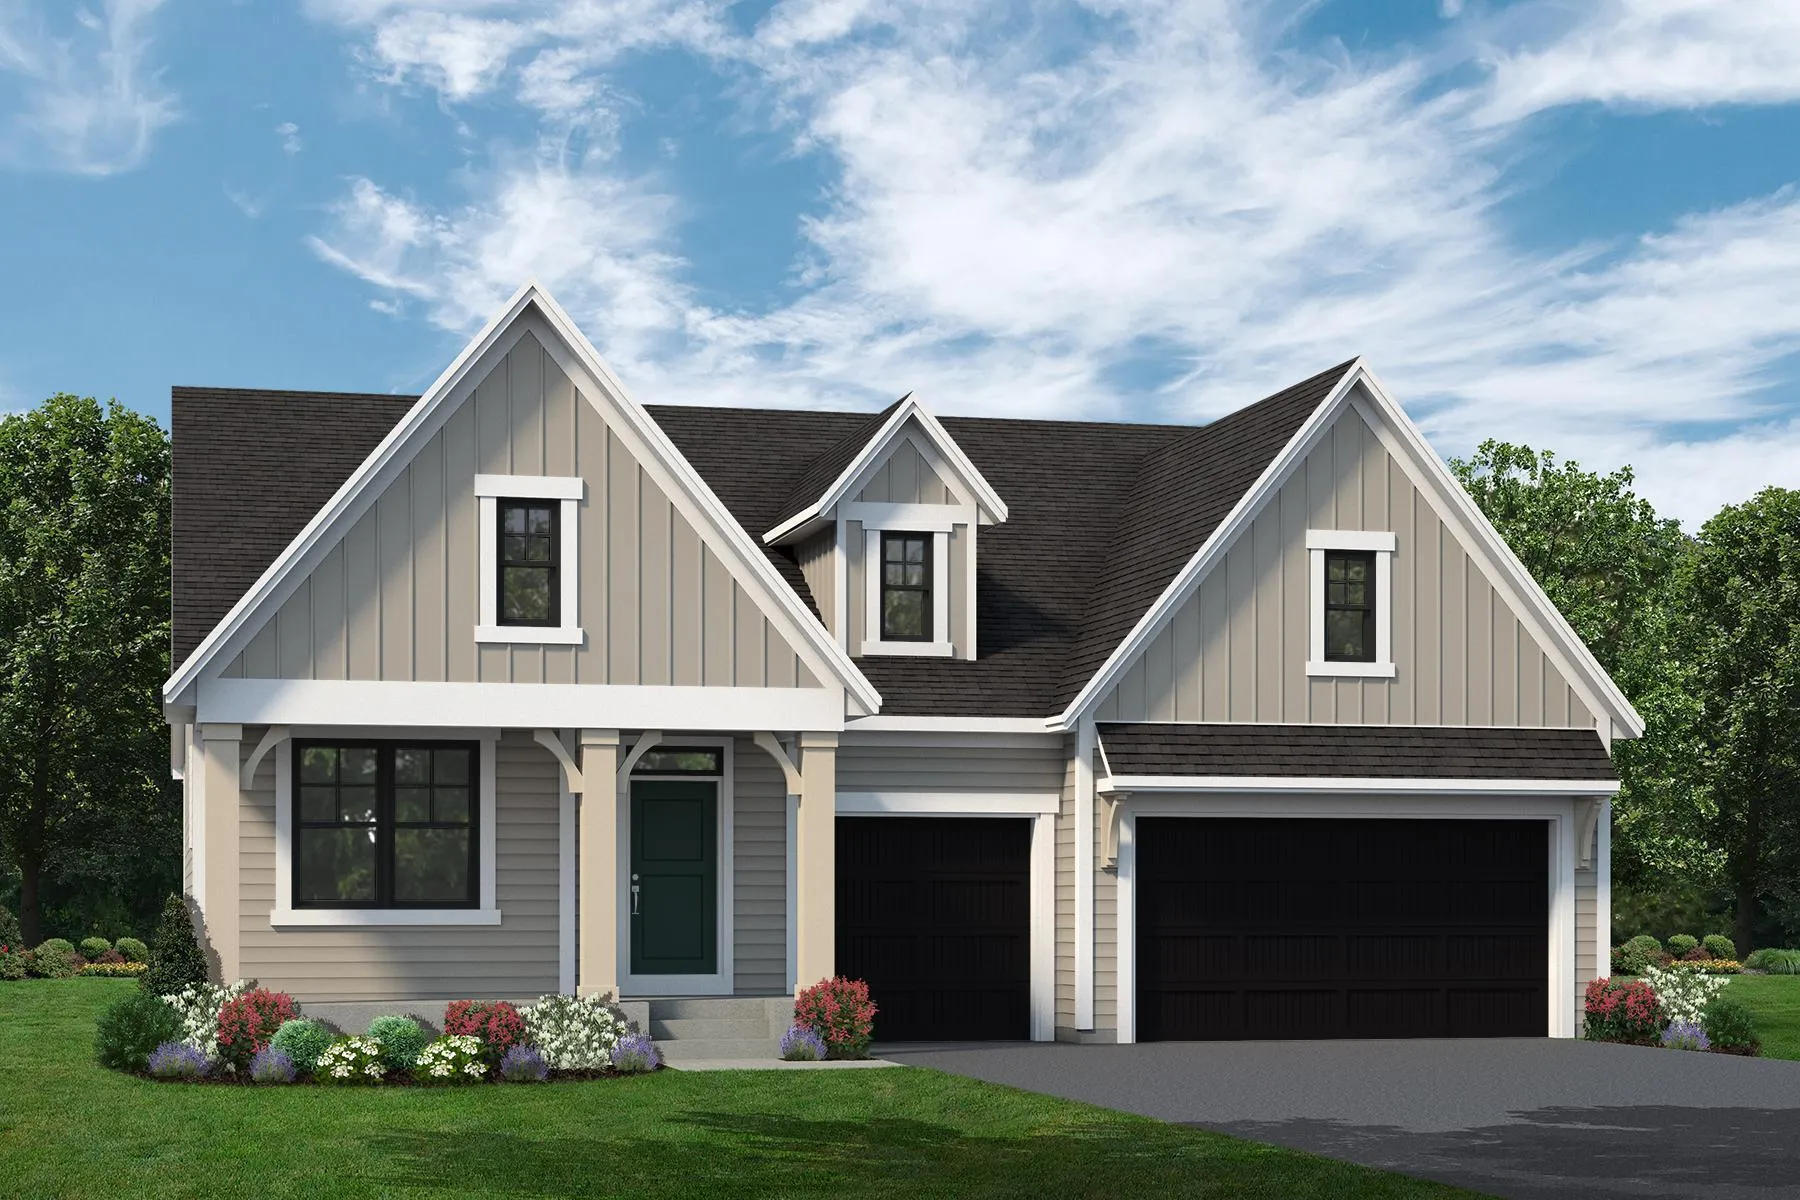 $999,900
3 bds | 3 ba | 3,320 sqft
4641 Wolfberry Curve, Minnetrista, MN 55331
Listing courtesy of Coldwell Banker Realty
-
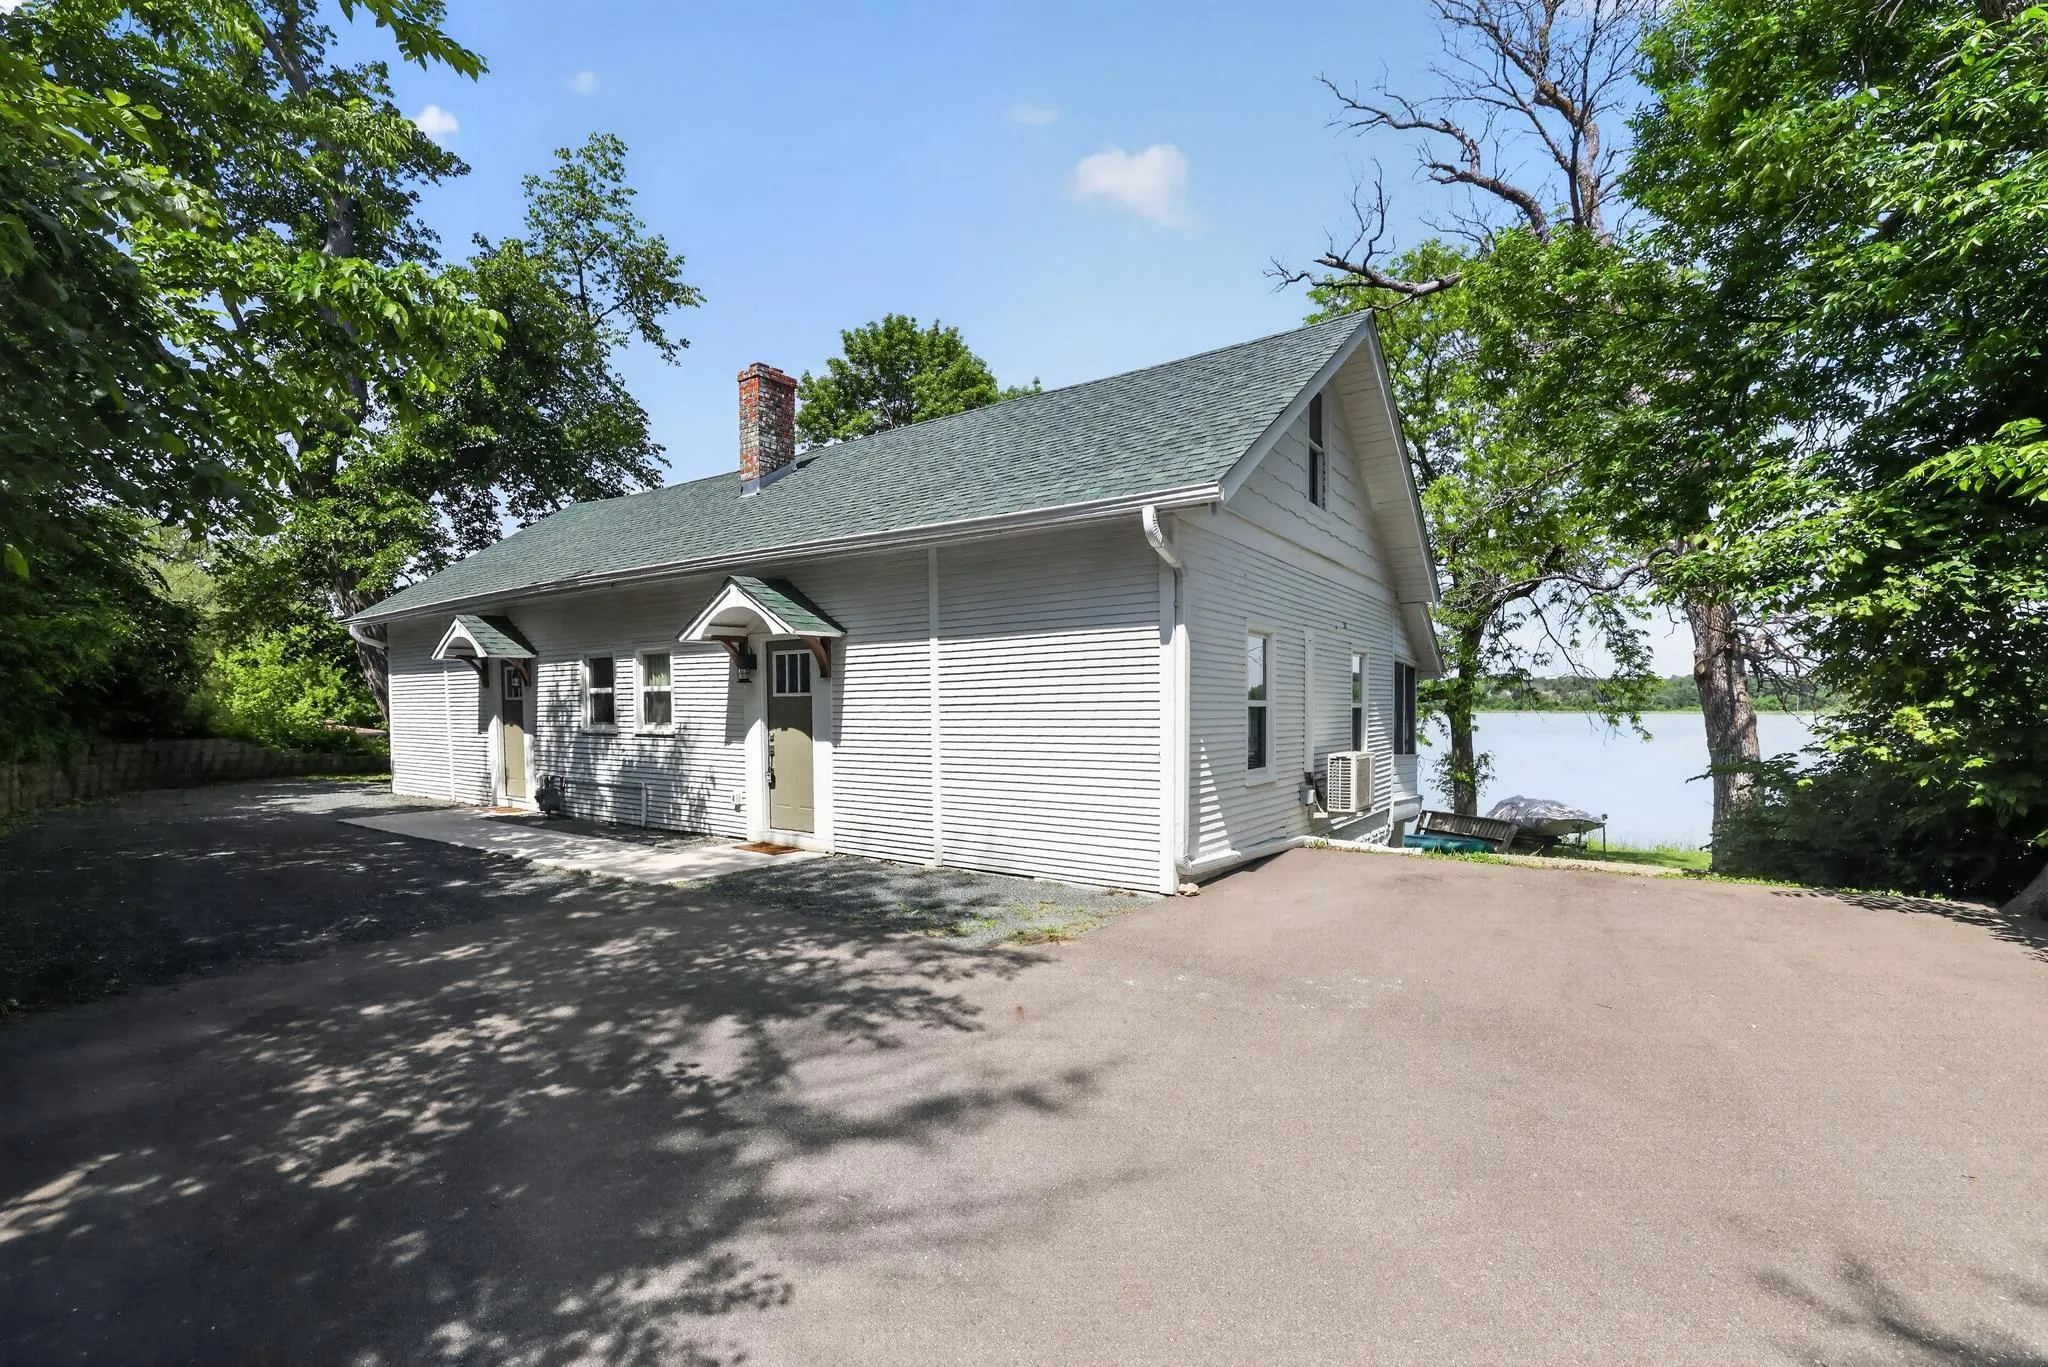 $699,000
4 bds | 4 ba | 2,188 sqft
2627 Commerce Boulevard, Mound, MN 55364
Listing courtesy of Financially Free, LLC
-
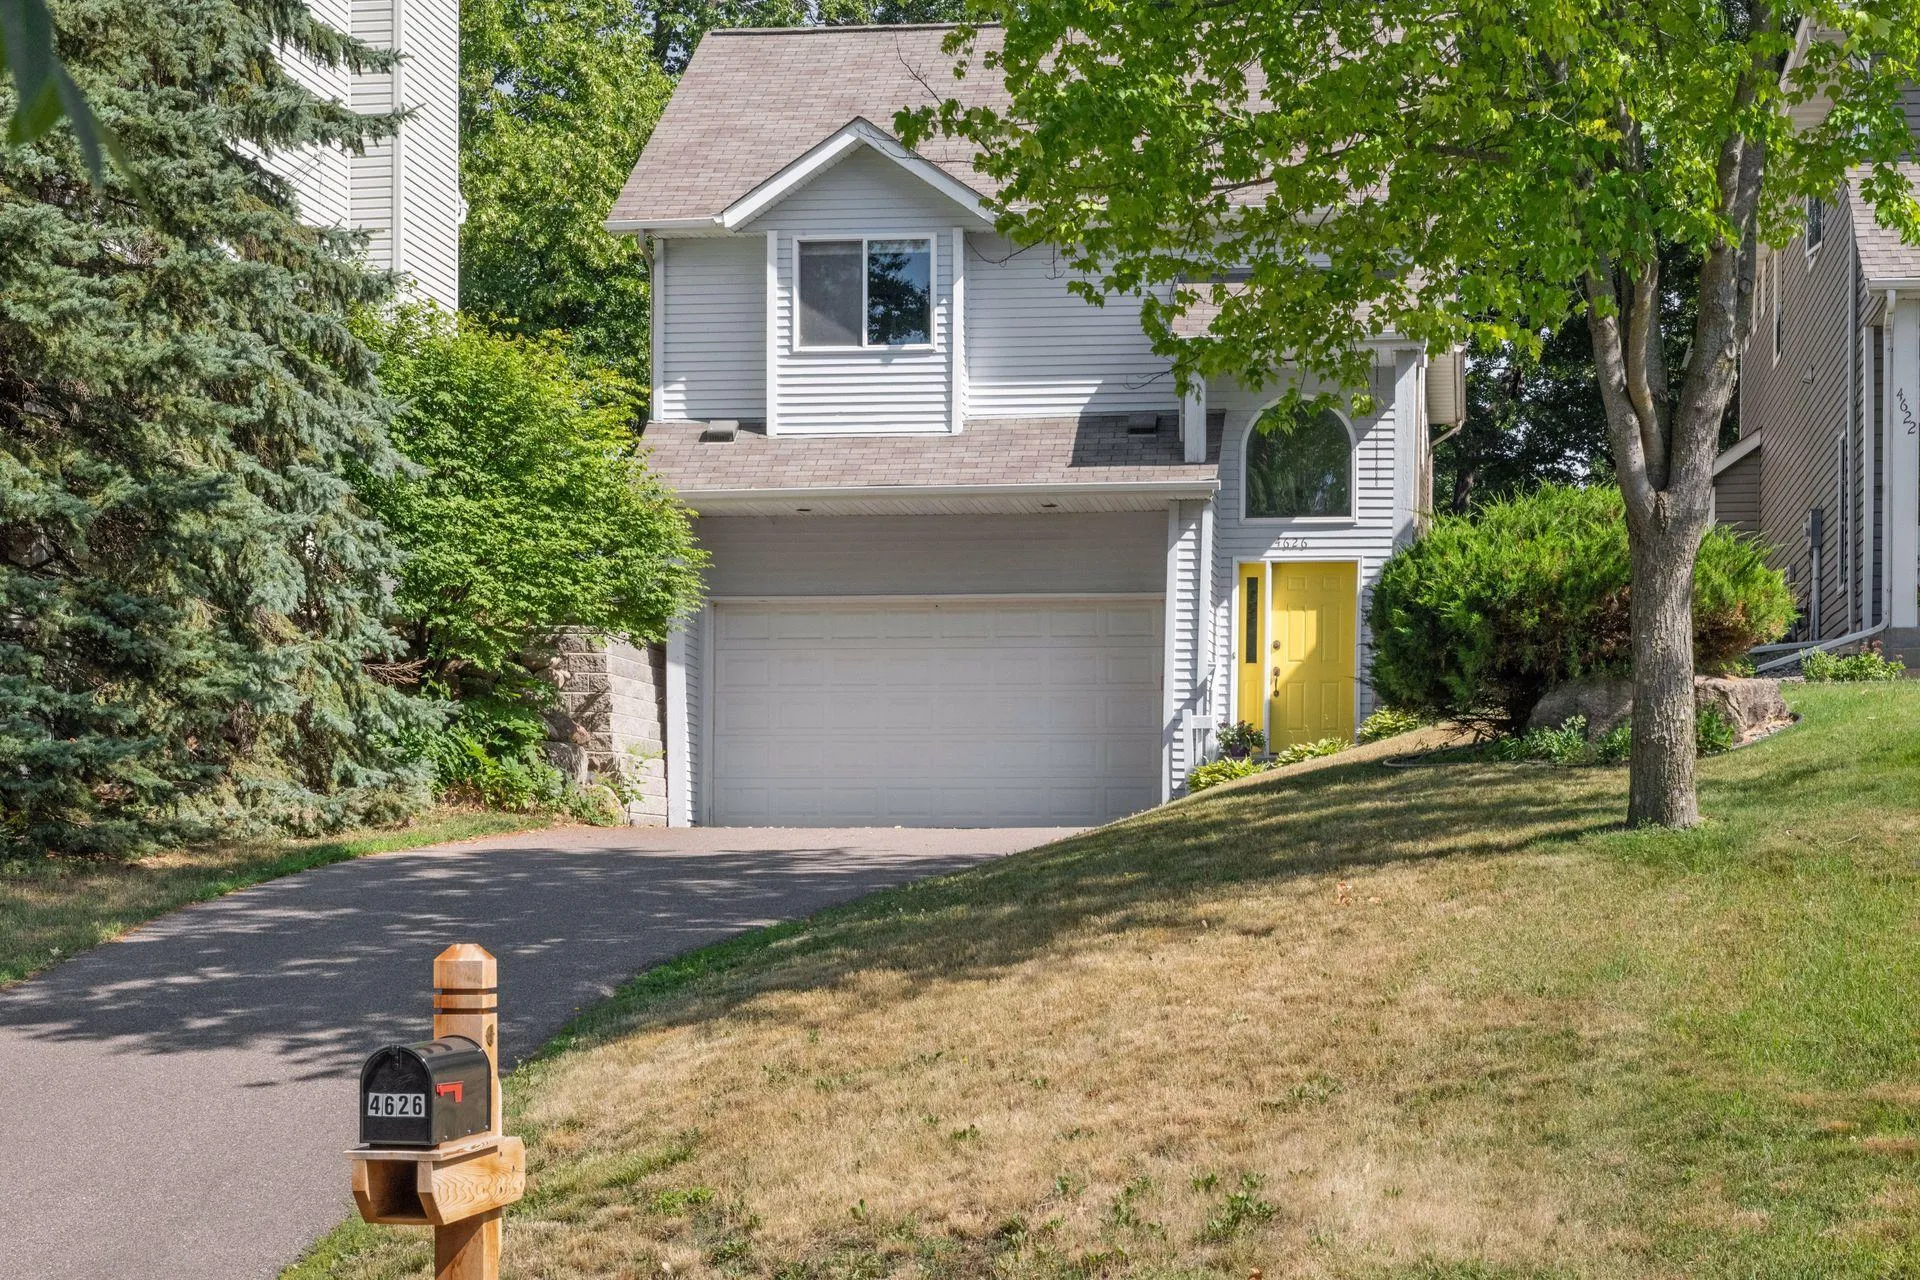 $950,000
3 bds | 2 ba | 2,130 sqft
4626 Kildare Road, Mound, MN 55364
Listing courtesy of Edina Realty, Inc.
-
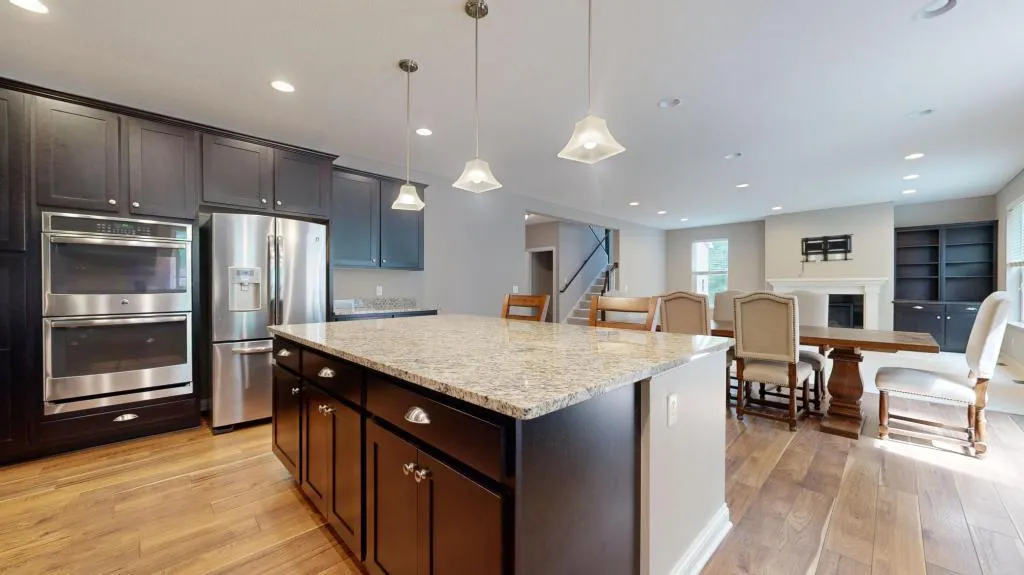 $750,000
4 bds | 4 ba | 2,947 sqft
5585 Orchard Cove, Mound, MN 55364
Listing courtesy of DRG
-
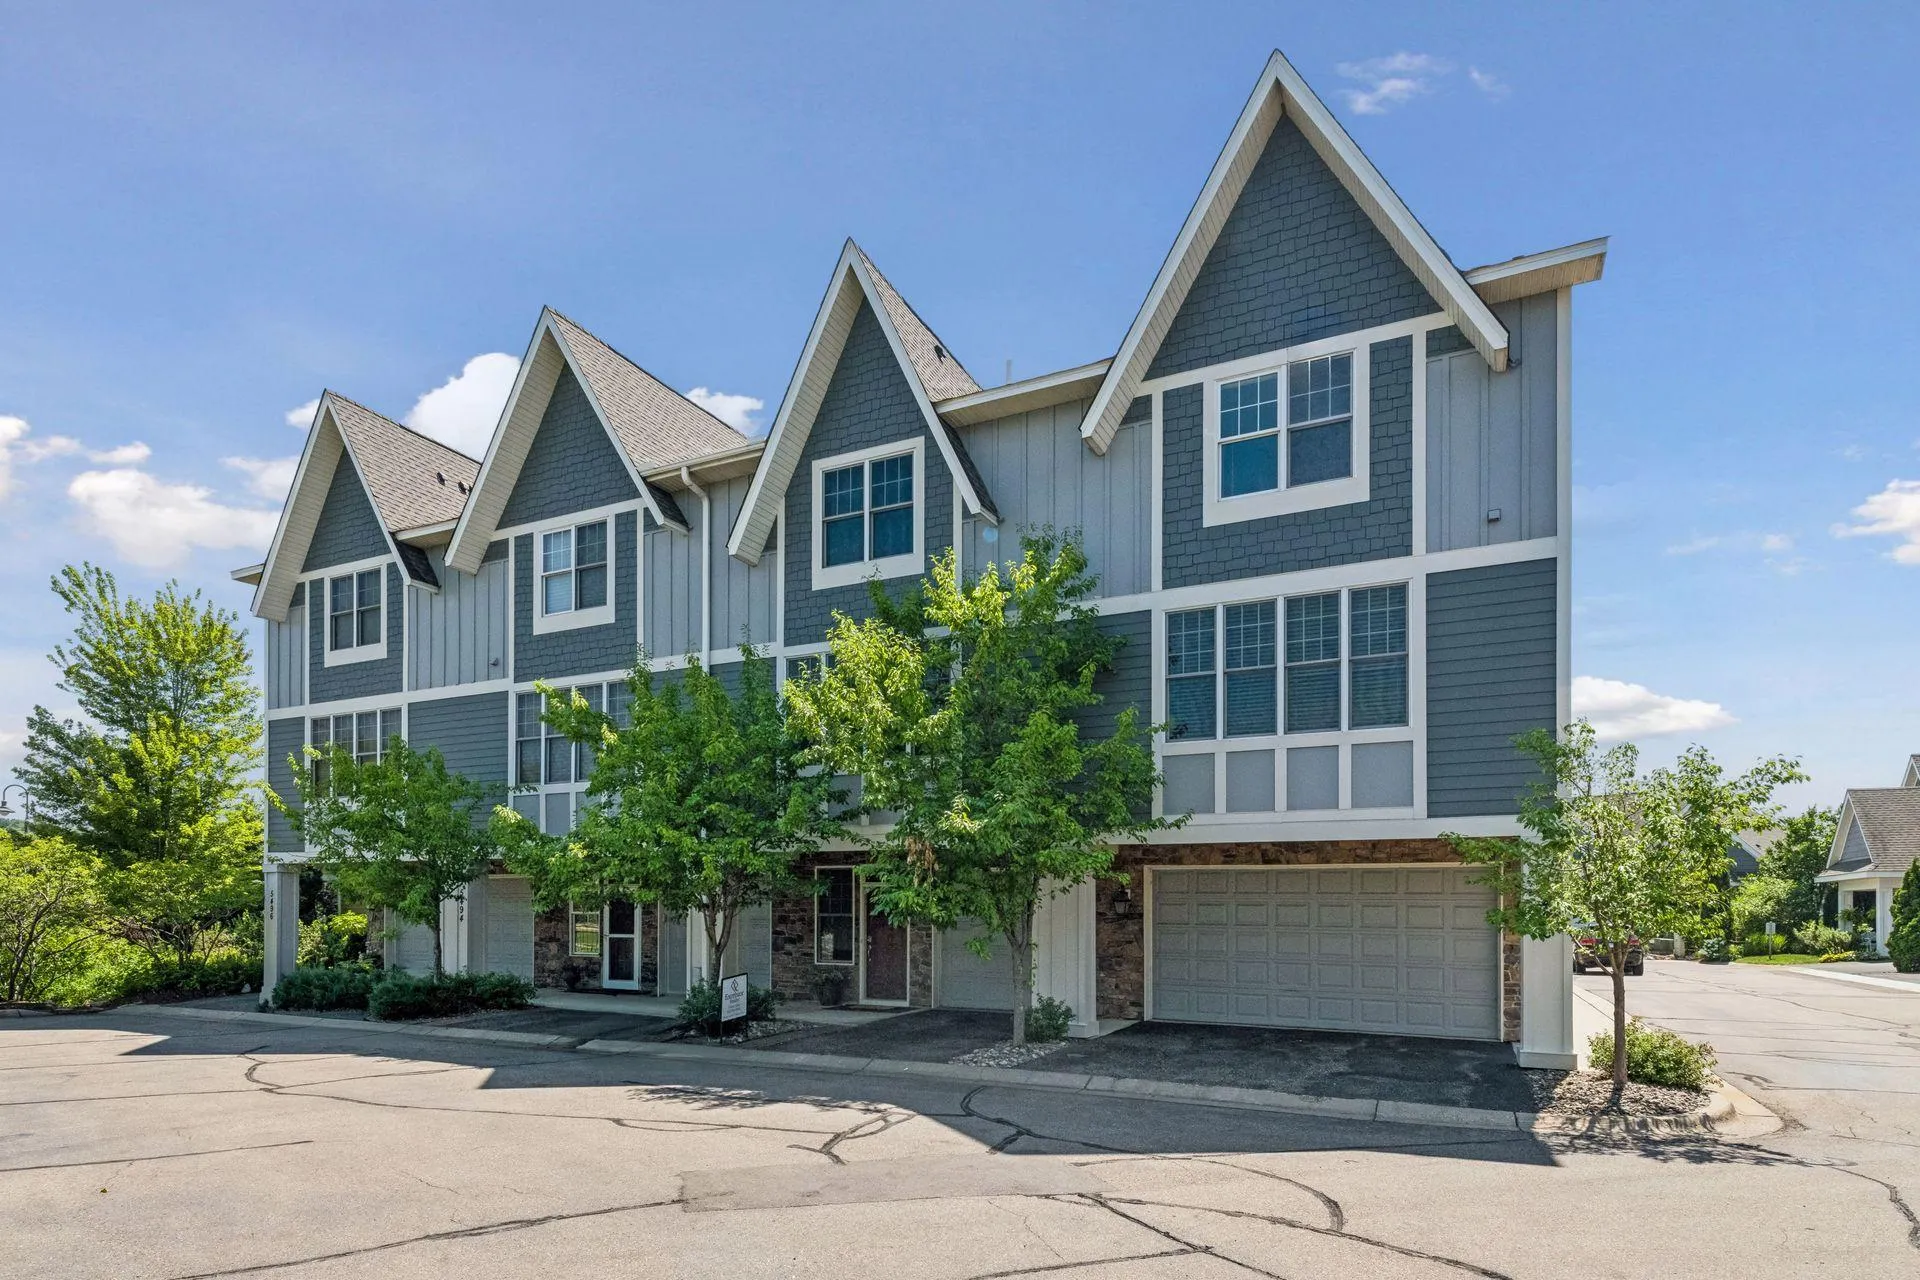 $850,000
3 bds | 4 ba | 2,266 sqft
5490 Lost Lake Lane, Mound, MN 55364
Listing courtesy of Coldwell Banker Realty
Request a tour
6582 Willow Court, Minnetrista, MN 55364