
1 / 31
$299,900
- 3 beds
- 2 baths
- 1,488 sqft
8033 Upton N Circle, Brooklyn Park, MN 55444
For sale Est. —/mo
- House · Single Family
- Built in 1975
- 0.31 acres lot
- $202/sqft
- 2-car garage
Overview
Welcome home to this inviting 3 bedroom, 2 bath home nestled on a quiet cul-de-sac in an established Brooklyn Park neighborhood! Offering a comfortable layout and plenty of room to spread out, this well cared for home features newer flooring, a bright and welcoming feel, and a finished lower level with additional living space. Enjoy the spacious dining area with a walkout to a nice sized deck perfect for grilling, relaxing, or entertaining. The lower level offers a cozy family room with a fireplace, an additional bedroom, and a second bathroom. An attached 2 car garage adds convenience and storage, while the generous 0.31 acre lot and mature trees provide plenty of outdoor space to enjoy. Recent improvements include roof and vinyl siding replacements (2019), new flooring and carpeting (2022), a new water softener (2024), and a new water heater (2025).
Conveniently located near parks, shopping, restaurants, and major commuting routes, this home offers a great combination of space, comfort, and neighborhood charm. Clean, comfortable, and ready for its next owner, this is a wonderful opportunity to own a well maintained home in Brooklyn Park!
Facts & features
Interior
- Bedrooms: 3
- Bathrooms: 2 (1 full, 1 three-quarter)
- Finished sqft: 1,488
- Above grade sqft: 1,088
- Below grade sqft: 400
- Basement: Block, Partially Finished
- Heating: Forced Air
- Cooling: Central Air
- Appliances: Dishwasher, Dryer, Freezer, Gas Water Heater, Microwave, Range, Refrigerator, Washer, Water Softener Owned
- Laundry: In Basement
- Fireplaces: 1 (Wood Burning)
Property
- Parking: Attached Garage
- Garage spaces: 2
- Lot size: 0.31 acres
- Lot dimensions: 48x179x165x110
- Exterior features: Stone, Vinyl
Construction
- Home type: House (Single Family)
- Levels: Four or More Level Split
- Year built: 1975
- Roof: Age 8 Years or Less
Utilities
- Sewer: City Sewer/Connected, City Sewer - In Street
- Water: City Water/Connected
Community & HOA
- Subdivision: Parkland Estates 2nd Add
Taxes & location
- Annual taxes: $4,324 (2026)
- County: Hennepin
- School district: Osseo
Listing
- Status: For sale
- Listed: Nov 12, 2026
- Days on market: 0
- MLS #: 7098550
Monthly payment
—/mo
An example, not a loan offer. Taxes and HOA dues come from the listing when known; home insurance is a rough estimate. Mortgage insurance is not included. Your rate depends on your lender and credit.
Location
Nearby homes
-
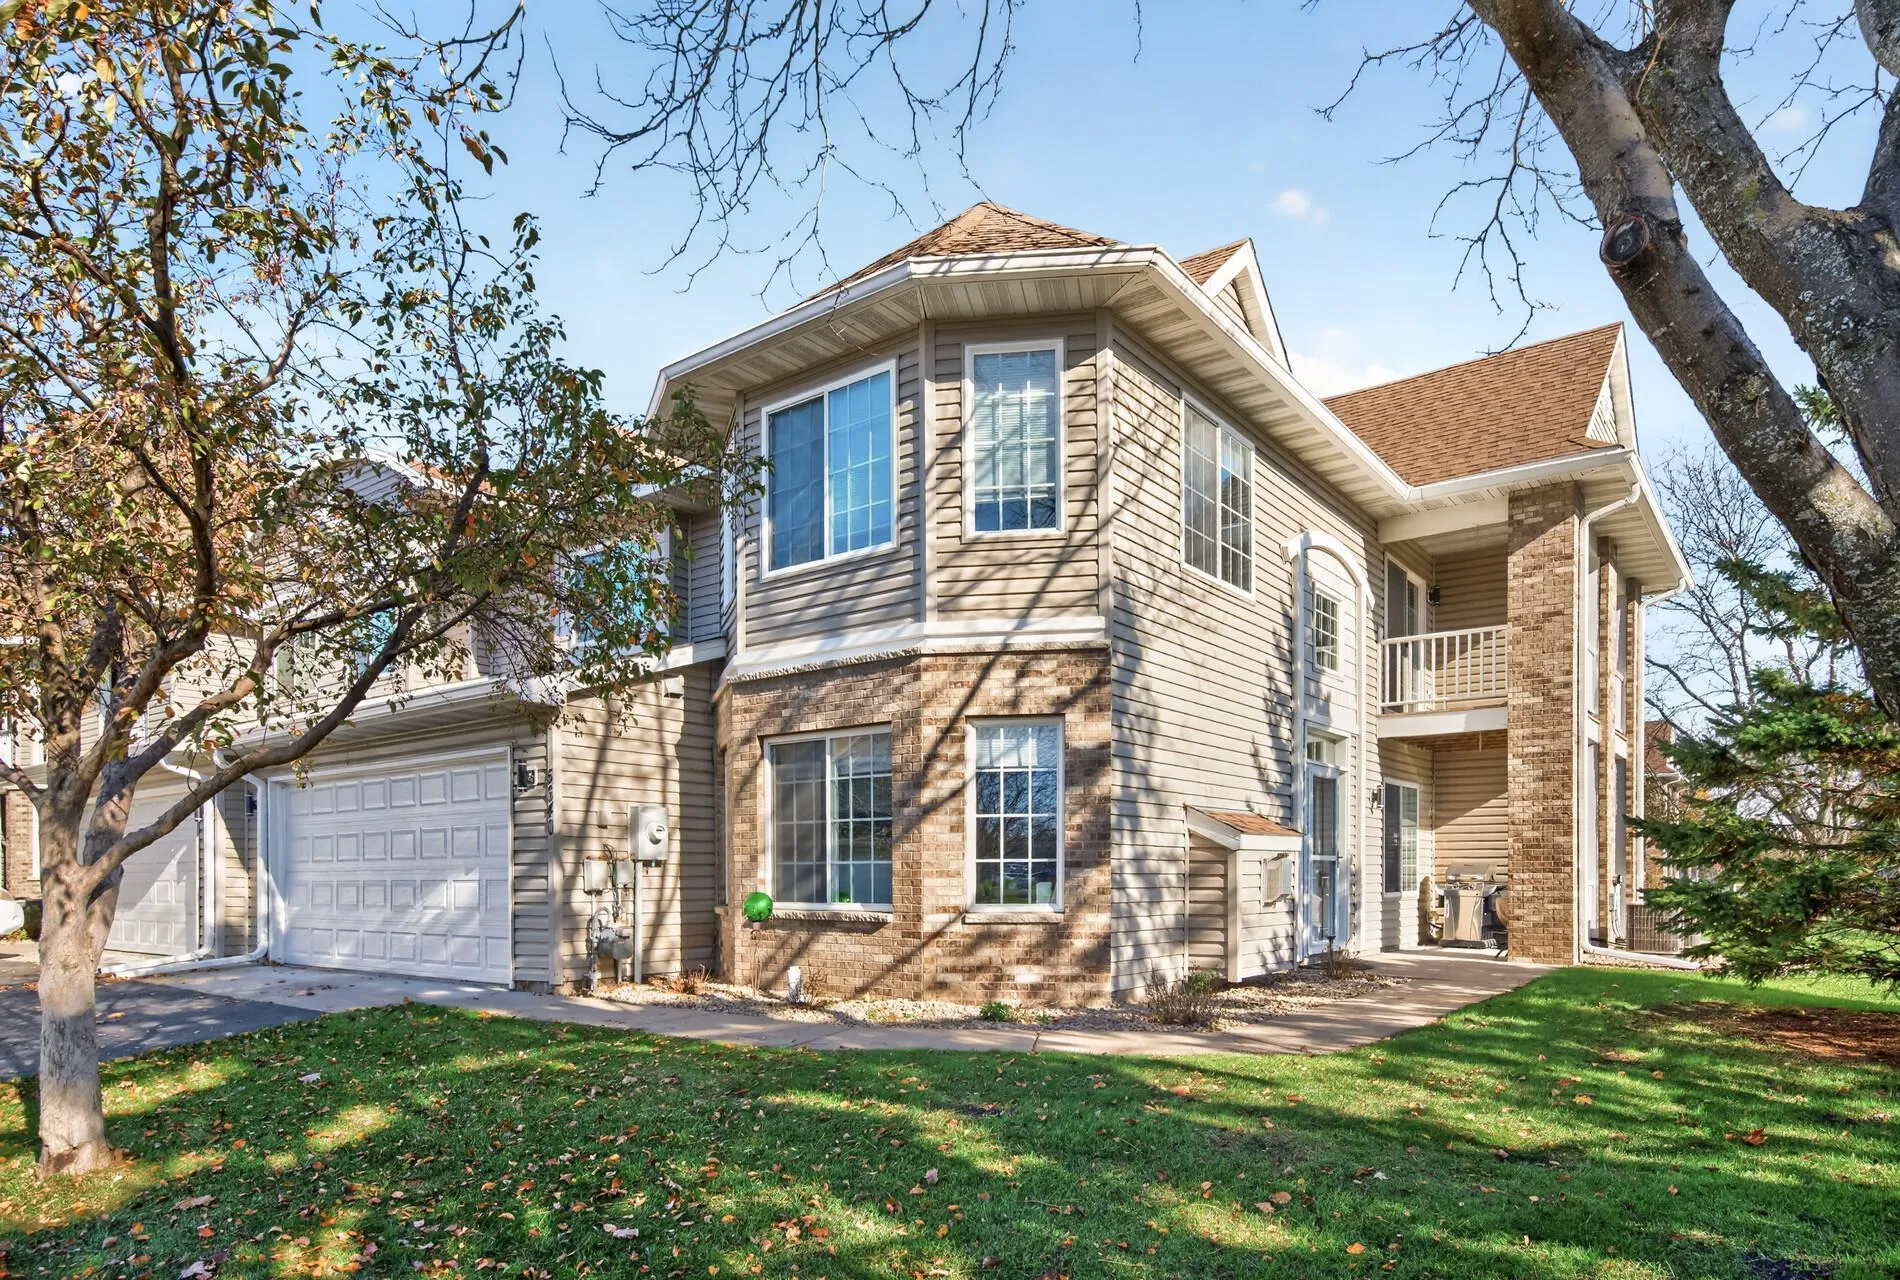 $290,000
2 bds | 2 ba | 1,589 sqft
5640 100th N Lane, Brooklyn Park, MN 55443
 Listing courtesy of Coldwell Banker Realty
-
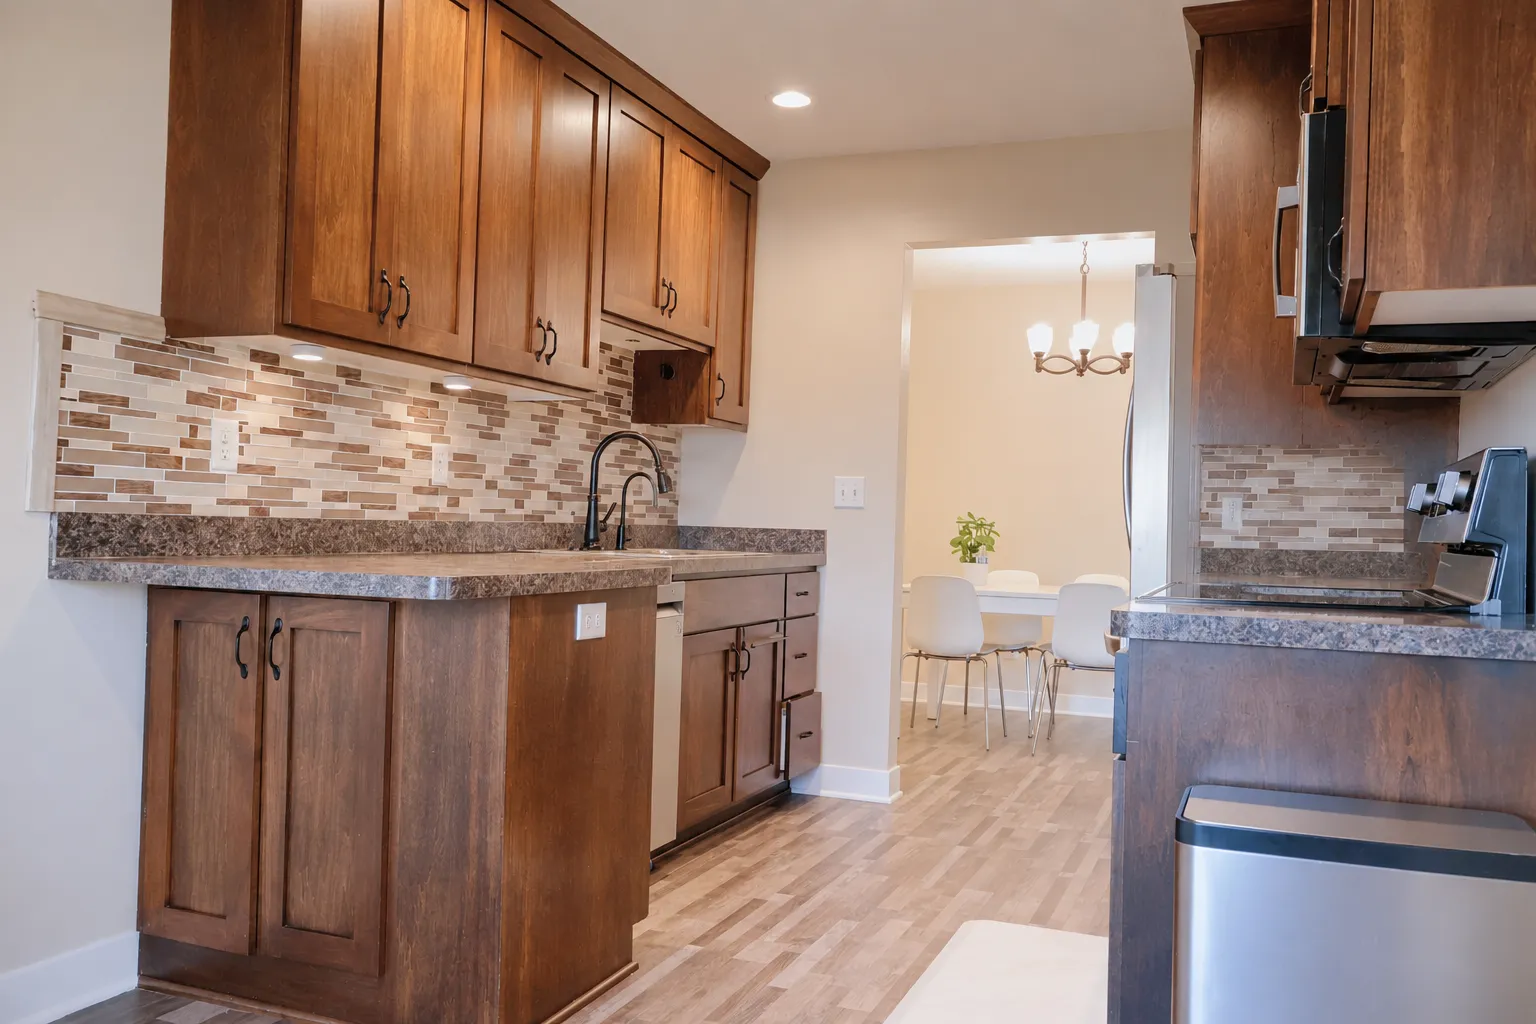 $265,000
2 bds | 2 ba | 1,345 sqft
8427 Yates N Avenue, Brooklyn Park, MN 55443
Listing courtesy of Bridge Realty, LLC
-
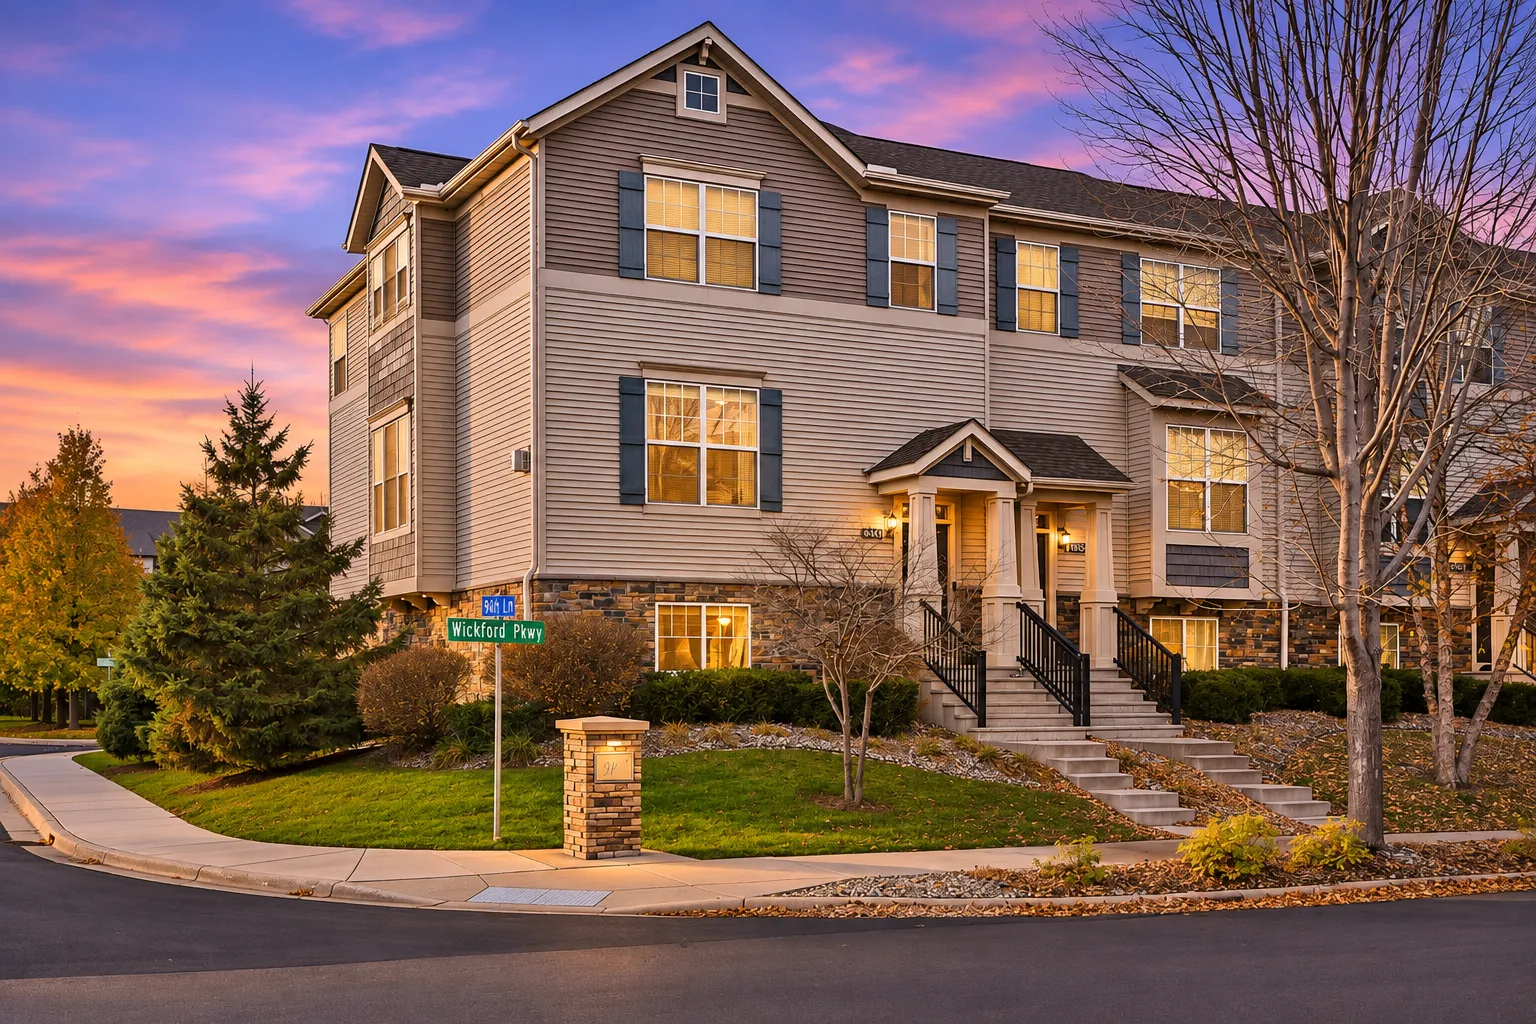 $374,900
3 bds | 3 ba | 2,250 sqft
9650 Unity N Lane, Minneapolis, MN 55443
Listing courtesy of eXp Realty
-
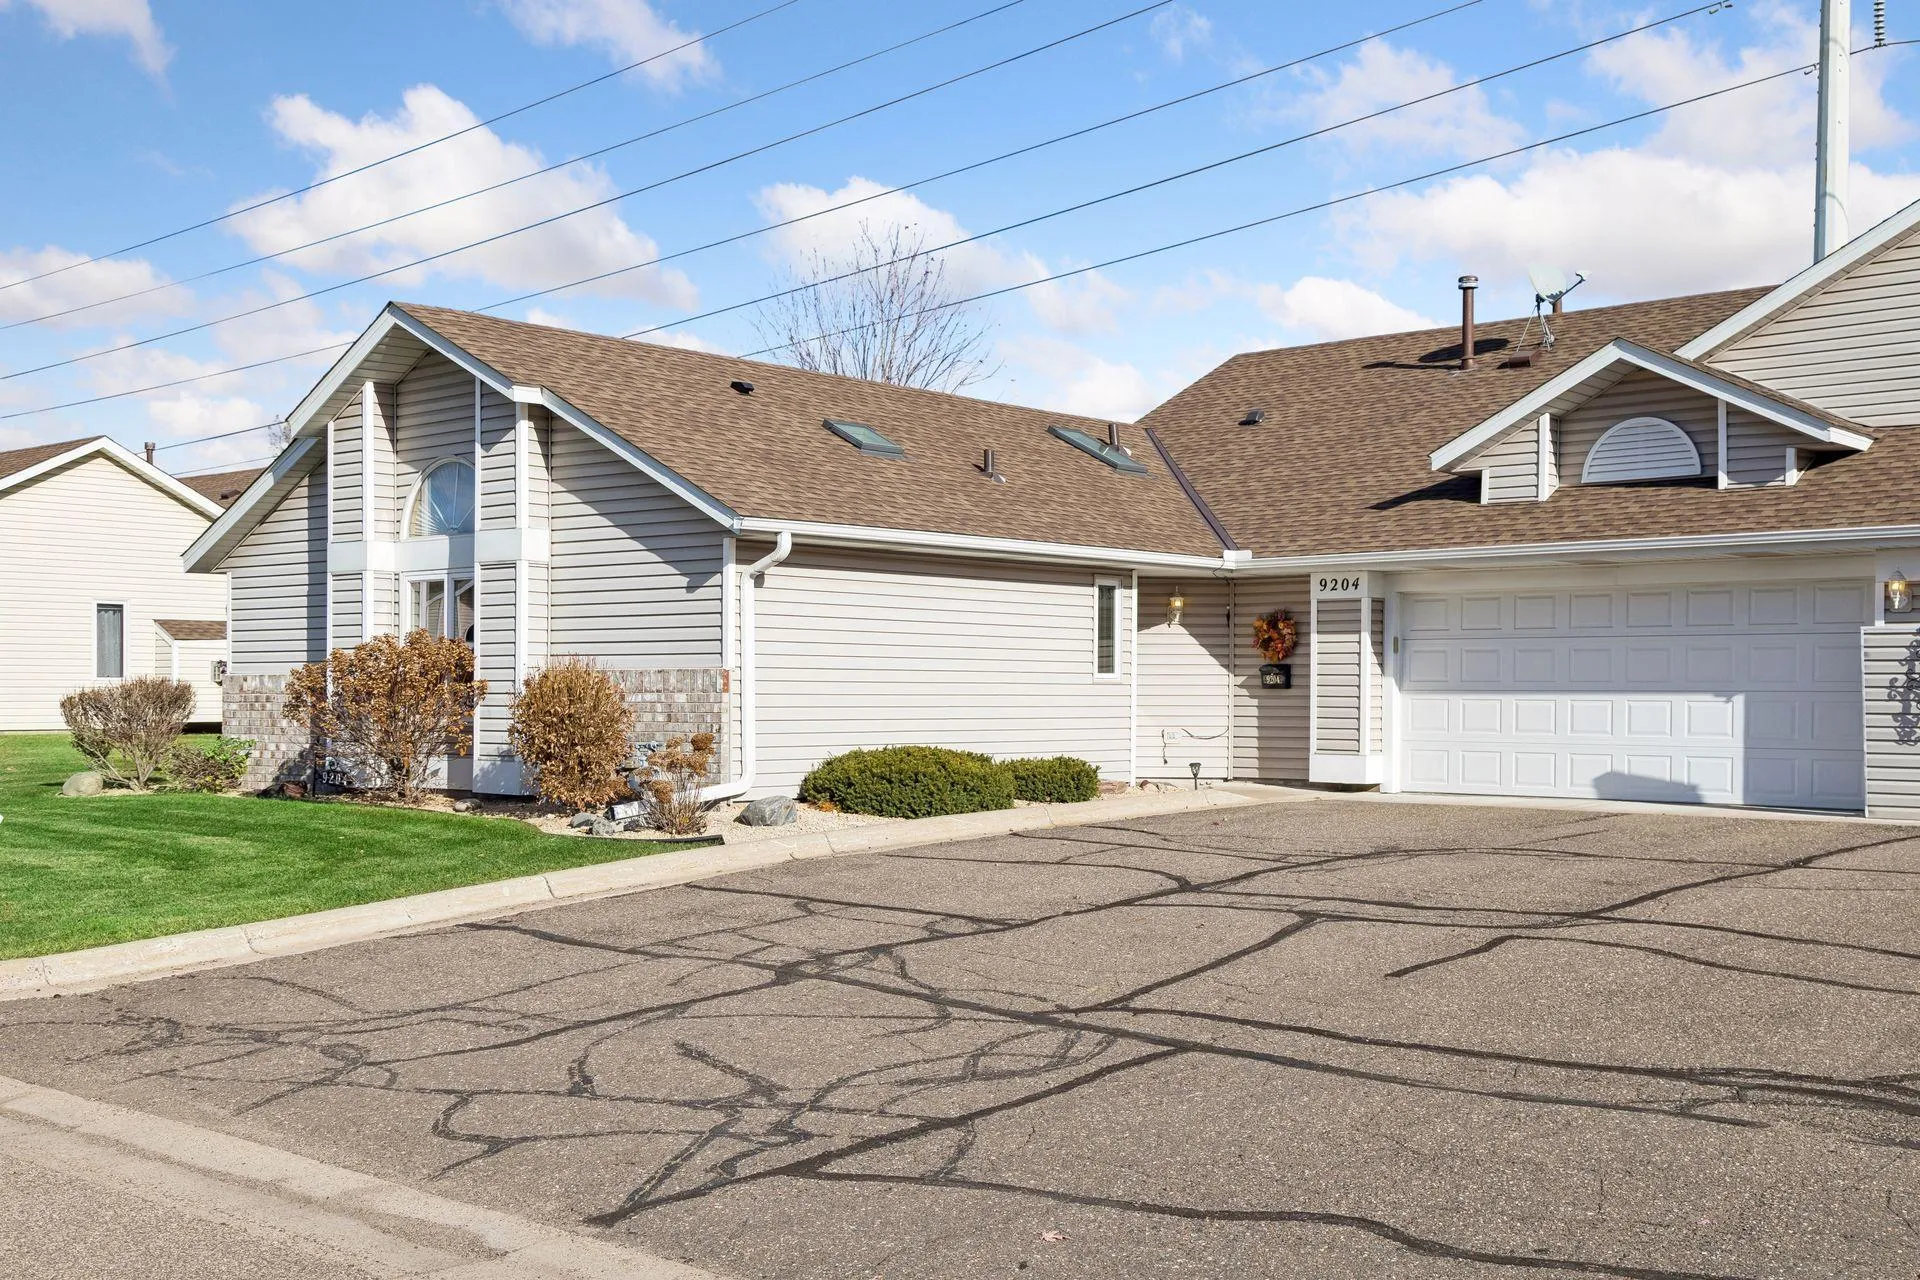 $265,000
2 bds | 2 ba | 1,411 sqft
9204 Yancey Lane, Brooklyn Park, MN 55443
Listing courtesy of RE/MAX Results
-
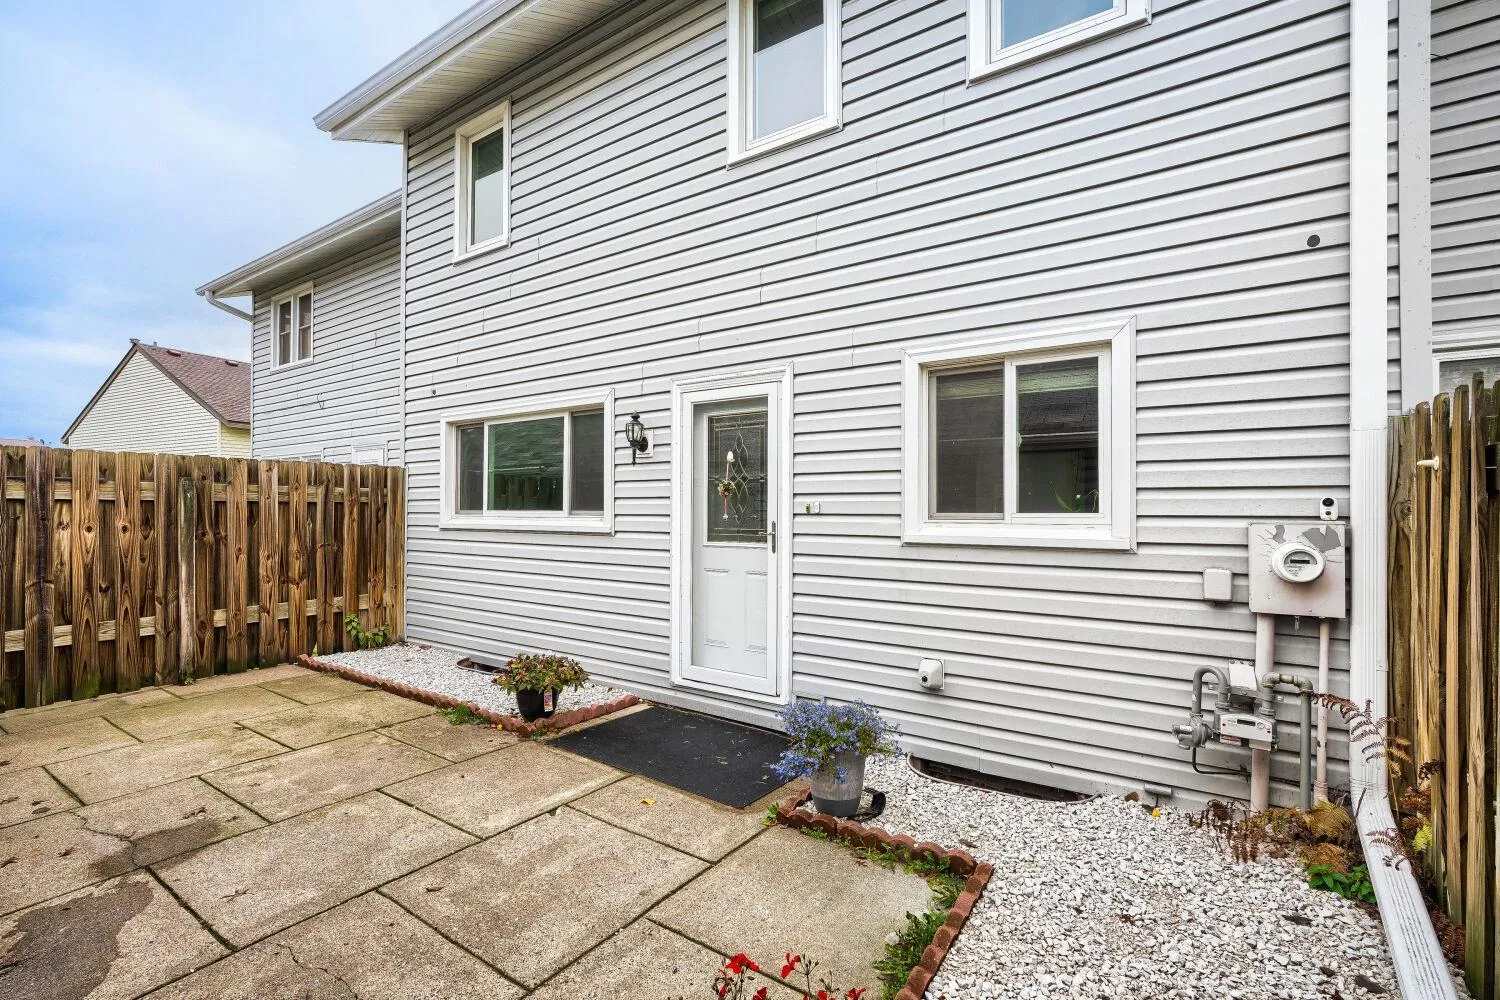 $219,999
3 bds | 2 ba | 1,628 sqft
3656 Brookdale N Drive, Brooklyn Park, MN 55443
Listing courtesy of Call It Closed International Realty
-
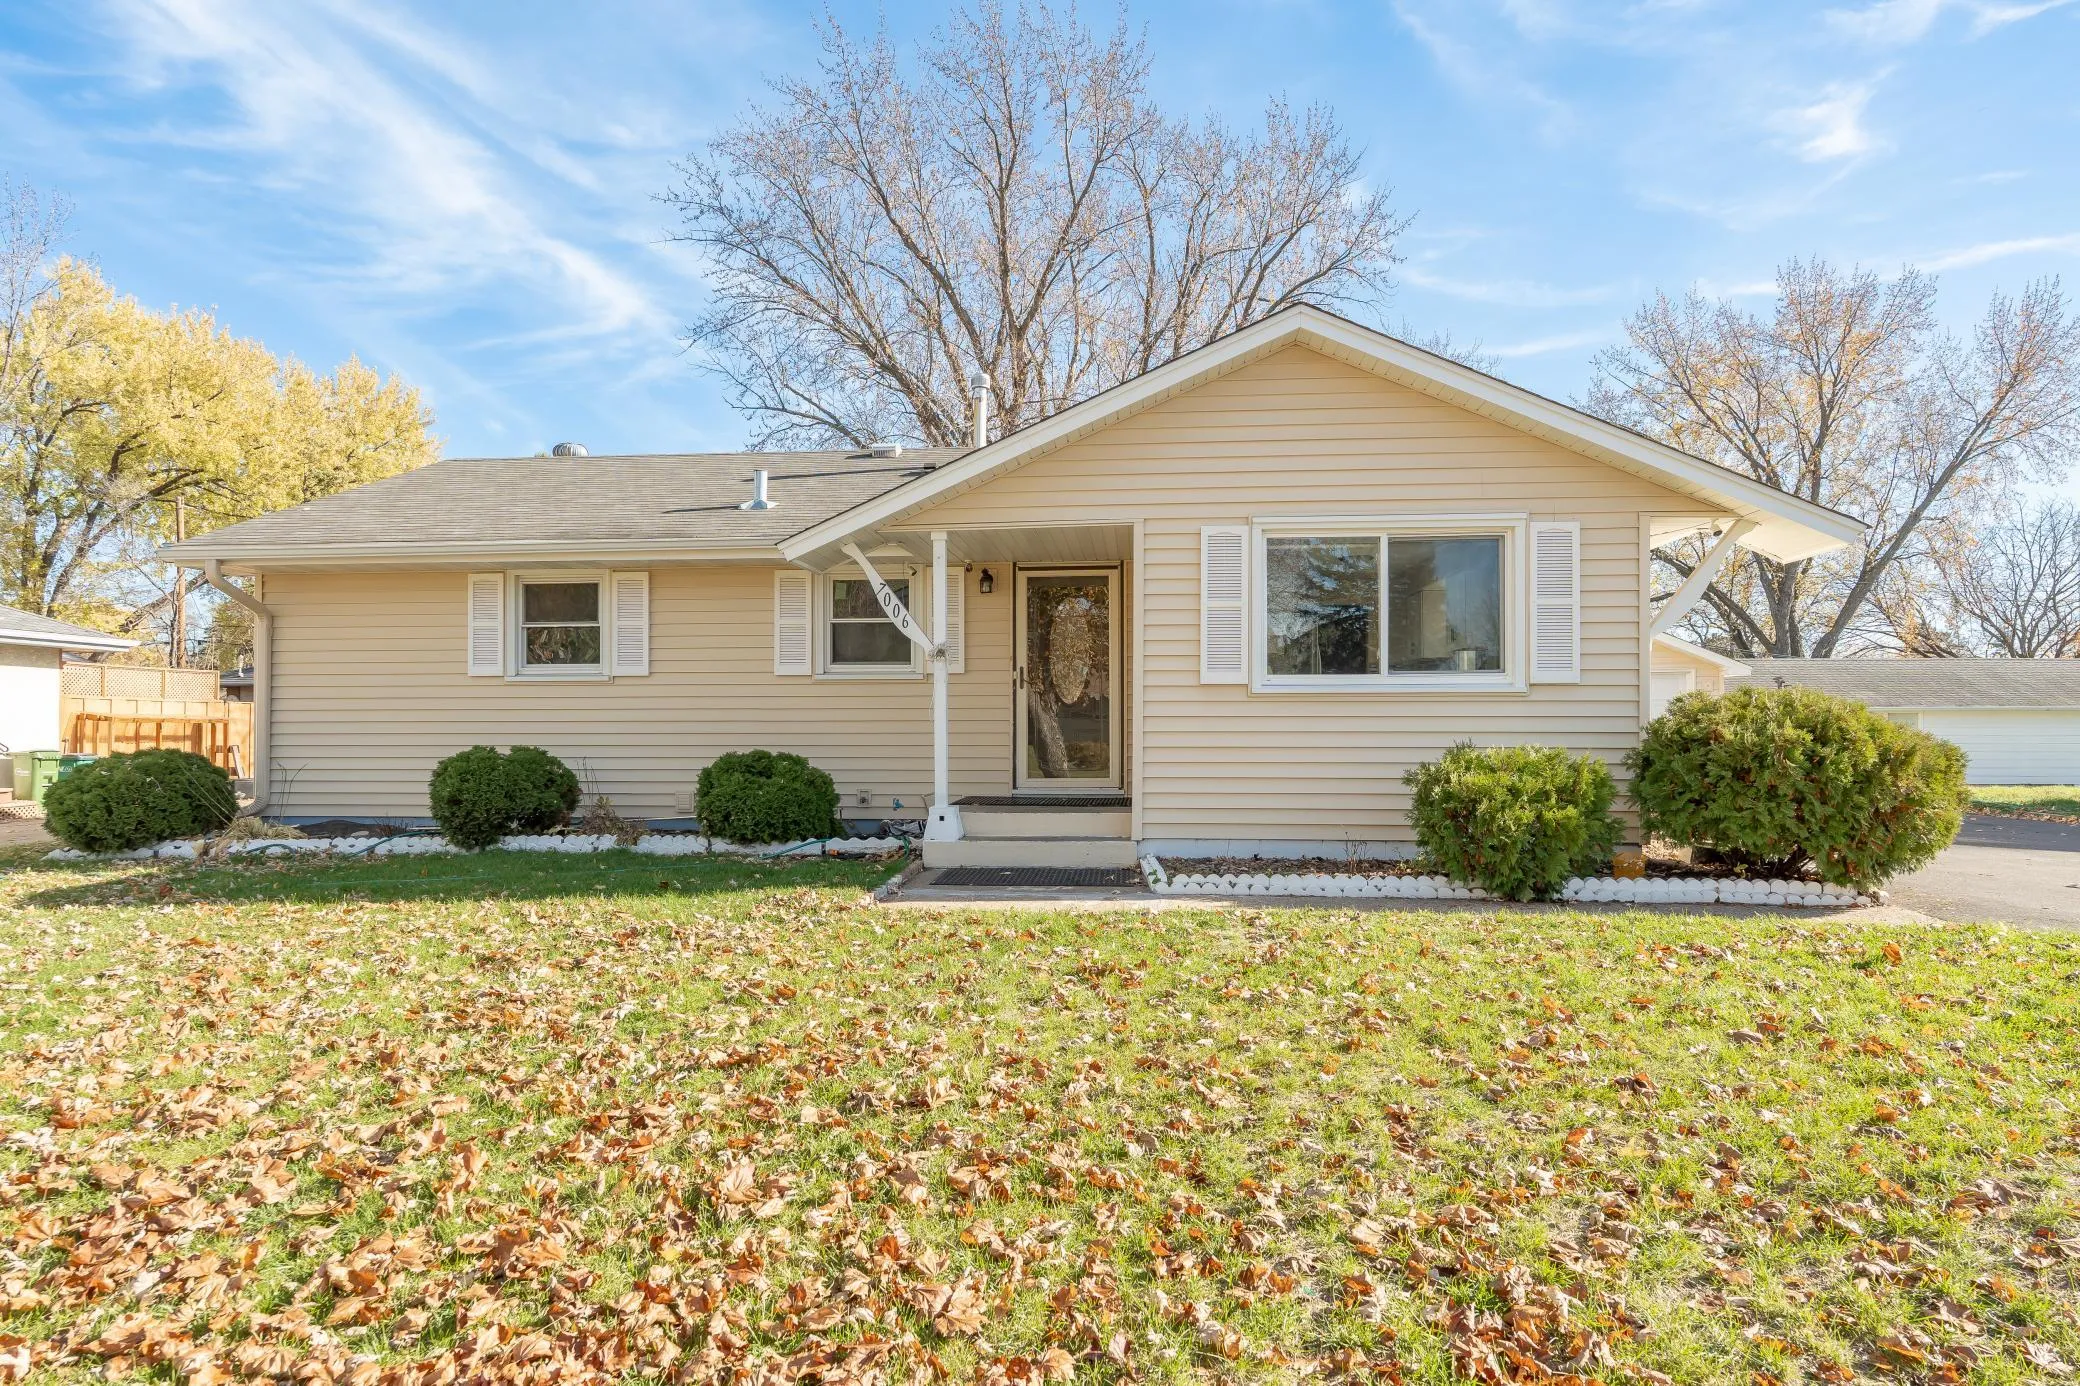 $299,900
3 bds | 2 ba | 1,916 sqft
7006 Fremont N Avenue, Brooklyn Center, MN 55430
Listing courtesy of RES Realty
-
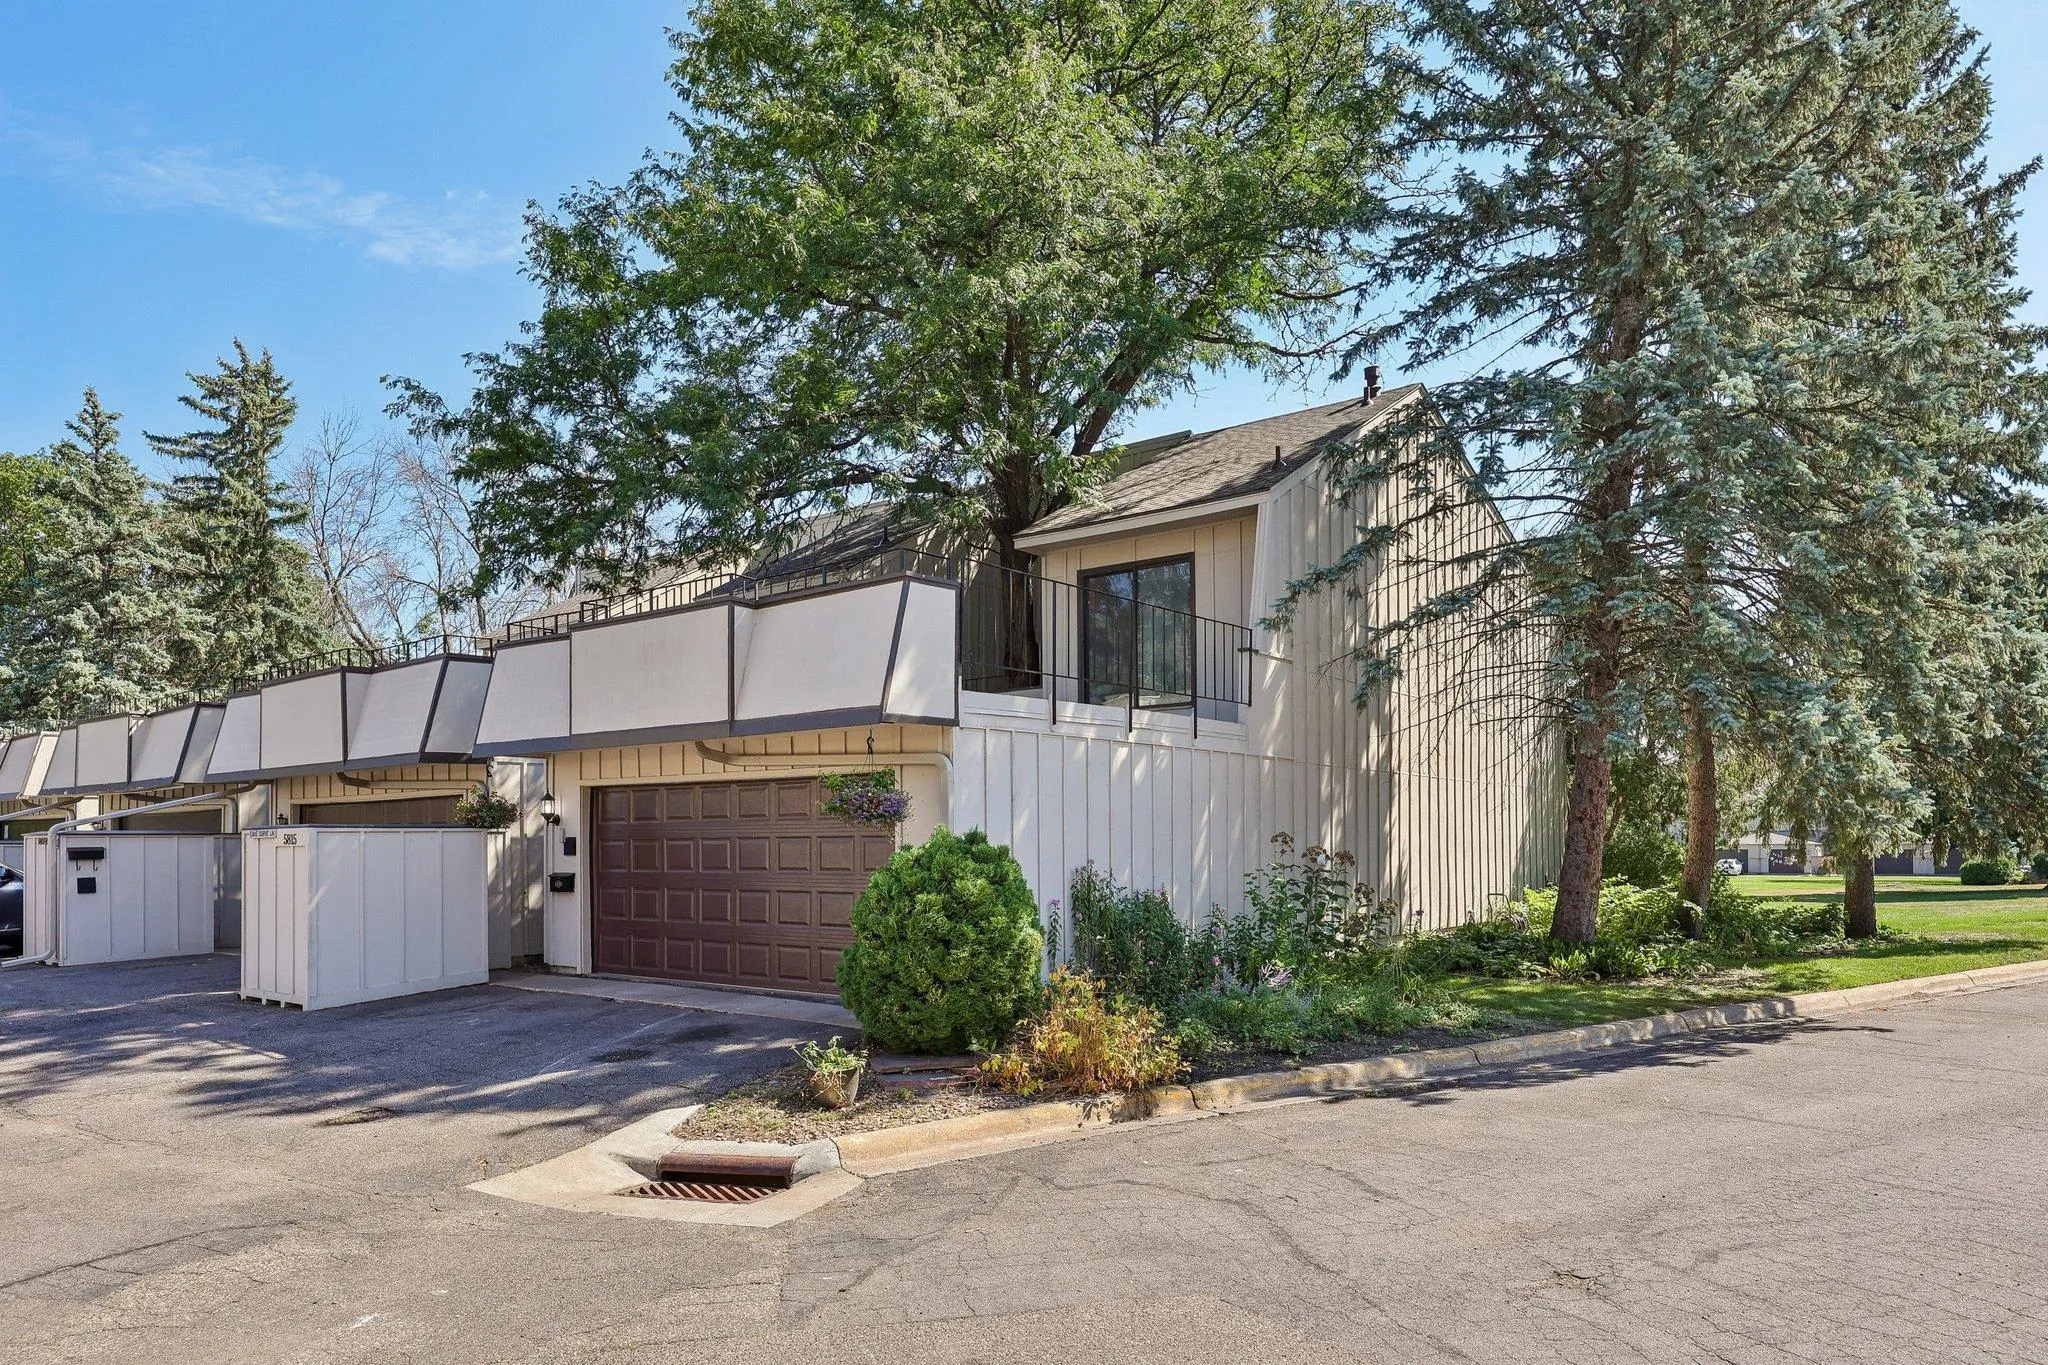 $269,900
4 bds | 2 ba | 2,200 sqft
5815 Lake Curve Lane, Brooklyn Center, MN 55429
Listing courtesy of eXp Realty
-
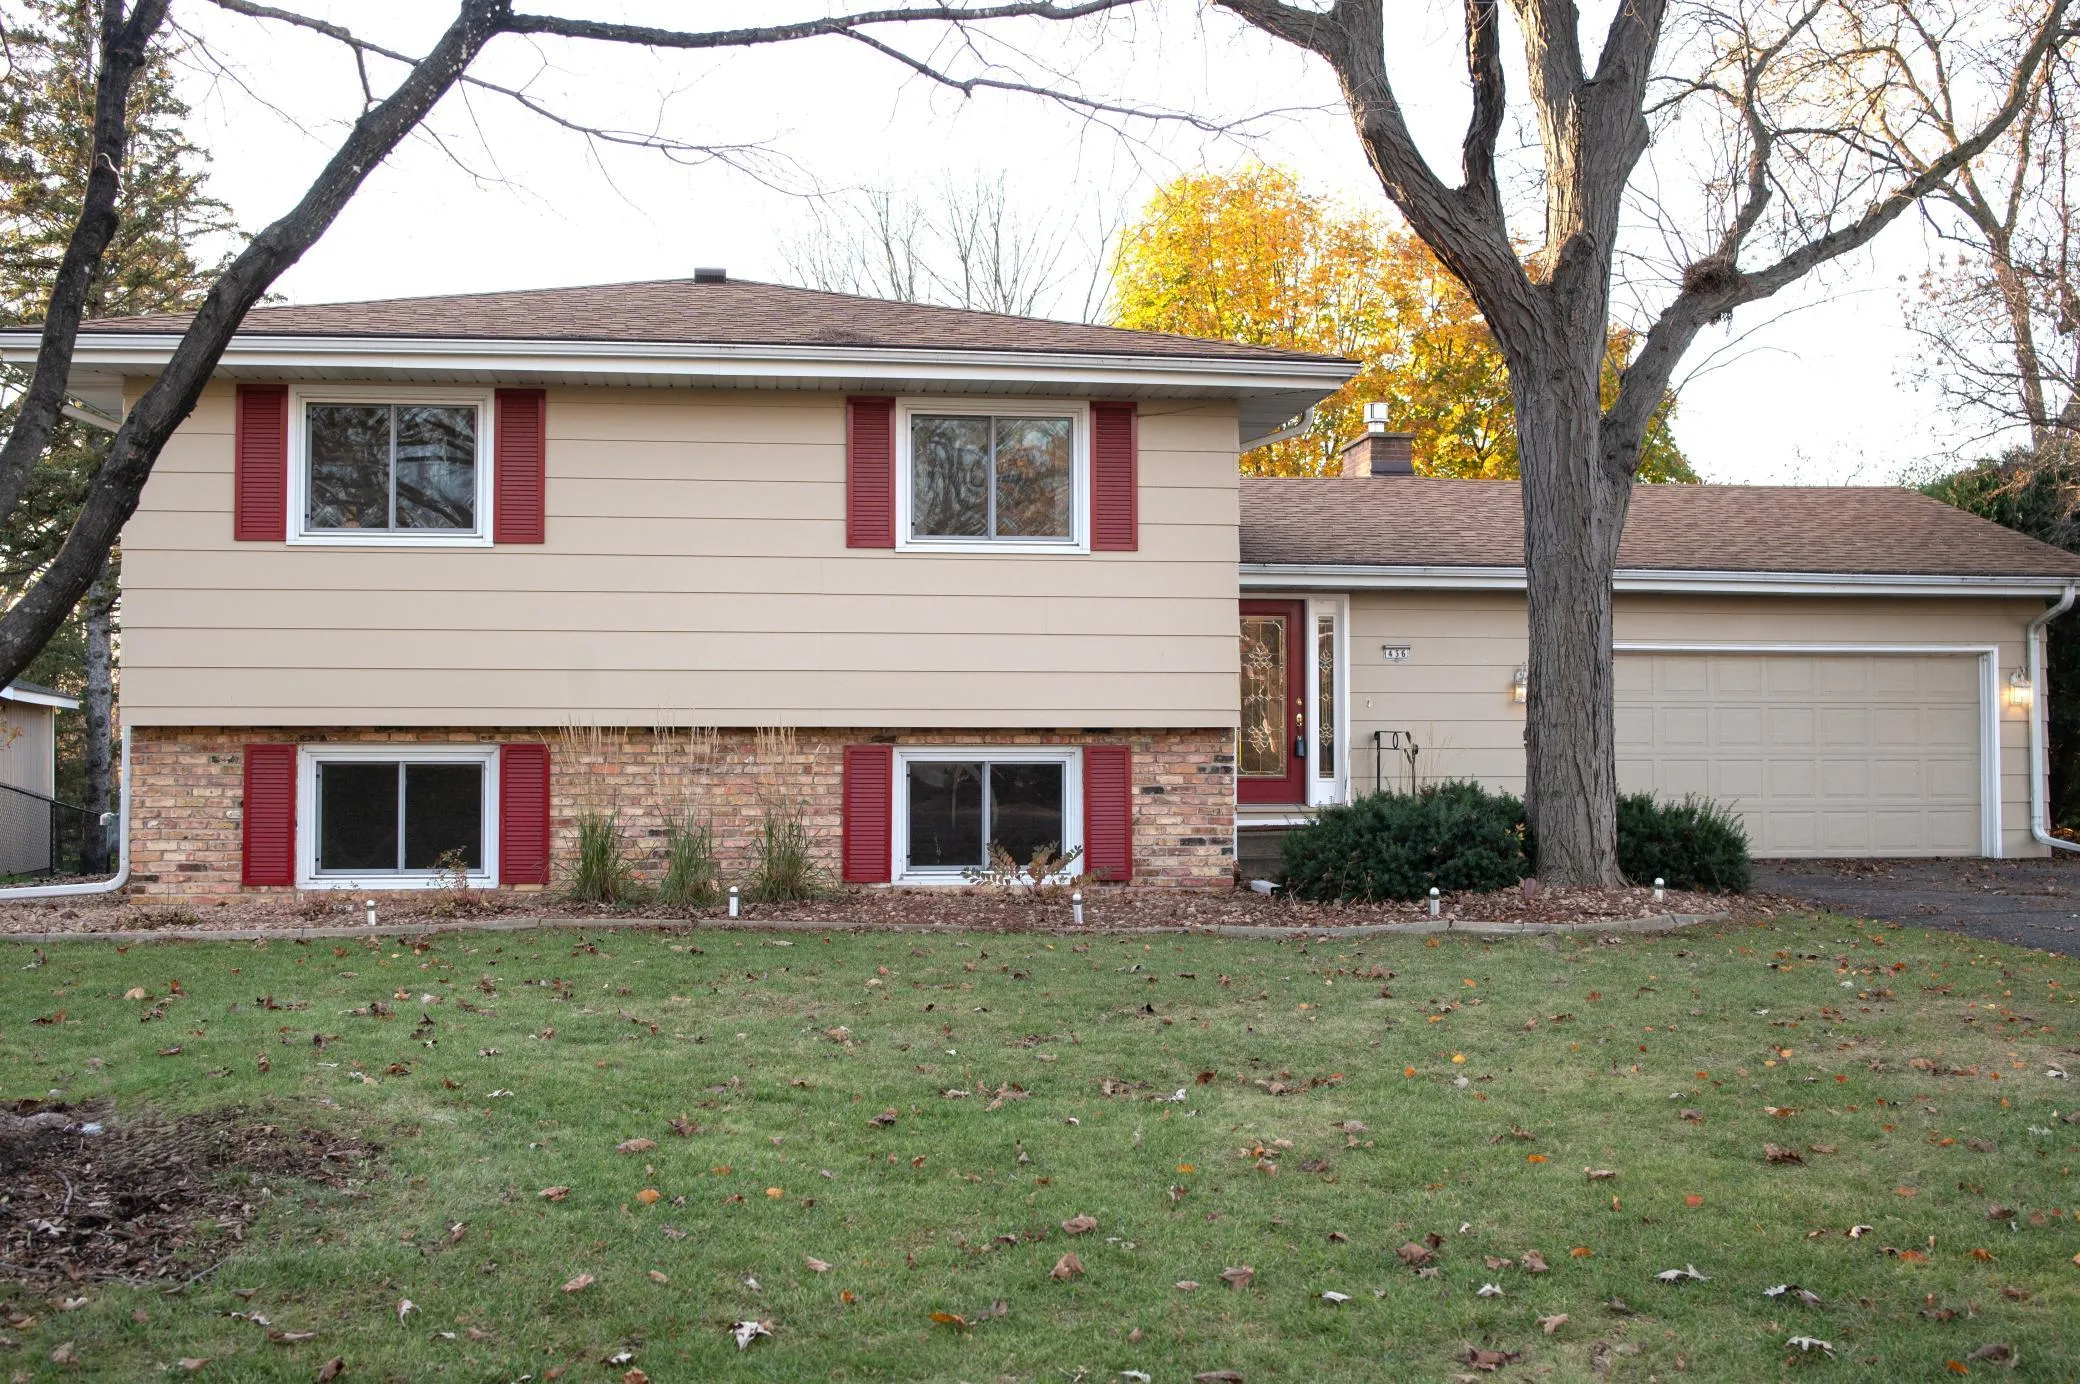 $379,000
5 bds | 2 ba | 2,208 sqft
436 Rice Creek Ne Boulevard, Fridley, MN 55432
Listing courtesy of Coldwell Banker Realty
Request a tour
8033 Upton N Circle, Brooklyn Park, MN 55444