
1 / 45
$374,900
- 3 beds
- 3 baths
- 2,250 sqft
9650 Unity N Lane, Minneapolis, MN 55443
Coming soon Est. —/mo
- Townhouse · Side x Side
- Built in 2014
- 0.35 acres lot
- $167/sqft
- $366/mo HOA
- 2-car garage
Overview
Rare opportunity to own a bright and spacious end-unit townhome featuring 3 bedrooms, 3 bathrooms, and a 2-car garage! This beautifully maintained home offers an inviting open-concept layout with a stunning kitchen featuring a large granite center island, stainless steel appliances, and plenty of space for entertaining. The main level boasts two separate living areas, perfect for relaxing or hosting family and friends. Upstairs, you'll find all three bedrooms conveniently located on one level, including an exceptionally spacious owner's suite with its own private sitting area. The lower level offers excellent potential to be transformed into a fourth bedroom, with a rough-in already in place for an additional bathroom. If you're a biking enthusiast or simply enjoy the outdoors, the Rush Creek bike trail is just minutes away! Ideally situated in a desirable location with easy access to Zane Avenue, Highway 610, shopping, dining, and more. Recent updates include a new water heater, water softener, and washing machine, adding comfort and peace of mind. Don't miss your chance to call this beautiful townhome yours!
Facts & features
Interior
- Bedrooms: 3
- Bathrooms: 3 (2 full, 1 half)
- Finished sqft: 2,250
- Above grade sqft: 1,885
- Below grade sqft: 365
- Basement: Daylight/Lookout Windows, Drain Tiled, Finished, Sump Pump
- Heating: Forced Air
- Cooling: Central Air
- Appliances: Cooktop, Dishwasher, Disposal, Dryer, Humidifier, Microwave, Range, Refrigerator, Washer, Water Softener Owned
- Fireplaces: 1 (Gas, Living Room)
Property
- Parking: Attached Garage, Asphalt, Garage Door Opener
- Garage spaces: 2
- Lot size: 0.35 acres
- Lot dimensions: 153x91x164x99
- Lot features: Corner Lot, Tree Coverage - Medium
- Exterior features: Stone, Vinyl
- Fencing: None
Construction
- Home type: Townhouse (Side x Side)
- Levels: Two
- Year built: 2014
- Exterior: Block
Utilities
- Sewer: City Sewer/Connected
- Water: City Water/Connected
Community & HOA
- Subdivision: Cic 1997 Wickford Condo
- HOA fee: $366/mo
- HOA includes: Building Exterior, Hazard Insurance, Lawn Care, Professional Mgmt, Sanitation, Shared Amenities, Snow Removal, Water
Taxes & location
- Annual taxes: $4,579 (2025)
- County: Hennepin
- School district: Osseo
Listing
- Status: Coming soon
- Listed: Nov 11, 2026
- MLS #: 7170693
Monthly payment
—/mo
An example, not a loan offer. Taxes and HOA dues come from the listing when known; home insurance is a rough estimate. Mortgage insurance is not included. Your rate depends on your lender and credit.
Location
Nearby homes
-
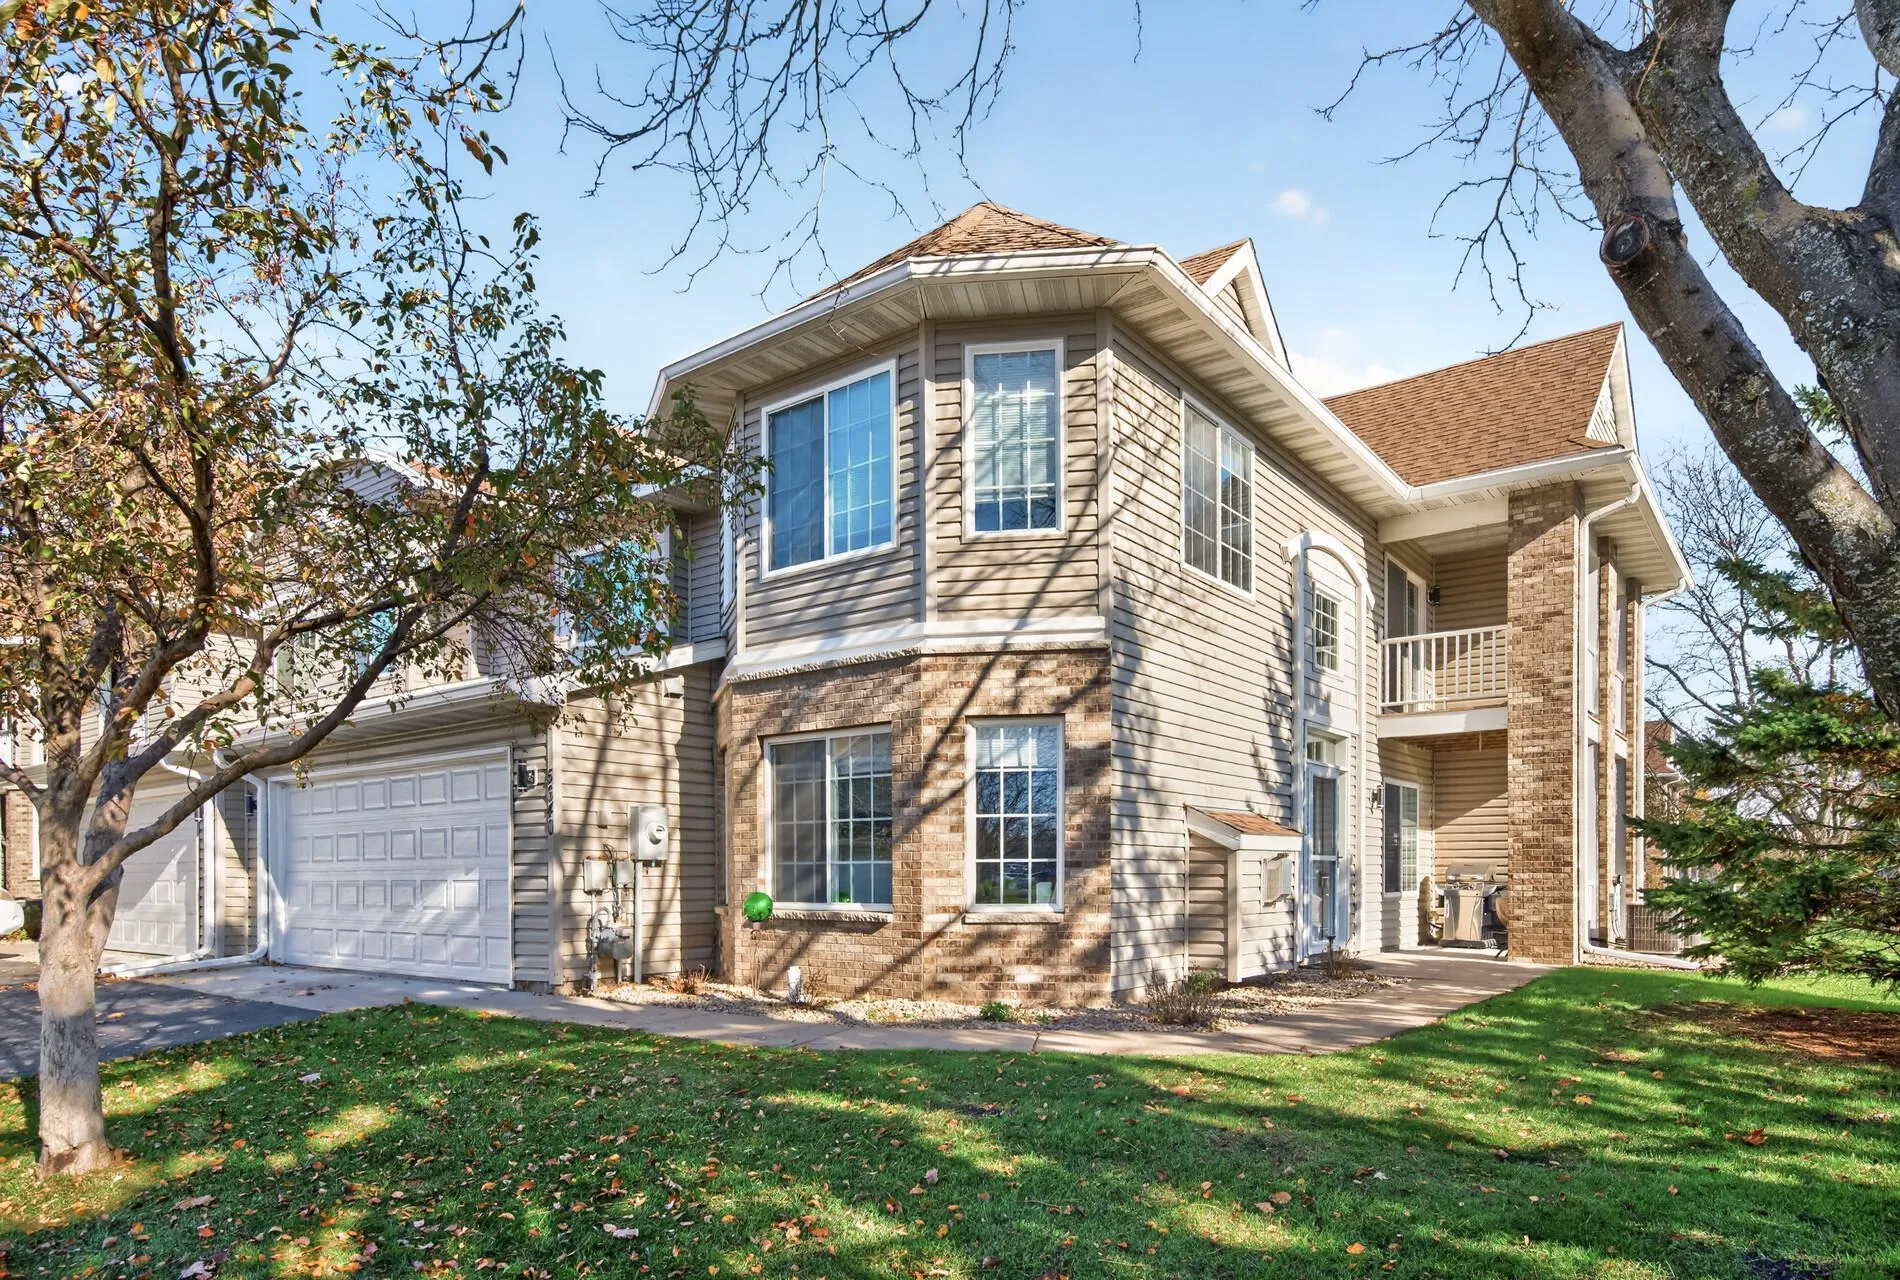 $290,000
2 bds | 2 ba | 1,589 sqft
5640 100th N Lane, Brooklyn Park, MN 55443
 Listing courtesy of Coldwell Banker Realty
-
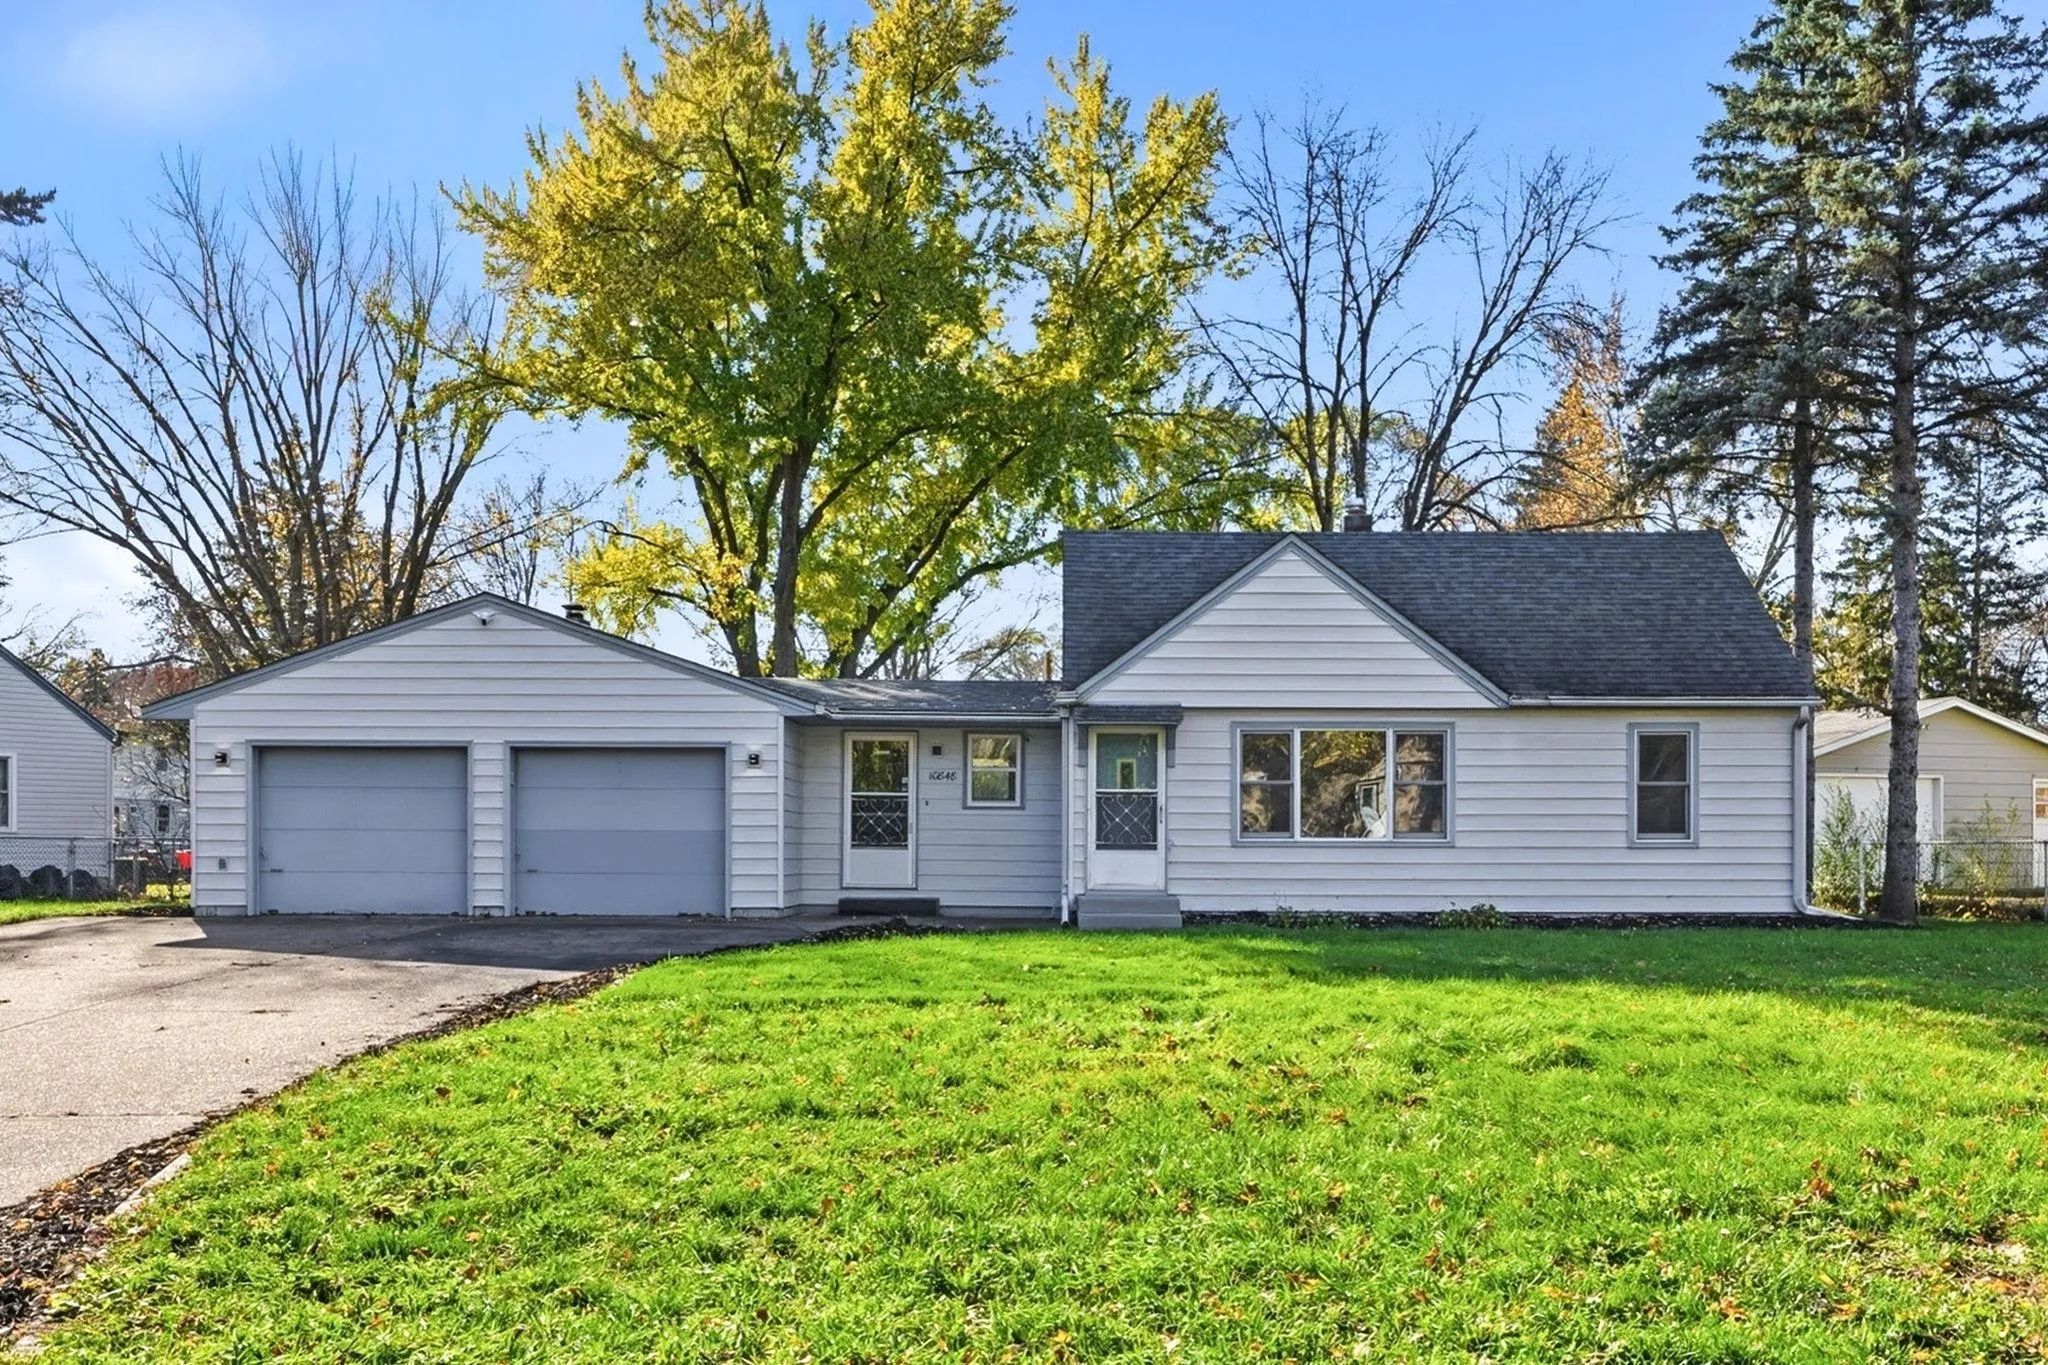 $315,000
3 bds | 2 ba | 1,653 sqft
10848 Thrush Nw Street, Coon Rapids, MN 55433
Listing courtesy of Edina Realty, Inc.
-
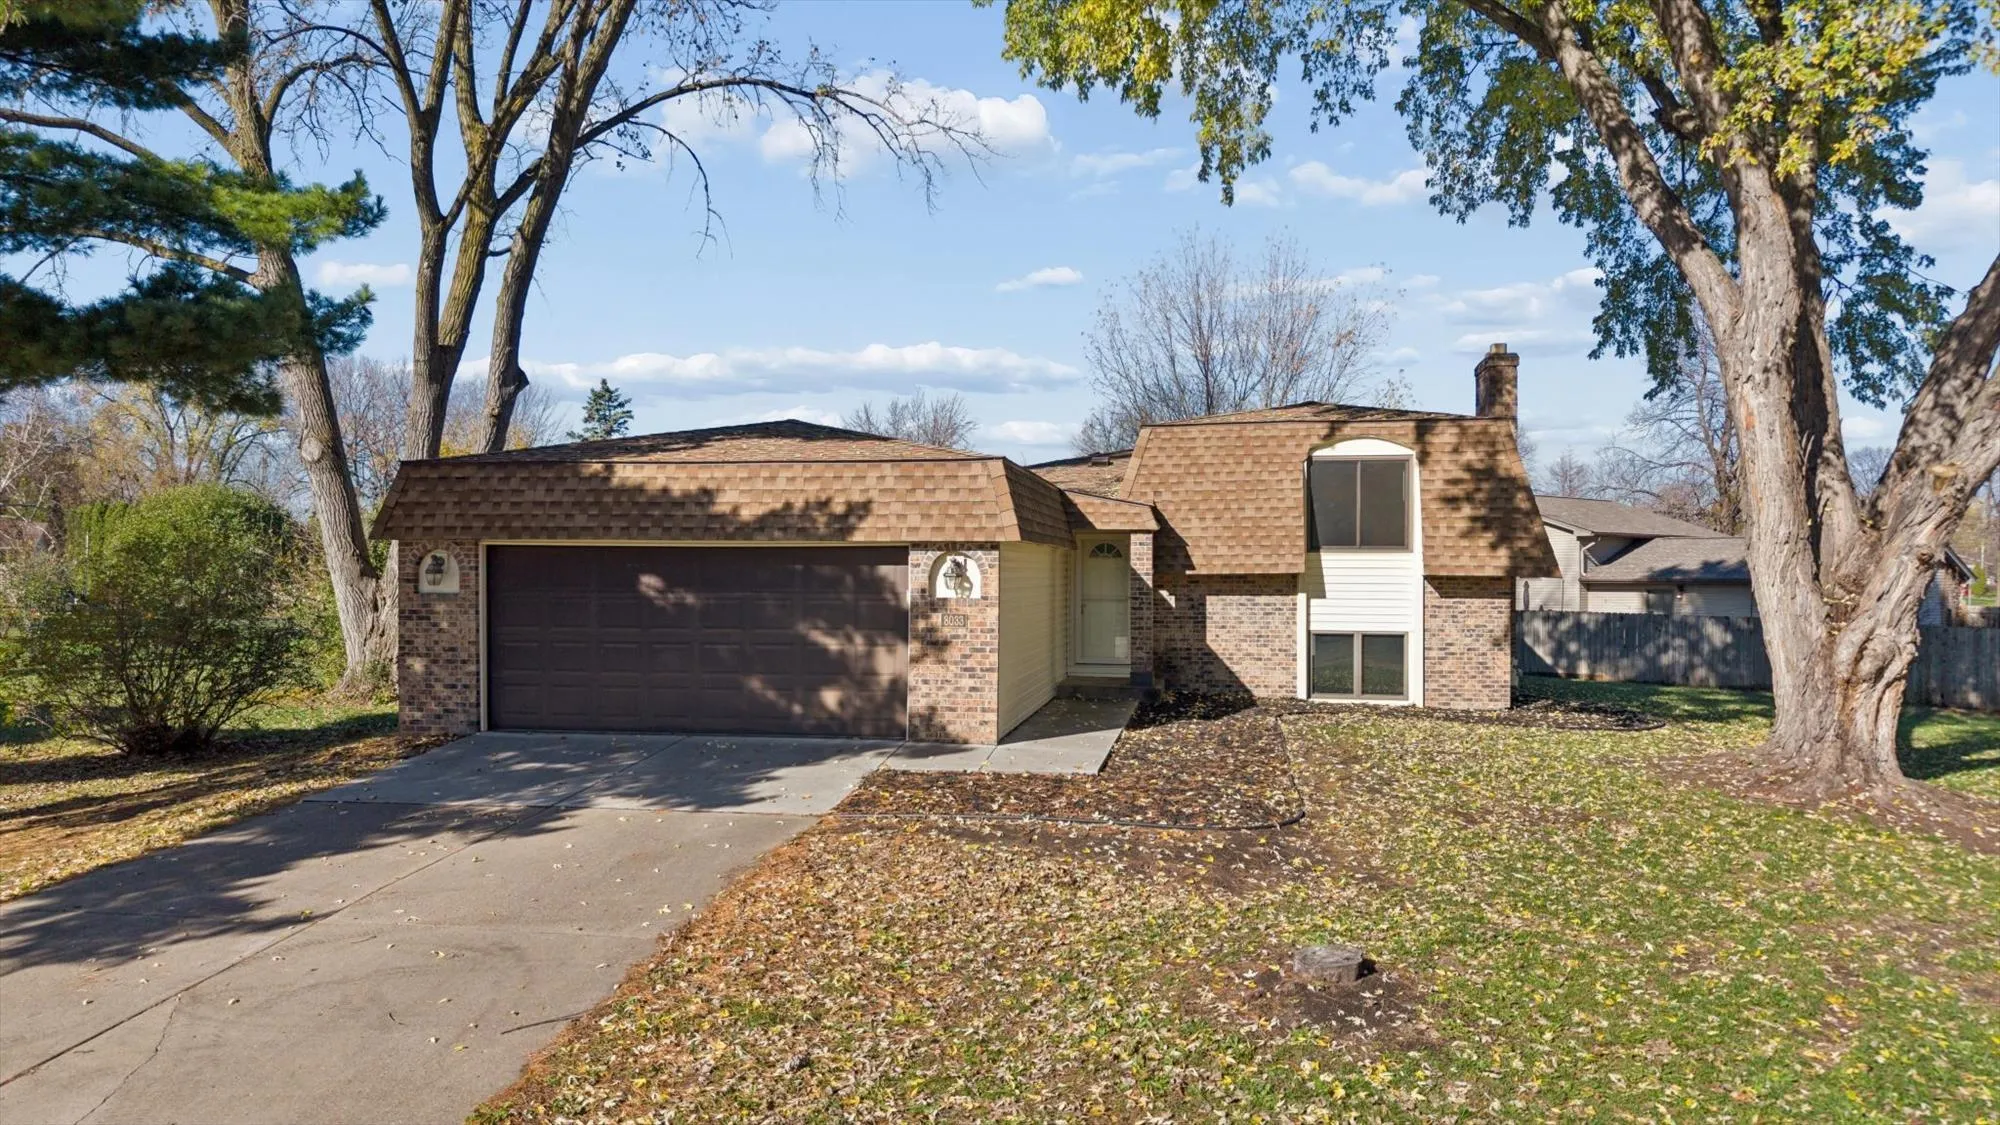 $299,900
3 bds | 2 ba | 1,488 sqft
8033 Upton N Circle, Brooklyn Park, MN 55444
Listing courtesy of Bridge Realty, LLC
-
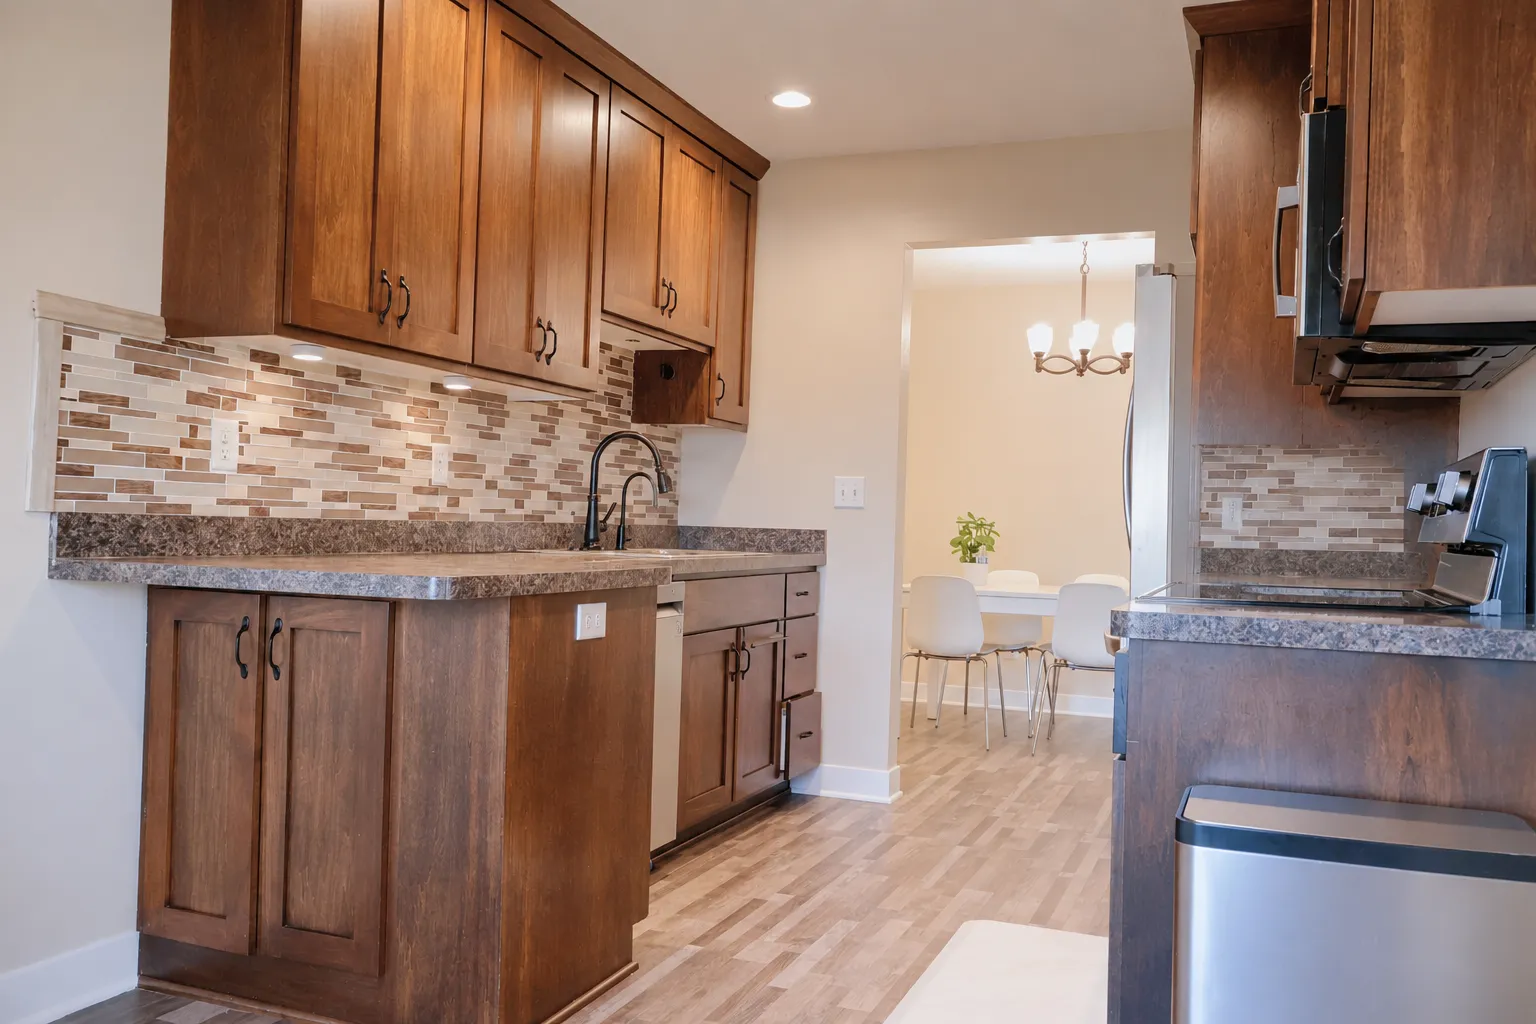 $265,000
2 bds | 2 ba | 1,345 sqft
8427 Yates N Avenue, Brooklyn Park, MN 55443
Listing courtesy of Bridge Realty, LLC
-
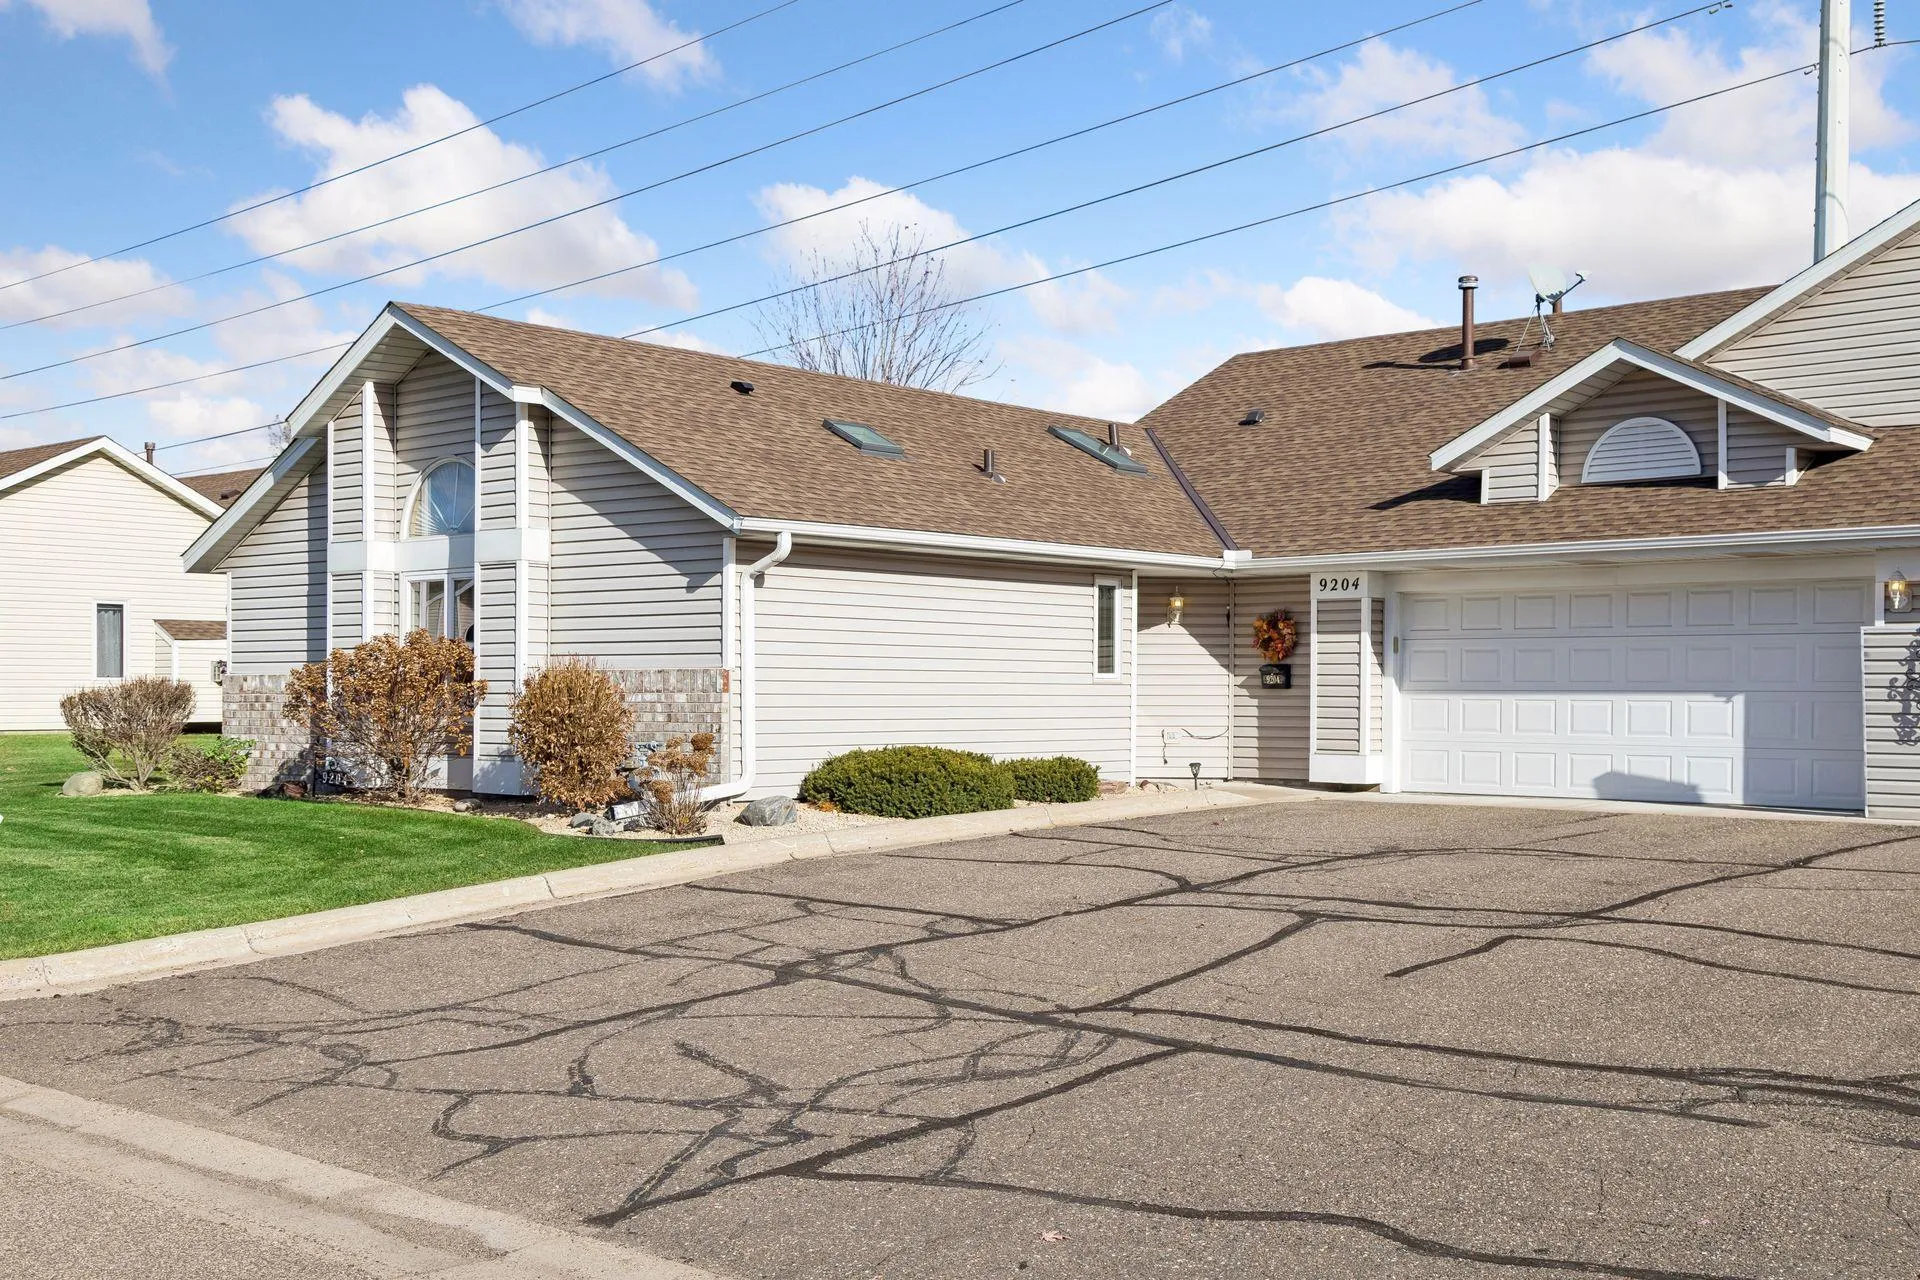 $265,000
2 bds | 2 ba | 1,411 sqft
9204 Yancey Lane, Brooklyn Park, MN 55443
Listing courtesy of RE/MAX Results
-
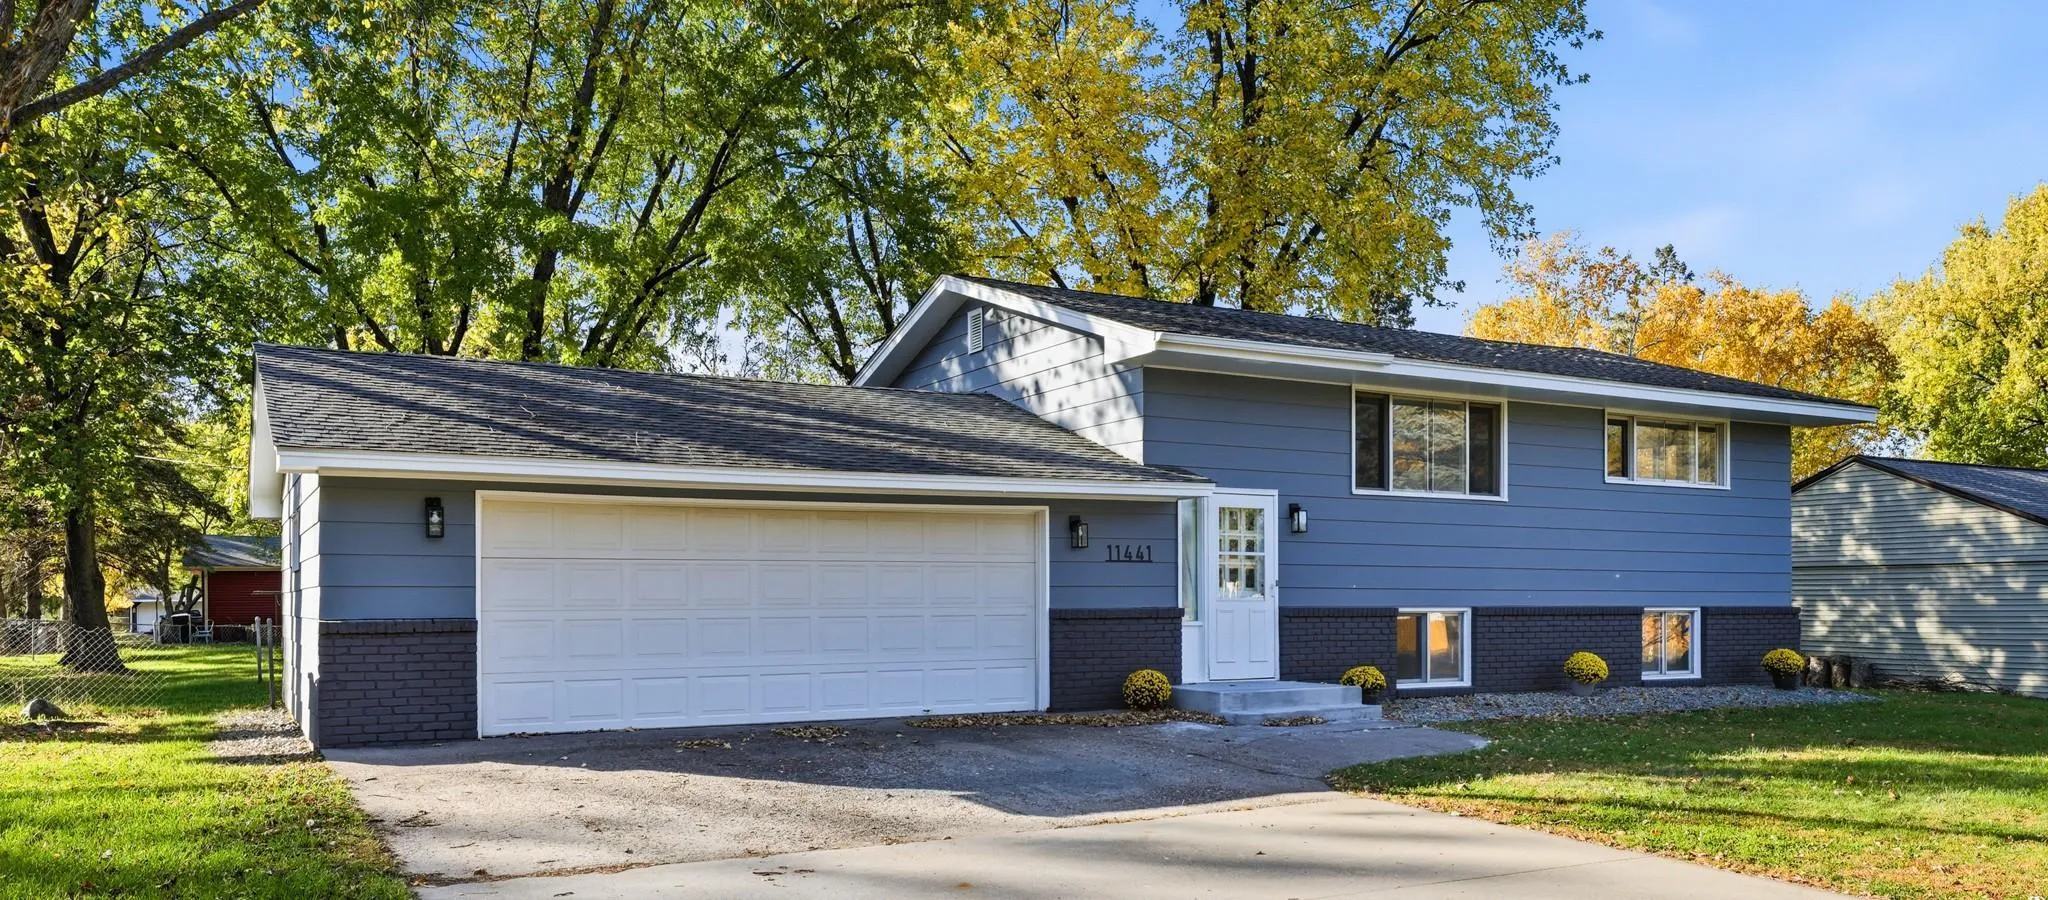 $309,000
3 bds | 2 ba | 1,840 sqft
11441 Winnetka N Avenue, Champlin, MN 55316
Listing courtesy of Coldwell Banker Realty - Southwest Regional
-
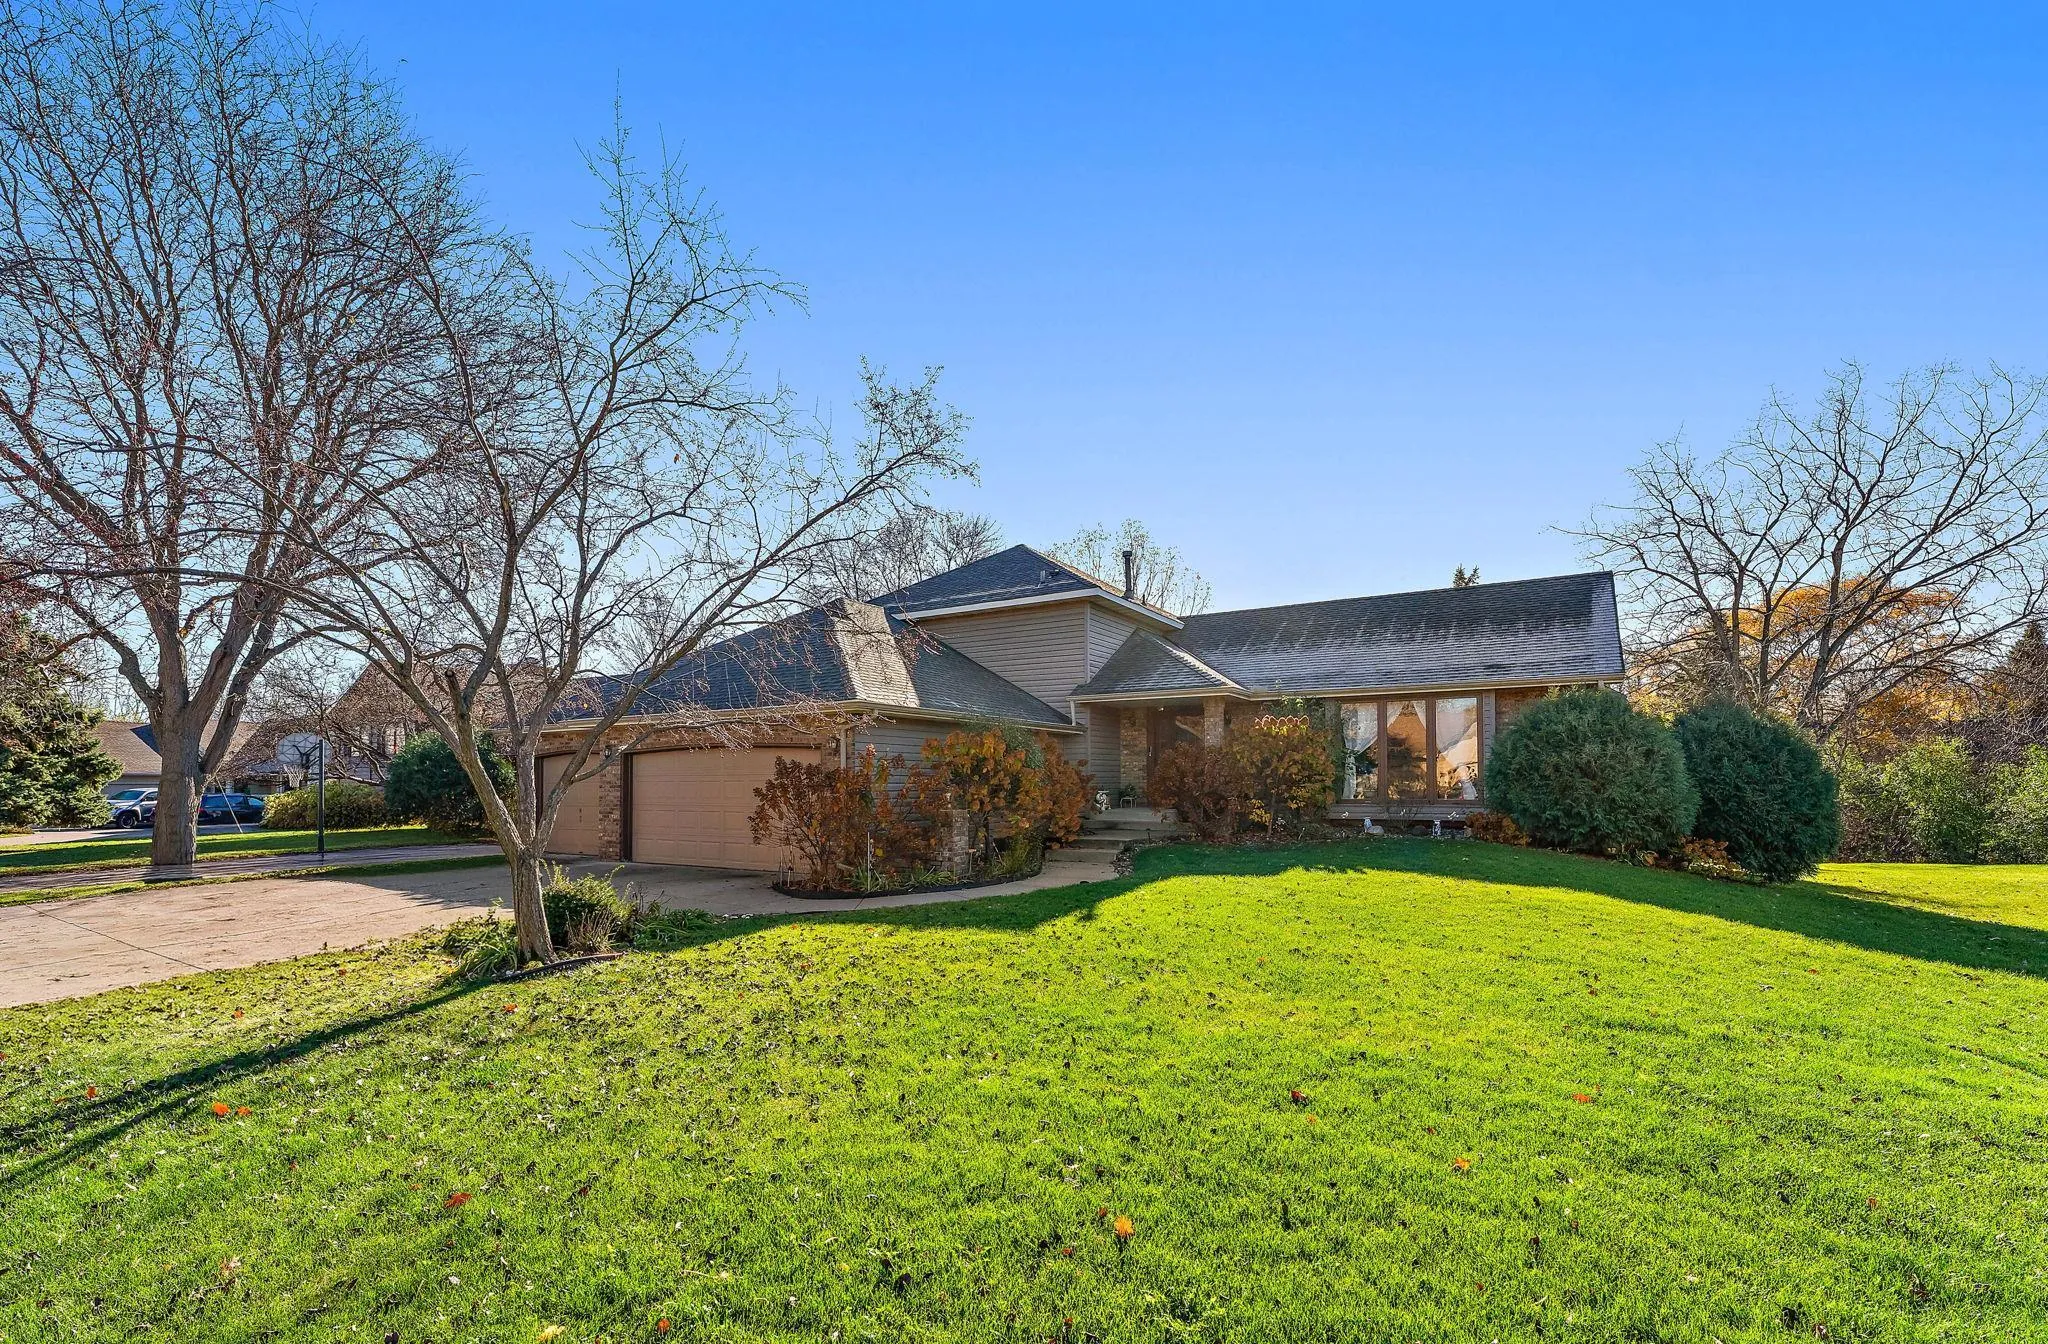 $430,000
4 bds | 3 ba | 2,573 sqft
8825 Inverness Terrace, Brooklyn Park, MN 55443
Listing courtesy of Kris Lindahl Real Estate
-
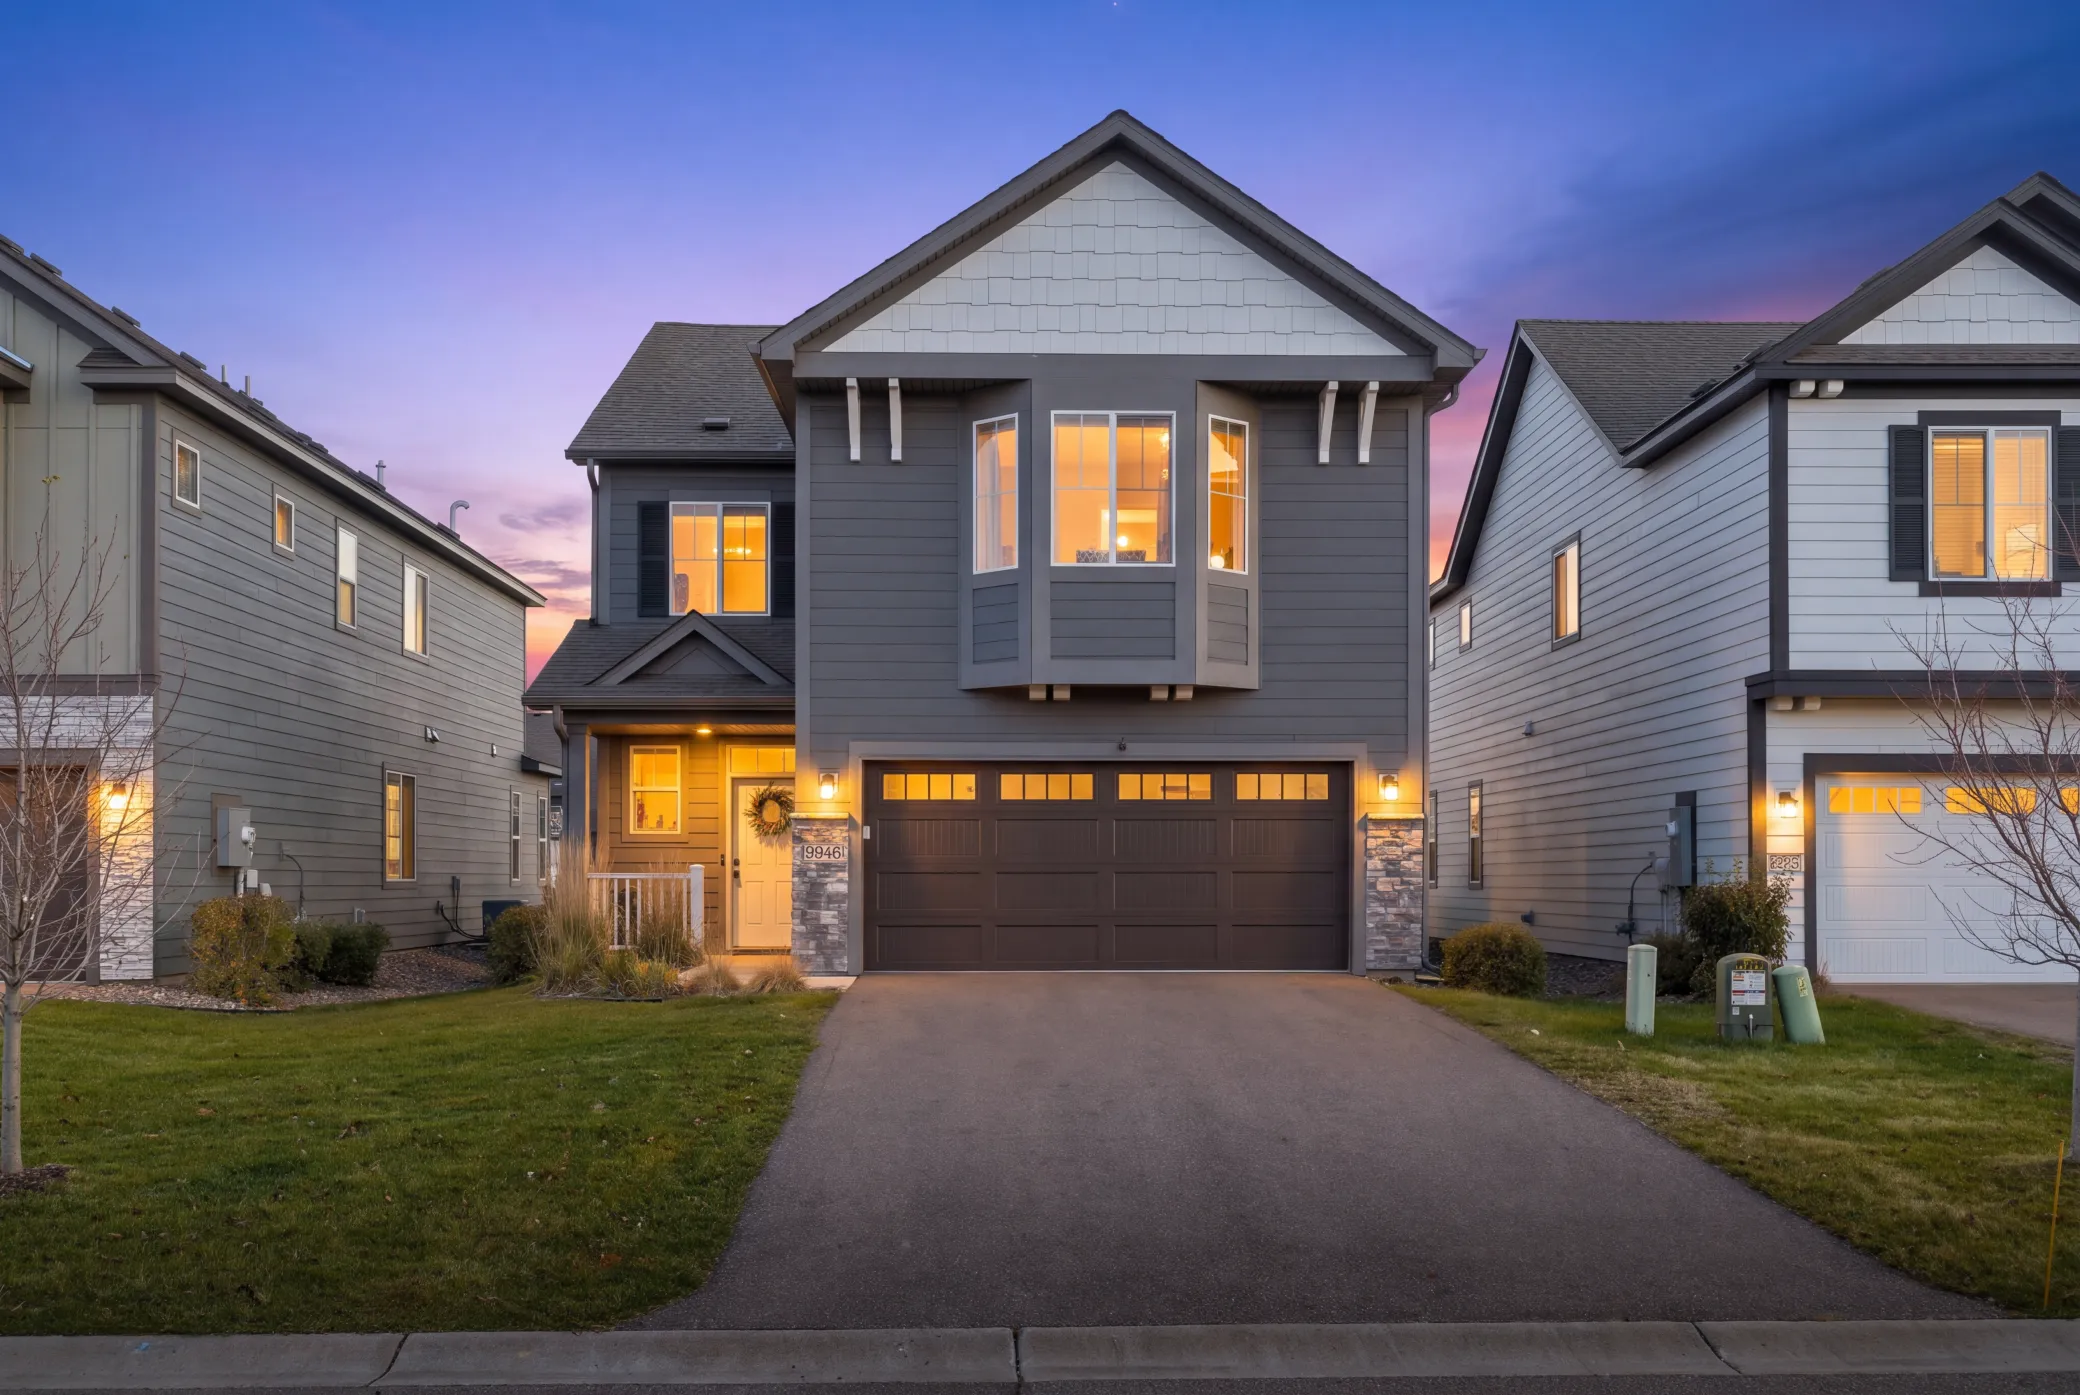 $425,000
3 bds | 3 ba | 2,329 sqft
9946 Avocet Nw Street, Coon Rapids, MN 55433
Listing courtesy of Blue Harbor Group
Request a tour
9650 Unity N Lane, Minneapolis, MN 55443