
1 / 61
$223,000
- 2 beds
- 2 baths
- 1,058 sqft
544 Auburn Nw Place Unit H, Elk River, MN 55330
For sale Est. —/mo
- Townhouse · Side x Side
- Built in 1984
- 0.02 acres lot
- $211/sqft
- $310/mo HOA
- 1-car garage
Overview
Welcome to this beautifully updated two-bedroom, two-bath end-unit townhome in a prime Elk River location offering privacy and convenience! The main level offers all the essentials: a spacious bedroom, full bathroom, bright living room with soaring ceilings, kitchen, and a conveniently located laundry/mechanical room with a stackable Maytag® washer and dryer. The kitchen is both stylish and functional with plenty of cabinetry, an updated Bosch dishwasher, and updated Maytag® microwave and stove. You'll find a versatile loft space on the upper level, as well as a second full bathroom and a large bedroom with a walk-in closet. Thoughtfully designed layout with natural light throughout! Updates completed between 2019 and 2023 include LVP flooring throughout the main level, tile backsplash and appliances in the kitchen, solid surface countertops, upgraded sink and lighting, new upper-level carpet, new front door lock, four new vinyl windows, fresh paint throughout including retextured and repainted ceilings, updated furnace, air conditioner, water heater, outside spigot, and completely remodeled bathrooms. Additional recent updates include a new roof (2023), whole-house water filtration system (2023), artificial turf added to the front yard for low-maintenance curb appeal (2024), and new ceiling fans installed (2024). A one-stall detached garage in a set of garages offers covered parking or additional storage. Move-in-ready, located within walking distance to a park with a playground and basketball court, and perfectly situated close to retail, entertainment, parks, schools, and more—makes it an ideal choice for comfortable everyday living with convenience. One-year home warranty included!
Facts & features
Interior
- Bedrooms: 2
- Bathrooms: 2 (2 full)
- Finished sqft: 1,058
- Above grade sqft: 1,058
- Basement: None
- Heating: Forced Air
- Cooling: Central Air
- Appliances: Dishwasher, Dryer, Gas Water Heater, Water Filtration System, Microwave, Refrigerator, Washer
- Laundry: Main Level
Property
- Parking: Detached Garage, Shared Driveway, Garage Door Opener
- Garage spaces: 1
- Lot size: 0.02 acres
- Lot dimensions: 22x28x22x28
- Lot features: Tree Coverage - Light
- Exterior features: Vinyl
- Pool: None
Construction
- Home type: Townhouse (Side x Side)
- Levels: Two
- Year built: 1984
- Exterior: Block
- Roof: Age 8 Years or Less
Utilities
- Sewer: City Sewer/Connected
- Water: City Water/Connected
Community & HOA
- Subdivision: Barrington Place Rep 2
- HOA fee: $310/mo
- HOA includes: Building Exterior, Lawn Care, Maintenance Grounds, Parking, Professional Mgmt, Snow Removal
Taxes & location
- Annual taxes: $1,994 (2026)
- County: Sherburne
- School district: Elk River
Listing
- Status: For sale
- Listed: Jun 26, 2026
- Days on market: 38
- MLS #: 7100793
Monthly payment
—/mo
An example, not a loan offer. Taxes and HOA dues come from the listing when known; home insurance is a rough estimate. Mortgage insurance is not included. Your rate depends on your lender and credit.
Location
Nearby homes
-
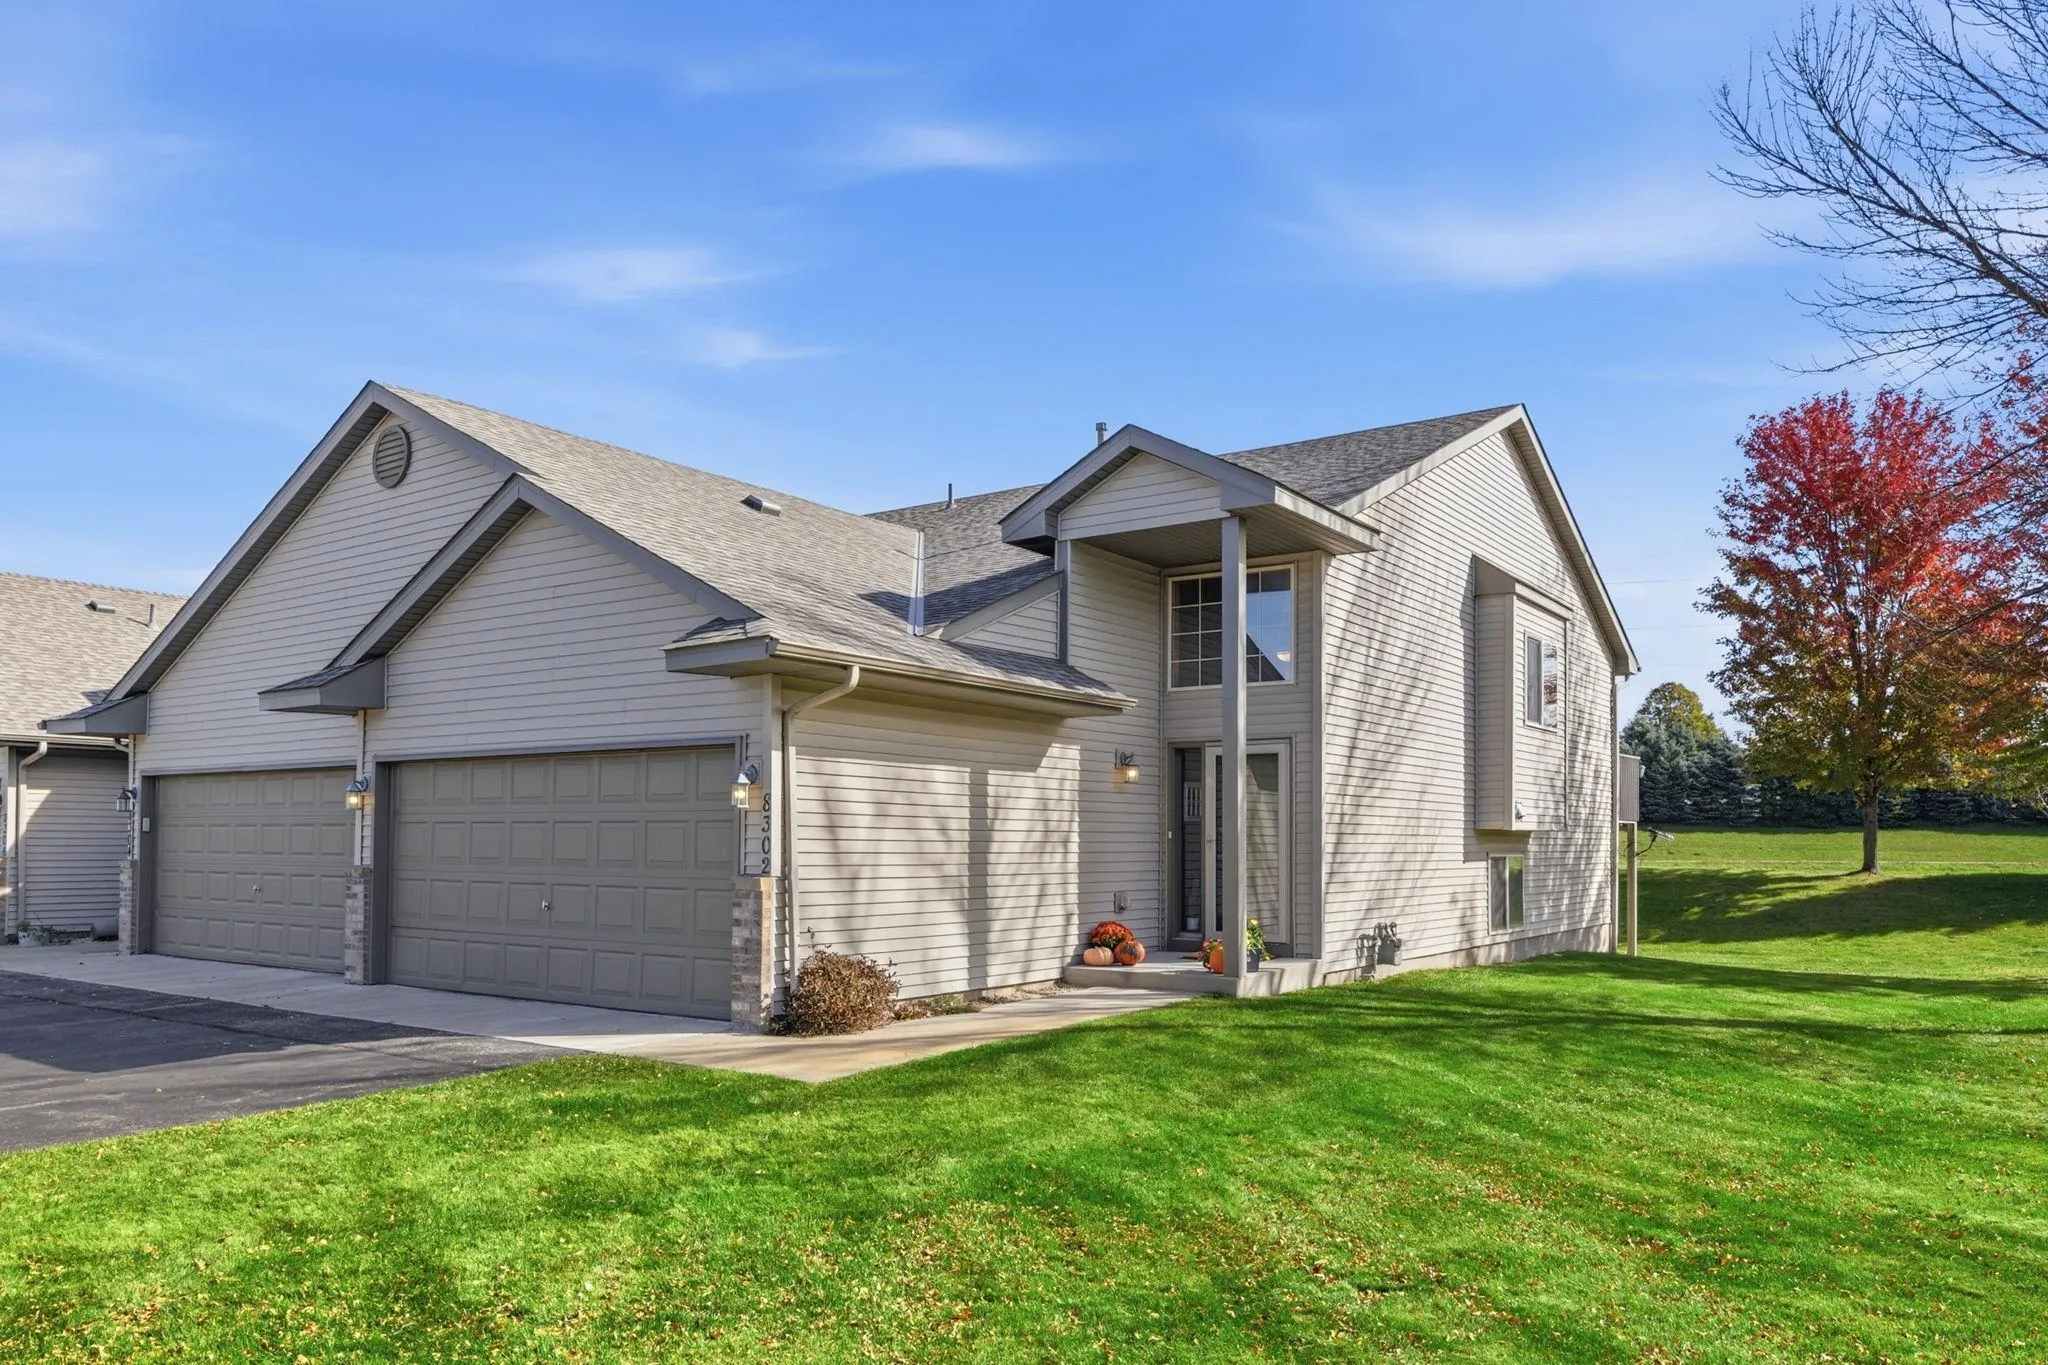 $250,000
2 bds | 2 ba | 1,660 sqft
8302 Parkview Ne Avenue, Otsego, MN 55330
Listing courtesy of Keller Williams Premier Realty Lake Minnetonka
-
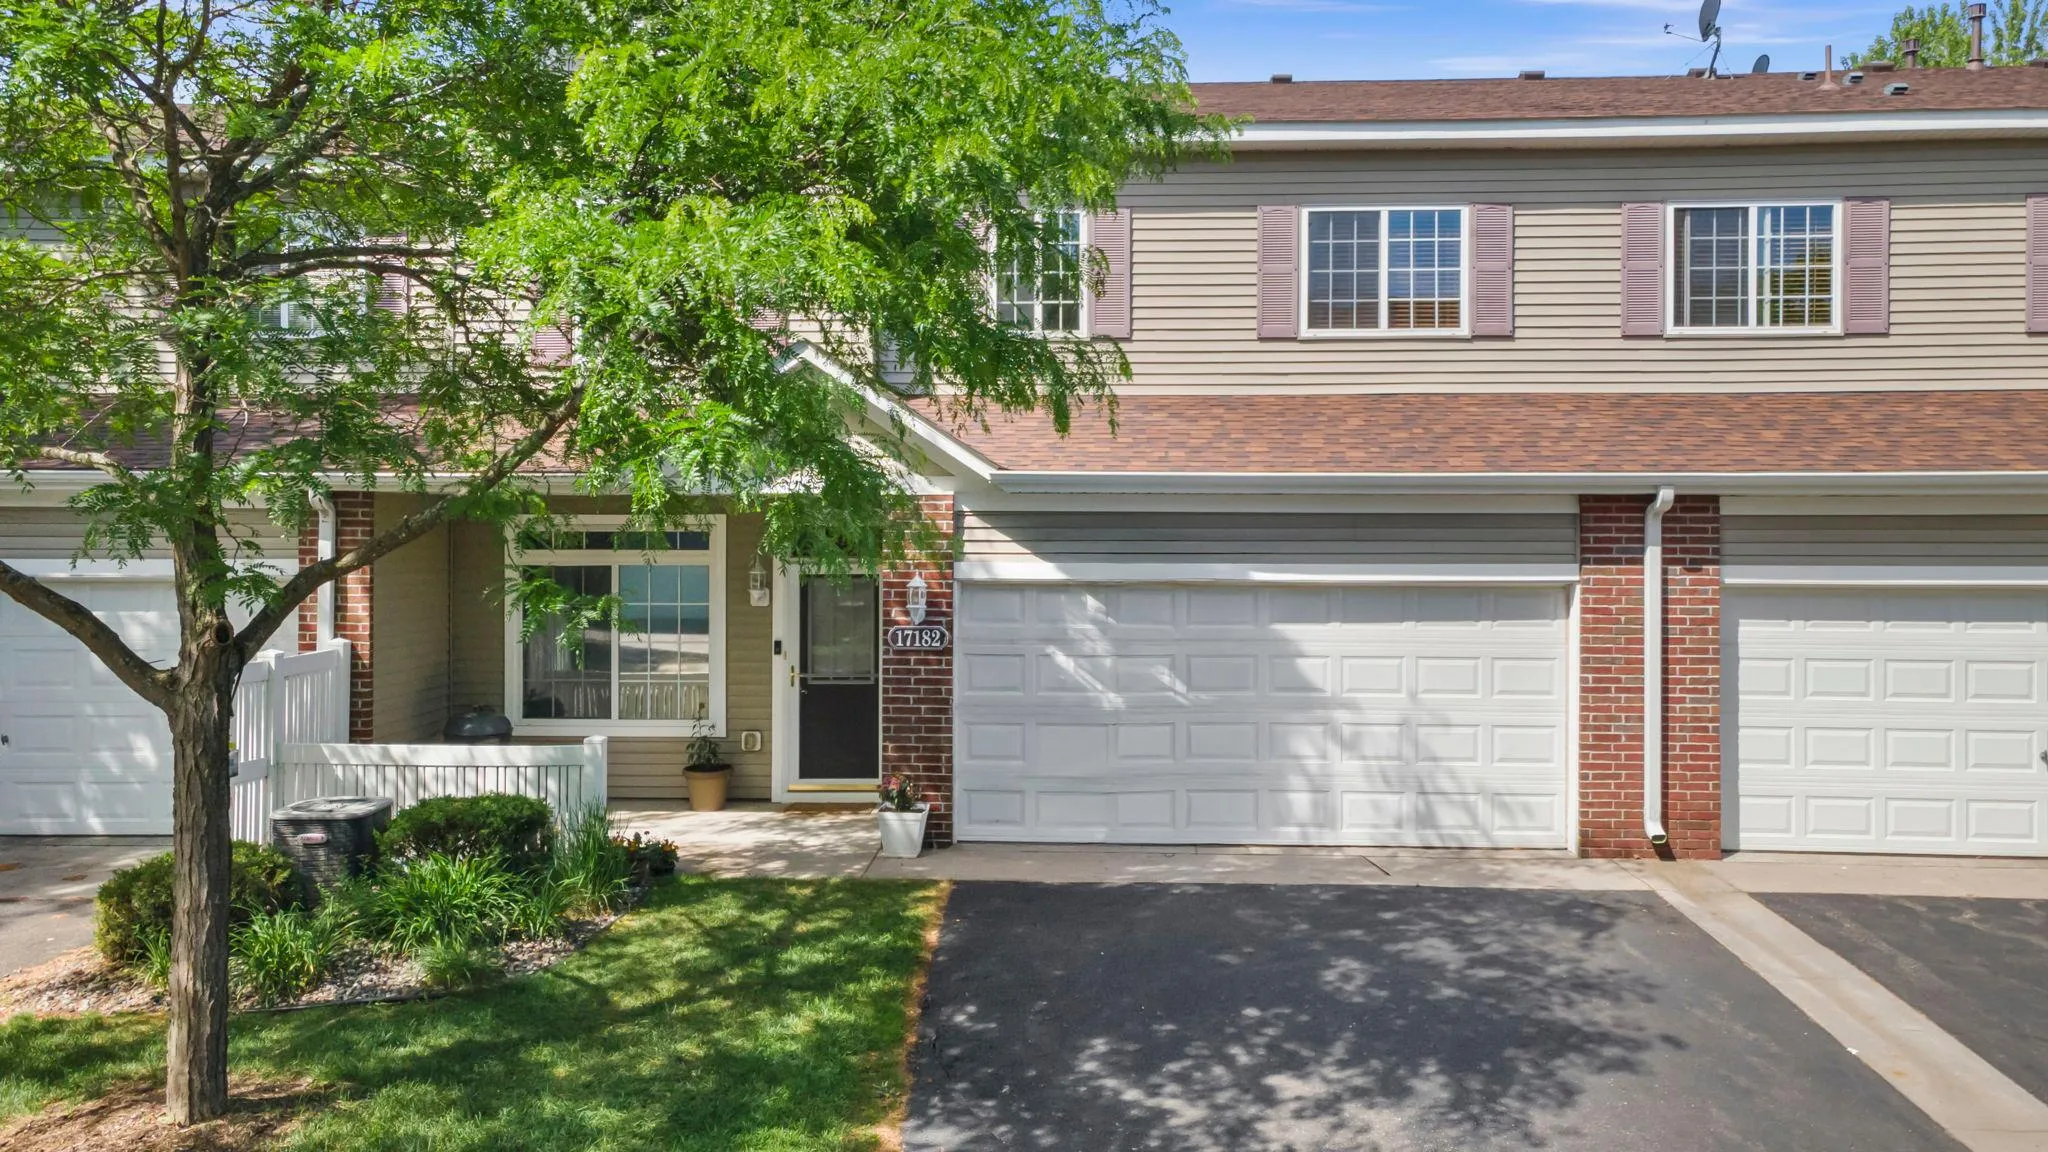 $243,500
2 bds | 2 ba | 1,422 sqft
17182 Nixon Nw Court, Elk River, MN 55330
Listing courtesy of RE/MAX RESULTS
-
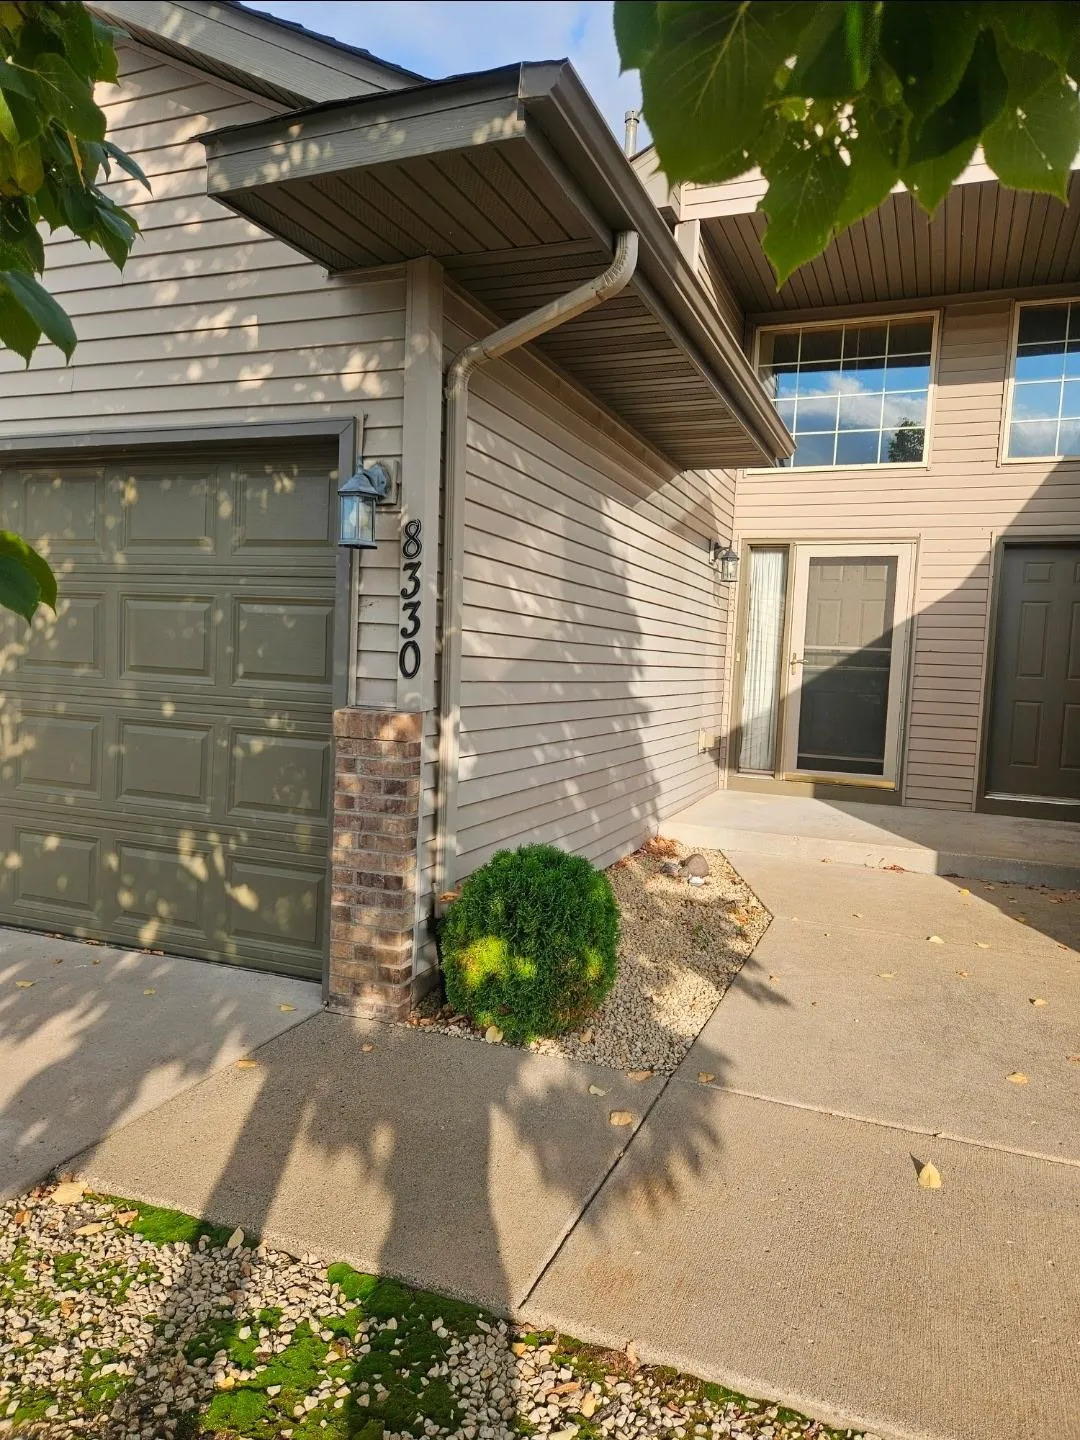 $224,999
2 bds | 2 ba | 1,507 sqft
8330 Parkview Ne Avenue, Elk River, MN 55330
Listing courtesy of AA Realty
-
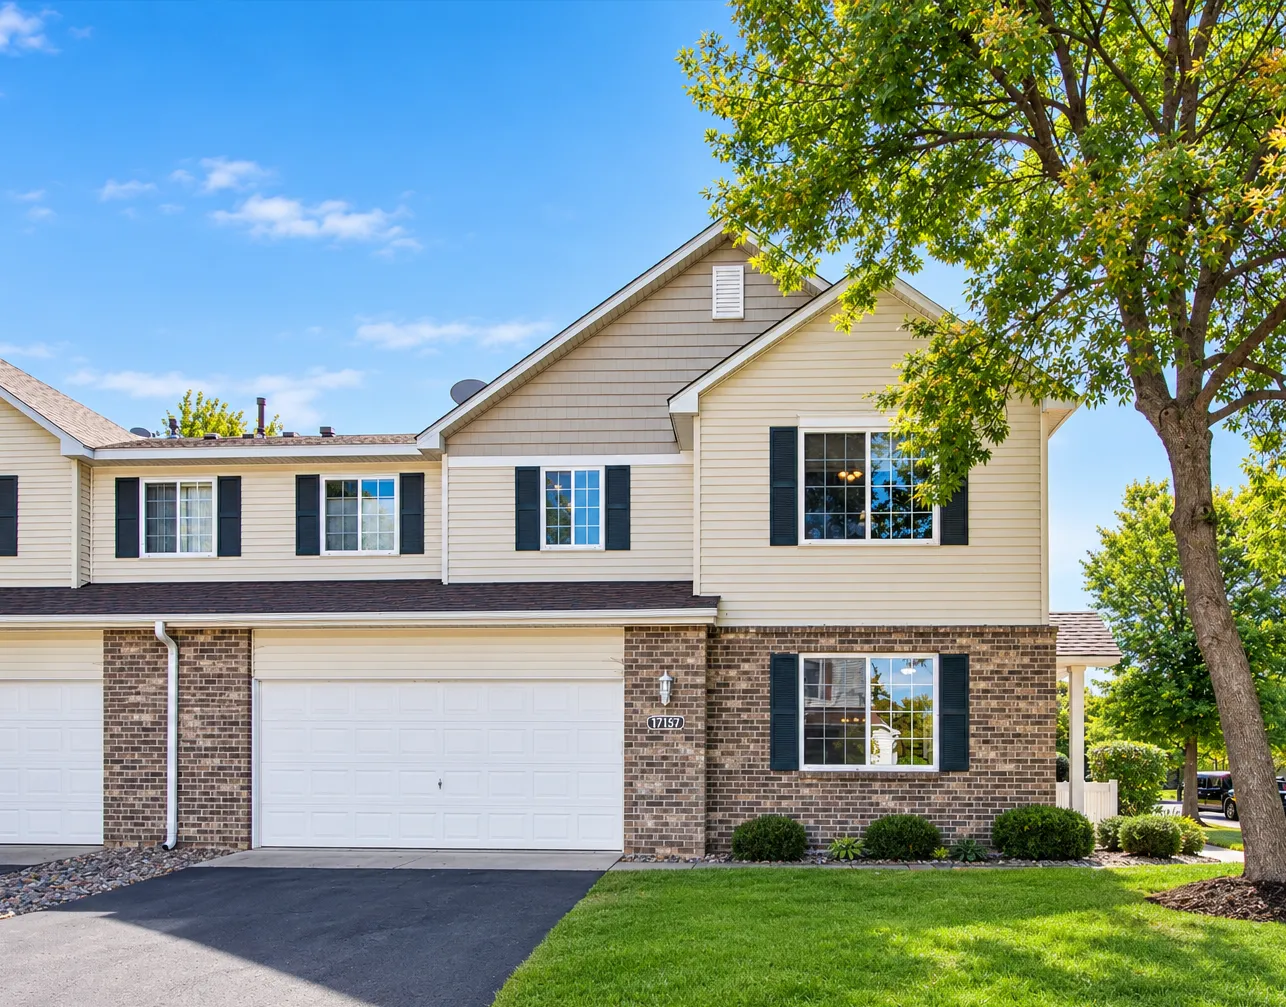 $254,400
3 bds | 2 ba | 1,694 sqft
17157 Monroe Nw Street, Elk River, MN 55330
Listing courtesy of RE/MAX Results
-
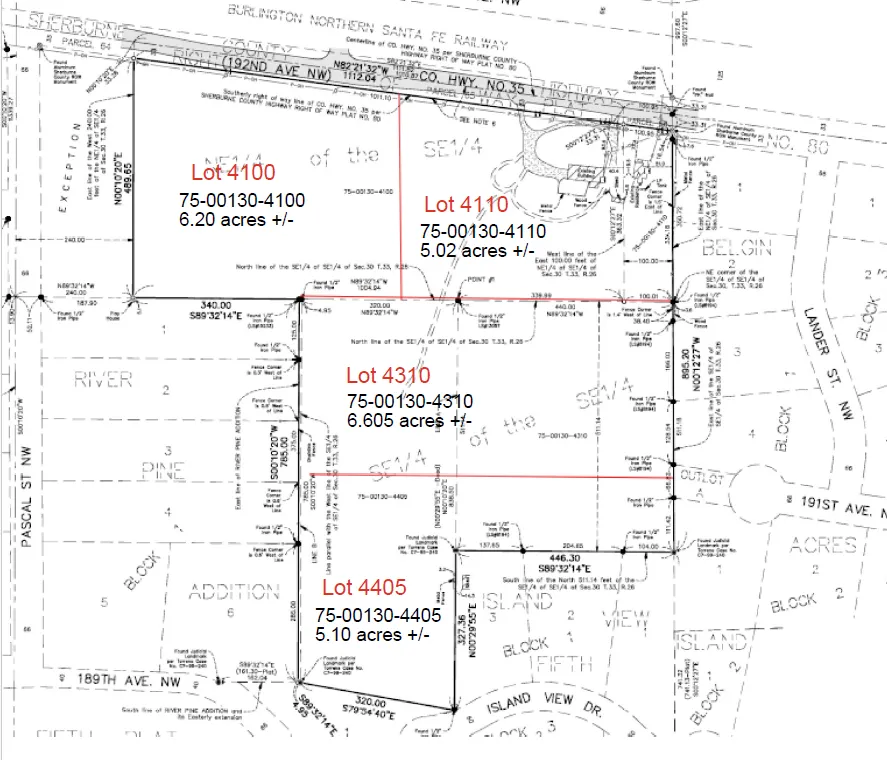 $199,900
0 bds | 0 ba
Tbd 2 192nd Nw Avenue, Elk River, MN 55330
Listing courtesy of RE/MAX Results - Nisswa
-
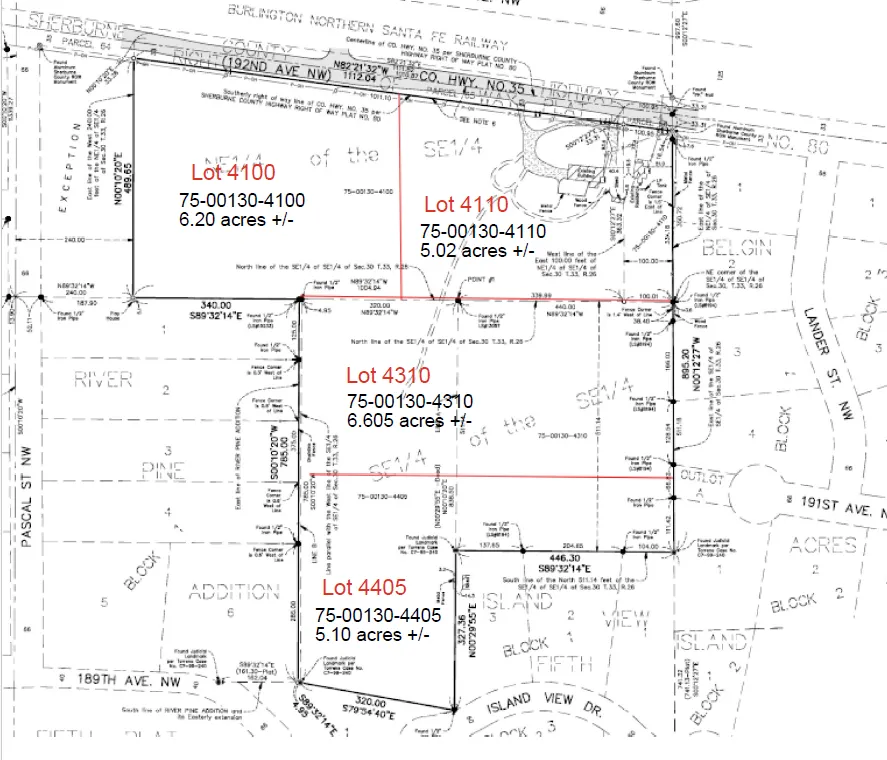 $239,900
0 bds | 0 ba
Tbd 2 191st Nw Avenue, Elk River, MN 55330
Listing courtesy of RE/MAX Results - Nisswa
-
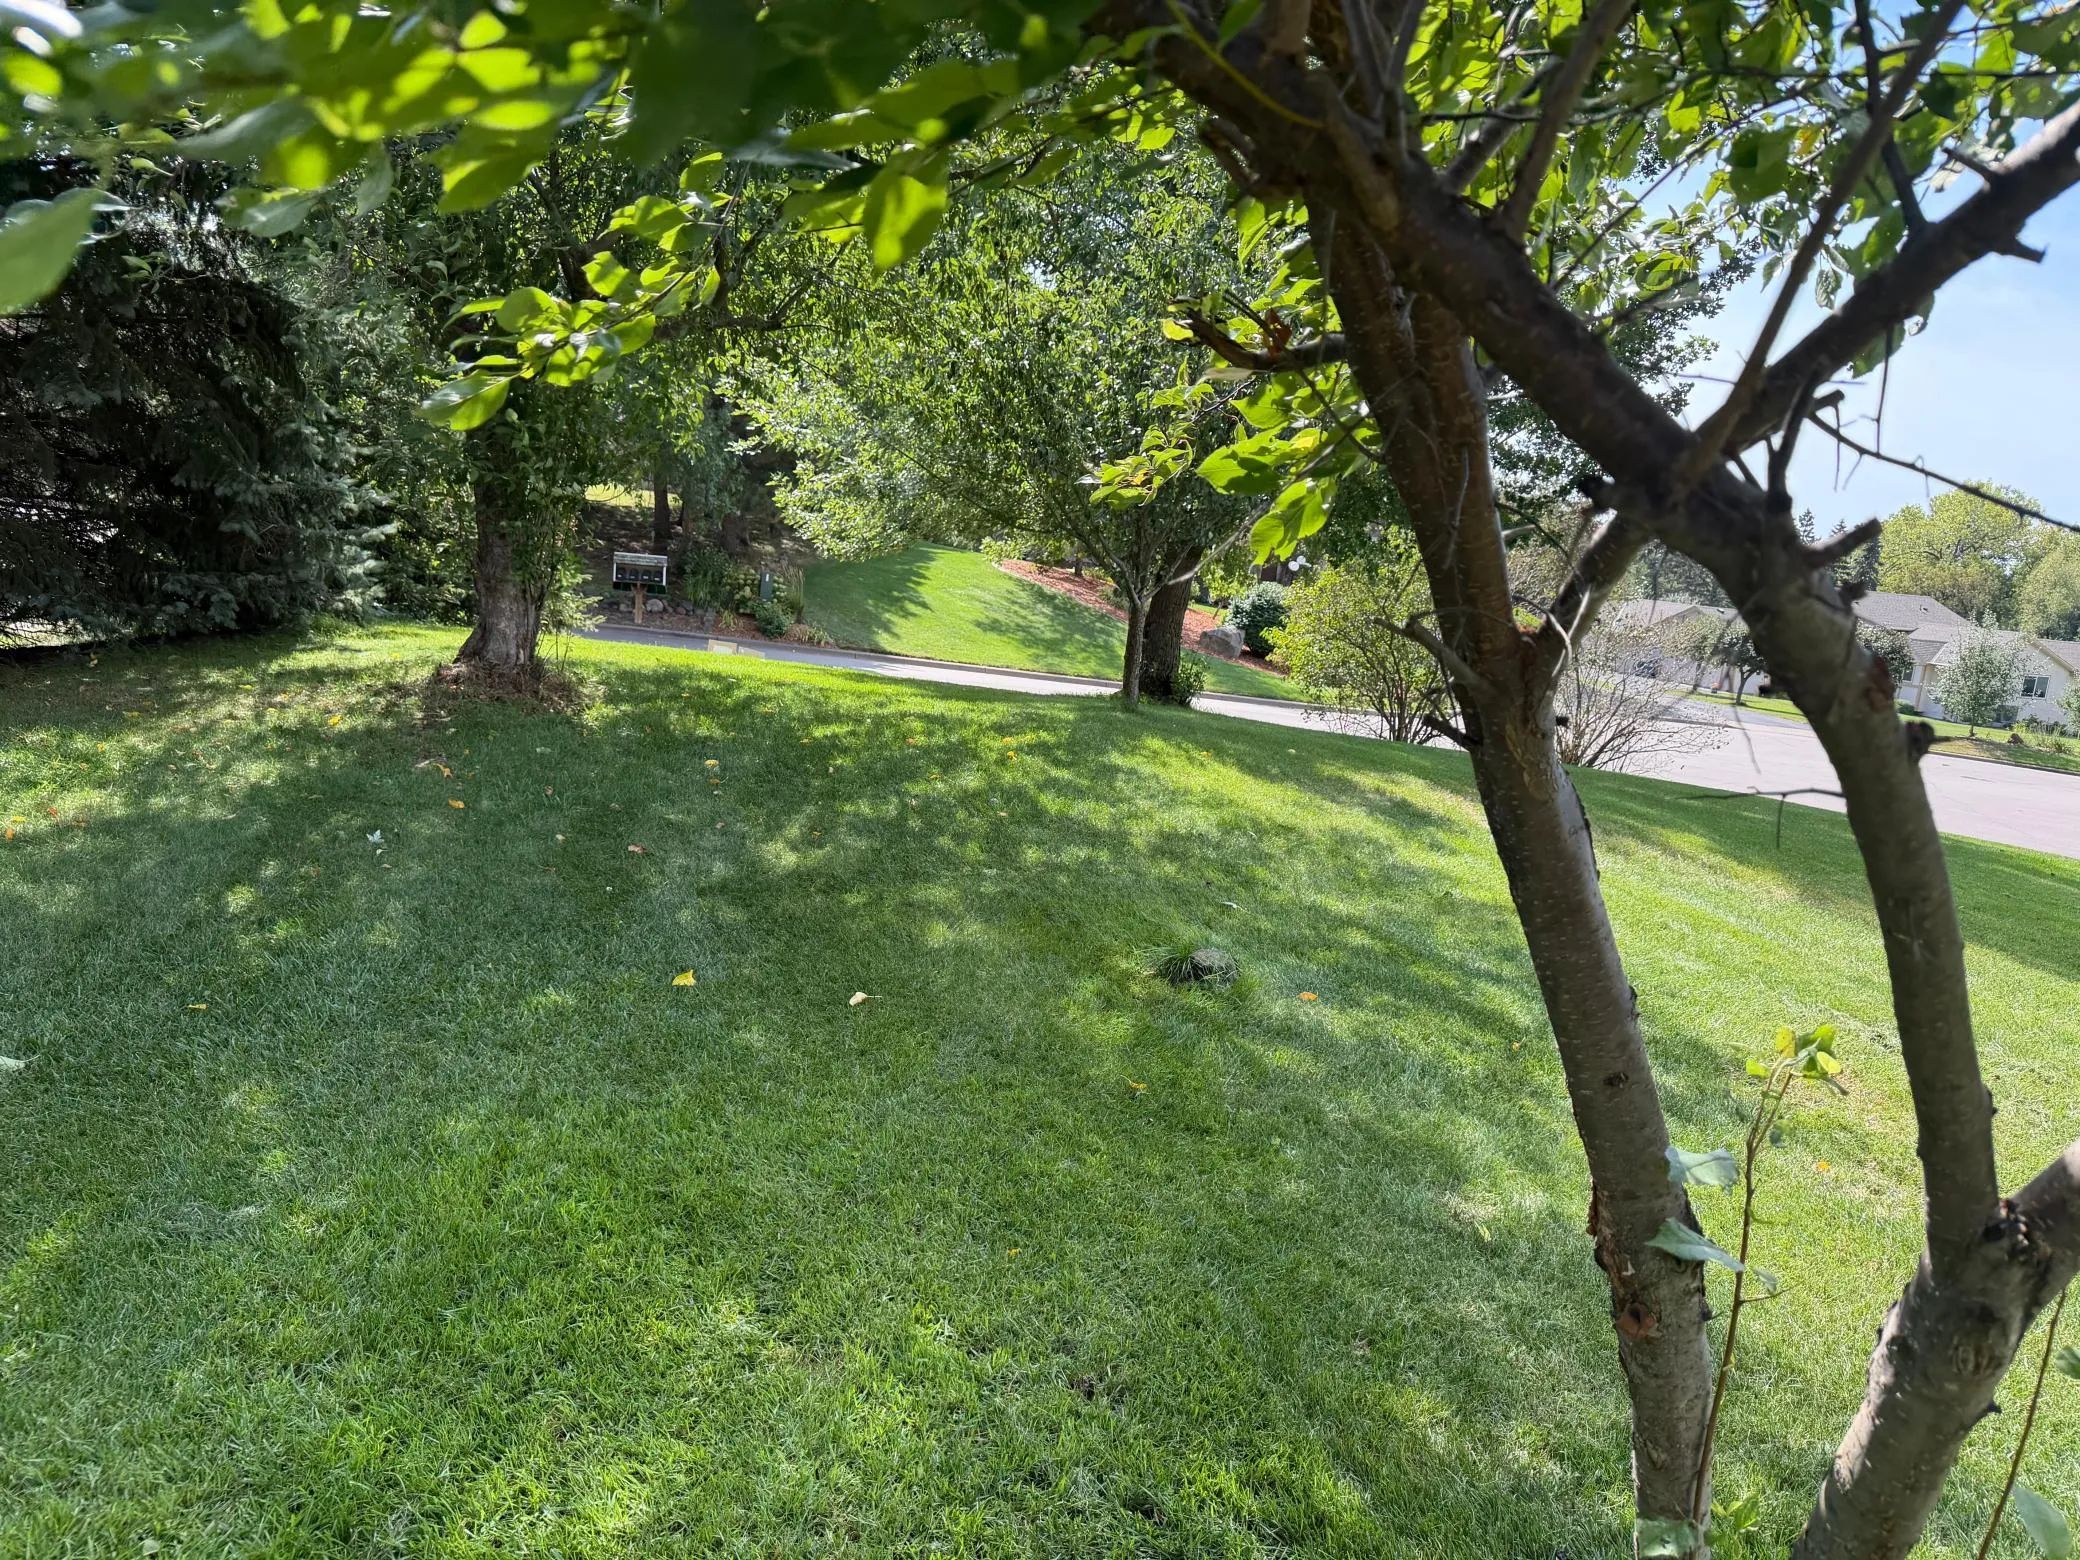 $165,000
0 bds | 0 ba
000 187th Nw Circle, Elk River, MN 55330
Listing courtesy of RE/MAX Results
-
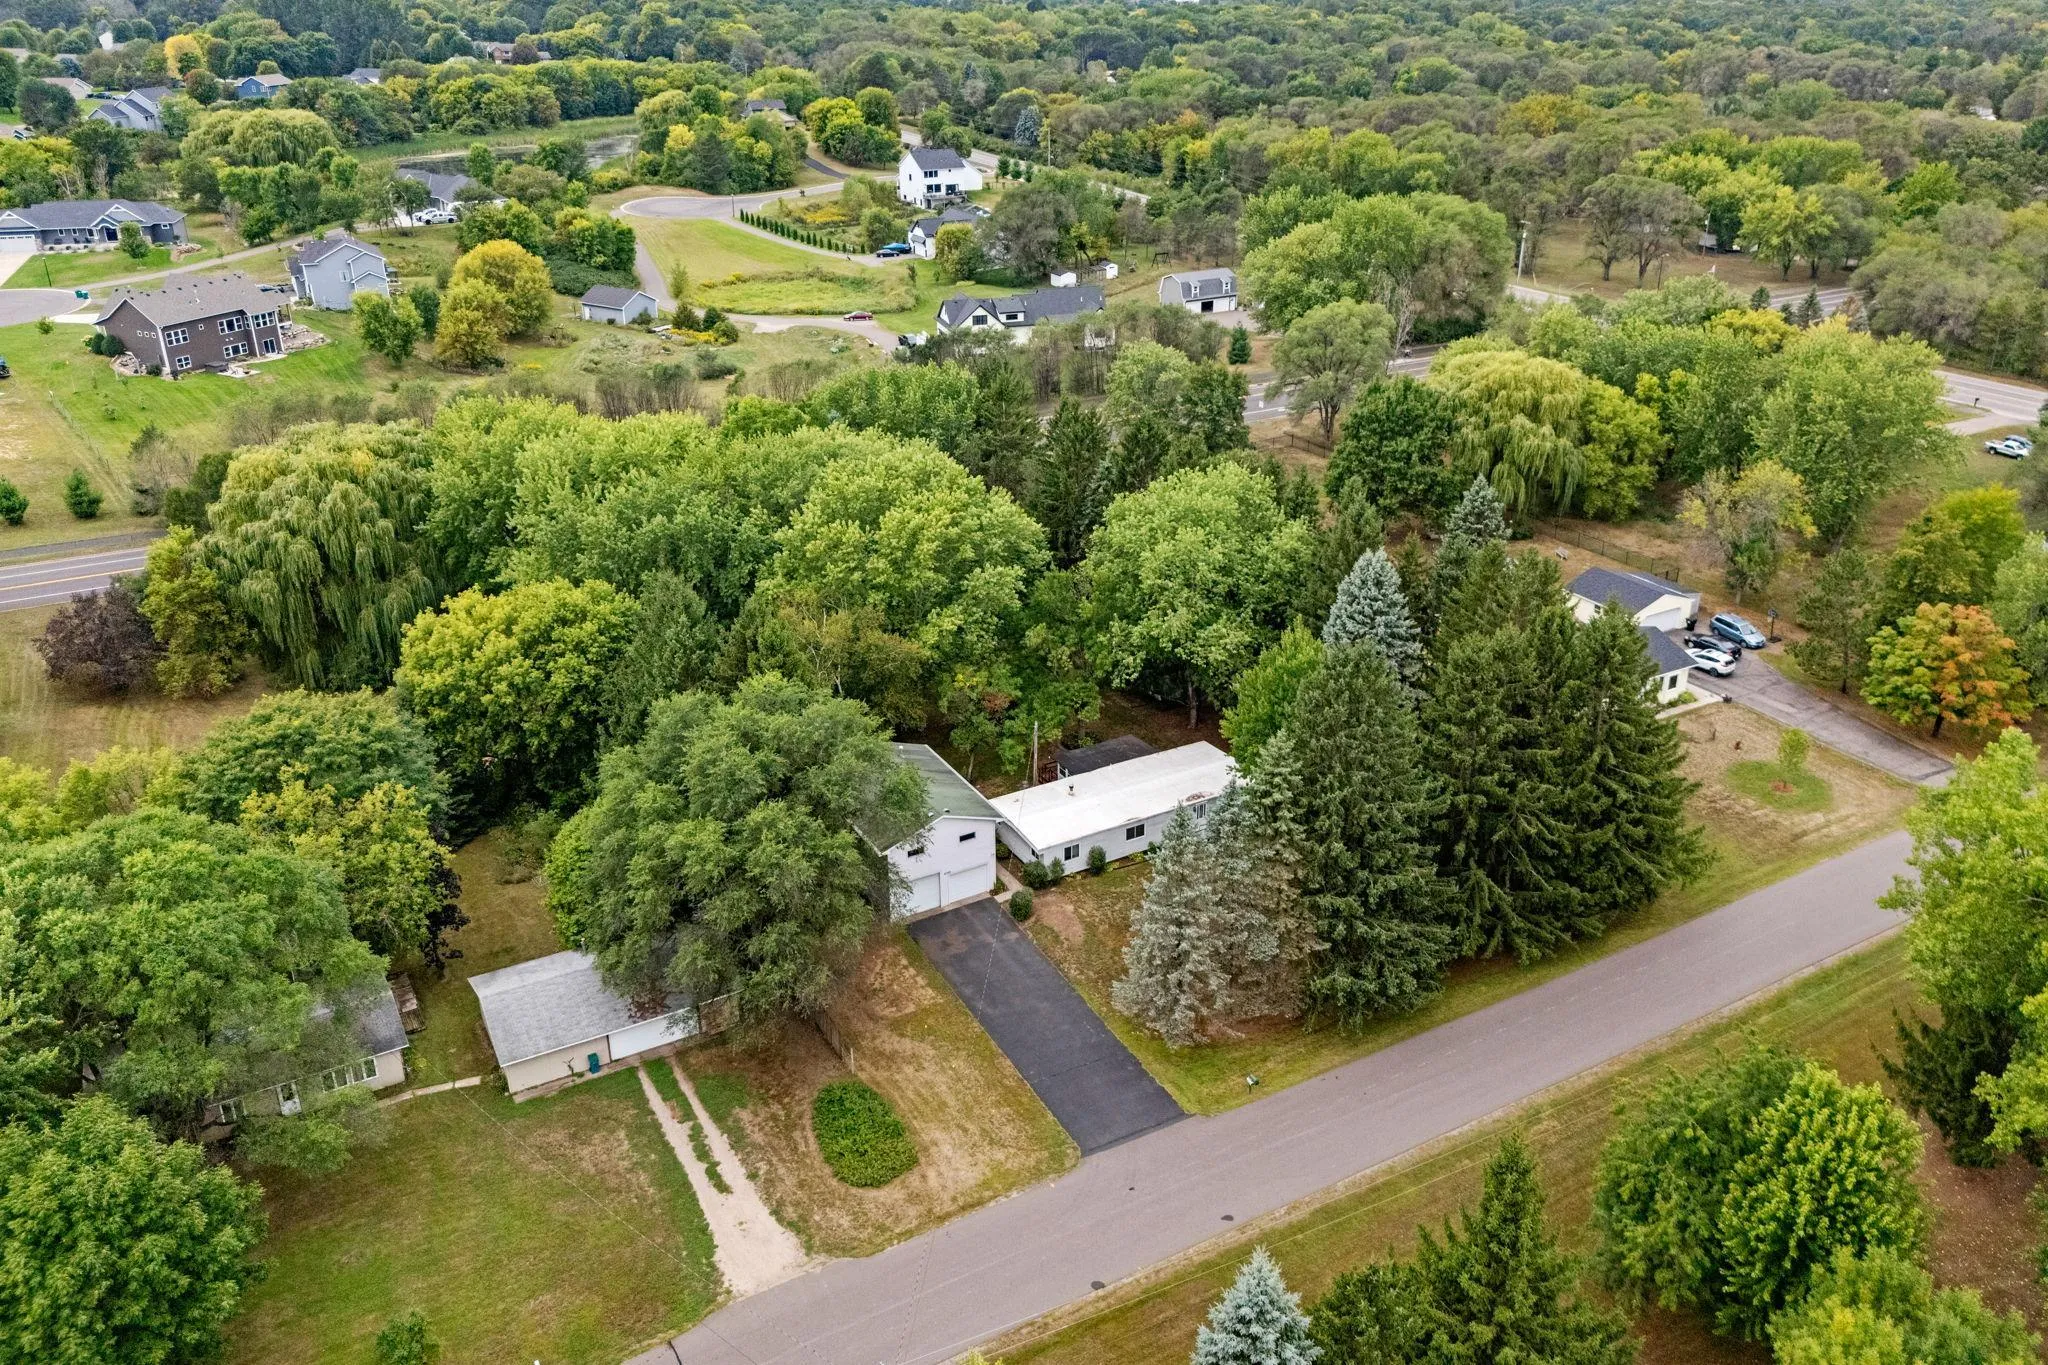 $220,000
3 bds | 1 ba | 1,440 sqft
8389 Odell Ne Avenue, Otsego, MN 55330
Listing courtesy of Engel & Volkers Lake Minnetonka
Request a tour
544 Auburn Nw Place Unit H, Elk River, MN 55330