
1 / 5
$2,700,000
- 5 beds
- 5 baths
- 5,000 sqft
20860 Horseshoe Court, Prior Lake, MN 55372
For sale Est. —/mo
- House · Single Family
- Built in 2026
- 7.24 acres lot
- $540/sqft
- $8/mo HOA
- 3-car garage
Overview
Luxury To-Be-Built Home by Highmark Custom Homes on 7.24 Acres.
A rare opportunity to build an exceptional custom home on The Ranch's largest and one of its most distinctive homesites. Set on 7.24 rolling acres in Credit River, this remarkable property offers a combination of privacy, natural beauty, and estate presence that is rarely available. Designed by David Charlez Designs and crafted by Highmark Custom Homes, this stunning modern rambler blends timeless architecture with thoughtful everyday living.
The main level offers an open-concept great room with soaring ceilings, a designer kitchen with oversized island and walk-up pantry, dining area, private office, luxurious primary suite, spacious mudroom, and an impressive three-car garage. A private guest retreat above the garage complete with its own bedroom, loft, and en-suite bath provides ideal accommodations for overnight guests, multi-generational living, or a secluded home office. The expansive walkout lower level is designed for entertaining with a large family room, game room, exercise room, additional bedrooms, pool bath, and optional wet bar.
As the largest homesite in The Ranch, this property offers an unparalleled setting. The thoughtfully positioned home takes advantage of rolling terrain, mature woodlands, and protected natural areas, creating exceptional privacy while leaving ample space for outdoor living, a resort-style pool, sport court, or future accessory buildings (subject to approvals). Long views and a winding approach create the feel of a private country estate, all while remaining just minutes from everyday conveniences.
The Ranch is an exclusive luxury acreage community where exceptional homes are thoughtfully integrated into the surrounding landscape.
Buyers have the opportunity to personalize finishes and customize the home alongside Highmark's award-winning design and construction team.
Facts & features
Interior
- Bedrooms: 5
- Bathrooms: 5 (1 full, 3 three-quarter, 1 half)
- Finished sqft: 5,000
- Above grade sqft: 2,922
- Below grade sqft: 2,078
- Basement: Drain Tiled, Egress Window(s), Finished, Full, Storage Space, Sump Pump
- Heating: Forced Air
- Cooling: Central Air
- Appliances: Dishwasher, Disposal, Double Oven, Dryer, Exhaust Fan, Gas Water Heater, Microwave, Range, Refrigerator, Washer
- Laundry: Laundry Room, Main Level, Washer Hookup
- Fireplaces: 2 (Gas, Living Room)
Property
- Parking: Attached Garage, Concrete, Finished Garage, Garage Door Opener, Heated Garage, Insulated Garage
- Garage spaces: 3
- Lot size: 7.24 acres
- Lot dimensions: Irregular
- Lot features: Sod Included in Price, Tree Coverage - Heavy
- Exterior features: Cement Board, Fiber Board
- Fencing: None
- Pool: None
Construction
- Home type: House (Single Family)
- Levels: One
- Year built: 2026
- Exterior: Frame
- Roof: Age 8 Years or Less, Architectural Shingle, Asphalt
Utilities
- Sewer: Mound Septic, Private Sewer, Septic System Compliant - Yes
- Water: Well
Community & HOA
- HOA fee: $8/mo ($100 annually)
- HOA includes: Other
Taxes & location
- Annual taxes: $360 (2026)
- County: Scott
- School district: Lakeville
Listing
- Status: For sale
- Listed: Jul 7, 2026
- Days on market: 129
- MLS #: 7104848
Monthly payment
—/mo
An example, not a loan offer. Taxes and HOA dues come from the listing when known; home insurance is a rough estimate. Mortgage insurance is not included. Your rate depends on your lender and credit.
Location
Nearby homes
-
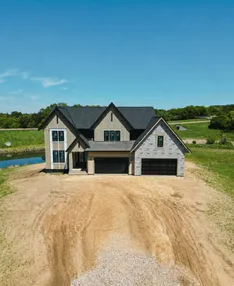 $2,300,000
6 bds | 5 ba | 5,607 sqft
9781 Frontier Lane, Lakeville, MN 55044
 Listing courtesy of Keller Williams Realty Integrity
-
 $1,895,000
5 bds | 6 ba | 5,335 sqft
7359 210th E Street, Prior Lake, MN 55372
Listing courtesy of RE/MAX Preferred
-
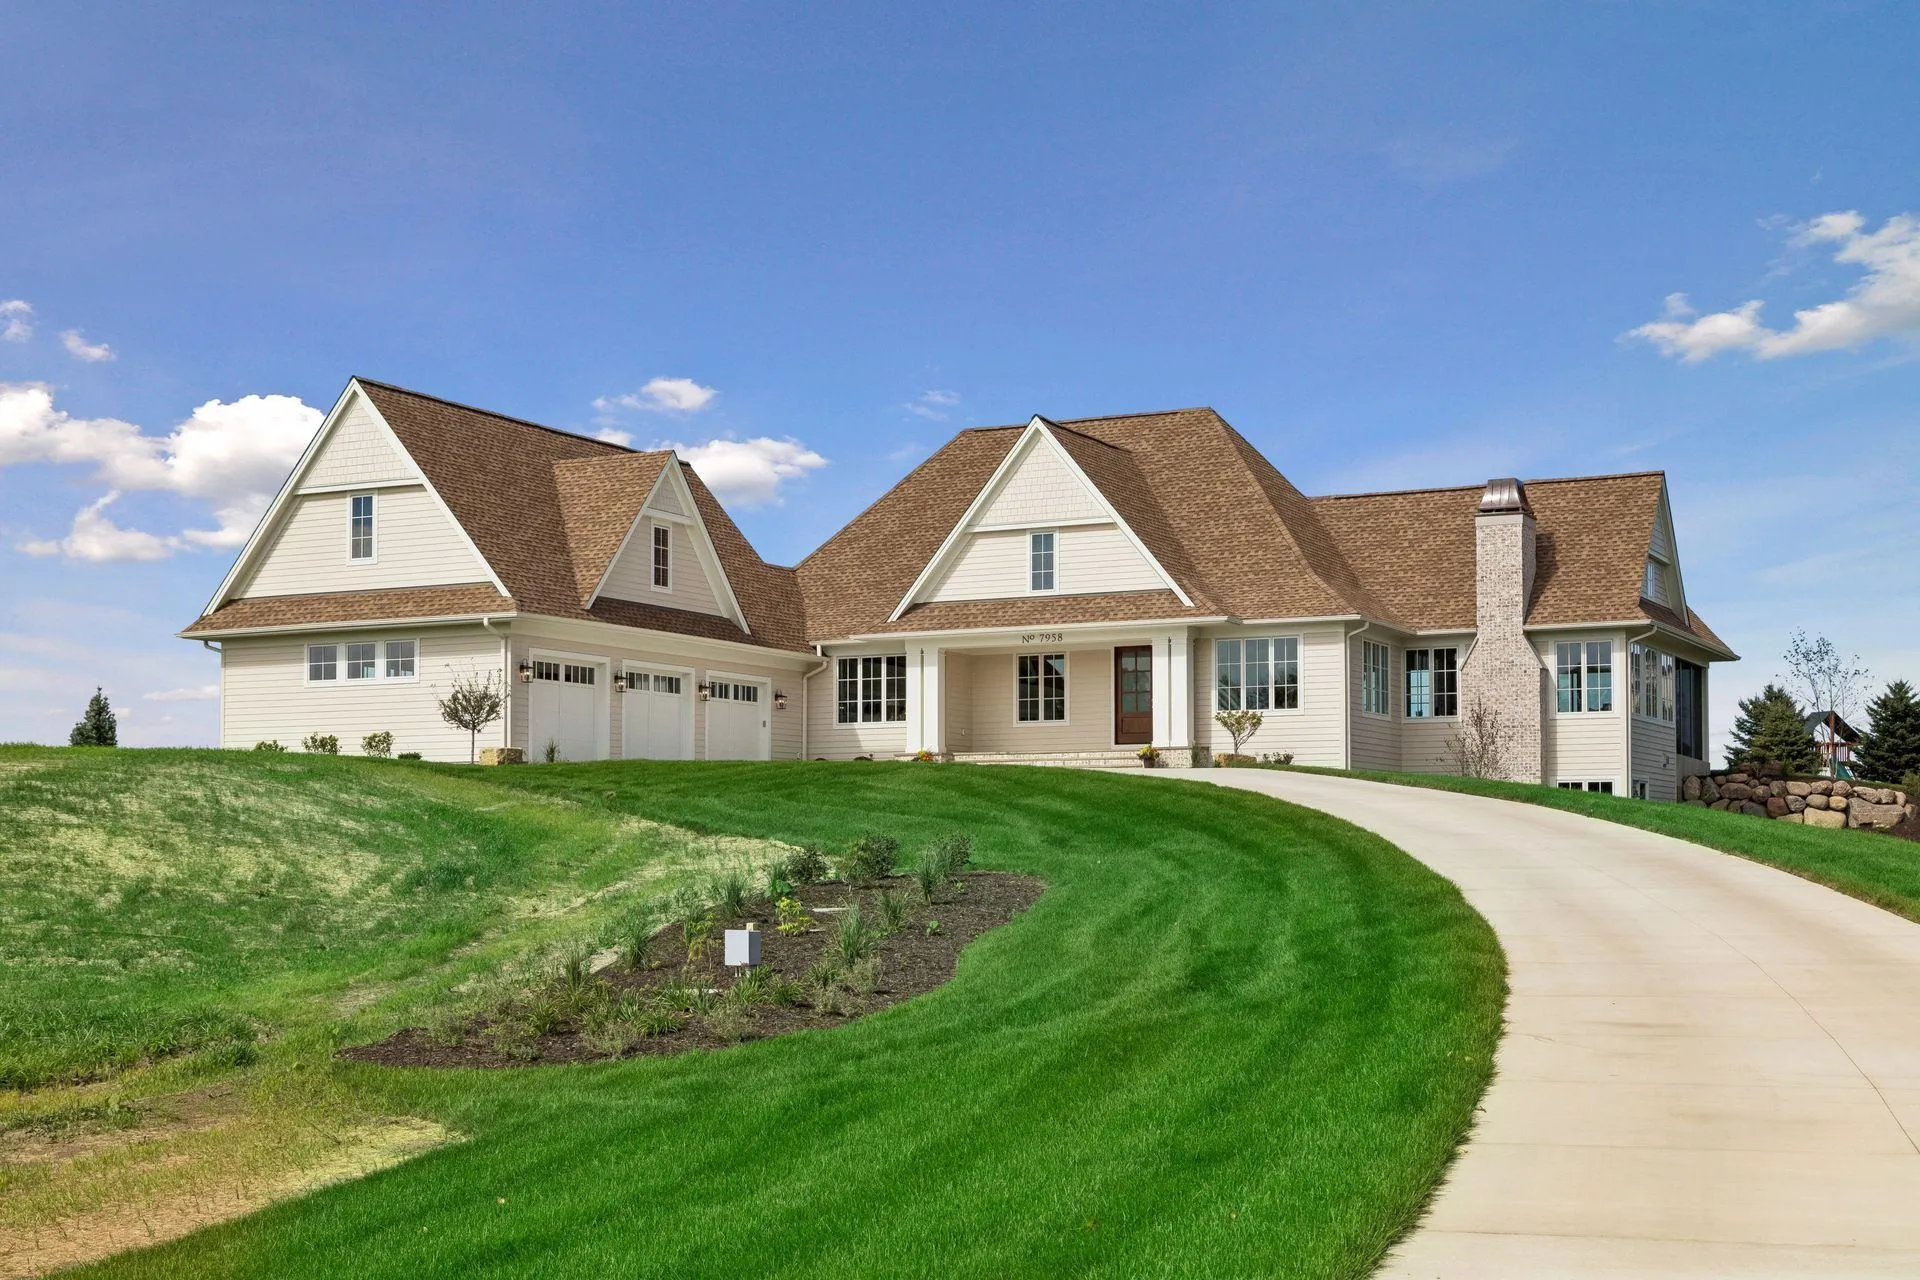 $2,590,000
4 bds | 5 ba | 4,625 sqft
7958 207th E Street, Prior Lake, MN 55372
Listing courtesy of Keller Williams Realty Integrity
Request a tour
20860 Horseshoe Court, Prior Lake, MN 55372