
1 / 39
$1,895,000
- 5 beds
- 6 baths
- 5,335 sqft
7359 210th E Street, Prior Lake, MN 55372
For sale Est. —/mo
- House · Single Family
- Built in 2026
- 2.5 acres lot
- $355/sqft
- 4-car garage
Overview
Custom two-story, built by JB Woodfitter Homes. Located in our newest development, "The Yellowstone of Credit River". Situated on 2.5 acres w/ private tree-line. A combination of dramatic gable peaks & modern architecture.
Offering over 5,000 sq ft of thoughtfully designed living space, this home offers high ceilings in the foyer and great room with an open floorplan concept. The kitchen features a hugh center island, floor to ceiling custom cabinetry, walk-through pantry and prep area. The screened porch with gas fireplace creates a perfect space to relax while enjoying the views.
A catwalk overlooking the greatroom connects the spacious laundry room w/ the two bedrooms, J&J bathroom and a stunning owner’s suite with a spa-inspired bath, oversized shower, and soaking tub.
The walkout lower level offers a private guest suite, fitness room, family room, wet bar with island seating, game area. Great for entertaining!
4 car heated garage offers ample space for vehicles, storage & hobbies. This To Be Built home package showcases the exceptional craftsmanship & design by JB Woodfitter Homes. Located in one of Credit River's most sought-after new communites.
Facts & features
Interior
- Bedrooms: 5
- Bathrooms: 6 (2 full, 2 three-quarter, 2 half)
- Finished sqft: 5,335
- Above grade sqft: 3,677
- Below grade sqft: 1,658
- Basement: Finished, Concrete, Sump Pump, Walkout
- Heating: Forced Air
- Cooling: Central Air
- Appliances: Air-To-Air Exchanger, Cooktop, Dishwasher, Disposal, Double Oven, Dryer, Exhaust Fan, Microwave, Refrigerator, Stainless Steel Appliances, Washer
- Laundry: Laundry Closet, Laundry Room, Upper Level
- Fireplaces: 2 (Living Room)
Property
- Parking: Attached Garage, Heated Garage, Insulated Garage
- Garage spaces: 4
- Lot size: 2.5 acres
- Lot dimensions: 2.5
- Exterior features: Engineered Wood
Construction
- Home type: House (Single Family)
- Levels: Two
- Year built: 2026
- Roof: Architectural Shingle
Utilities
- Sewer: Private Sewer
- Water: Well
Community & HOA
- Subdivision: The YellowStone of Credit River
Taxes & location
- Annual taxes: $1,052 (2025)
- County: Scott
- School district: Lakeville
Listing
- Status: For sale
- Listed: Jan 16, 2026
- Days on market: 301
- MLS #: 7009048
Monthly payment
—/mo
An example, not a loan offer. Taxes and HOA dues come from the listing when known; home insurance is a rough estimate. Mortgage insurance is not included. Your rate depends on your lender and credit.
Location
Nearby homes
-
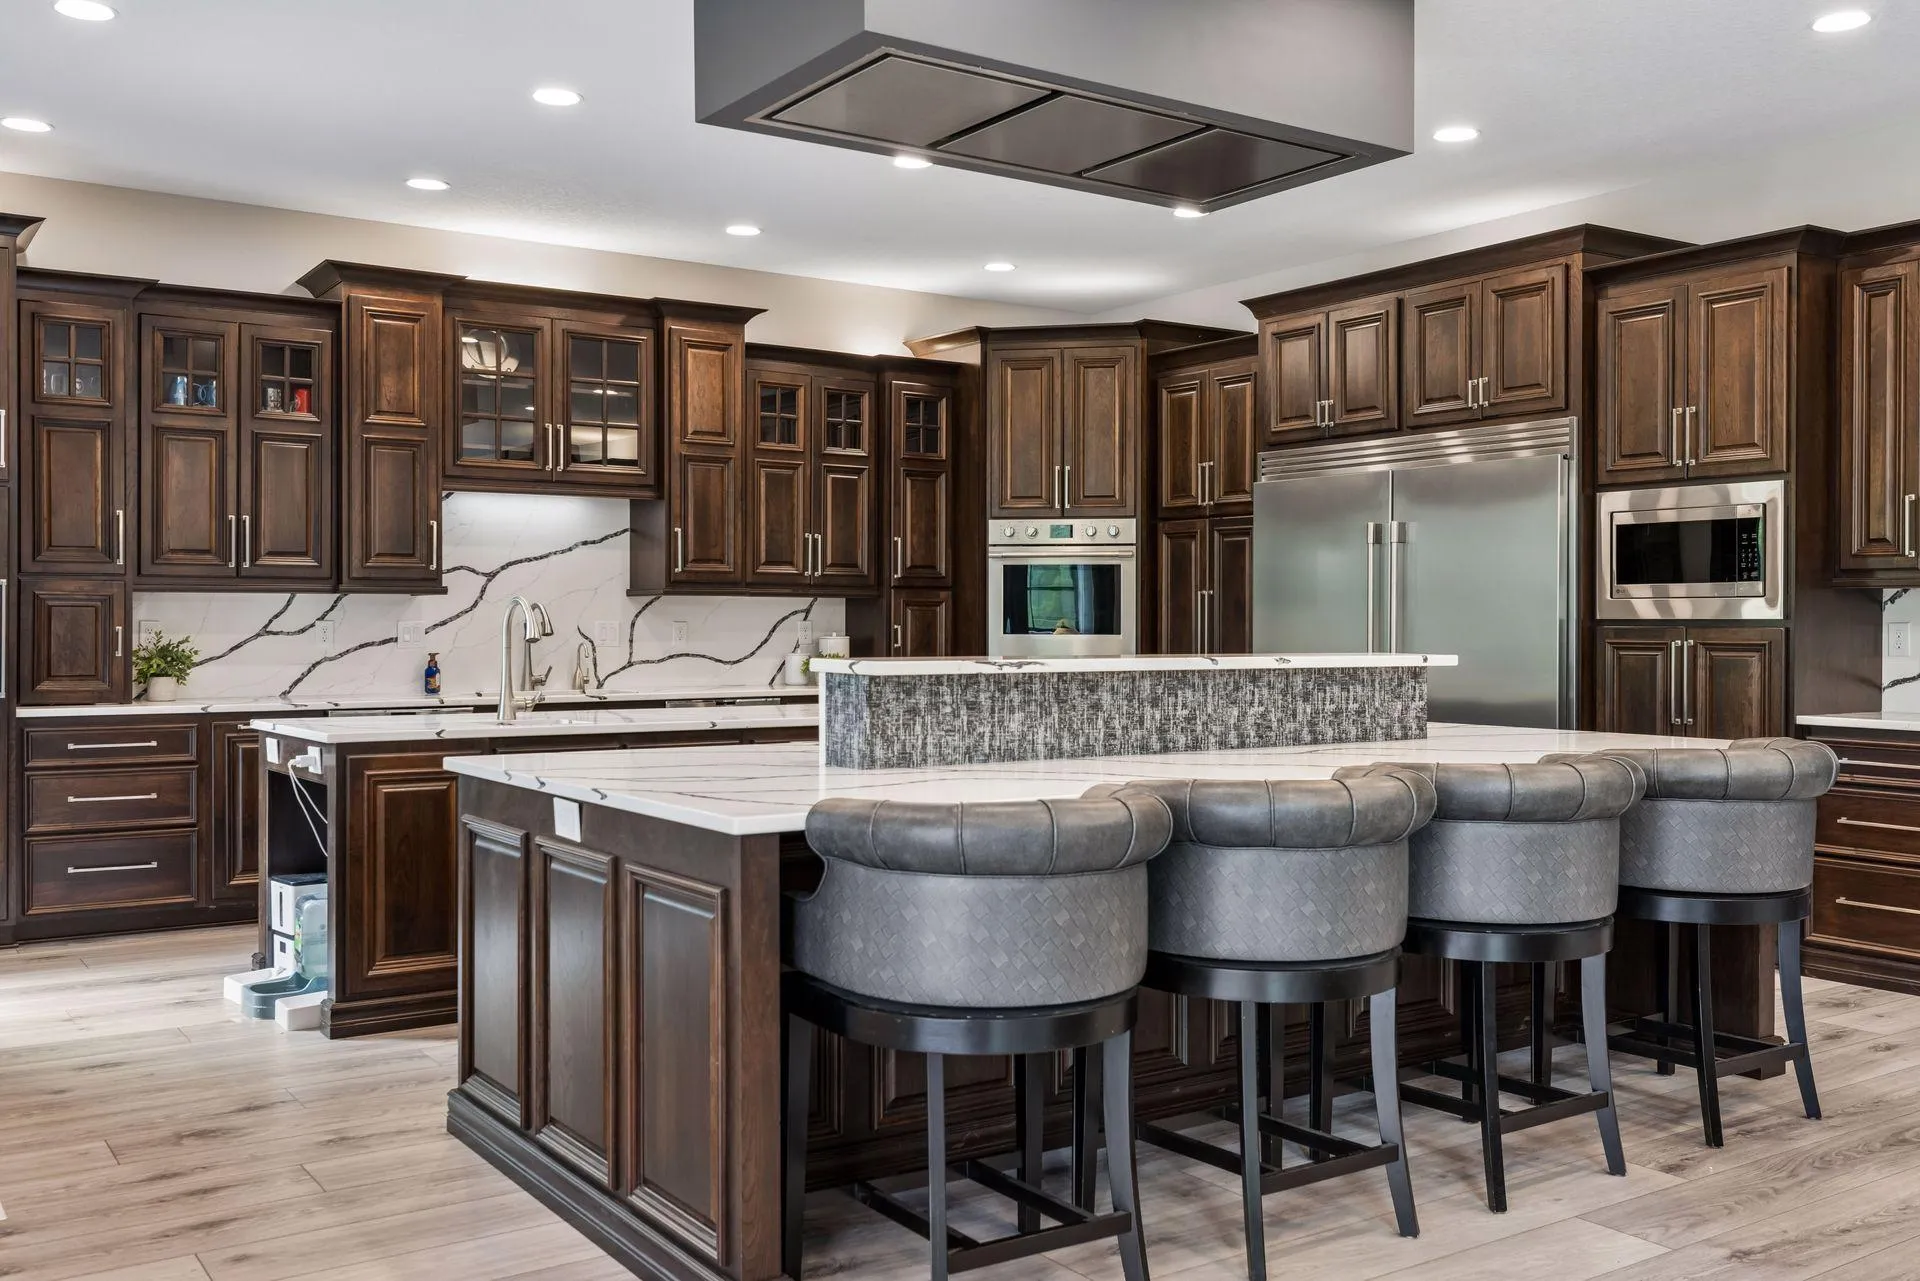 $2,395,000
8 bds | 8 ba | 8,567 sqft
18657 Revere Avenue, Prior Lake, MN 55372
 Listing courtesy of Edina Realty, Inc.
-
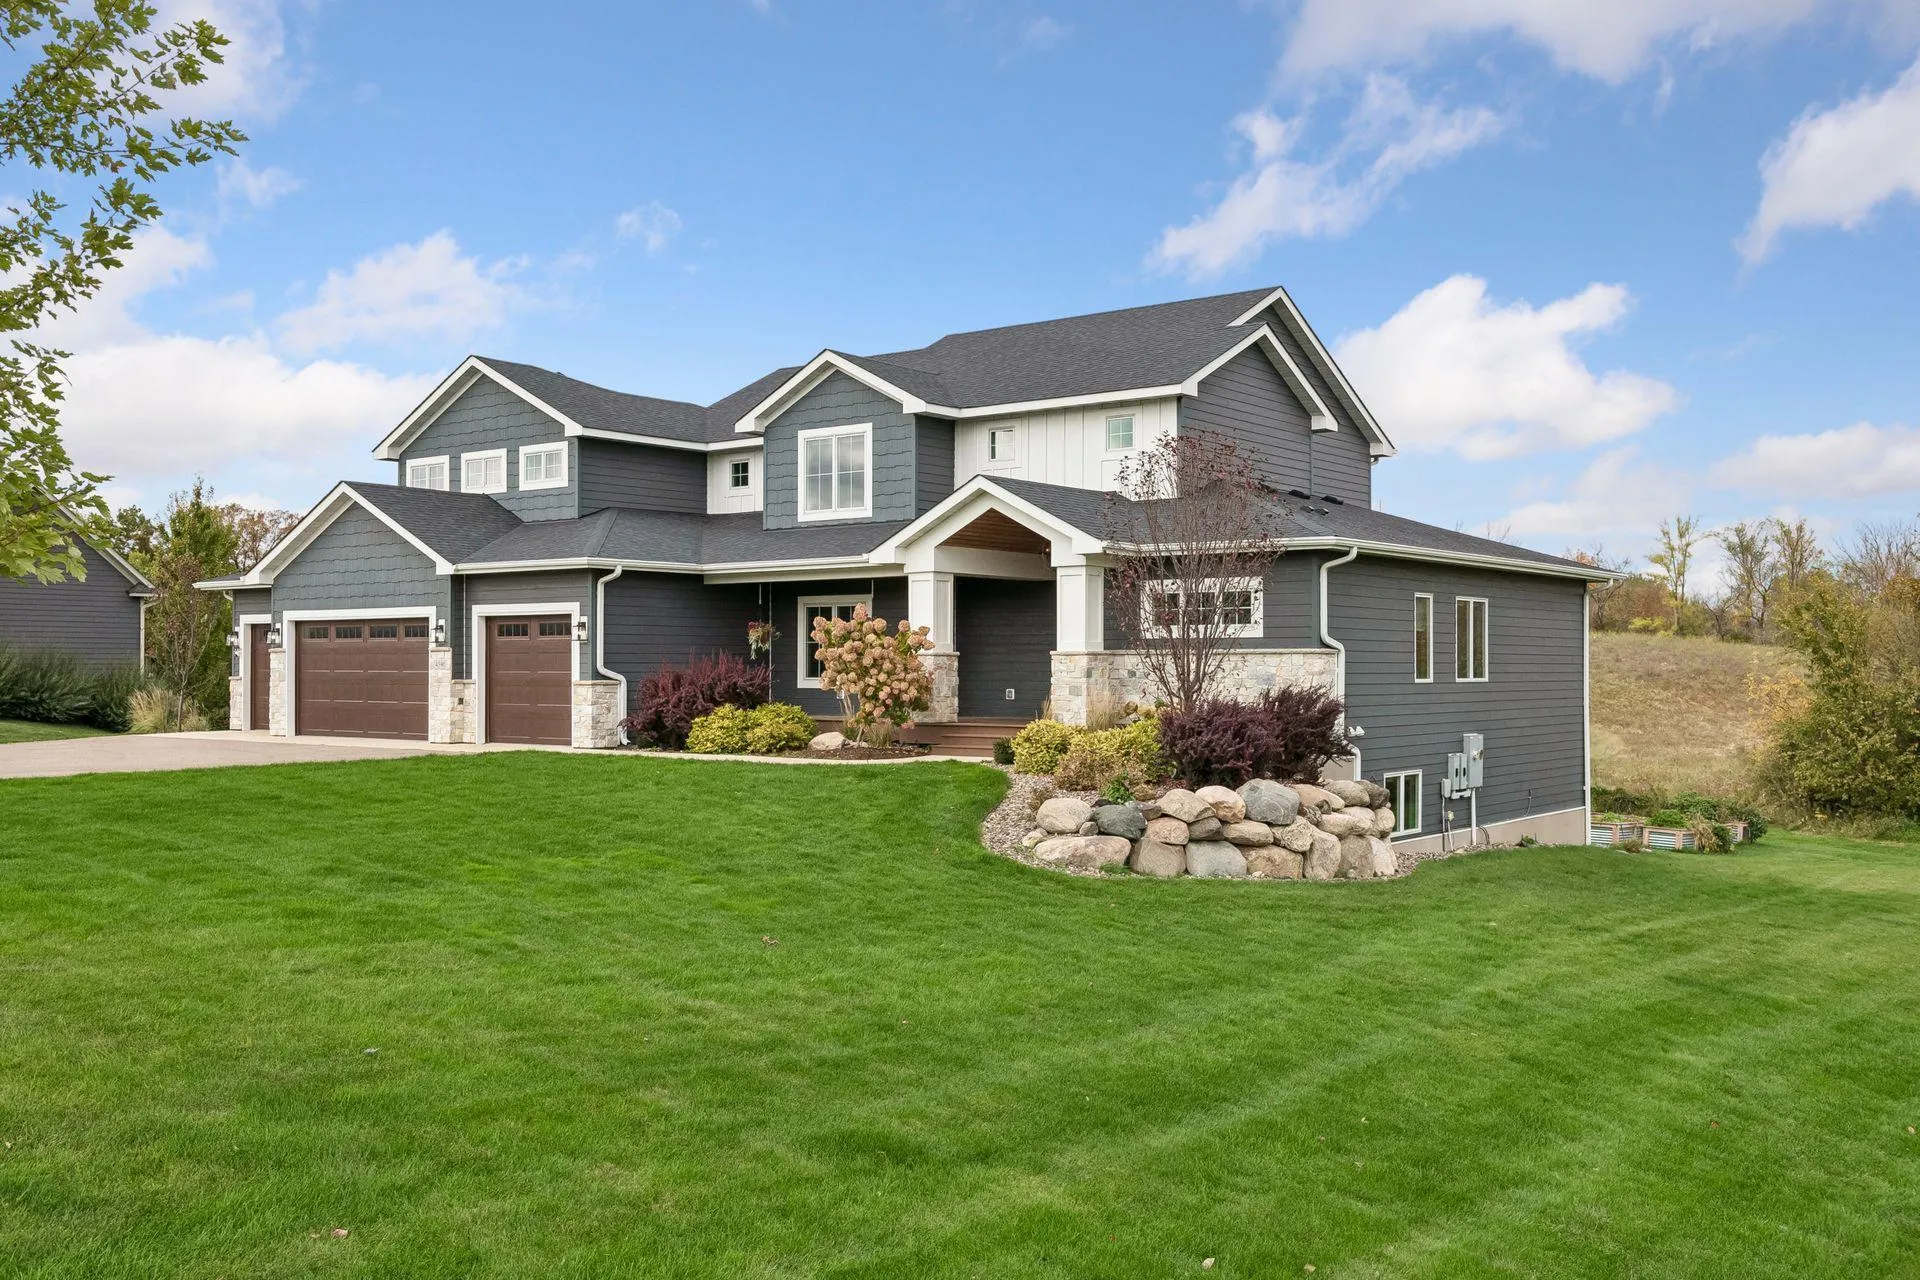 $1,500,000
5 bds | 4 ba | 5,179 sqft
4580 204th E Street, Prior Lake, MN 55372
Listing courtesy of Engel & Volkers Minneapolis
-
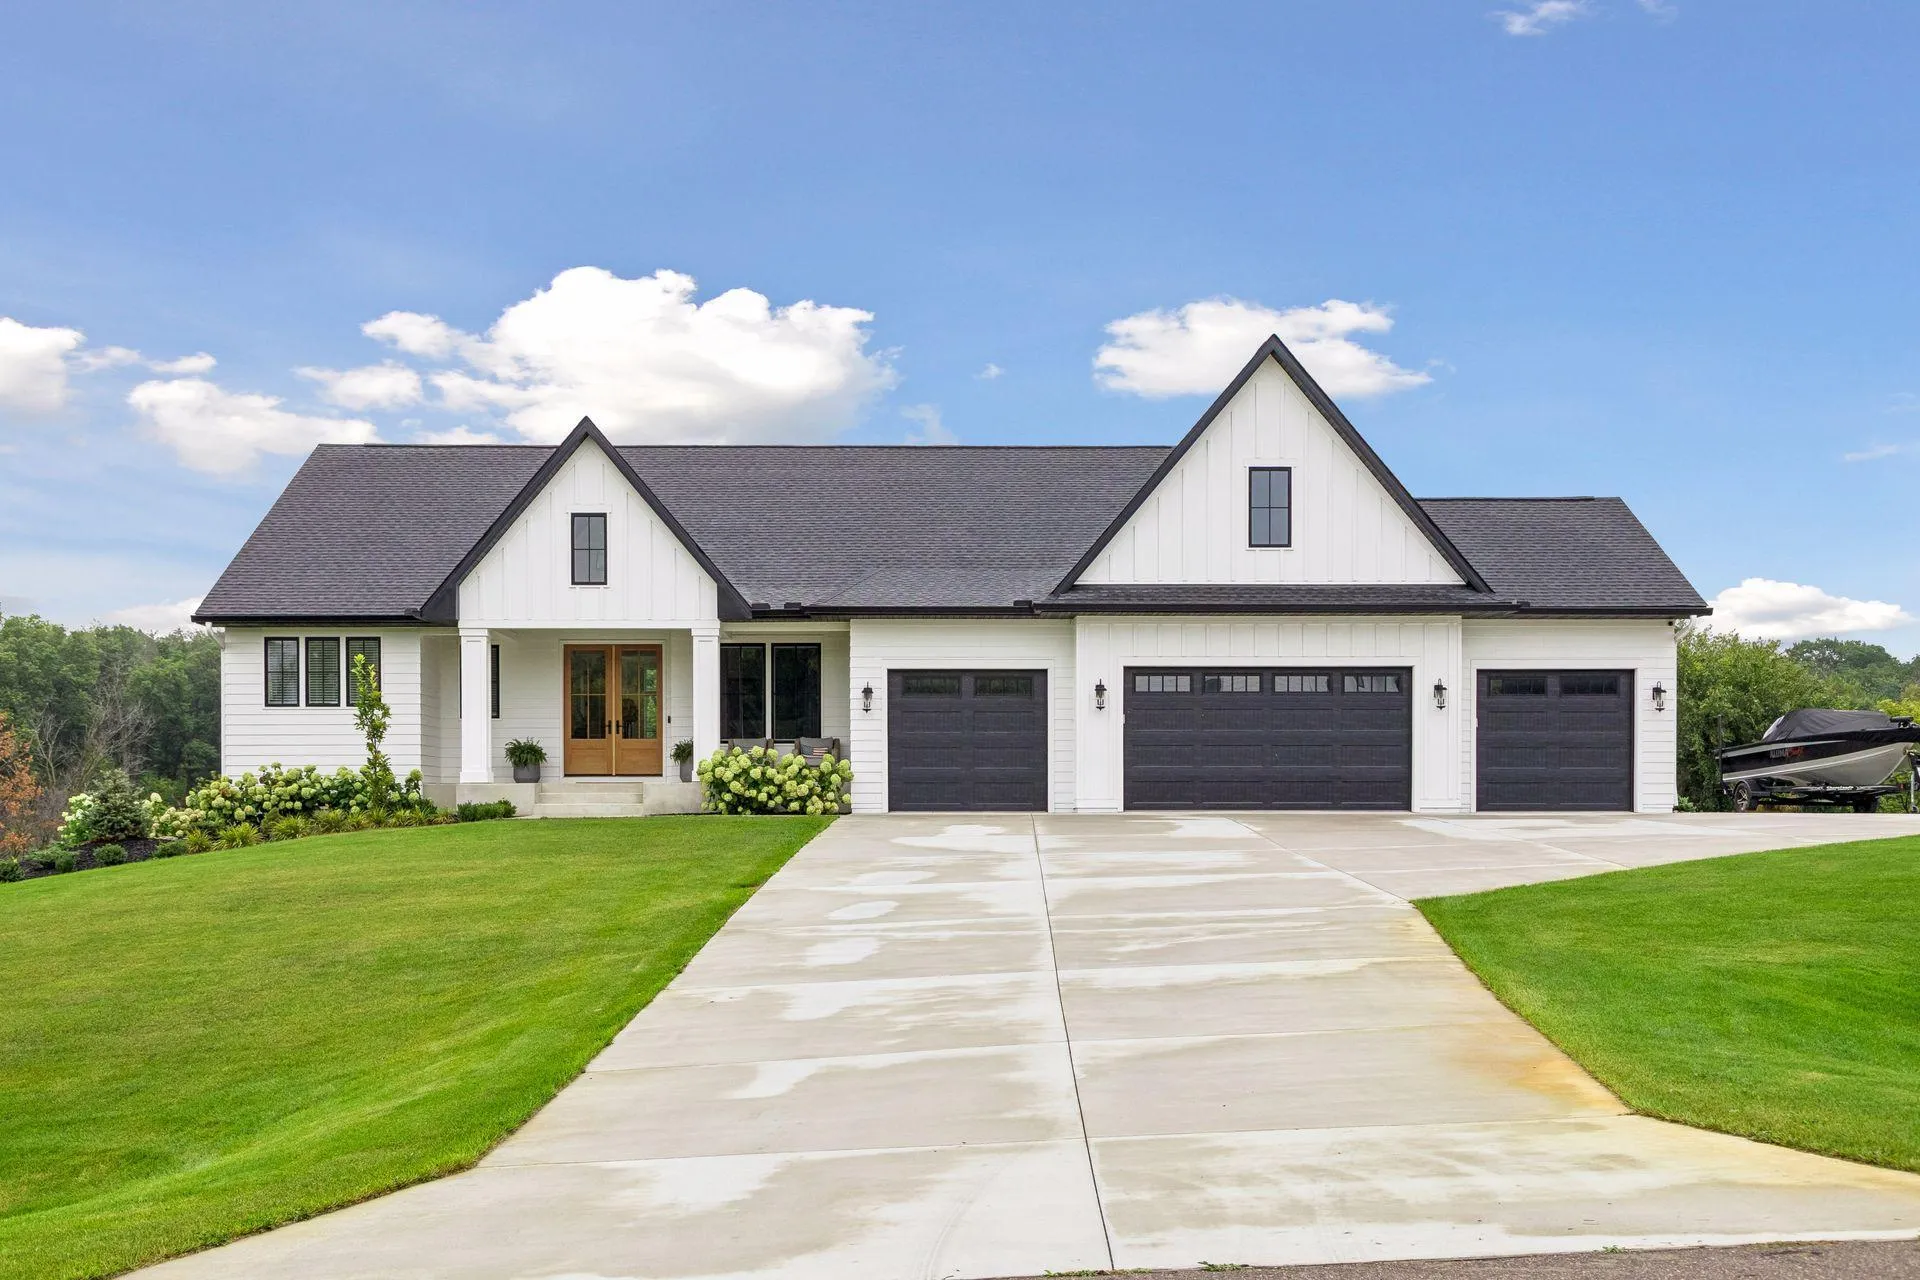 $1,595,000
4 bds | 4 ba | 4,291 sqft
9763 Frontier Lane, Lakeville, MN 55044
Listing courtesy of Bridge Realty, LLC
-
 $1,575,000
5 bds | 5 ba | 5,010 sqft
6783 Broadview Drive, Prior Lake, MN 55372
Listing courtesy of Coldwell Banker Realty - Southwest Regional
-
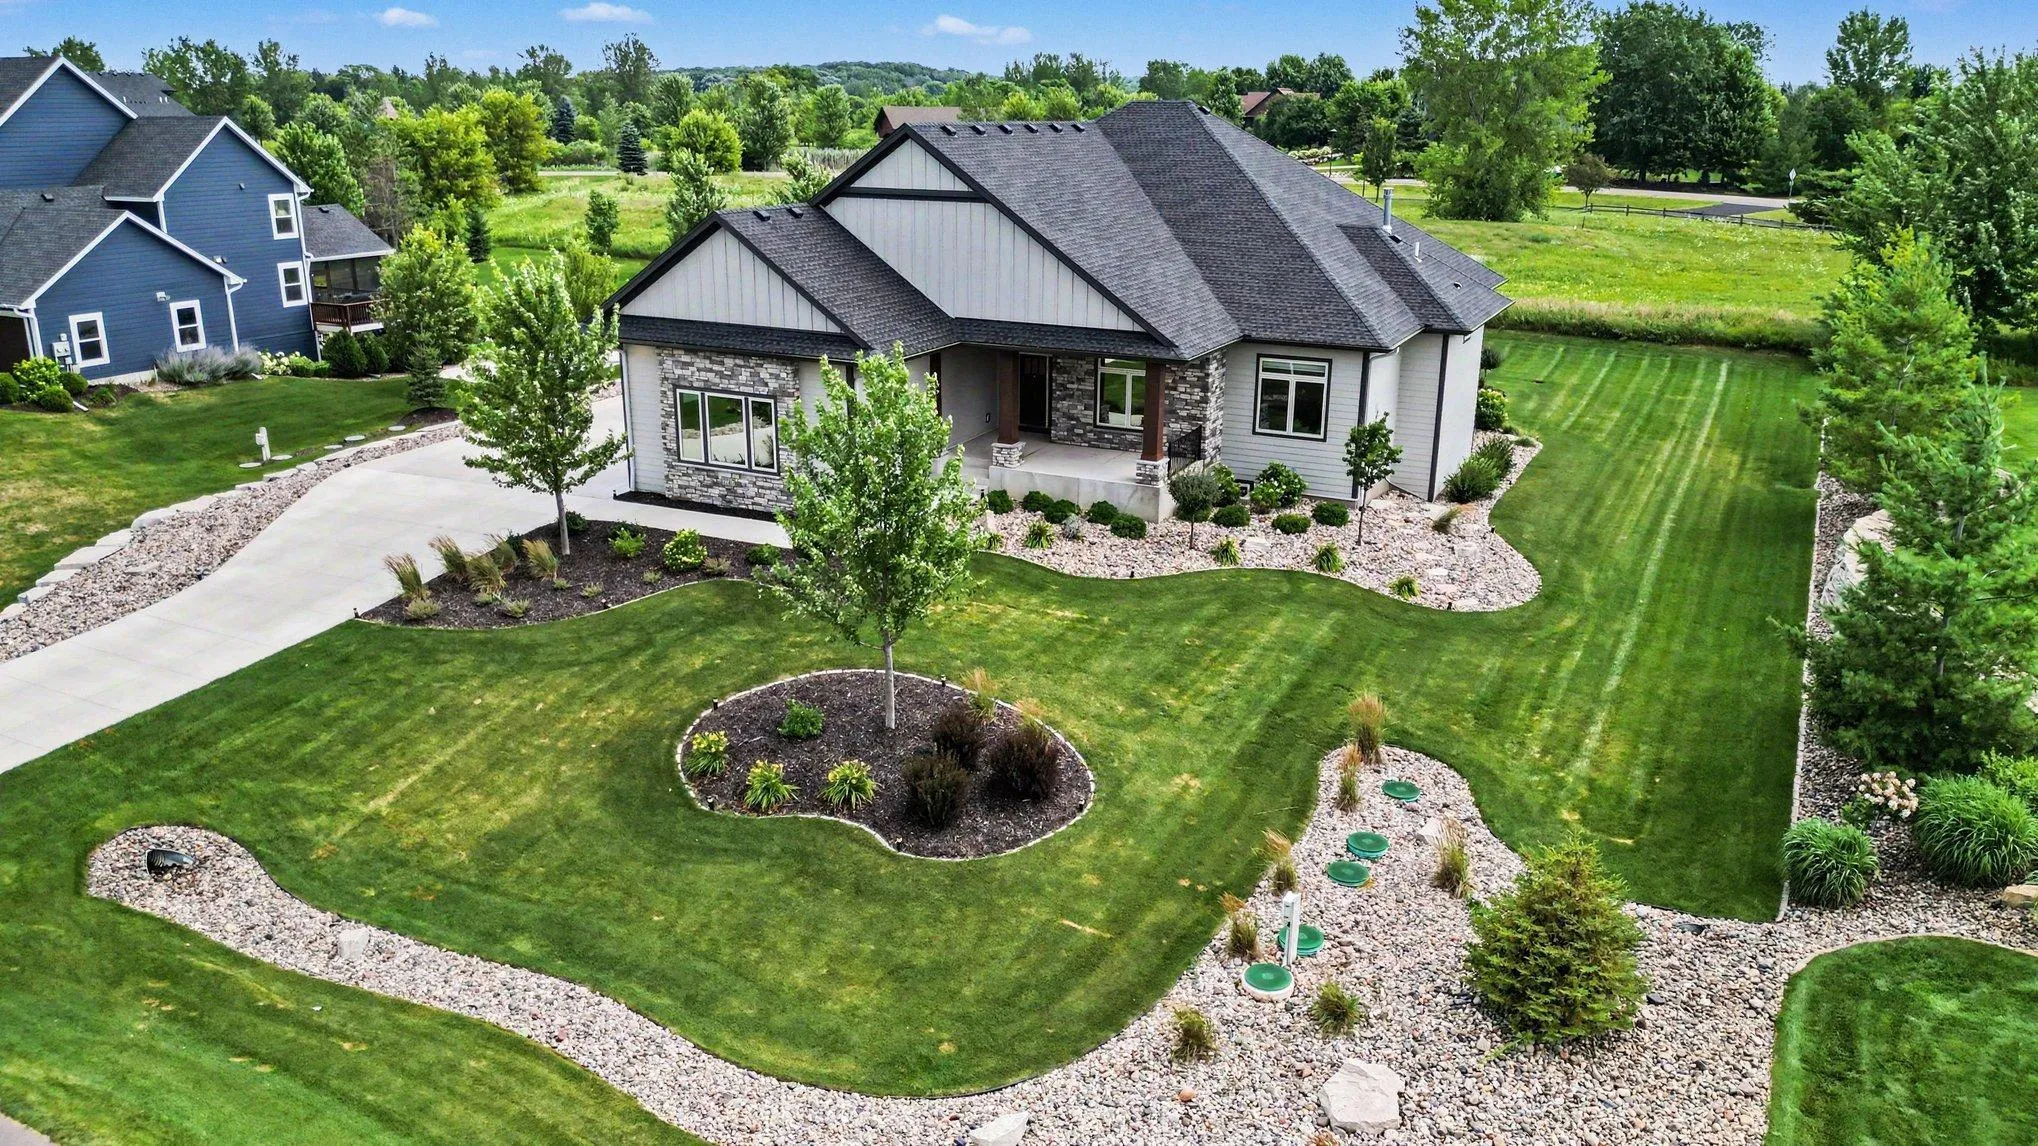 $1,699,900
6 bds | 5 ba | 6,533 sqft
7767 Prairie Grass Pass, Prior Lake, MN 55372
Listing courtesy of Keller Williams Preferred Rlty
-
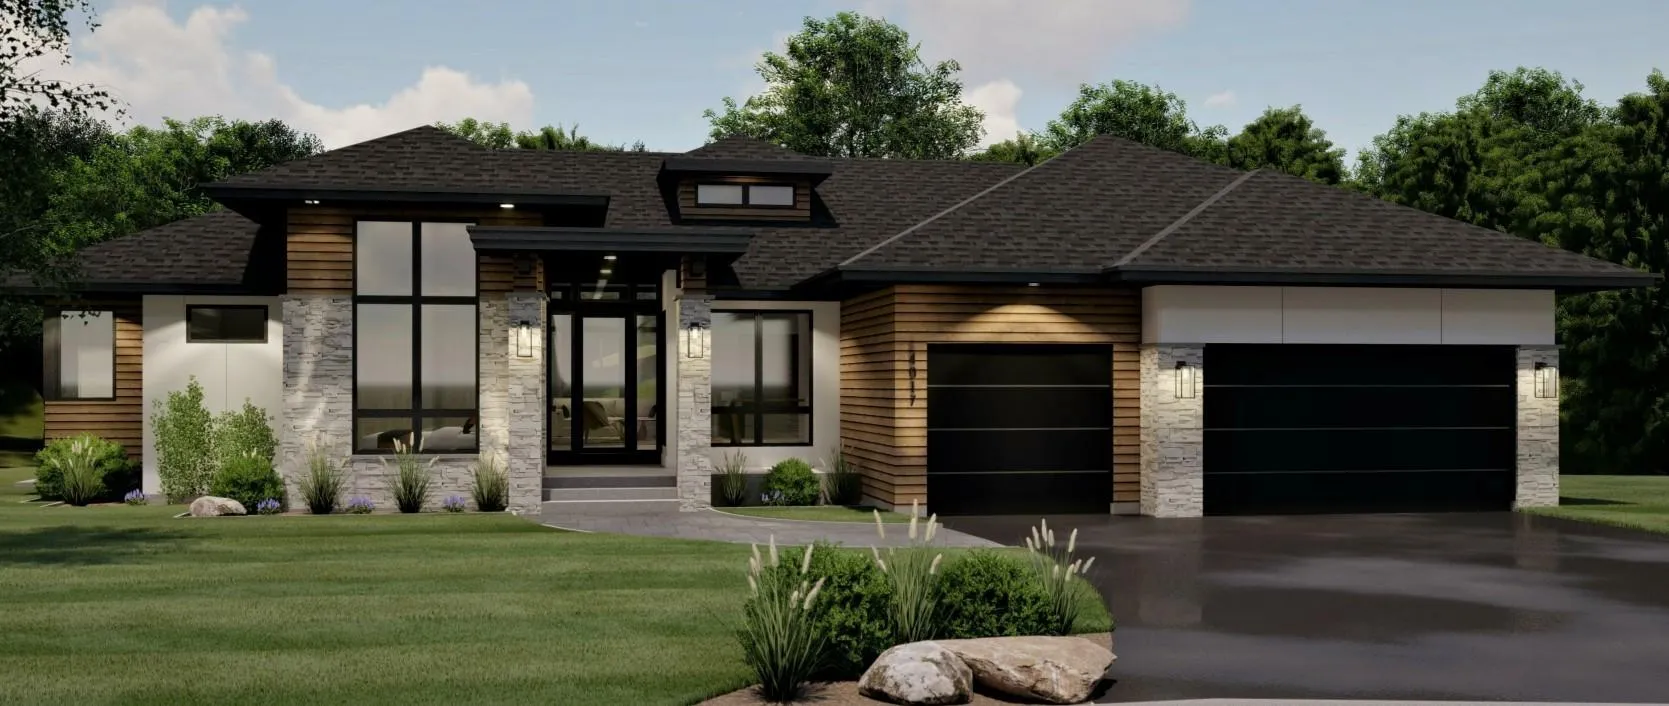 $1,699,999
4 bds | 5 ba | 3,821 sqft
7939 207th E Street, Prior Lake, MN 55372
Listing courtesy of RE/MAX Results
-
 $2,300,000
6 bds | 5 ba | 5,607 sqft
9781 Frontier Lane, Lakeville, MN 55044
Listing courtesy of Keller Williams Realty Integrity
-
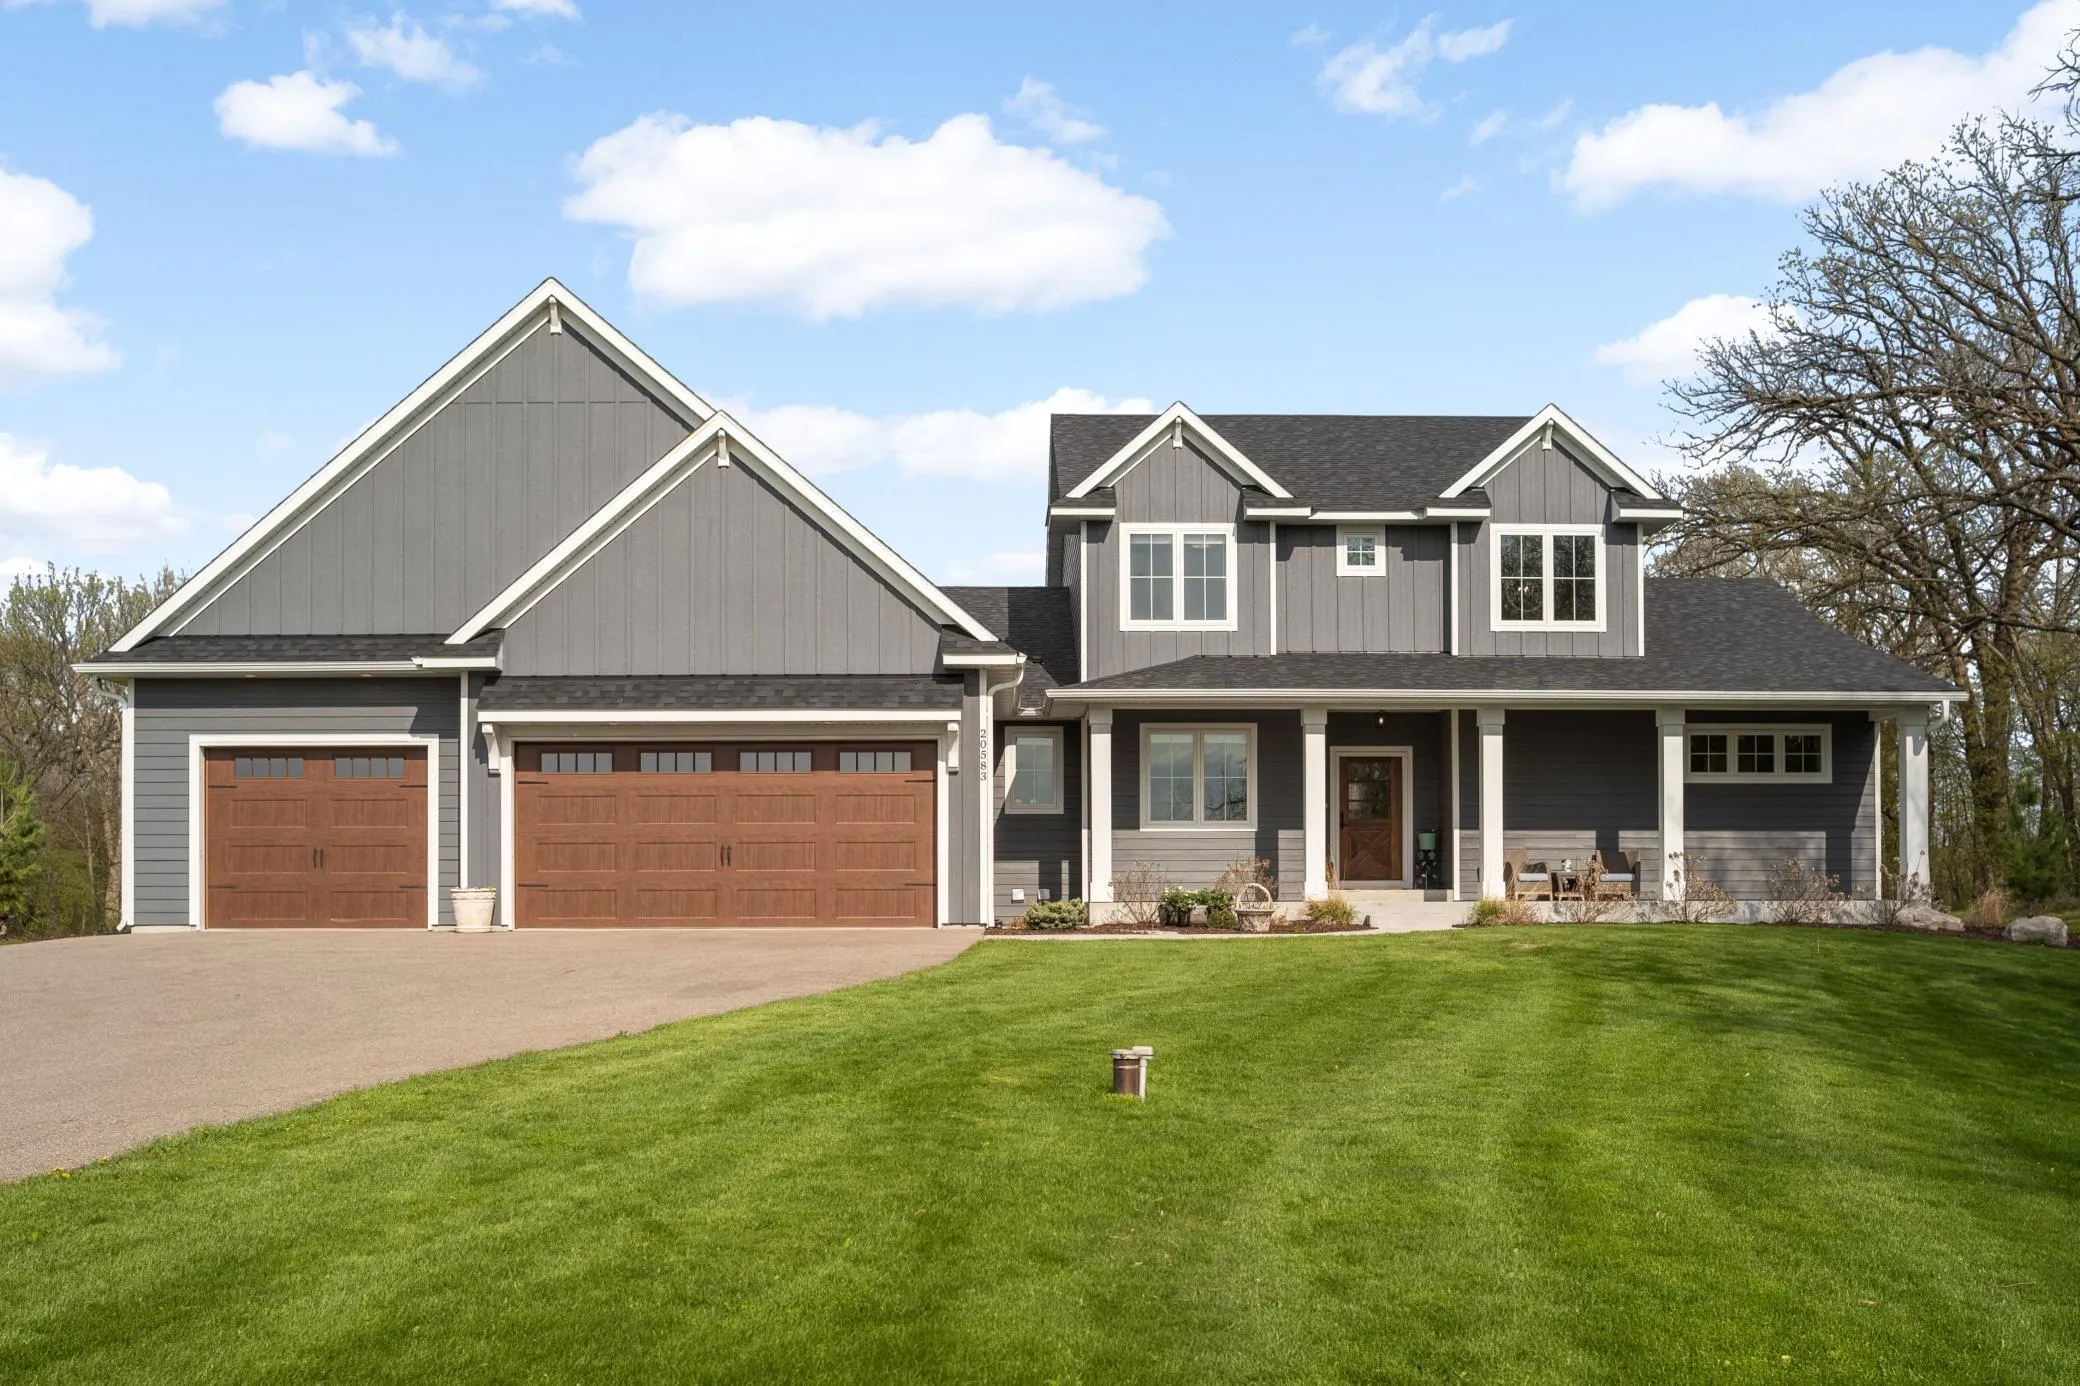 $1,450,000
5 bds | 4 ba | 4,869 sqft
20583 Nevada Avenue, Prior Lake, MN 55372
Listing courtesy of Re/Max Advantage Plus
Request a tour
7359 210th E Street, Prior Lake, MN 55372