
1 / 59
$1,850,000
- 3 beds
- 3 baths
- 3,692 sqft
15 Queensland N Lane, Plymouth, MN 55447
For sale Est. —/mo
- House · Single Family
- Built in 2009
- 1.59 acres lot
- $501/sqft
- 3-car garage
Overview
Exceptional craftsmanship, timeless design and an extraordinary location define this architecturally stunning custom residence just minutes from downtown Wayzata. Set on a private 1.59 acres adjacent to the Luce Line Trail, this Ben Nelson-designed, JB Woodfitter-built home blends sophisticated luxury with effortless everyday living. Resort-style outdoor spaces feature a saltwater infinity-edge pool, Tigerwood decking and screened porch with fireplace. Inside, Brazilian cherry hardwoods, exotic custom cabinetry and premium natural stone showcase exceptional attention to detail. The chef’s kitchen features handcrafted Braaten Creative Woods cabinetry accented with rare Kauri and Wenge woods, granite countertops and professional-grade appliances. A serene owner’s suite offers peaceful pond views, spa-inspired bath with heated floors and custom all-wood closet with quartz island. The lookout lower level is designed for entertaining with an Italian marble bar, Wirsbo in-floor heat and generous gathering spaces. Recent updates include new central A/C, high-efficiency pool pumps and an energy-efficient pool heater. Walk to downtown Wayzata and enjoy premier dining, shopping, Lake Minnetonka and miles of scenic trails—an exceptional home offering an equally exceptional lifestyle.
Facts & features
Interior
- Bedrooms: 3
- Bathrooms: 3 (2 full, 1 half)
- Finished sqft: 3,692
- Above grade sqft: 2,424
- Below grade sqft: 1,268
- Basement: Daylight/Lookout Windows, Drain Tiled, Finished, Full, In-Floor Heat, Storage Space, Sump Pump, Tile Shower
- Heating: Ductless Mini-Split, Forced Air, Humidity Control, In-Floor Heating
- Cooling: Central Air, Ductless Mini-Split
- Appliances: Chandelier, Cooktop, Dishwasher, Disposal, Double Oven, Dryer, Exhaust Fan, Humidifier, Gas Water Heater, Water Filtration System, Iron Filter, Microwave, Range, Refrigerator, Stainless Steel Appliances, Tankless Water Heater, Wall Oven, Washer, Water Softener Owned, Wine Cooler
- Laundry: In Garage, Gas Dryer Hookup, Lower Level, Laundry Room, Main Level, Sink, Upper Level
- Fireplaces: 3 (Electric Log, Gas, Living Room, Primary Bedroom, Other)
Property
- Parking: Attached Garage, Floor Drain, Finished Garage, Garage Door Opener, Heated Garage, Insulated Garage, Other
- Garage spaces: 3
- Lot size: 1.59 acres
- Lot dimensions: 159X334X201X111X261
- Lot features: Tree Coverage - Medium
- Exterior features: Stone, Cement Board, Wood
- Fencing: Electric, Full, Invisible
- Pool: Below Ground, Heated, Outdoor
Construction
- Home type: House (Single Family)
- Levels: Two
- Year built: 2009
- Exterior: Brick, Concrete, Stone
- Roof: Age Over 8 Years, Asphalt
Utilities
- Sewer: City Sewer/Connected
- Water: City Water/Connected
Community & HOA
- Subdivision: Wayzata Farmsteads
Taxes & location
- Annual taxes: $13,767 (2026)
- County: Hennepin
- School district: Wayzata
Listing
- Status: For sale
- Listed: Aug 11, 2026
- Days on market: 70
- MLS #: 7109797
Monthly payment
—/mo
An example, not a loan offer. Taxes and HOA dues come from the listing when known; home insurance is a rough estimate. Mortgage insurance is not included. Your rate depends on your lender and credit.
Location
Nearby homes
-
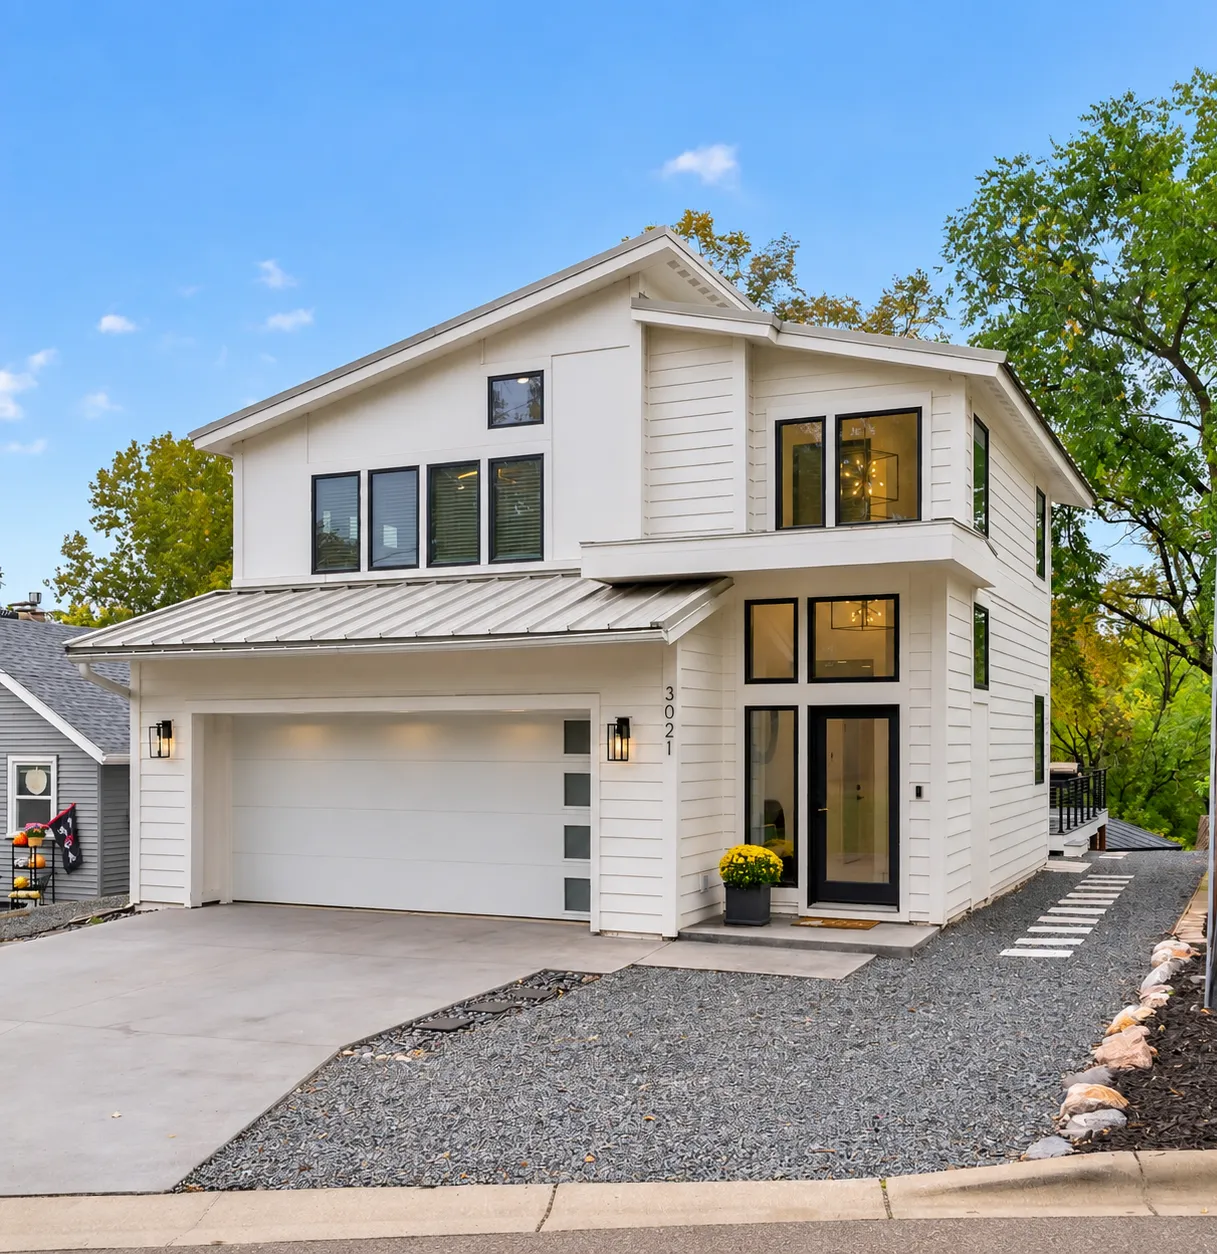 $1,750,000
4 bds | 4 ba | 2,834 sqft
3021 Lake Shore Boulevard, Minnetonka, MN 55391
Listing courtesy of RE/MAX Results
-
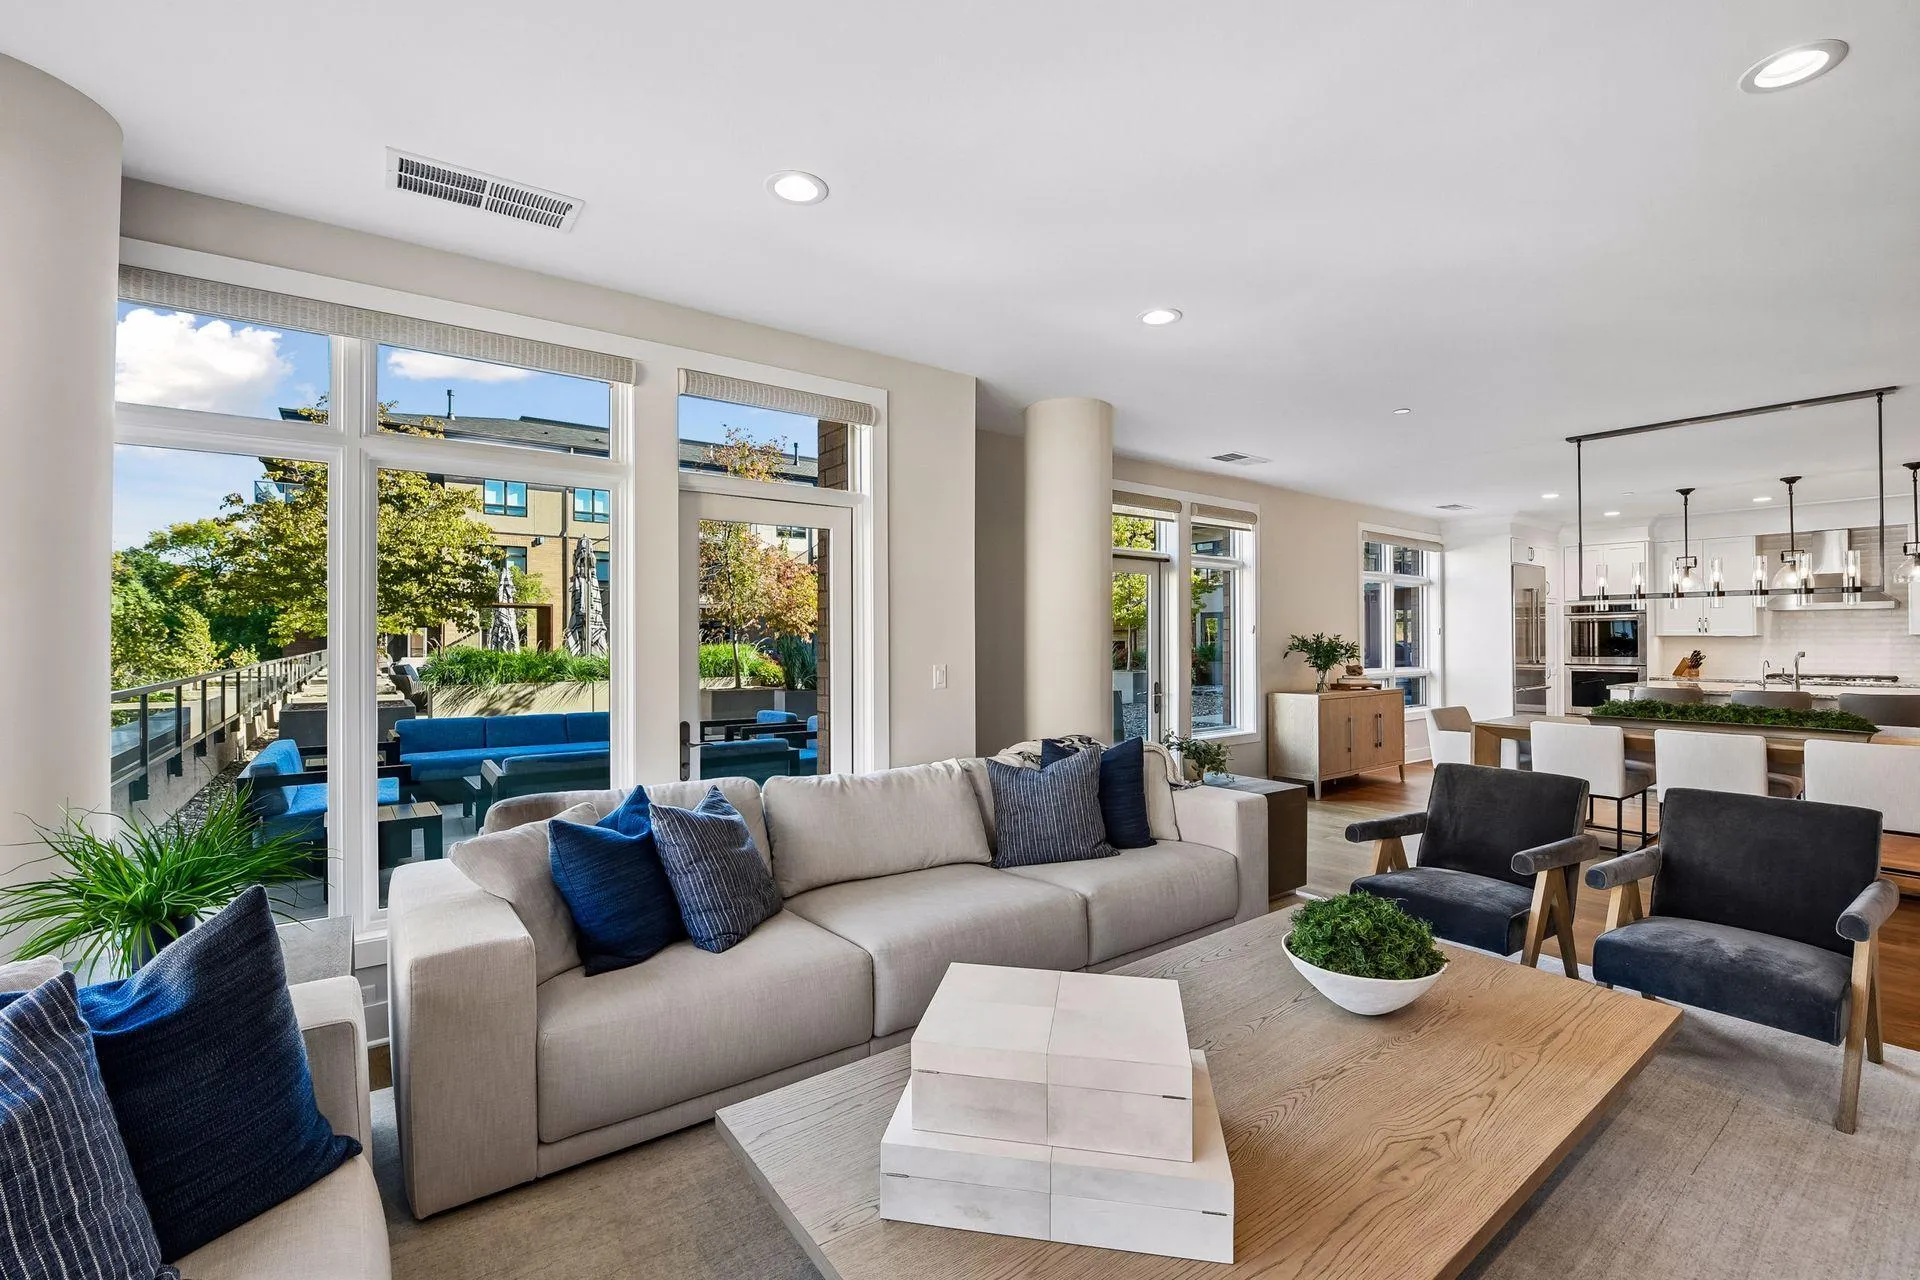 $2,250,000
2 bds | 3 ba | 2,235 sqft
875 Lake N Street Unit 220, Wayzata, MN 55391
Listing courtesy of Coldwell Banker Realty
-
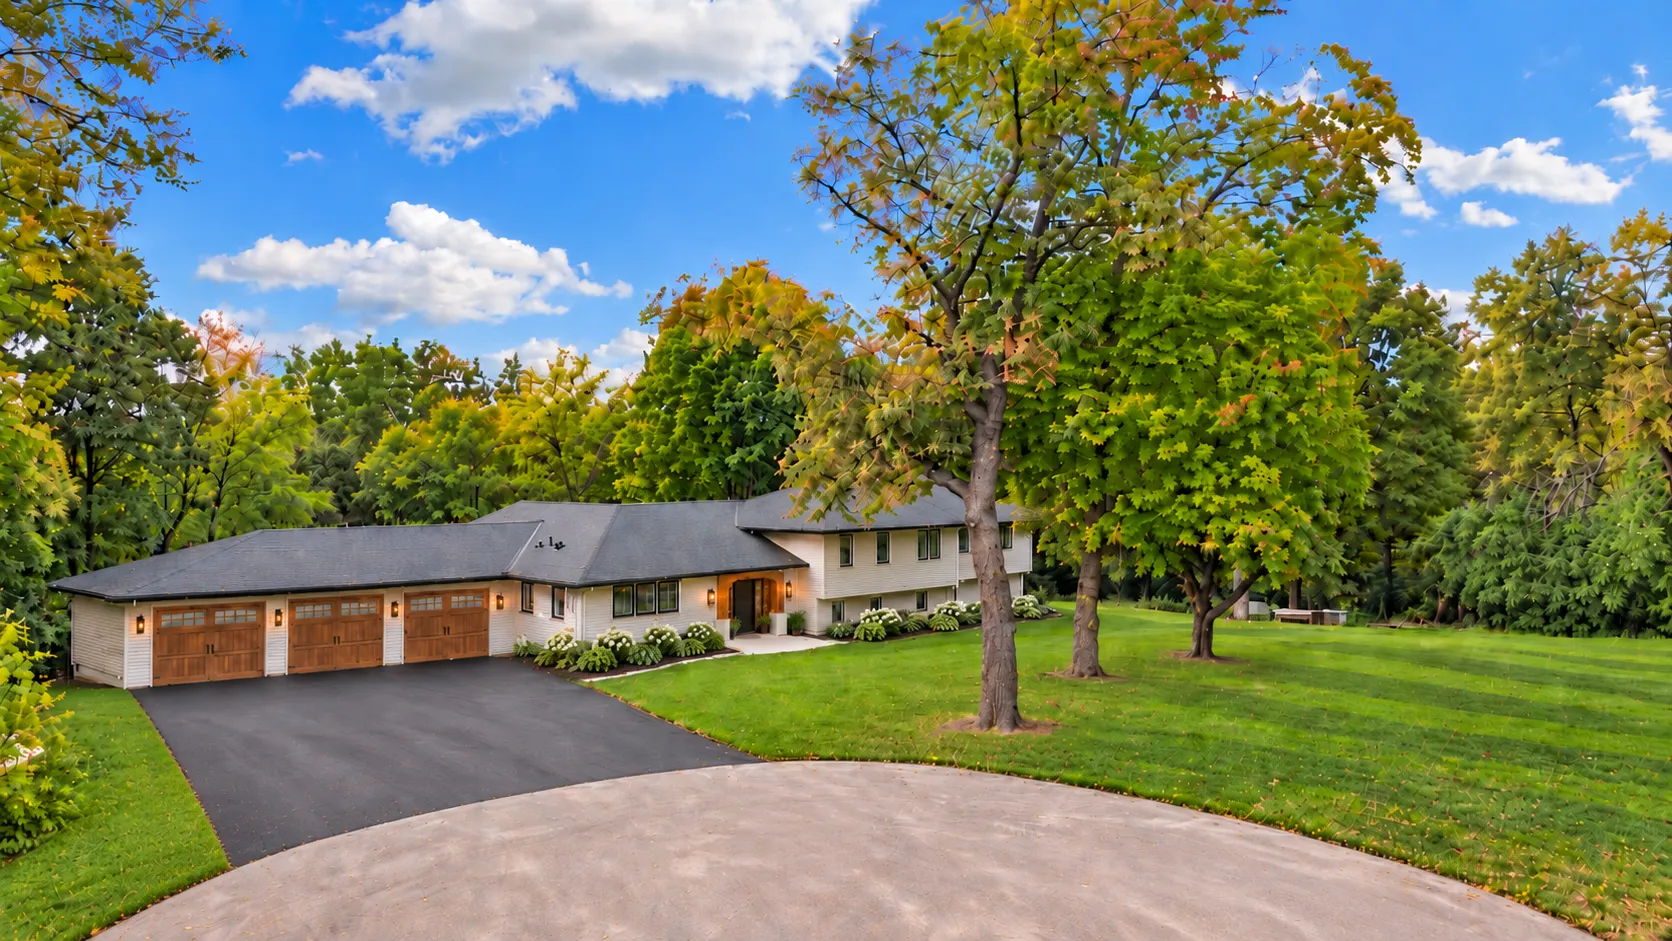 $1,765,000
5 bds | 5 ba | 4,022 sqft
45 Smith Avenue, Orono, MN 55391
Listing courtesy of Coldwell Banker Realty
-
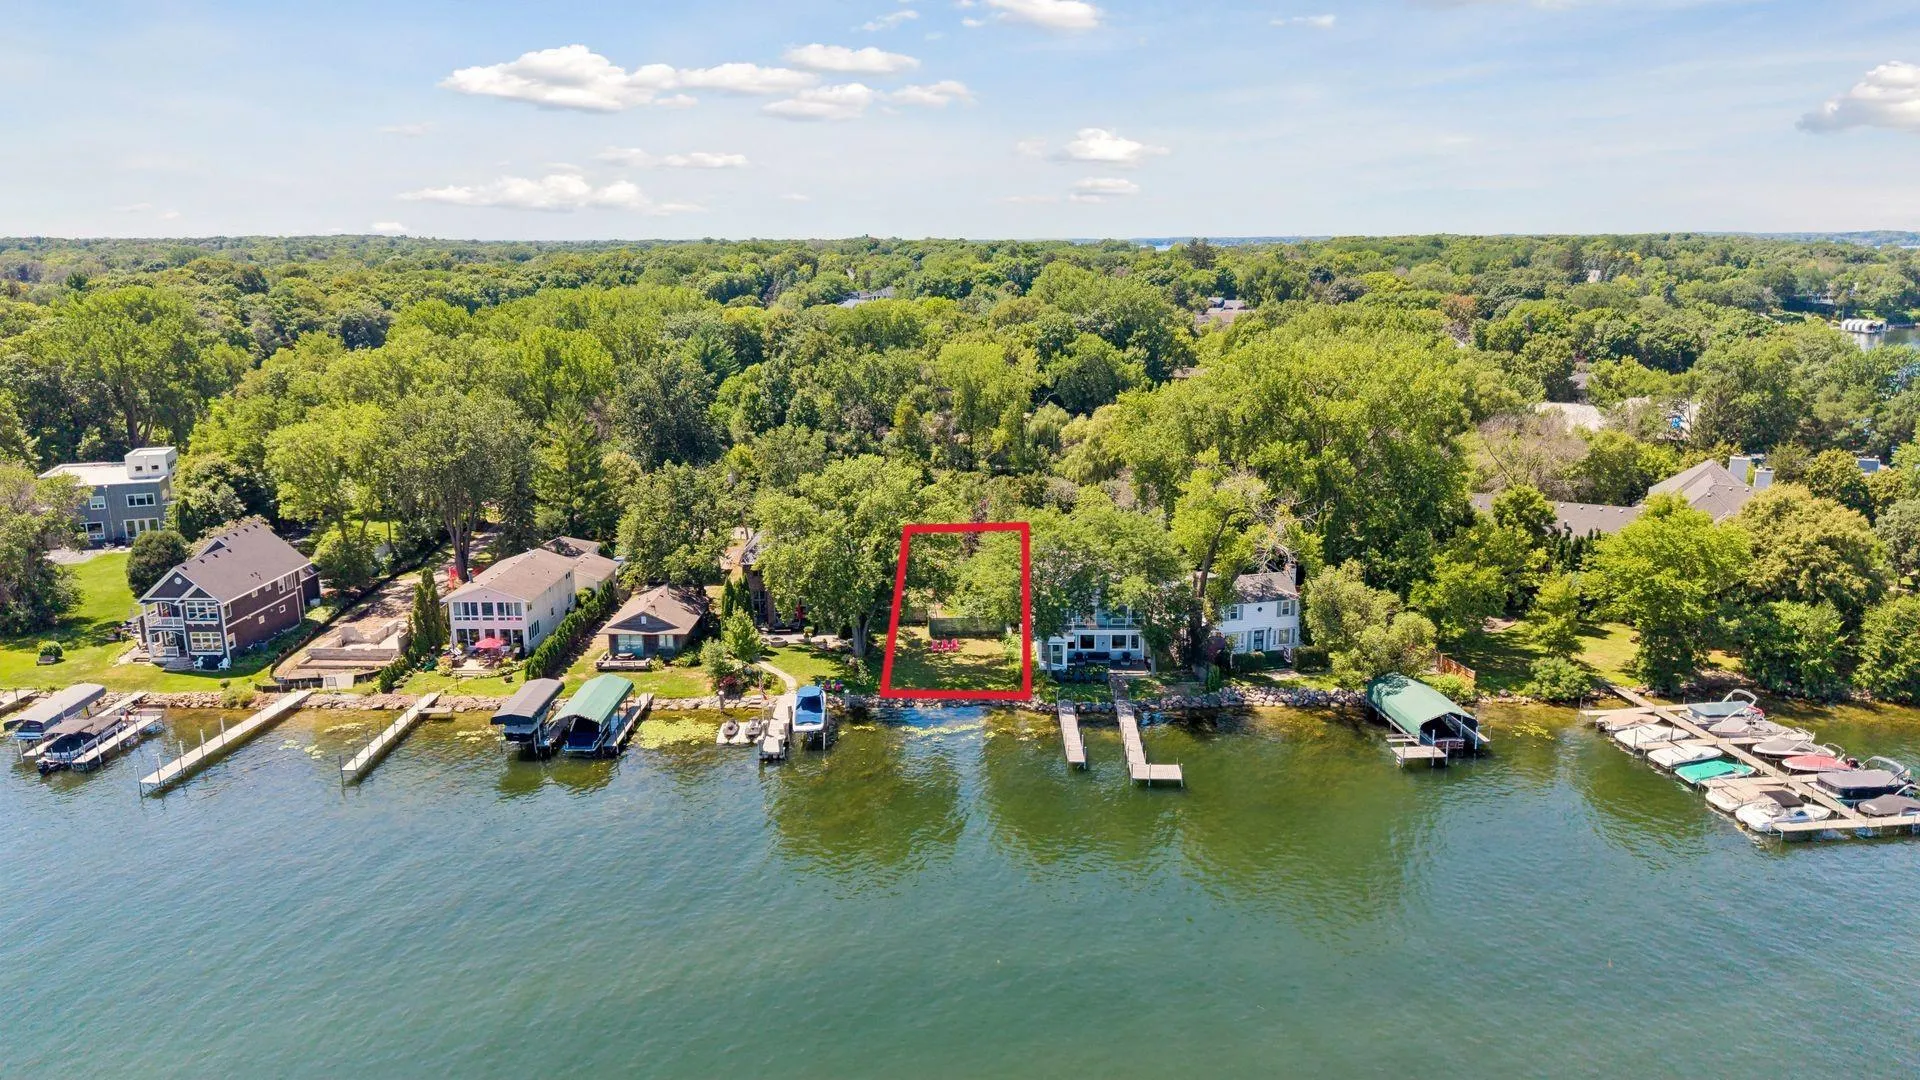 $1,750,000
0 bds | 0 ba
2809 Mckenzie Point Road, Minnetonka, MN 55391
Listing courtesy of Compass
-
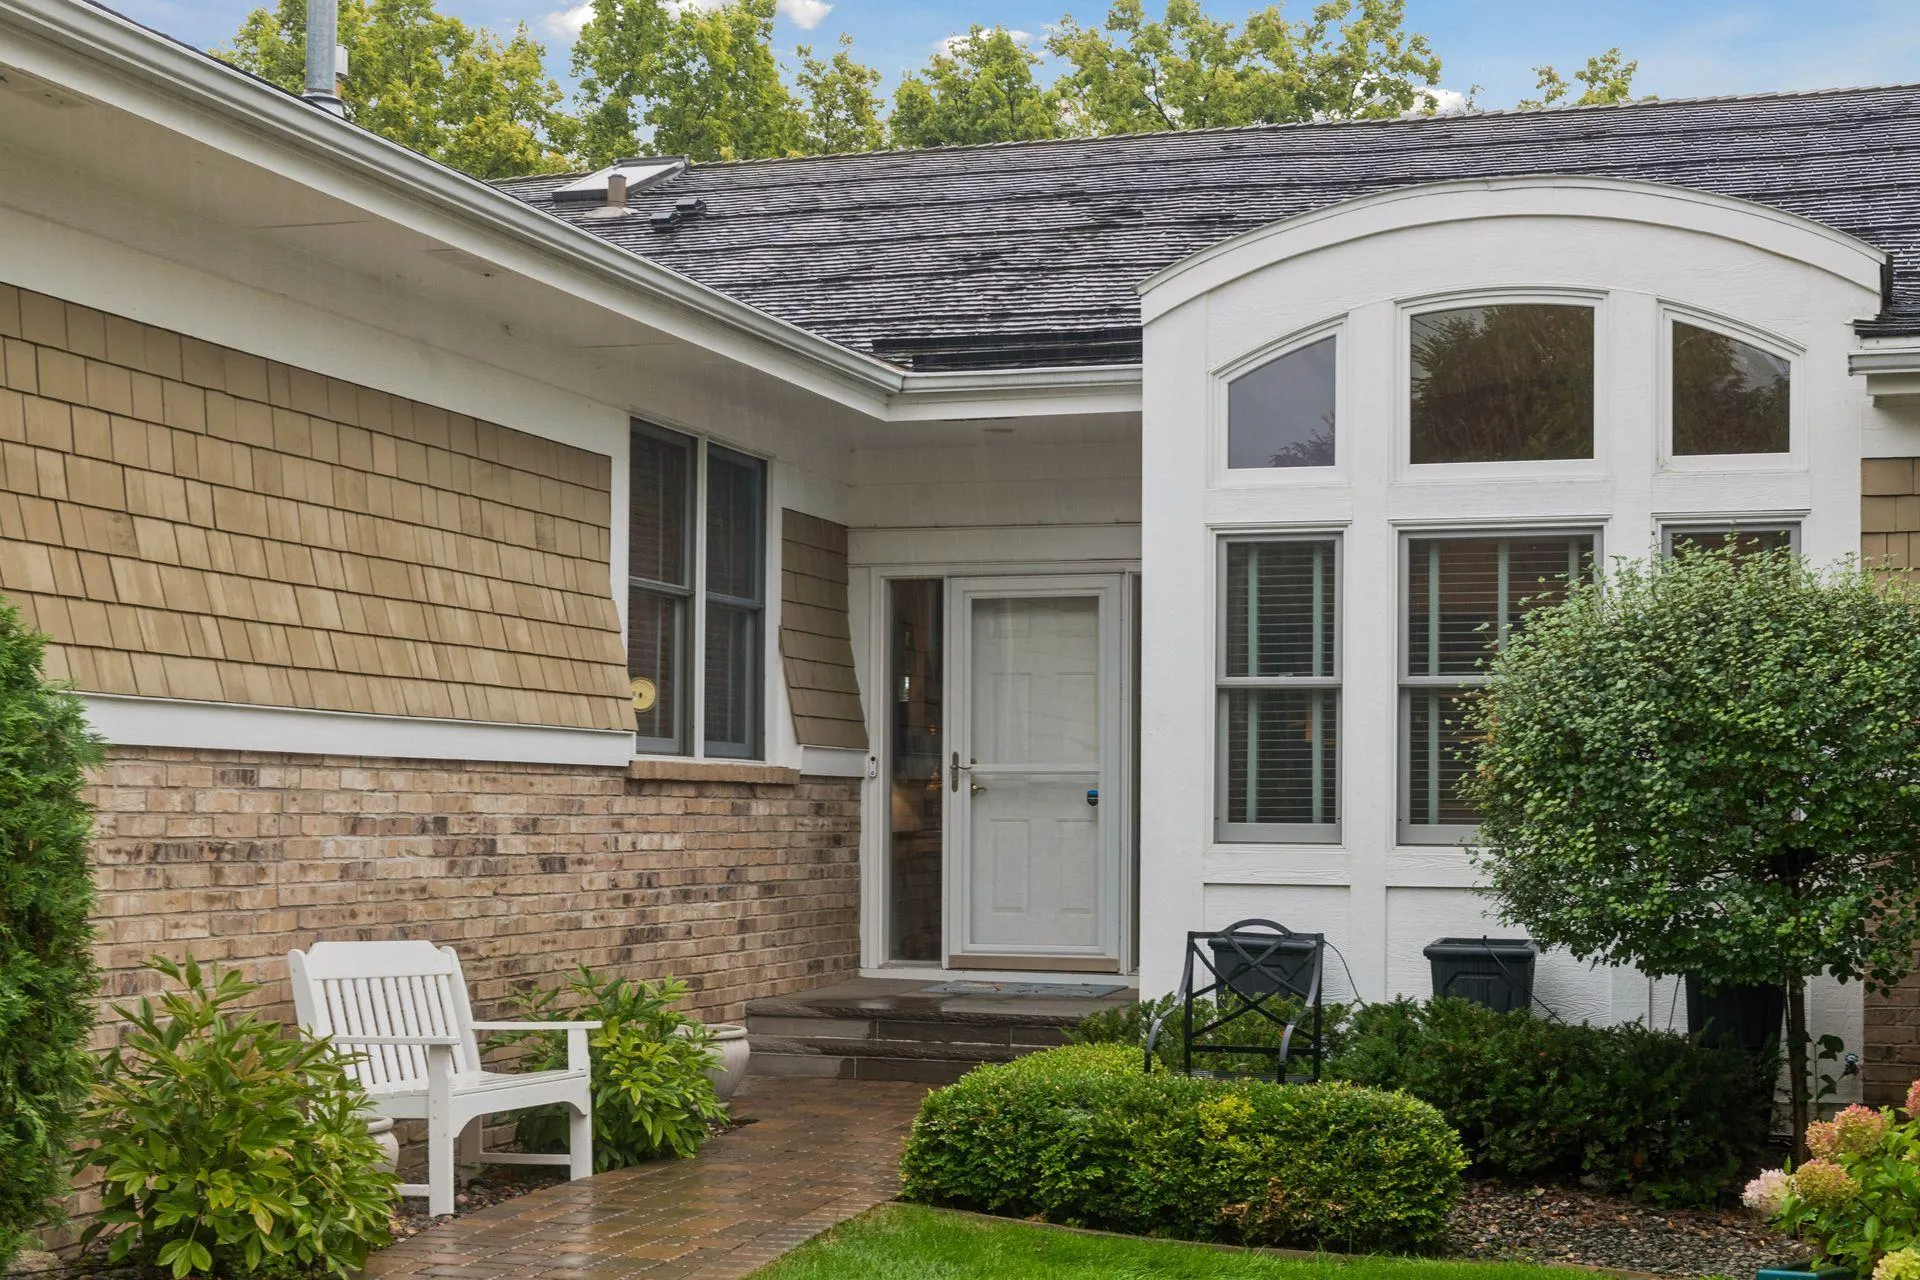 $1,749,000
2 bds | 3 ba | 3,312 sqft
740 Widsten Circle, Wayzata, MN 55391
Listing courtesy of Coldwell Banker Realty
-
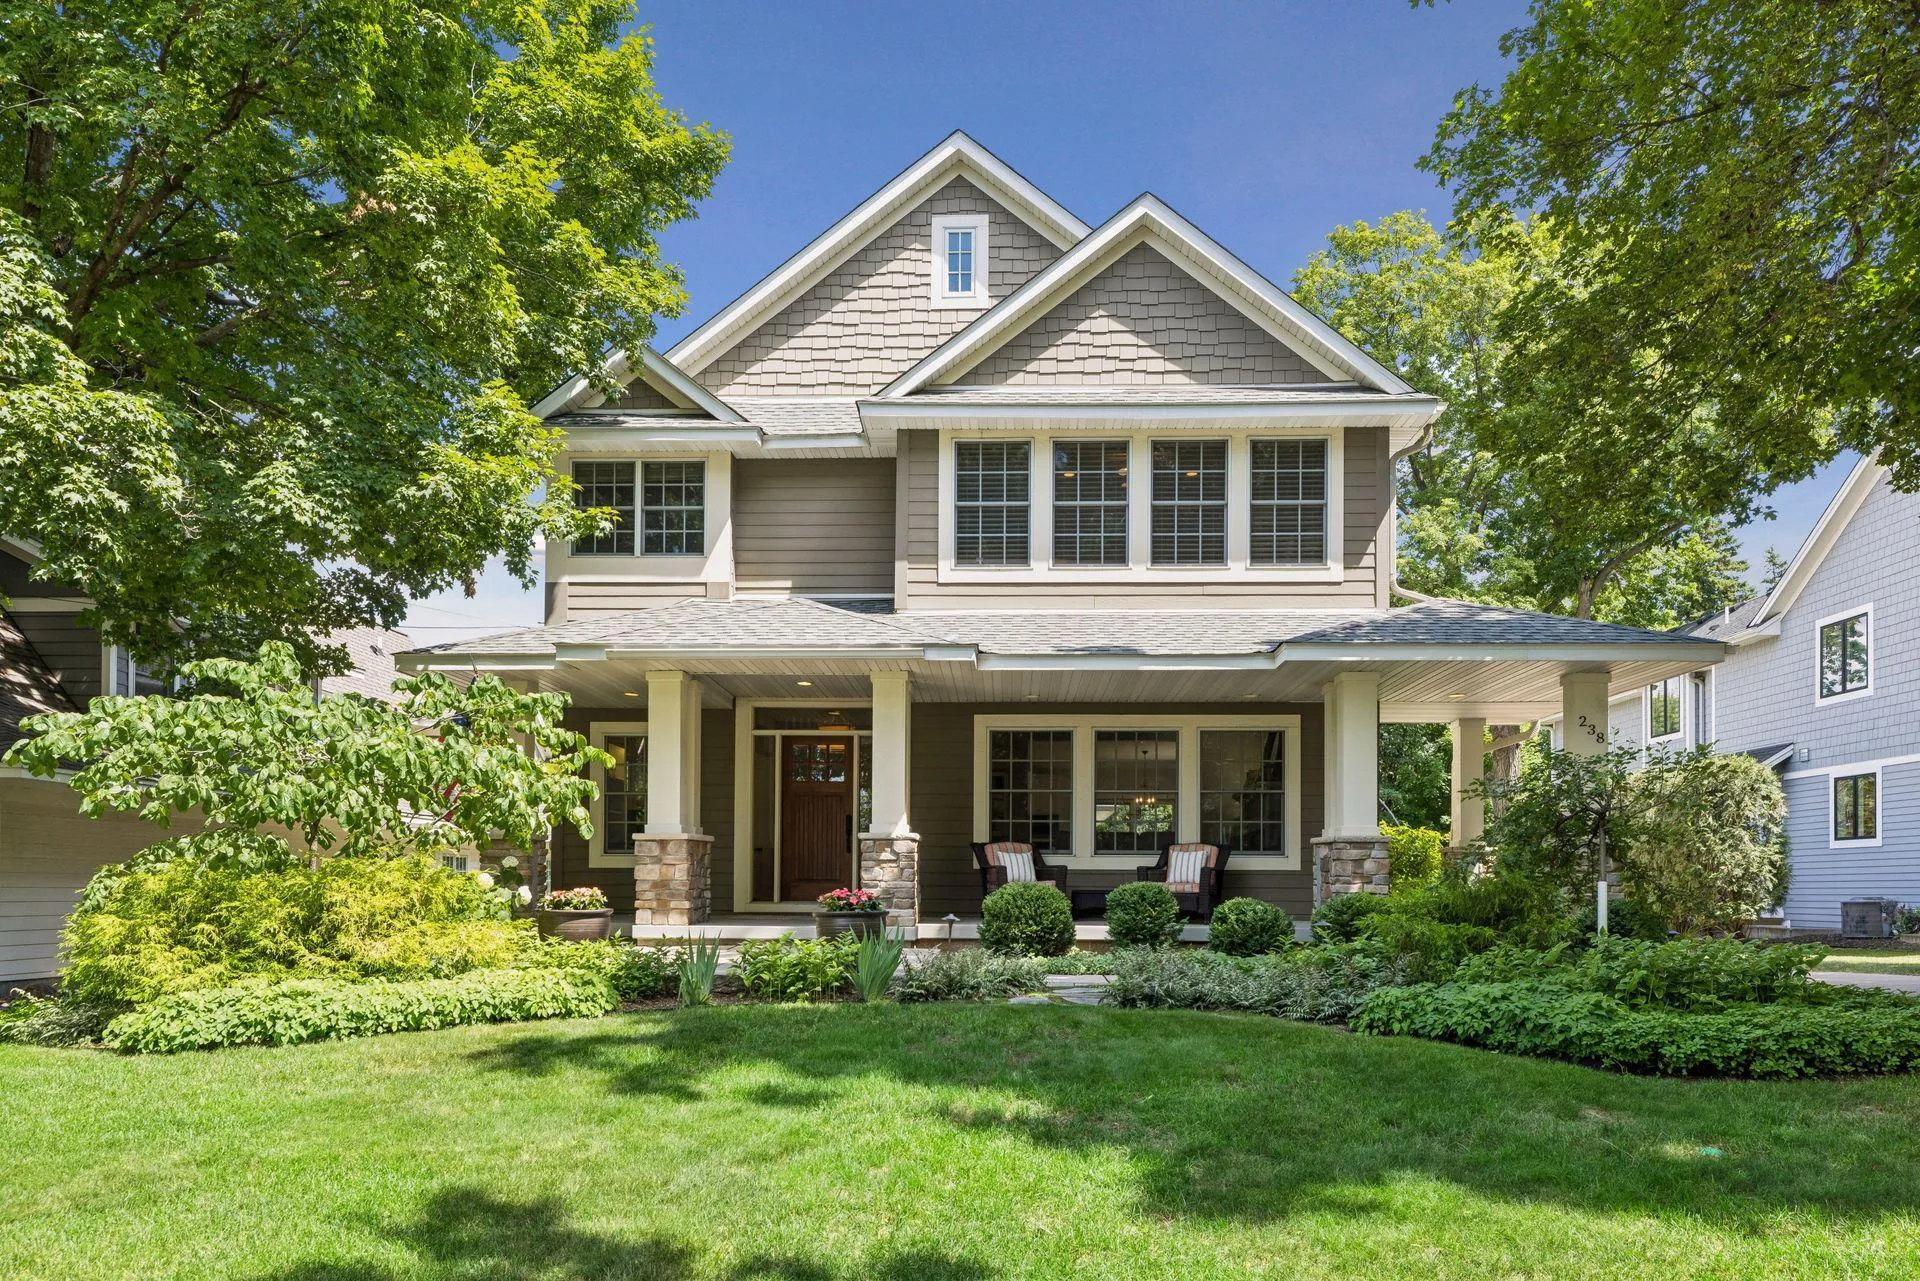 $1,825,000
4 bds | 4 ba | 3,792 sqft
238 Broadway N Avenue, Wayzata, MN 55391
Listing courtesy of Coldwell Banker Realty
-
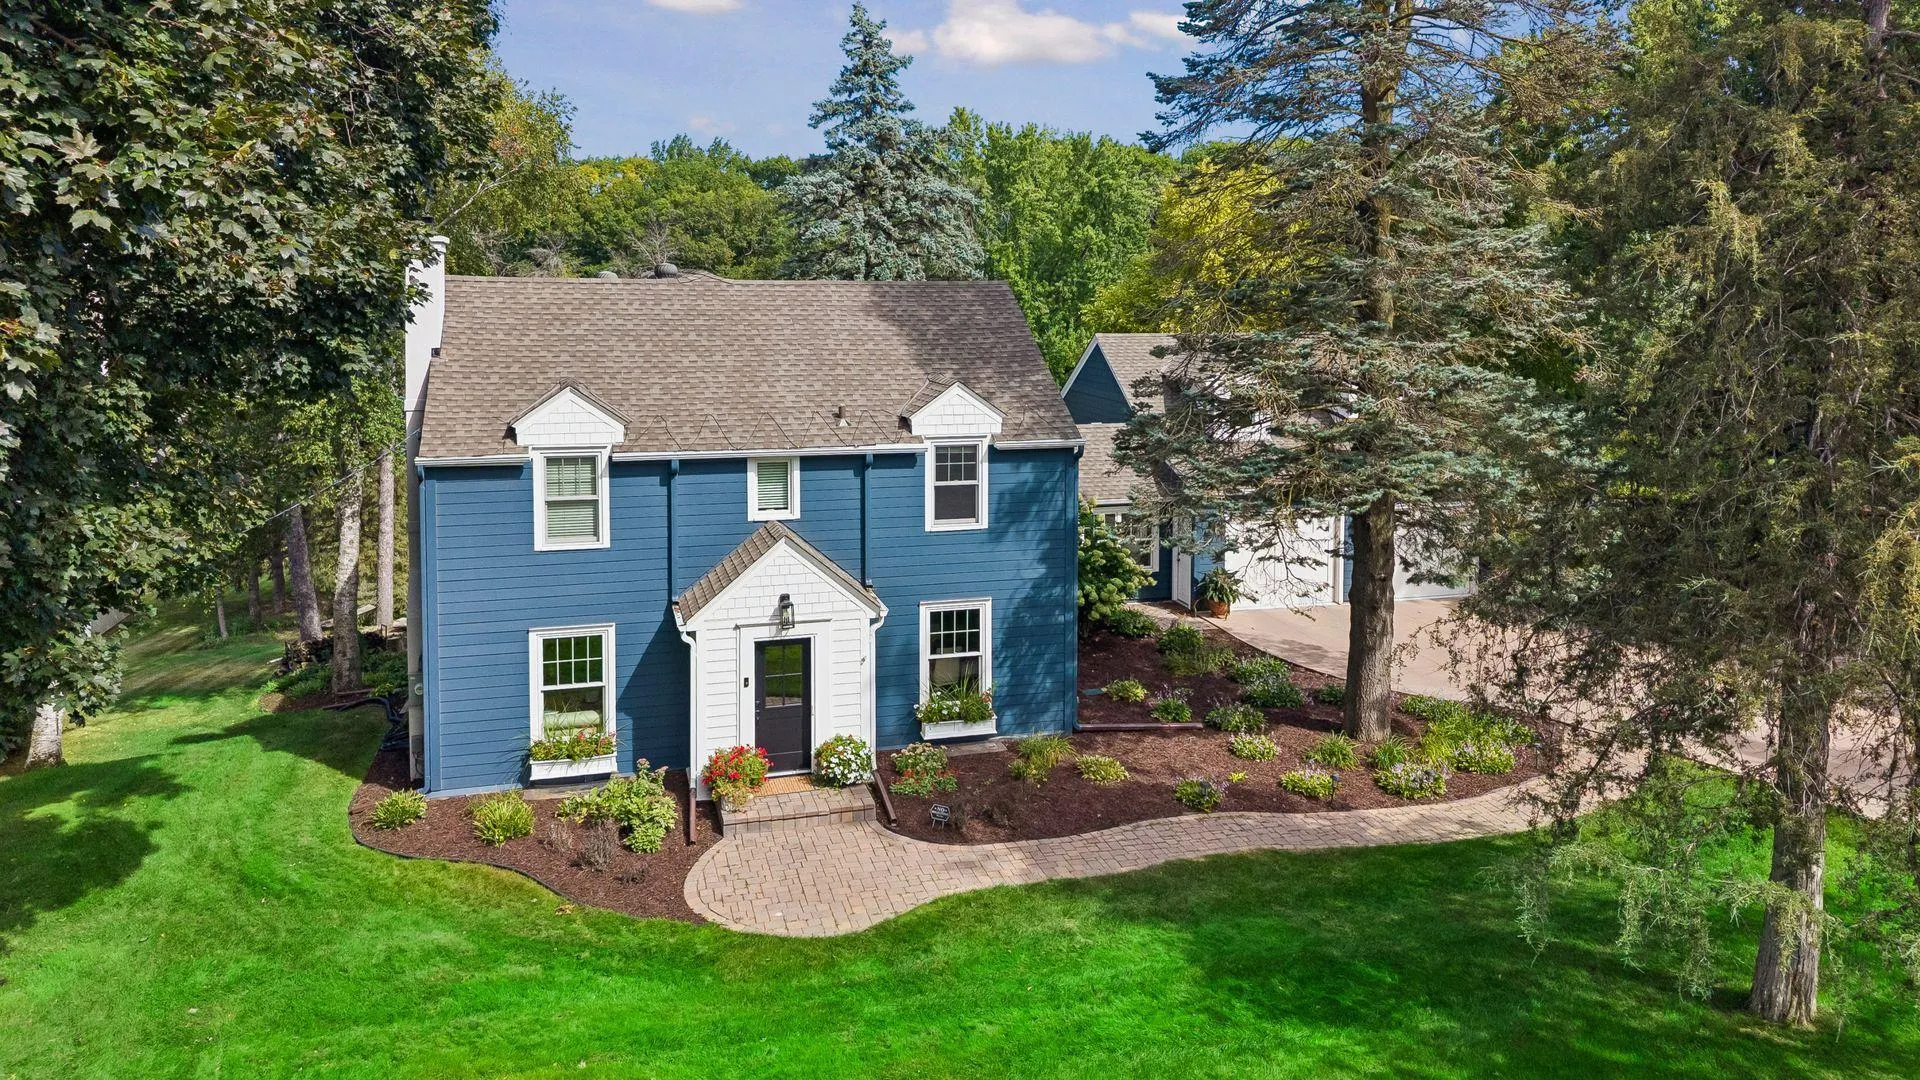 $1,765,000
5 bds | 4 ba | 4,540 sqft
2526 Crosby Road, Wayzata, MN 55391
Listing courtesy of Coldwell Banker Realty
-
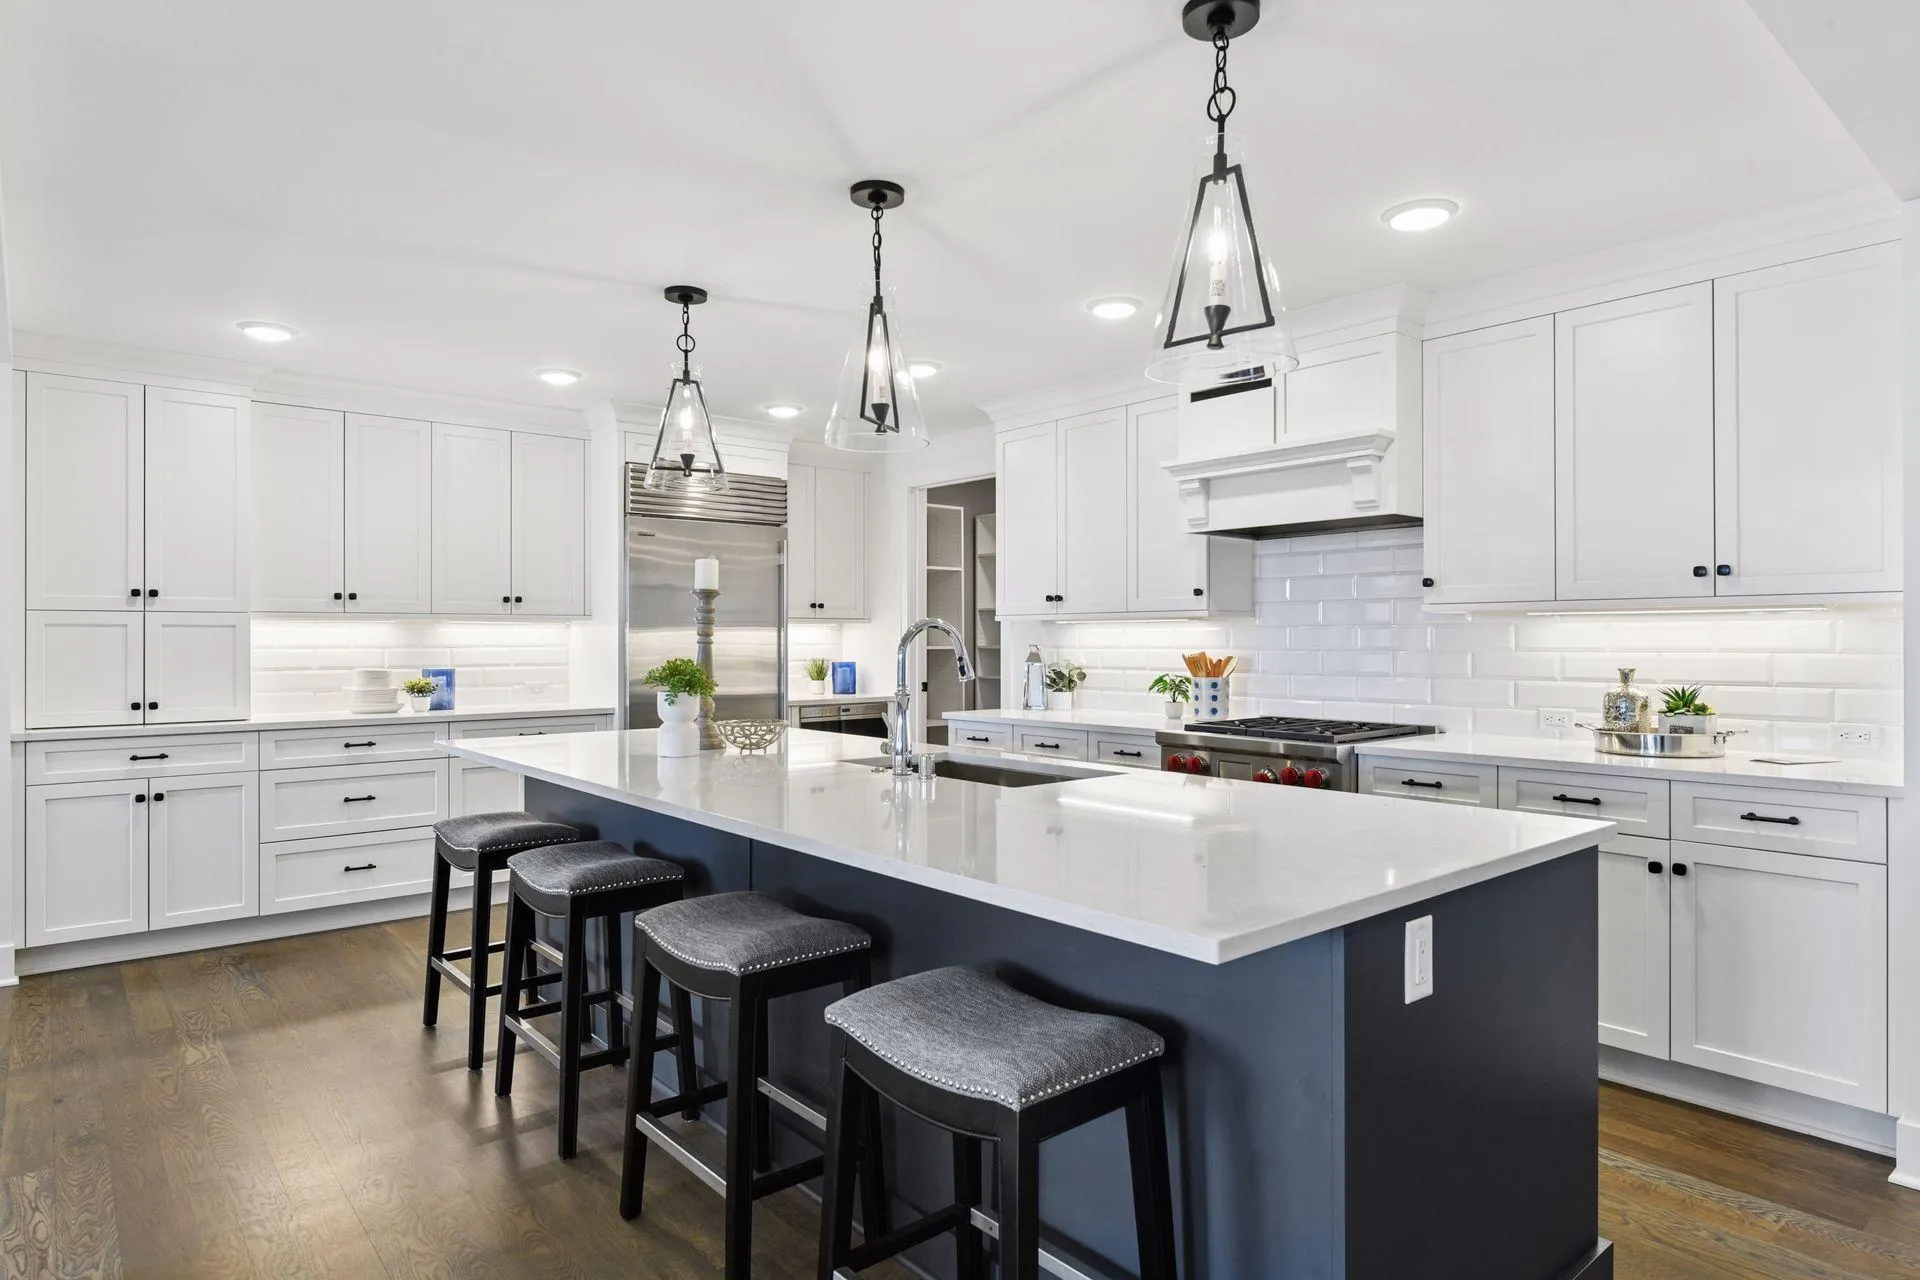 $1,795,000
2 bds | 3 ba | 2,220 sqft
222 Ferndale Road S Unit 304, Wayzata, MN 55391
Listing courtesy of Compass
Request a tour
15 Queensland N Lane, Plymouth, MN 55447