
1 / 42
$320,000
- 3 beds
- 2 baths
- 1,689 sqft
420 Moline Nw Loop, Isanti, MN 55040
Coming soon Est. —/mo
- House · Single Family
- Built in 2006
- 0.22 acres lot
- $189/sqft
- 2-car garage
Overview
This one’s been loved, and it shows! Step inside and you’ll feel it right away: soaring vaulted ceilings, a bright open floor plan, and a kitchen built for hanging out, with a center island, raised panel oak cabinets, and a dining area that walks right out to the deck. Solid 6-panel oak doors throughout give it that warm, quality feel. Laundry is upstairs on the bedroom level, so no more hauling baskets up and down stairs. The big-ticket items are already handled: the roof is just 4 years old and the dishwasher is 3. The lower level is newly finished and just needs trim and doors, so you can add your own finishing touches and build instant equity. Outside, enjoy the elevated deck with handy storage shed underneath, raised garden beds, an in-ground sprinkler system with a fertilizer tank, and black chain link fencing with 3 gates. The 27-foot-deep insulated garage with an 8-foot insulated door has room for the truck AND the toys. You’re walking distance to Blue Bird Park, the Rum River indoor BMX track, miles of walking trails and the rodeo grounds. Come see it before someone else snatches it up!
Facts & features
Interior
- Bedrooms: 3
- Bathrooms: 2 (1 full, 1 three-quarter)
- Finished sqft: 1,689
- Above grade sqft: 1,247
- Below grade sqft: 442
- Basement: Block, Daylight/Lookout Windows, Egress Window(s), Finished
- Heating: Forced Air
- Cooling: Central Air
- Appliances: Dishwasher, Disposal, Dryer, Gas Water Heater, Microwave, Range, Refrigerator, Washer
- Laundry: Gas Dryer Hookup, Laundry Room, Upper Level, Washer Hookup
Property
- Parking: Attached Garage, Asphalt, Electric, Finished Garage, Garage Door Opener, Insulated Garage, Storage
- Garage spaces: 2
- Lot size: 0.22 acres
- Lot dimensions: 149x66
- Lot features: Tree Coverage - Light
- Exterior features: Vinyl
- Fencing: Chain Link, Full
- Other structures: Storage Shed
Construction
- Home type: House (Single Family)
- Levels: Split Entry (Bi-Level)
- Year built: 2006
- Exterior: Block, Frame
- Roof: Age 8 Years or Less, Asphalt
Utilities
- Sewer: City Sewer/Connected
- Water: City Water/Connected
Community & HOA
- Subdivision: Villages On The Rum 3rd, Ph 3
Taxes & location
- Annual taxes: $3,108 (2026)
- County: Isanti
- School district: Cambridge-Isanti
Listing
- Status: Coming soon
- Listed: Oct 20, 2026
- MLS #: 7114673
Monthly payment
—/mo
An example, not a loan offer. Taxes and HOA dues come from the listing when known; home insurance is a rough estimate. Mortgage insurance is not included. Your rate depends on your lender and credit.
Location
Nearby homes
-
 $385,000
3 bds | 3 ba | 1,823 sqft
1010 Triumph Ne Trail, Isanti, MN 55040
Listing courtesy of MAR REALTY
-
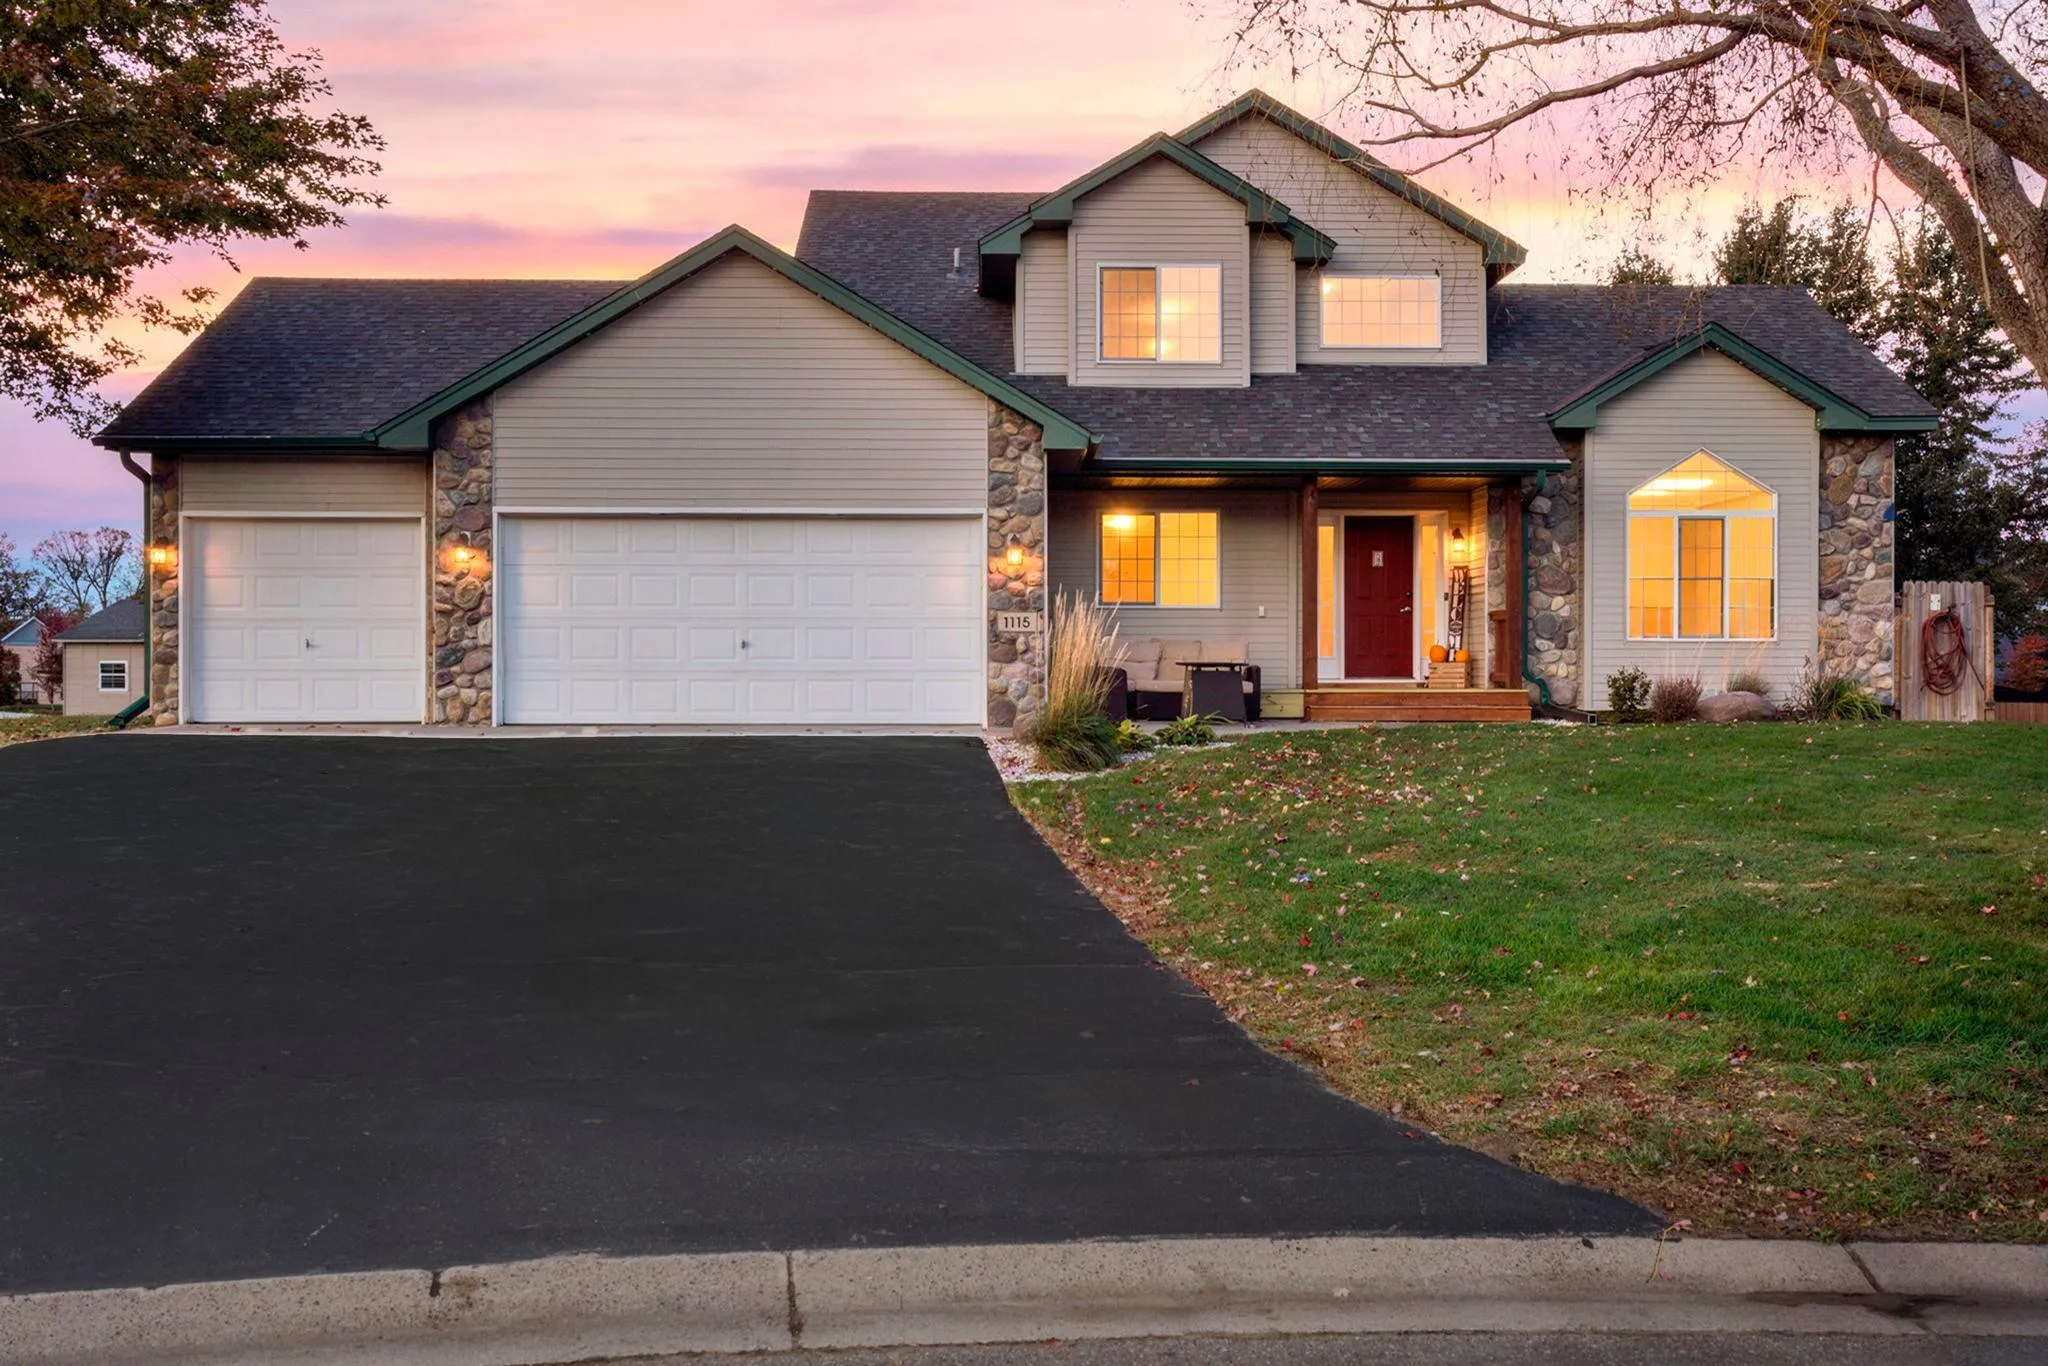 $399,900
5 bds | 3 ba | 2,038 sqft
1115 Maplewood Sw Court, Isanti, MN 55040
Listing courtesy of RE/MAX Results
-
 $344,990
2 bds | 1 ba | 1,040 sqft
3423 Maple S Drive, Cambridge, MN 55008
Listing courtesy of Headwater Realty
-
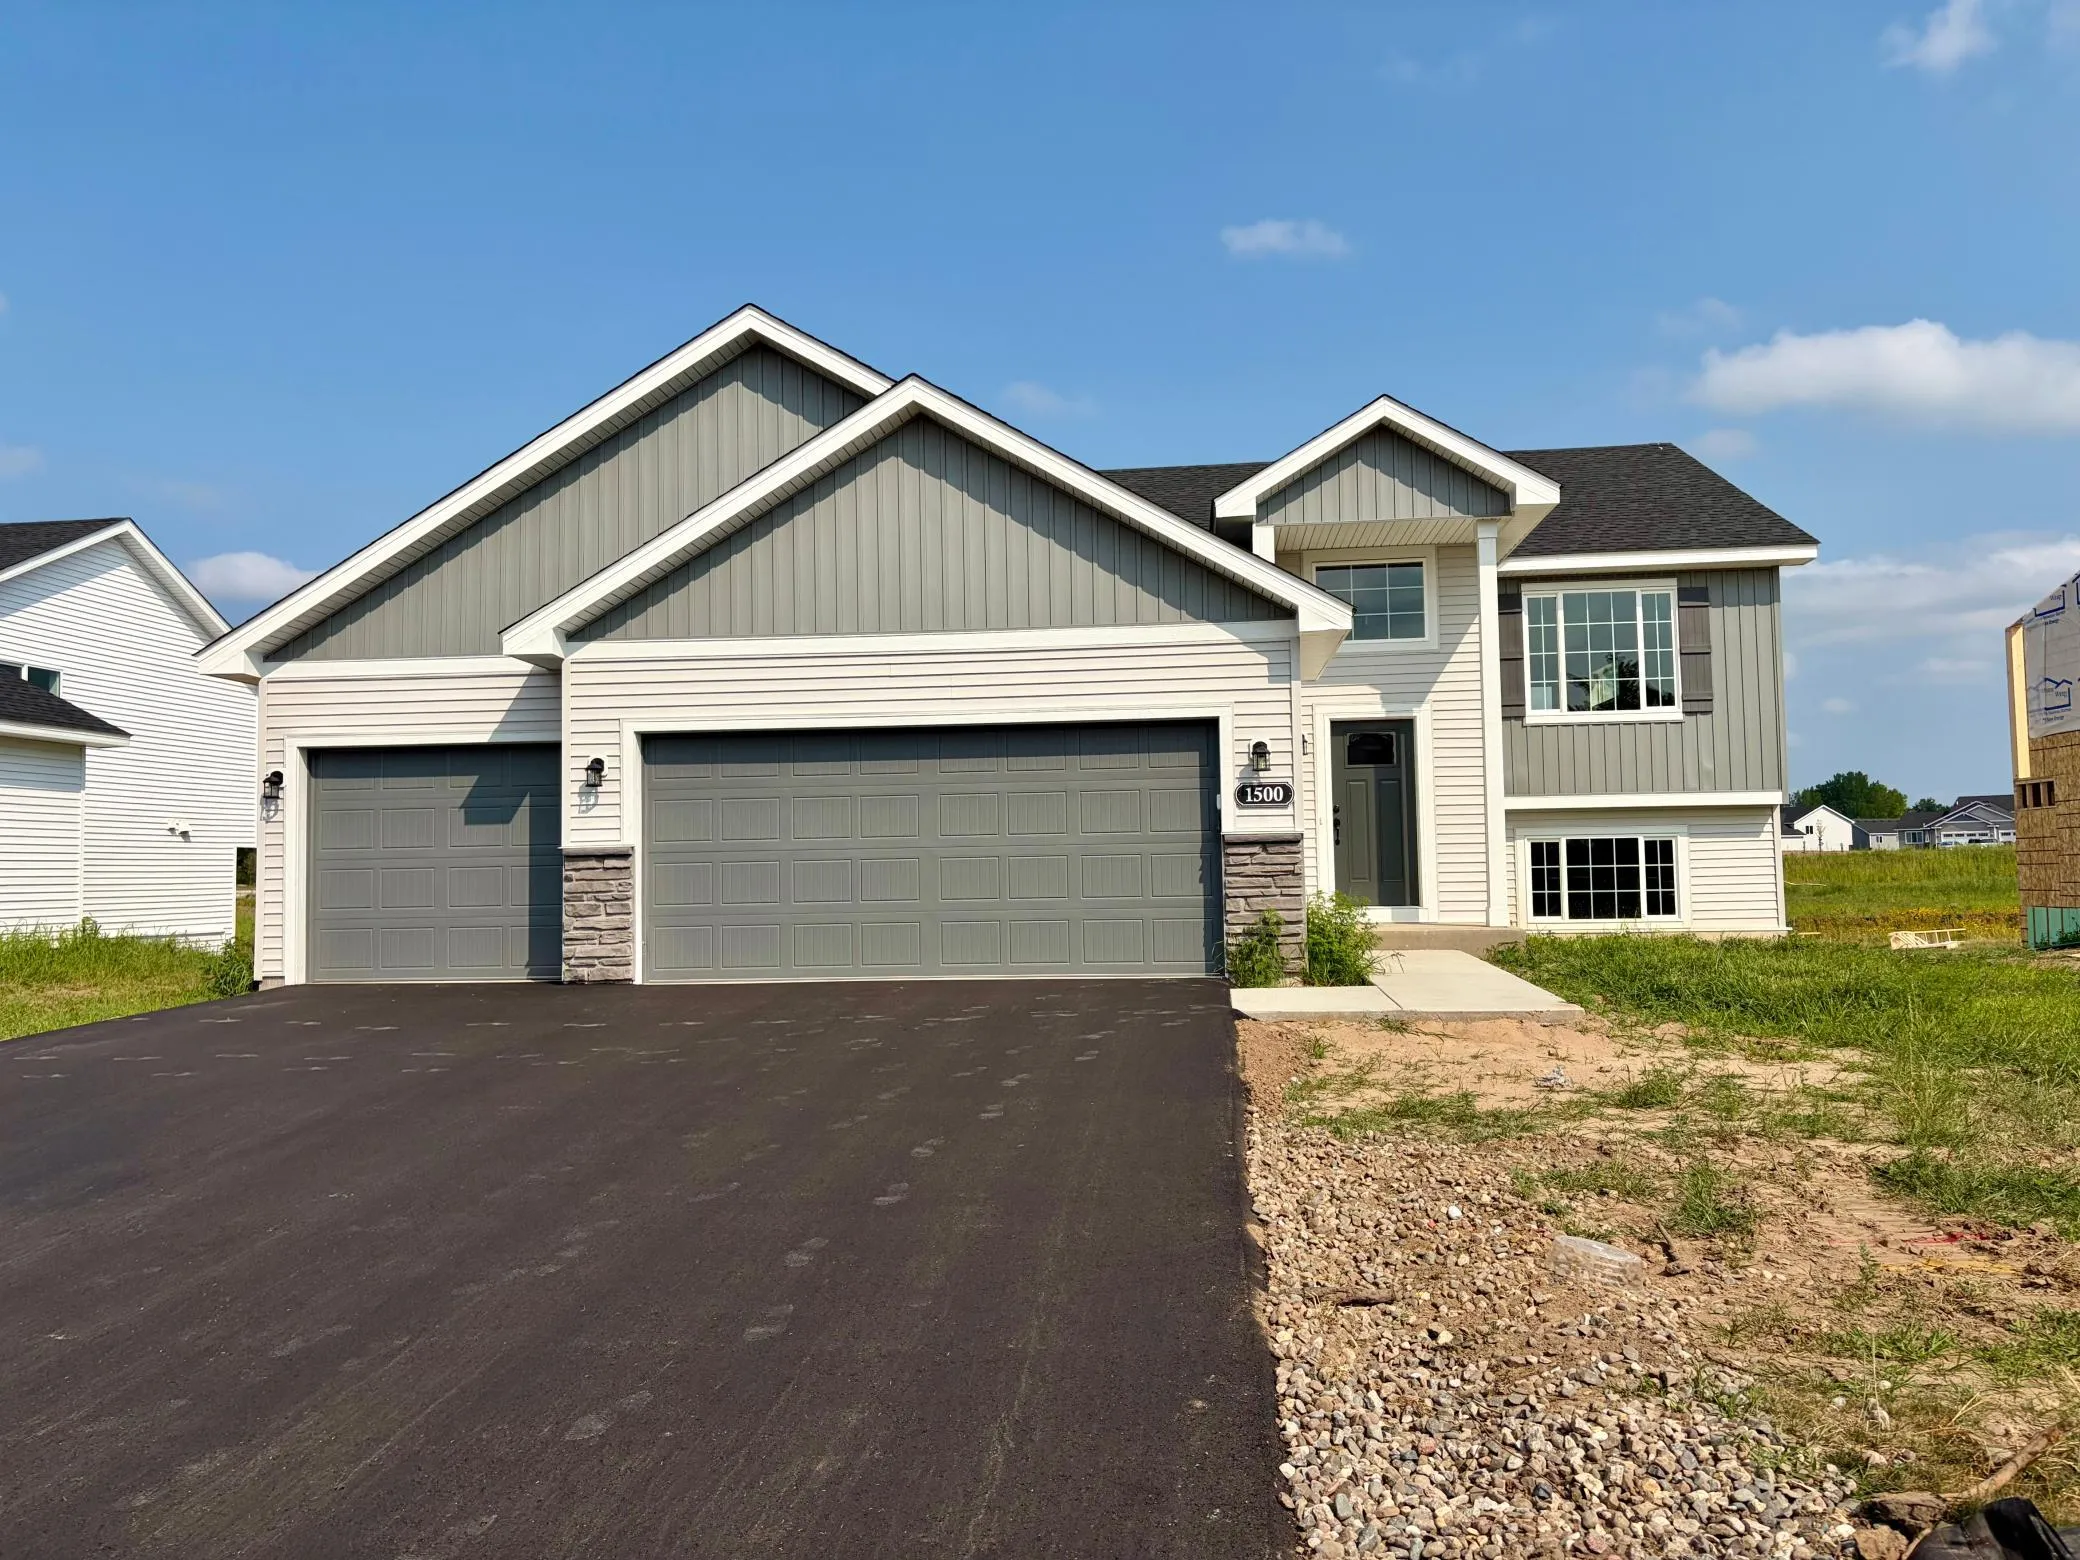 $394,900
5 bds | 3 ba | 2,270 sqft
1500 Woods Ne Road, Isanti, MN 55040
Listing courtesy of JPW Realty
-
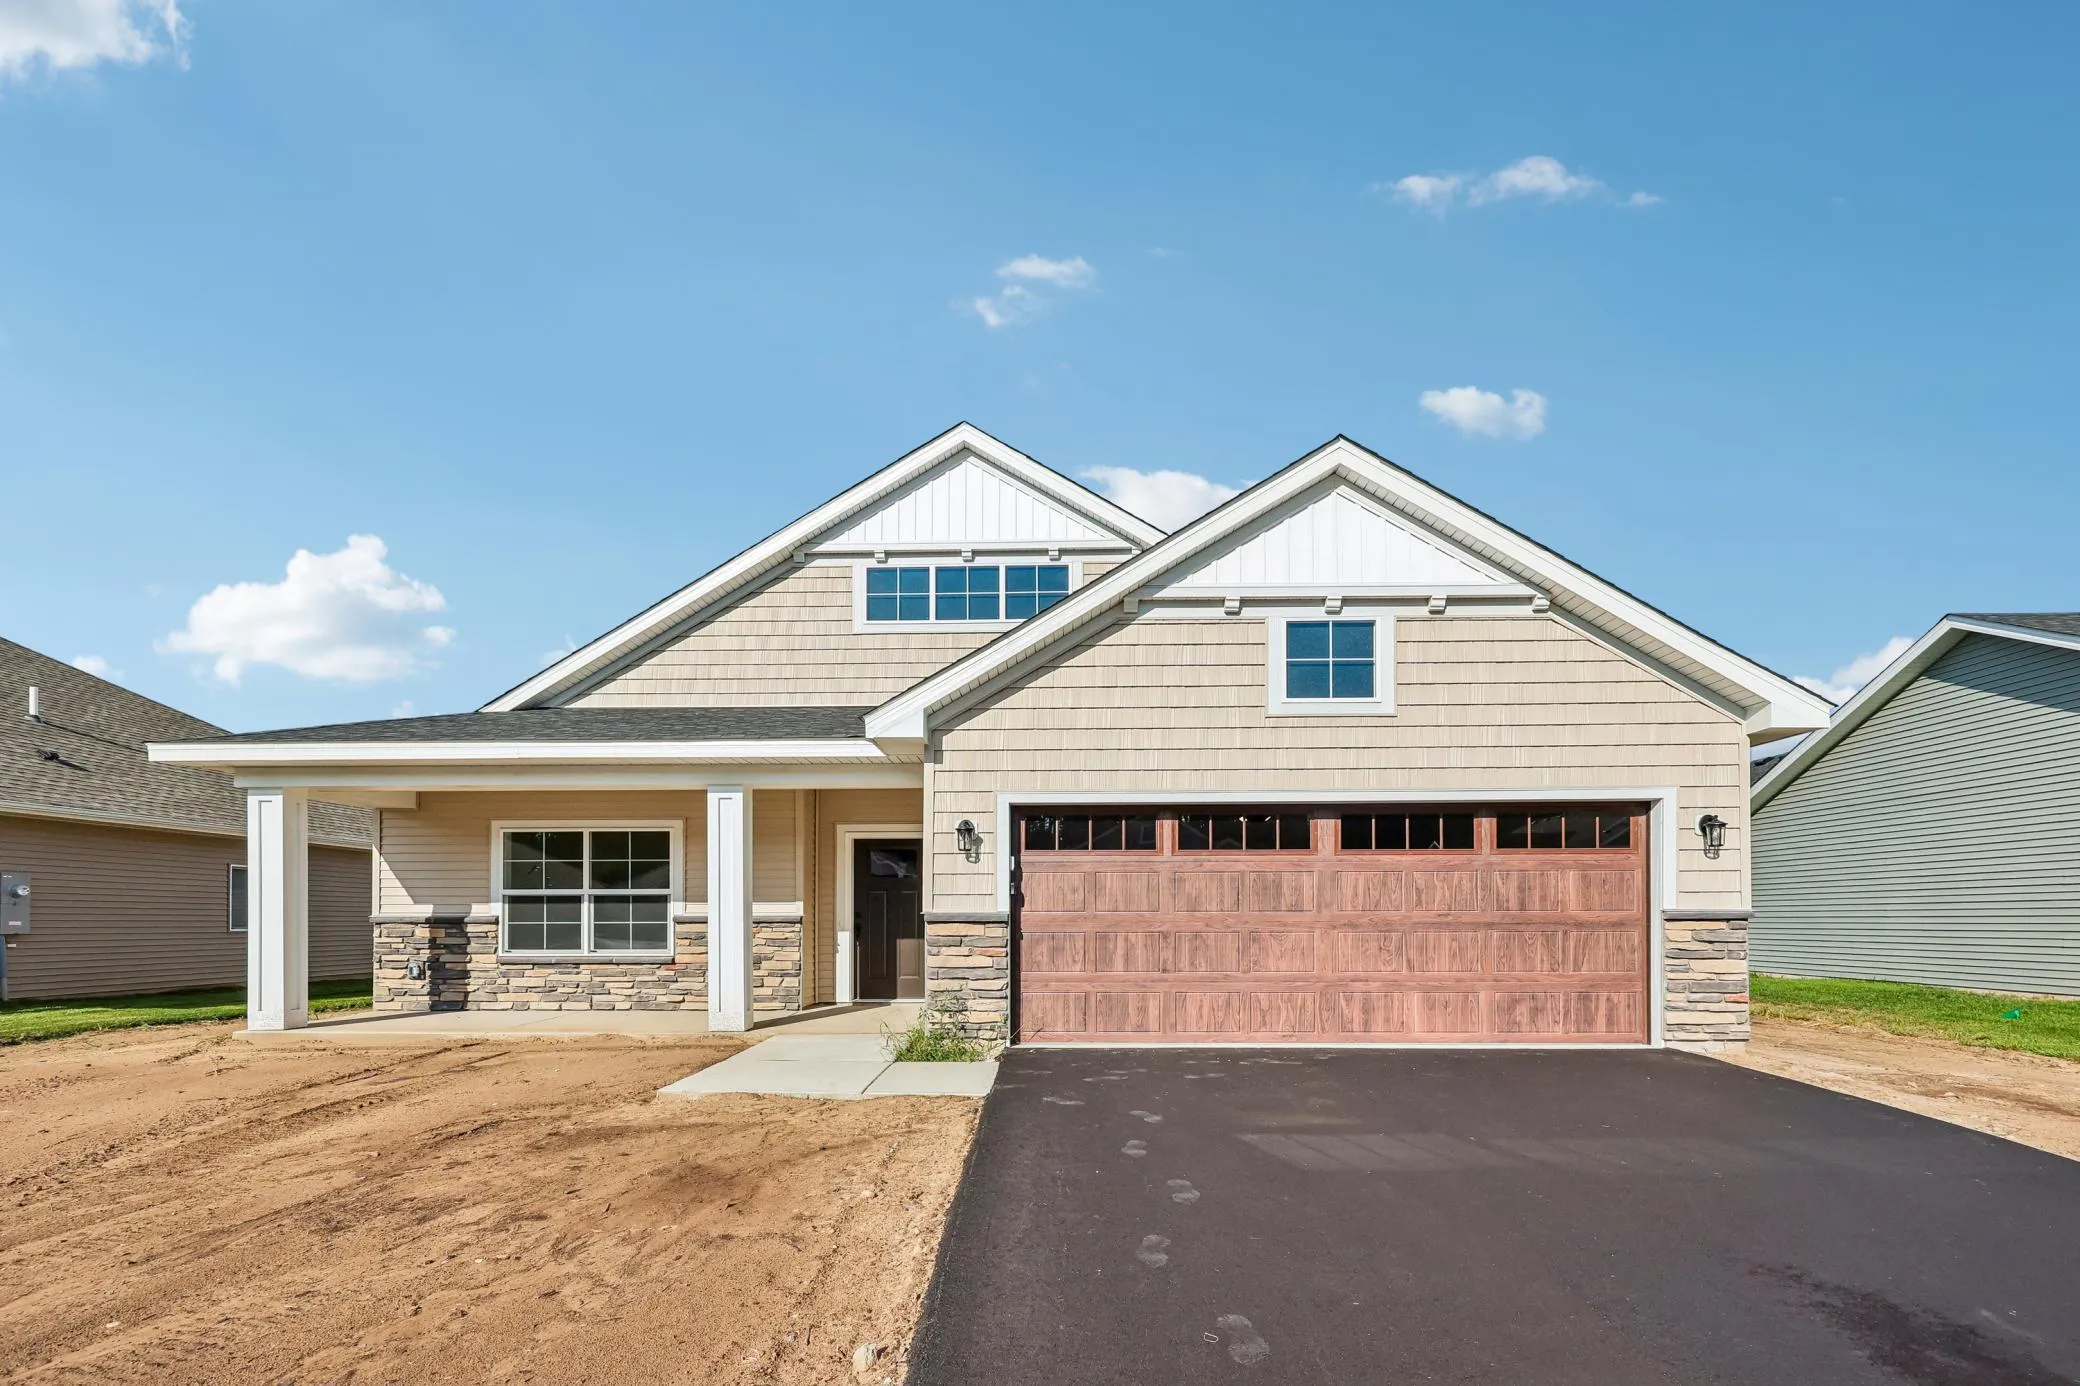 $404,900
3 bds | 2 ba | 1,794 sqft
1423 Victory Ne Lane, Isanti, MN 55040
Listing courtesy of JPW Realty
-
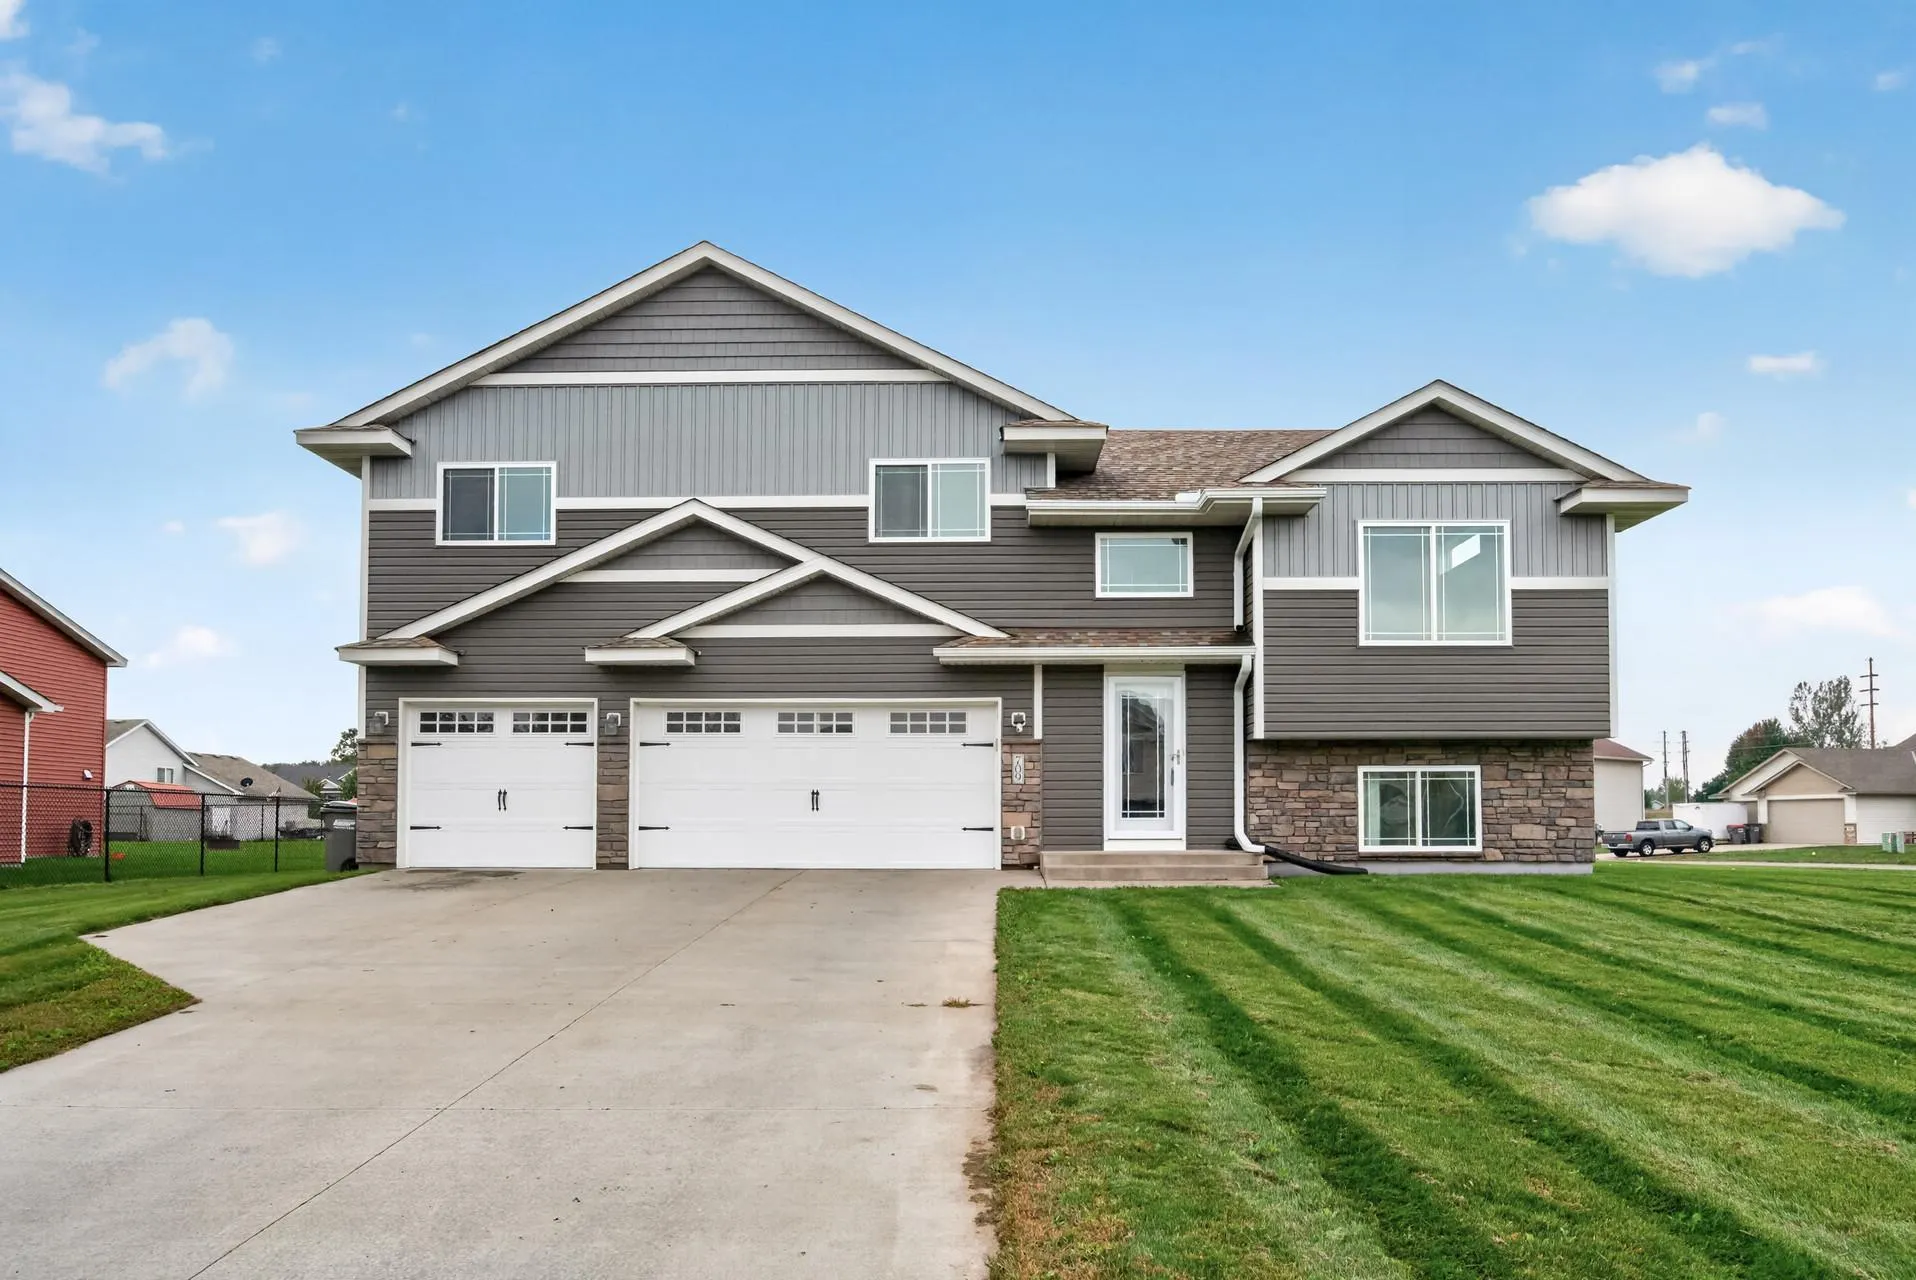 $350,000
3 bds | 2 ba | 1,340 sqft
709 Greenwood Sw Street, Isanti, MN 55040
Listing courtesy of eXp Realty
-
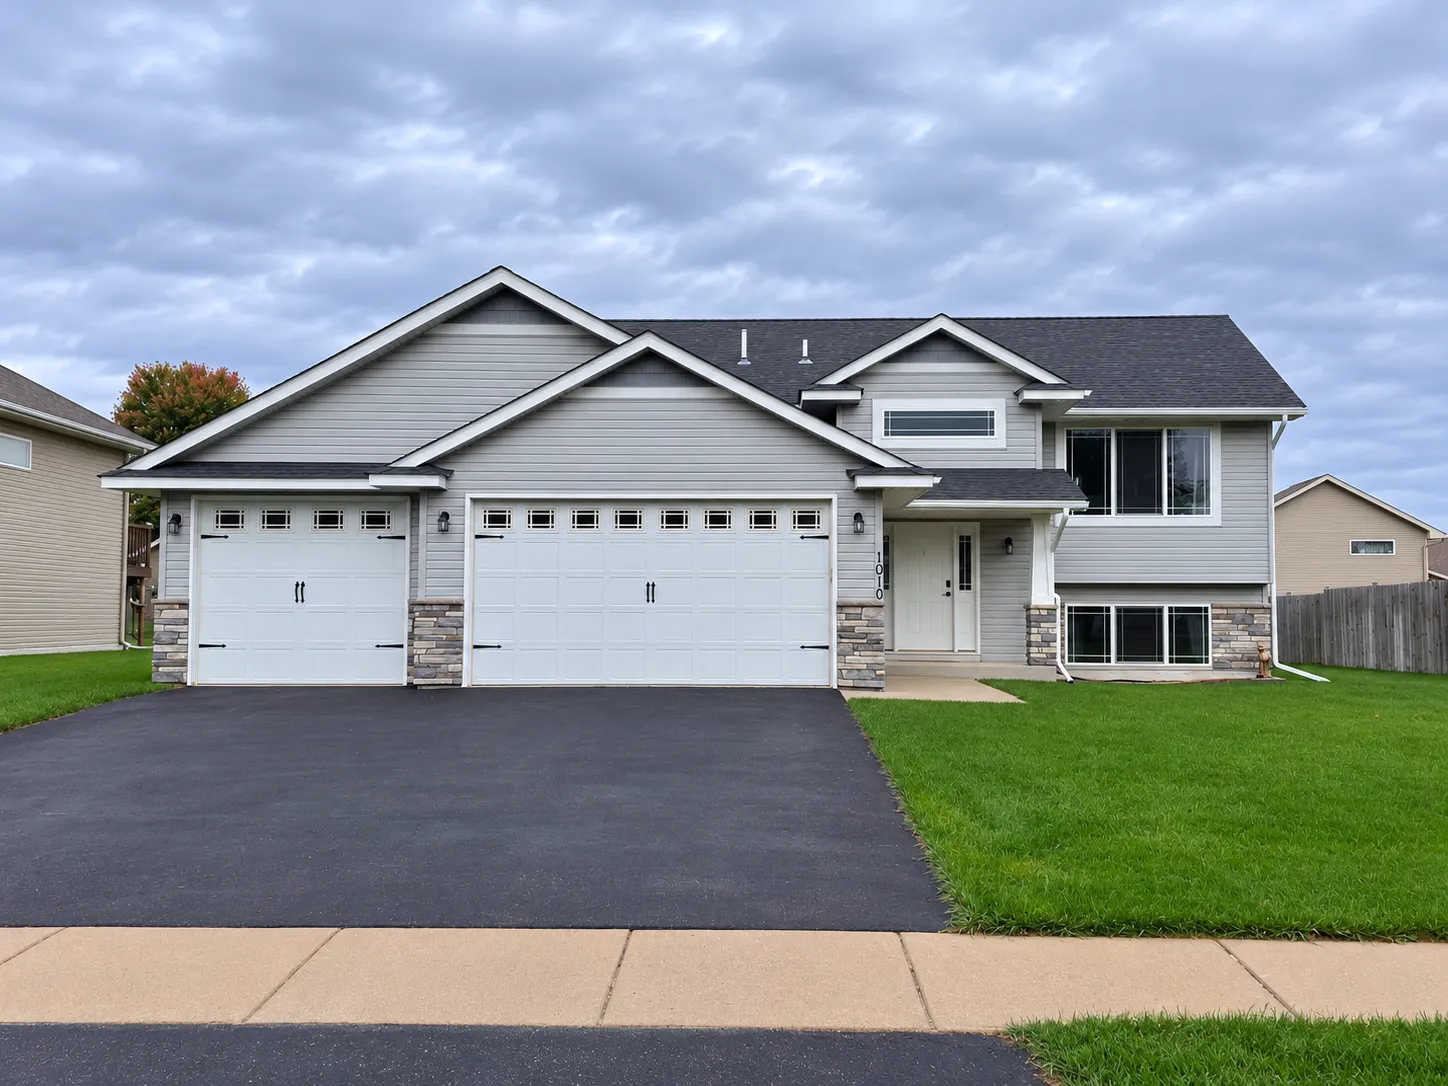 $329,900
3 bds | 2 ba | 1,230 sqft
1010 Marion Se Street, Isanti, MN 55040
Listing courtesy of eXp Realty
-
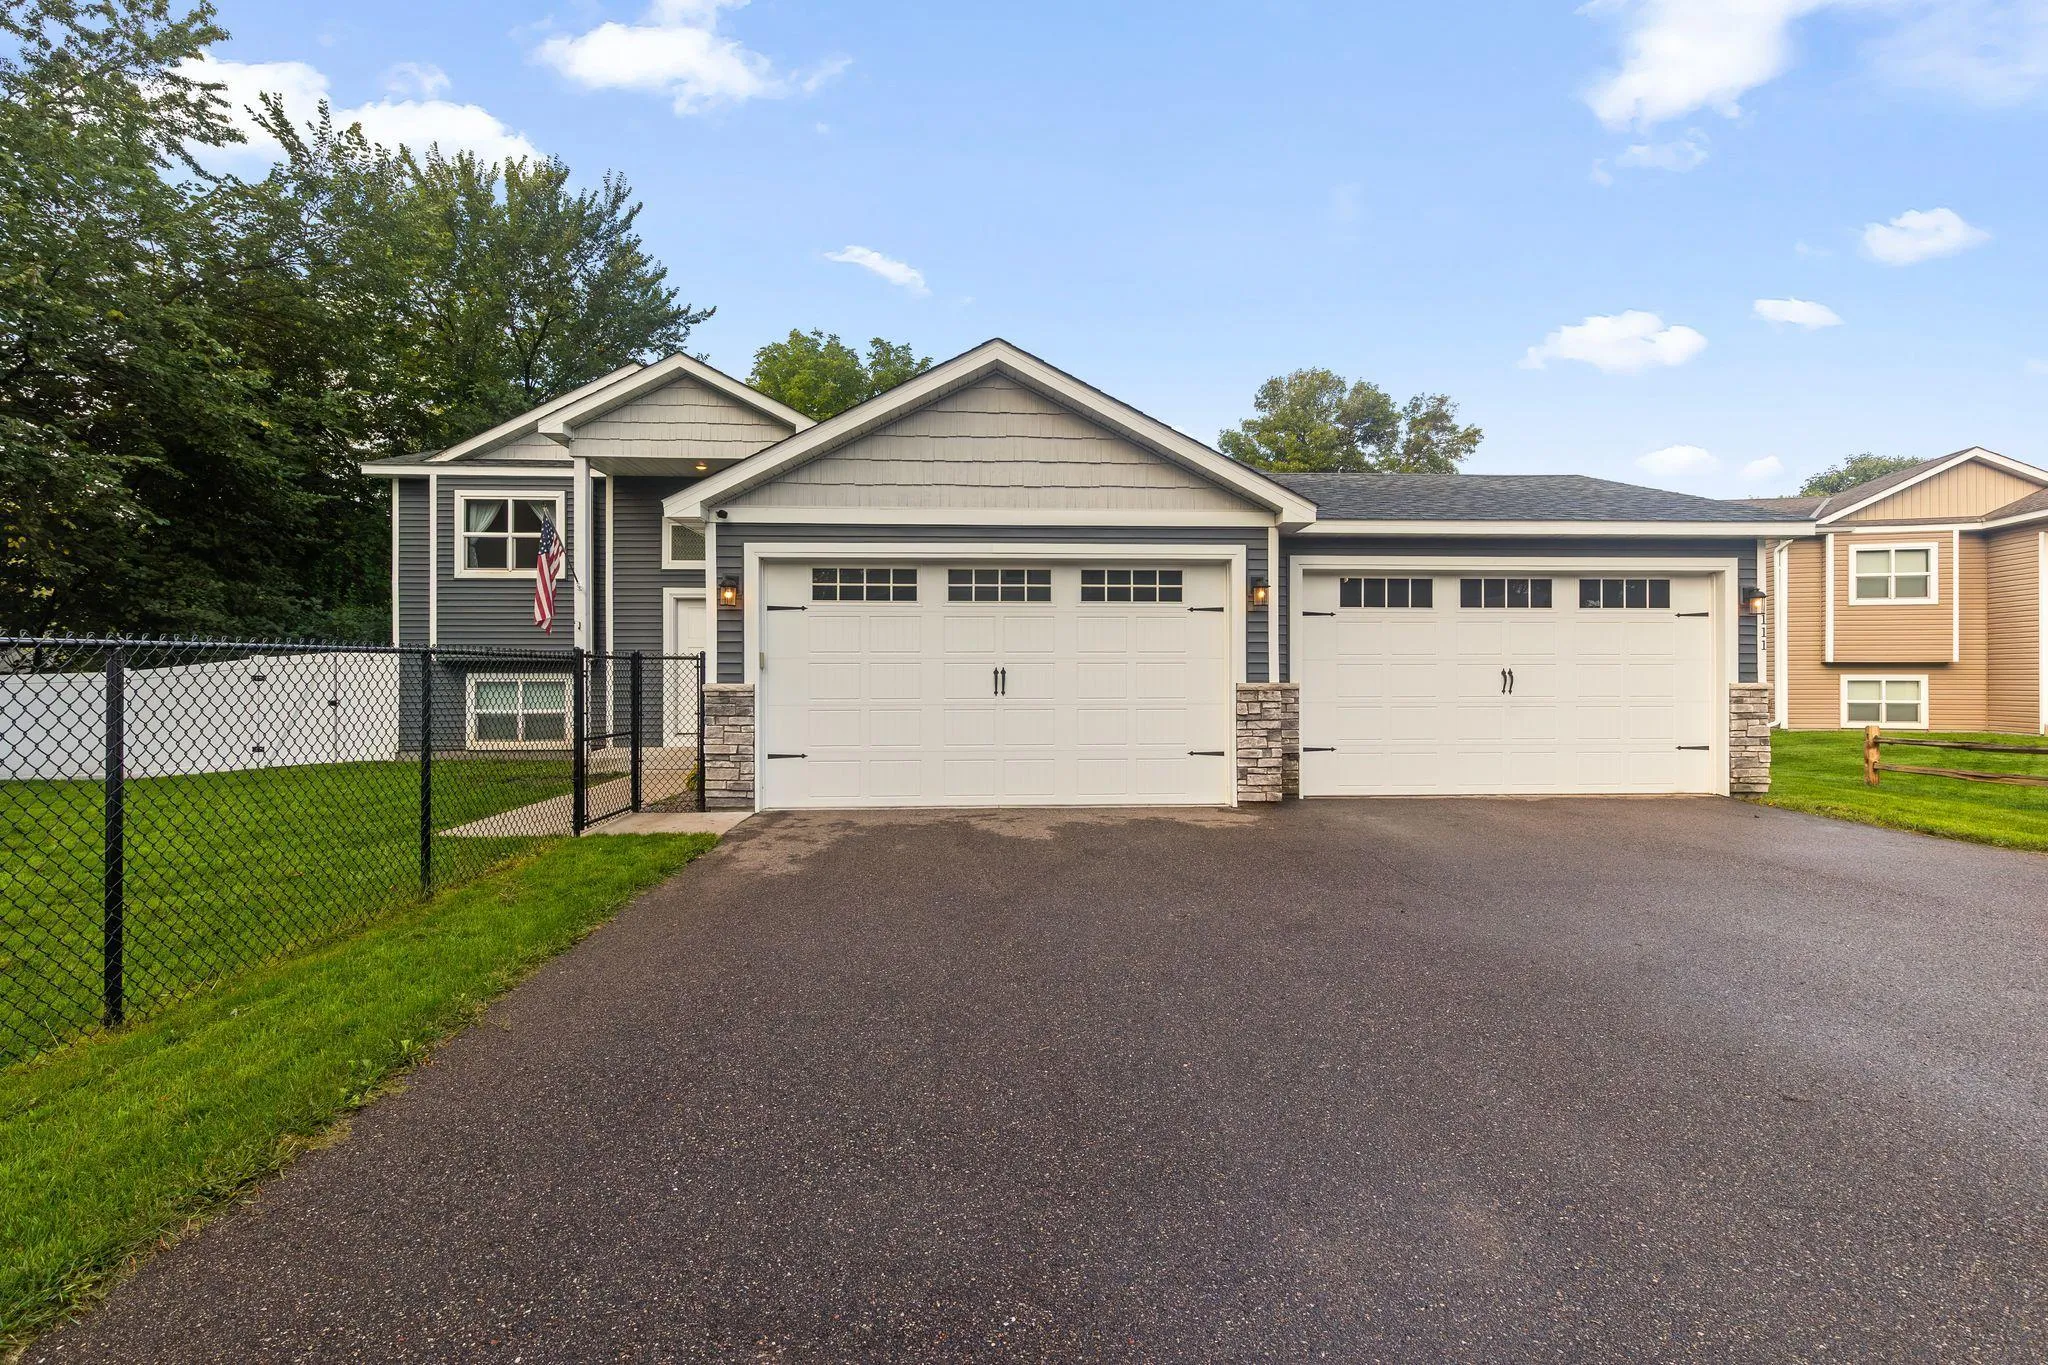 $340,000
3 bds | 2 ba | 1,258 sqft
111 3rd Sw Avenue, Isanti, MN 55040
Listing courtesy of Keller Williams Premier Realty
Request a tour
420 Moline Nw Loop, Isanti, MN 55040