
1 / 34
$575,000
- 5 beds
- 3 baths
- 3,880 sqft
1328 Creekwood Drive, New Richmond, WI 54017
For sale Est. —/mo
- House · Single Family
- Built in 2004
- 0.45 acres lot
- $148/sqft
- 3-car garage
Overview
Room to grow in this beautifully updated 5-bedroom, 3-bath home offering 3,880 finished square feet! A stunning 400 sq. ft. kitchen addition (2020) features premium ZLINE appliances, creating the perfect space for cooking and entertaining. The finished lower level provides flexible living space for a family room, home office, or recreation area. Major updates include a new roof (2020) and central A/C (2023), offering some peace of mind. The oversized 3-car garage provides plenty of storage. Conveniently located near schools, parks, and amenities. Schedule your showing today!
Facts & features
Interior
- Bedrooms: 5
- Bathrooms: 3 (2 full, 1 three-quarter)
- Finished sqft: 3,880
- Above grade sqft: 2,180
- Below grade sqft: 1,700
- Basement: Daylight/Lookout Windows, Drain Tiled, Egress Window(s), Finished, Full, Storage Space, Walkout
- Heating: Forced Air
- Cooling: Central Air
- Appliances: Dishwasher, Dryer, Microwave, Range, Refrigerator, Washer
- Fireplaces: 1
Property
- Parking: Attached Garage, Asphalt
- Garage spaces: 3
- Lot size: 0.45 acres
- Lot dimensions: 215x100x104x180
- Exterior features: Metal, Vinyl
- Fencing: None
- Waterfront: Creek/Stream
Construction
- Home type: House (Single Family)
- Levels: One
- Year built: 2004
- Exterior: Concrete, Frame
- Roof: Age 8 Years or Less, Asphalt, Pitched
Utilities
- Sewer: City Sewer - In Street
- Water: City Water/Connected
Community & HOA
- Subdivision: Woodland Crk
Taxes & location
- Annual taxes: $6,451 (2026)
- County: St. Croix
- School district: New Richmond
Listing
- Status: For sale
- Listed: Oct 5, 2026
- Days on market: 15
- MLS #: 7118904
Monthly payment
—/mo
An example, not a loan offer. Taxes and HOA dues come from the listing when known; home insurance is a rough estimate. Mortgage insurance is not included. Your rate depends on your lender and credit.
Location
Nearby homes
-
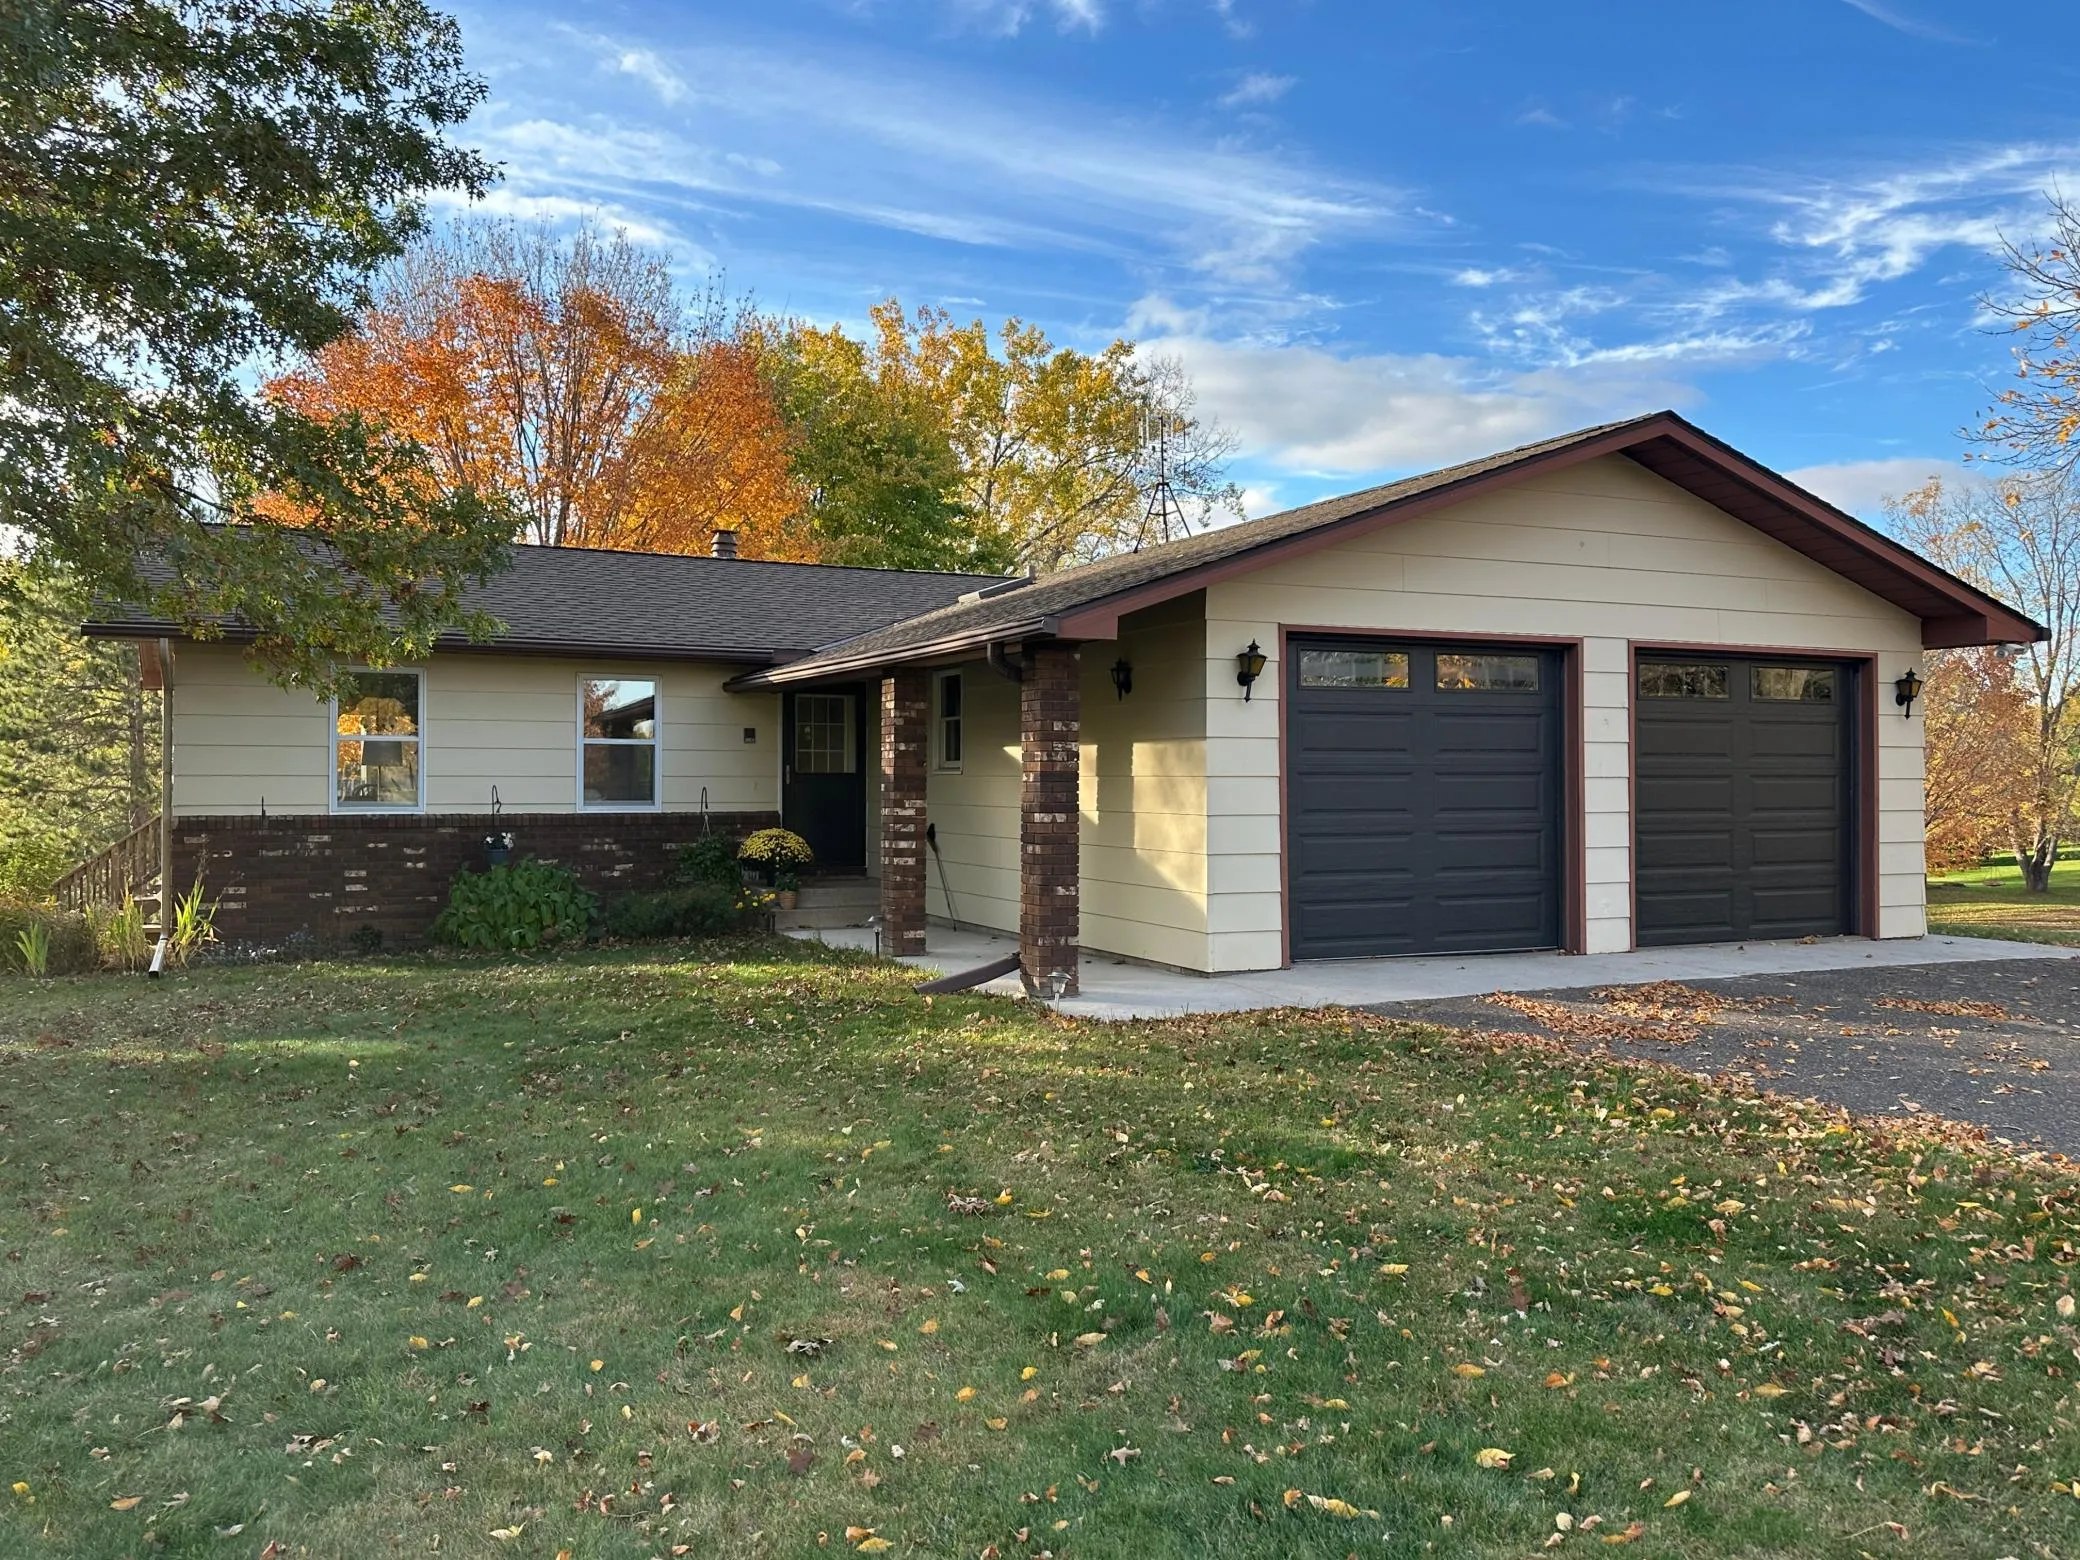 $449,000
4 bds | 2 ba | 2,275 sqft
1718 125th Street, New Richmond, MN 54017
Listing courtesy of Property Executives Realty
-
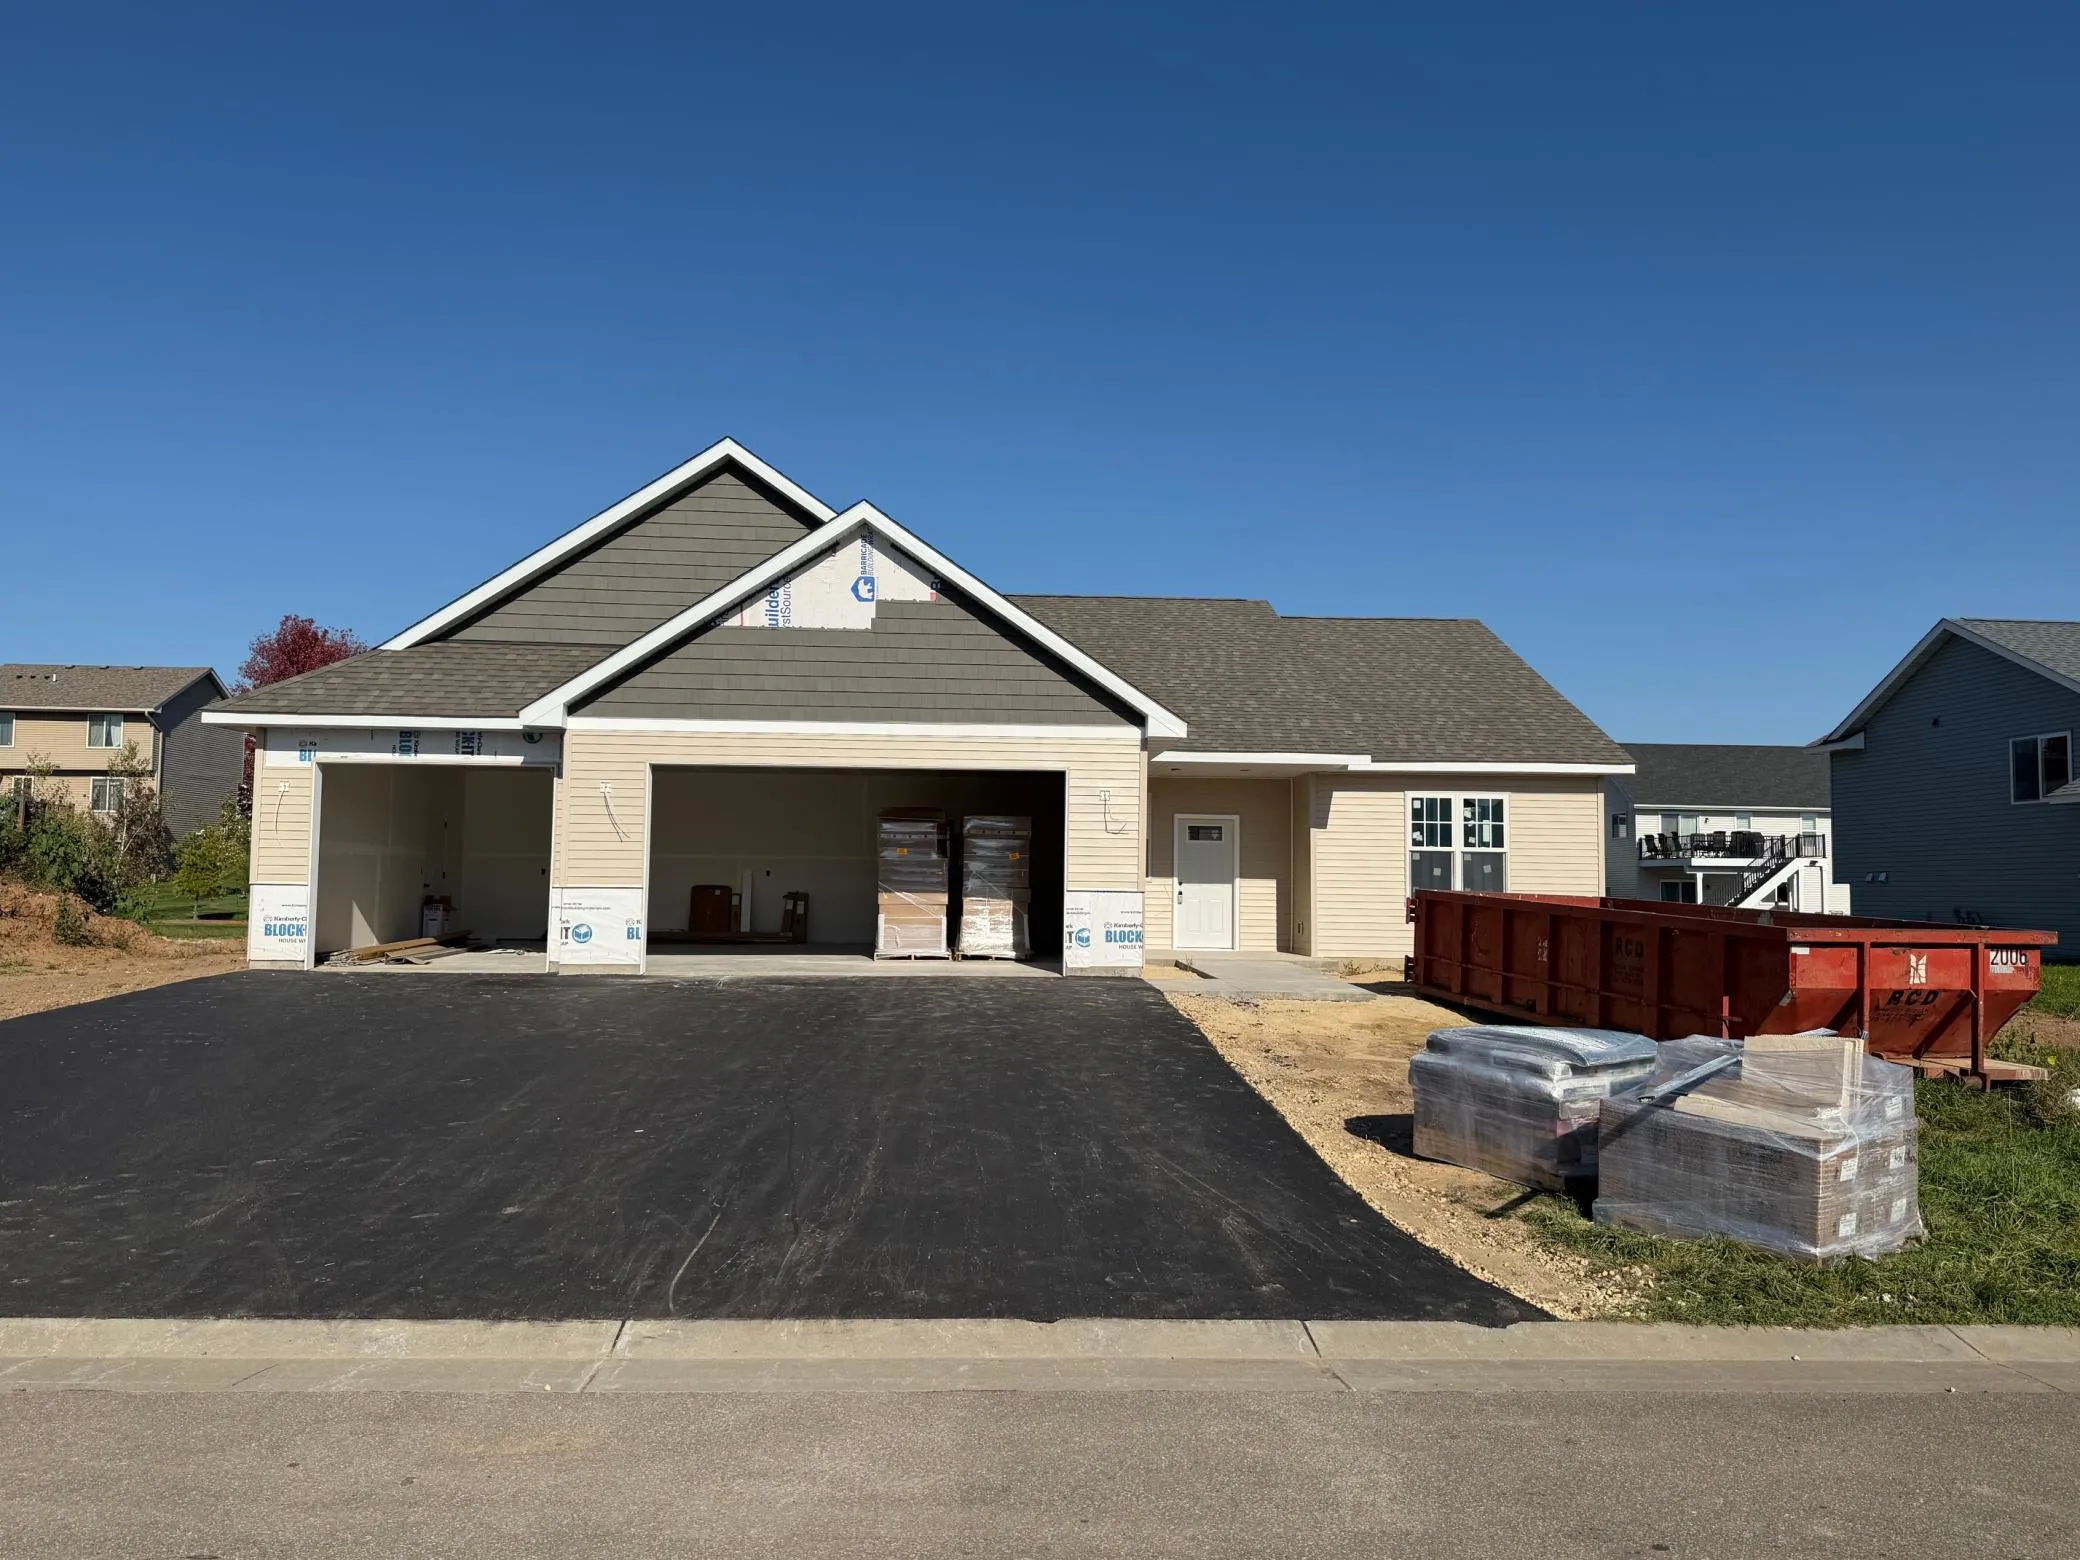 $439,900
3 bds | 2 ba | 1,643 sqft
1615 Squirrel Way, New Richmond, MN 54017
Listing courtesy of Coldwell Banker Realty
-
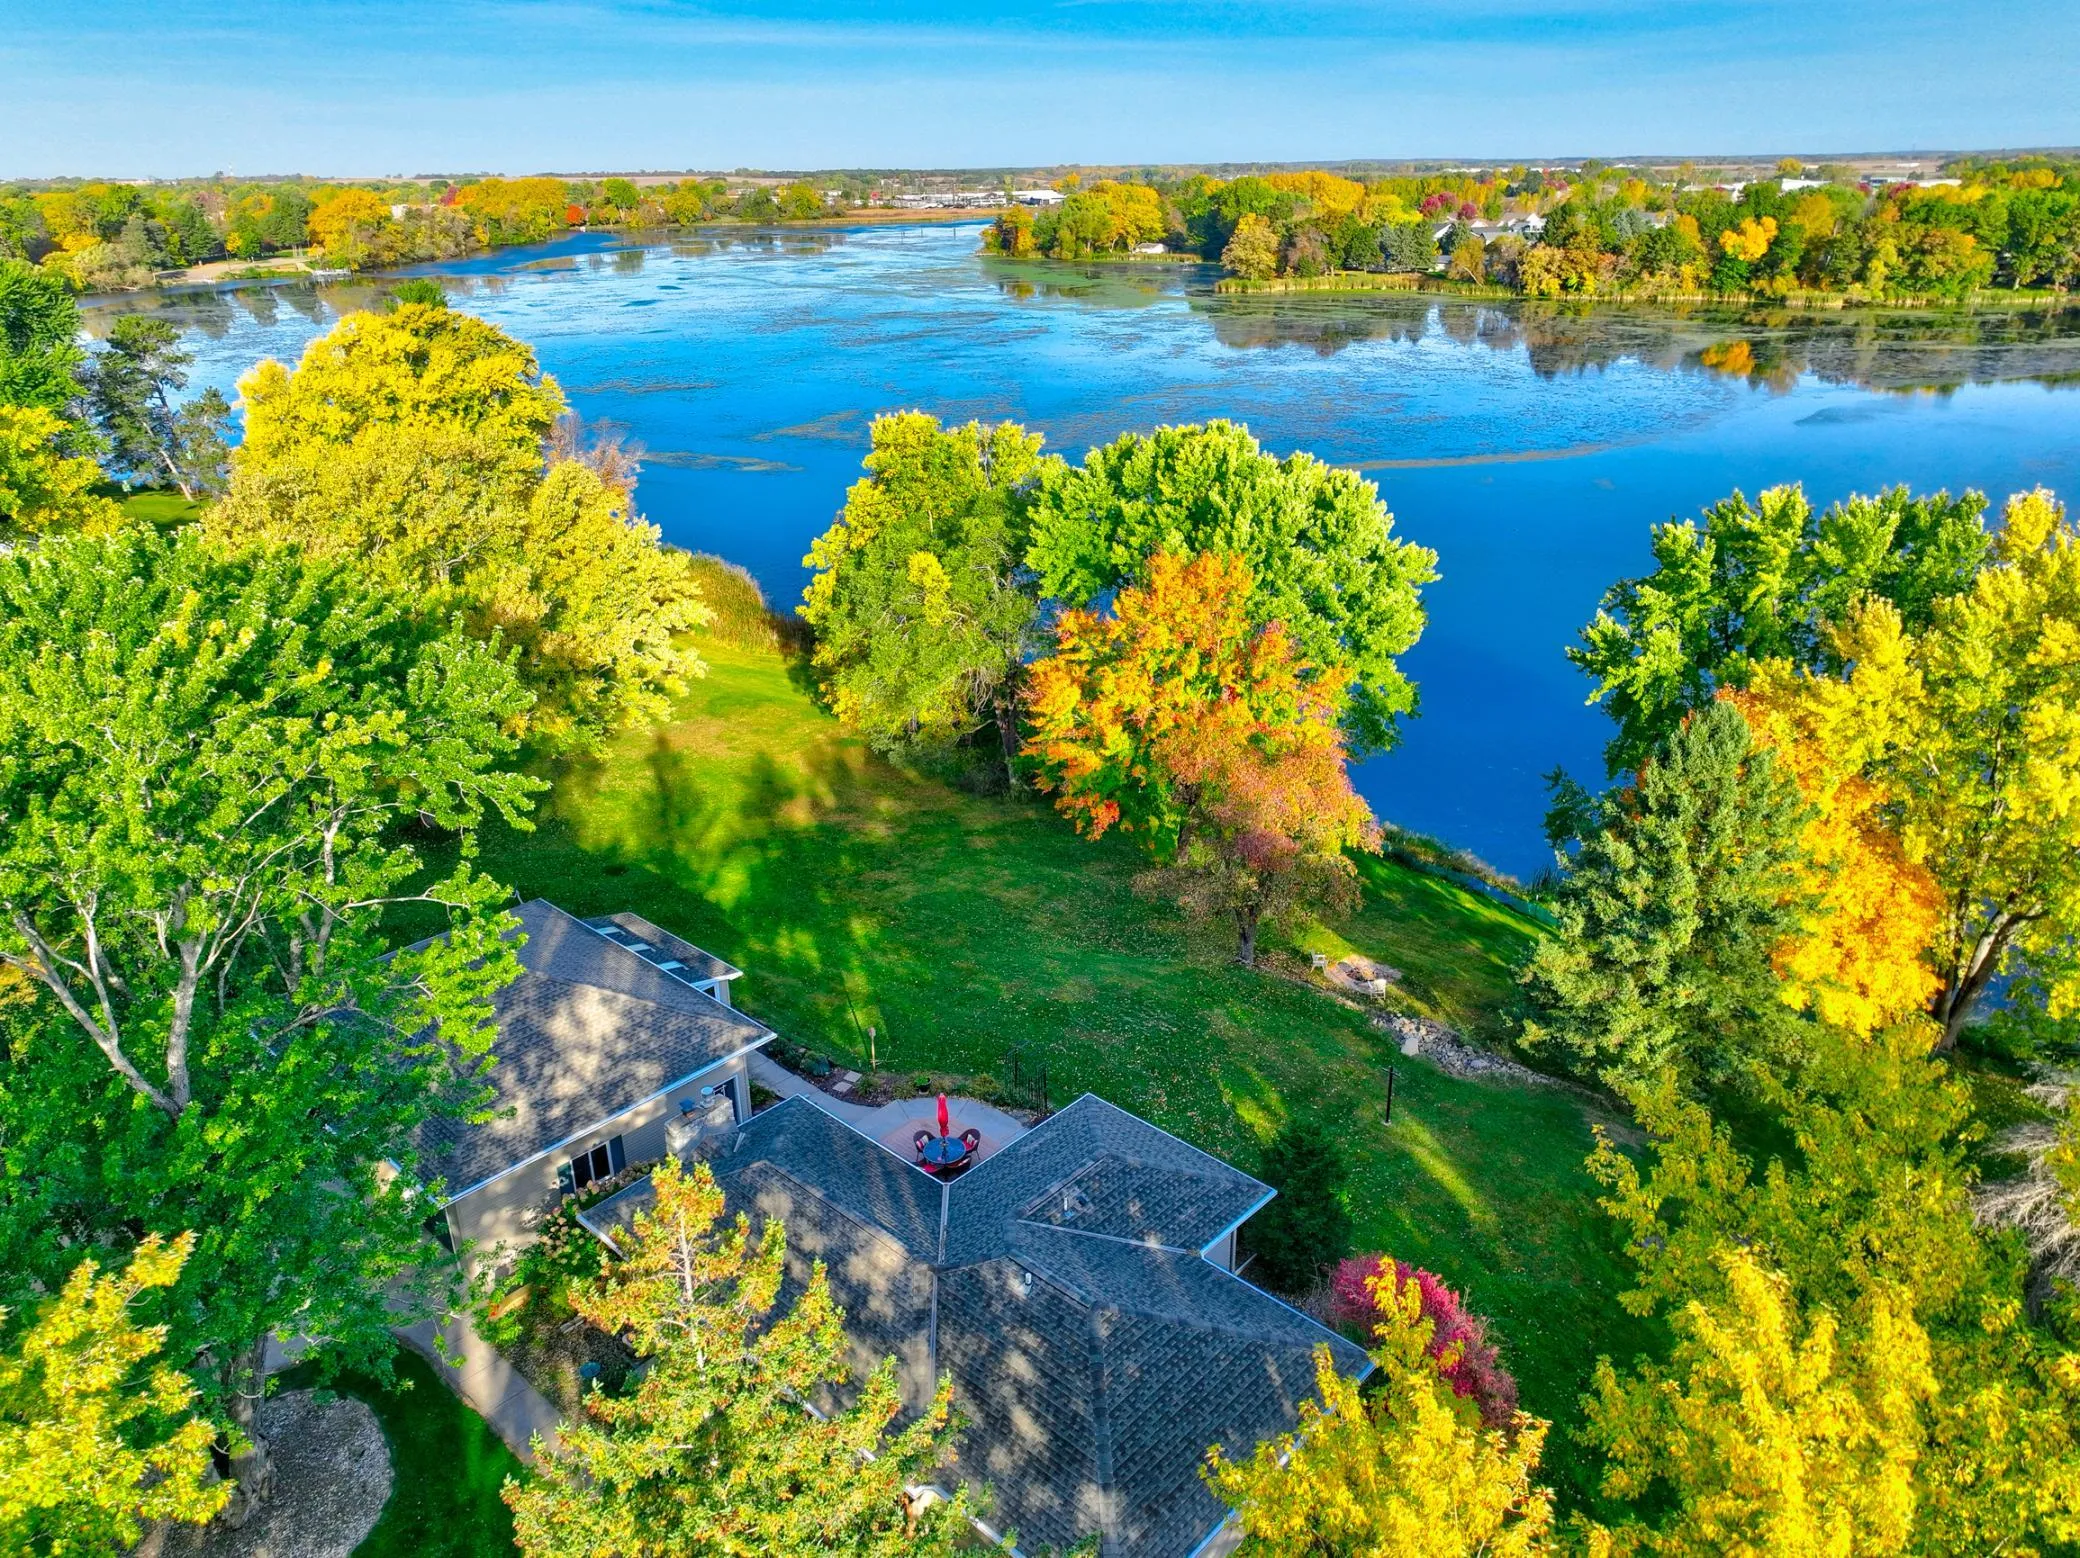 $525,000
3 bds | 2 ba | 2,317 sqft
1416 County Road K, New Richmond, MN 54017
Listing courtesy of Edina Realty, Inc.
-
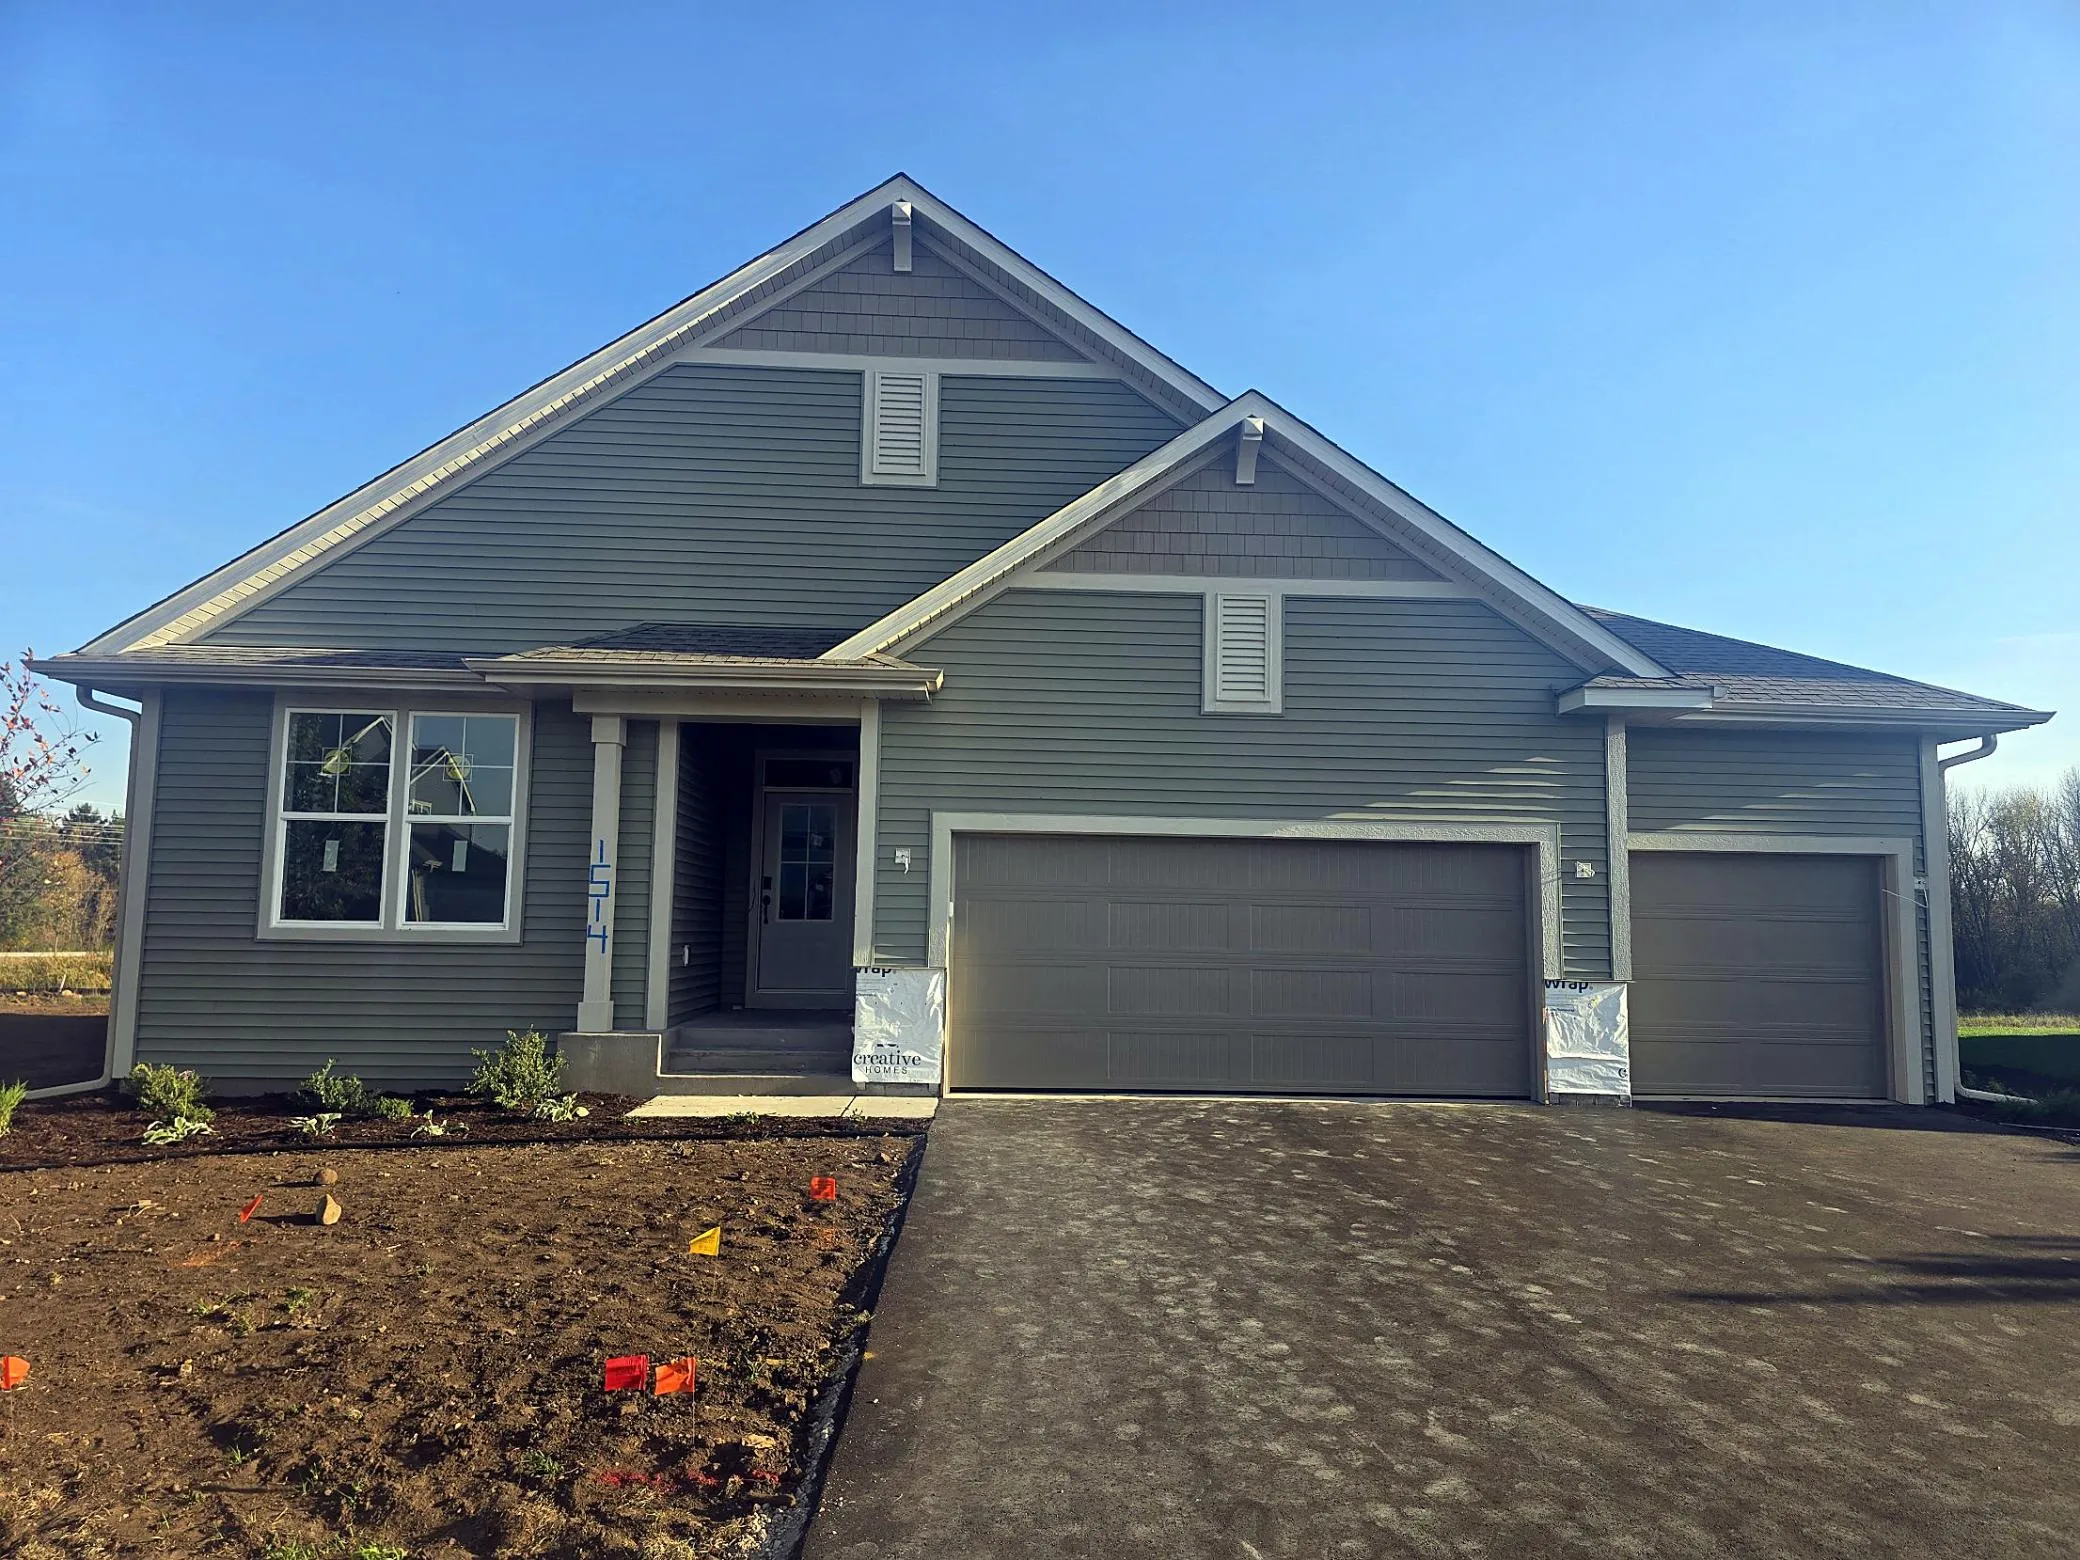 $629,900
3 bds | 3 ba | 3,036 sqft
1514 Creekwood Drive, New Richmond, MN 54017
Listing courtesy of New Home Star Wisconsin
-
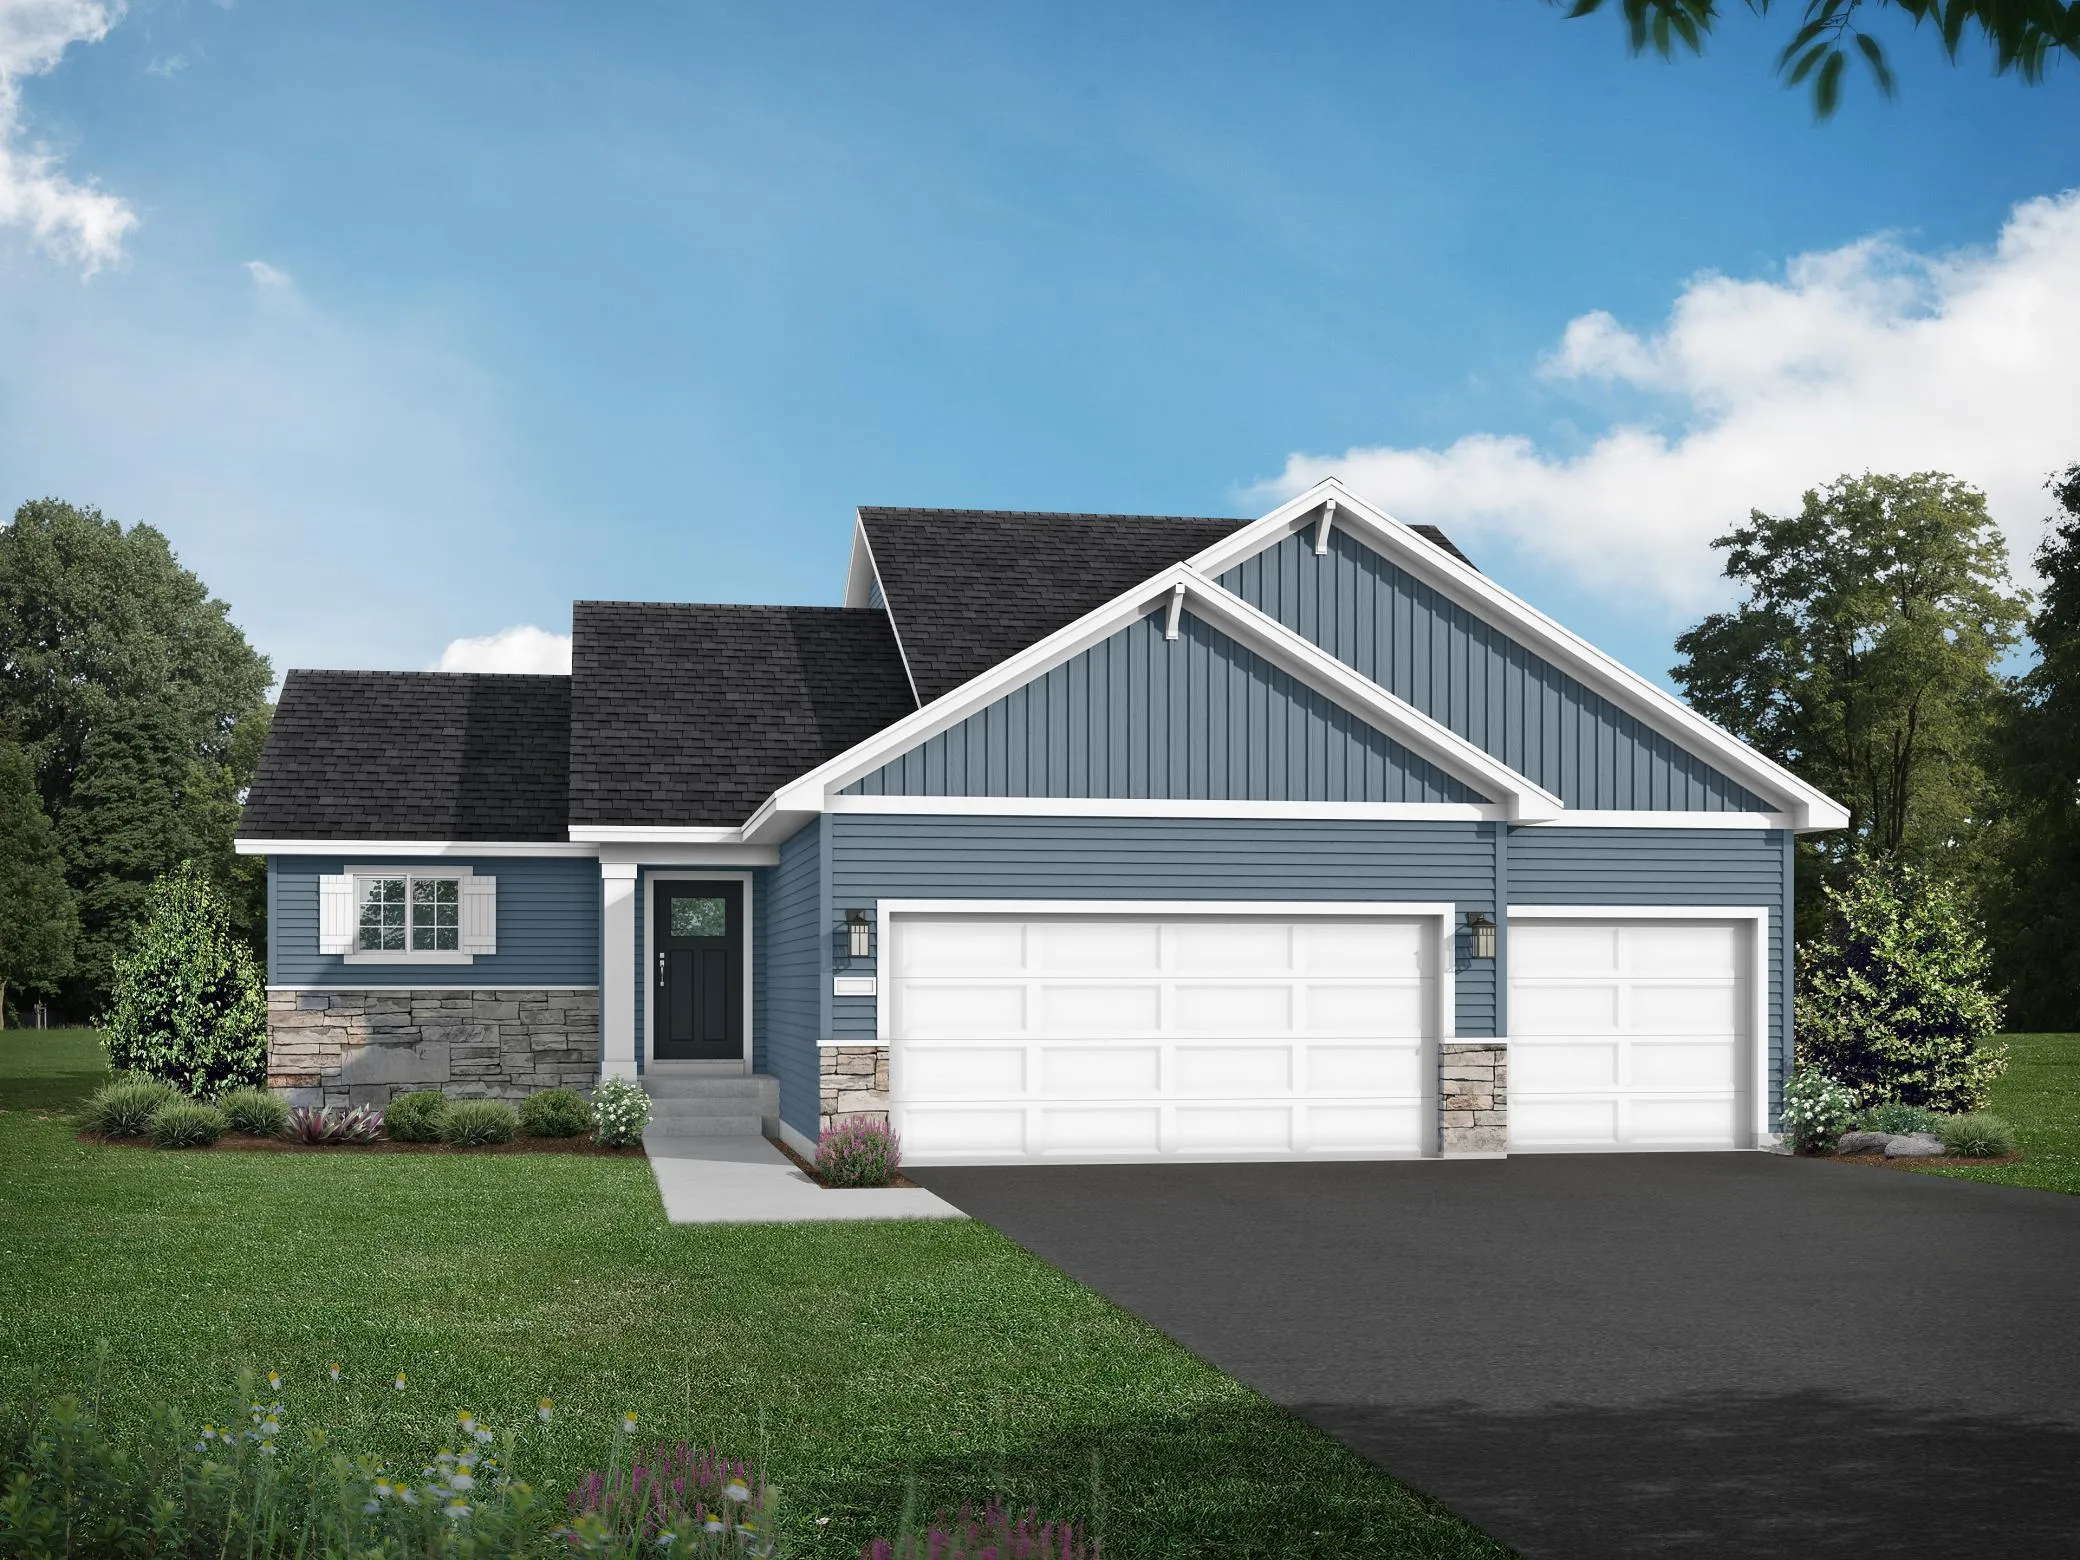 $469,900
4 bds | 3 ba | 2,289 sqft
612 Grouse Way, New Richmond, MN 54017
Listing courtesy of JPW Realty
-
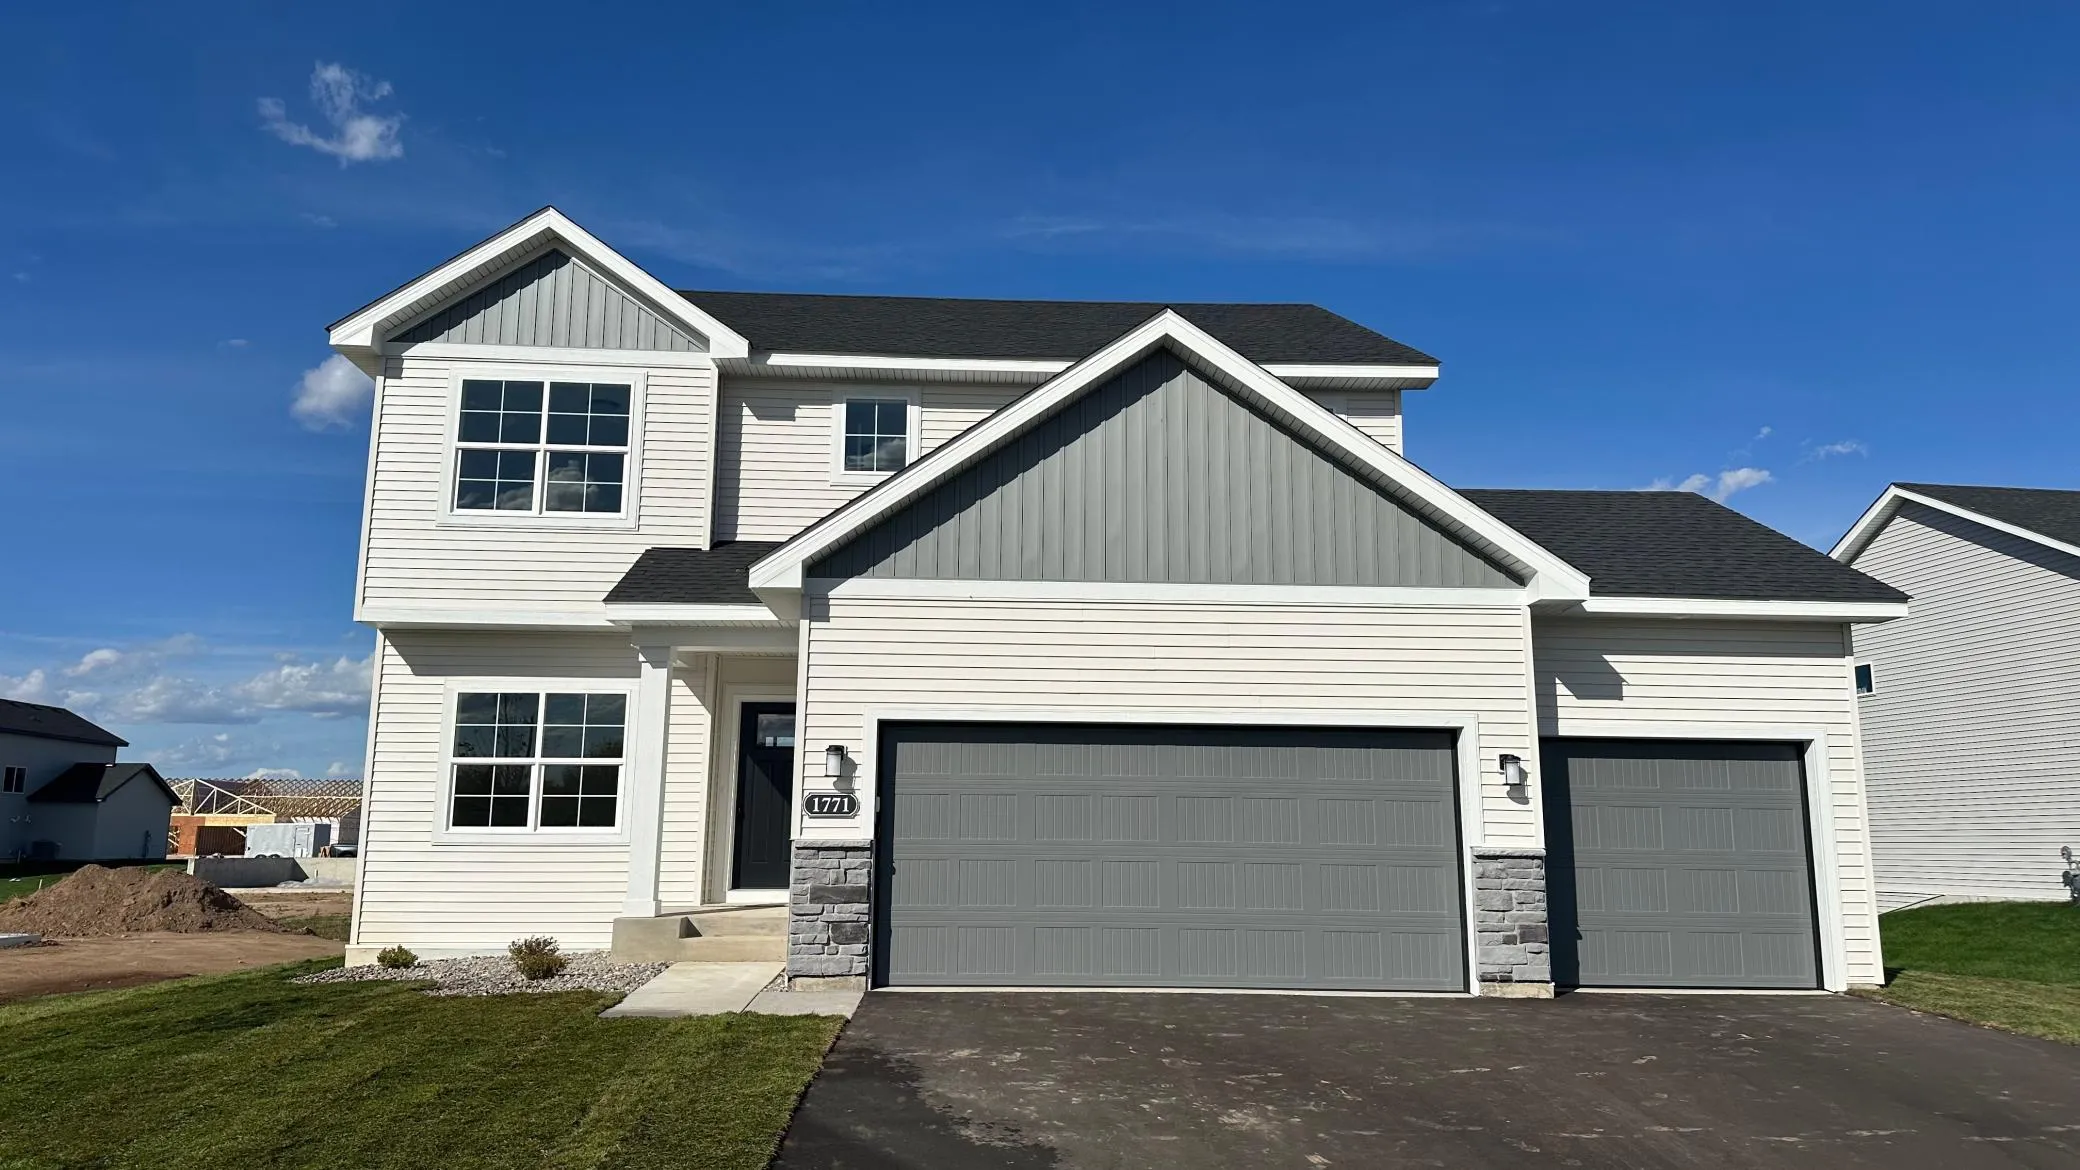 $549,900
5 bds | 4 ba | 3,082 sqft
1771 Bobcat Lane, New Richmond, MN 54017
Listing courtesy of JPW Realty
-
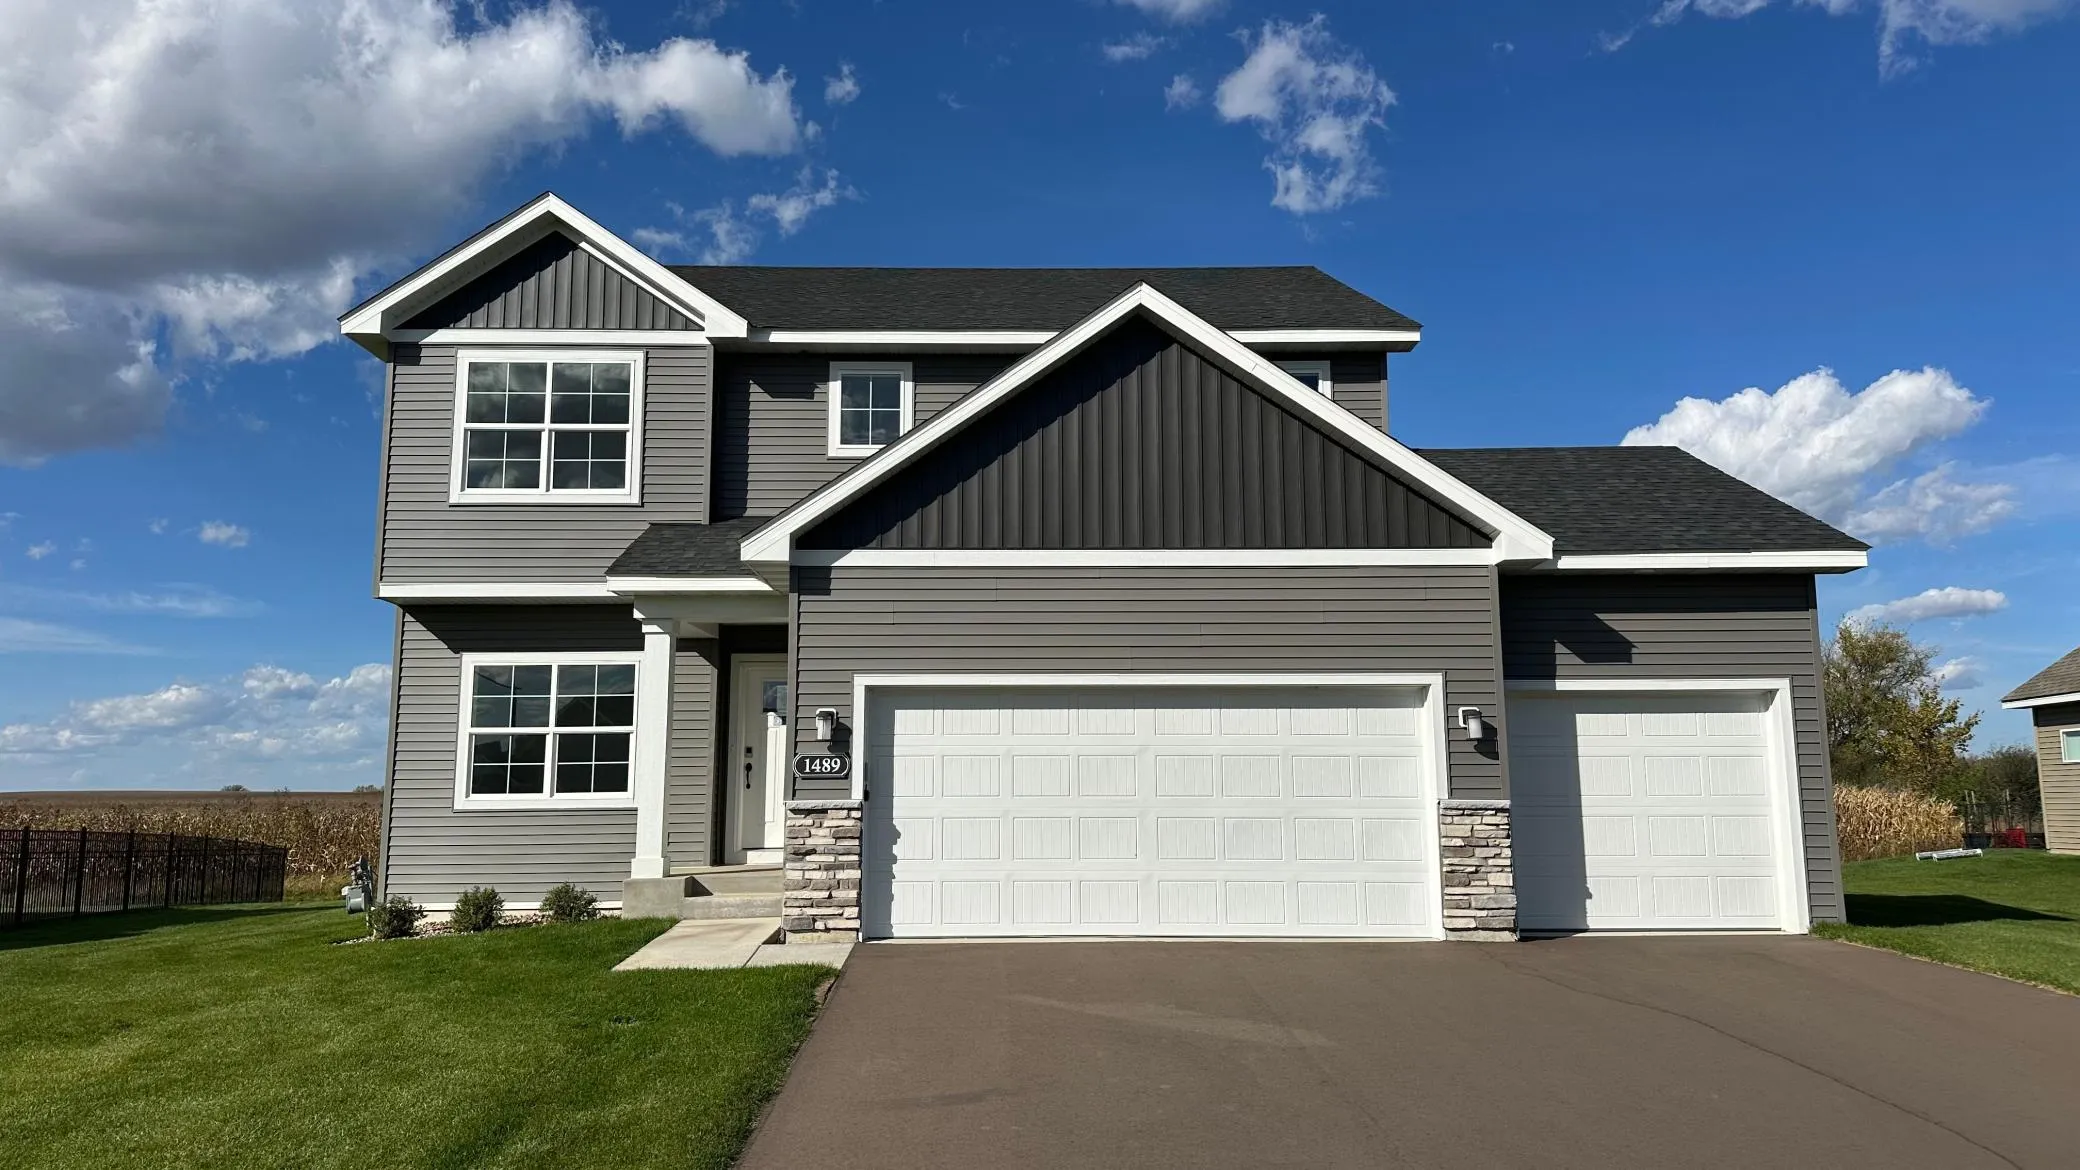 $524,900
5 bds | 4 ba | 3,082 sqft
1489 Raccoon Lane, New Richmond, MN 54017
Listing courtesy of JPW Realty
-
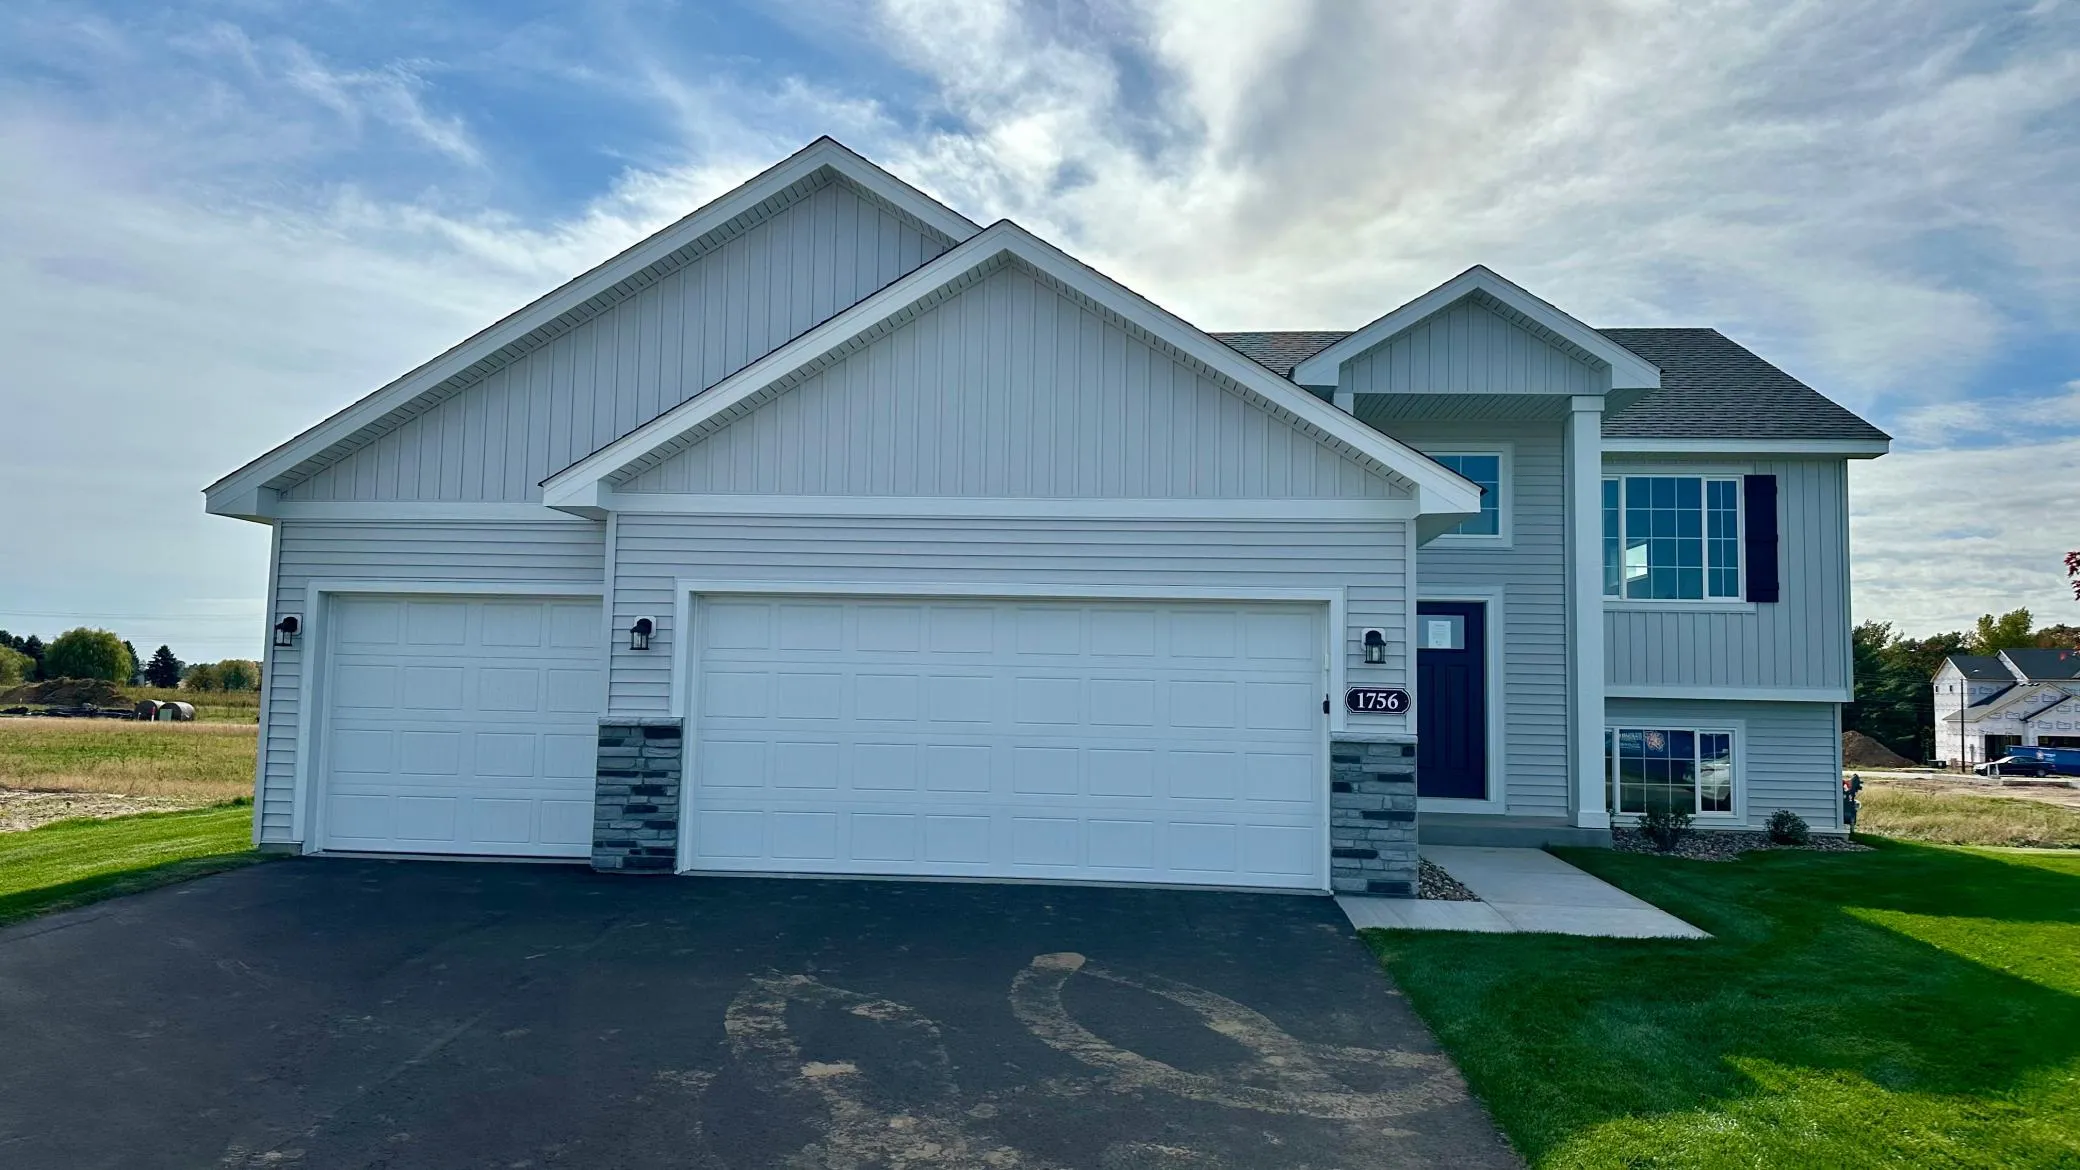 $407,900
5 bds | 3 ba | 2,270 sqft
1756 Squirrel Way, New Richmond, MN 54017
Listing courtesy of JPW Realty
Request a tour
1328 Creekwood Drive, New Richmond, WI 54017