
1 / 70
$1,200,000
- 5 beds
- 6 baths
- 4,875 sqft
13380 51st Street N Court, Stillwater, MN 55082
For sale Est. —/mo
- House · Single Family
- Built in 1992
- 2.62 acres lot
- $246/sqft
- 4-car garage
Overview
Open houses
- Thursday, Oct 22 4 pm–5:30 pm Open house
Times are Central.
Privacy, space and an opportunity for multigenerational living come together in this impeccably maintained 4,875-square-foot home set on 2.6 beautifully wooded acres. Situated on a private corner lot just minutes from Stillwater and Lake Elmo, this distinctive home offers two primary suites with one on the main level and a second primary suite as well as a junior suite upstairs. Beautiful hardwood floors, rich architectural details and abundant windows create warmth and character throughout, with multiple gathering spaces designed for both everyday living and entertaining. The kitchen and informal dining area are beautifully connected to the living room by a dramatic two-sided fireplace, creating a warm and inviting focal point for the main living spaces. The cedar-lined sunroom overlooks the peaceful backyard and offers a wonderful place to enjoy a cup of coffee and the changing seasons! The lower level adds even more flexibility with a family room for movies and recreation room for games and fun - plus a sauna and workout room! Outside, expansive decking, a hot tub and beautifully landscaped grounds create a private retreat surrounded by mature trees. The four-car garage provides exceptional storage including space for a boat to enjoy the nearby St. Croix River. A rare opportunity to enjoy the privacy and serenity of an estate-like setting with the convenience of being close to everything Stillwater and Lake Elmo have to offer. And seller is offering $12,000 in seller paid closing costs to help with a rate buydown!
Facts & features
Interior
- Bedrooms: 5
- Bathrooms: 6 (2 full, 3 three-quarter, 1 half)
- Finished sqft: 4,875
- Above grade sqft: 3,292
- Below grade sqft: 1,583
- Basement: Egress Window(s), Finished, Full
- Heating: Forced Air, Fireplace(s)
- Cooling: Central Air
- Appliances: Air-To-Air Exchanger, Central Vacuum, Dishwasher, Disposal, Dryer, Exhaust Fan, Gas Water Heater, Microwave, Range, Refrigerator, Washer, Water Softener Owned
- Laundry: Electric Dryer Hookup, Laundry Room, Main Level
- Fireplaces: 3 (Two Sided, Family Room, Living Room, Primary Bedroom)
Property
- Parking: Attached Garage, Asphalt, Garage Door Opener
- Garage spaces: 4
- Lot size: 2.62 acres
- Lot dimensions: 260x383x314x399
- Lot features: Corner Lot, Tree Coverage - Medium
- Exterior features: Stone, Stucco
- Other structures: Hot Tub
Construction
- Home type: House (Single Family)
- Levels: Two
- Year built: 1992
- Roof: Age 8 Years or Less, Asphalt
Utilities
- Sewer: Septic System Compliant - Yes
- Water: Well
Community & HOA
- Subdivision: Baytown Woods
Taxes & location
- Annual taxes: $7,887 (2026)
- County: Washington
- School district: Stillwater
Listing
- Status: For sale
- Listed: Sep 29, 2026
- Days on market: 21
- MLS #: 7121385
Monthly payment
—/mo
An example, not a loan offer. Taxes and HOA dues come from the listing when known; home insurance is a rough estimate. Mortgage insurance is not included. Your rate depends on your lender and credit.
Location
Nearby homes
-
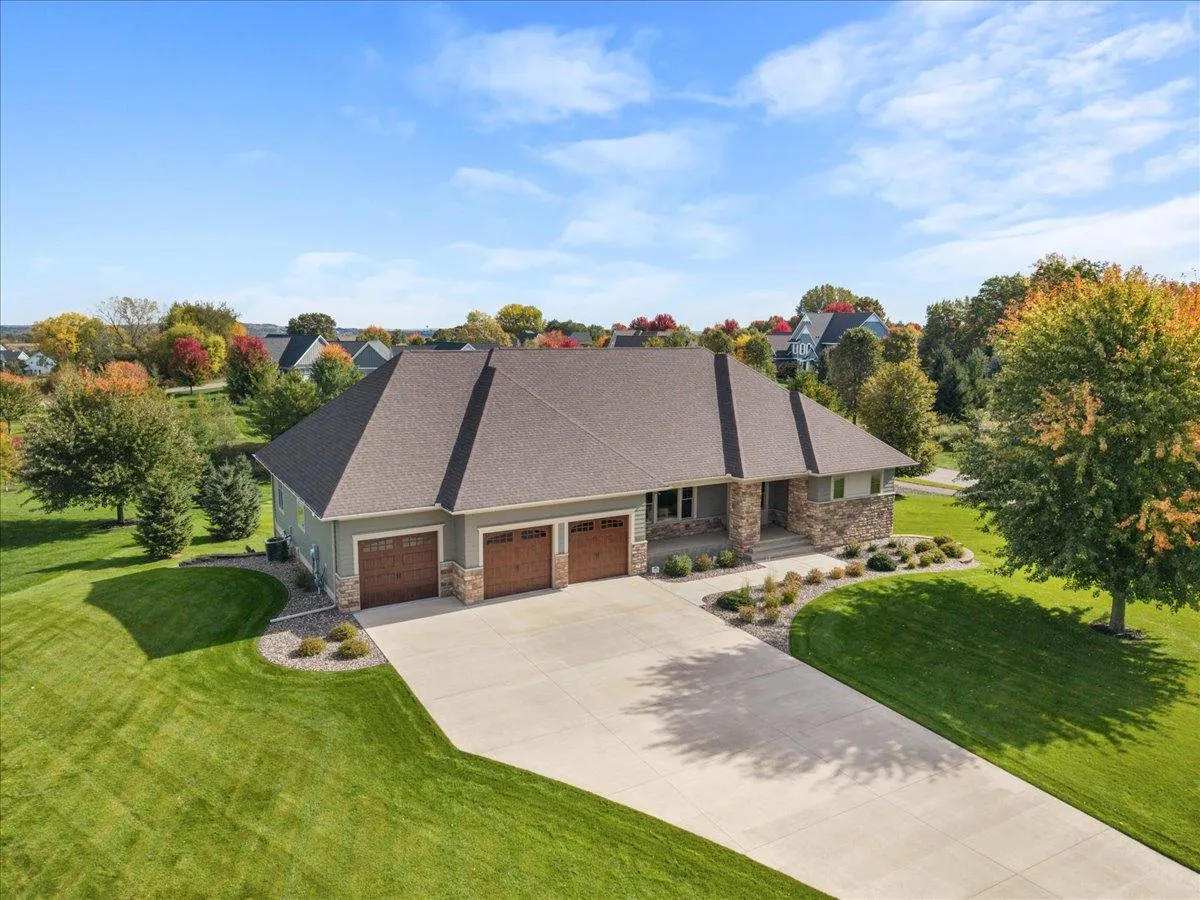 $1,395,000
5 bds | 4 ba | 5,240 sqft
3494 Pete Miller N Court, Stillwater, MN 55082
Listing courtesy of RE/MAX Results
-
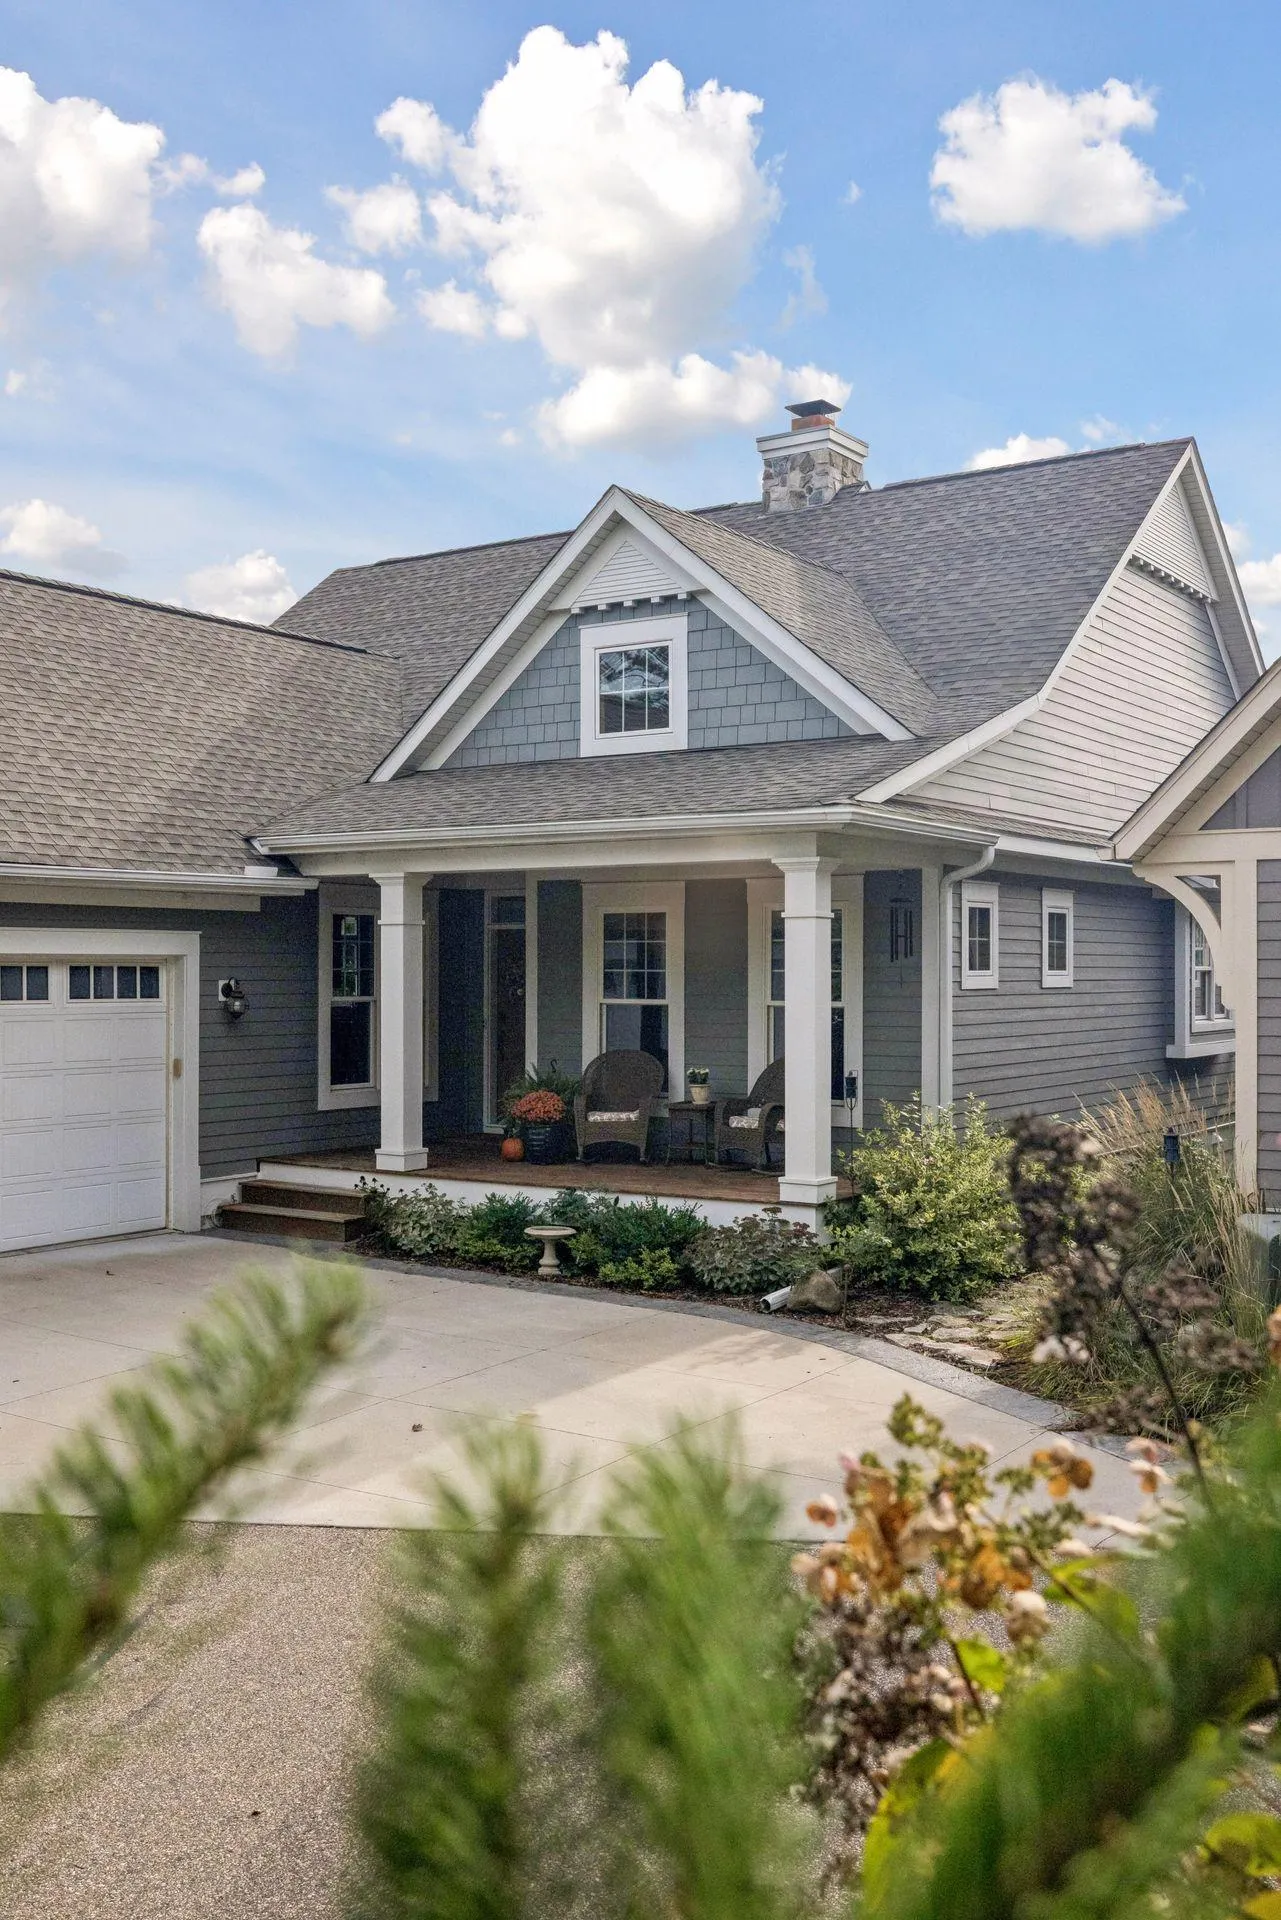 $895,000
4 bds | 3 ba | 2,846 sqft
3726 Planting Green, Stillwater, MN 55082
Listing courtesy of Edina Realty, Inc.
-
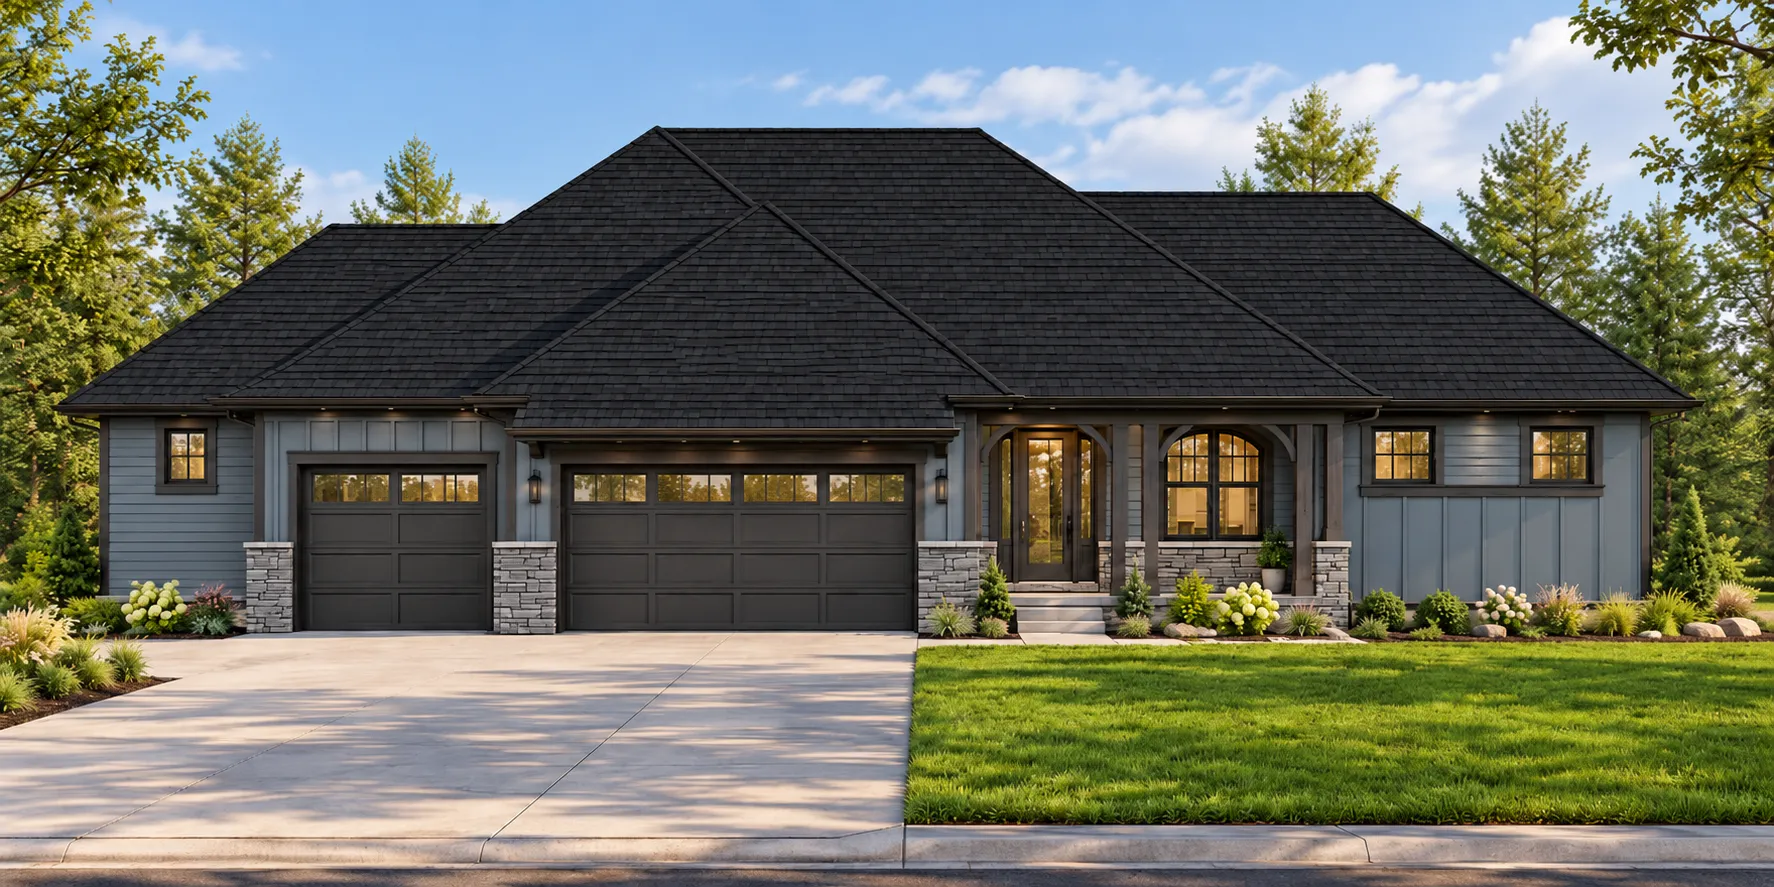 $978,900
4 bds | 4 ba | 3,596 sqft
4706 Ordell N Trail, Stillwater, MN 55082
Listing courtesy of Edina Realty, Inc.
-
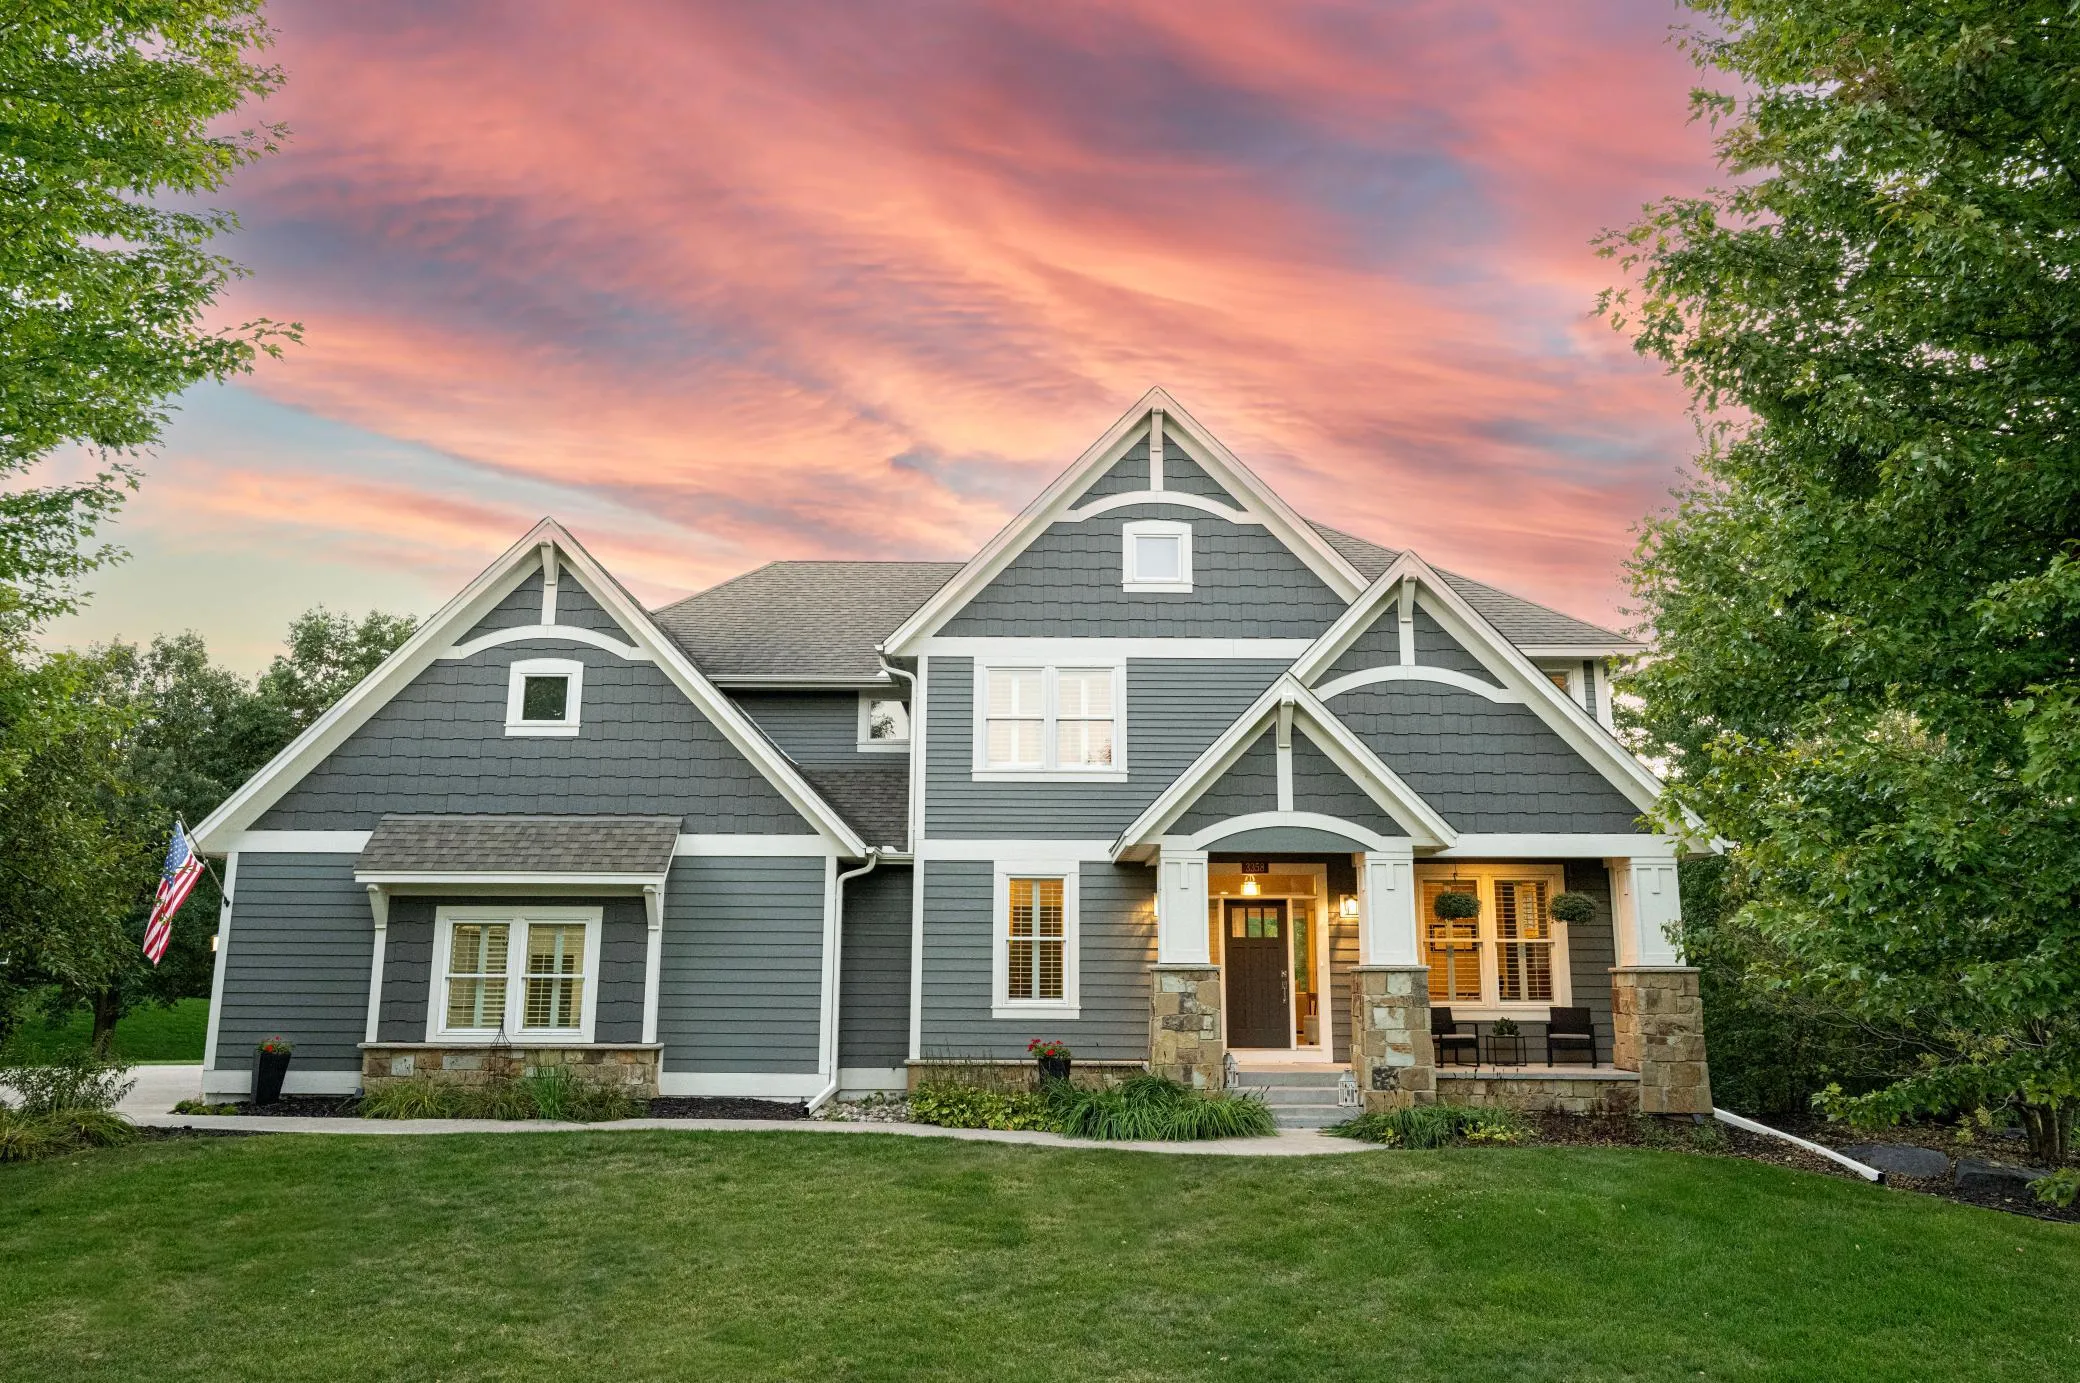 $999,900
5 bds | 5 ba | 4,404 sqft
3358 Pete Miller N Lane, Stillwater, MN 55082
Listing courtesy of Mississippi Valley Real Estate
-
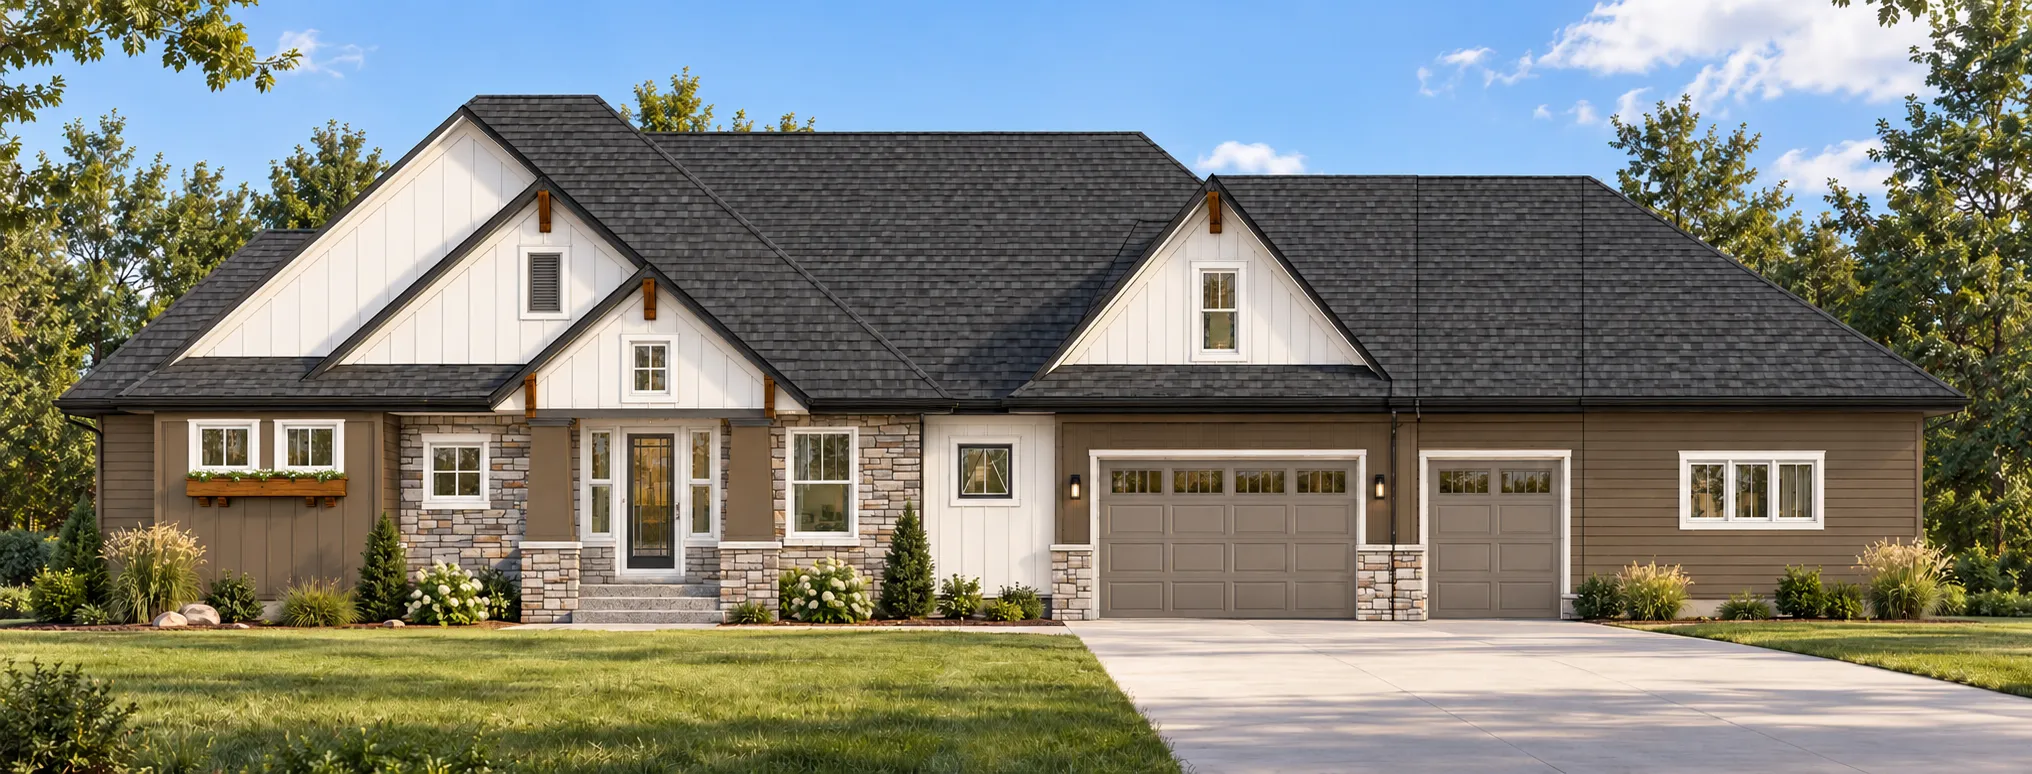 $1,424,900
5 bds | 4 ba | 4,656 sqft
4800 Ogden N Trail, Stillwater, MN 55082
Listing courtesy of Edina Realty, Inc.
-
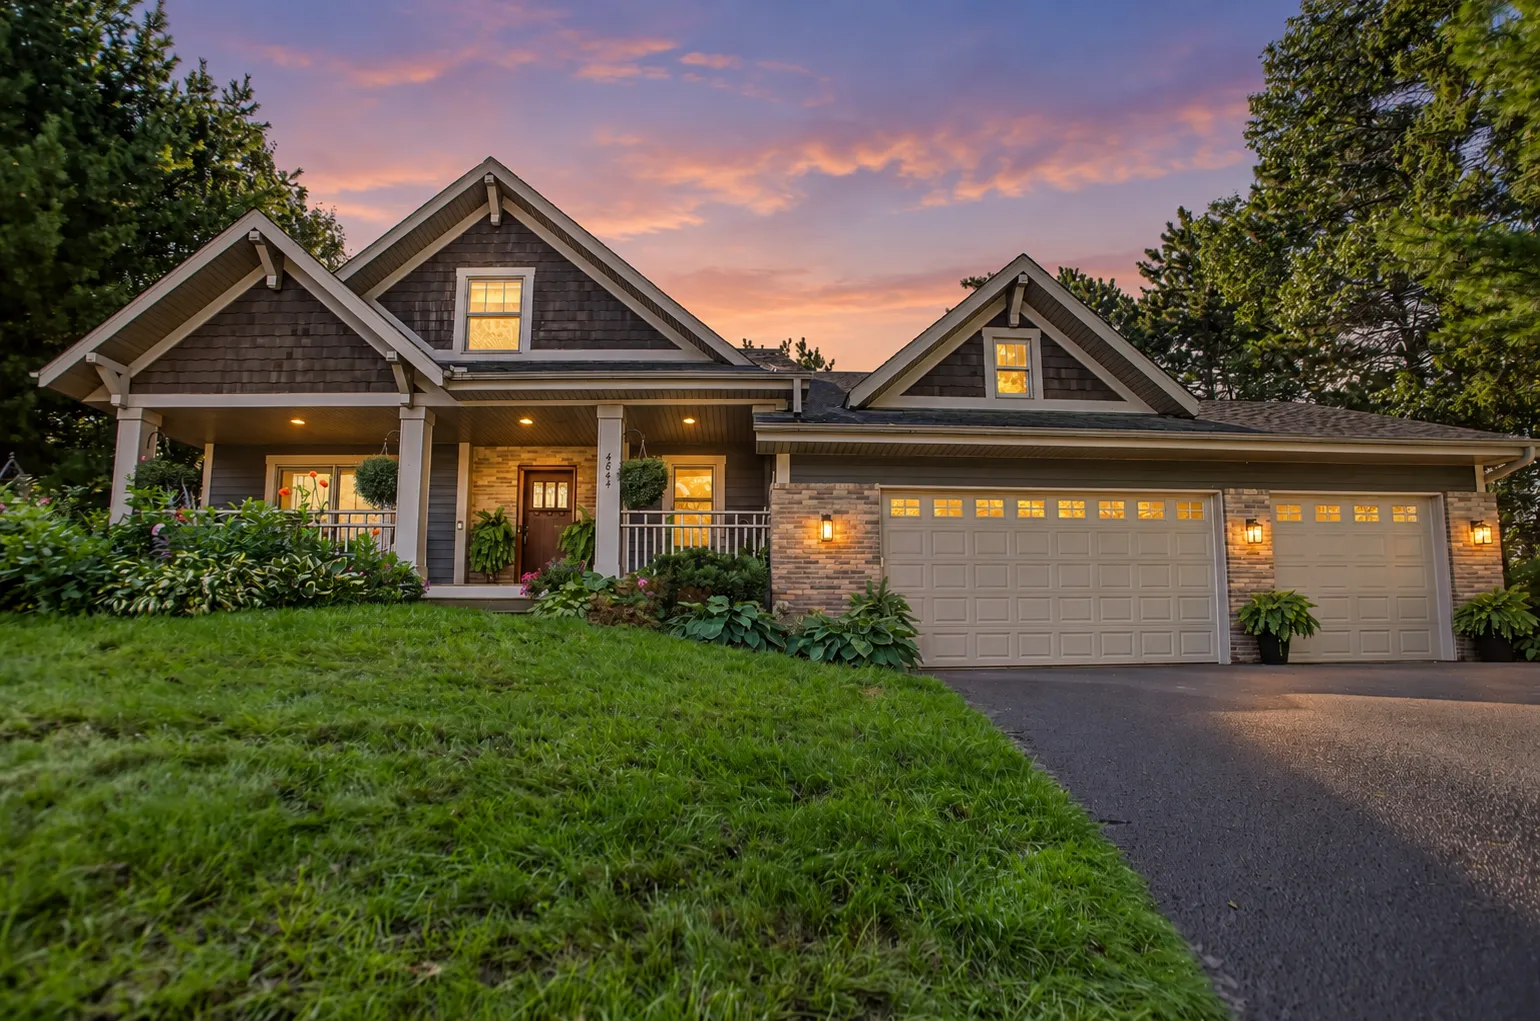 $945,000
5 bds | 4 ba | 4,109 sqft
4844 Pinecroft N Court, Stillwater, MN 55082
Listing courtesy of eXp Realty
-
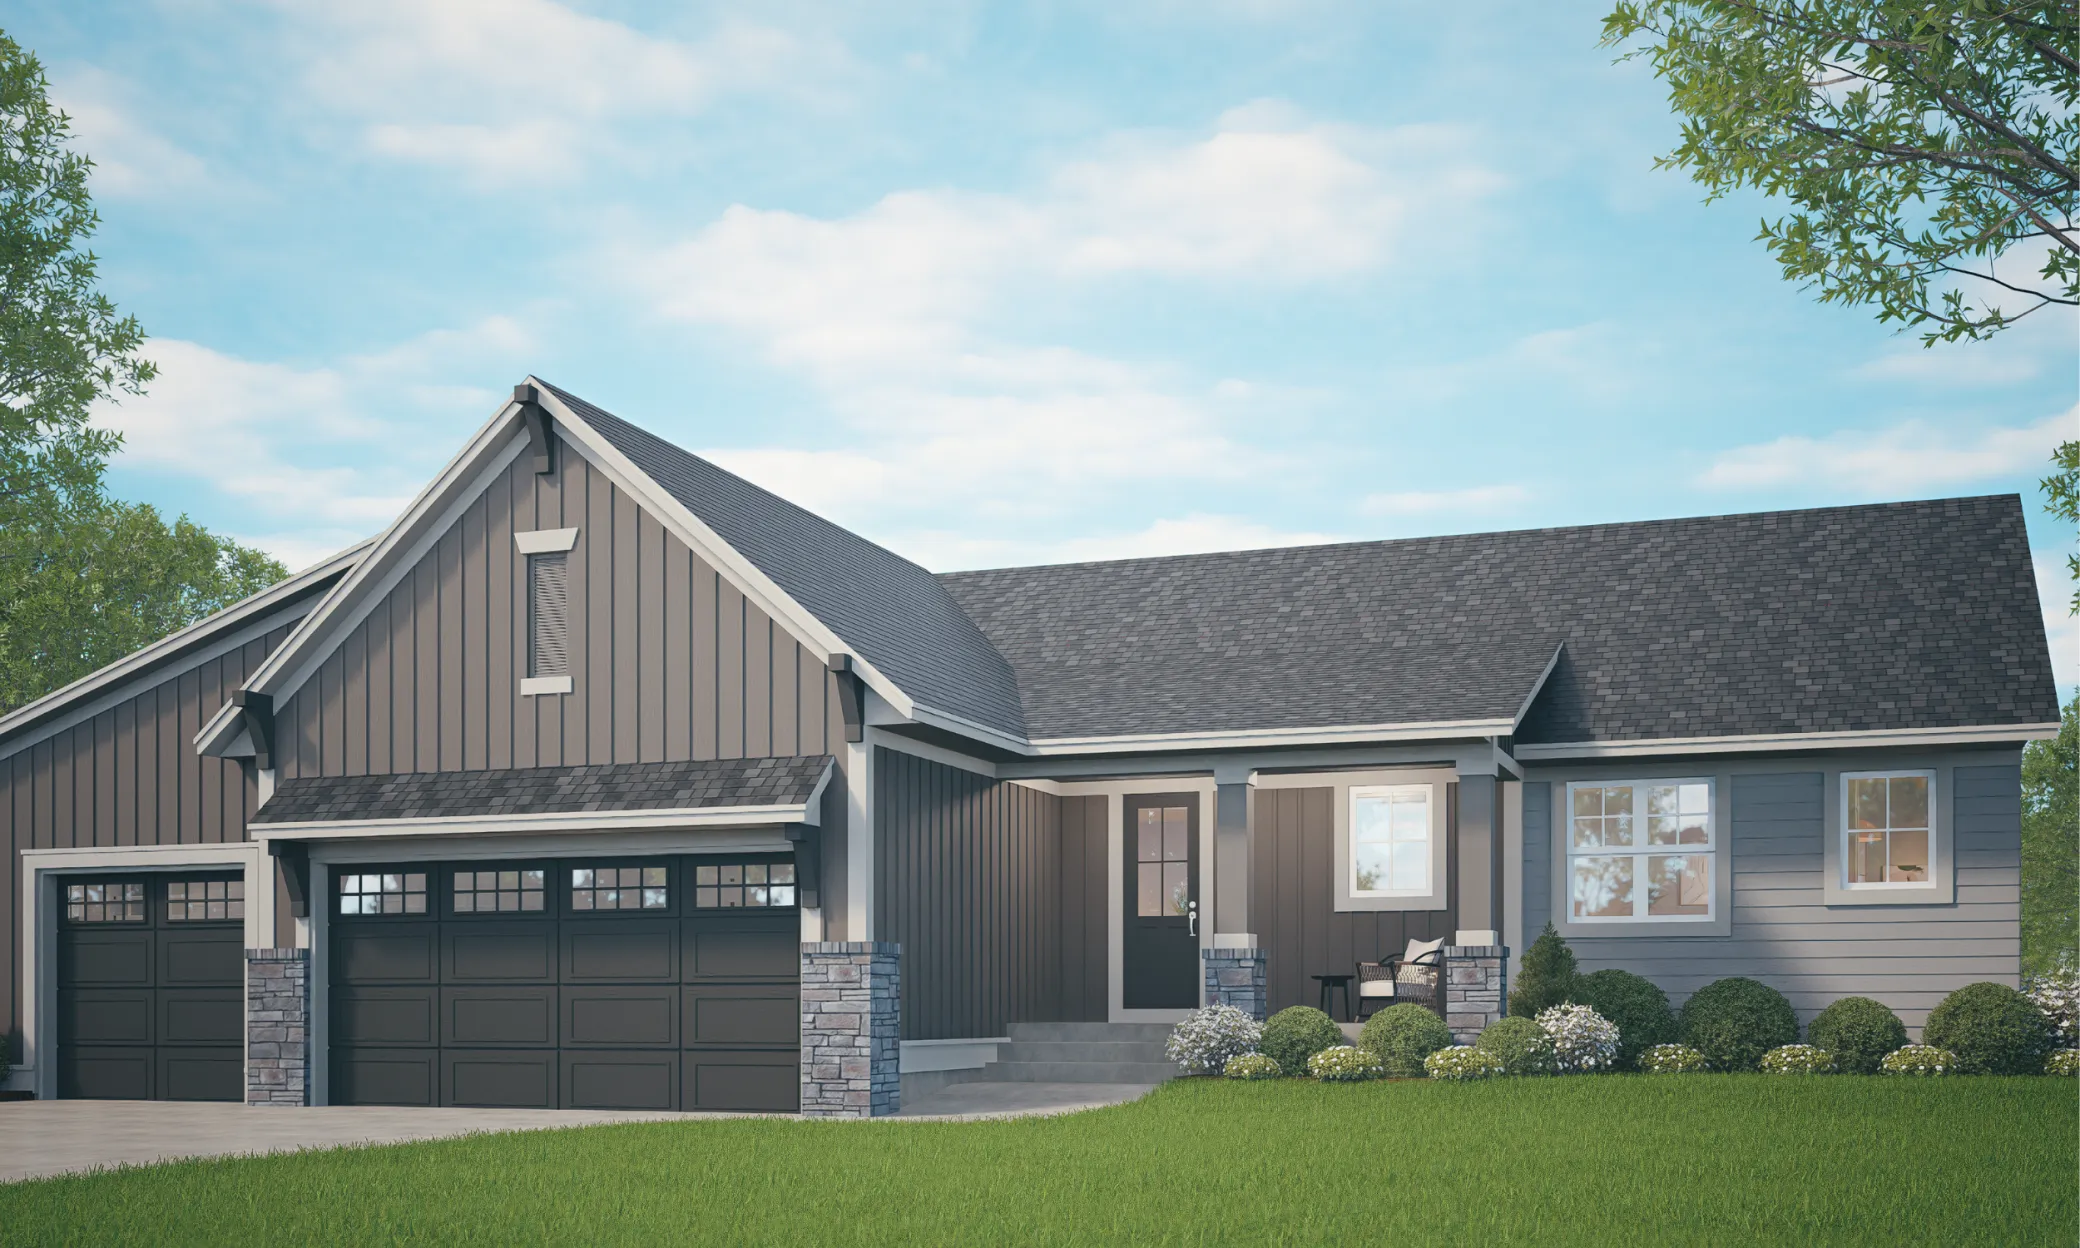 $1,049,800
4 bds | 3 ba | 3,582 sqft
4810 Ordell N Trail, Stillwater, MN 55082
Listing courtesy of Edina Realty, Inc.
-
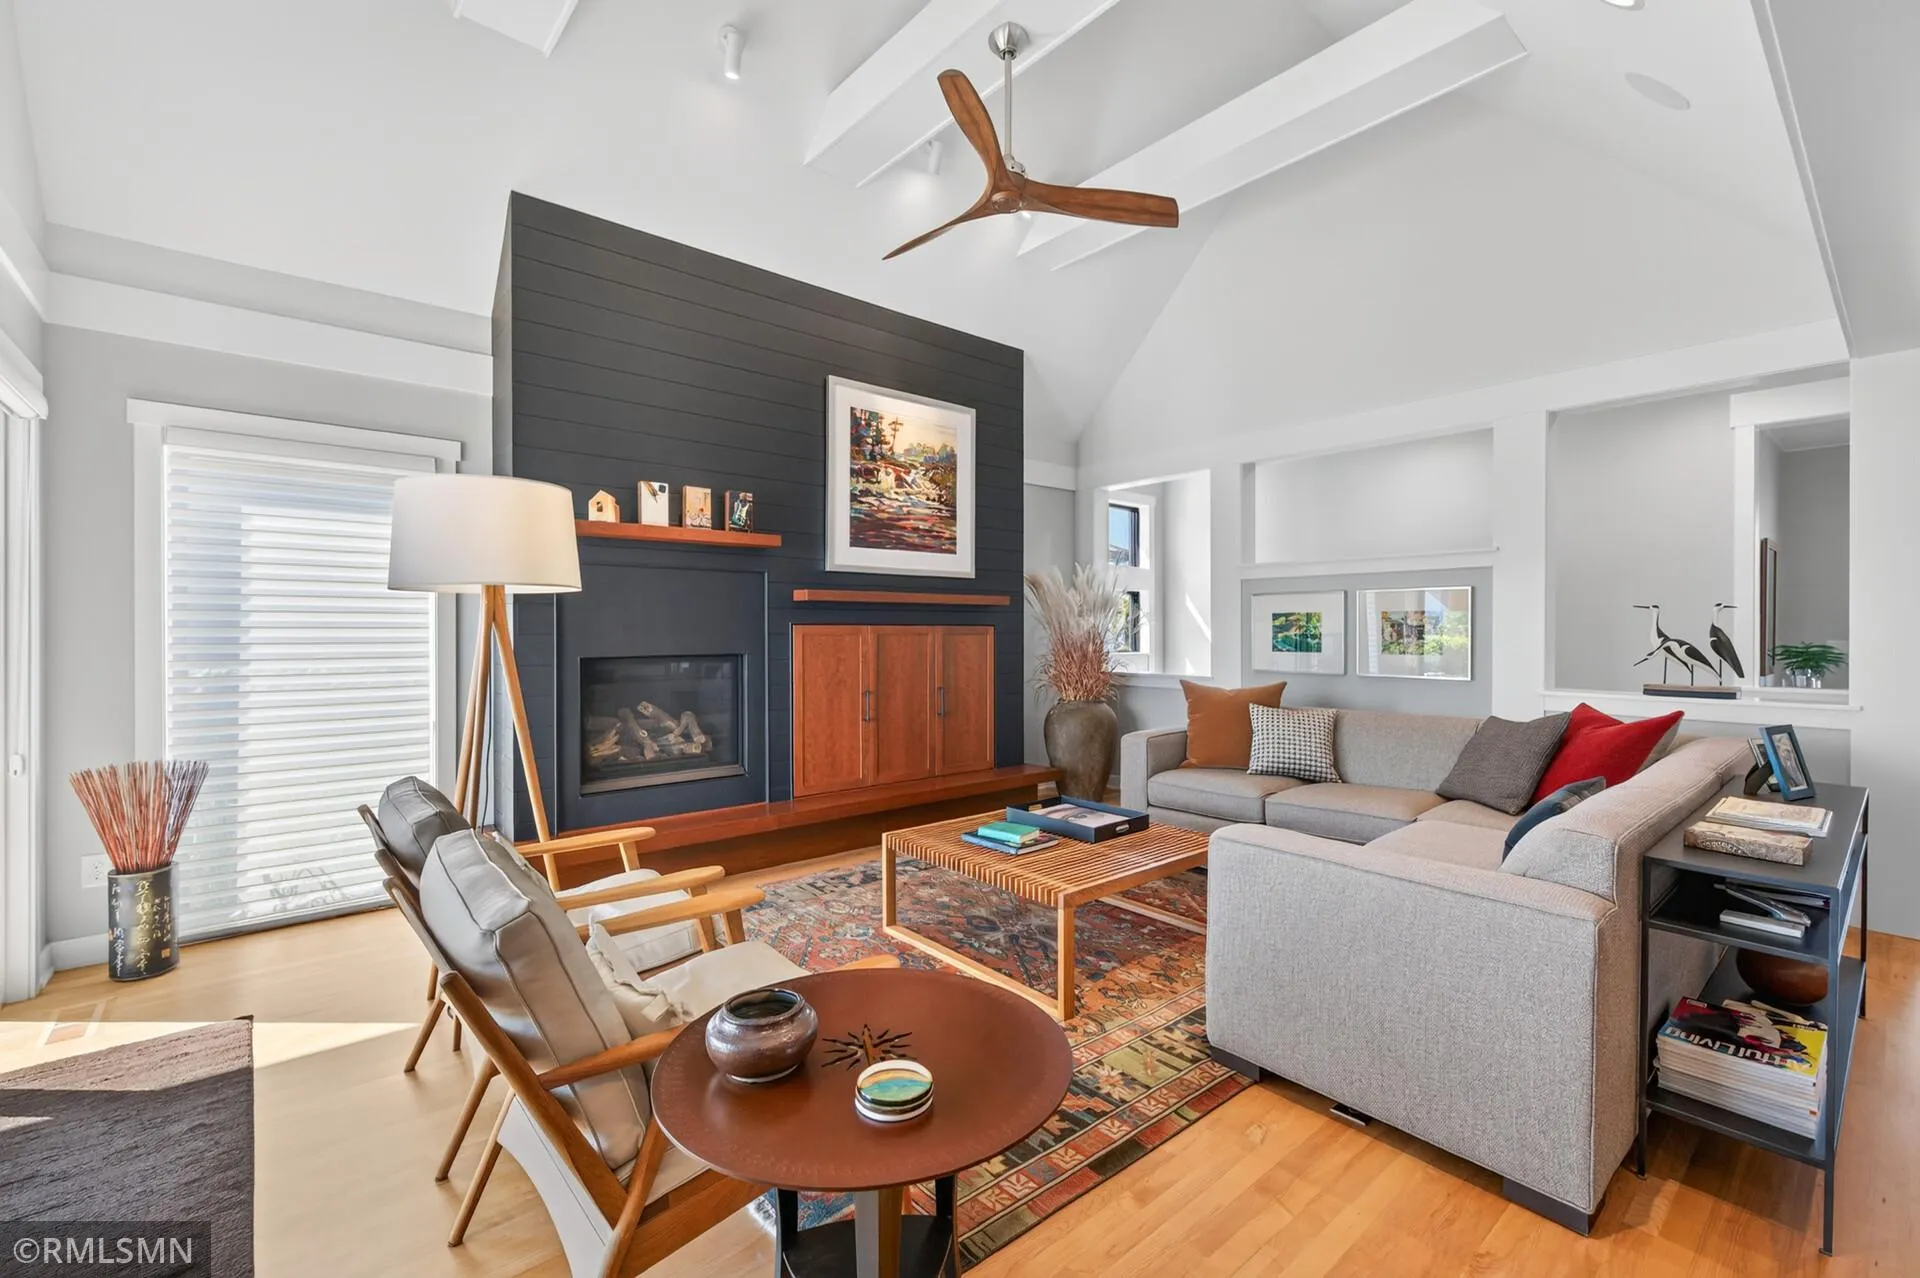 $925,000
3 bds | 3 ba | 3,161 sqft
11449 Wildflower N Drive, Lake Elmo, MN 55042
Listing courtesy of POP Realty MN
Request a tour
13380 51st Street N Court, Stillwater, MN 55082