
1 / 29
$389,000
- 4 beds
- 2 baths
- 2,008 sqft
14768 Oakhill N Road, Scandia, MN 55073
For sale Est. —/mo
- House · Single Family
- Built in 1881
- 1.33 acres lot
- $194/sqft
- 2-car garage
Overview
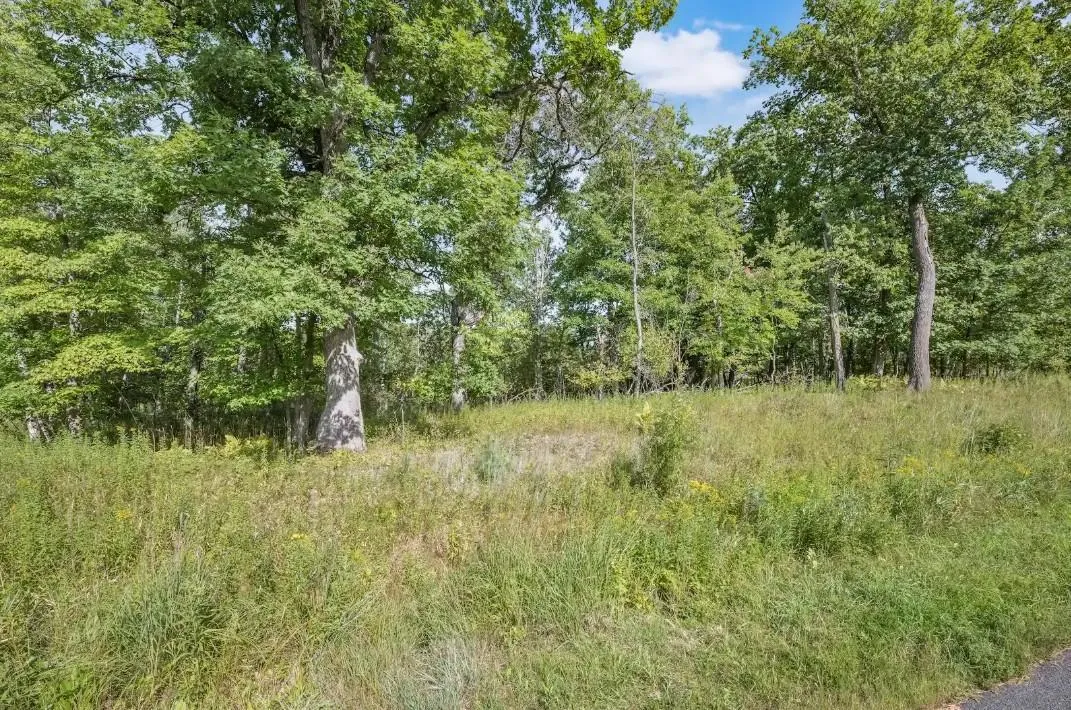
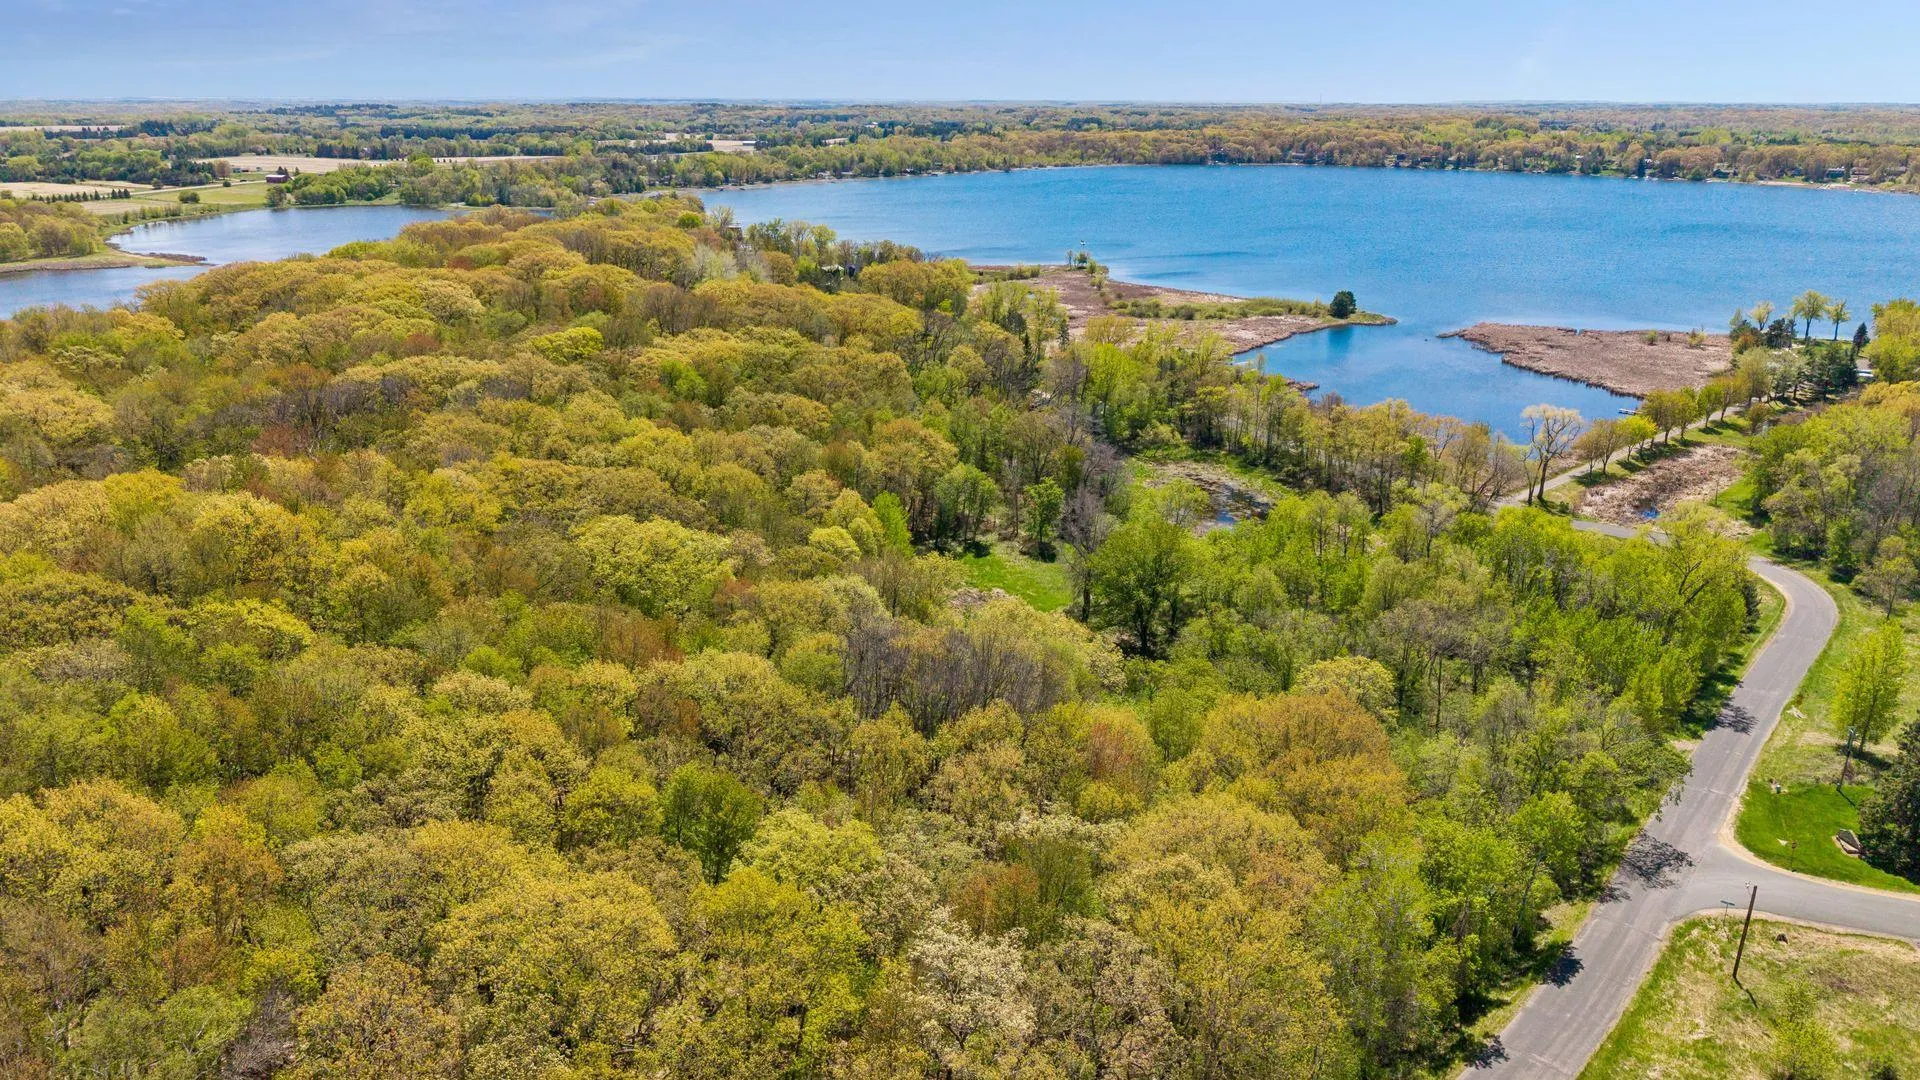
Nestled on 1.3 picturesque acres in the heart of Scandia, this beautifully updated 4-bedroom, 2-bath home offers the perfect blend of comfort, charm, and room to grow. The main level features three bedrooms, two bathrooms, hardwood floors, main-floor laundry, and an inviting open-concept kitchen with a breakfast bar overlooking the dining and living areas. The newly finished upper level (January 2026) adds a spacious fourth bedroom with its own mini-split heating and cooling system, a cozy sitting area, and a bathroom that's framed and ready for your finishing touches—an excellent opportunity to add instant equity. A new furnace provides added efficiency and peace of mind. The full basement offers abundant storage and workspace, while the oversized 29' x 22' garage provides plenty of room for vehicles, toys, or hobbies. Outside, enjoy the privacy and beauty of the expansive yard complete with a charming tree fort and space to garden, entertain, or simply relax. Septic certification and water testing are complete. Ideally located just minutes from the St. Croix River, parks, trails, restaurants, and all the charm of downtown Scandia, this property offers peaceful country living with everyday conveniences close by.
Facts & features
Interior
- Bedrooms: 4
- Bathrooms: 2 (1 full, 1 half)
- Finished sqft: 2,008
- Above grade sqft: 2,008
- Basement: Block, Daylight/Lookout Windows, Drain Tiled, Full, Sump Basket, Sump Pump, Unfinished
- Heating: Ductless Mini-Split, Forced Air
- Cooling: Central Air, Ductless Mini-Split
- Appliances: Dishwasher, Dryer, Exhaust Fan, Microwave, Range, Refrigerator, Washer
- Laundry: Main Level
Property
- Parking: Detached Garage, Electric, Gravel
- Garage spaces: 2
- Lot size: 1.33 acres
- Lot dimensions: See Plat
- Lot features: Tree Coverage - Heavy
- Exterior features: Vinyl
Construction
- Home type: House (Single Family)
- Levels: One and One Half
- Year built: 1881
- Roof: Age Over 8 Years, Architectural Shingle
Utilities
- Sewer: Mound Septic, Private Sewer, Septic System Compliant - Yes, Tank with Drainage Field
- Water: Shared System, Well
Community & HOA
- Subdivision: County Auditors 06
Taxes & location
- Annual taxes: $3,267 (2025)
- County: Washington
- School district: Forest Lake
Listing
- Status: For sale
- Listed: Aug 5, 2026
- Days on market: 76
- MLS #: 7121928
Monthly payment
—/mo
An example, not a loan offer. Taxes and HOA dues come from the listing when known; home insurance is a rough estimate. Mortgage insurance is not included. Your rate depends on your lender and credit.
Location
Nearby homes
Request a tour
14768 Oakhill N Road, Scandia, MN 55073