
1 / 42
$279,000
- 3 beds
- 4 baths
- 2,113 sqft
9004 Marsh Run Street, Rockford, MN 55373
For sale Est. —/mo
- Townhouse · Side x Side
- Built in 2001
- 0.05 acres lot
- $132/sqft
- $308/mo HOA
- 2-car garage
Overview
Welcome to this spacious and inviting Marsh Run side-by-side townhome, offering 2,113 fsf, 3 bedrooms on the UL, 4 baths, a finished walkout LL, multiple living spaces & an attached 2-stall tuck-under garage. From the moment you step into the generous foyer, you’ll appreciate the open, comfortable layout & abundance of natural light. The impressive 2-story living room features south-facing windows & a stone-surround gas FP, creating a warm & welcoming gathering space. The adjoining informal dining area connects easily to the kitchen & offers a sliding glass door to the 12x10 deck overlooking the peaceful, tree-lined backyard. The kitchen features natural wood cabinetry, a breakfast bar, stainless steel KitchenAid side-by-side refrigerator/freezer, 2024 disposal & 2026 stainless steel gas range. A convenient ML half bath & generous 6x5 walk-in pantry provide added functionality & storage. The UL overlooks the main living area & features all 3 bedrooms on one level. The spacious primary suite includes a built-in vanity, walk-in closet & private 3/4 bath. The 2nd bedroom offers a generous closet & built-in desk, while a full bath completes the UL. The finished walkout LL expands the living space with a large family room featuring recessed lighting & a patio door to the backyard. A 3/4 bath with glass-enclosed corner shower & dedicated 9x7 laundry room with utility sink add convenience. Additional highlights include a new water softener (’26), newer furnace & AC (’25), air-to-air exchanger, drain tile & sump pump. The $308/month HOA fee provides for easy living & includes building exterior, hazard insurance, lawn care/snow removal, outside maintenance & sanitation. Enjoy nearby Lake Rebecca Park Reserve with miles of trails, biking, boating, fishing, swimming & year-round recreation, plus Rockford parks & Crow River activities. Convenient Hwy 55 access makes commuting to surrounding west metro communities, shopping & dining a breeze. This inviting home offers comfortable living, flexible spaces & a wonderful setting—don’t miss it!
Facts & features
Interior
- Bedrooms: 3
- Bathrooms: 4 (1 full, 2 three-quarter, 1 half)
- Finished sqft: 2,113
- Above grade sqft: 1,495
- Below grade sqft: 618
- Basement: Block, Daylight/Lookout Windows, Drain Tiled, Finished, Full, Sump Basket, Sump Pump, Walkout
- Heating: Forced Air
- Cooling: Central Air
- Appliances: Air-To-Air Exchanger, Dishwasher, Disposal, Dryer, Exhaust Fan, Gas Water Heater, Microwave, Range, Refrigerator, Washer, Water Softener Owned
- Laundry: Electric Dryer Hookup, Lower Level, Laundry Room, Sink, Washer Hookup
- Fireplaces: 1 (Gas, Living Room, Stone)
Property
- Parking: Attached Garage, Asphalt, Garage Door Opener, Tuckunder Garage
- Garage spaces: 2
- Lot size: 0.05 acres
- Lot dimensions: Irregular
- Lot features: Irregular Lot, Tree Coverage - Light
- Exterior features: Brick Veneer, Vinyl
- Fencing: None
- Pool: None
Construction
- Home type: Townhouse (Side x Side)
- Levels: Two
- Year built: 2001
- Exterior: Block, Brick, Concrete, Frame
- Roof: Age 8 Years or Less, Architectural Shingle, Asphalt, Pitched
Utilities
- Sewer: City Sewer/Connected
- Water: City Water/Connected
Community & HOA
- Subdivision: Marsh Run
- HOA fee: $308/mo
- HOA includes: Building Exterior, Hazard Insurance, Lawn Care, Maintenance Grounds, Sanitation, Snow Removal
Taxes & location
- Annual taxes: $3,513 (2026)
- County: Wright
- School district: Rockford
Listing
- Status: For sale
- Listed: Aug 12, 2026
- Days on market: 69
- MLS #: 7124797
Monthly payment
—/mo
An example, not a loan offer. Taxes and HOA dues come from the listing when known; home insurance is a rough estimate. Mortgage insurance is not included. Your rate depends on your lender and credit.
Location
Nearby homes
-
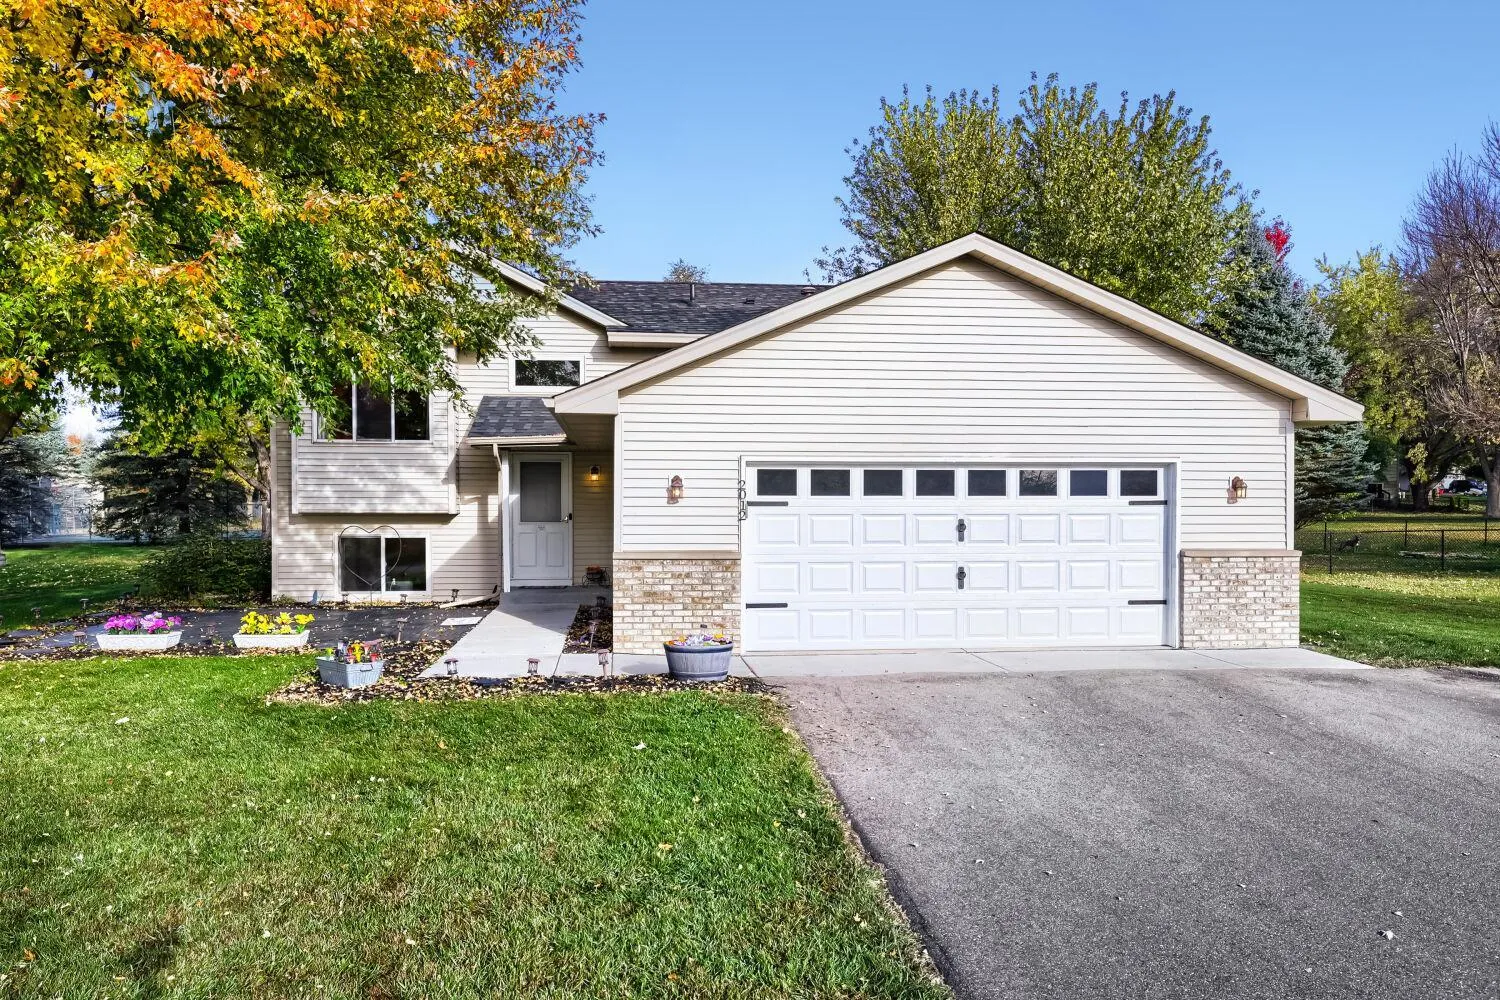 $339,900
4 bds | 2 ba | 1,884 sqft
2012 Spruce Court, Rockford, MN 55373
Listing courtesy of Keller Williams Integrity NW
-
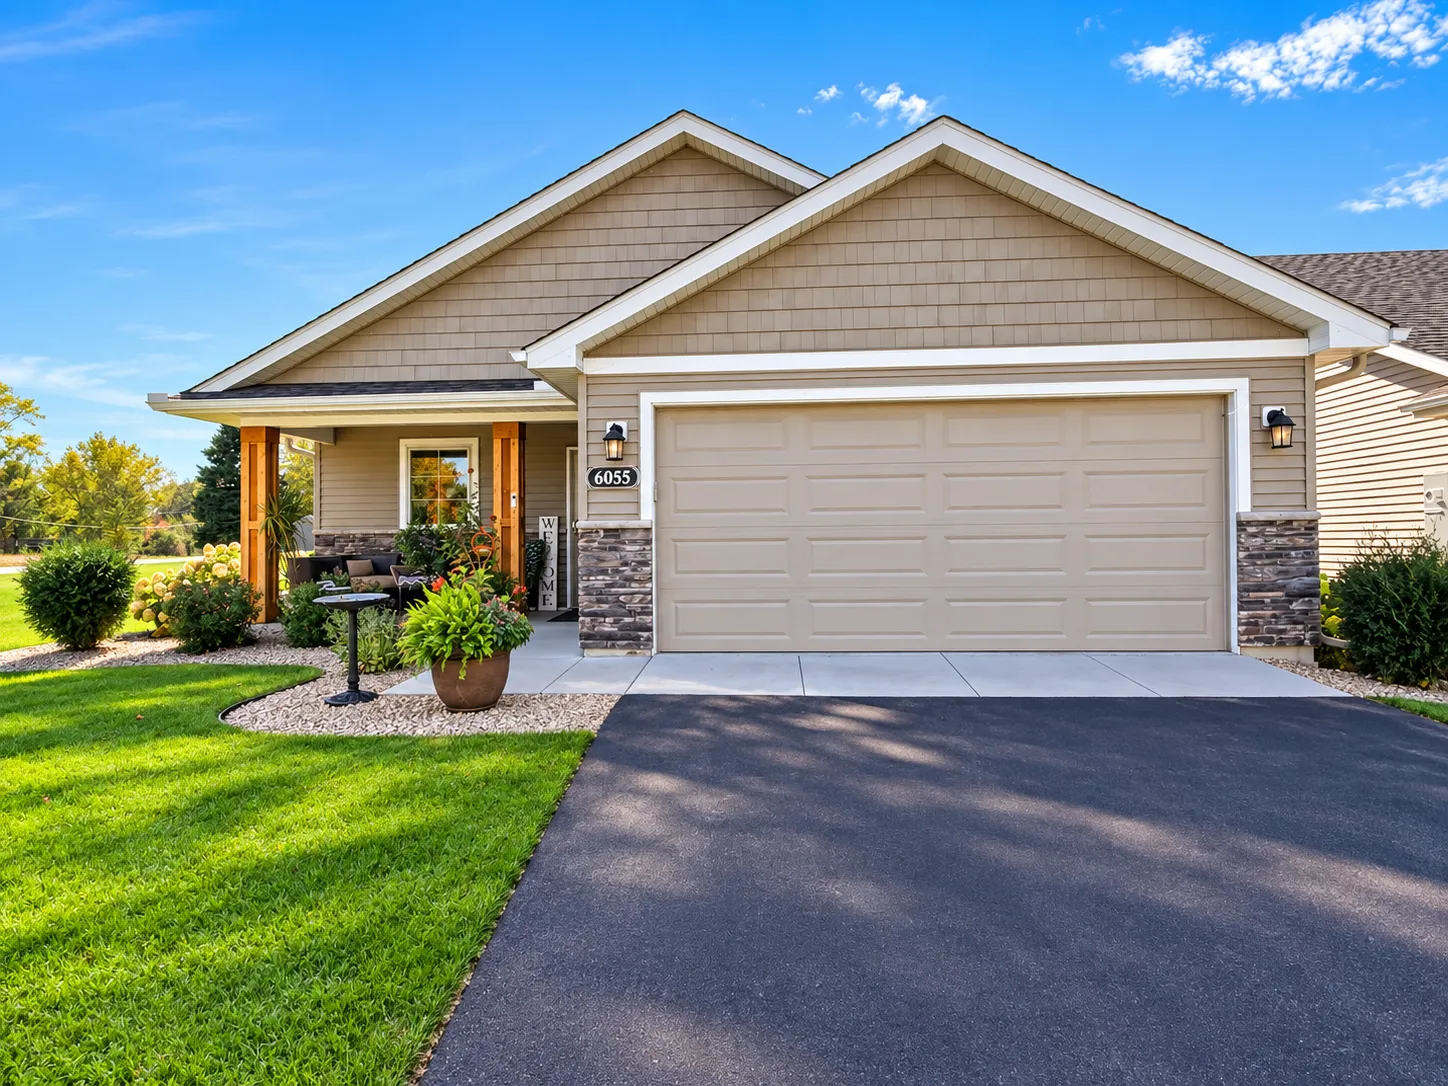 $335,000
2 bds | 2 ba | 1,481 sqft
6055 Iris Lane, Rockford, MN 55373
Listing courtesy of RE/MAX Results
-
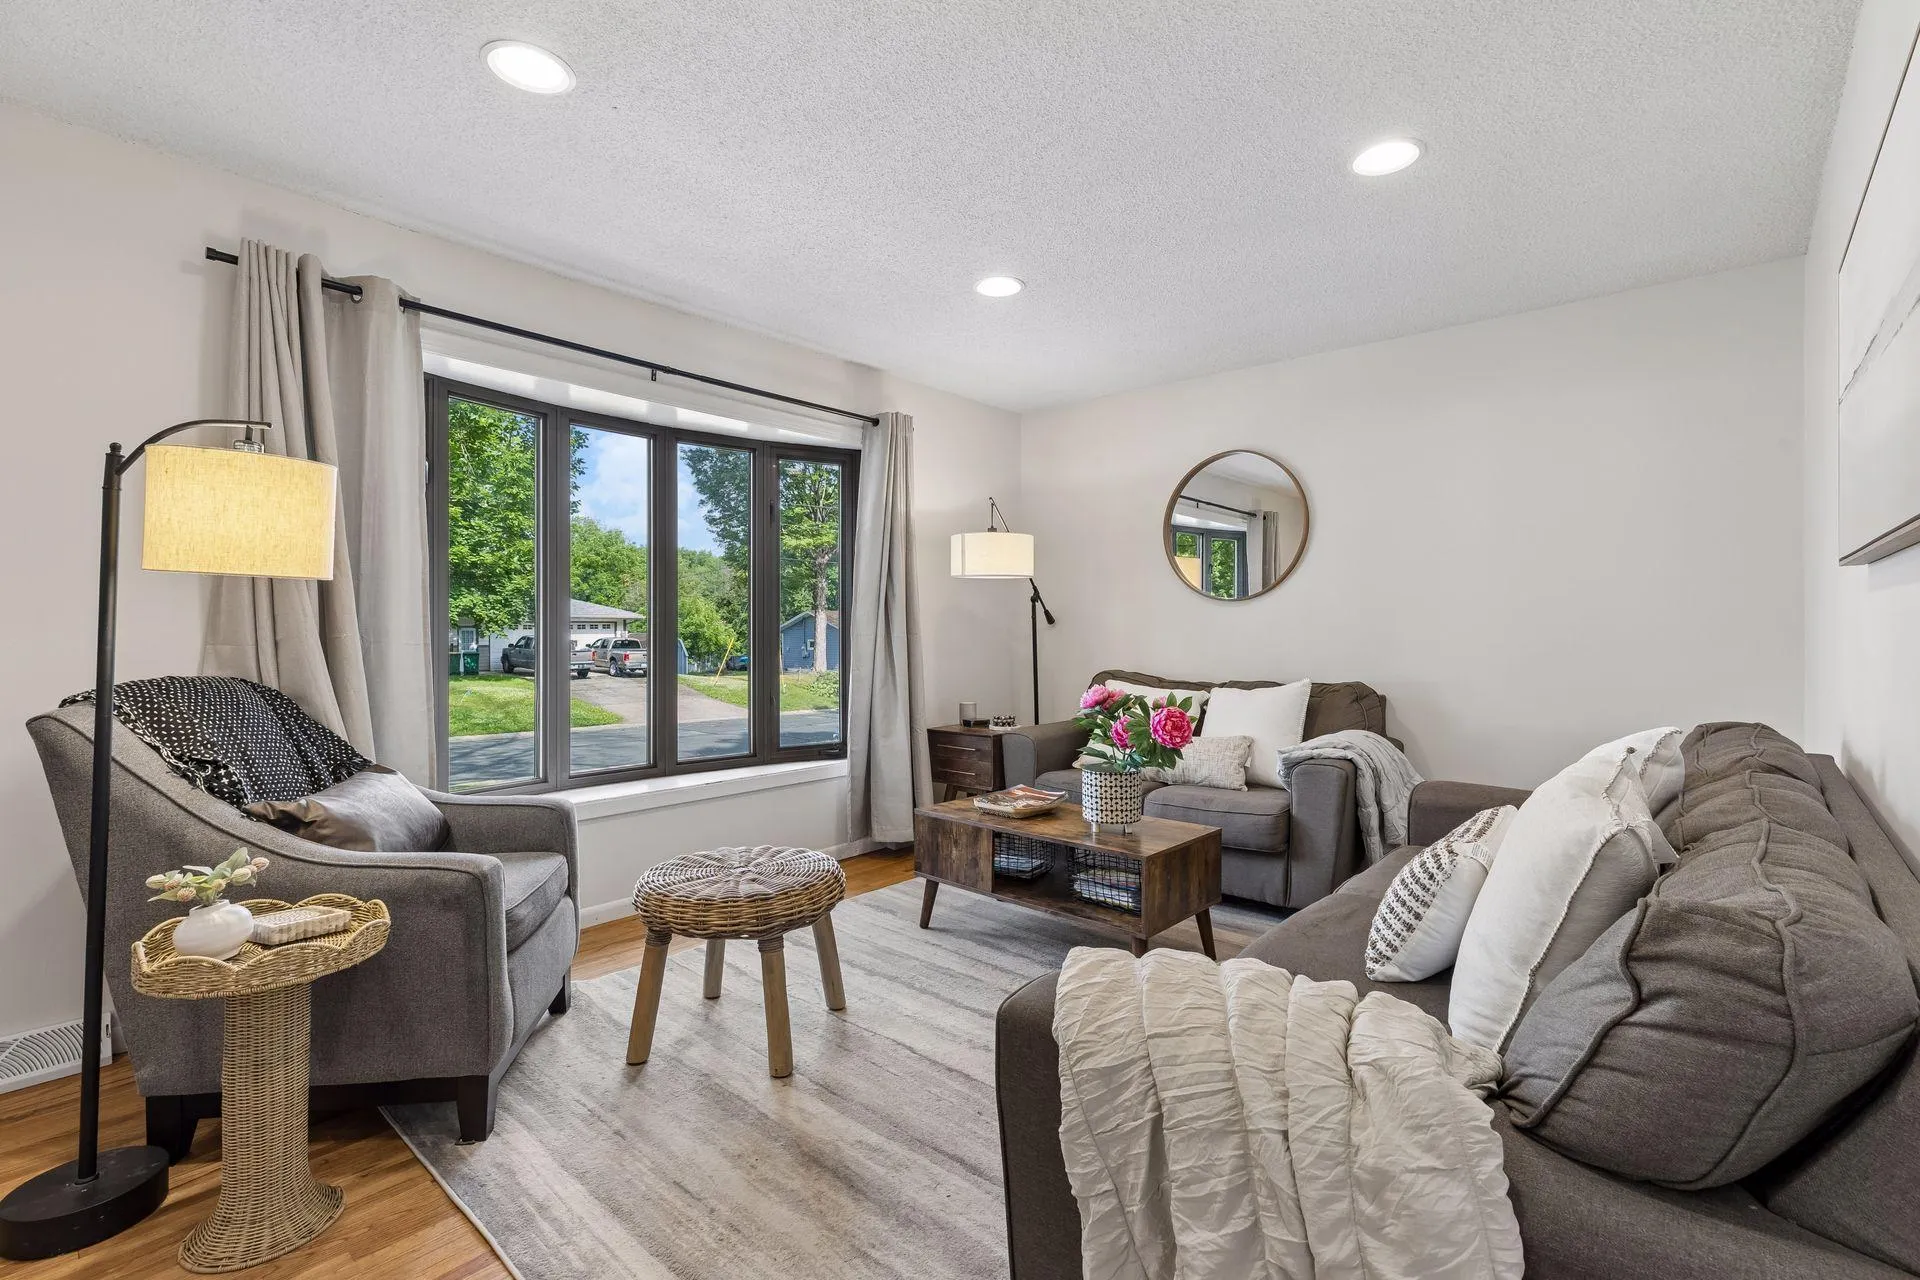 $300,000
4 bds | 2 ba | 1,948 sqft
6631 Oakwood Street, Rockford, MN 55373
Listing courtesy of Engel & Volkers Minneapolis
-
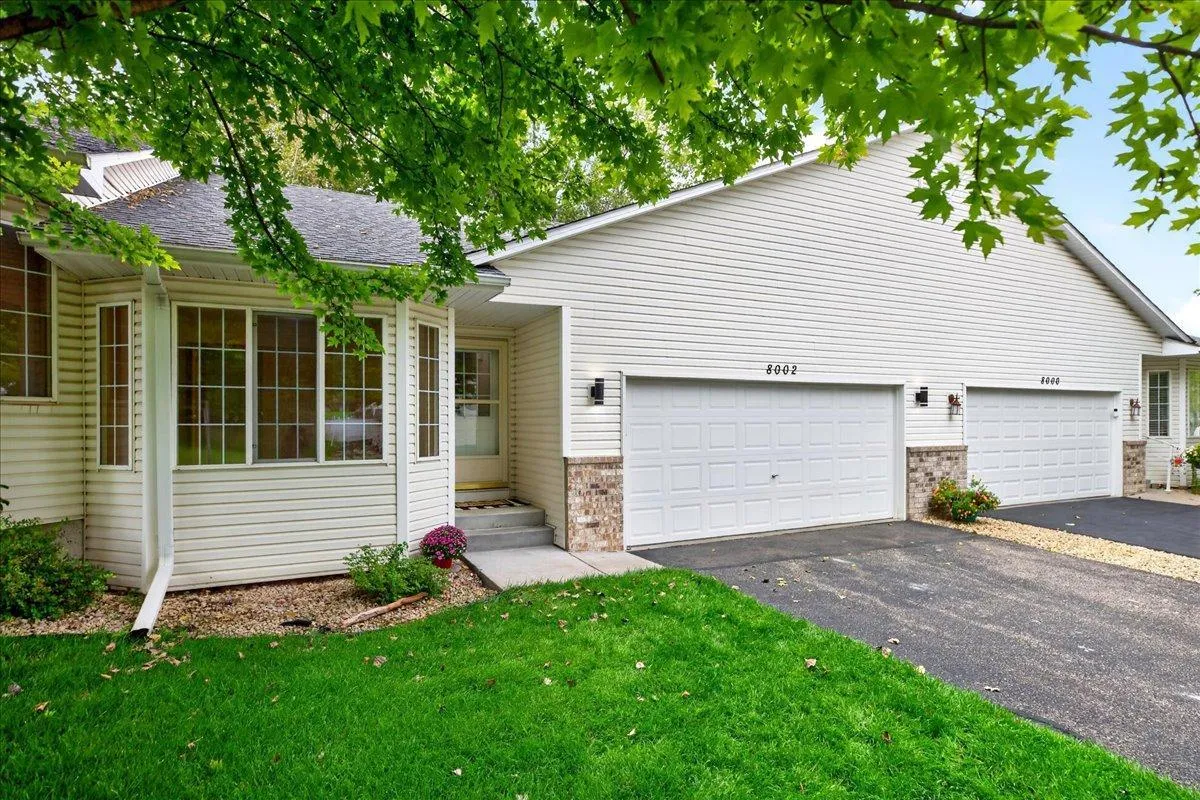 $299,900
3 bds | 3 ba | 2,206 sqft
8002 Marsh Run Court, Rockford, MN 55373
Listing courtesy of Compass
-
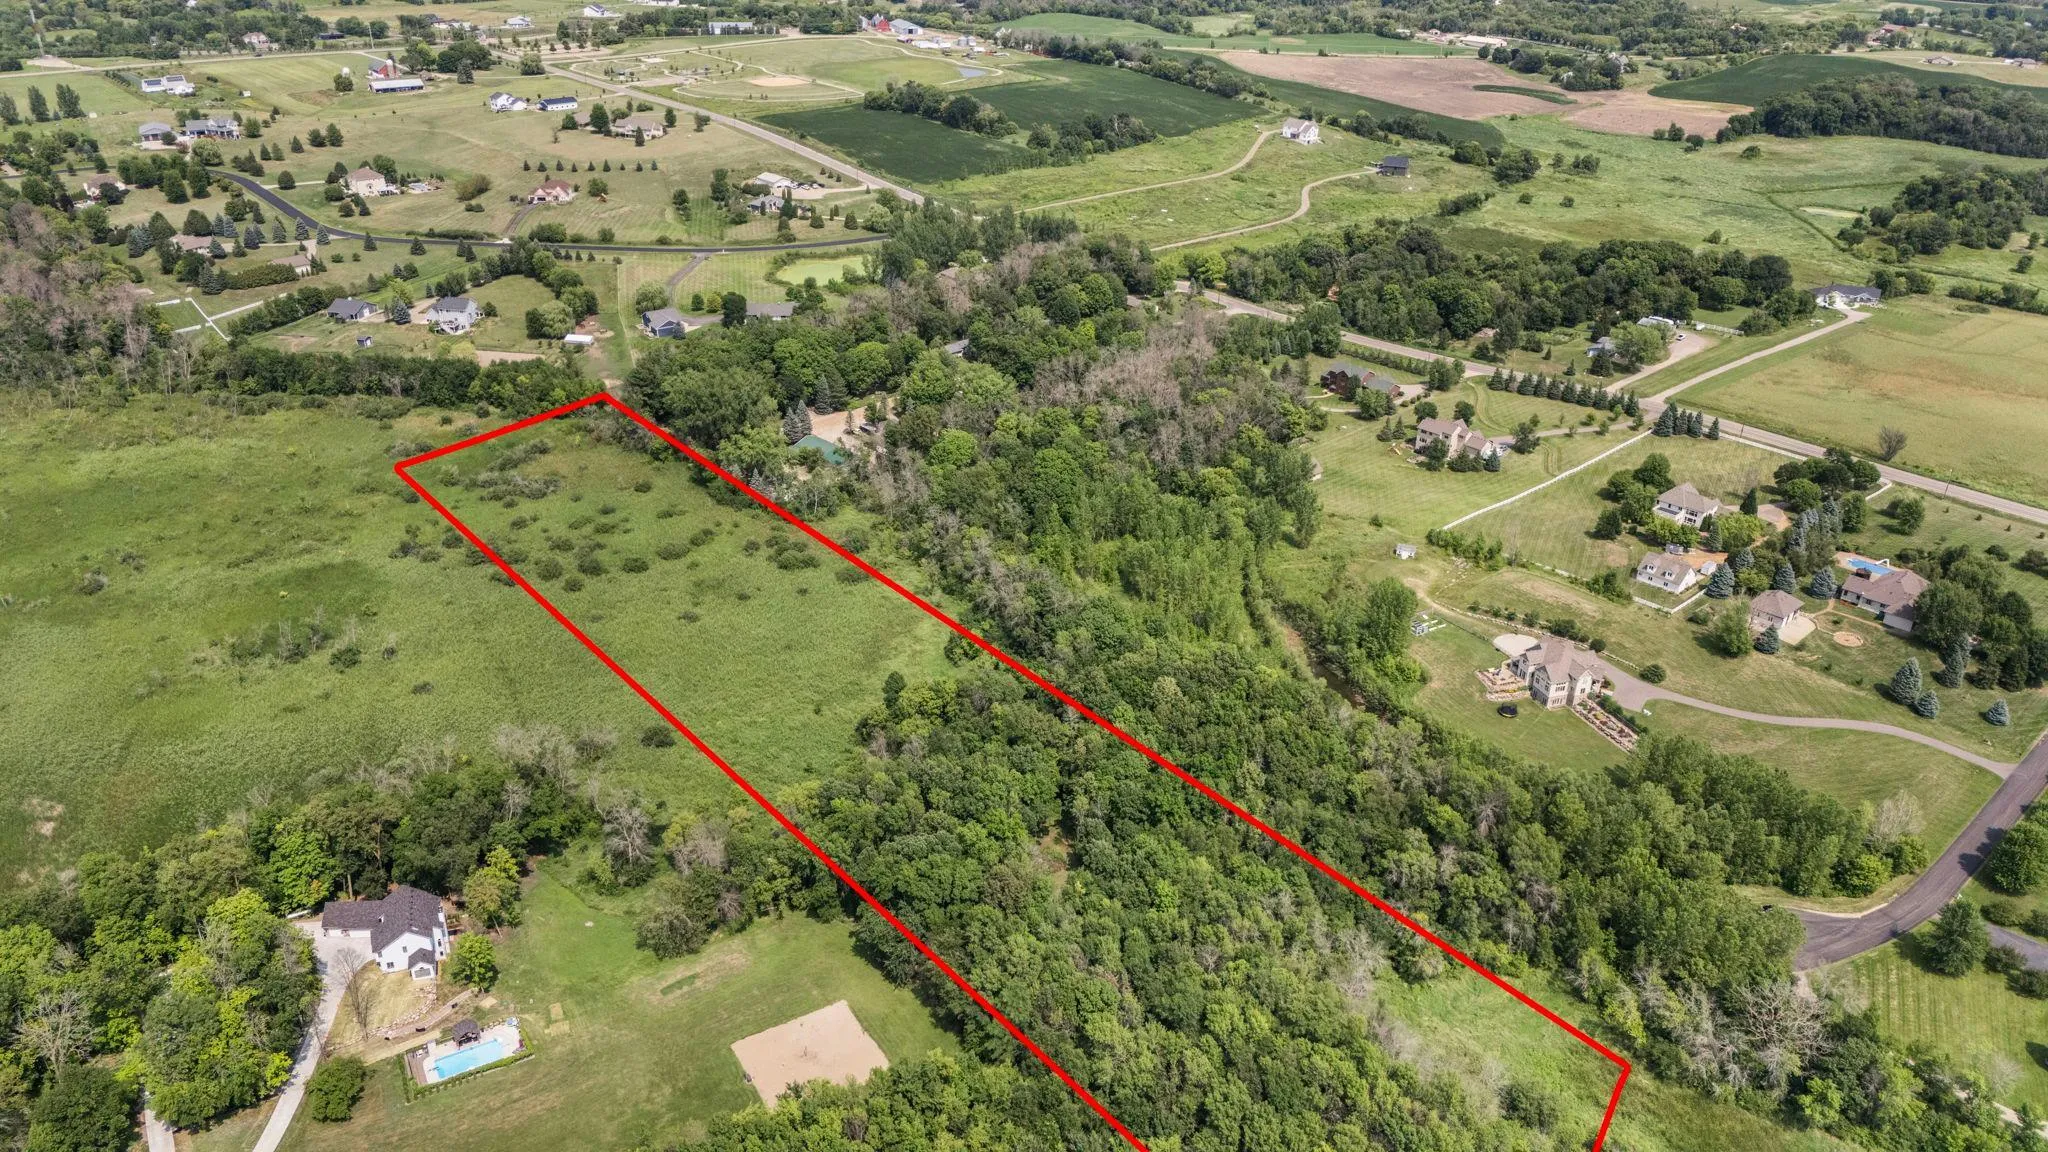 $280,000
0 bds | 0 ba
Tbd Hidden Lane, Greenfield, MN 55357
Listing courtesy of Premier Real Estate Services
-
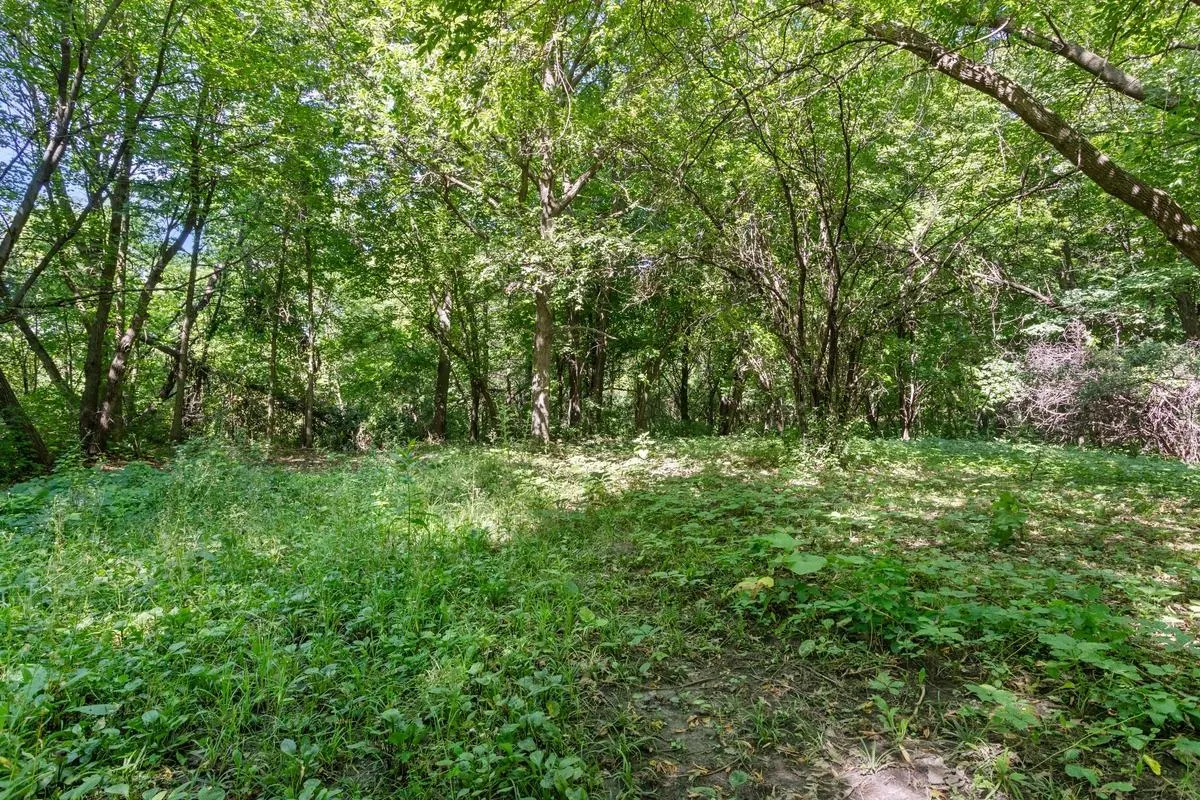 $325,000
0 bds | 0 ba
Tbd Gabler Se Avenue, Buffalo, MN 55313
Listing courtesy of Home Avenue Flat Fee Realty
-
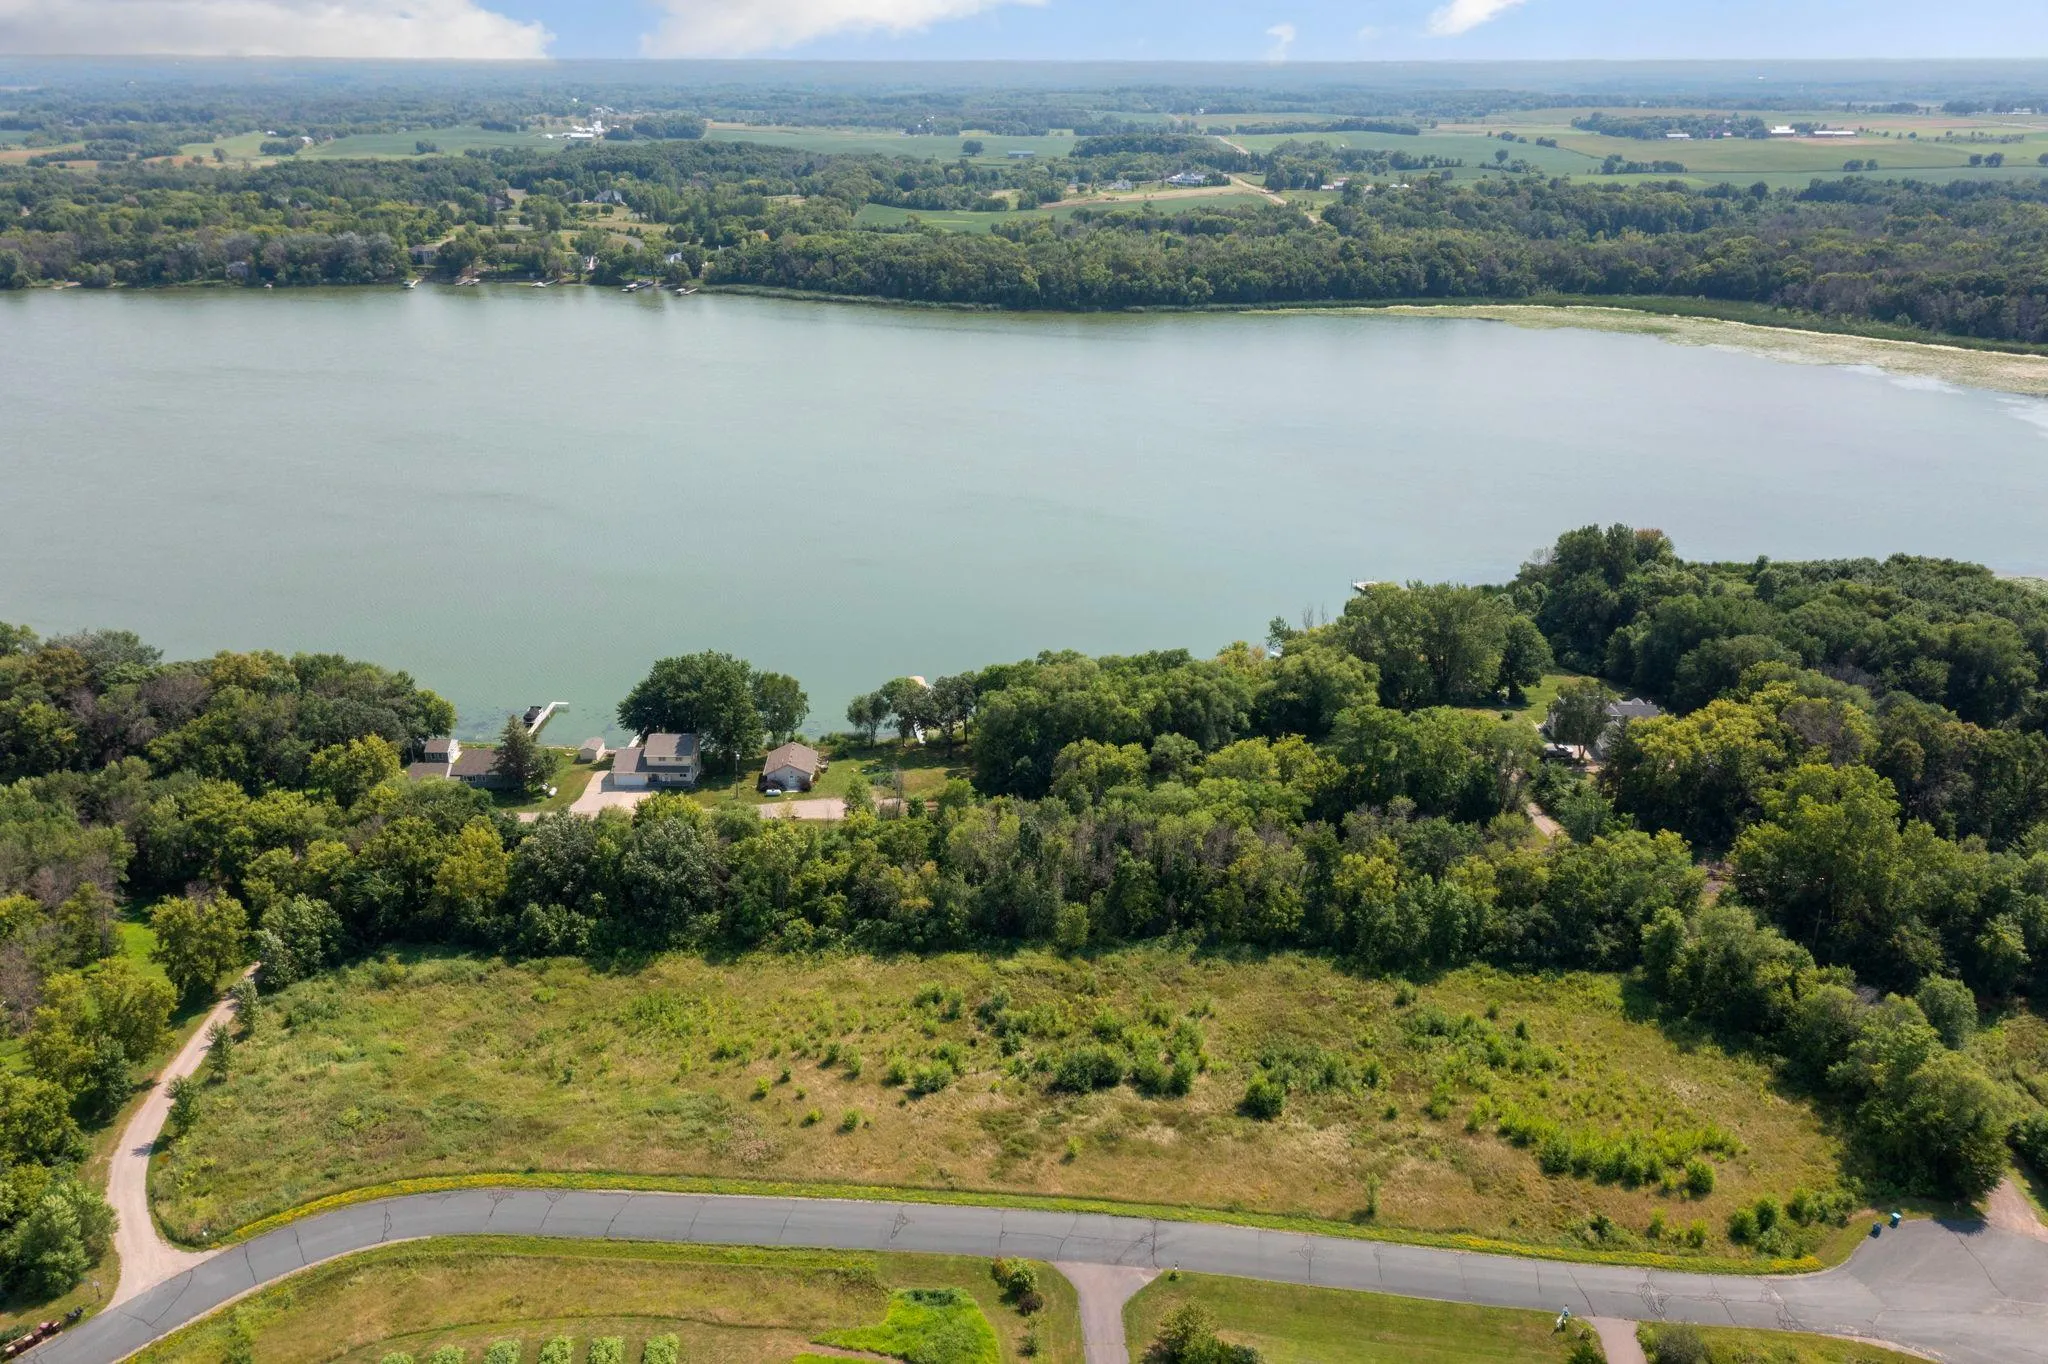 $234,900
0 bds | 0 ba
6900 Nyle Court, Greenfield, MN 55373
Listing courtesy of Keller Williams Classic Rlty NW
-
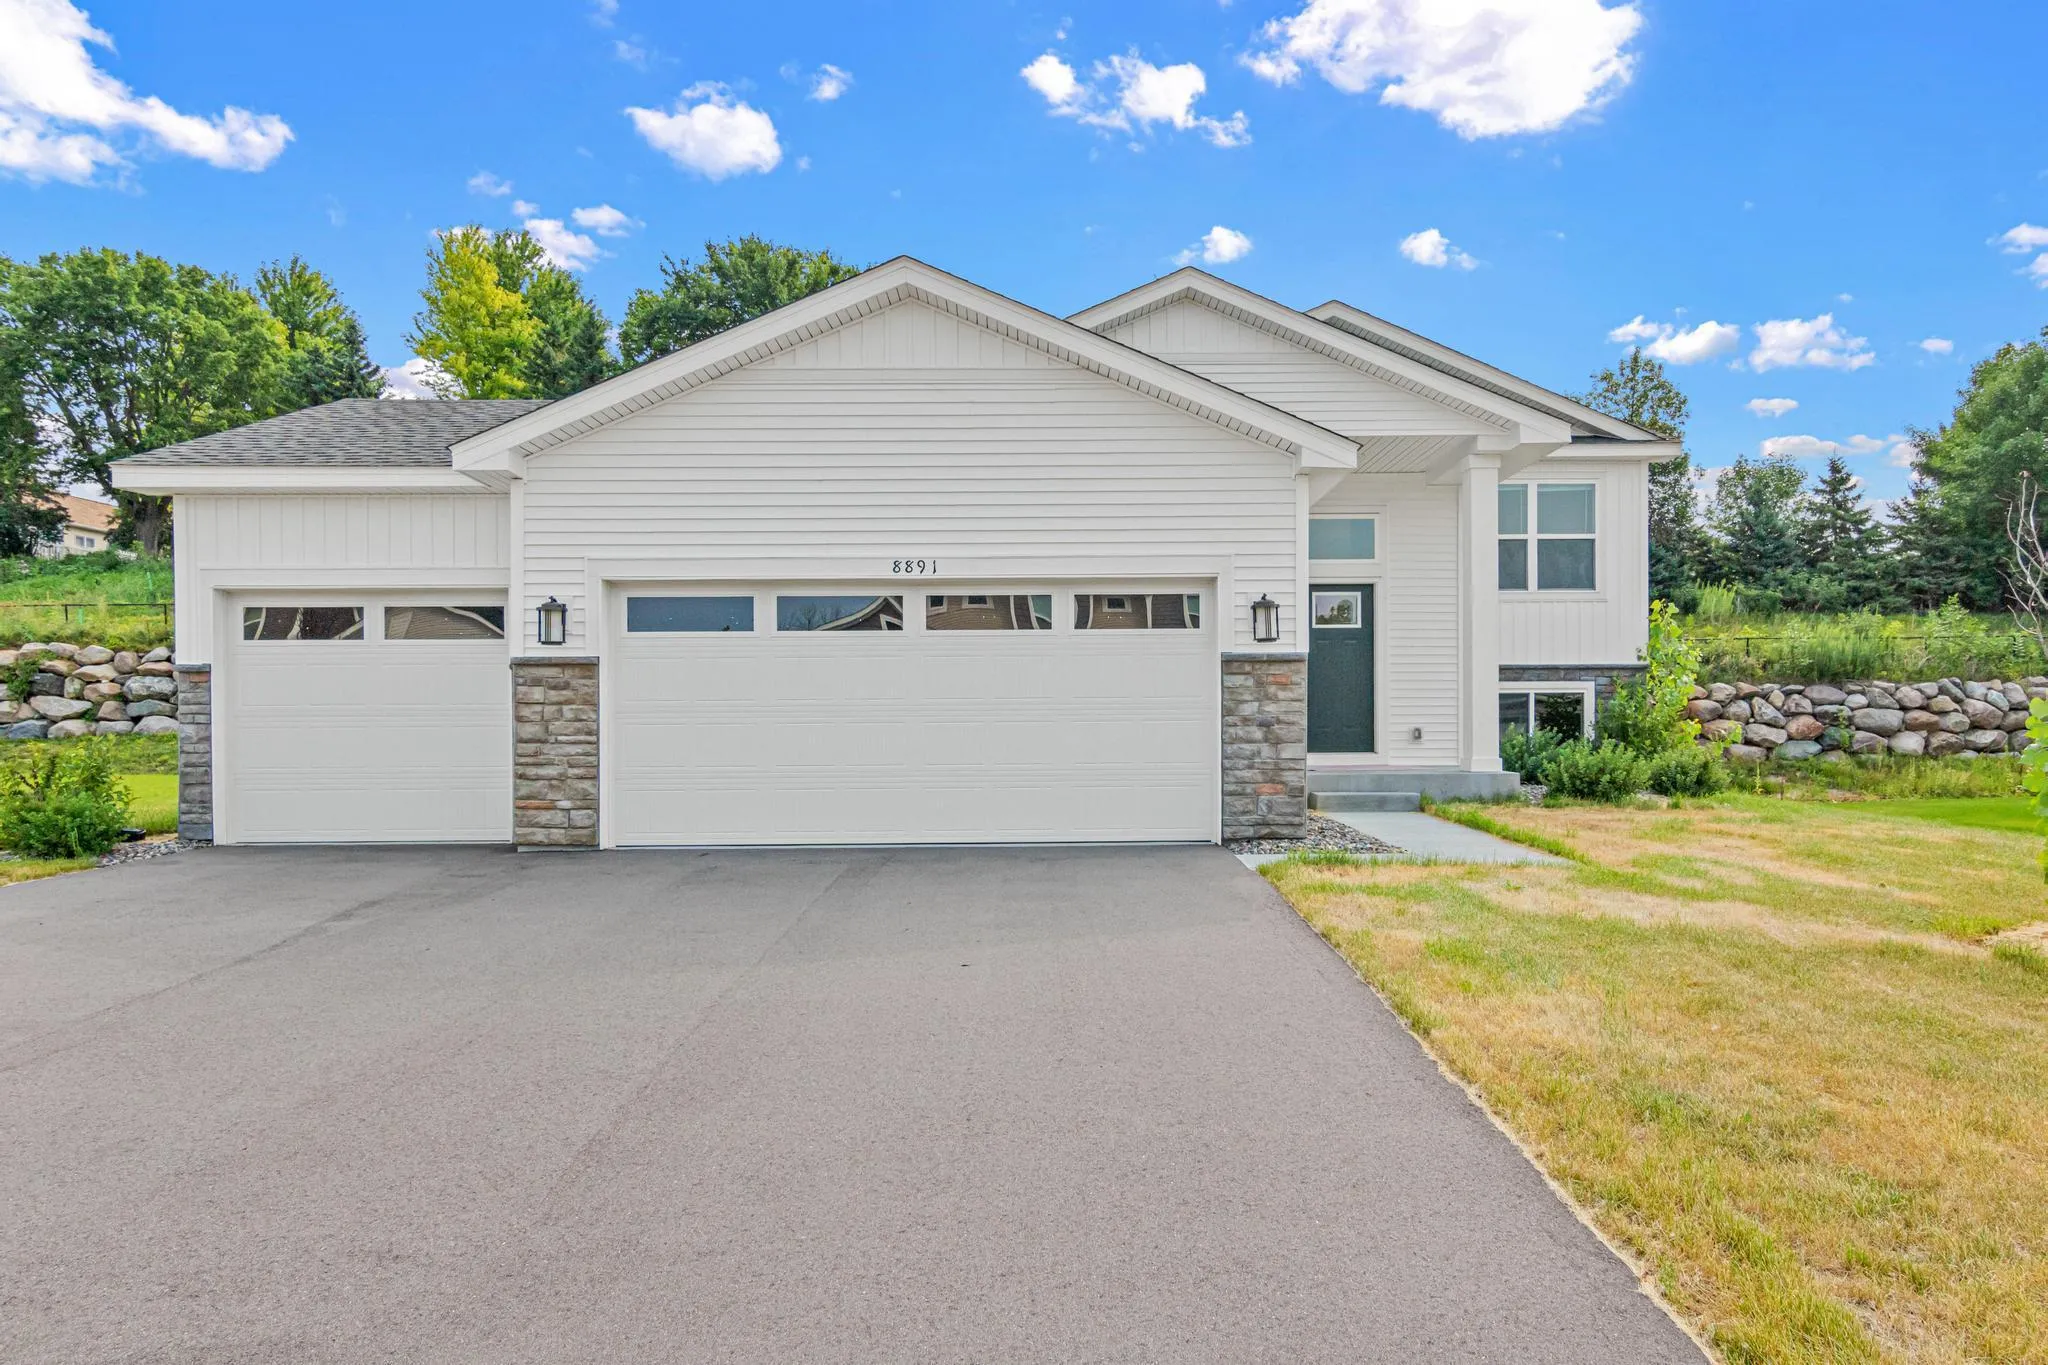 $349,900
2 bds | 1 ba | 984 sqft
8891 Foust Lane, Rockford, MN 55373
Listing courtesy of National Realty Guild
Request a tour
9004 Marsh Run Street, Rockford, MN 55373