
1 / 57
$499,900
- 3 beds
- 3 baths
- 2,371 sqft
3339 Major N Avenue, Golden Valley, MN 55422
For sale Est. —/mo
- House · Single Family
- Built in 1957
- 0.26 acres lot
- $211/sqft
- 2-car garage
Overview
Fun modern architecture with playful rooflines, vaulted ceilings, oversized windows and sliding glass doors, 3 fireplaces, and a wellness room! A fresh interior pairs with a floorplan that is great for both casual living and entertaining including a sun-filled living room and dining room with a tray ceiling and built-in buffet, alongside a sleek quartz kitchen with stainless appliances. Tucked back is a family room/lounge with a freestanding fireplace and built-in bar that steps out to the private paver courtyard, serene waterfall, screened gazebo, and fully fenced yard. Off the lounge is the vaulted owner’s suite with heated floors and a renovated ¾ bath. Two additional main-level bedrooms each access a private deck or patio and share a full bath. Ready for a reset? The wellness room delivers a spa that doubles as a cold plunge, a sauna, open shower and direct courtyard access. The lower level is the perfect spot for a studio, family and game rooms, office or workout zone. Lots of storage and a workshop, too! Detached double garage and shed offer additional storage space. Brand-new roof and skylights in November 2026 and many newer Renewal by Andersen windows. Fabulous neighborhood with parks and trails galore. A must see!
Facts & features
Interior
- Bedrooms: 3
- Bathrooms: 3 (1 full, 2 three-quarter)
- Finished sqft: 2,371
- Above grade sqft: 1,671
- Below grade sqft: 700
- Basement: Drain Tiled, Egress Window(s), Finished, Full, Storage Space, Sump Pump
- Heating: Forced Air, In-Floor Heating
- Cooling: Central Air
- Appliances: Dishwasher, Dryer, Humidifier, Gas Water Heater, Microwave, Range, Refrigerator, Stainless Steel Appliances, Washer, Wine Cooler
- Laundry: Lower Level, Sink
- Fireplaces: 3 (Amusement Room, Family Room, Gas, Living Room)
Property
- Parking: Detached Garage, Concrete, Garage Door Opener, Storage
- Garage spaces: 2
- Lot size: 0.26 acres
- Lot dimensions: 85x129x85x138
- Lot features: Tree Coverage - Medium
- Exterior features: Cement Board
- Fencing: Full, Privacy, Wood
- Other structures: Gazebo, Storage Shed
Construction
- Home type: House (Single Family)
- Levels: One
- Year built: 1957
- Roof: Age 8 Years or Less, Asphalt
Utilities
- Sewer: City Sewer/Connected
- Water: City Water/Connected
Community & HOA
- Subdivision: Noble-Grove
Taxes & location
- Annual taxes: $6,947 (2026)
- County: Hennepin
- School district: Robbinsdale
Listing
- Status: For sale
- Listed: Nov 13, 2026
- Days on market: 0
- MLS #: 7125196
Monthly payment
—/mo
An example, not a loan offer. Taxes and HOA dues come from the listing when known; home insurance is a rough estimate. Mortgage insurance is not included. Your rate depends on your lender and credit.
Location
Nearby homes
-
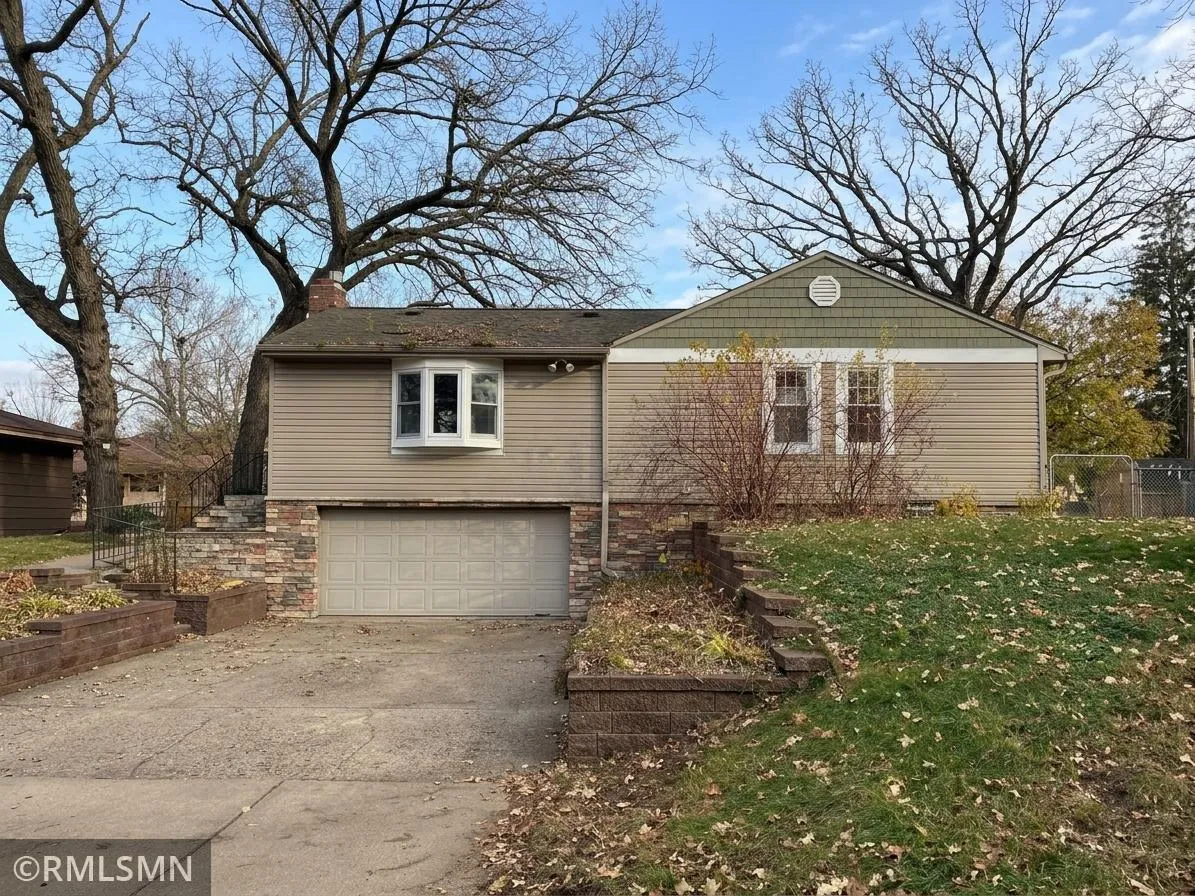 $350,000
4 bds | 2 ba | 2,083 sqft
4917 52nd N Avenue, Crystal, MN 55429
 Listing courtesy of BB Realty, LLC
-
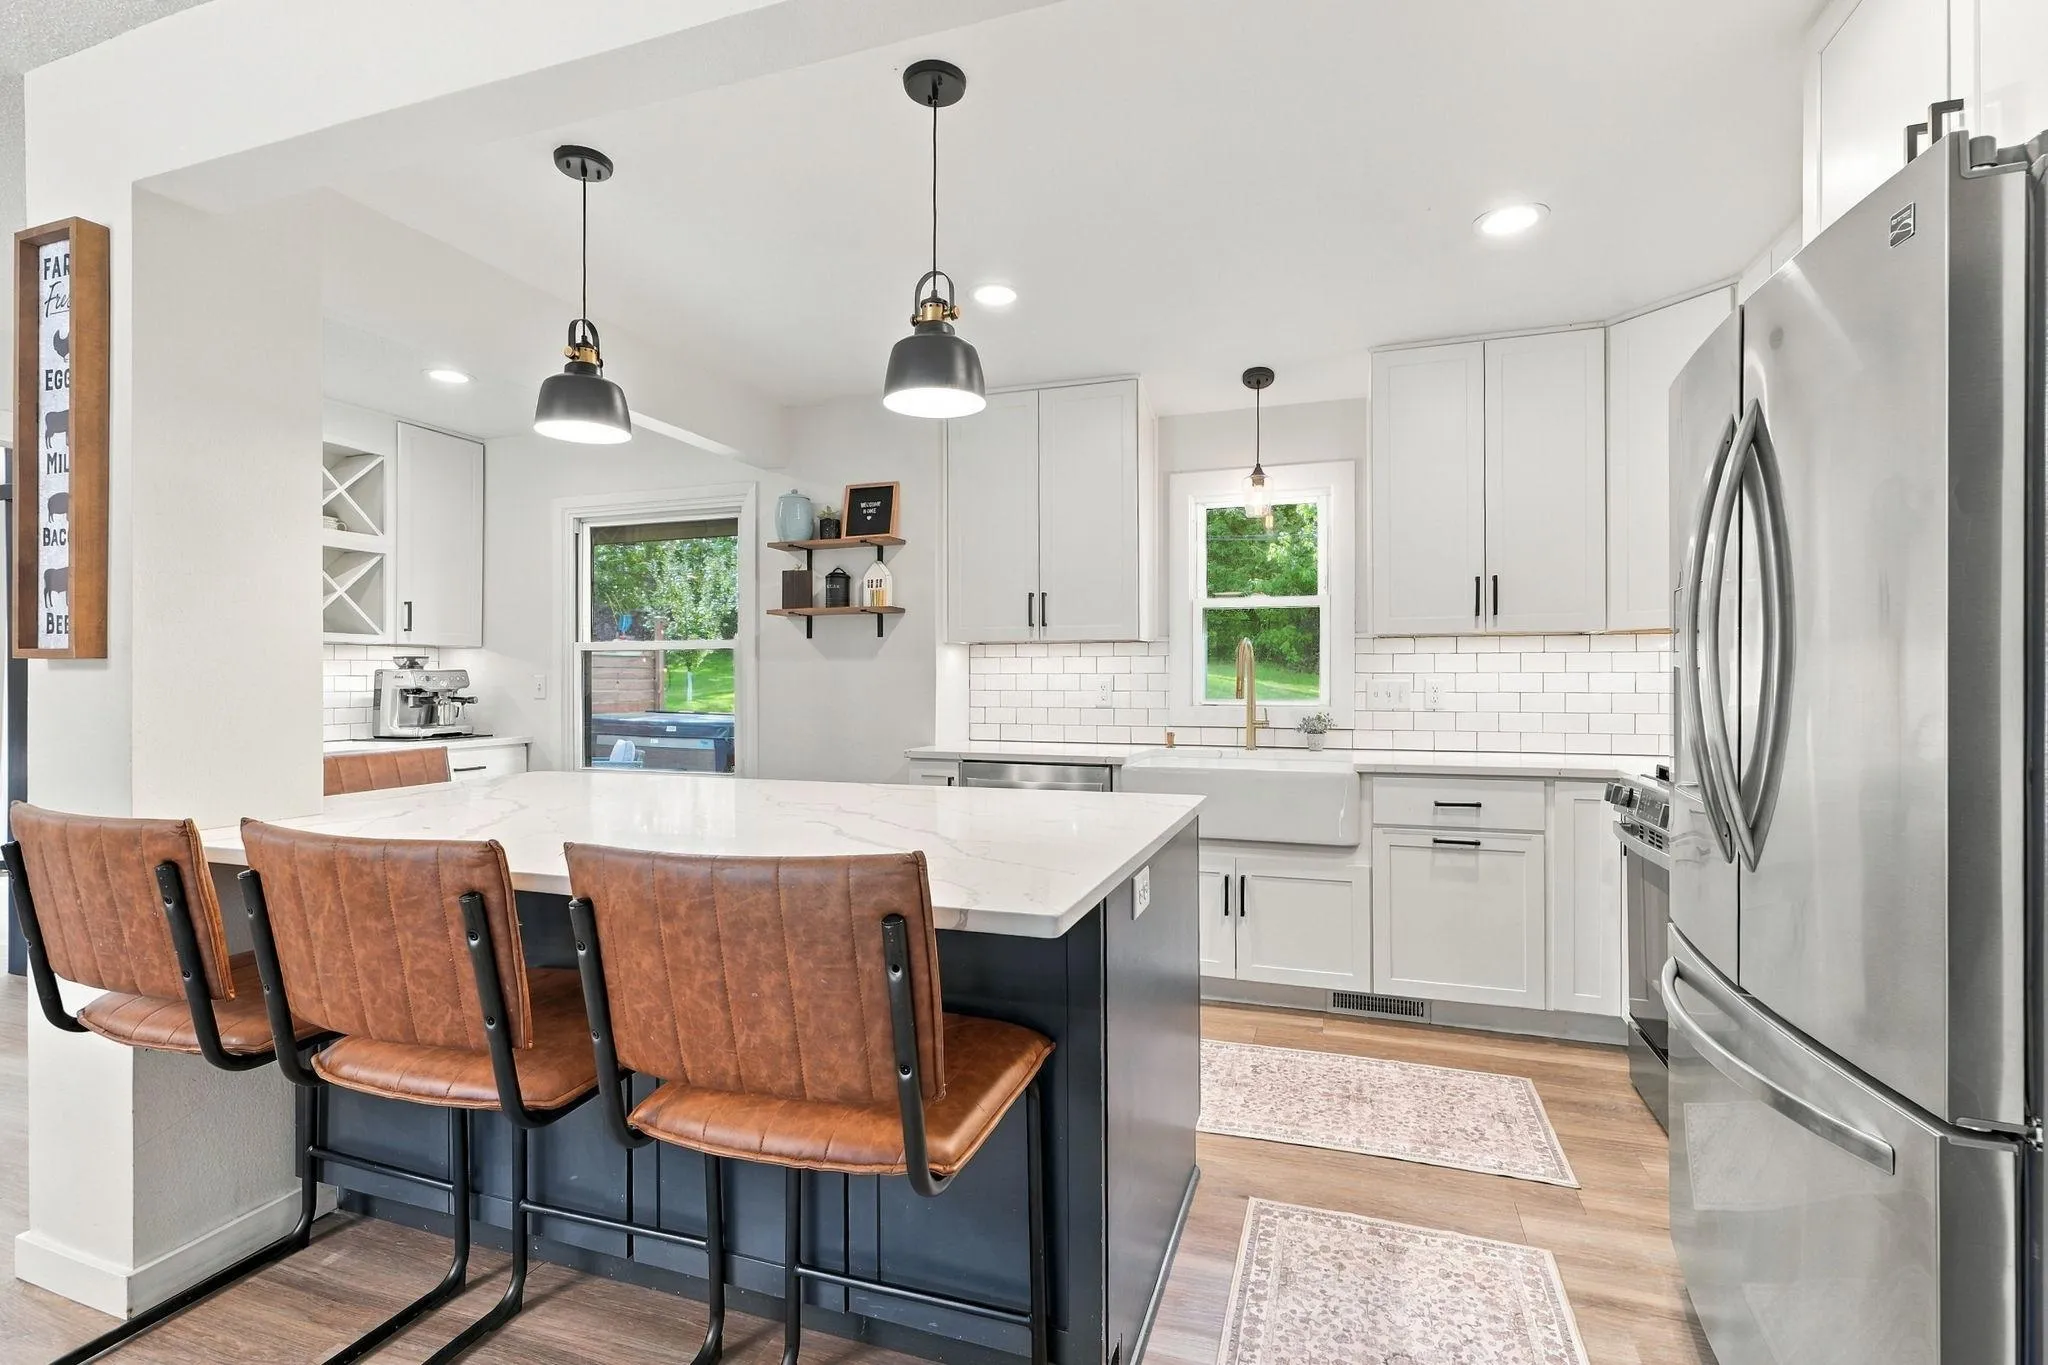 $440,000
4 bds | 2 ba | 2,470 sqft
3537 Zealand N Avenue, New Hope, MN 55427
Listing courtesy of Keller Williams Realty Integrity
-
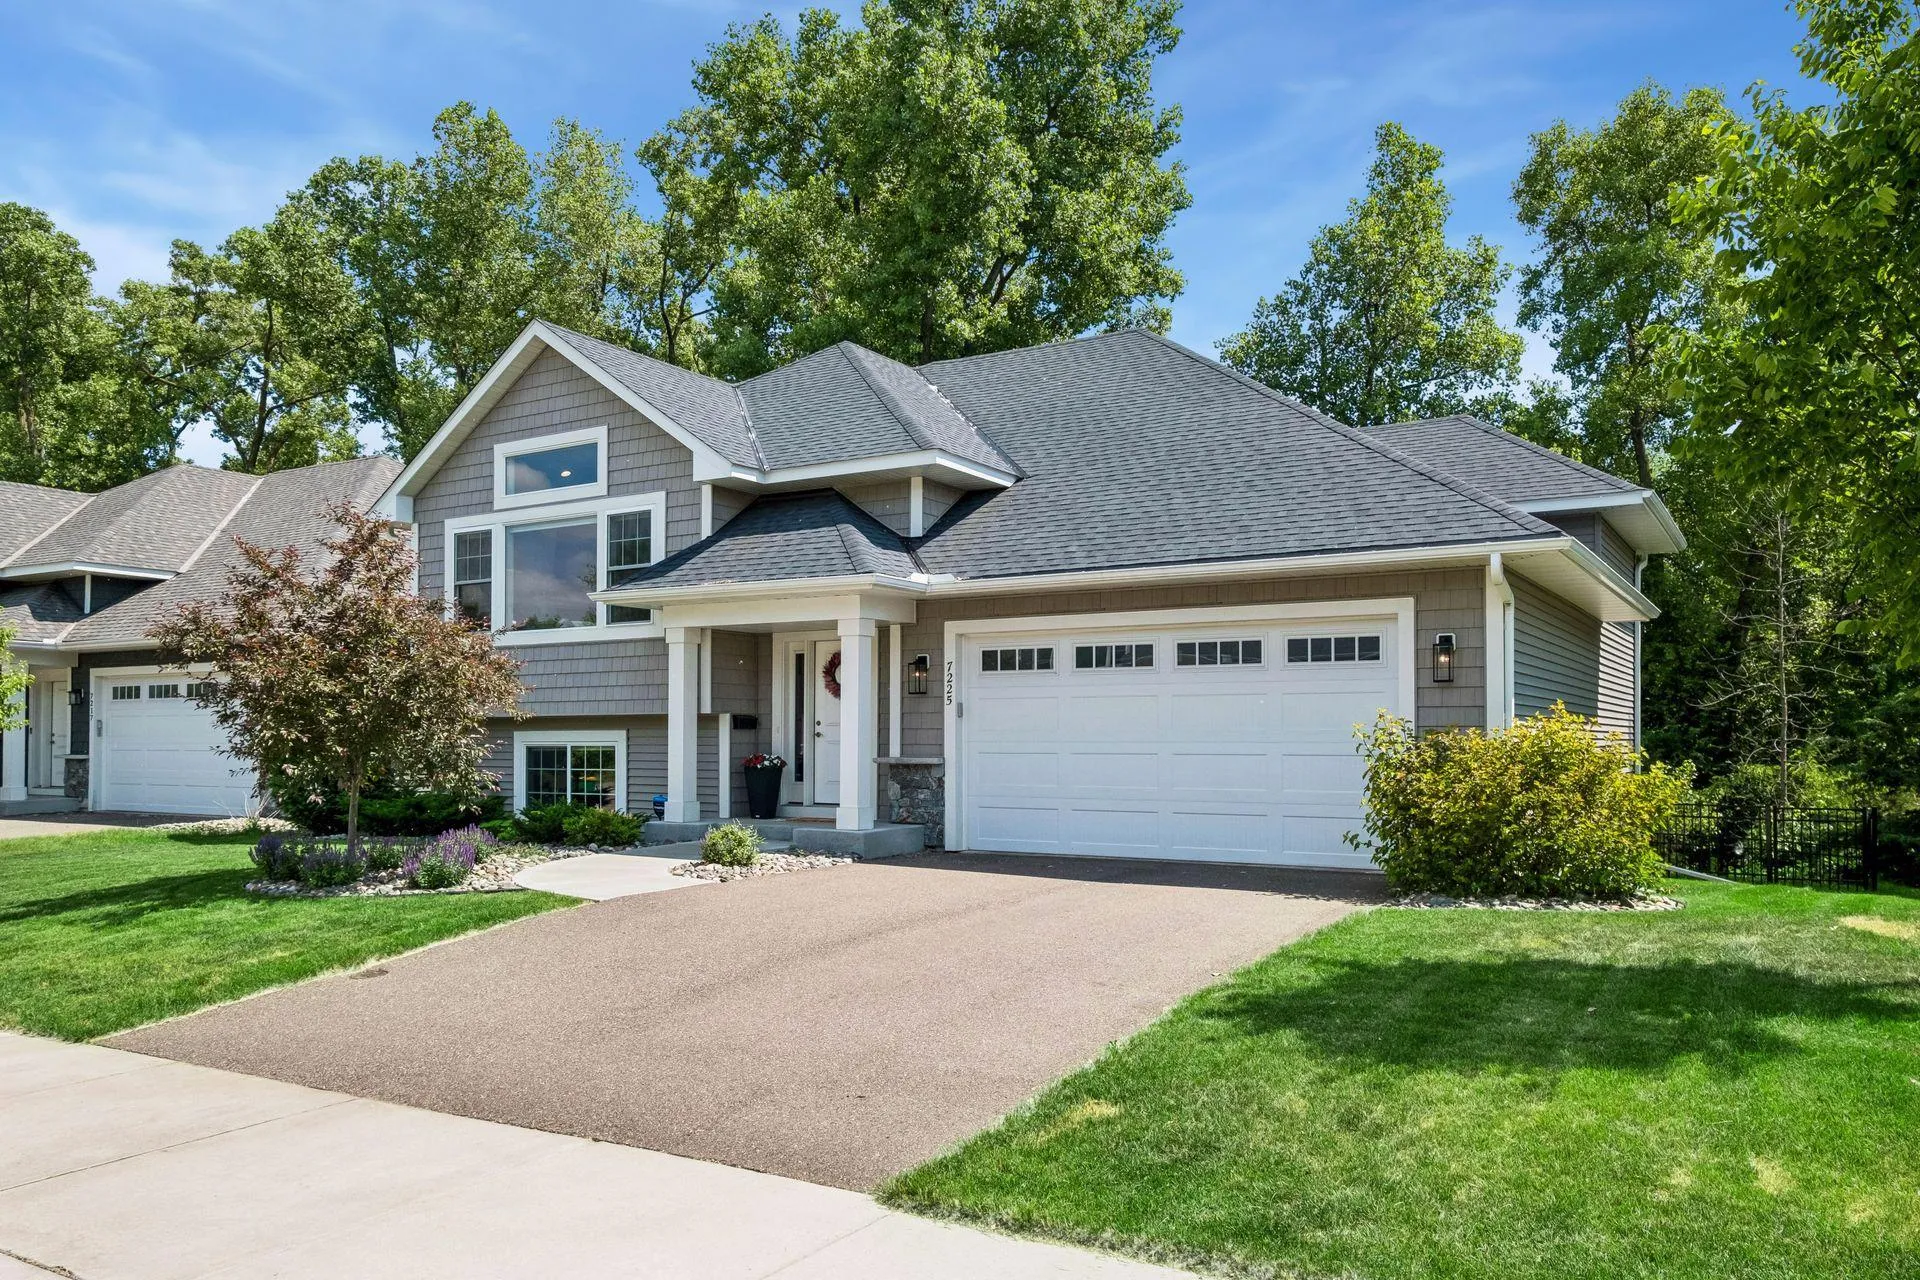 $459,900
3 bds | 3 ba | 2,354 sqft
7225 51st N Avenue, New Hope, MN 55428
Listing courtesy of Coldwell Banker Realty
-
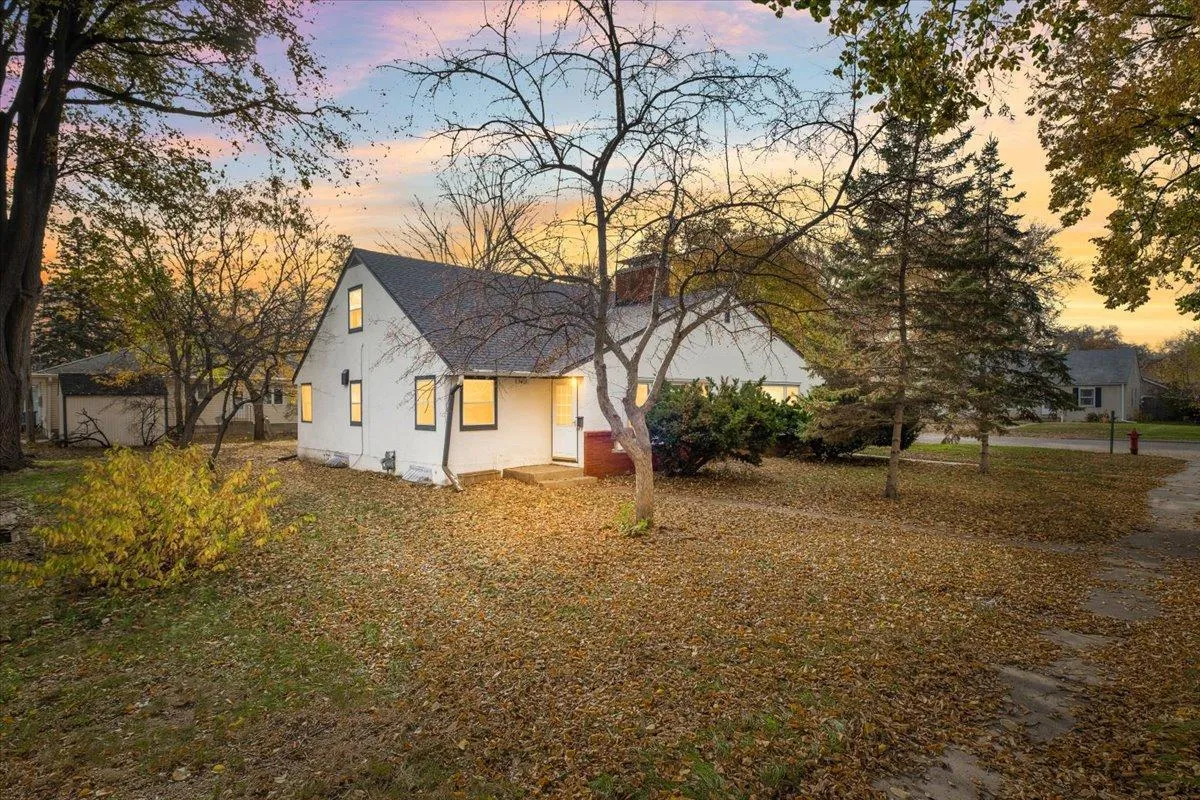 $495,000
6 bds | 2 ba | 2,922 sqft
5425 & 5427 45th N Avenue, Robbinsdale, MN 55422
Listing courtesy of Anderson Realty
-
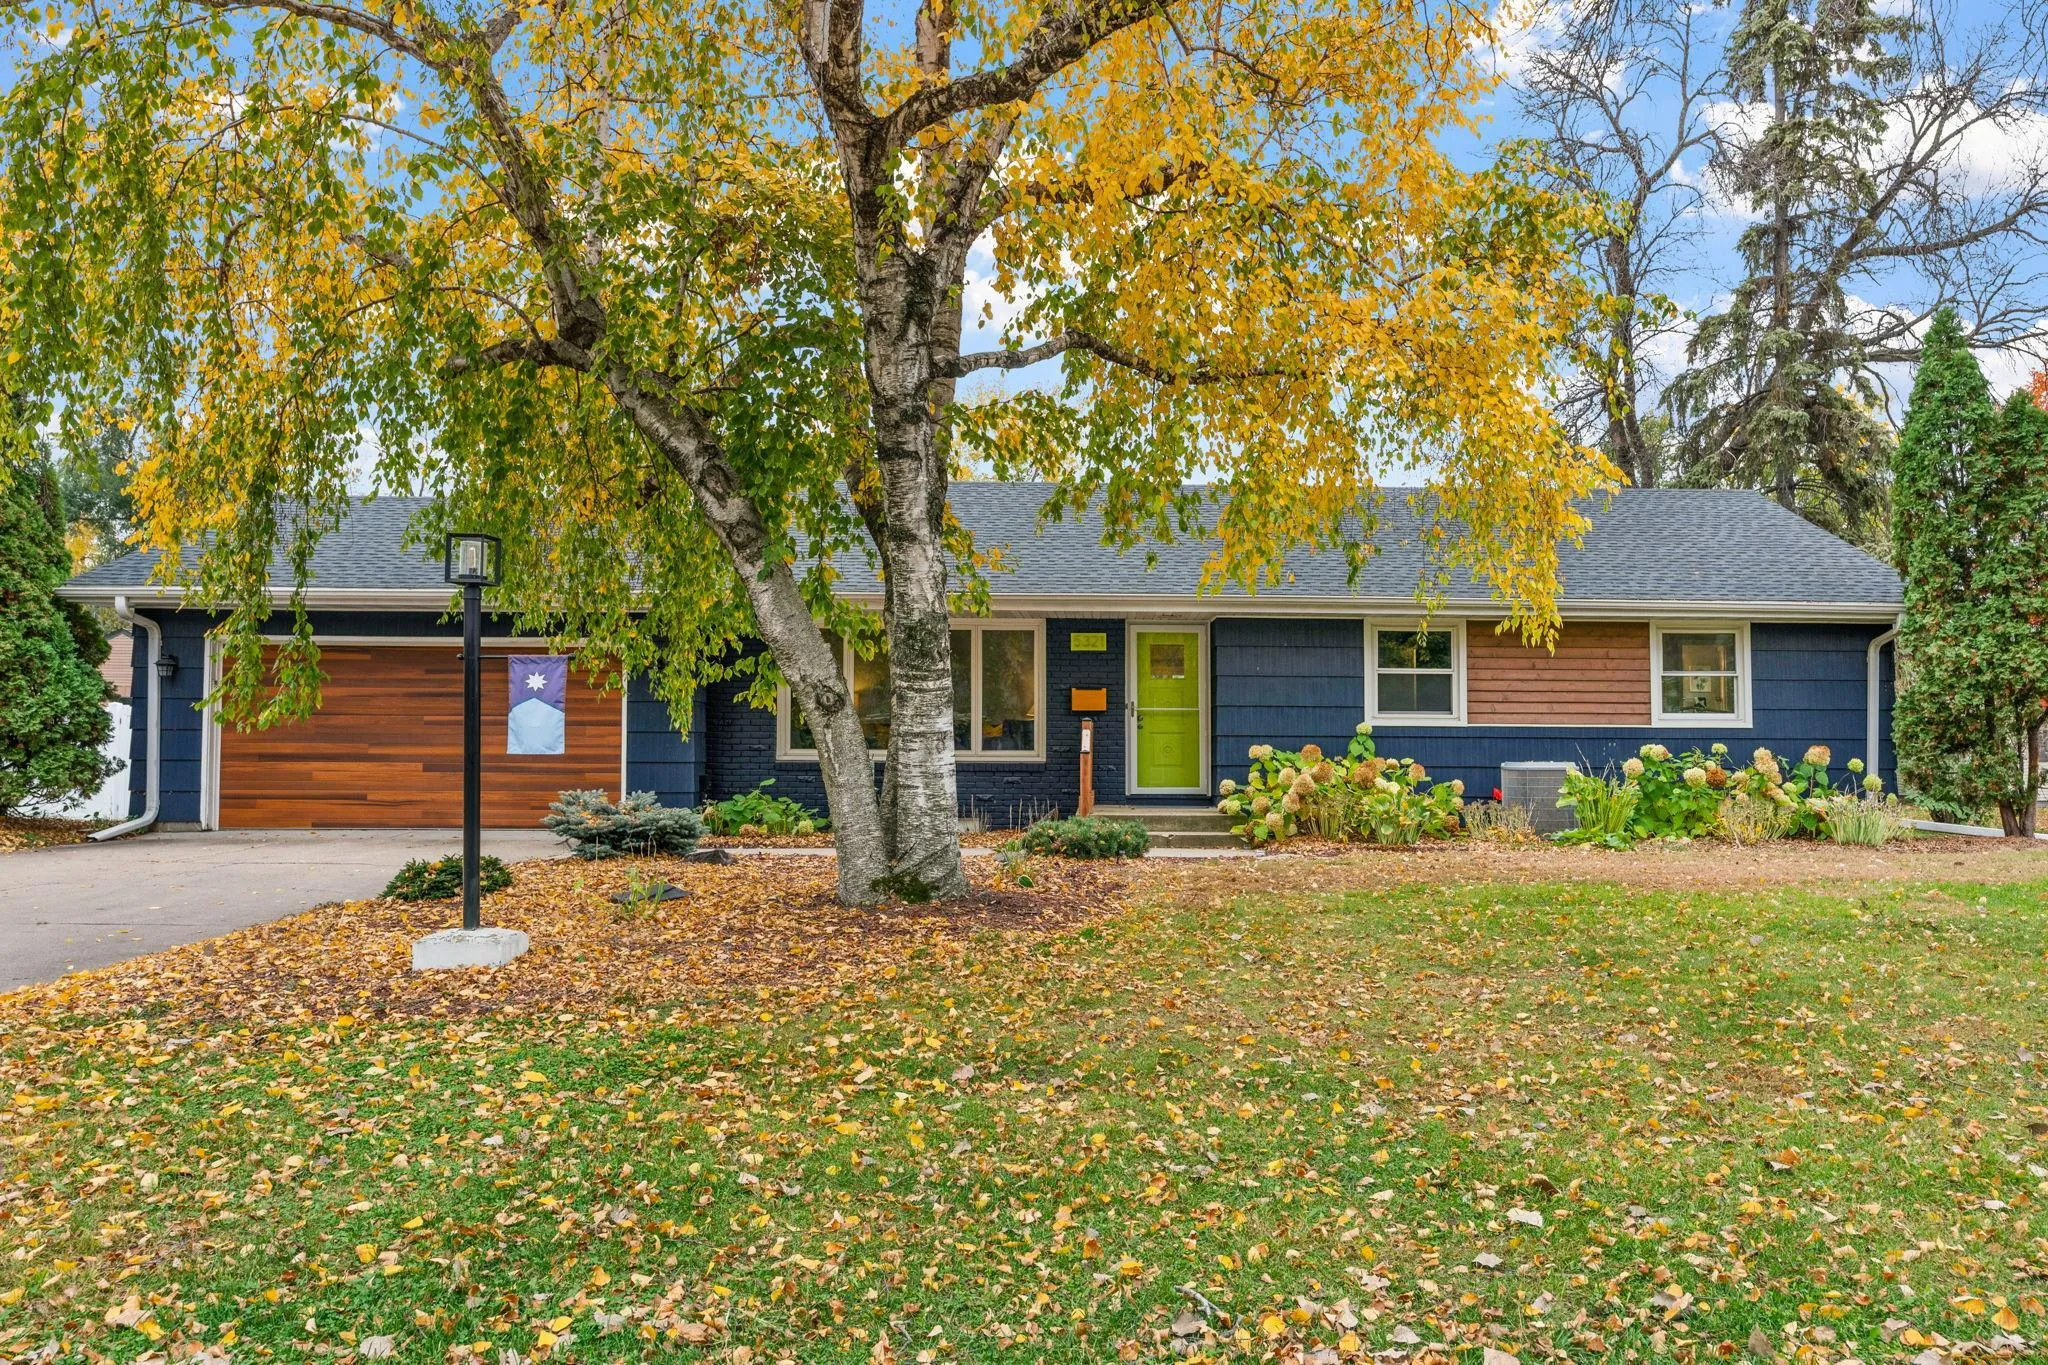 $600,000
4 bds | 3 ba | 2,235 sqft
5321 Thotland Road, Golden Valley, MN 55422
Listing courtesy of Real Broker, LLC
-
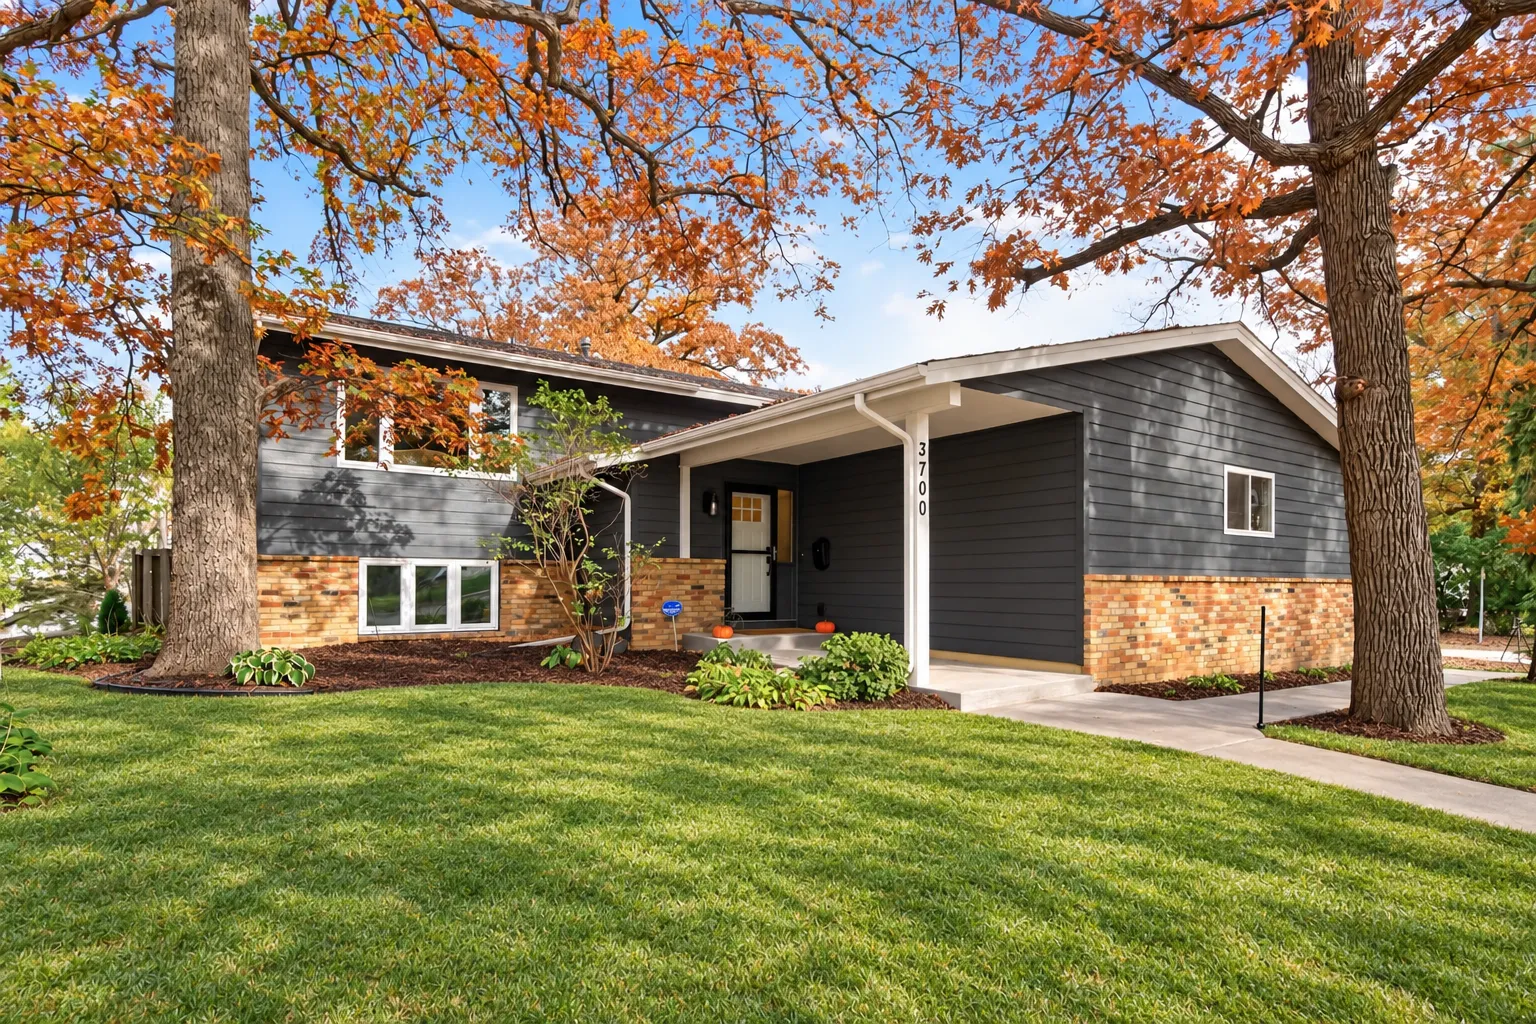 $409,990
4 bds | 2 ba | 2,104 sqft
3700 Oakdale N Avenue, Robbinsdale, MN 55422
Listing courtesy of Real Broker, LLC
-
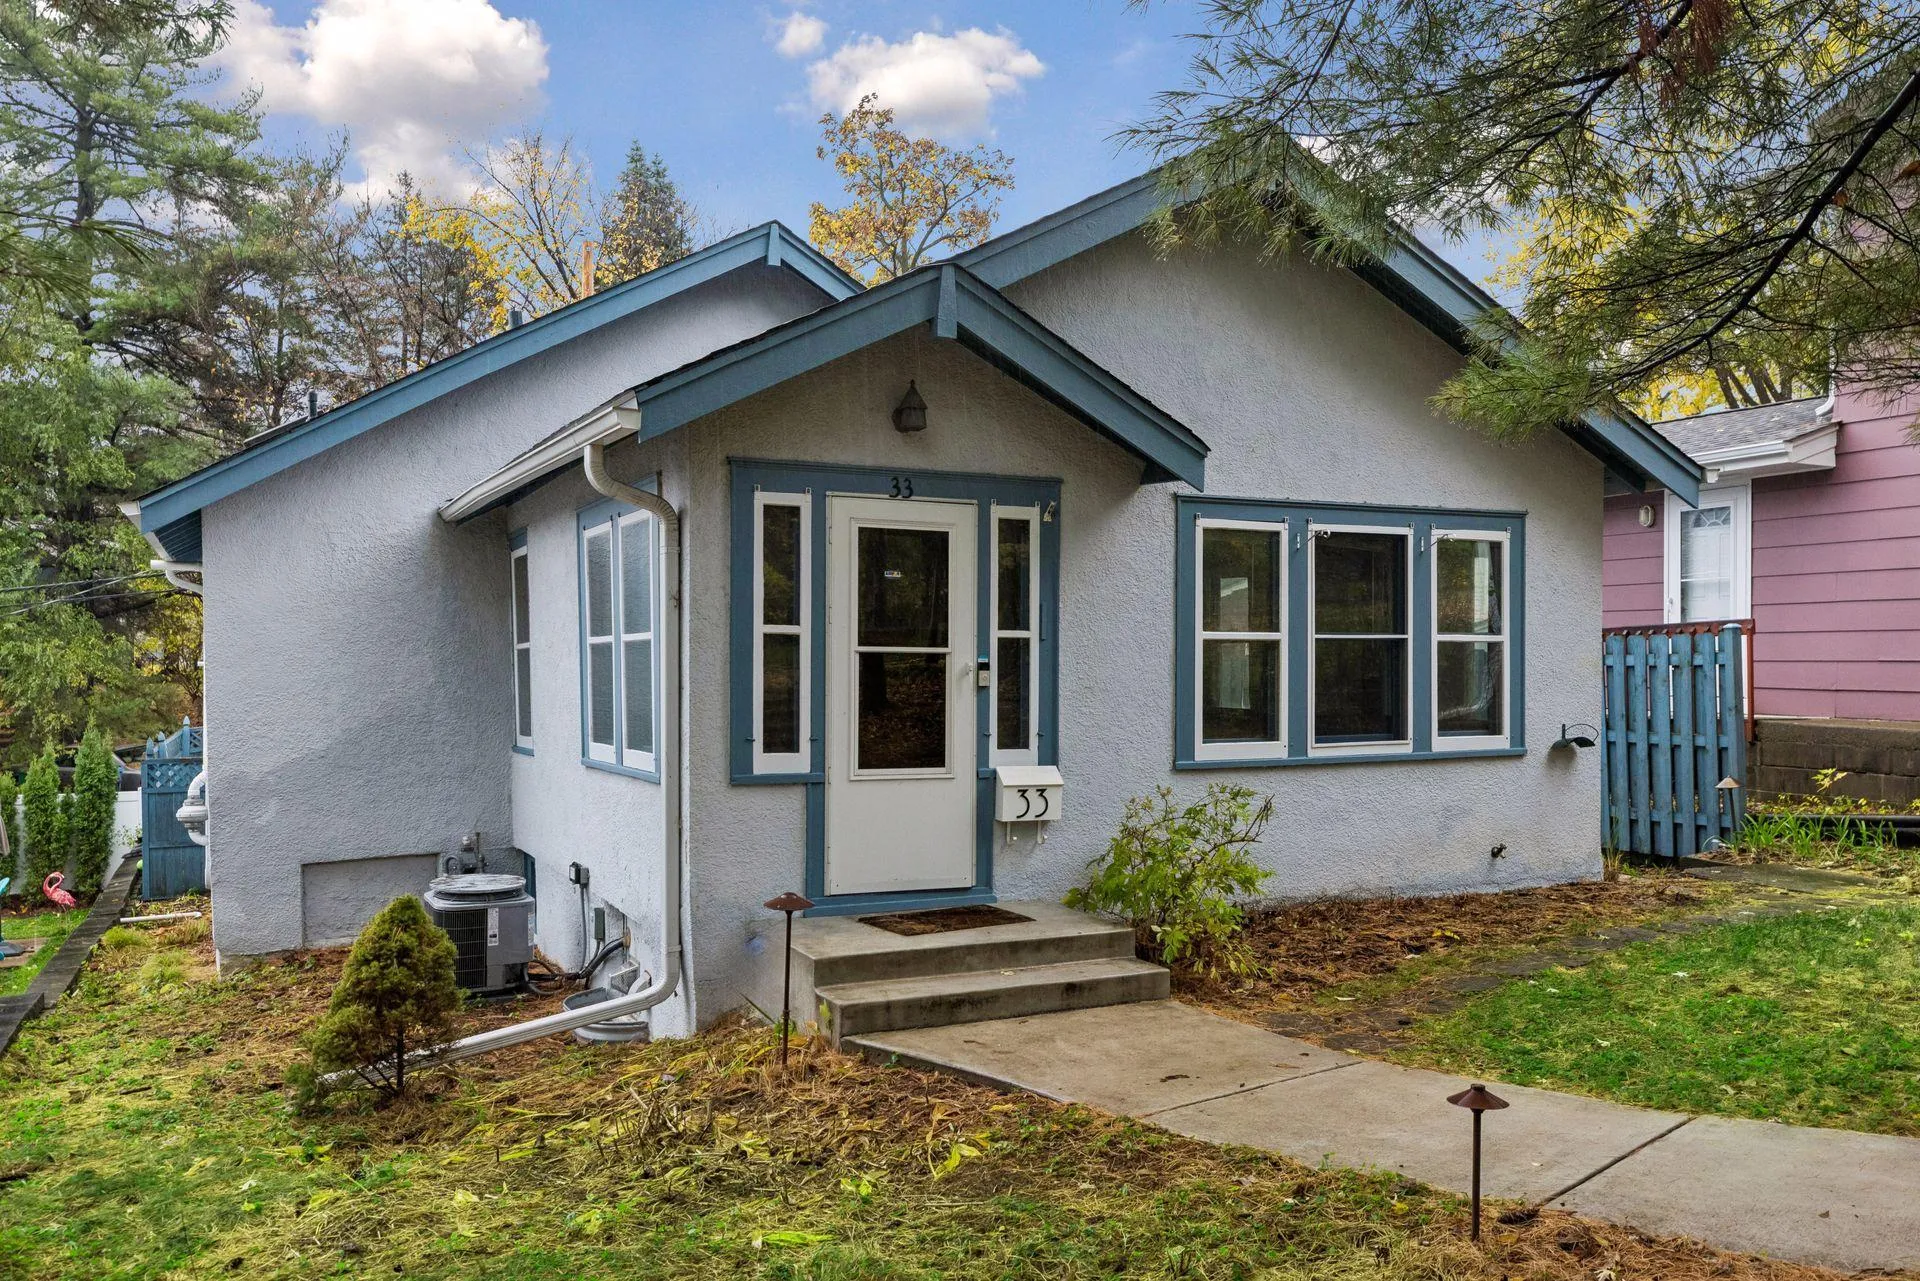 $389,000
2 bds | 2 ba | 1,200 sqft
33 Russell S Avenue, Minneapolis, MN 55405
Listing courtesy of Lakes Sotheby's International
-
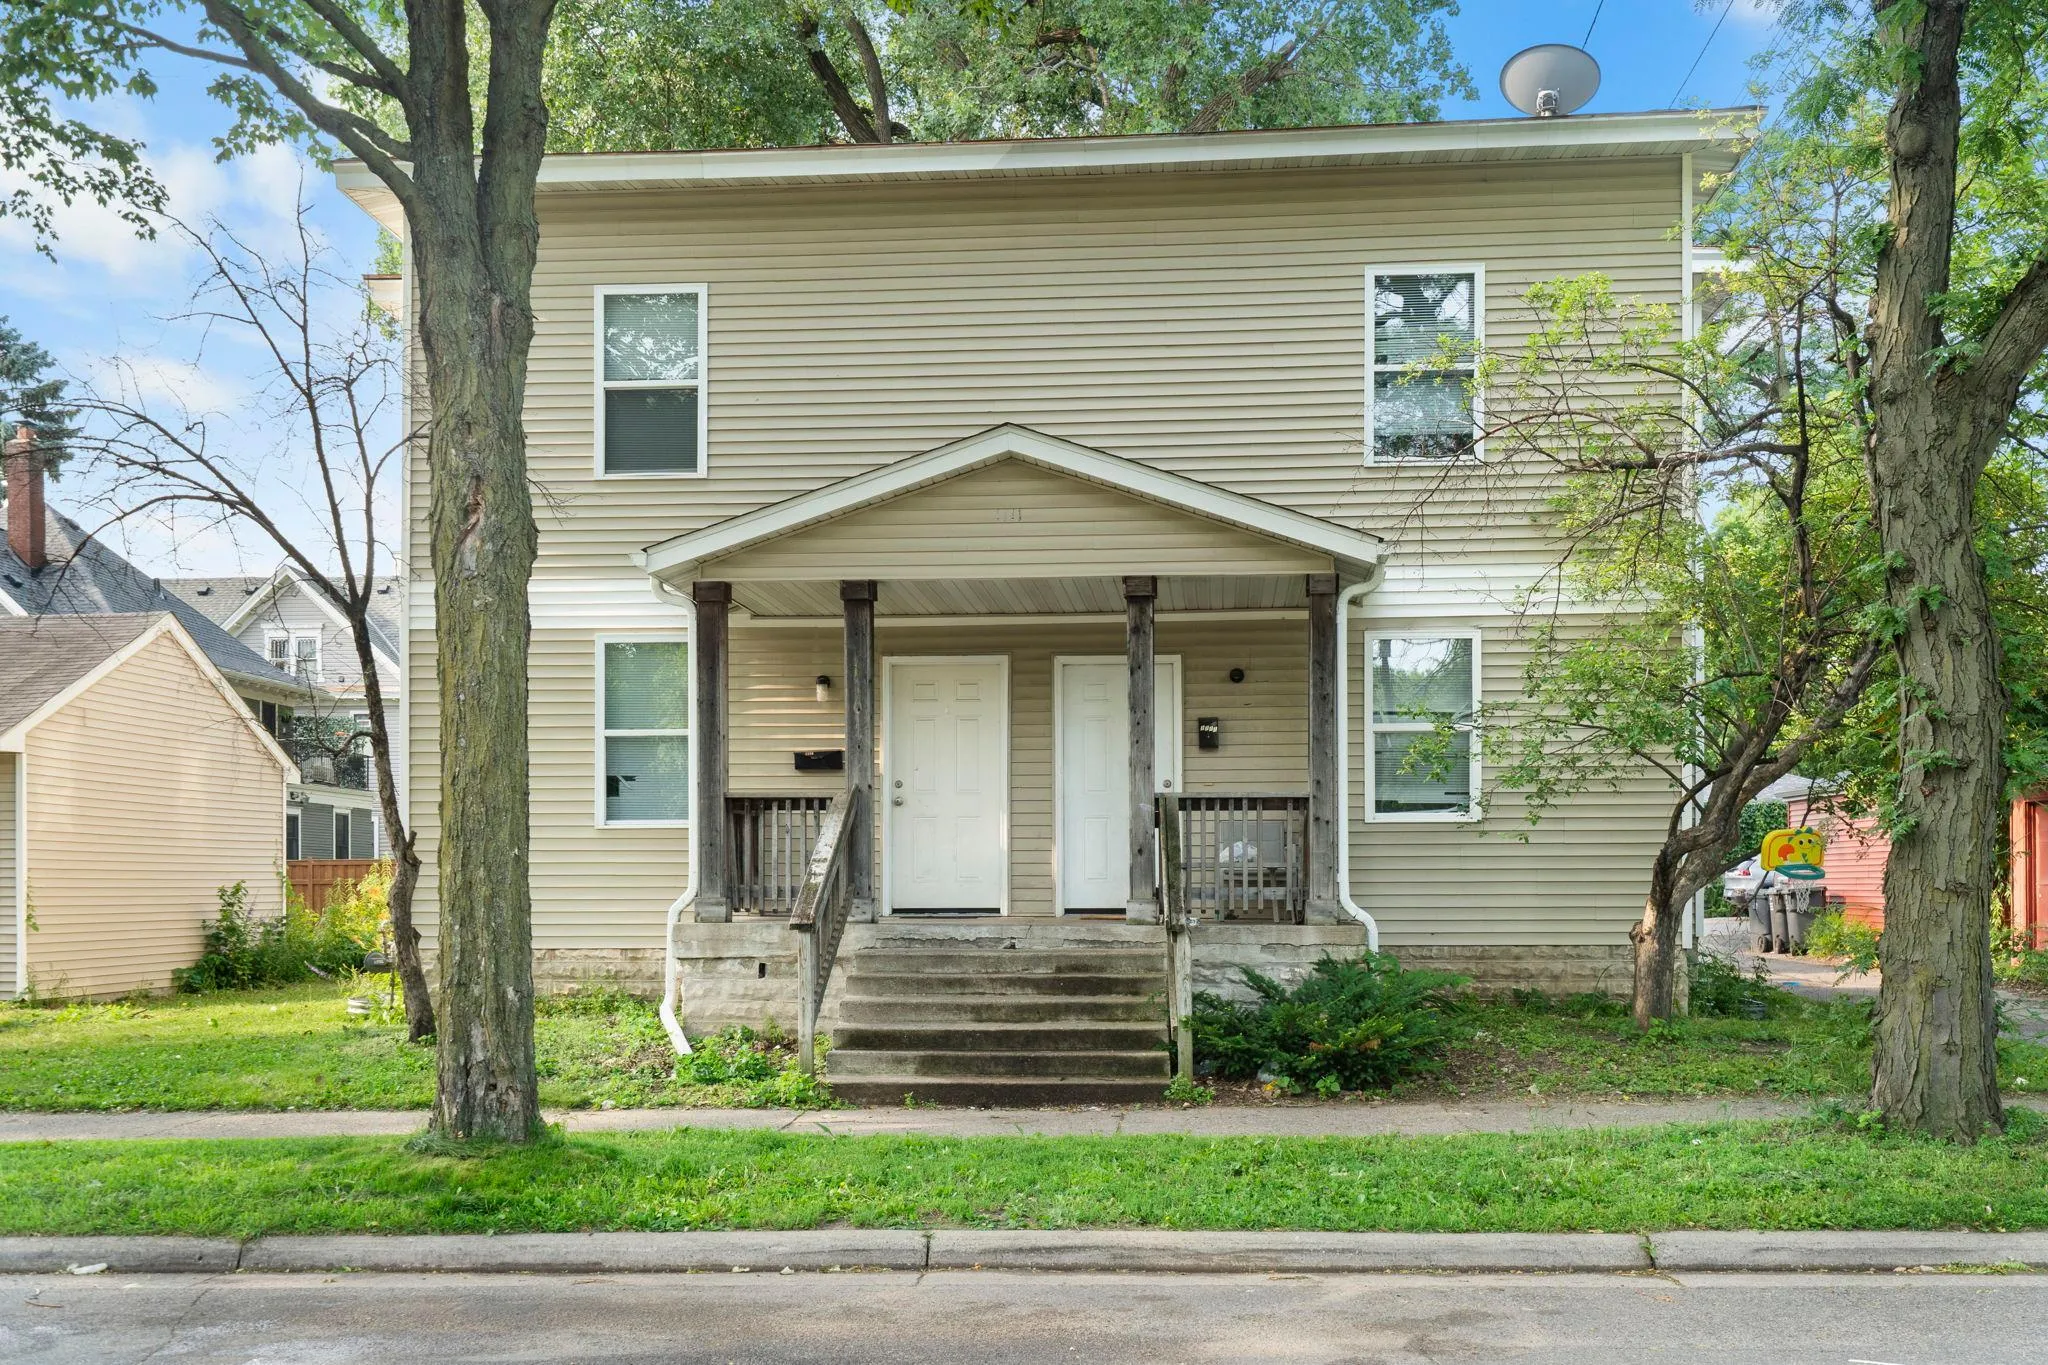 $399,900
10 bds | 4 ba | 3,080 sqft
1111 N 17th N Avenue, Minneapolis, MN 55411
Listing courtesy of Northstar Real Estate Associates
Request a tour
3339 Major N Avenue, Golden Valley, MN 55422