
1 / 42
$459,900
- 3 beds
- 3 baths
- 2,354 sqft
7225 51st N Avenue, New Hope, MN 55428
For sale Est. —/mo
- House · Single Family
- Built in 2021
- 0.19 acres lot
- $195/sqft
- 2-car garage
Overview
Built in 2021 and perfectly positioned on a quiet road with unobstructed views of mature woods, this like-new home offers privacy, comfort, and effortless everyday living. From the moment you arrive, you’ll appreciate the peaceful setting, modern curb appeal, and beautiful wooded backdrop that creates a sense of space and seclusion. Inside, the home feels fresh, bright, and truly turnkey, with everything still feeling nearly new. The open main level offers a comfortable flow for everyday living and entertaining, while thoughtful upgrades like professionally built closet systems add function, organization, and a polished custom feel throughout. The kitchen, dining, and living spaces connect with ease, creating a welcoming heart of the home. Step outside to the maintenance-free deck and enjoy morning coffee, quiet evenings, or summer gatherings overlooking the private fenced backyard and mature trees beyond. The walkout lower level adds even more flexibility, offering great additional living space with easy access to the backyard. Featuring 3 bedrooms and 3 bathrooms, this home delivers the best of newer construction without the wait. Stylish, private, low-maintenance, and completely move-in ready — this is turnkey living in a peaceful wooded setting.
Facts & features
Interior
- Bedrooms: 3
- Bathrooms: 3 (1 full, 1 three-quarter, 1 half)
- Finished sqft: 2,354
- Above grade sqft: 1,304
- Below grade sqft: 1,050
- Basement: Daylight/Lookout Windows, Drain Tiled, Egress Window(s), Finished, Full, Sump Pump, Walkout
- Heating: Forced Air
- Cooling: Central Air
- Appliances: Air-To-Air Exchanger, Dishwasher, Exhaust Fan, Gas Water Heater, Microwave, Range, Refrigerator
- Fireplaces: 1
Property
- Parking: Attached Garage, Asphalt
- Garage spaces: 2
- Lot size: 0.19 acres
- Lot dimensions: N65X125X66X130
- Lot features: Public Transit (w/in 6 blks), Sod Included in Price
- Exterior features: Stone, Metal, Vinyl
- Fencing: None
Construction
- Home type: House (Single Family)
- Levels: Split Entry (Bi-Level)
- Year built: 2021
- Exterior: Concrete, Frame
- Roof: Age 8 Years or Less, Asphalt, Pitched
Utilities
- Sewer: City Sewer/Connected
- Water: City Water/Connected
Community & HOA
- Subdivision: Windsor Ridge
Taxes & location
- Annual taxes: $6,809 (2026)
- County: Hennepin
- School district: Robbinsdale
Listing
- Status: For sale
- Listed: Nov 11, 2026
- Days on market: 1
- MLS #: 7172154
Monthly payment
—/mo
An example, not a loan offer. Taxes and HOA dues come from the listing when known; home insurance is a rough estimate. Mortgage insurance is not included. Your rate depends on your lender and credit.
Location
Nearby homes
-
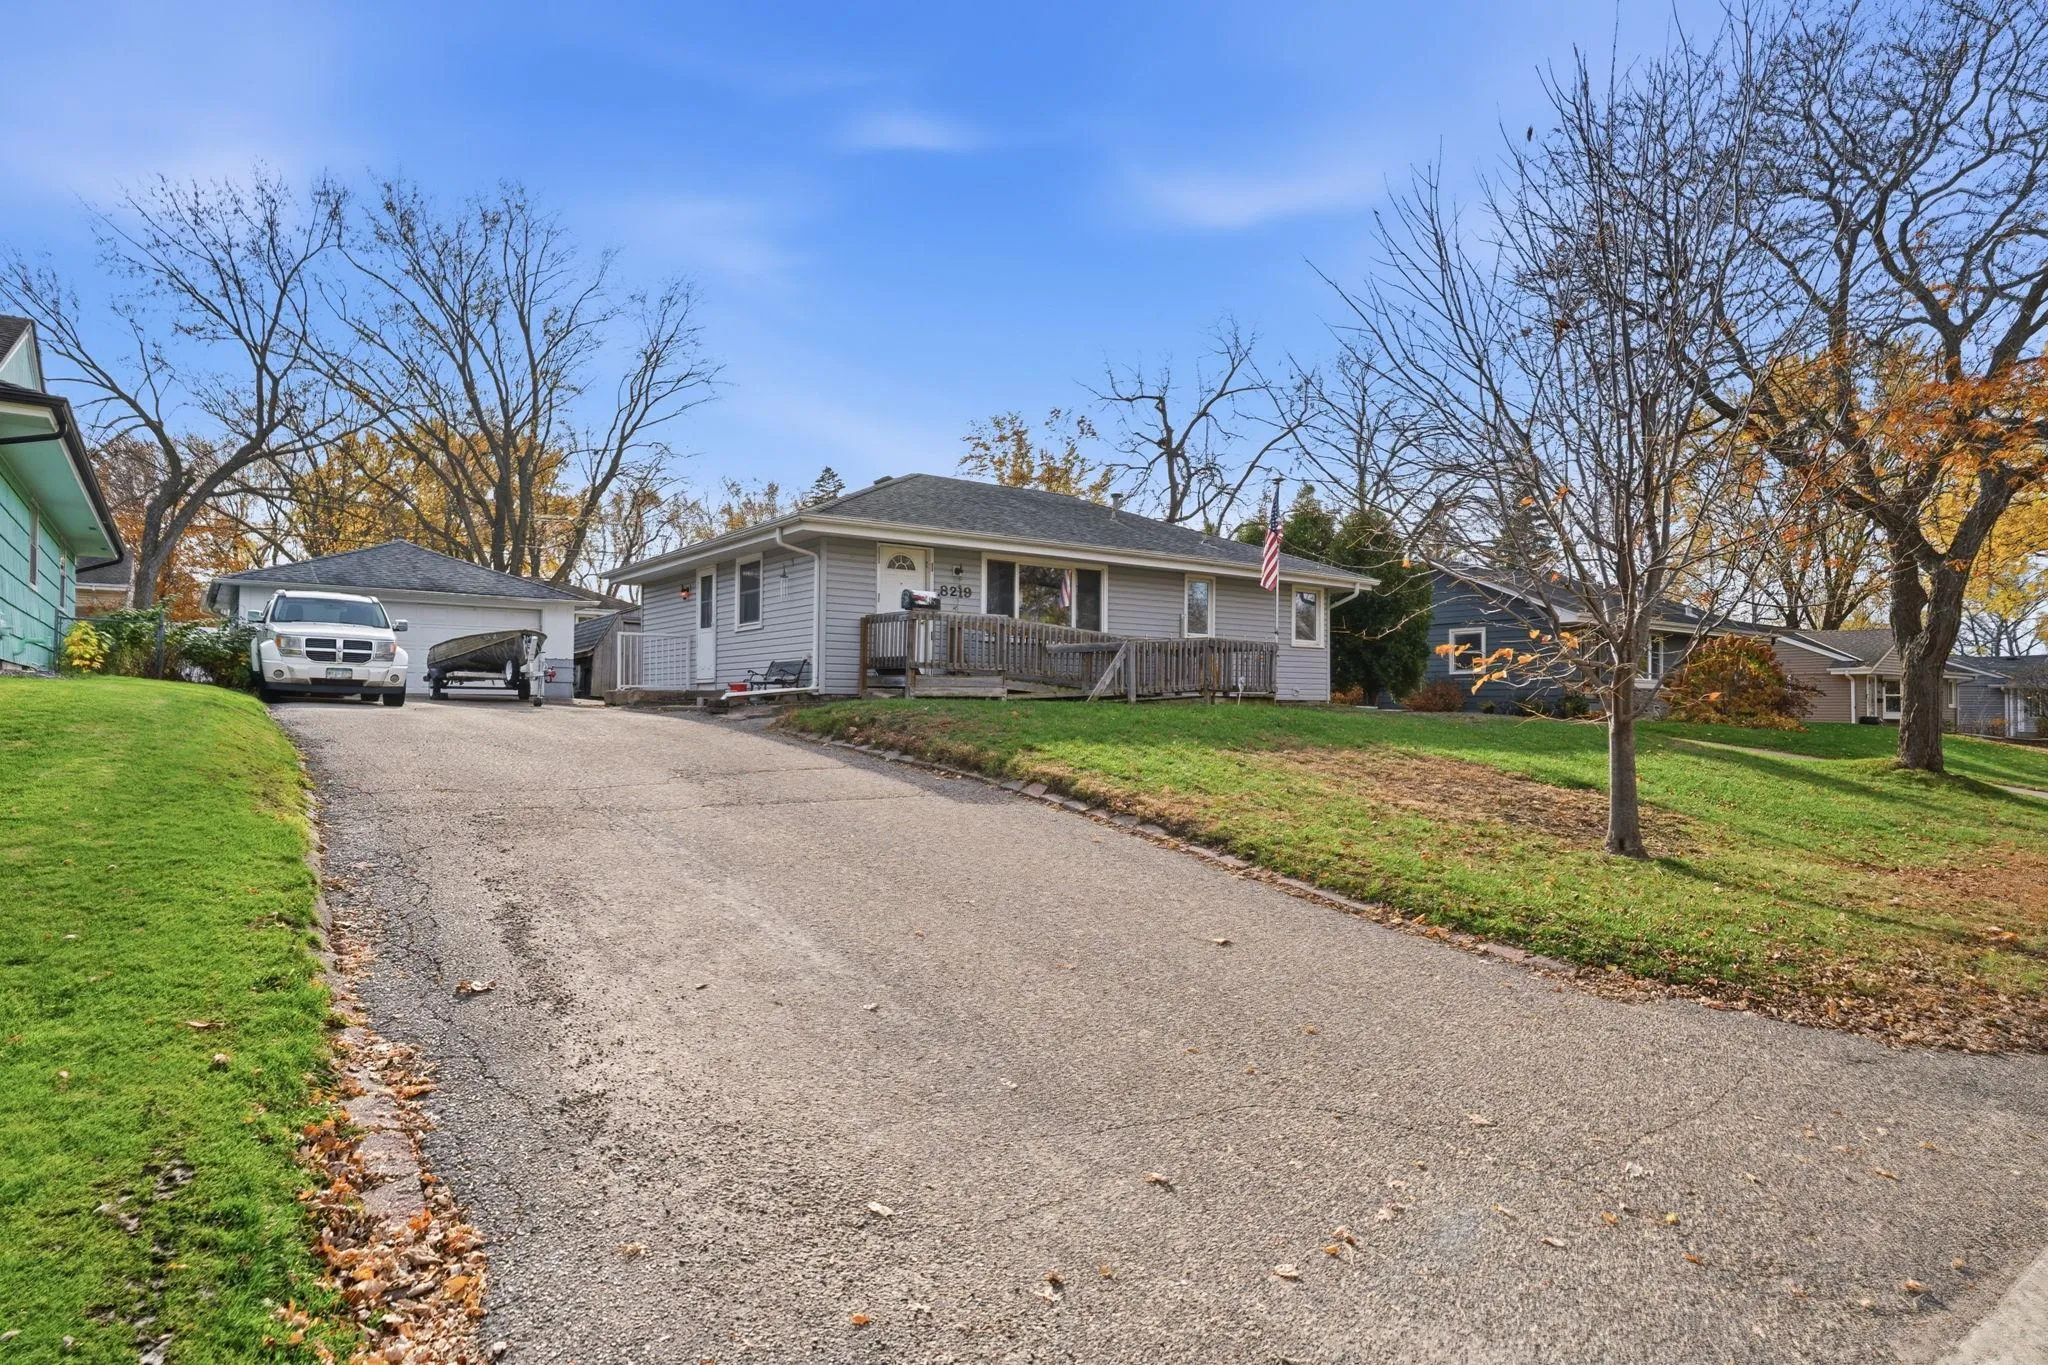 $330,000
5 bds | 2 ba | 1,600 sqft
8219 Northern Drive, Crystal, MN 55427
 Listing courtesy of National Realty Guild
-
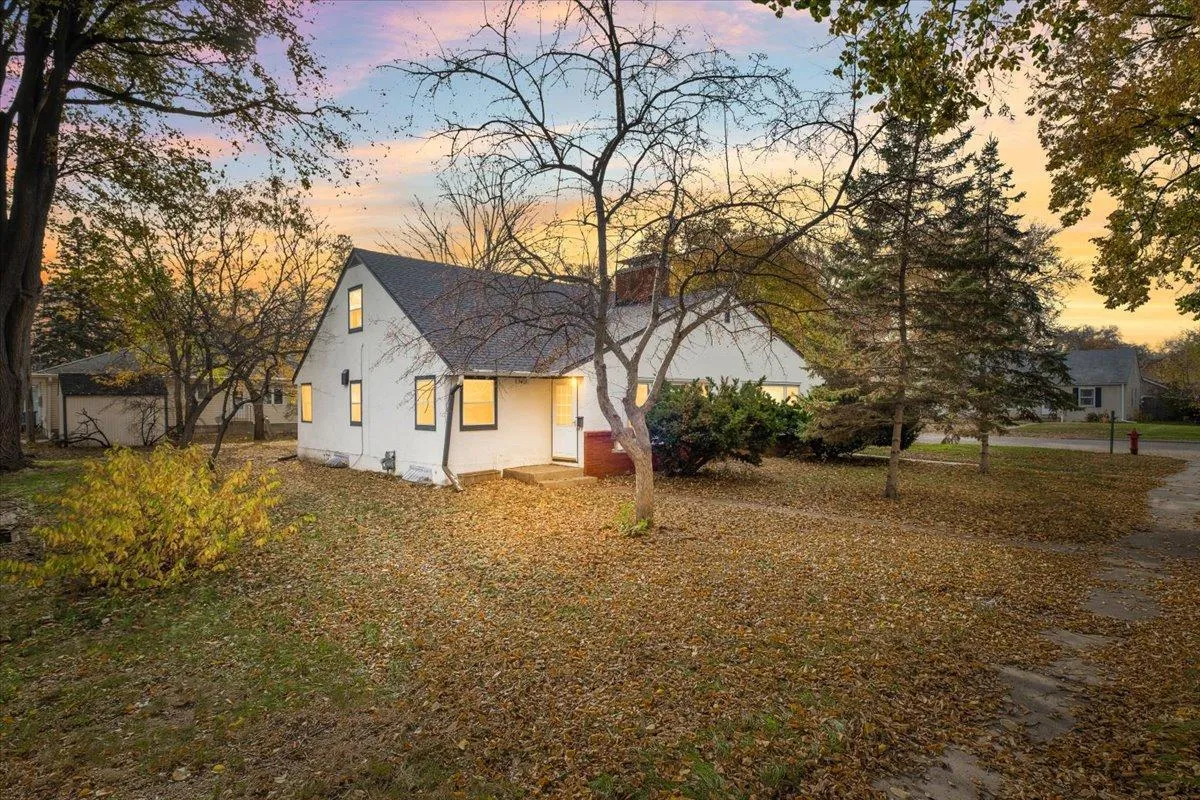 $495,000
6 bds | 2 ba | 2,922 sqft
5425 & 5427 45th N Avenue, Robbinsdale, MN 55422
Listing courtesy of Anderson Realty
-
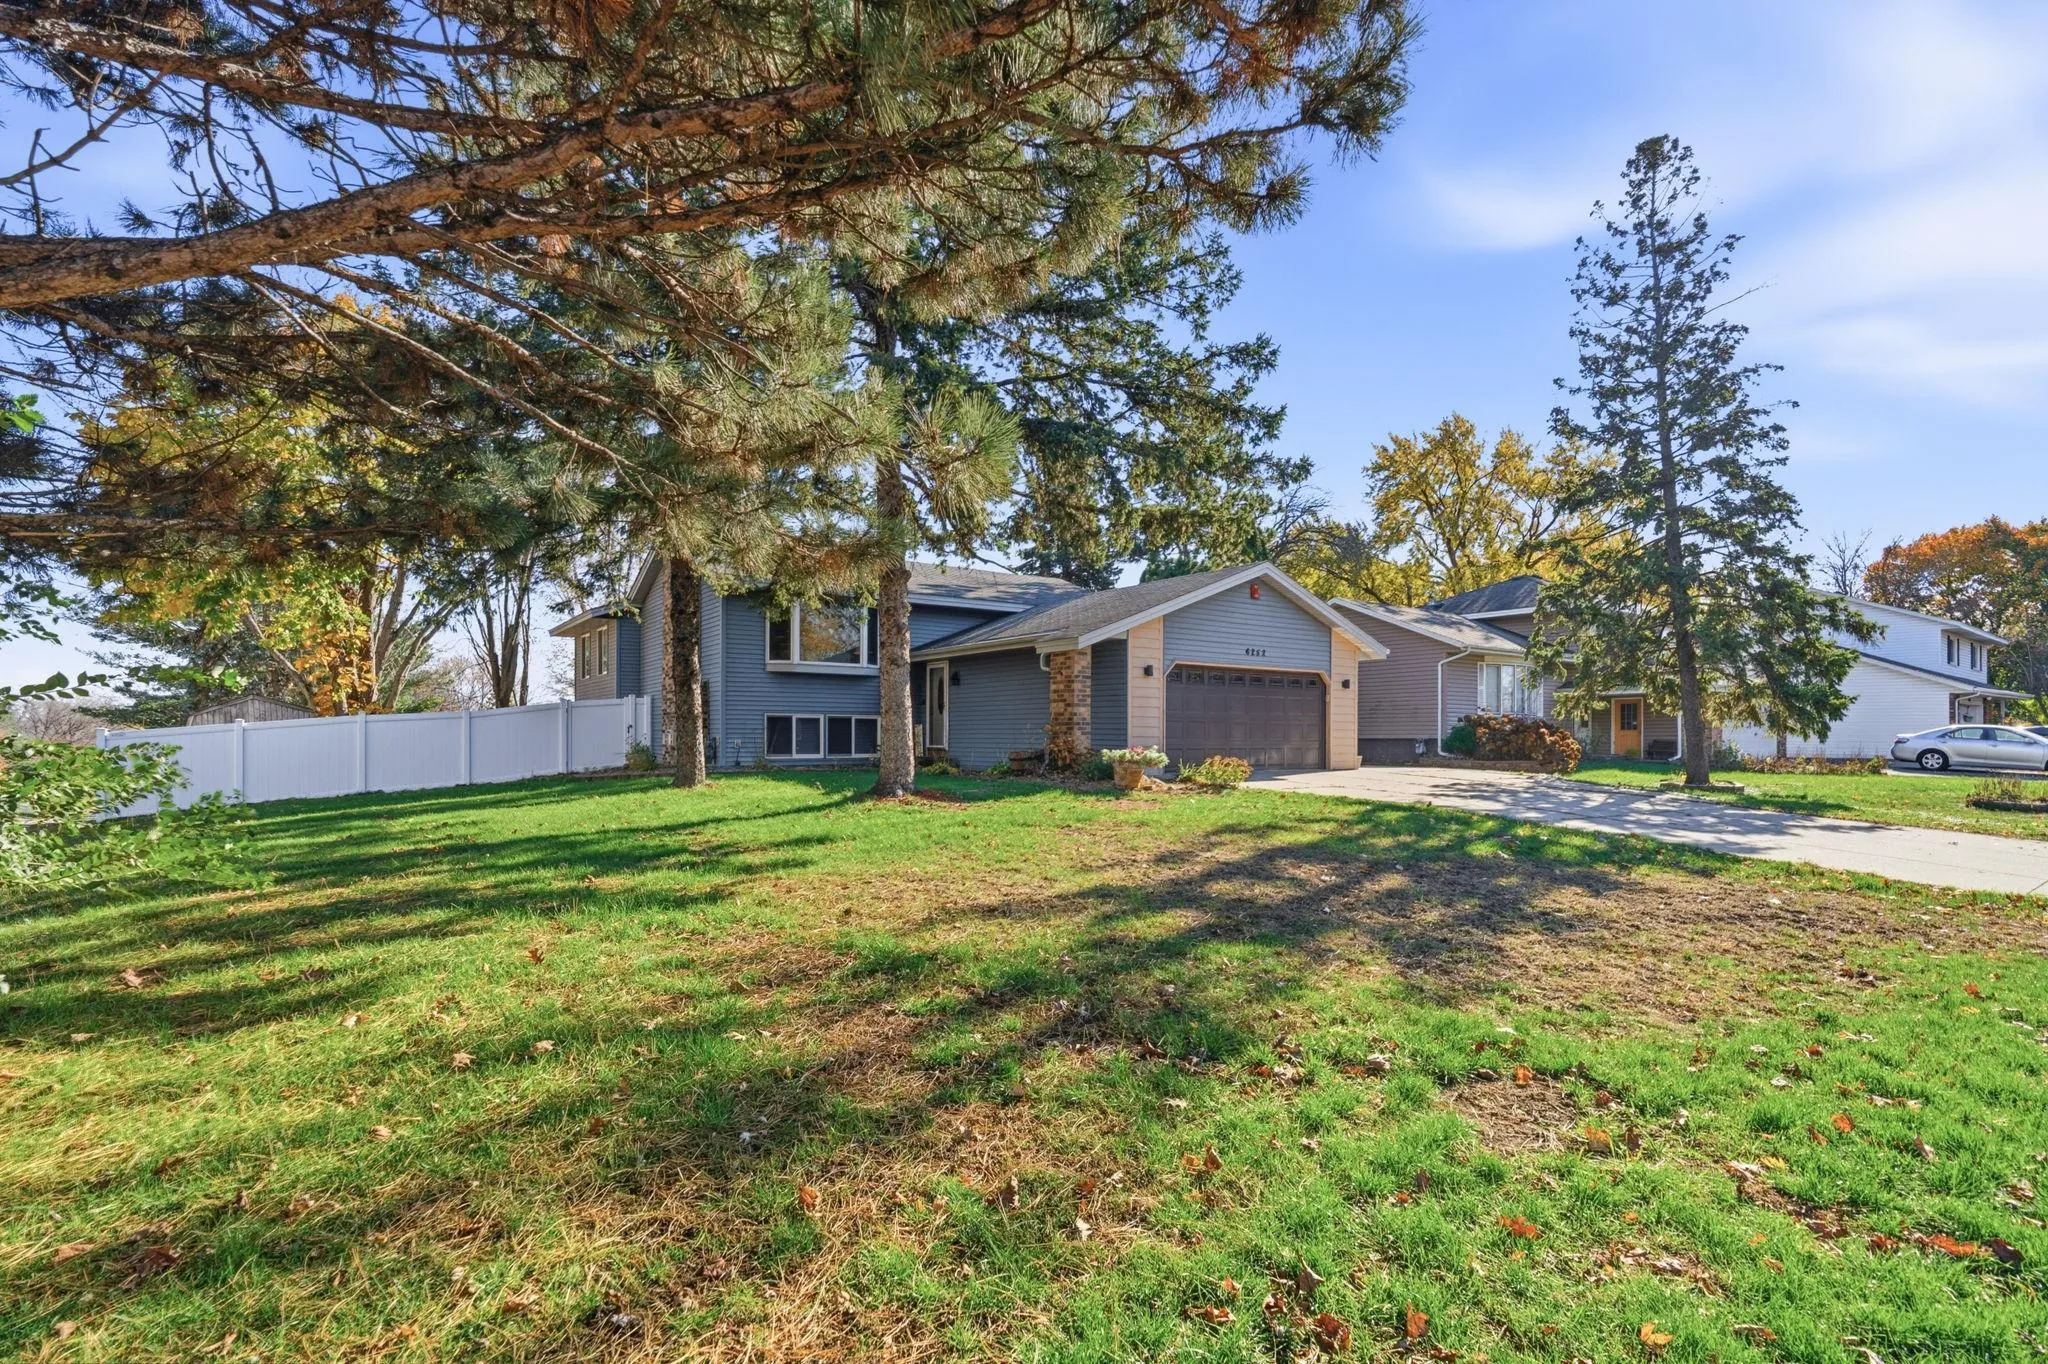 $375,000
4 bds | 2 ba | 2,259 sqft
6252 Edgemont N Boulevard, Brooklyn Park, MN 55428
Listing courtesy of eXp Realty
-
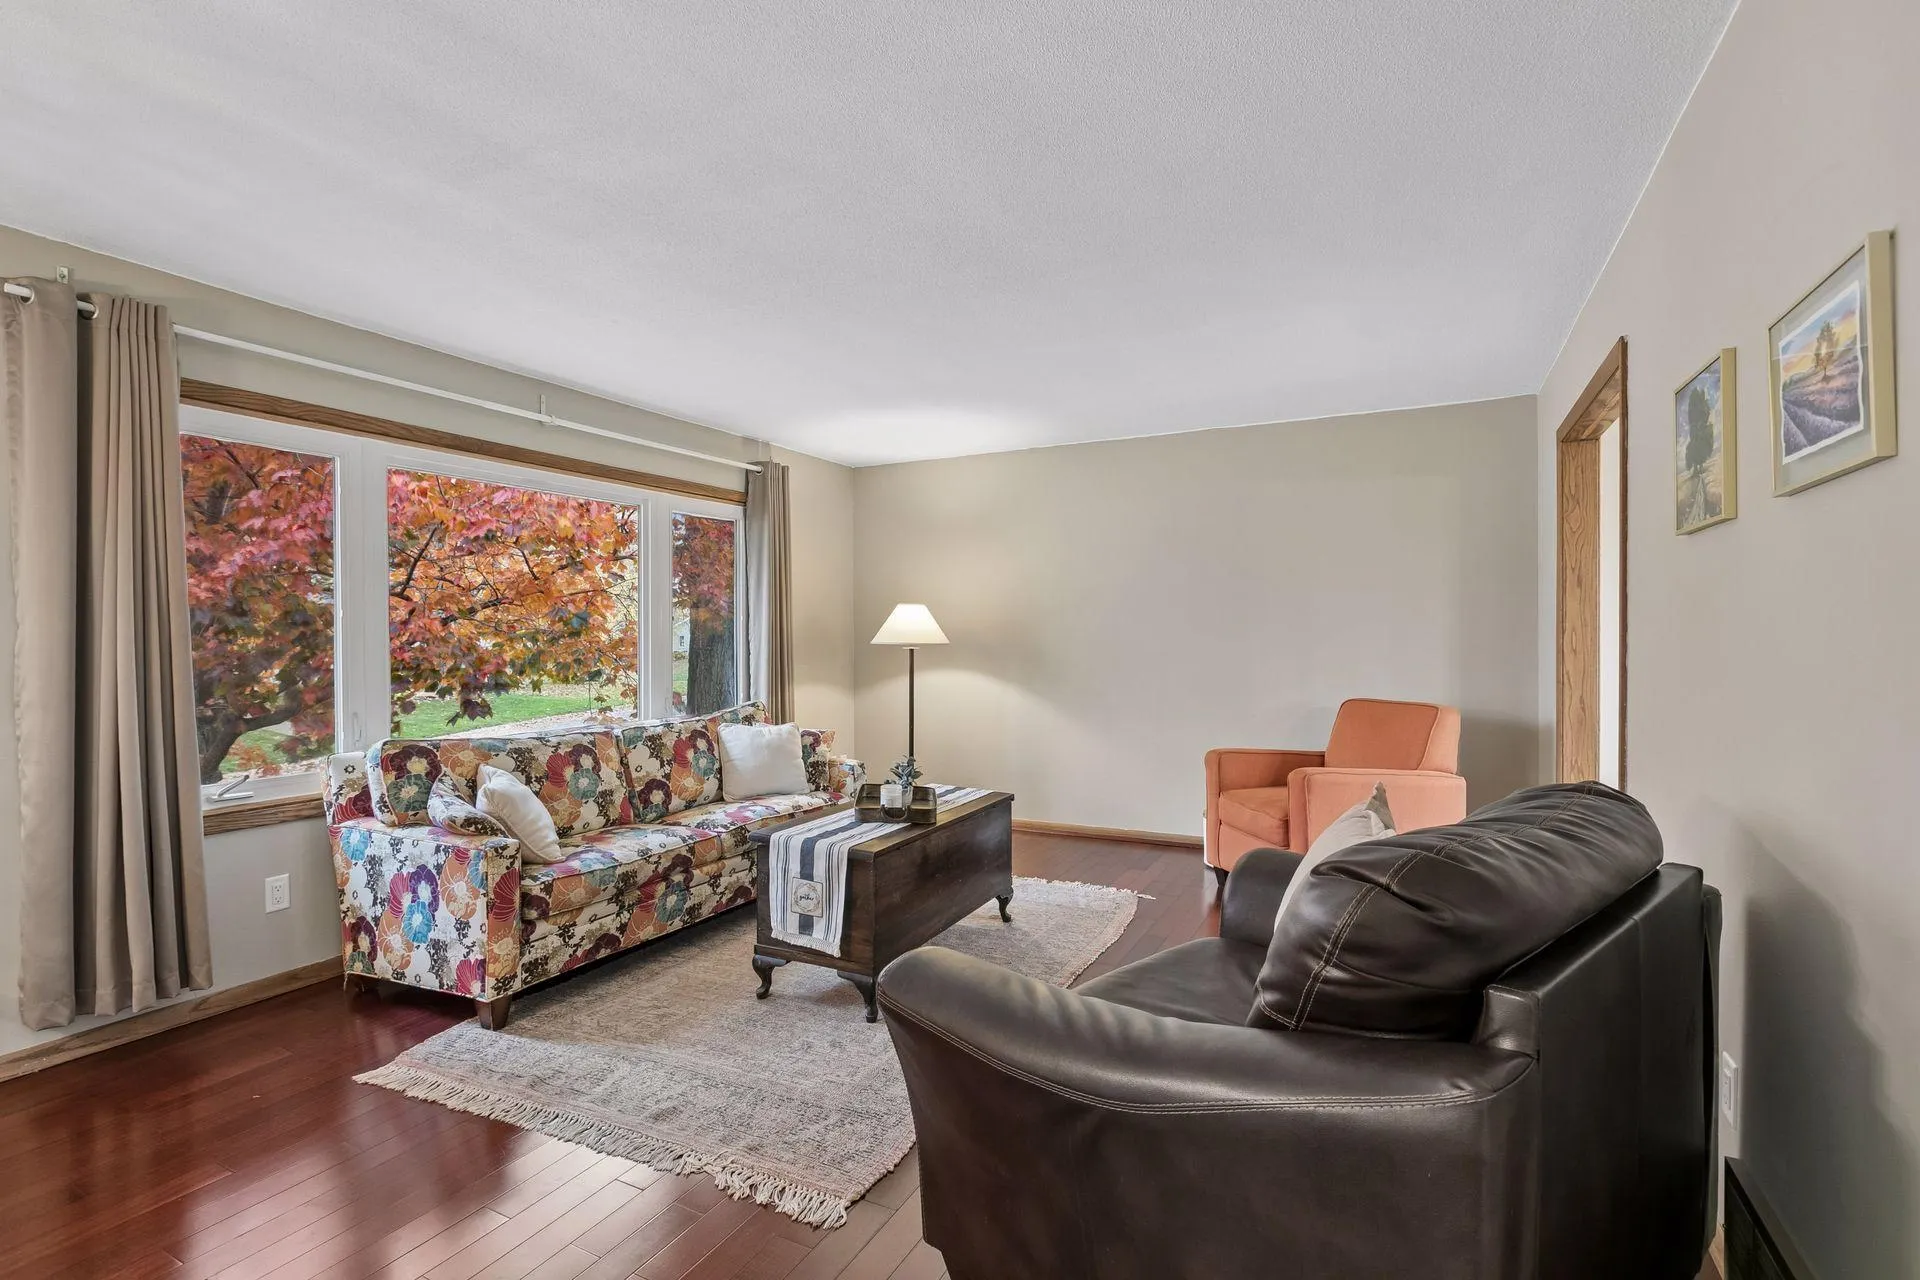 $365,000
4 bds | 3 ba | 1,855 sqft
4906 Zealand N Avenue, New Hope, MN 55428
Listing courtesy of Keller Williams Classic Rlty NW
-
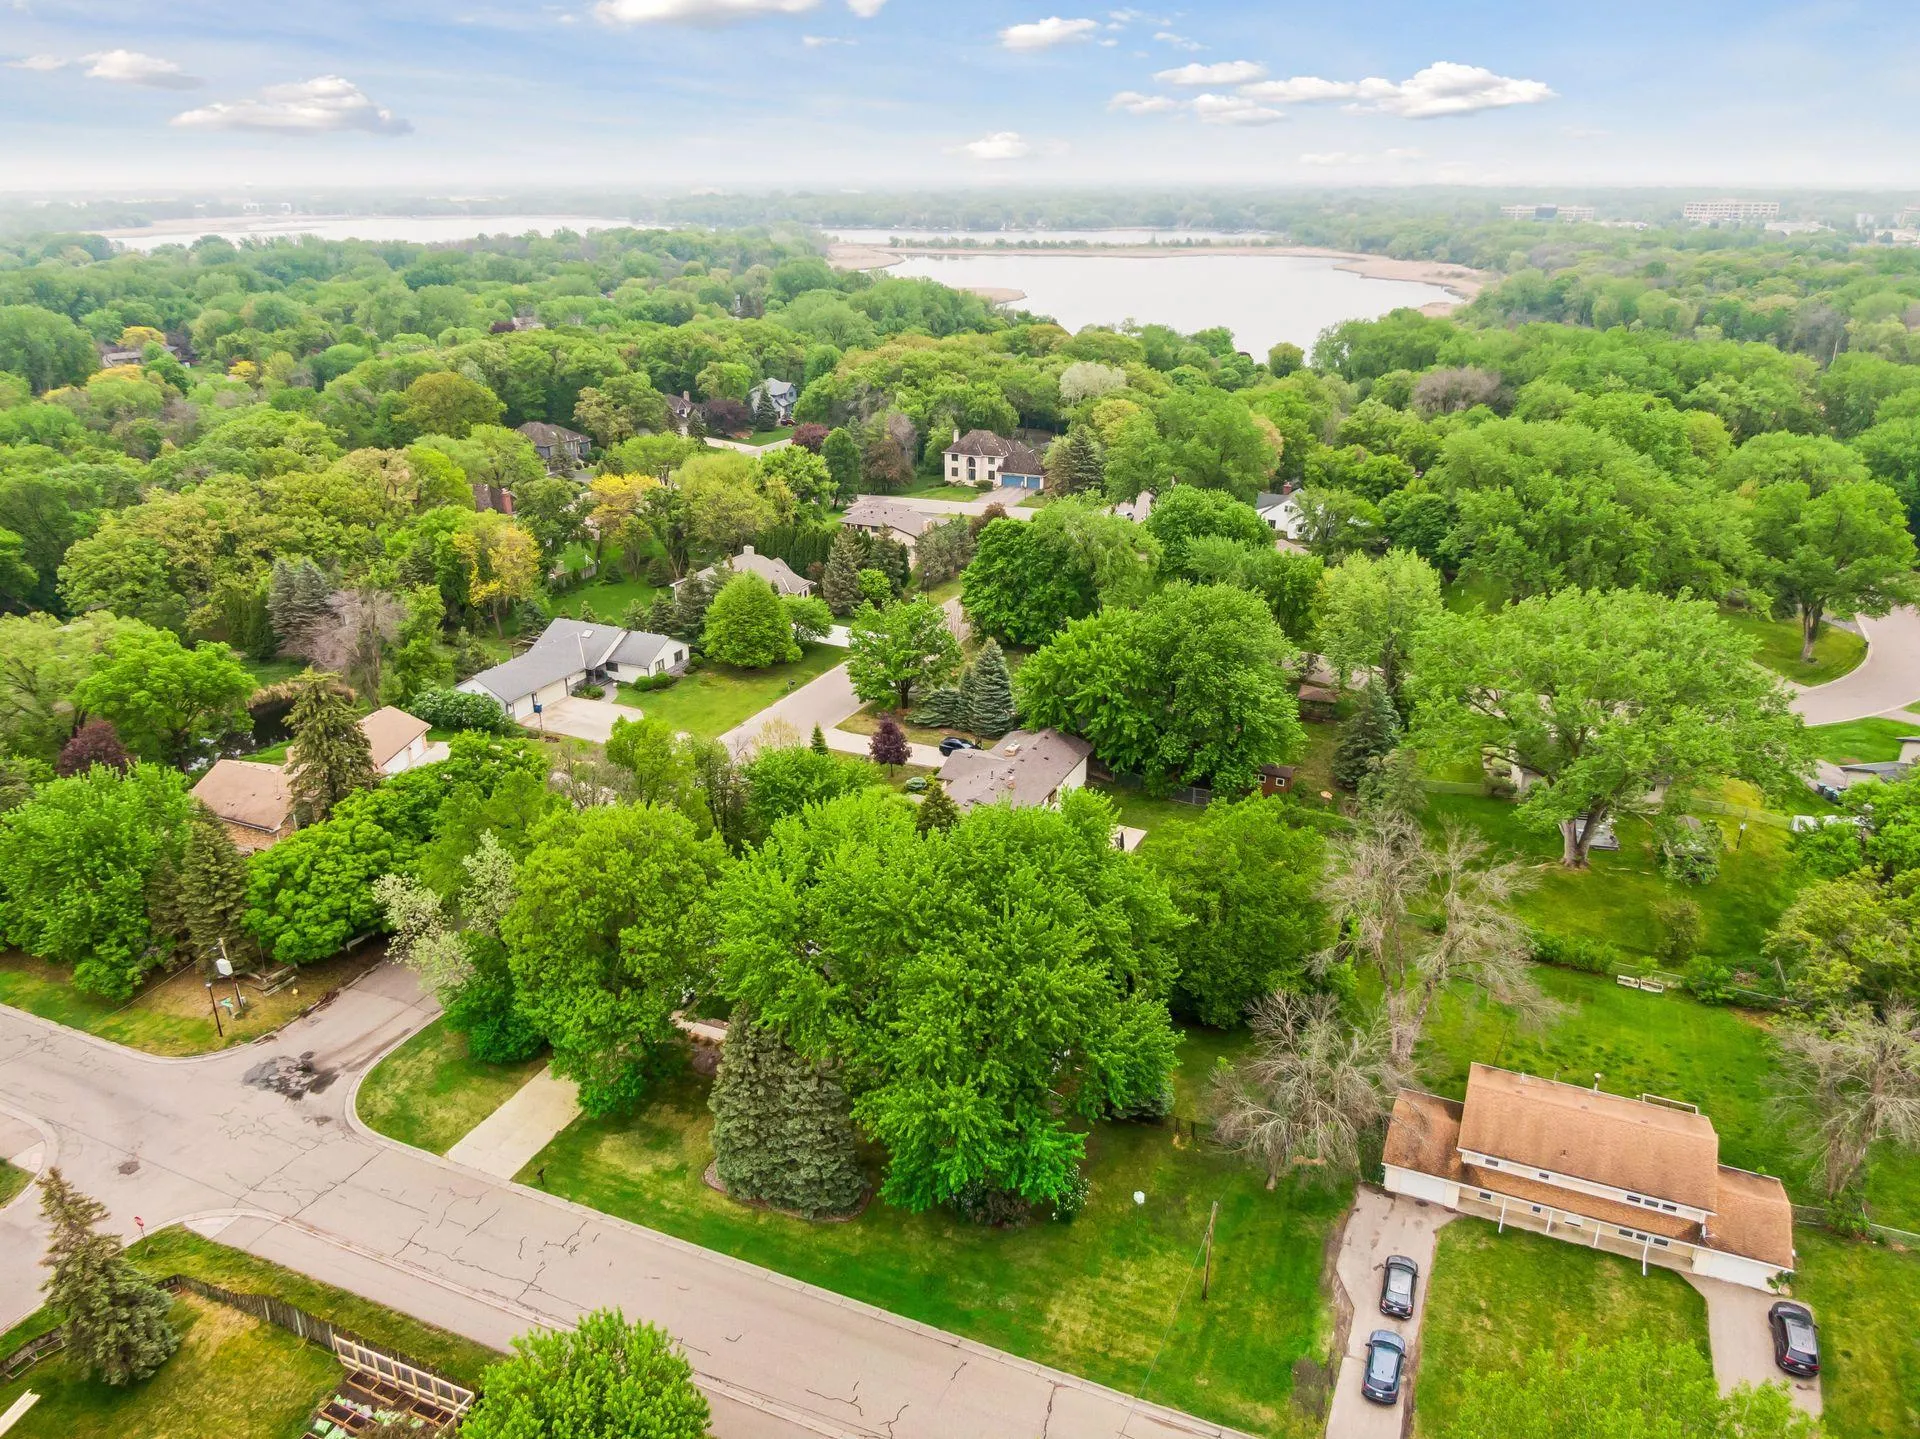 $425,000
3 bds | 2 ba | 2,161 sqft
6060 Hemlock N Lane, Plymouth, MN 55442
Listing courtesy of Keller Williams Preferred Rlty
-
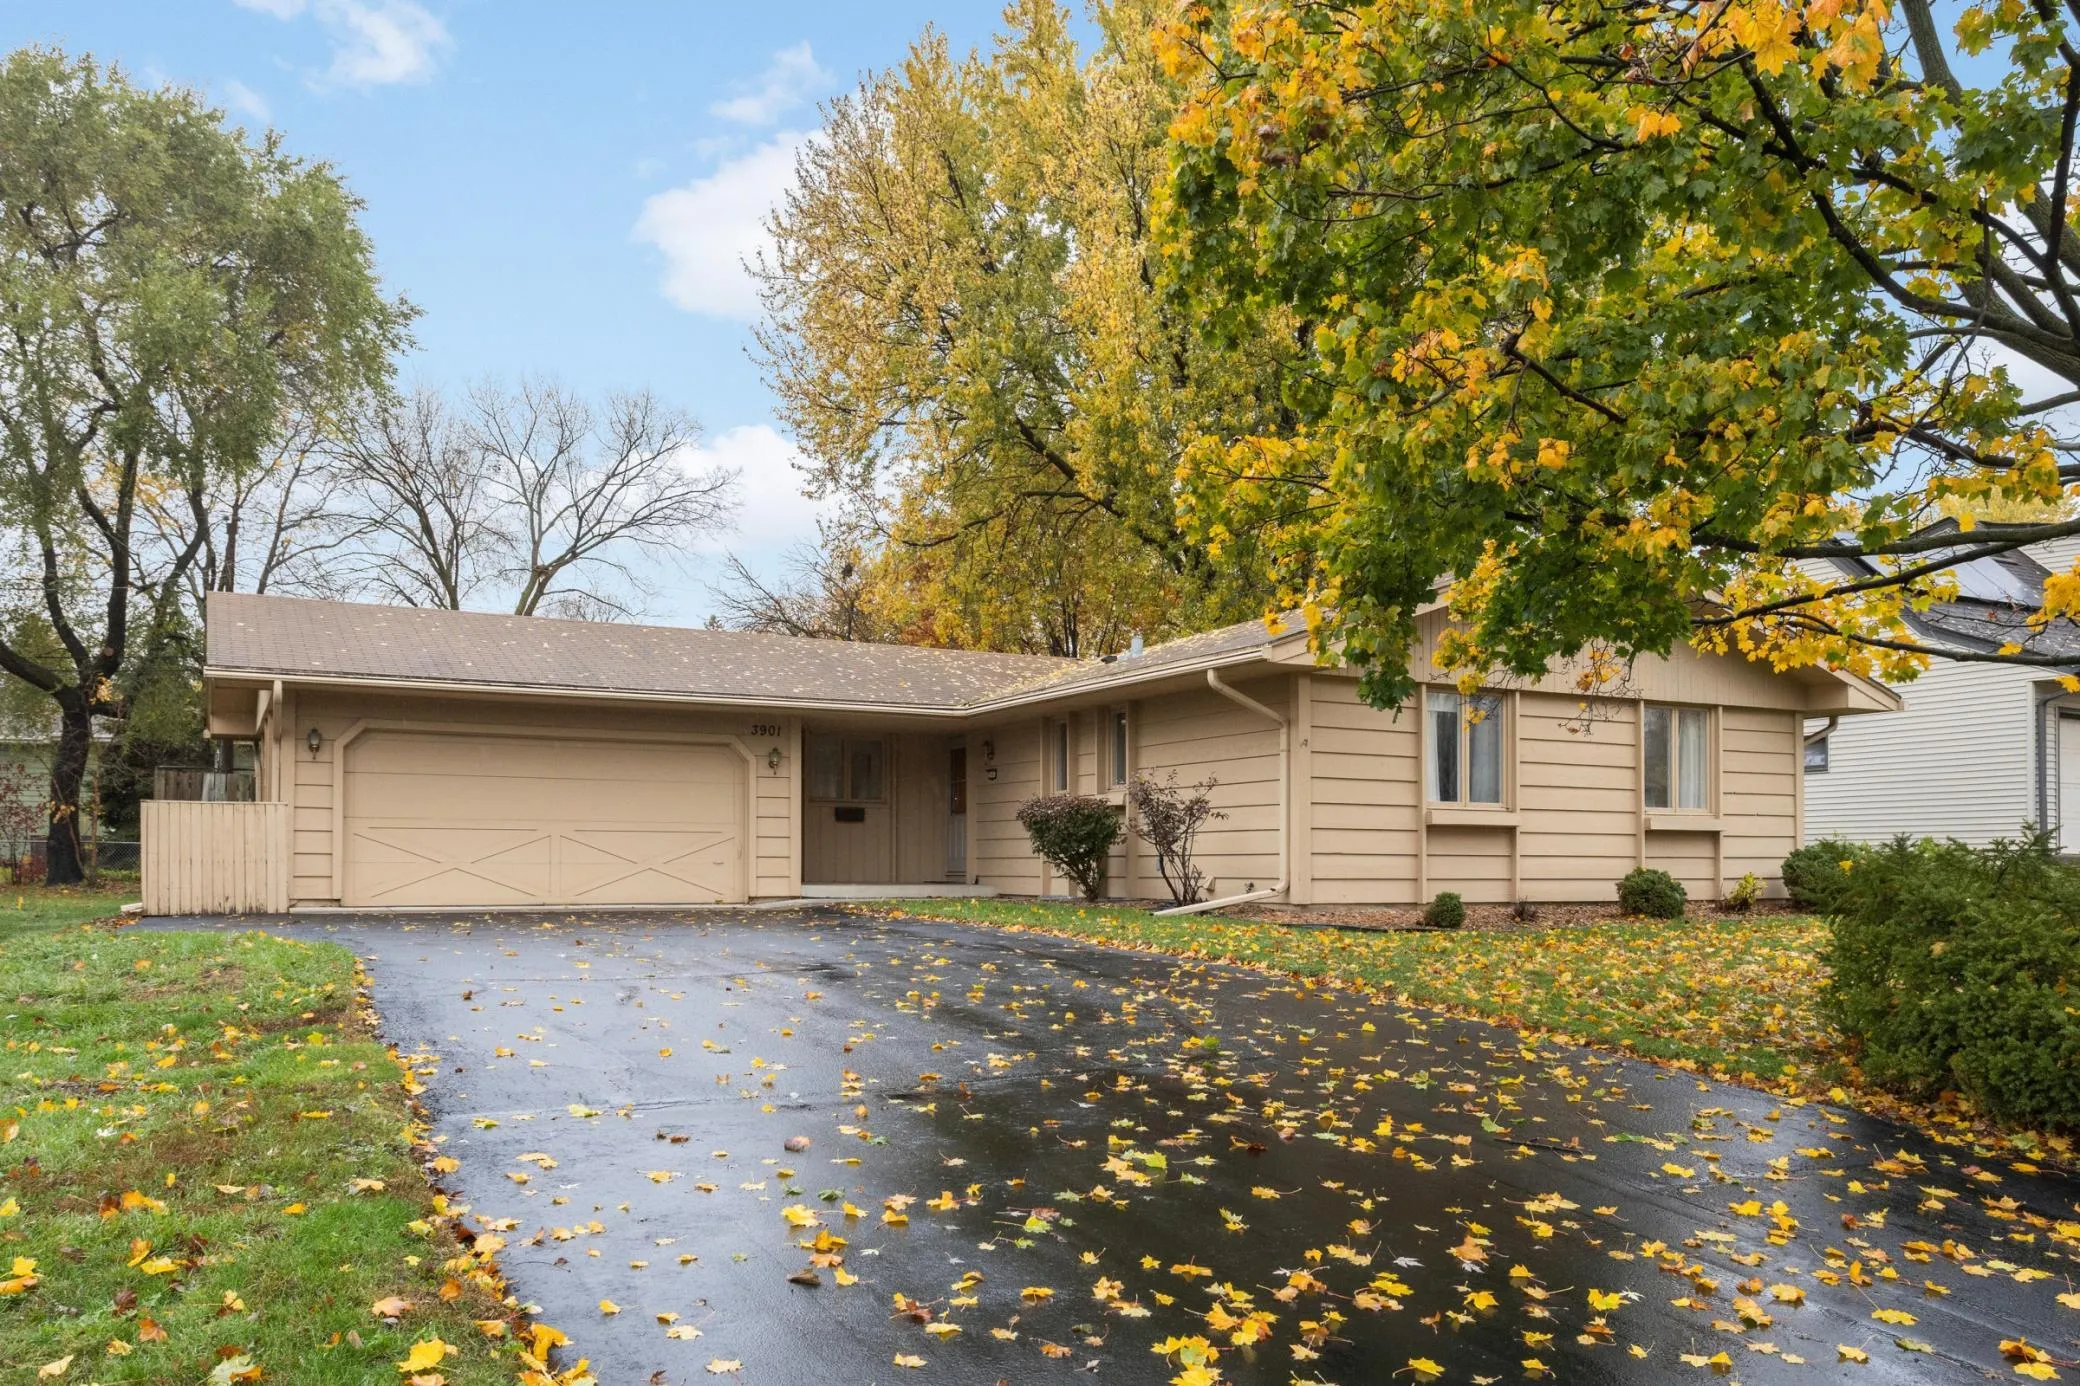 $339,900
3 bds | 3 ba | 2,349 sqft
3901 Louisiana N Avenue, New Hope, MN 55427
Listing courtesy of eXp Realty
-
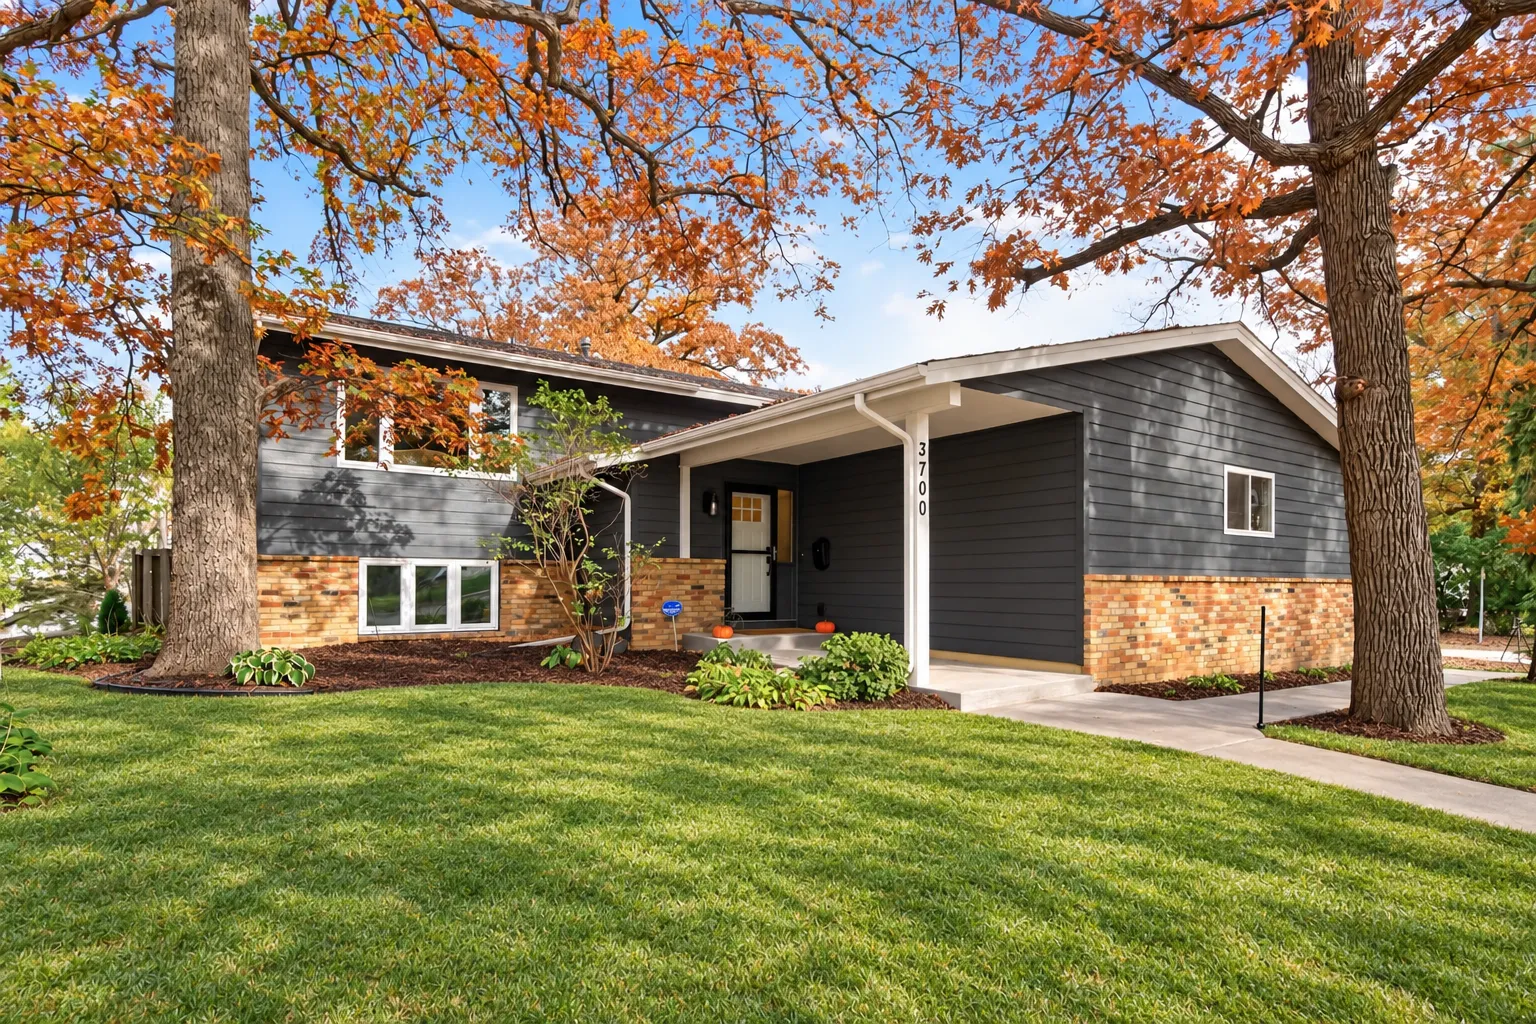 $409,990
4 bds | 2 ba | 2,104 sqft
3700 Oakdale N Avenue, Robbinsdale, MN 55422
Listing courtesy of Real Broker, LLC
-
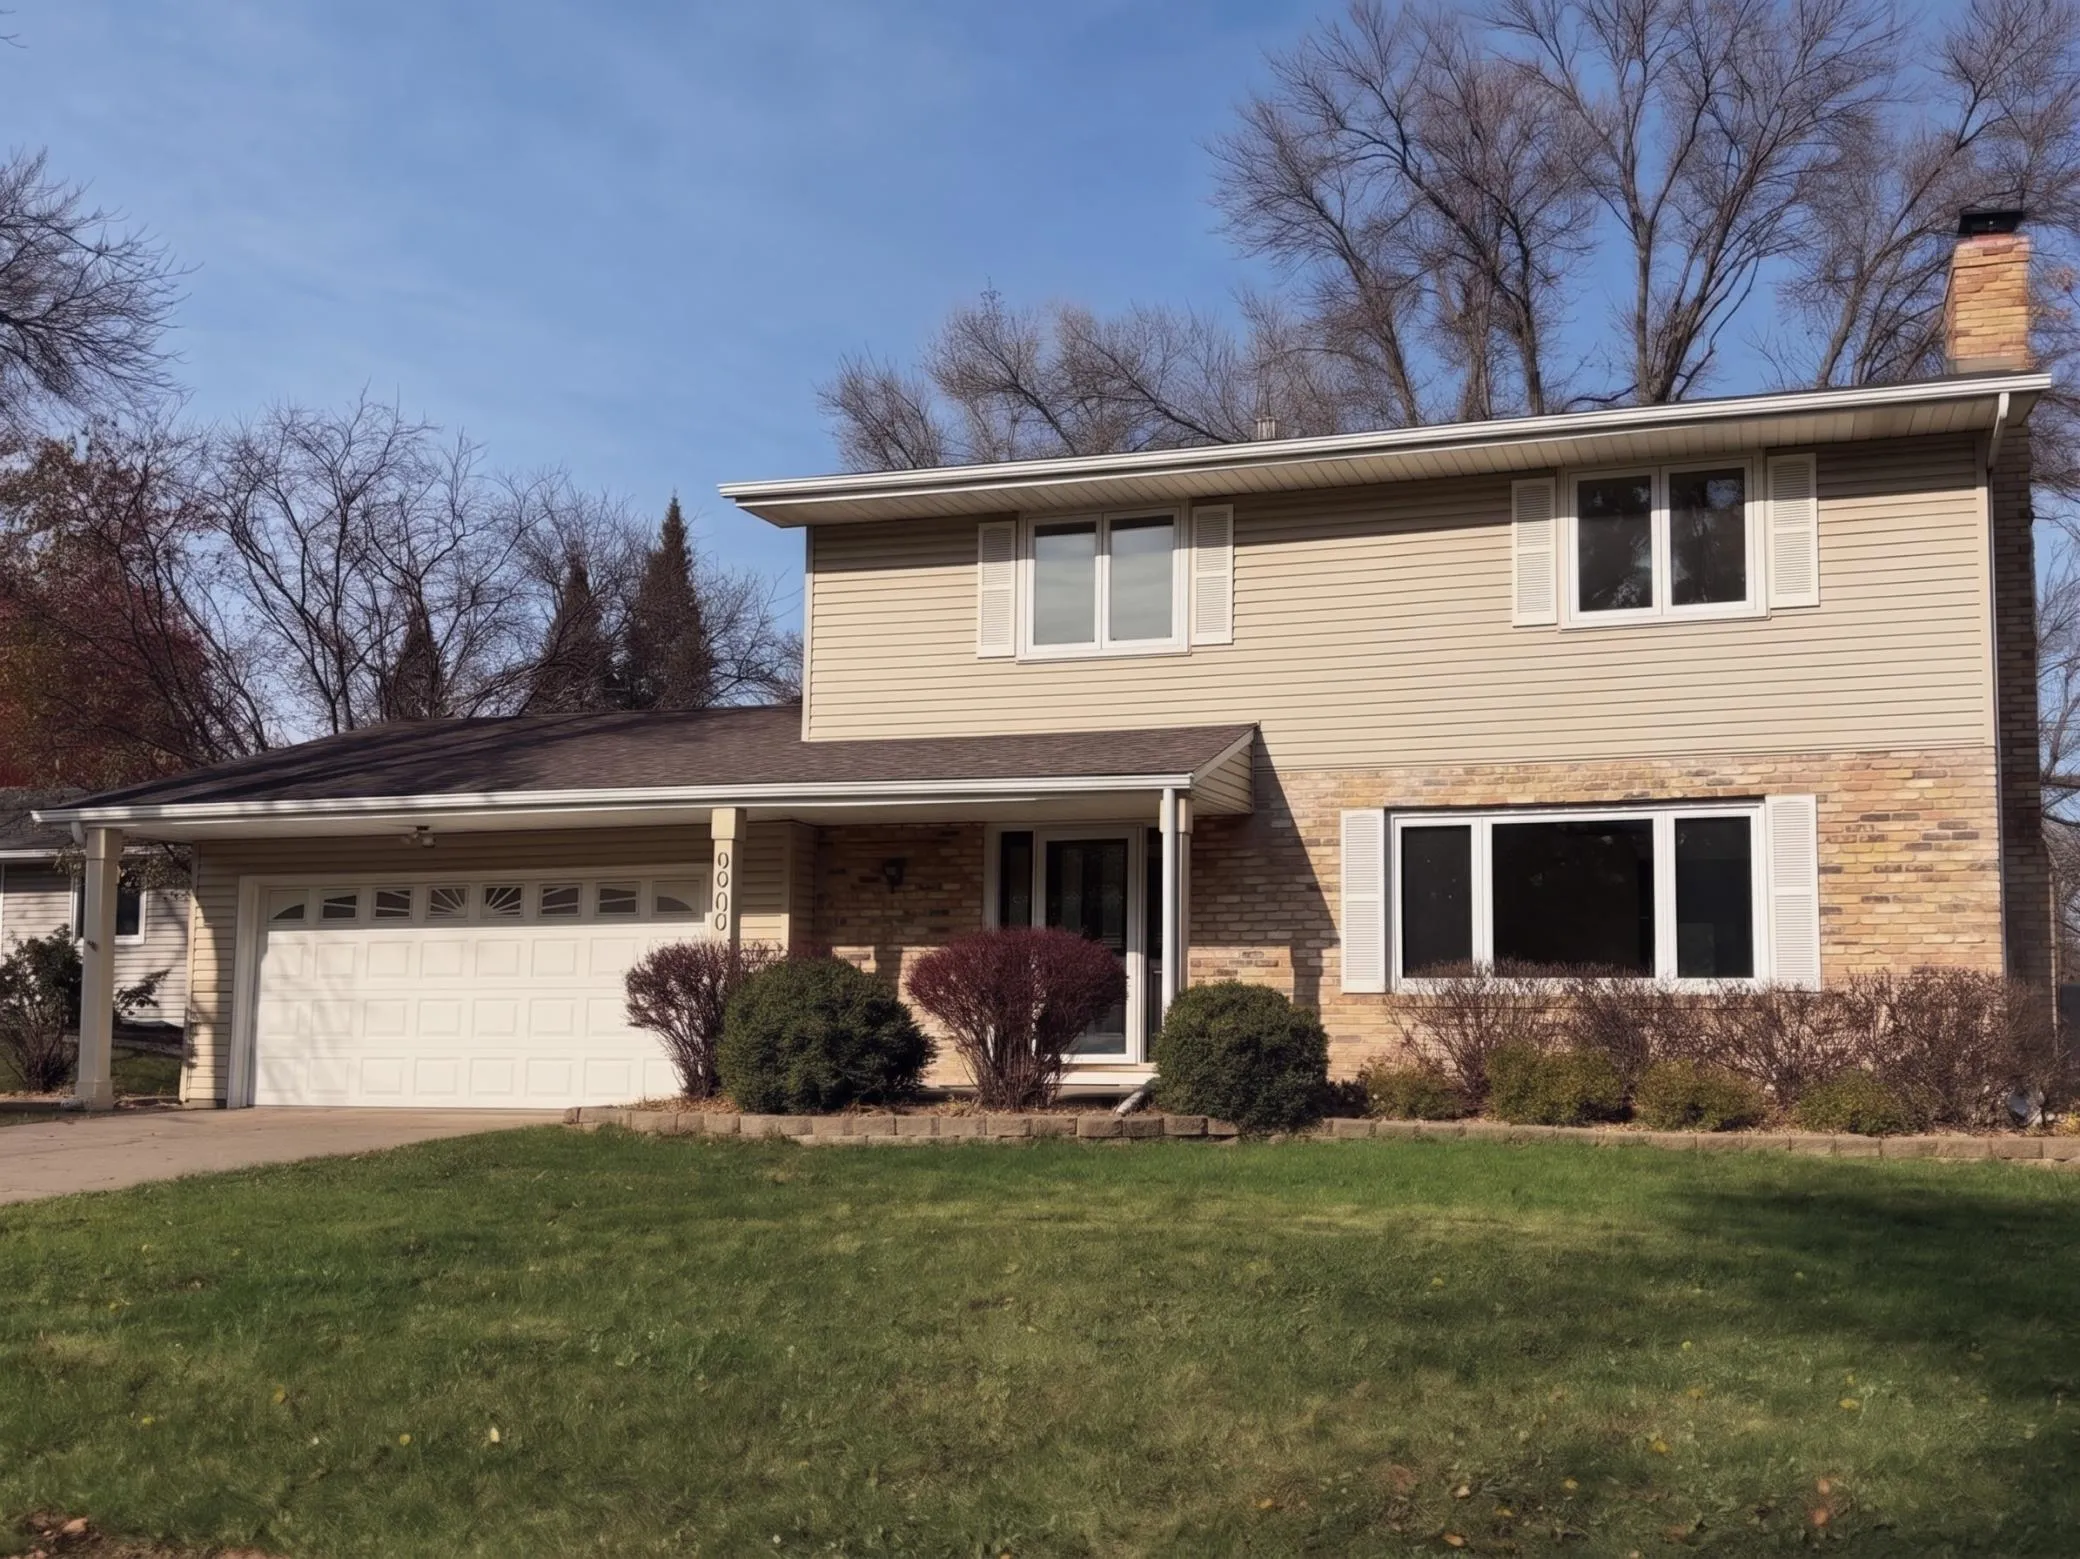 $460,000
4 bds | 3 ba | 2,344 sqft
9900 41st N Avenue, Plymouth, MN 55441
Listing courtesy of Compass
Request a tour
7225 51st N Avenue, New Hope, MN 55428