
1 / 100
$3,450,000
- 2 beds
- 3 baths
- 4,247 sqft
110 Bank Se Street Unit L2801, Minneapolis, MN 55414
For sale Est. —/mo
- Condo · High Rise (4+ Levels)
- Built in 1986
- 0.44 acres lot
- $812/sqft
- $3,883/mo HOA
- 3-car garage
Overview
For the first time in 32 years, one of Minneapolis’ most extraordinary residences is being offered to the public. Occupying the entire top floor of La Rive, this landmark riverfront penthouse represents a once-in-a-generation opportunity where legacy, privacy, and uncompromising quality come together. Wrapped in windows with remarkable 360-degree views, the residence captures the downtown Minneapolis skyline, Mississippi River, historic Northeast Minneapolis, and views extending east toward St. Paul. From sunrise over the river to sunset across the city, the changing landscape becomes part of the experience from nearly every room. Arrival is equally impressive. Step directly from one of three building elevators into your own private elevator vestibule leading into a residence defined by craftsmanship, scale, and thoughtful design. Four woodburning fireplaces, handcrafted wallcoverings, a custom den, light filled sunroom, and a private rooftop terrace are just a few of the details that distinguish this exceptional home.
Over 1,300 square feet of private rooftop terrace creates an outdoor experience unlike anything else in the city. Panoramic views surround extensive container gardens, a fire table, and an elevated dining area complete with an electric awning an extraordinary setting for both intimate evenings and large-scale entertaining.
The primary suite is positioned to capture south and east exposures through expansive corner windows and includes a private office, walk-in closet, and beautifully appointed bath beneath a dramatic skylight. A secondary bedroom suite occupies its own separate wing, offering exceptional privacy, north and west views, and a private bath with steam shower. Morning begins naturally in the intimate breakfast nook connecting the kitchen and sunroom, perfectly positioned for sunrise over the river. A private fitness room overlooking the rooftop terrace adds another level of convenience rarely found in condominium living. Massive private storage, a secondary private entrance, and three adjacent parking stalls further complement the residence.
La Rive enjoys a premier riverfront setting near historic Main Street, Nicollet Island, the University of Minnesota, Northeast Minneapolis Arts District, restaurants, trails, and some of the city’s most celebrated destinations. Residents enjoy full-time property management, an indoor swimming pool and sauna, a fitness room with views of the river and skyline, community spaces, secure guest parking, and convenient access to Riverplace and the very best of Minneapolis riverfront living. Only two families have had the privilege of calling this penthouse home since La Rive was originally constructed. More than a residence, it is a piece of Minneapolis real estate history and a remarkably rare opportunity for its next owner to carry that legacy forward.
Facts & features
Interior
- Bedrooms: 2
- Bathrooms: 3 (1 full, 1 three-quarter, 1 half)
- Finished sqft: 4,247
- Above grade sqft: 4,247
- Basement: None
- Heating: Forced Air
- Cooling: Central Air
- Appliances: Chandelier, Cooktop, Dishwasher, Disposal, Double Oven, Dryer, ENERGY STAR Qualified Appliances, Exhaust Fan, Freezer, Microwave, Stainless Steel Appliances, Wall Oven, Washer
- Laundry: Laundry Room, In Unit
- Fireplaces: 4 (Living Room, Primary Bedroom, Other, Wood Burning)
Property
- Parking: Underground
- Garage spaces: 3
- Lot size: 0.44 acres
- Lot dimensions: irregular
- Exterior features: Other
- Waterfront: River Front, River View
- View: City Lights, East, Panoramic, River, South, West
Construction
- Home type: Condo (High Rise (4+ Levels))
- Levels: One
- Year built: 1986
Utilities
- Sewer: City Sewer/Connected
- Water: City Water/Connected
Community & HOA
- Subdivision: La Rive
- HOA fee: $3,883/mo
- HOA includes: Building Exterior, Controlled Access, Hazard Insurance, Lawn Care, Maintenance Grounds, Parking, Professional Mgmt, Sanitation, Sewer, Shared Amenities, Snow Removal
- Amenities: Guard - 24 Hour, Car Wash, Concrete Floors & Walls, Deck, Elevator(s), Fire Sprinkler System, Lobby Entrance, Sauna, Security Building
Taxes & location
- Annual taxes: $24,461 (2026)
- County: Hennepin
- School district: Minneapolis
Listing
- Status: For sale
- Listed: Aug 28, 2026
- Days on market: 34
- MLS #: 7126333
Monthly payment
—/mo
An example, not a loan offer. Taxes and HOA dues come from the listing when known; home insurance is a rough estimate. Mortgage insurance is not included. Your rate depends on your lender and credit.
Location
Nearby homes
-
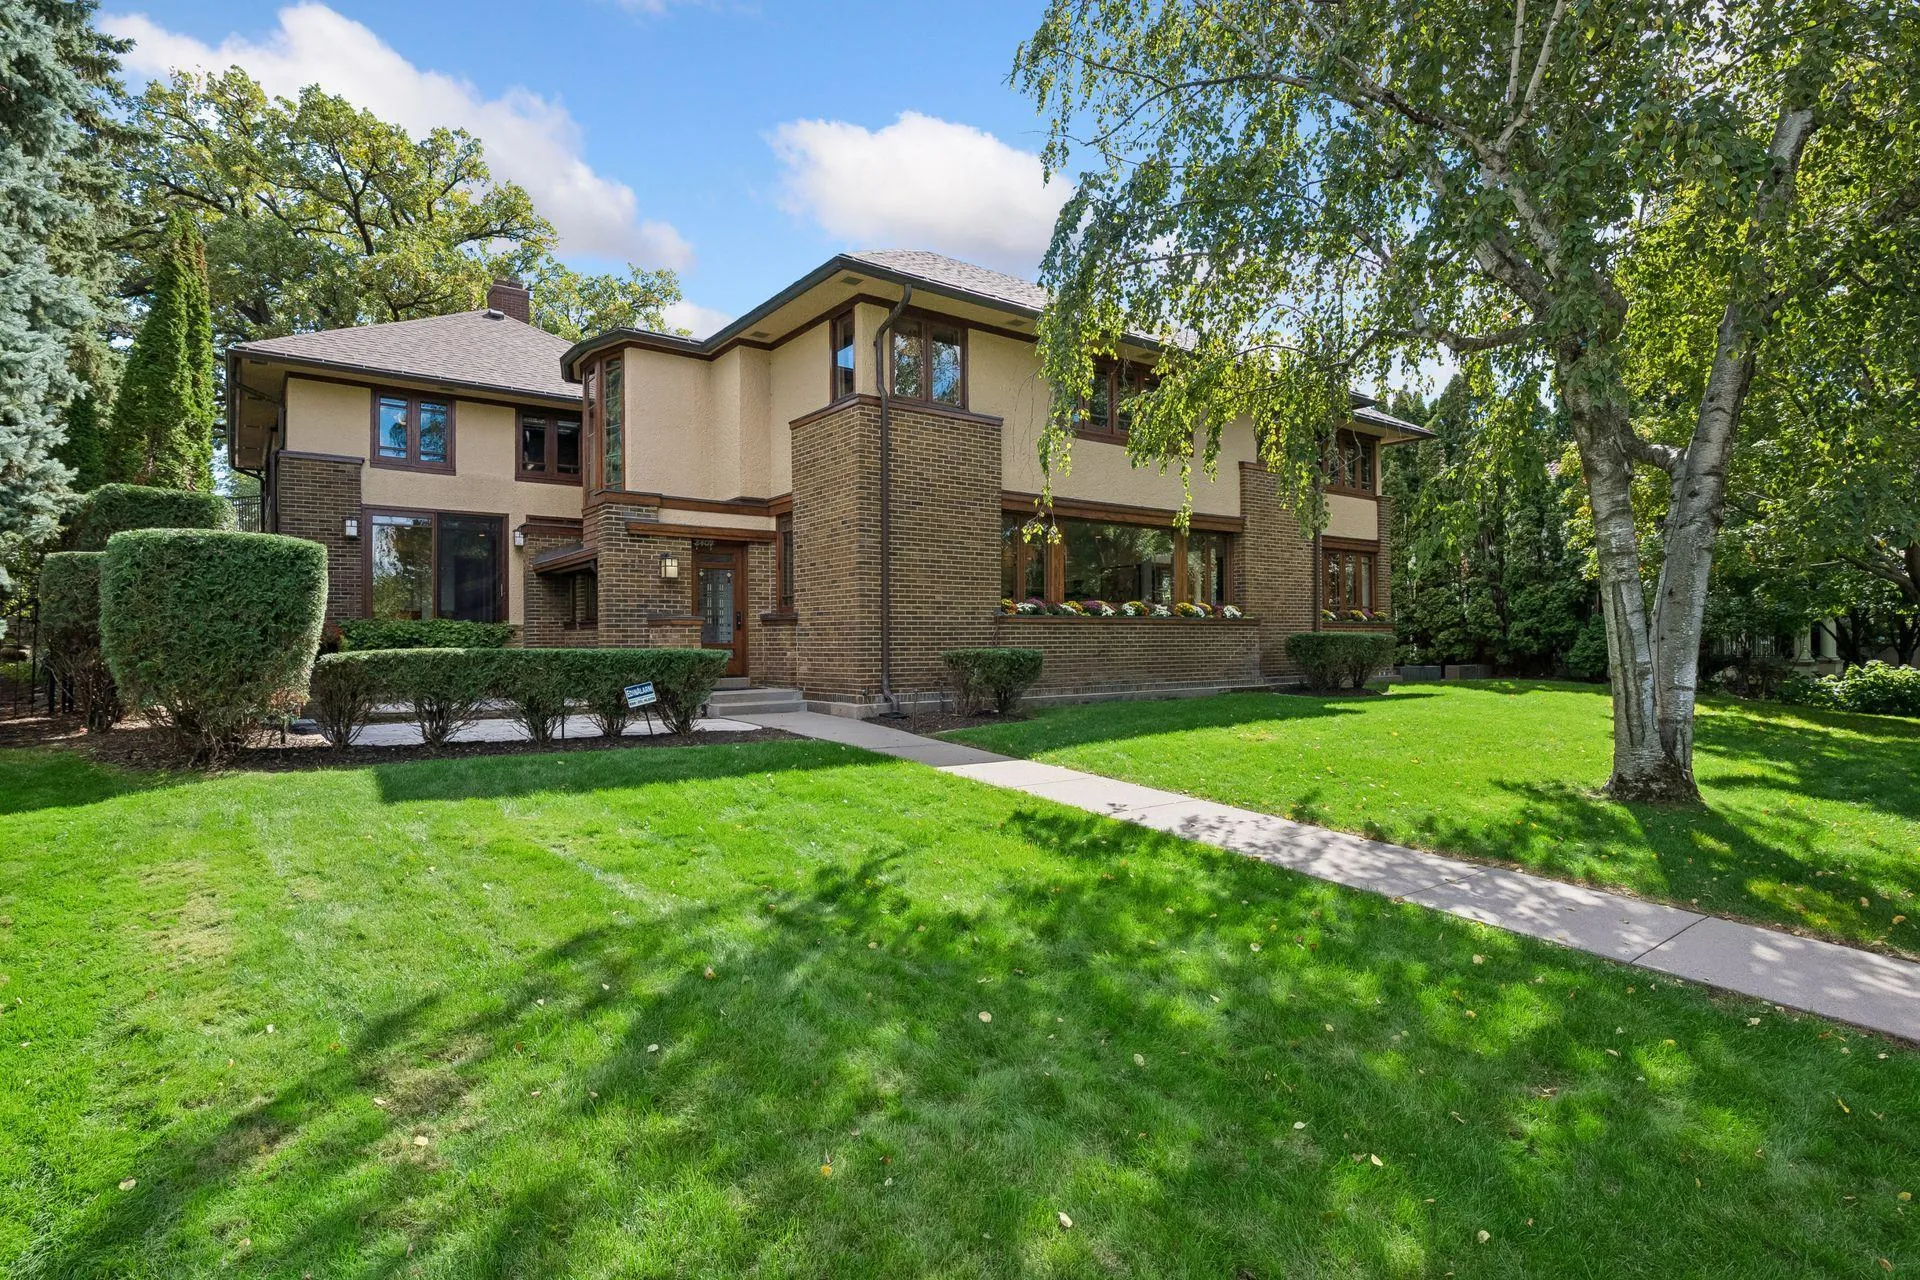 $2,750,000
4 bds | 3 ba | 5,289 sqft
2409 E Lake Of The Isles Parkway, Minneapolis, MN 55405
Listing courtesy of Lakes Sotheby's International Realty
-
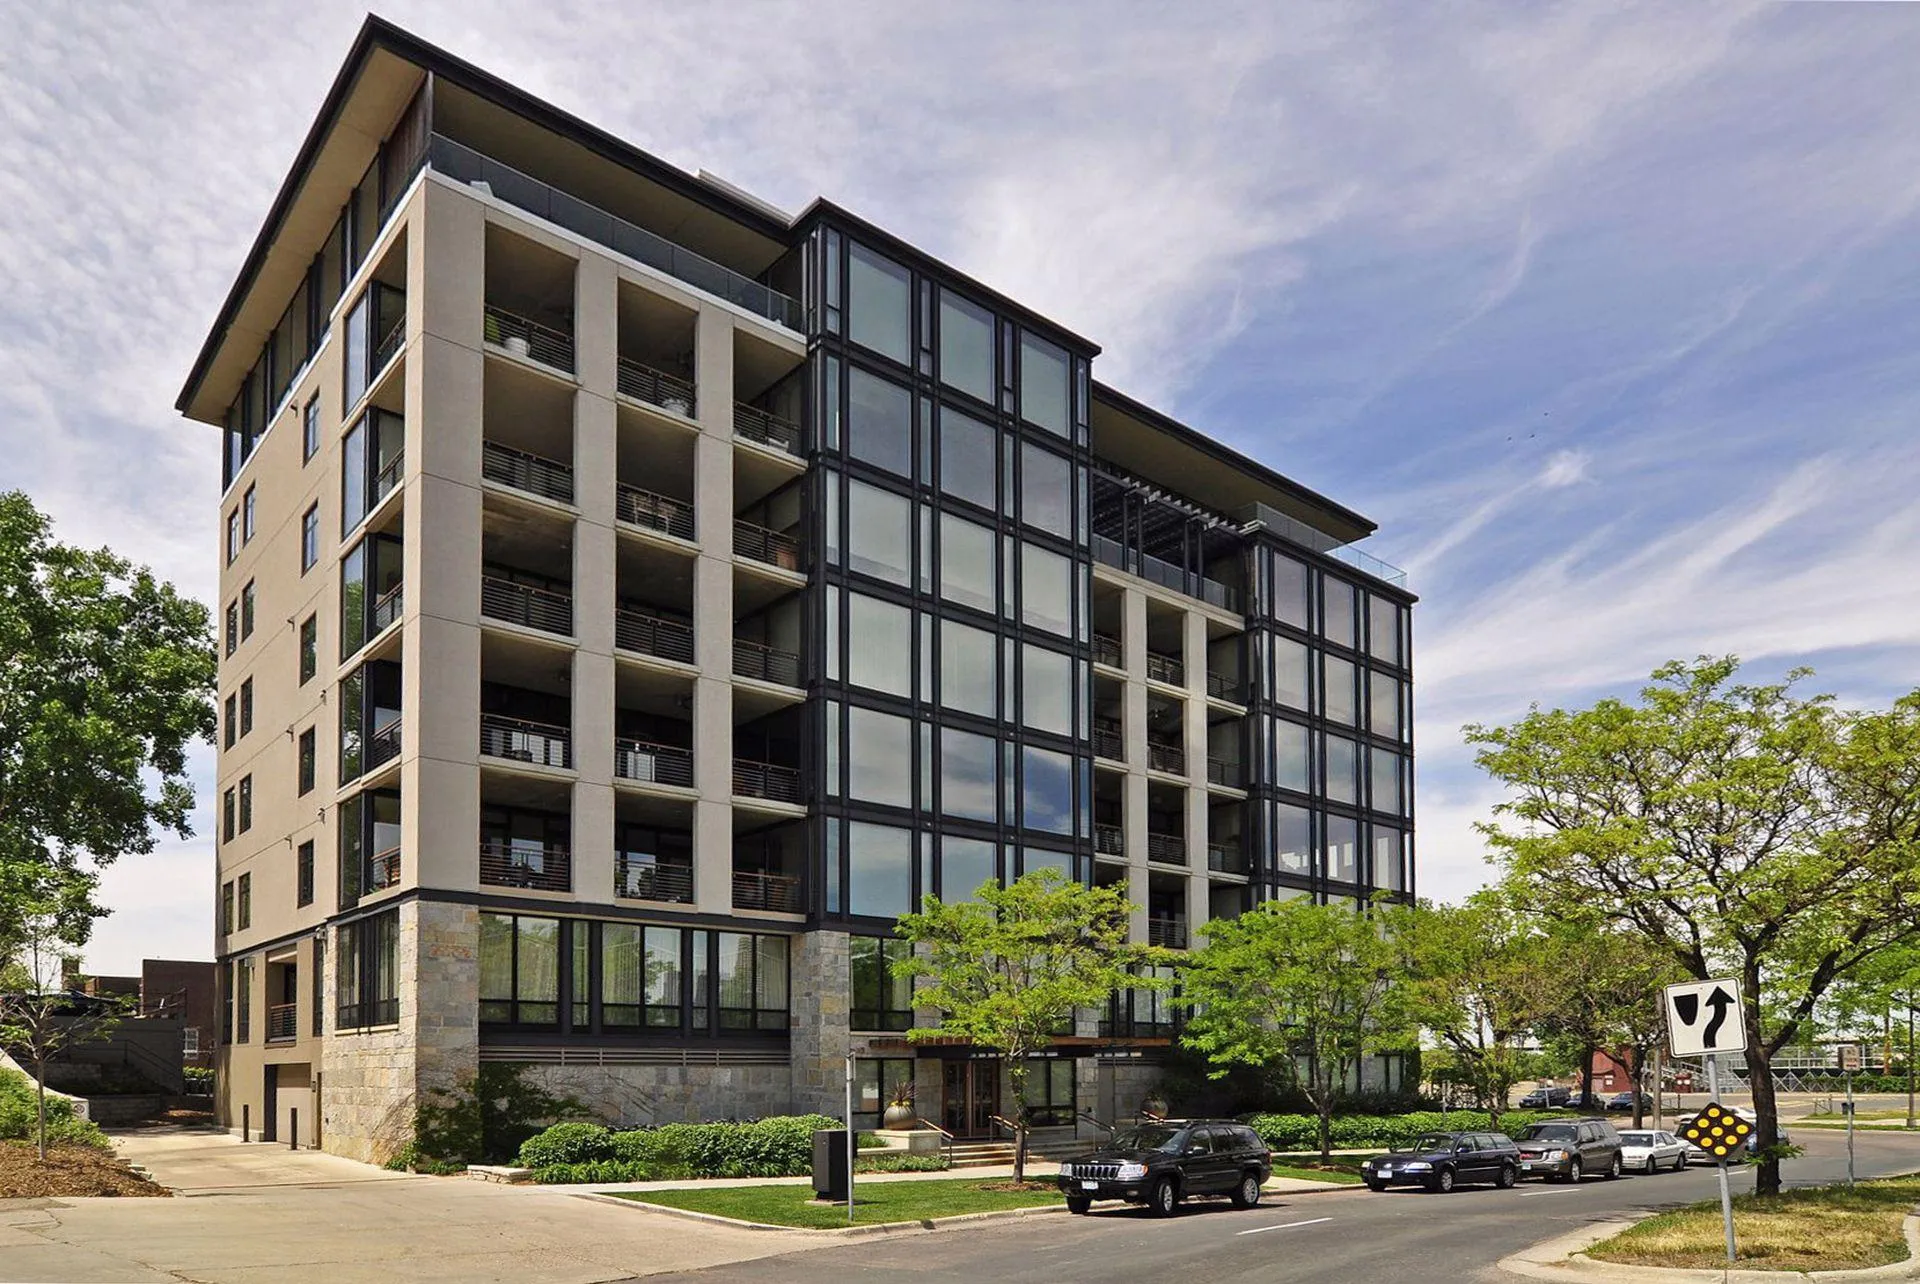 $2,500,000
2 bds | 3 ba | 2,840 sqft
301 Kenwood Parkway Unit 302, Minneapolis, MN 55403
Listing courtesy of Coldwell Banker Realty - Lakes
-
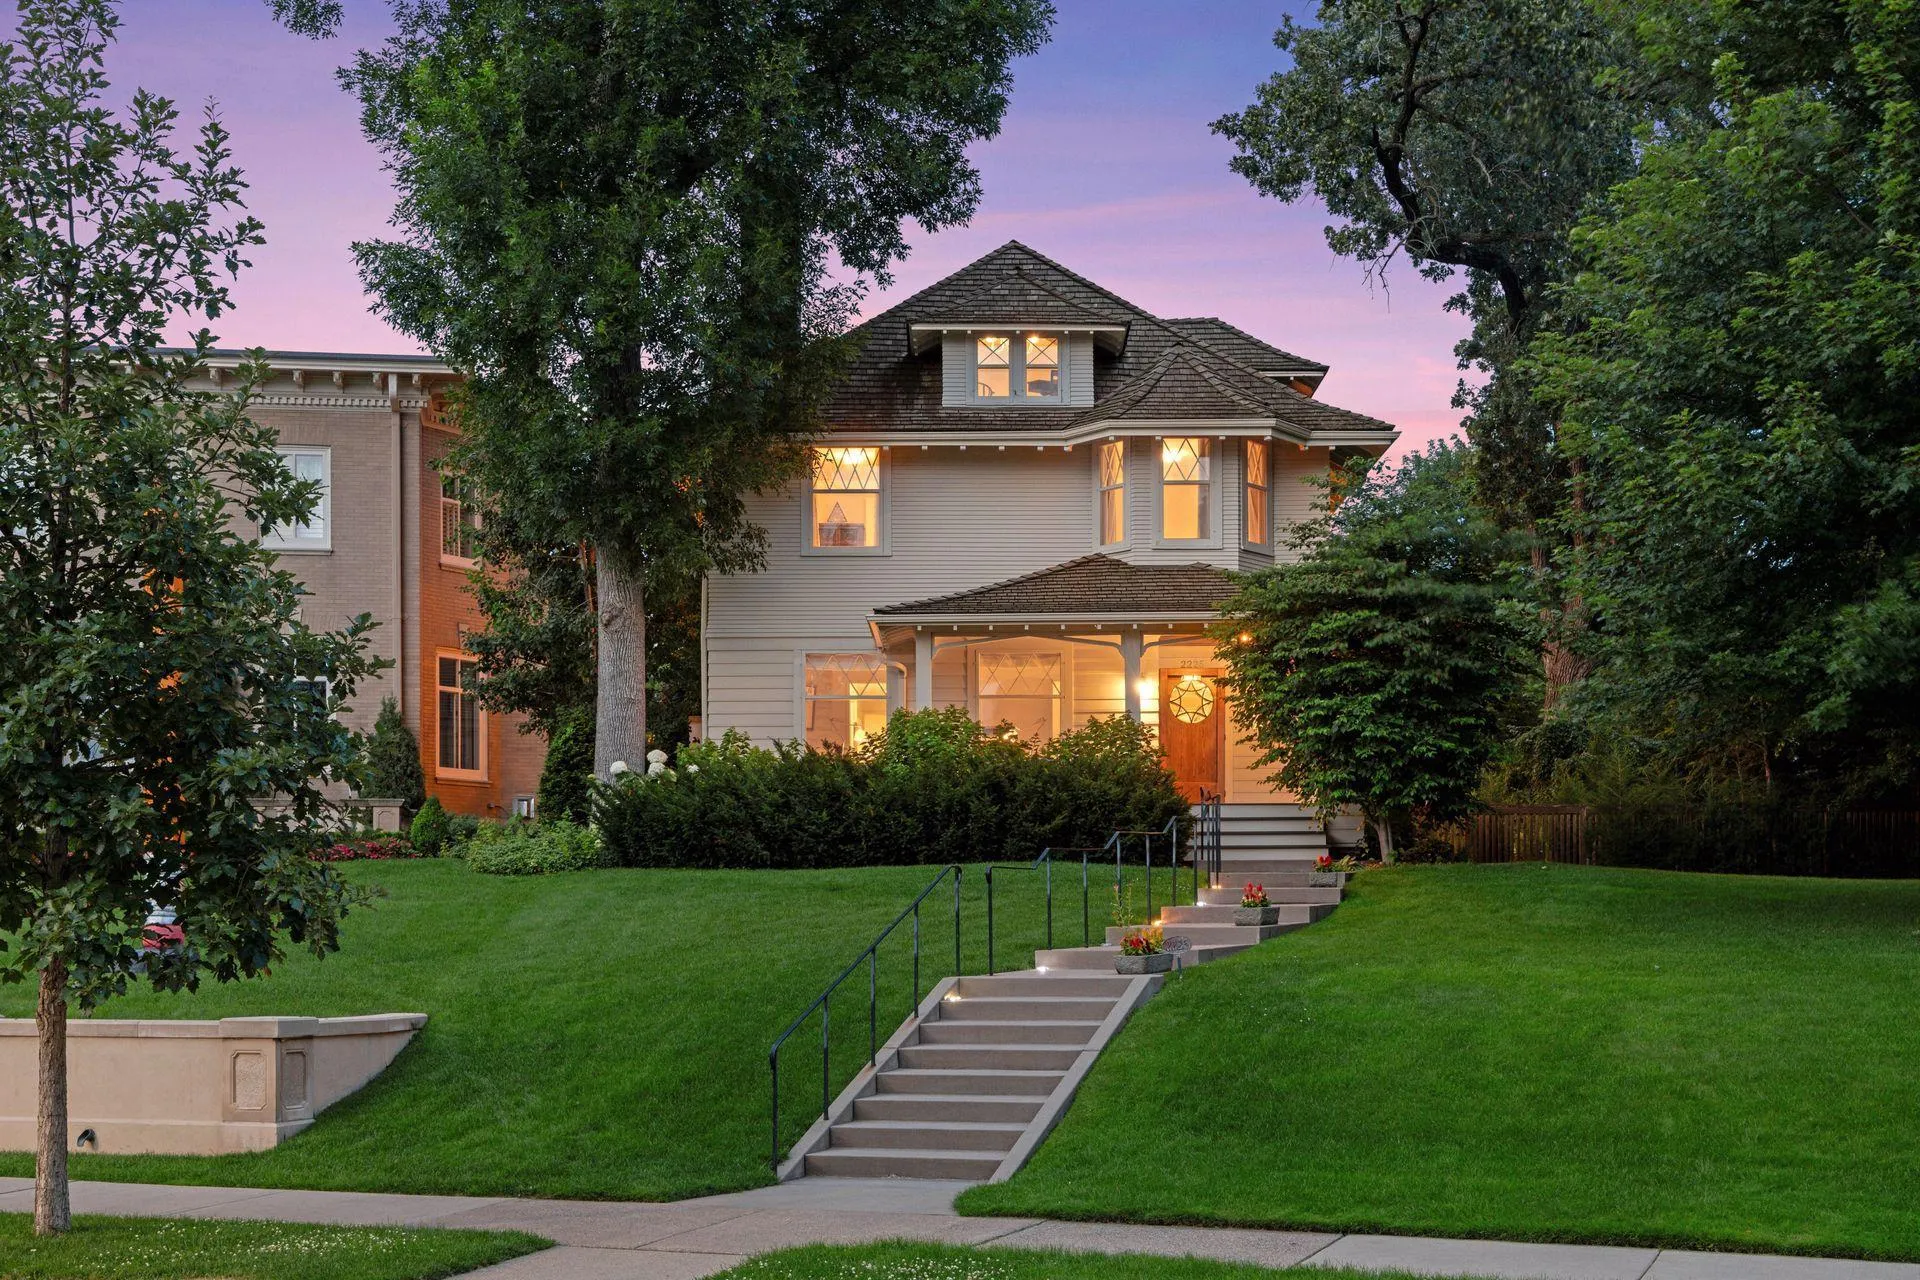 $2,775,000
4 bds | 4 ba | 4,216 sqft
2225 E Lake Of The Isles Parkway, Minneapolis, MN 55405
Listing courtesy of Coldwell Banker Realty - Lakes
-
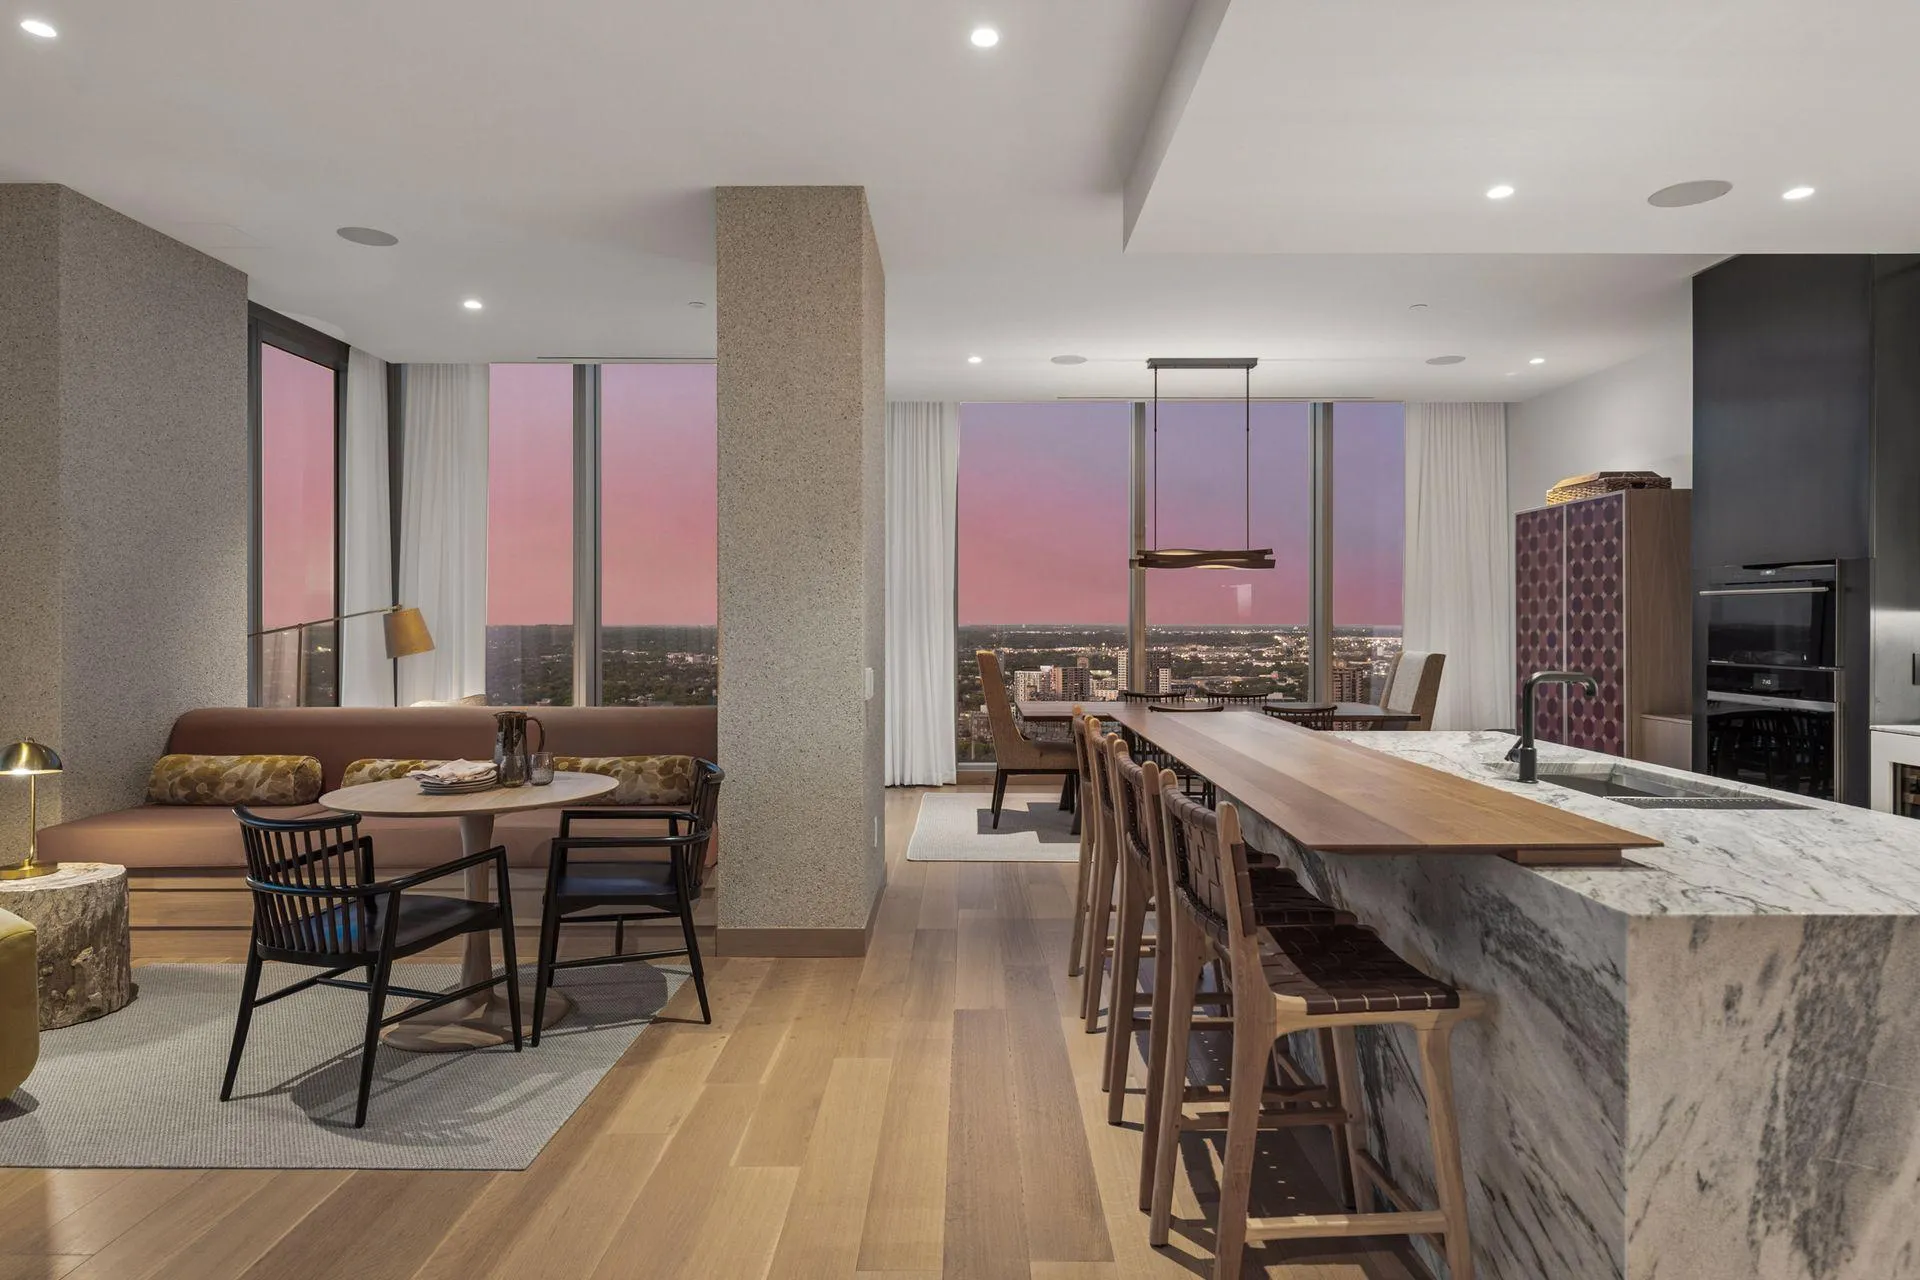 $2,850,000
2 bds | 3 ba | 2,210 sqft
255 Hennepin Avenue Unit 3103, Minneapolis, MN 55408
Listing courtesy of Keller Williams Realty Integrity Lakes
-
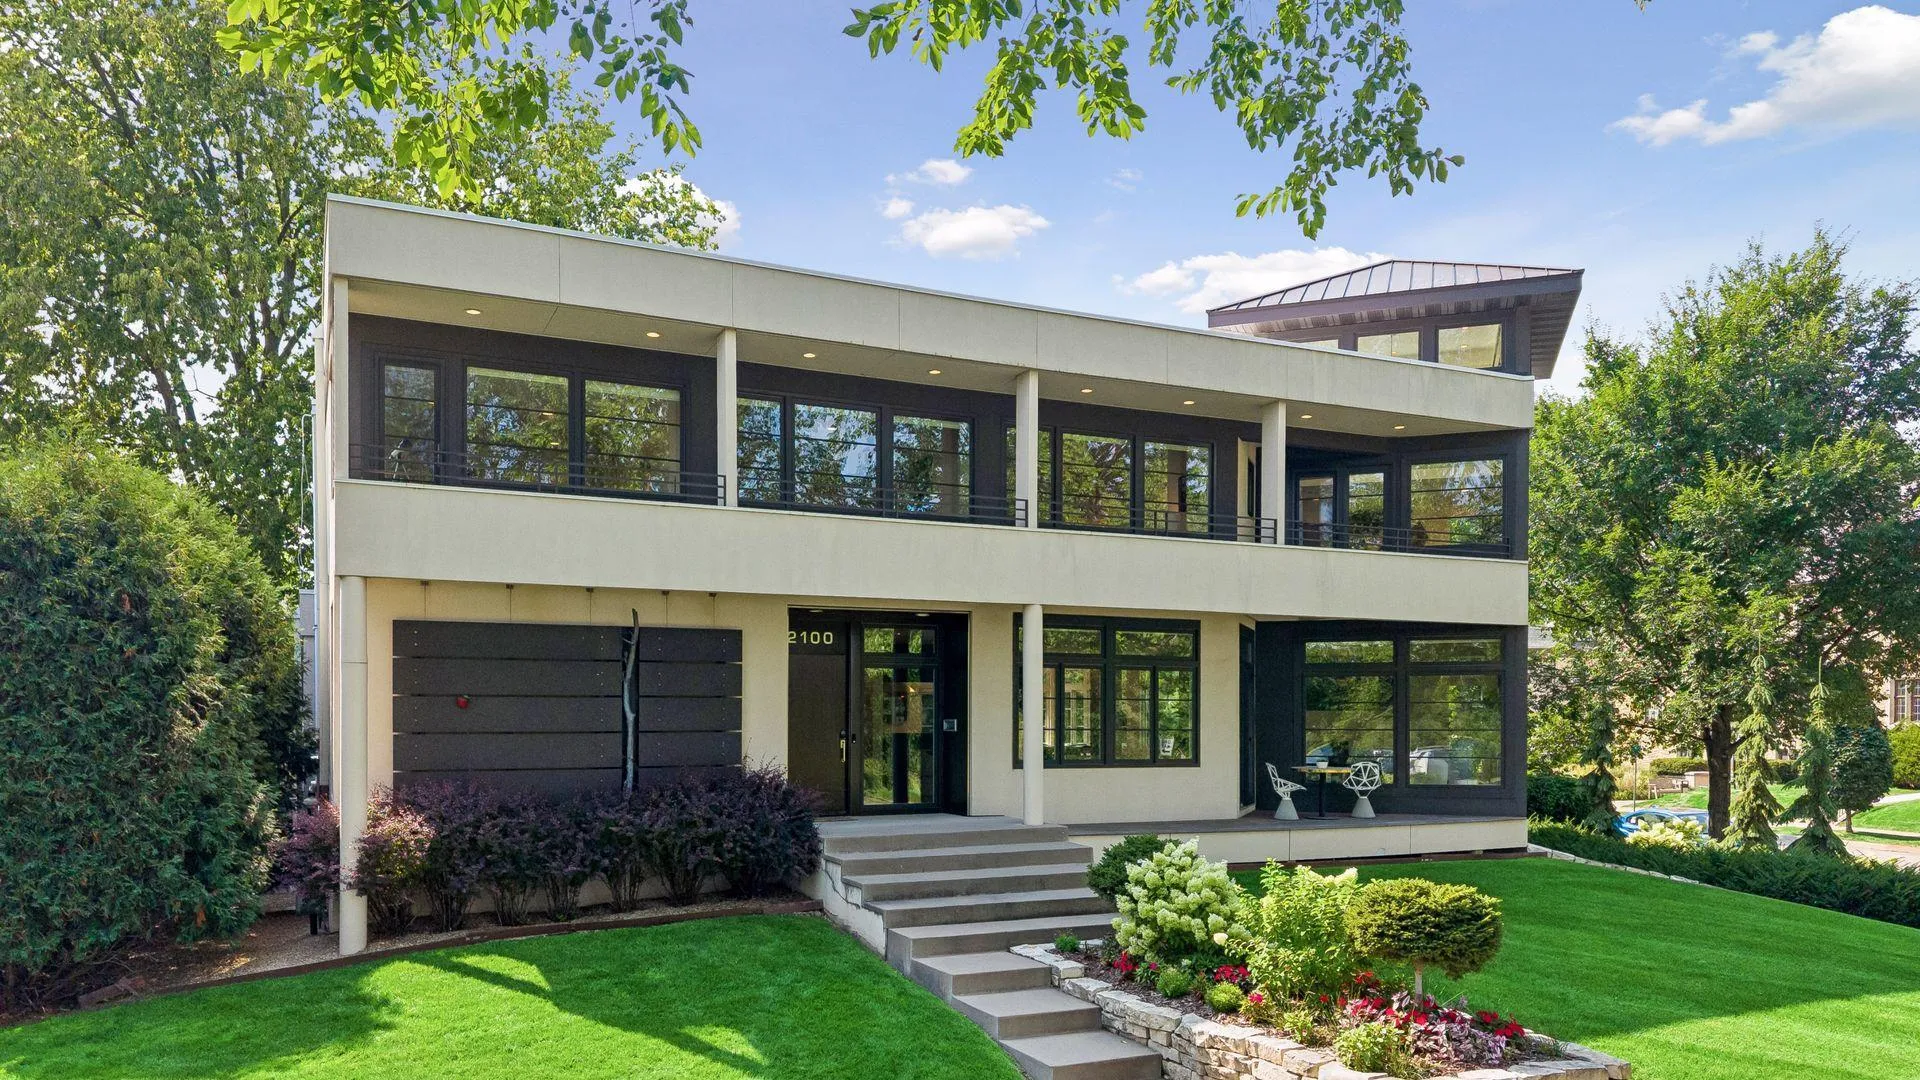 $2,995,000
4 bds | 5 ba | 5,421 sqft
2100 W Lake Of The Isles Parkway, Minneapolis, MN 55405
Listing courtesy of Coldwell Banker Realty - Lakes
-
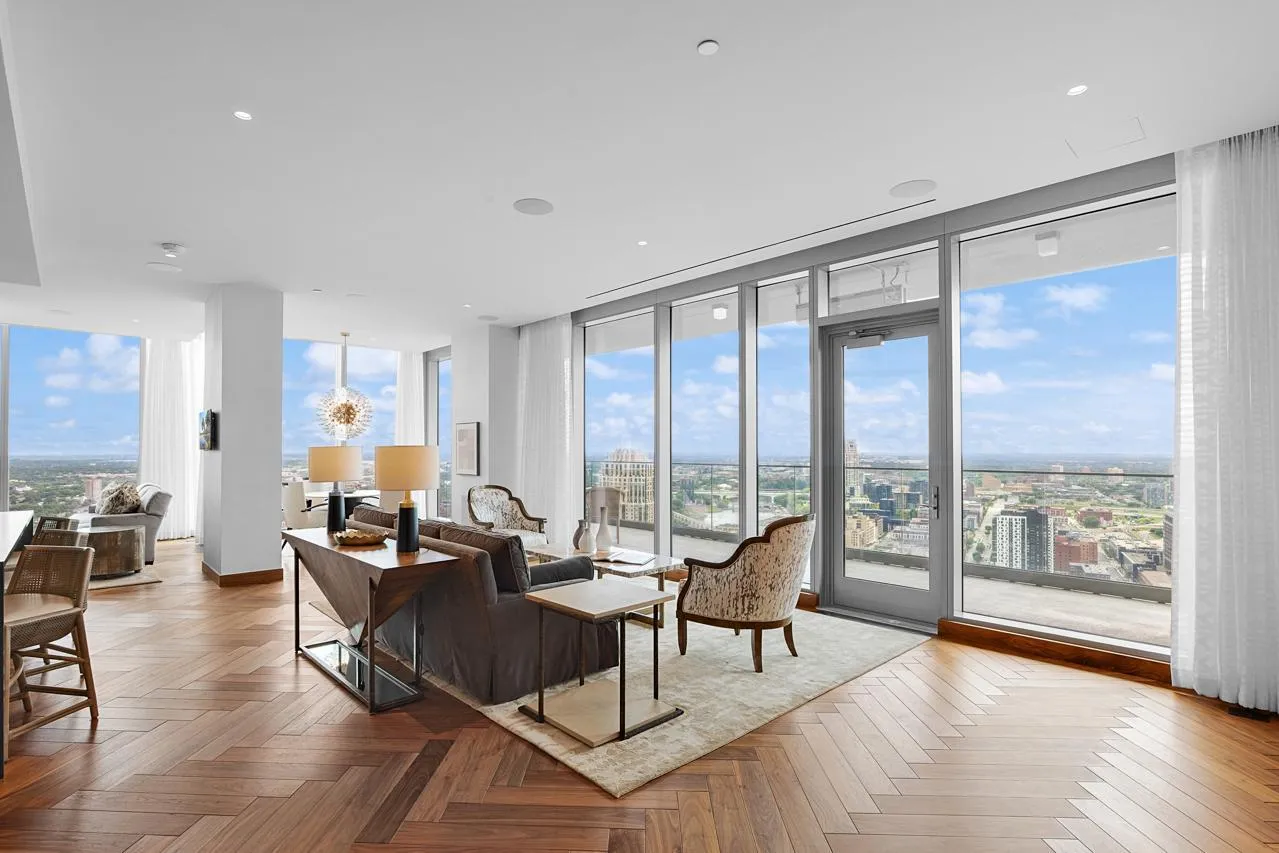 $3,495,000
2 bds | 3 ba | 2,866 sqft
255 Hennepin Avenue Unit 3402, Minneapolis, MN 55401
Listing courtesy of Coldwell Banker Realty
-
 $3,200,000
3 bds | 4 ba | 3,030 sqft
1111 W River Parkway Unit 34b, Minneapolis, MN 55415
Listing courtesy of Lakes Sotheby's International Realty
-
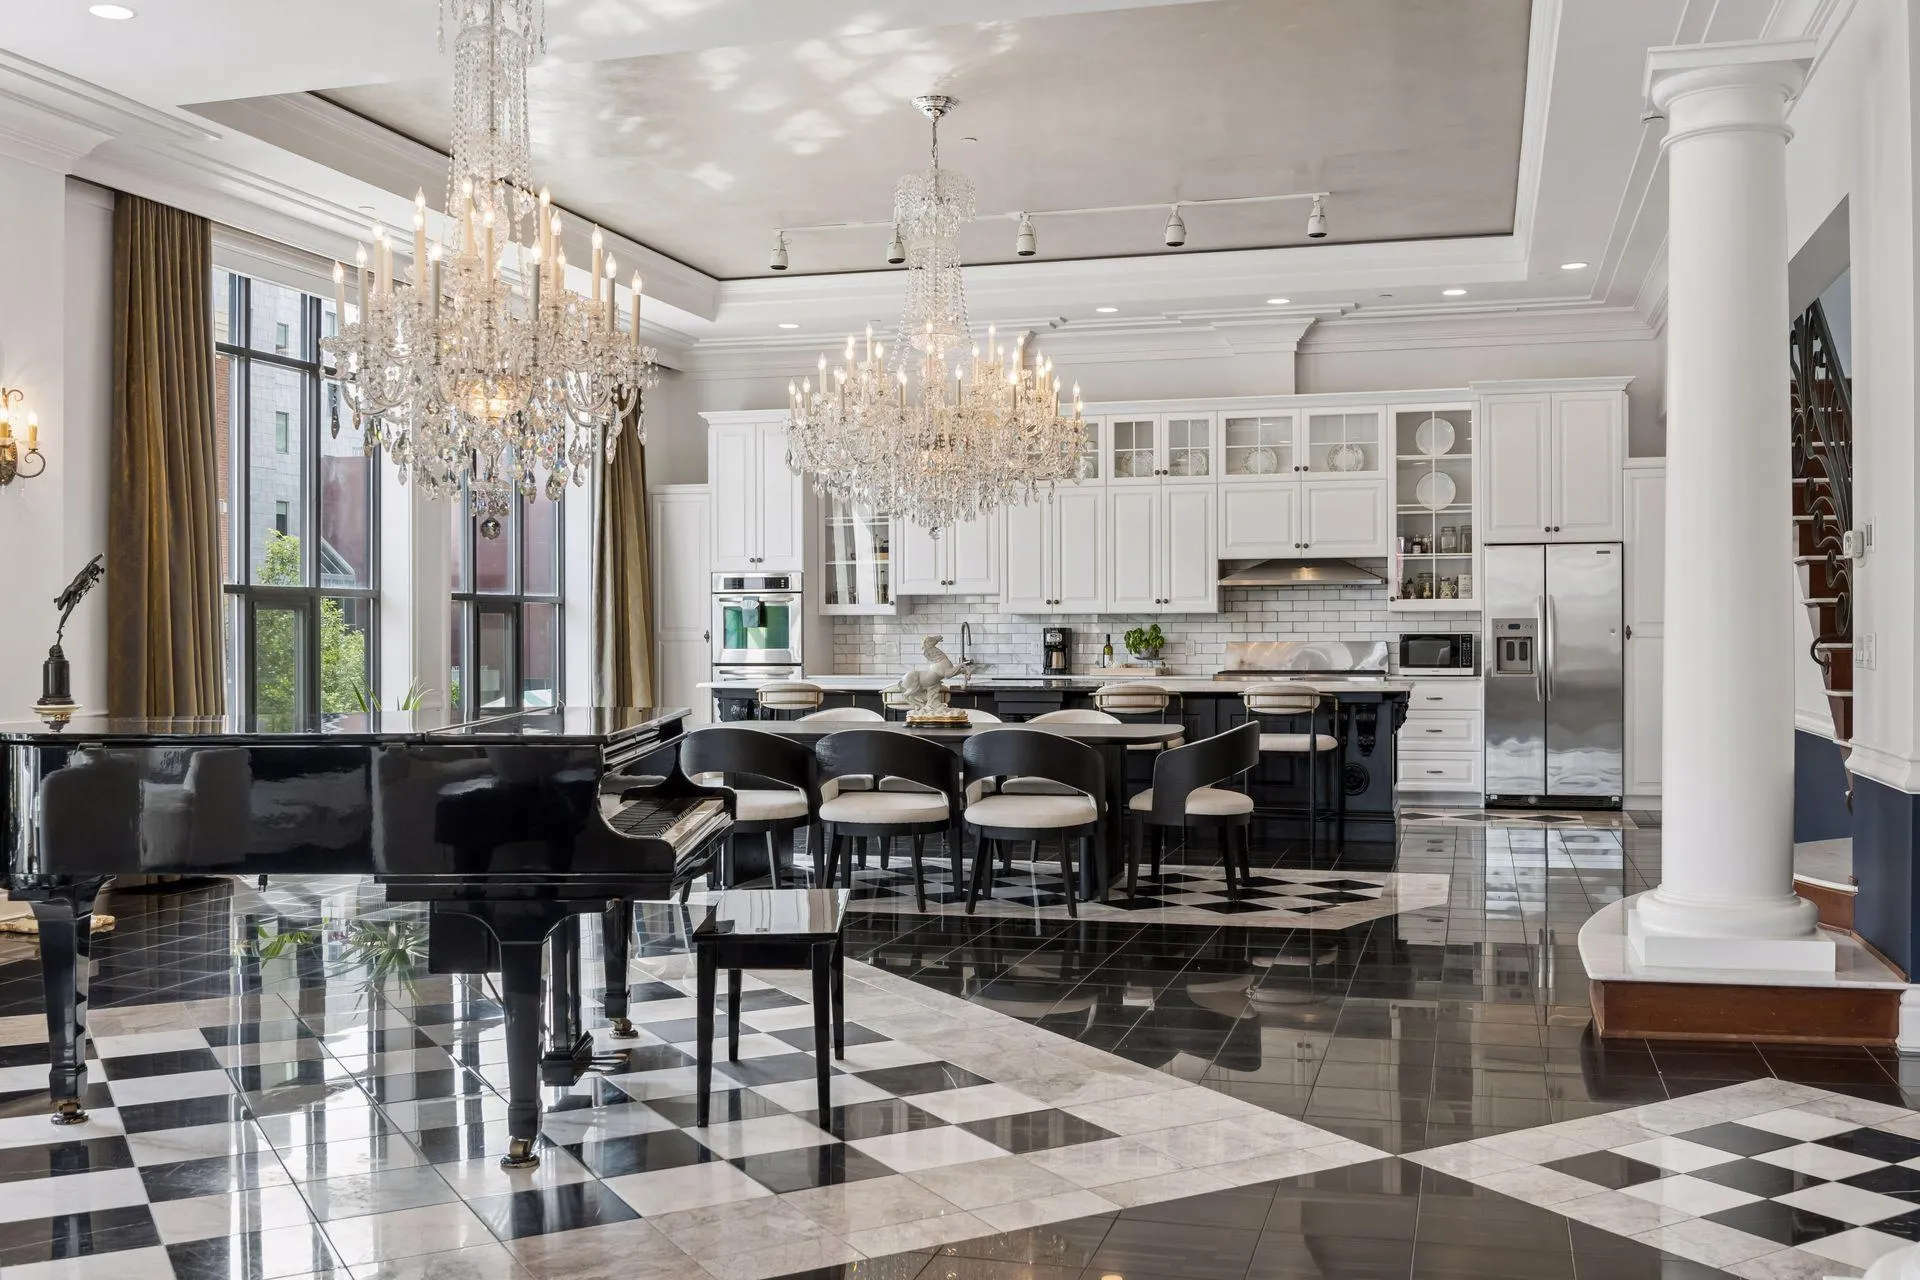 $3,200,000
4 bds | 3 ba | 5,579 sqft
150 Portland Avenue Unit 500, Minneapolis, MN 55401
Listing courtesy of Edina Realty, Inc.
Request a tour
110 Bank Se Street Unit L2801, Minneapolis, MN 55414