
1 / 70
$2,500,000
- 2 beds
- 3 baths
- 2,840 sqft
301 Kenwood Parkway Unit 302, Minneapolis, MN 55403
For sale Est. —/mo
- Condo · High Rise (4+ Levels)
- Built in 2002
- 0.38 acres lot
- $880/sqft
- $2,274/mo HOA
- 2-car garage
Overview
Welcome to 301 Kenwood Parkway. Get ready to fall in love. This is THE premier Minneapolis address, rarely available and highly sought after for its incredible location, skyline views and urban lifestyle. Every inch of this impeccable, take-your-breath away residence has been designed with the finest, most design-forward finishes, appliances, Lutron lighting, Sonos sound and carefully curated details from the premier design firm, Ramsey-Engler, Ltd. and brought to life by renowned builder Streeter & Associates. The stunning, modern Euro-Style kitchen cabinetry is seamlessly paired with Wolf, Miele and Sub-Zero appliances which make this chef's kitchen ideal for cooking and entertaining. The primary suite is well-lit and spacious with an exquisite bath featuring twin vanities, waterfall shower system, Toto washlet and abundant storage. The roomy walk in closet leaves nothing to be desired. The spacious light-filled second bedroom features a stylish, elegant and contemporary ensuite bath. Additionally, there is a versatile den/home office with built-in double desks, ample shelving and storage. The modern laundry area and elegant wet bar is a show stopper. The exquisite living room and dining room with dramatic floor-to-ceiling windows celebrate the Sculpture Garden with the Downtown Skyline as a backdrop, softly framed by foliage ... your private, tree-top sanctuary. Relax and unwind in the expansive covered outdoor balcony, complete with fire-pit, grill and a unique view of the renowned Minneapolis Sculpture Garden and Walker Art Center. Private elevator access delivers you directly from your two ideally-located heated underground garage parking stalls with an ample adjacent storage unit. With unsurpassed location, it's an easy walk or bike ride to the City Lakes, Downtown, world-class dining, with close proximity to the airport. For those seeking beauty, sophistication and a design-forward living experience unlike anything else in Minneapolis, this is it!
Facts & features
Interior
- Bedrooms: 2
- Bathrooms: 3 (2 three-quarter, 1 half)
- Finished sqft: 2,840
- Above grade sqft: 2,840
- Basement: None
- Heating: Forced Air, Hot Water, Radiant
- Cooling: Central Air
- Appliances: Air-To-Air Exchanger, Chandelier, Cooktop, Dishwasher, Disposal, Double Oven, Dryer, Exhaust Fan, Freezer, Humidifier, Water Filtration System, Microwave, Refrigerator, Stainless Steel Appliances, Wall Oven, Washer
- Laundry: Gas Dryer Hookup, Laundry Closet, Main Level, Washer Hookup
- Fireplaces: 1 (Gas, Living Room)
Property
- Parking: Assigned, Covered, Concrete, Finished Garage, Garage Door Opener, Guest Parking, Heated Garage, Insulated Garage, Parking Garage, Secured
- Garage spaces: 2
- Lot size: 0.38 acres
- Lot dimensions: Common
- Lot features: Tree Coverage - Light
- Exterior features: Stone, Stucco
- Pool: None
Construction
- Home type: Condo (High Rise (4+ Levels))
- Levels: One
- Year built: 2002
- Roof: Age Over 8 Years
Utilities
- Sewer: City Sewer/Connected
- Water: City Water/Connected
Community & HOA
- Subdivision: Cic 1029 301 Kenwood Pkwy Condo
- HOA fee: $2,274/mo
- HOA includes: Building Exterior, Controlled Access, Hazard Insurance, Lawn Care, Other, Maintenance Grounds, Professional Mgmt, Security Staff, Sewer, Snow Removal, Water
Taxes & location
- Annual taxes: $35,741 (2026)
- County: Hennepin
- School district: Minneapolis
Listing
- Status: For sale
- Listed: Sep 23, 2026
- Days on market: 27
- MLS #: 7149065
Monthly payment
—/mo
An example, not a loan offer. Taxes and HOA dues come from the listing when known; home insurance is a rough estimate. Mortgage insurance is not included. Your rate depends on your lender and credit.
Location
Nearby homes
-
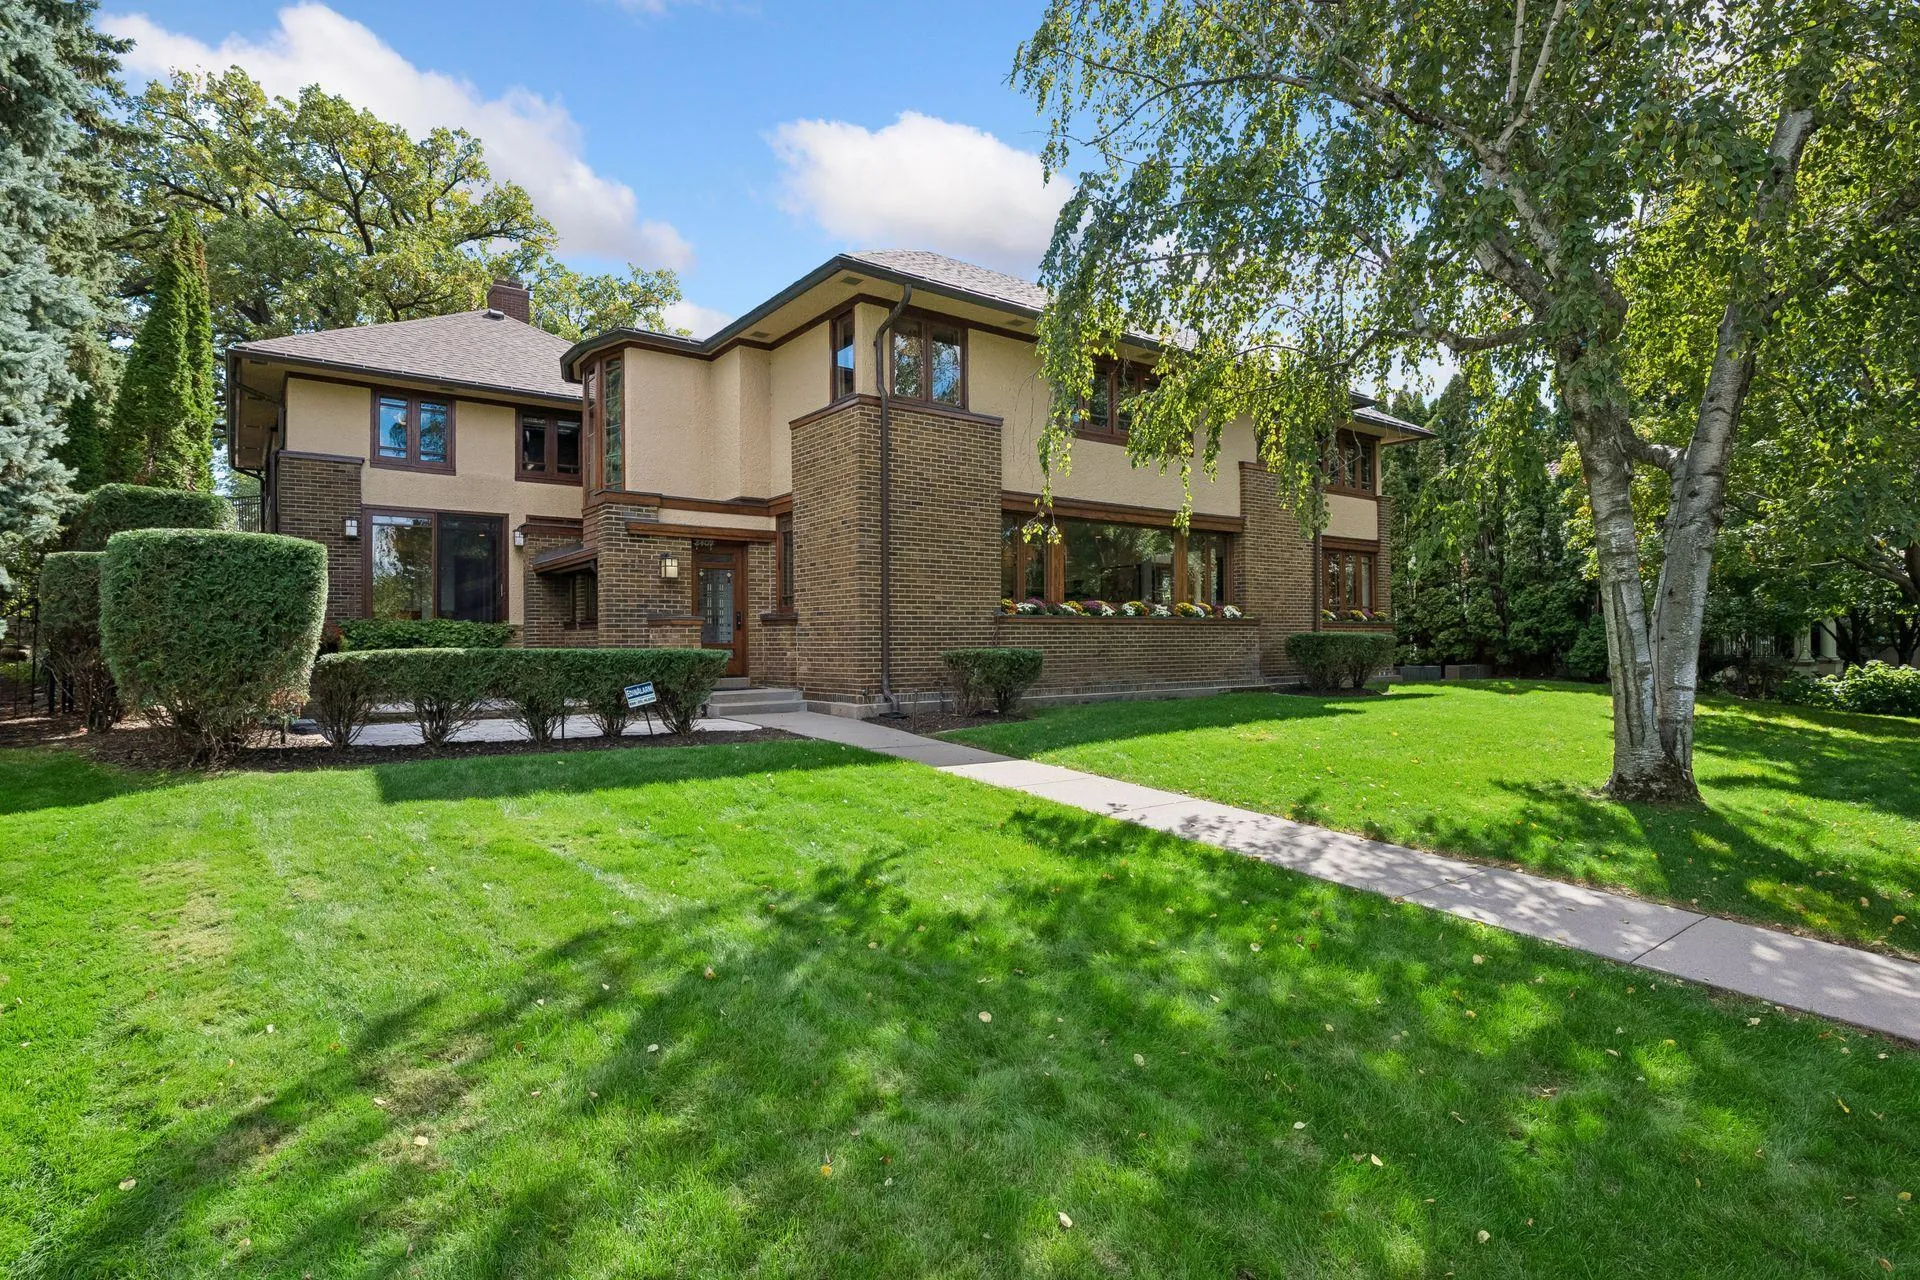 $2,750,000
4 bds | 3 ba | 5,289 sqft
2409 E Lake Of The Isles Parkway, Minneapolis, MN 55405
Listing courtesy of Lakes Sotheby's International Realty
-
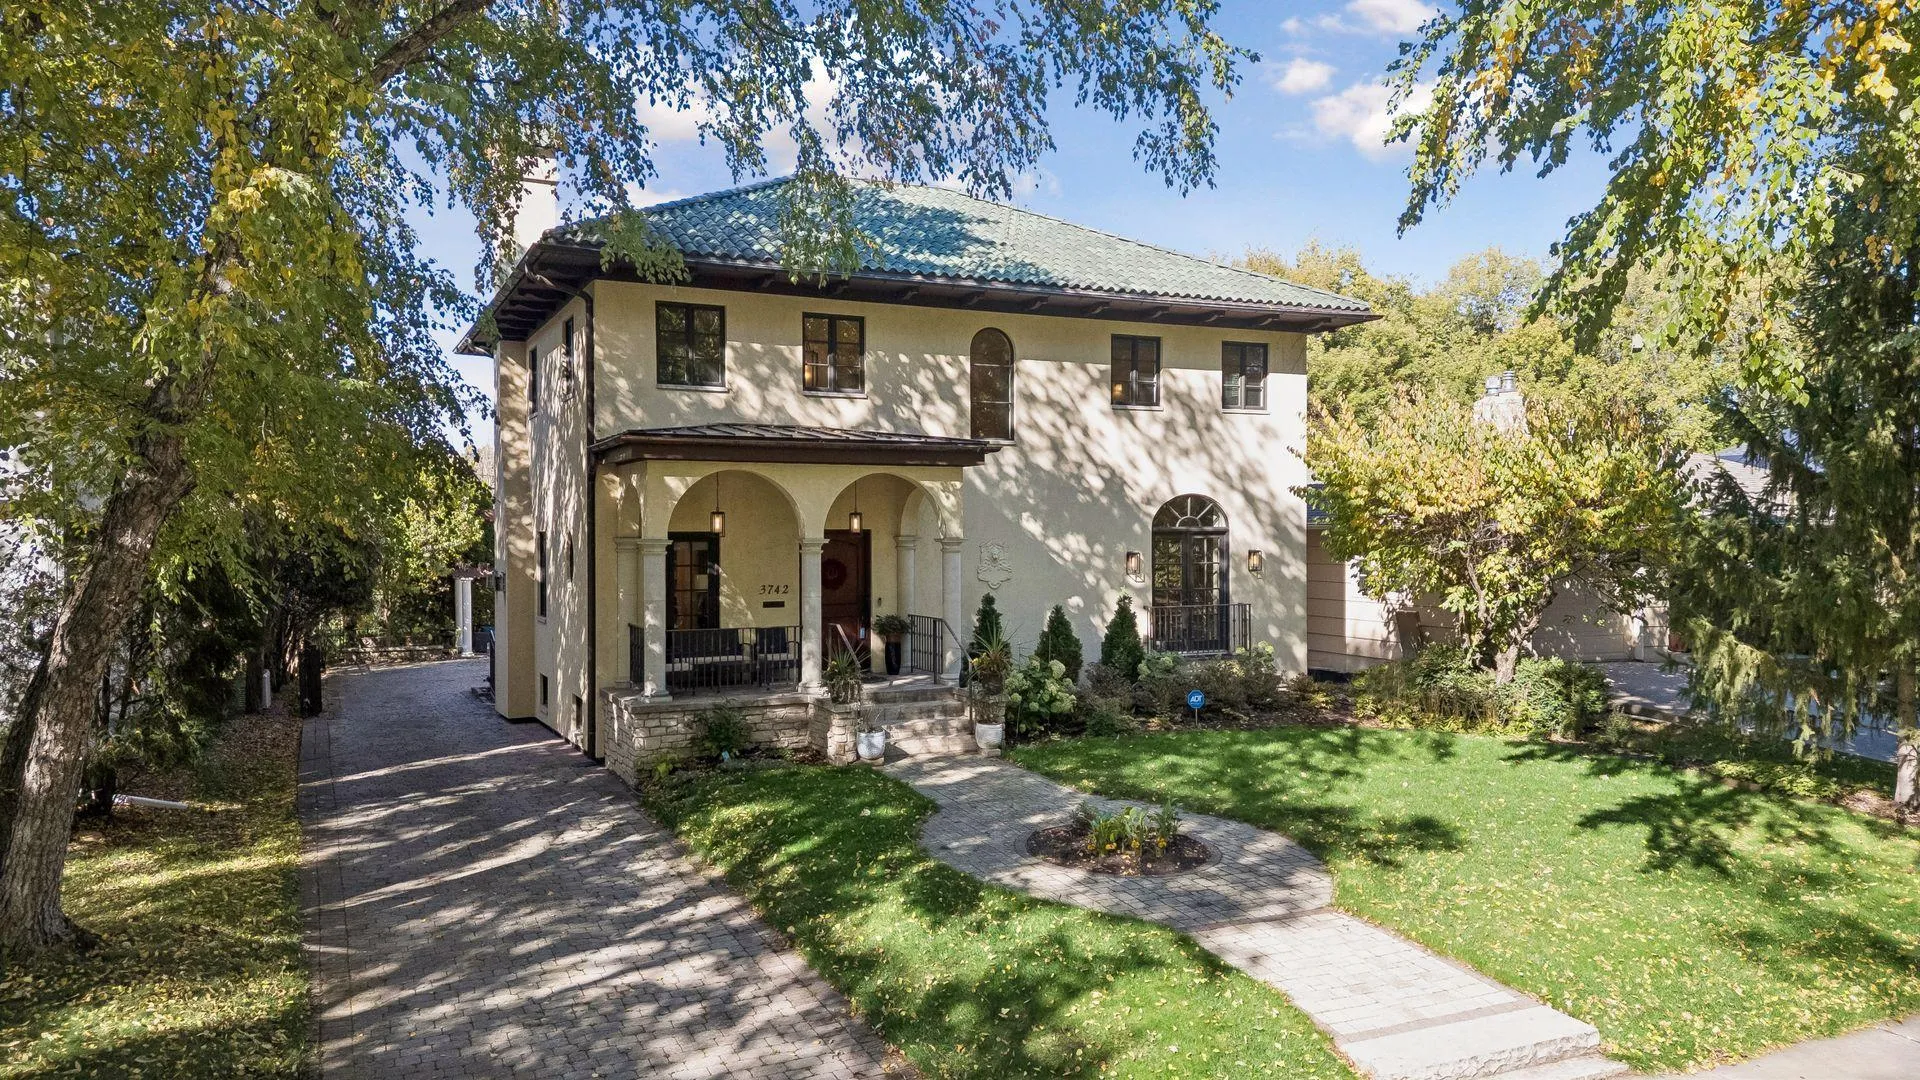 $1,850,000
5 bds | 4 ba | 4,727 sqft
3742 Abbott S Avenue, Minneapolis, MN 55410
Listing courtesy of Compass
-
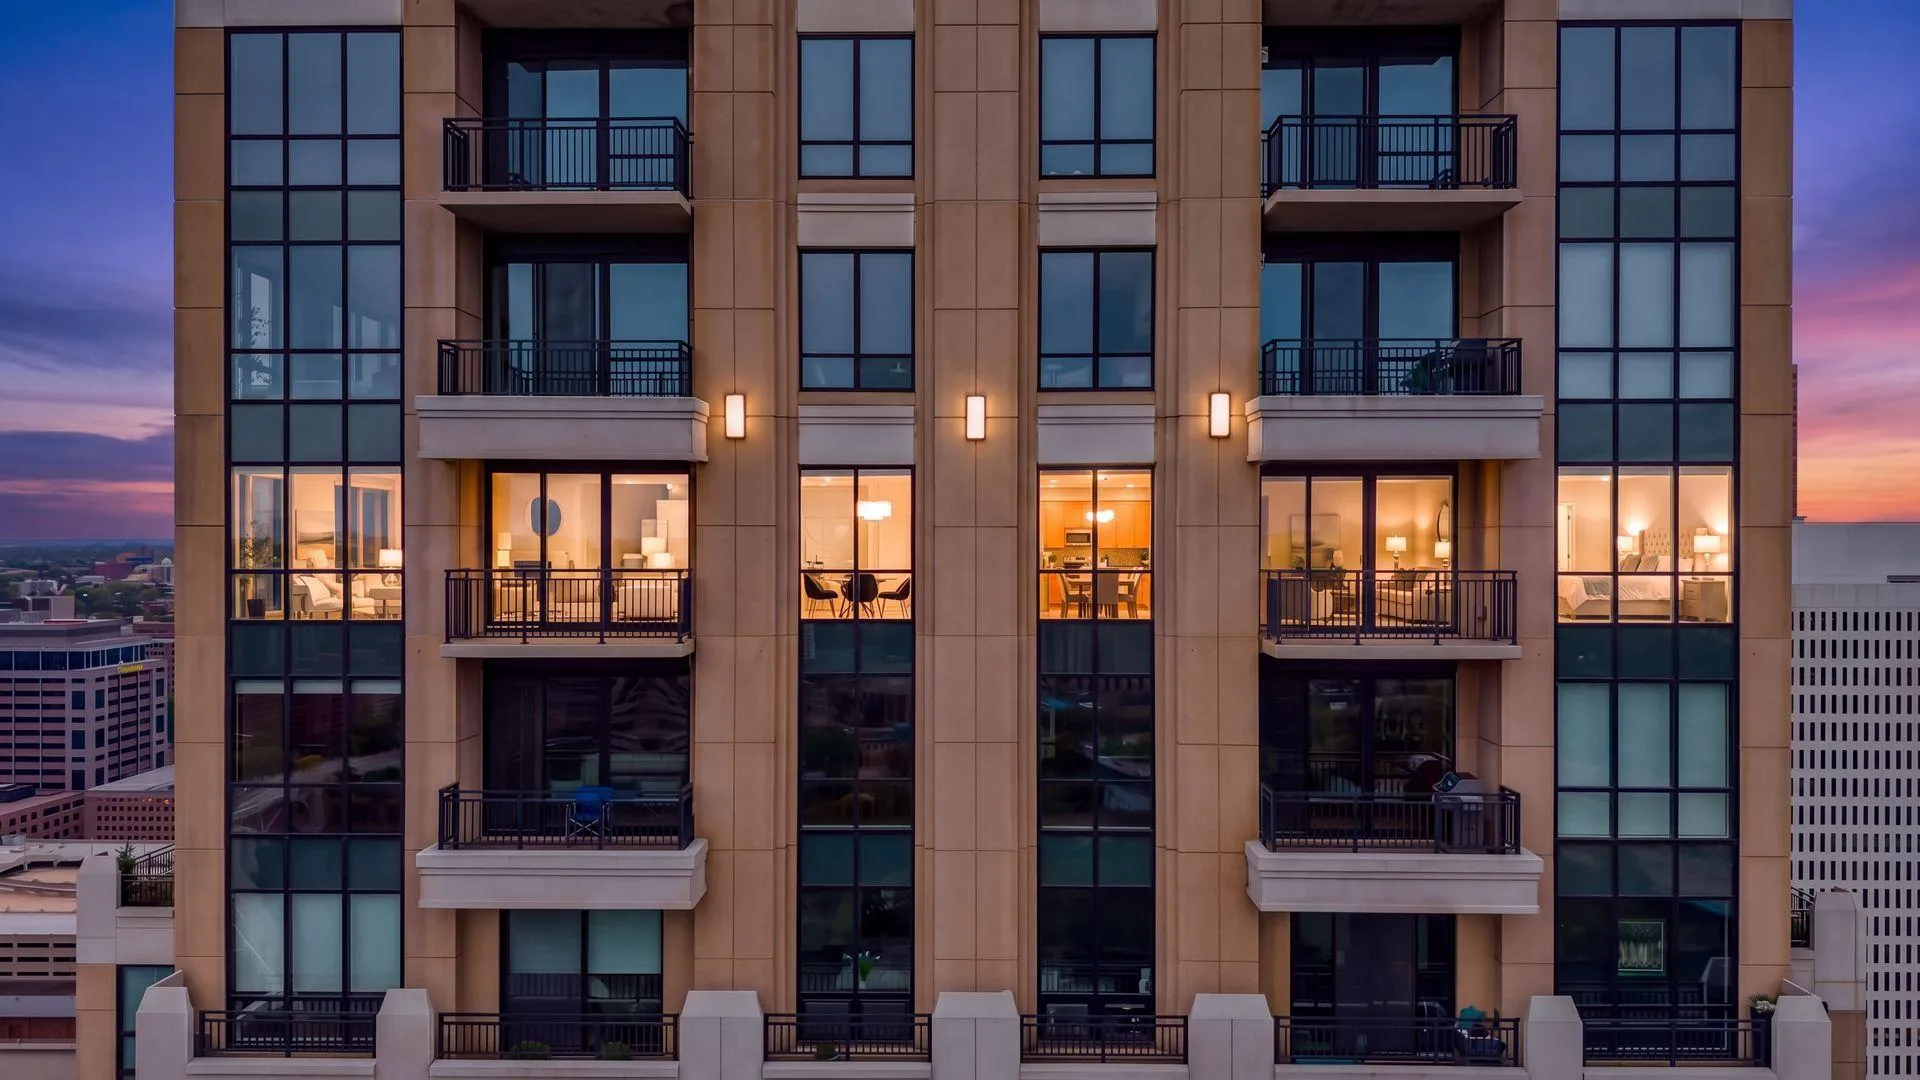 $2,125,000
3 bds | 3 ba | 3,360 sqft
100 3rd S Avenue Unit 3302, Minneapolis, MN 55401
Listing courtesy of Engel & Volkers Minneapolis
-
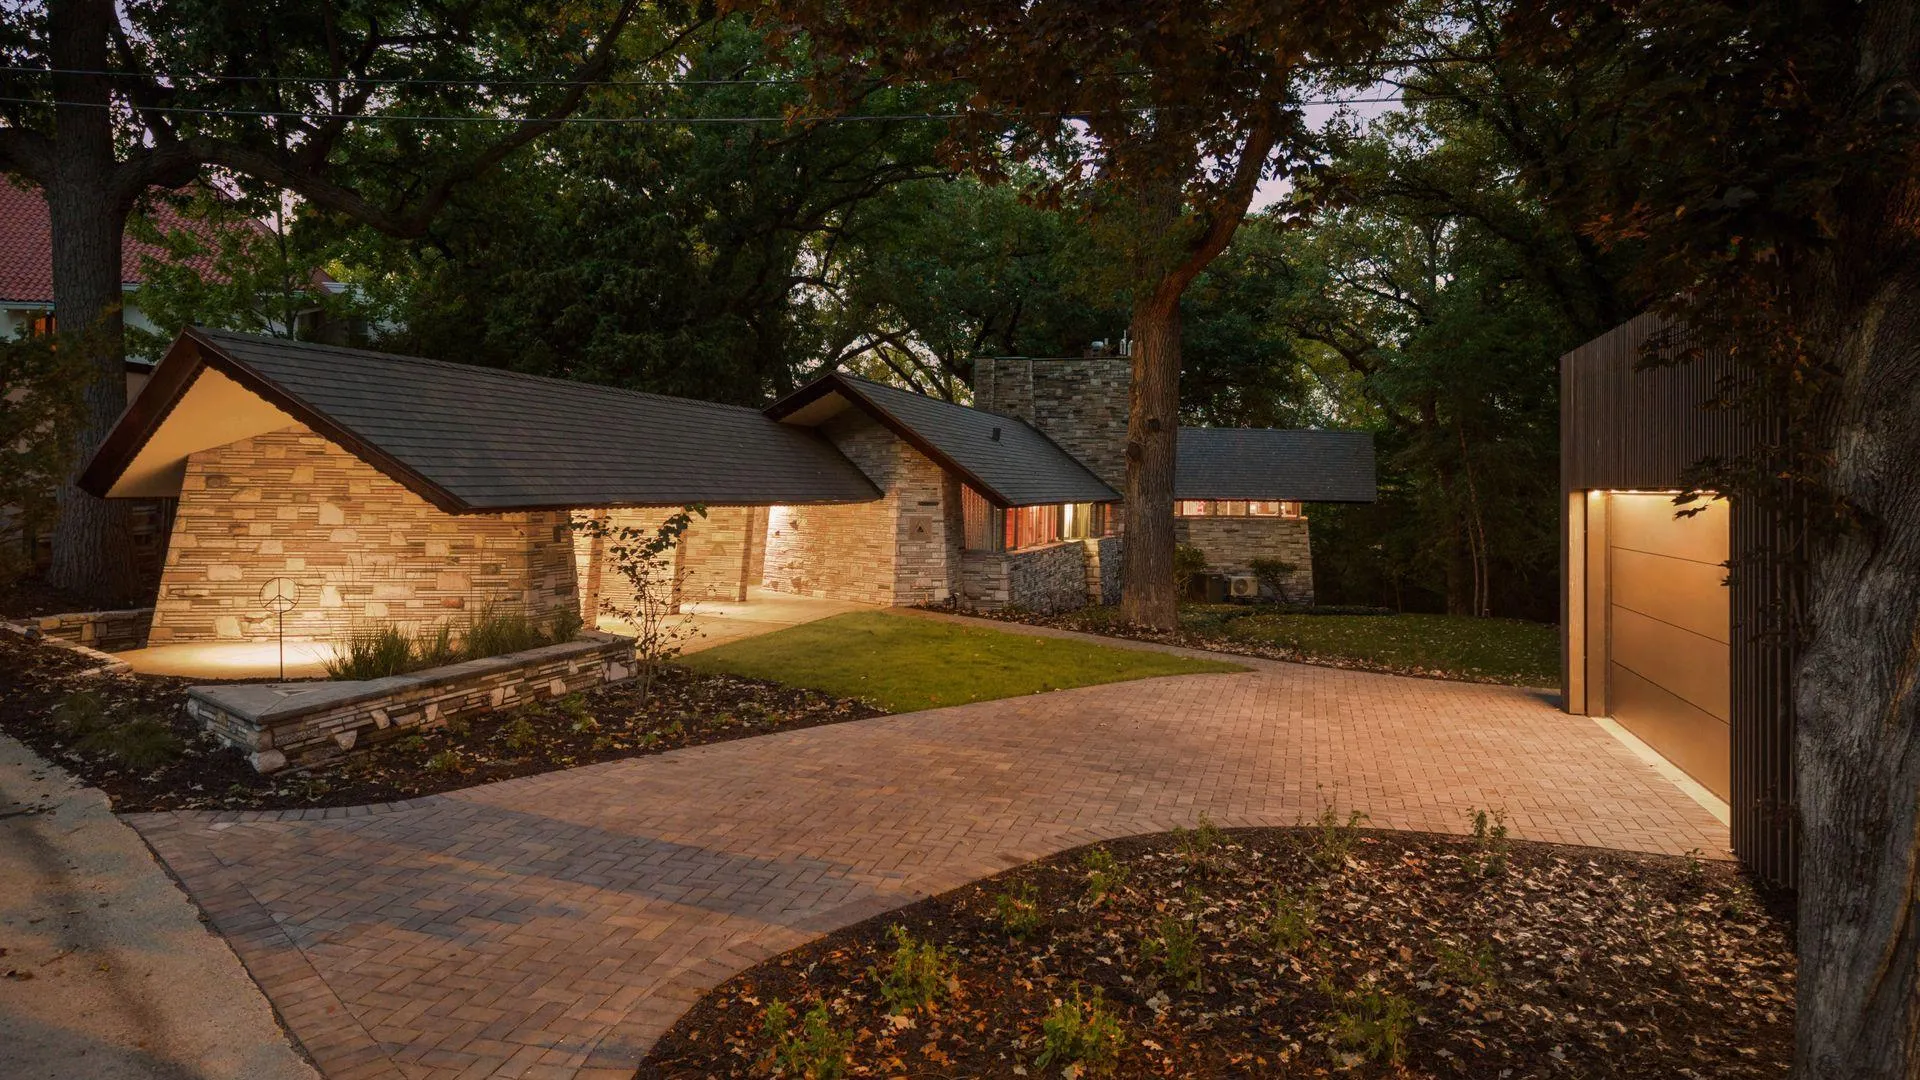 $2,495,000
3 bds | 3 ba | 2,511 sqft
2801 Burnham Boulevard, Minneapolis, MN 55416
Listing courtesy of Coldwell Banker Realty
-
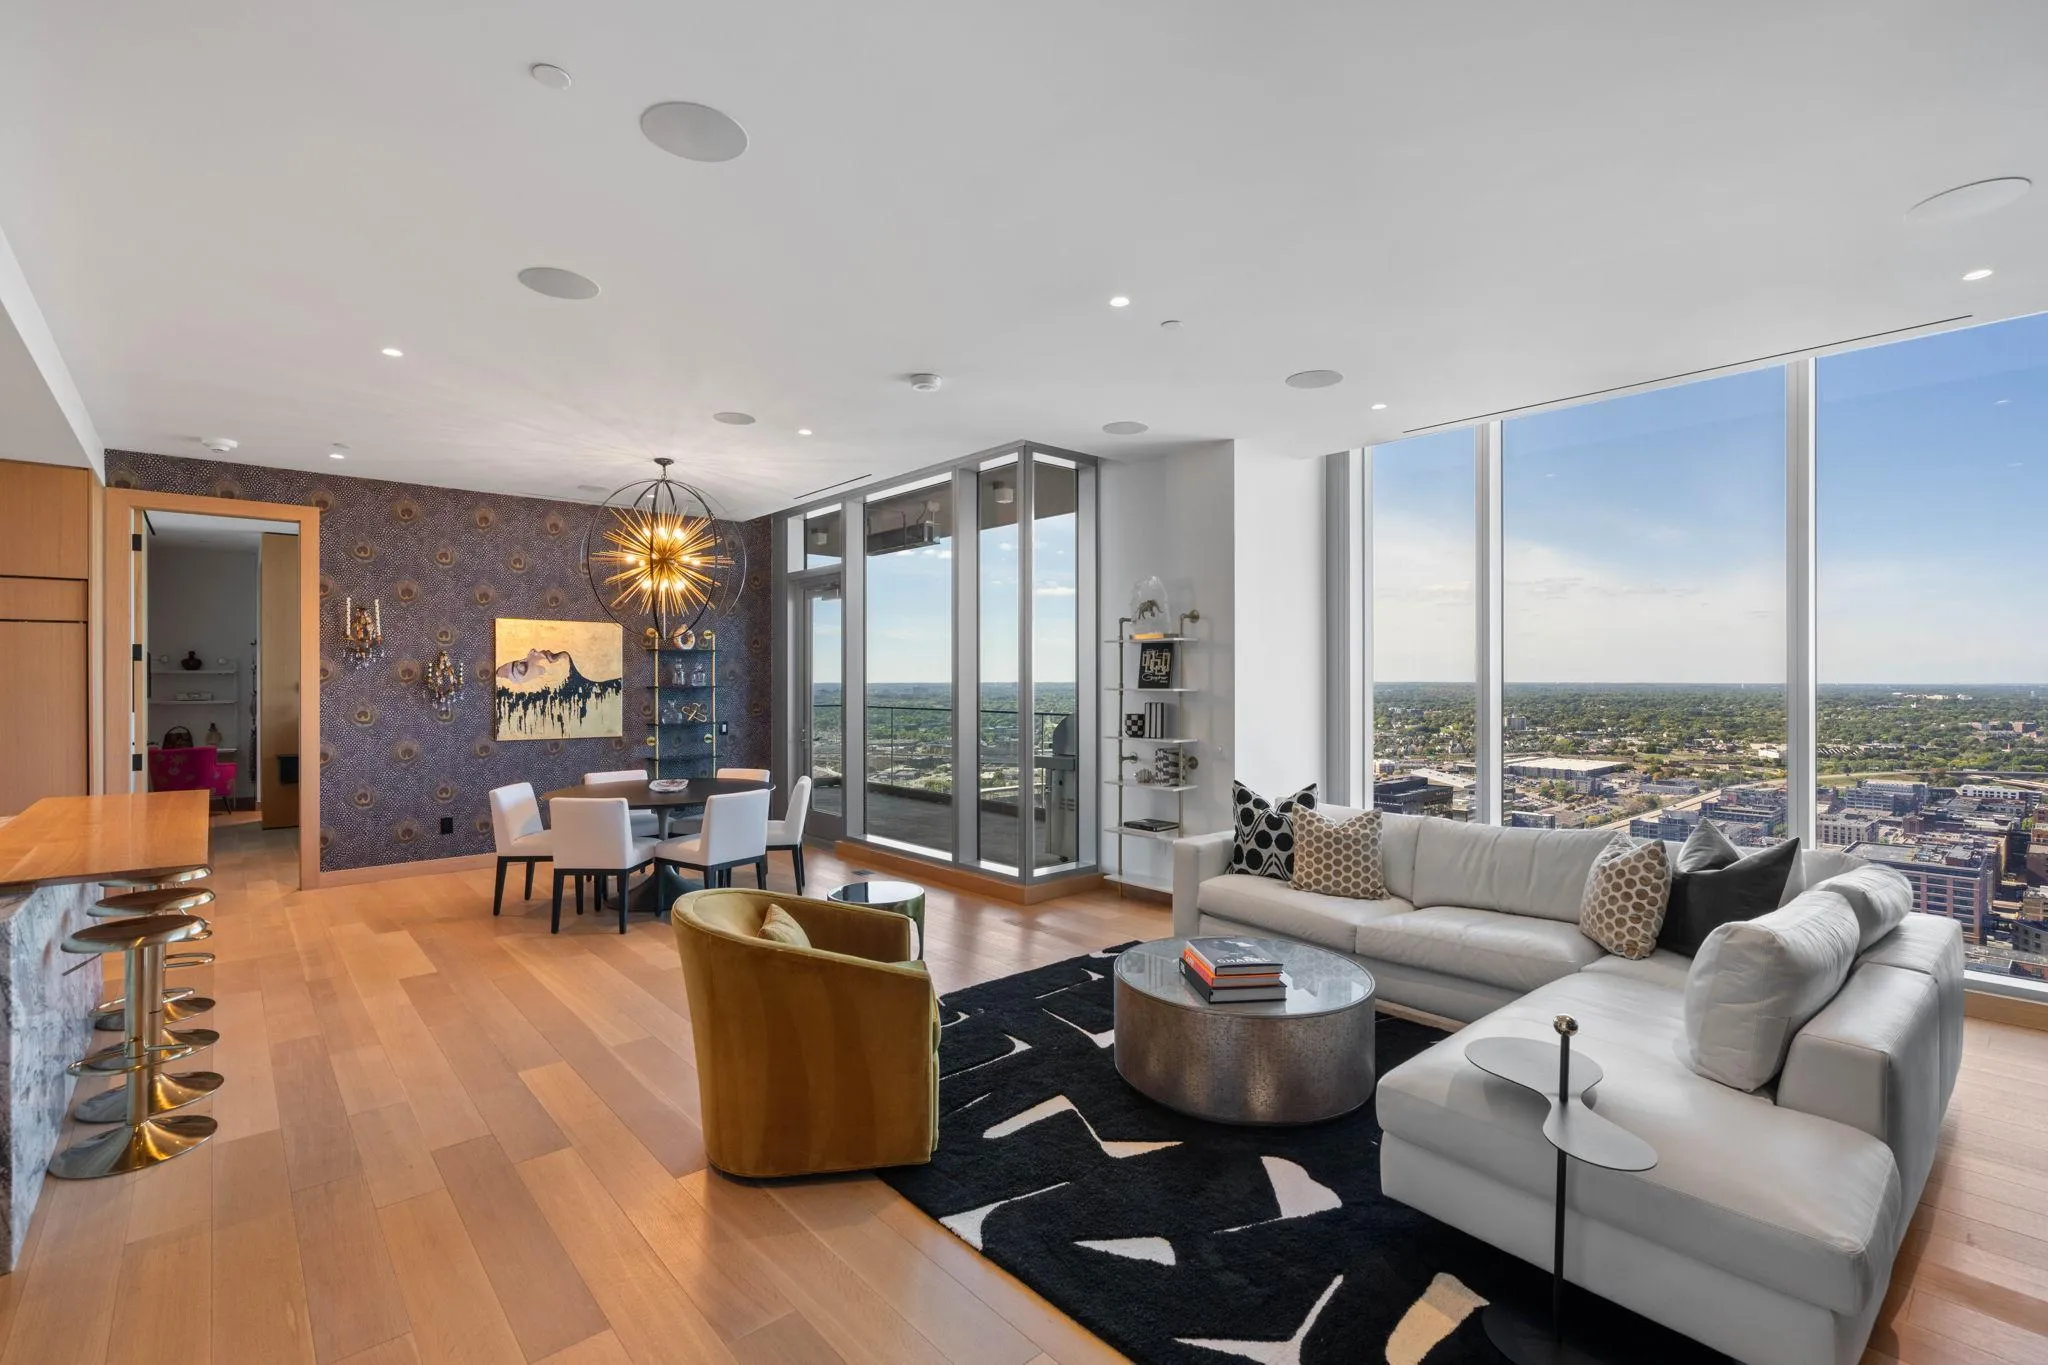 $2,295,000
2 bds | 3 ba | 1,903 sqft
255 Hennepin Avenue Unit 3204, Minneapolis, MN 55408
Listing courtesy of Prudden & Company
-
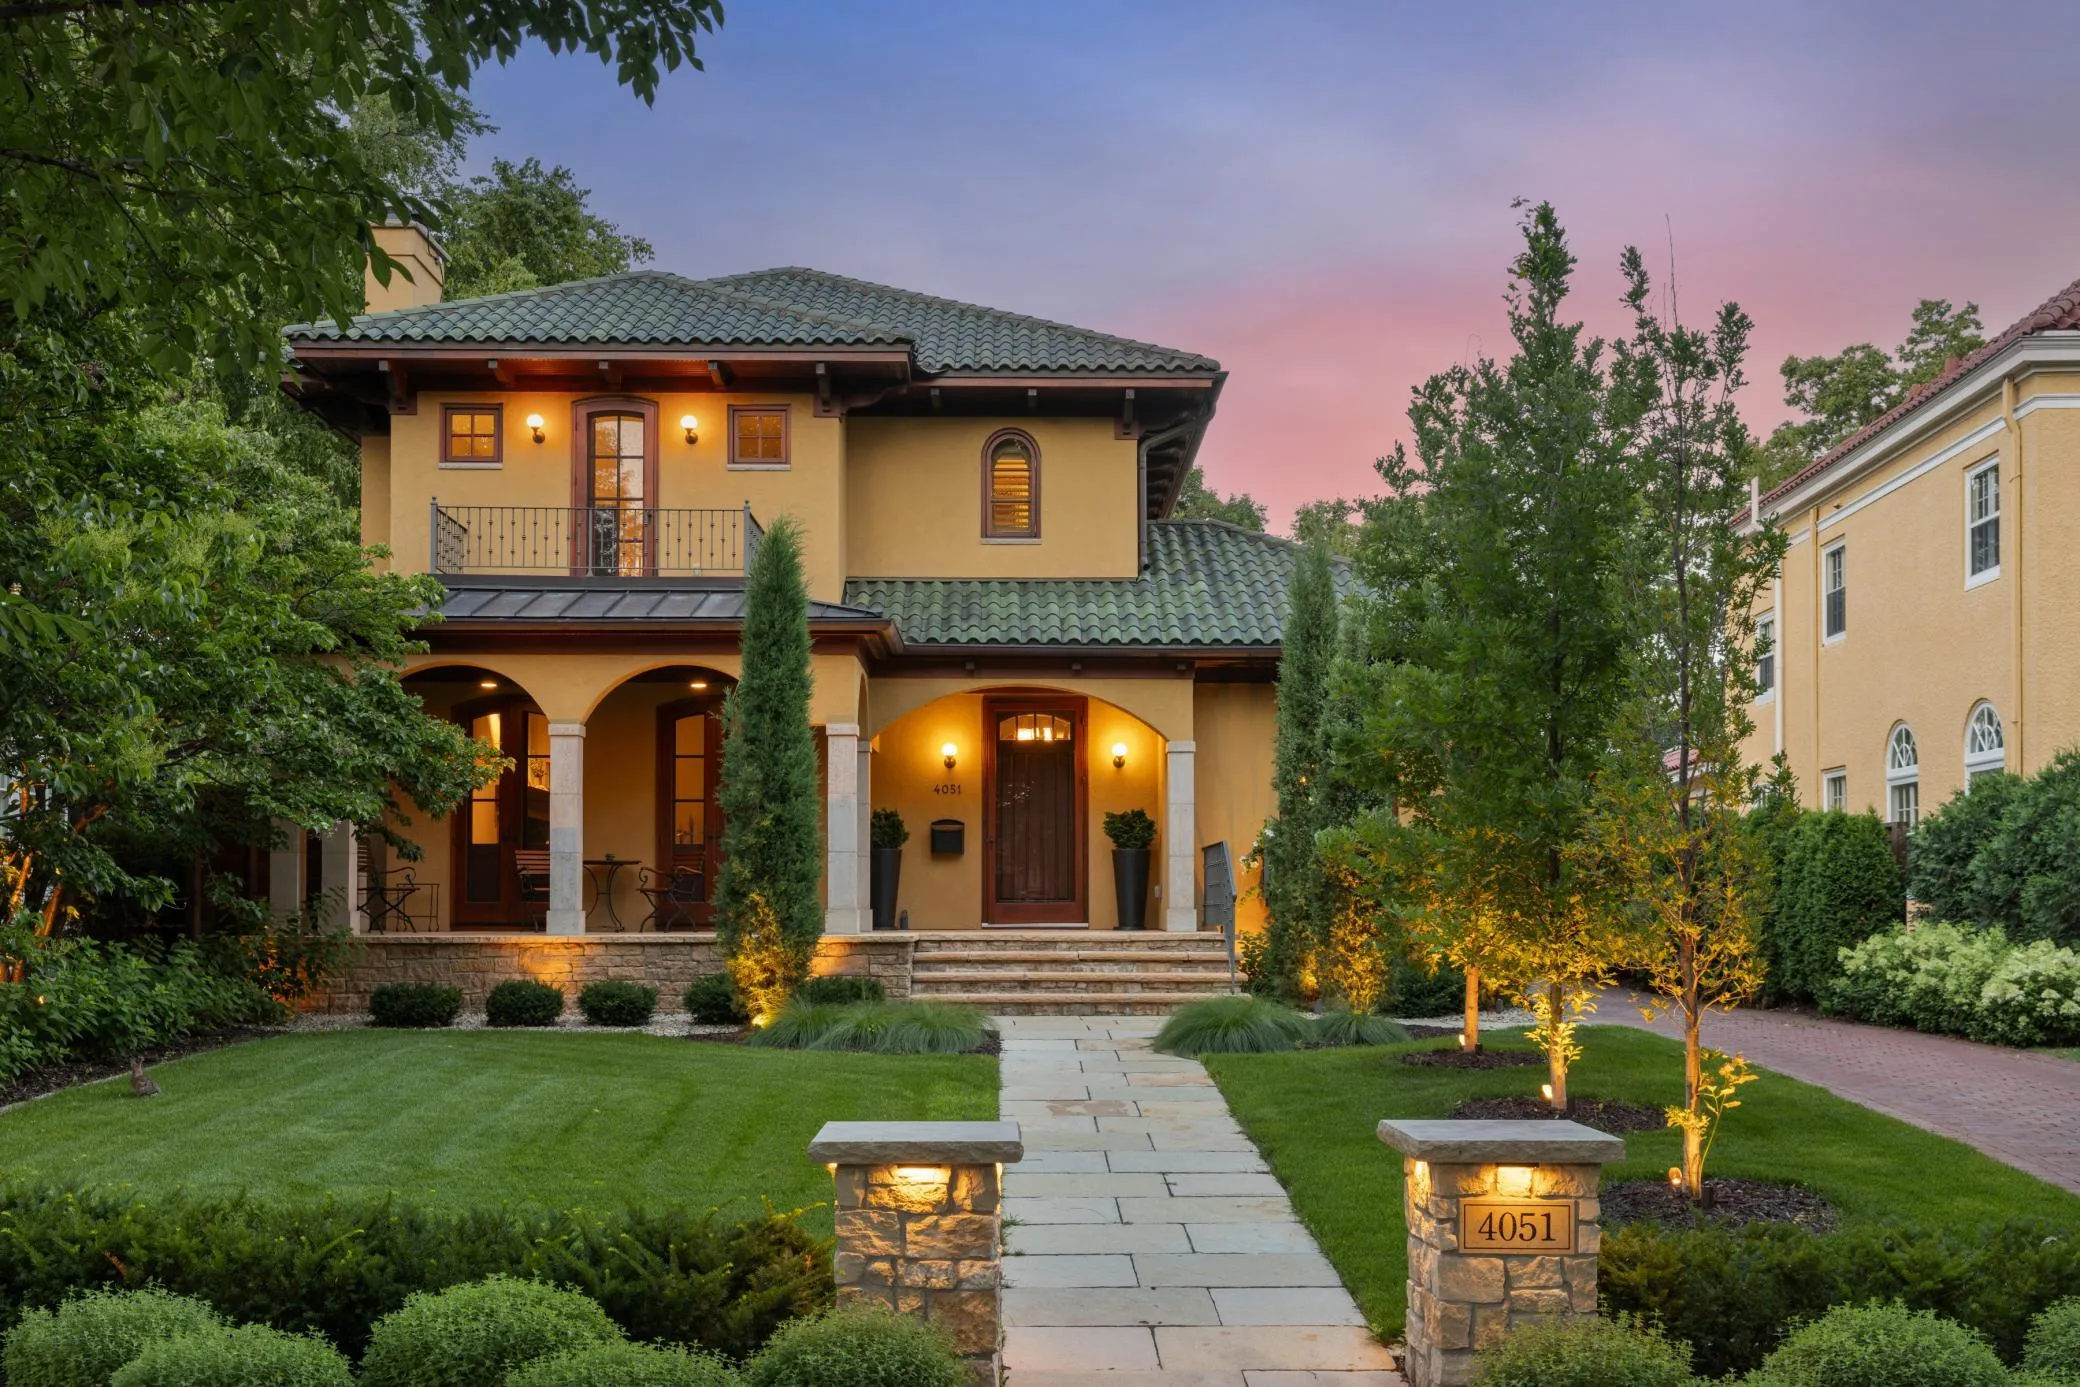 $2,195,000
5 bds | 5 ba | 5,203 sqft
4051 Linden Hills Boulevard, Minneapolis, MN 55410
Listing courtesy of Coldwell Banker Realty - Lakes
-
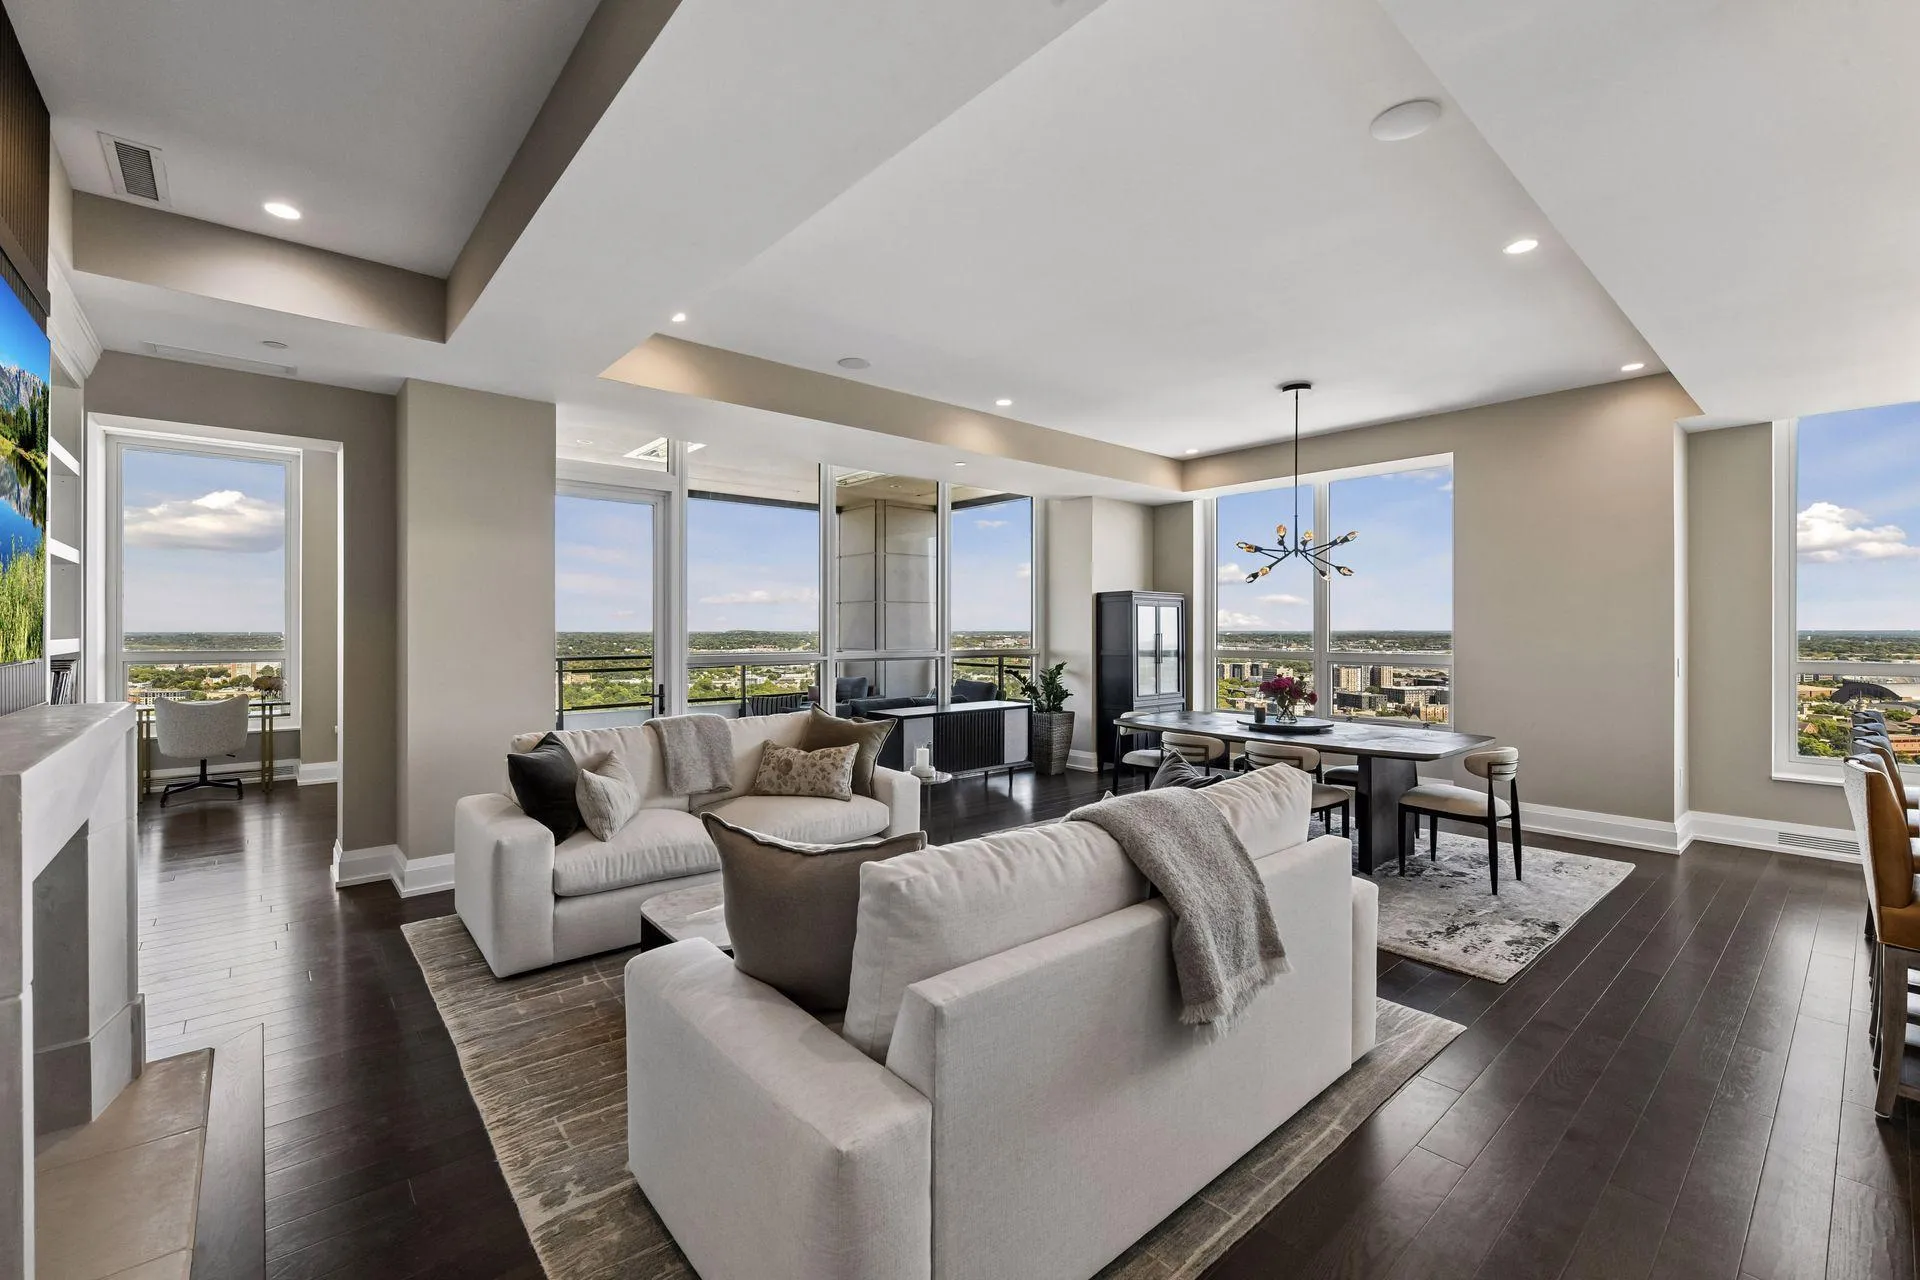 $2,350,000
3 bds | 3 ba | 2,282 sqft
1111 W River Parkway Unit 32c, Minneapolis, MN 55415
Listing courtesy of Compass
-
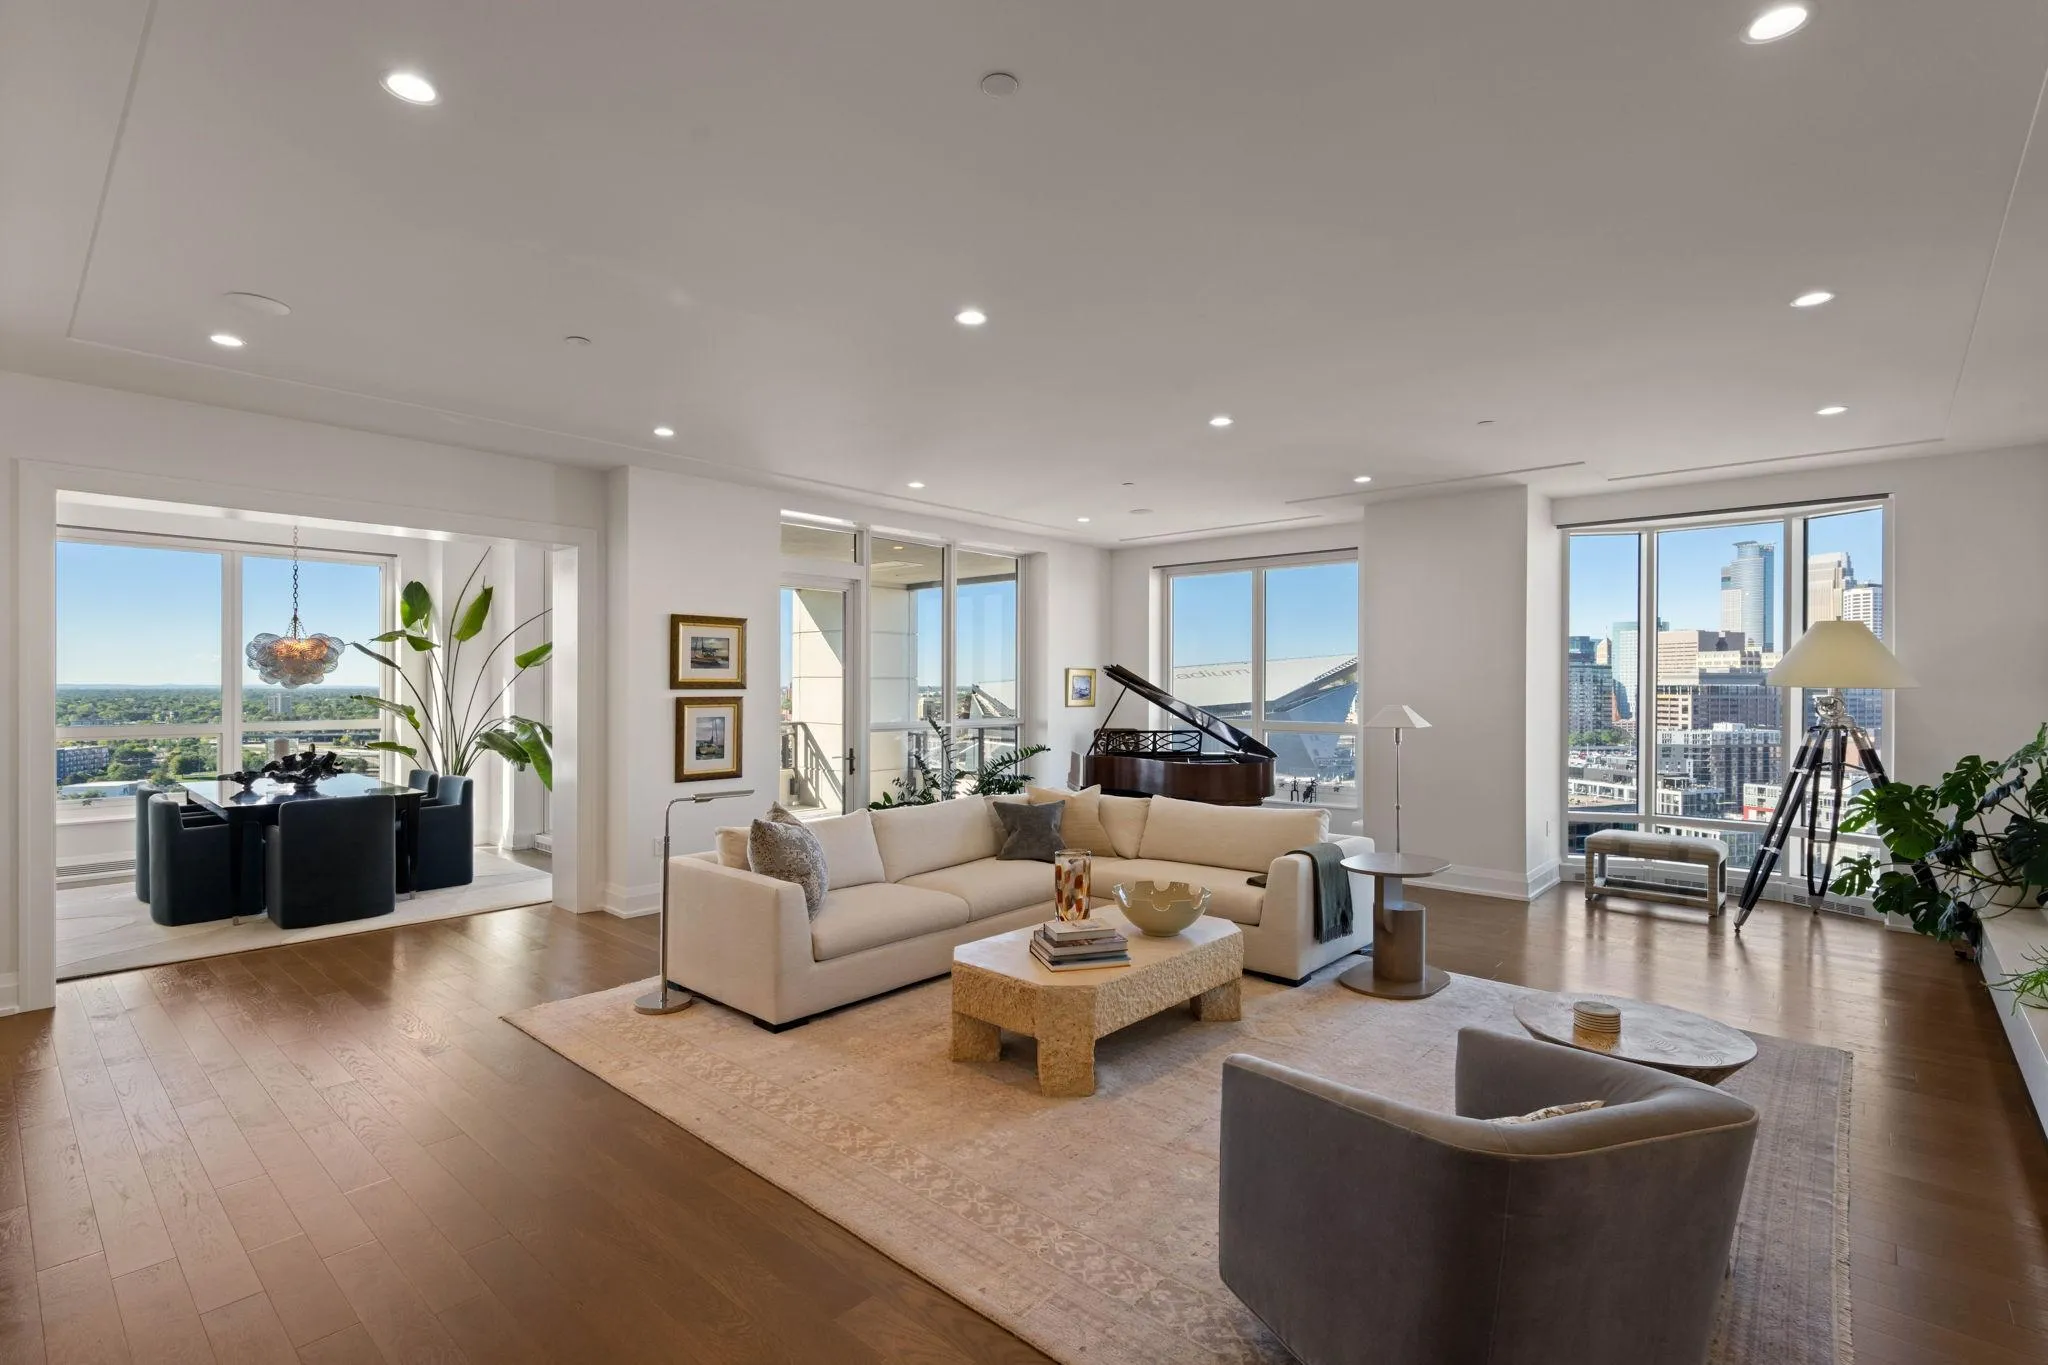 $2,188,000
2 bds | 3 ba | 2,623 sqft
1111 W River Parkway Unit 20b, Minneapolis, MN 55415
Listing courtesy of Prudden & Company
Request a tour
301 Kenwood Parkway Unit 302, Minneapolis, MN 55403