
1 / 20
$189,900
- 2 beds
- 2 baths
- 1,175 sqft
20616 Erin Way Unit 74, Farmington, MN 55024
For sale Est. —/mo
- Townhouse · Side x Side
- Built in 2002
- $162/sqft
- $320/mo HOA
- 1-car garage
Overview
This two-story townhome at 20616 Erin Way offers the perfect canvas to bring your design ideas and make it your own. Featuring a functional layout and great bones, this property is ideal for buyers looking to customize their next home.
The main level welcomes you with an inviting living room centered around a cozy gas fireplace, creating a warm atmosphere perfect for Minnesota winters.
The kitchen opens to the dining area and living room, allowing for an open feel!
Transitioning upstairs, you will find both bedrooms and a full, walk-through bathroom featuring dual sinks and separate shower and jetted tub, providing a functional layout that maximizes privacy and living space.
For ultimate convenience, the laundry closet is also located on the upper level right next to the bedrooms. This property features great bones but requires cosmetic updates and new appliances, offering an exceptional chance for buyers or investors to build instant equity. Complete with a one-car attached garage for secure parking and extra storage, the home is situated in Farmington with easy access to local parks, schools, dining, and shopping. Sold as-is, this townhome offers a low-maintenance lifestyle and a rare chance to make a space truly your own. Schedule your tour today!
Facts & features
Interior
- Bedrooms: 2
- Bathrooms: 2 (1 full, 1 half)
- Finished sqft: 1,175
- Above grade sqft: 1,175
- Basement: None
- Heating: Forced Air
- Cooling: Central Air
- Appliances: Dryer, Washer
- Laundry: Electric Dryer Hookup, Laundry Closet, Upper Level, Washer Hookup
- Fireplaces: 1 (Gas, Living Room)
Property
- Parking: Attached Garage, Asphalt, Tuckunder Garage
- Garage spaces: 1
- Lot dimensions: 0
- Lot features: Irregular Lot
- Exterior features: Stone, Vinyl
Construction
- Home type: Townhouse (Side x Side)
- Levels: Two
- Year built: 2002
- Roof: Asphalt
Utilities
- Sewer: City Sewer/Connected
- Water: City Water/Connected
Community & HOA
- Subdivision: Middle Creek 4th Add
- HOA fee: $320/mo
- HOA includes: Building Exterior, Hazard Insurance, Lawn Care, Maintenance Grounds, Professional Mgmt, Sanitation, Snow Removal
Taxes & location
- Annual taxes: $2,570 (2026)
- County: Dakota
- School district: Farmington
Listing
- Status: For sale
- Listed: Aug 15, 2026
- Days on market: 66
- MLS #: 7127990
Monthly payment
—/mo
An example, not a loan offer. Taxes and HOA dues come from the listing when known; home insurance is a rough estimate. Mortgage insurance is not included. Your rate depends on your lender and credit.
Location
Nearby homes
-
 $209,900
3 bds | 2 ba | 1,438 sqft
1024 1st Street, Farmington, MN 55024
Listing courtesy of Keller Williams Realty Integrity
-
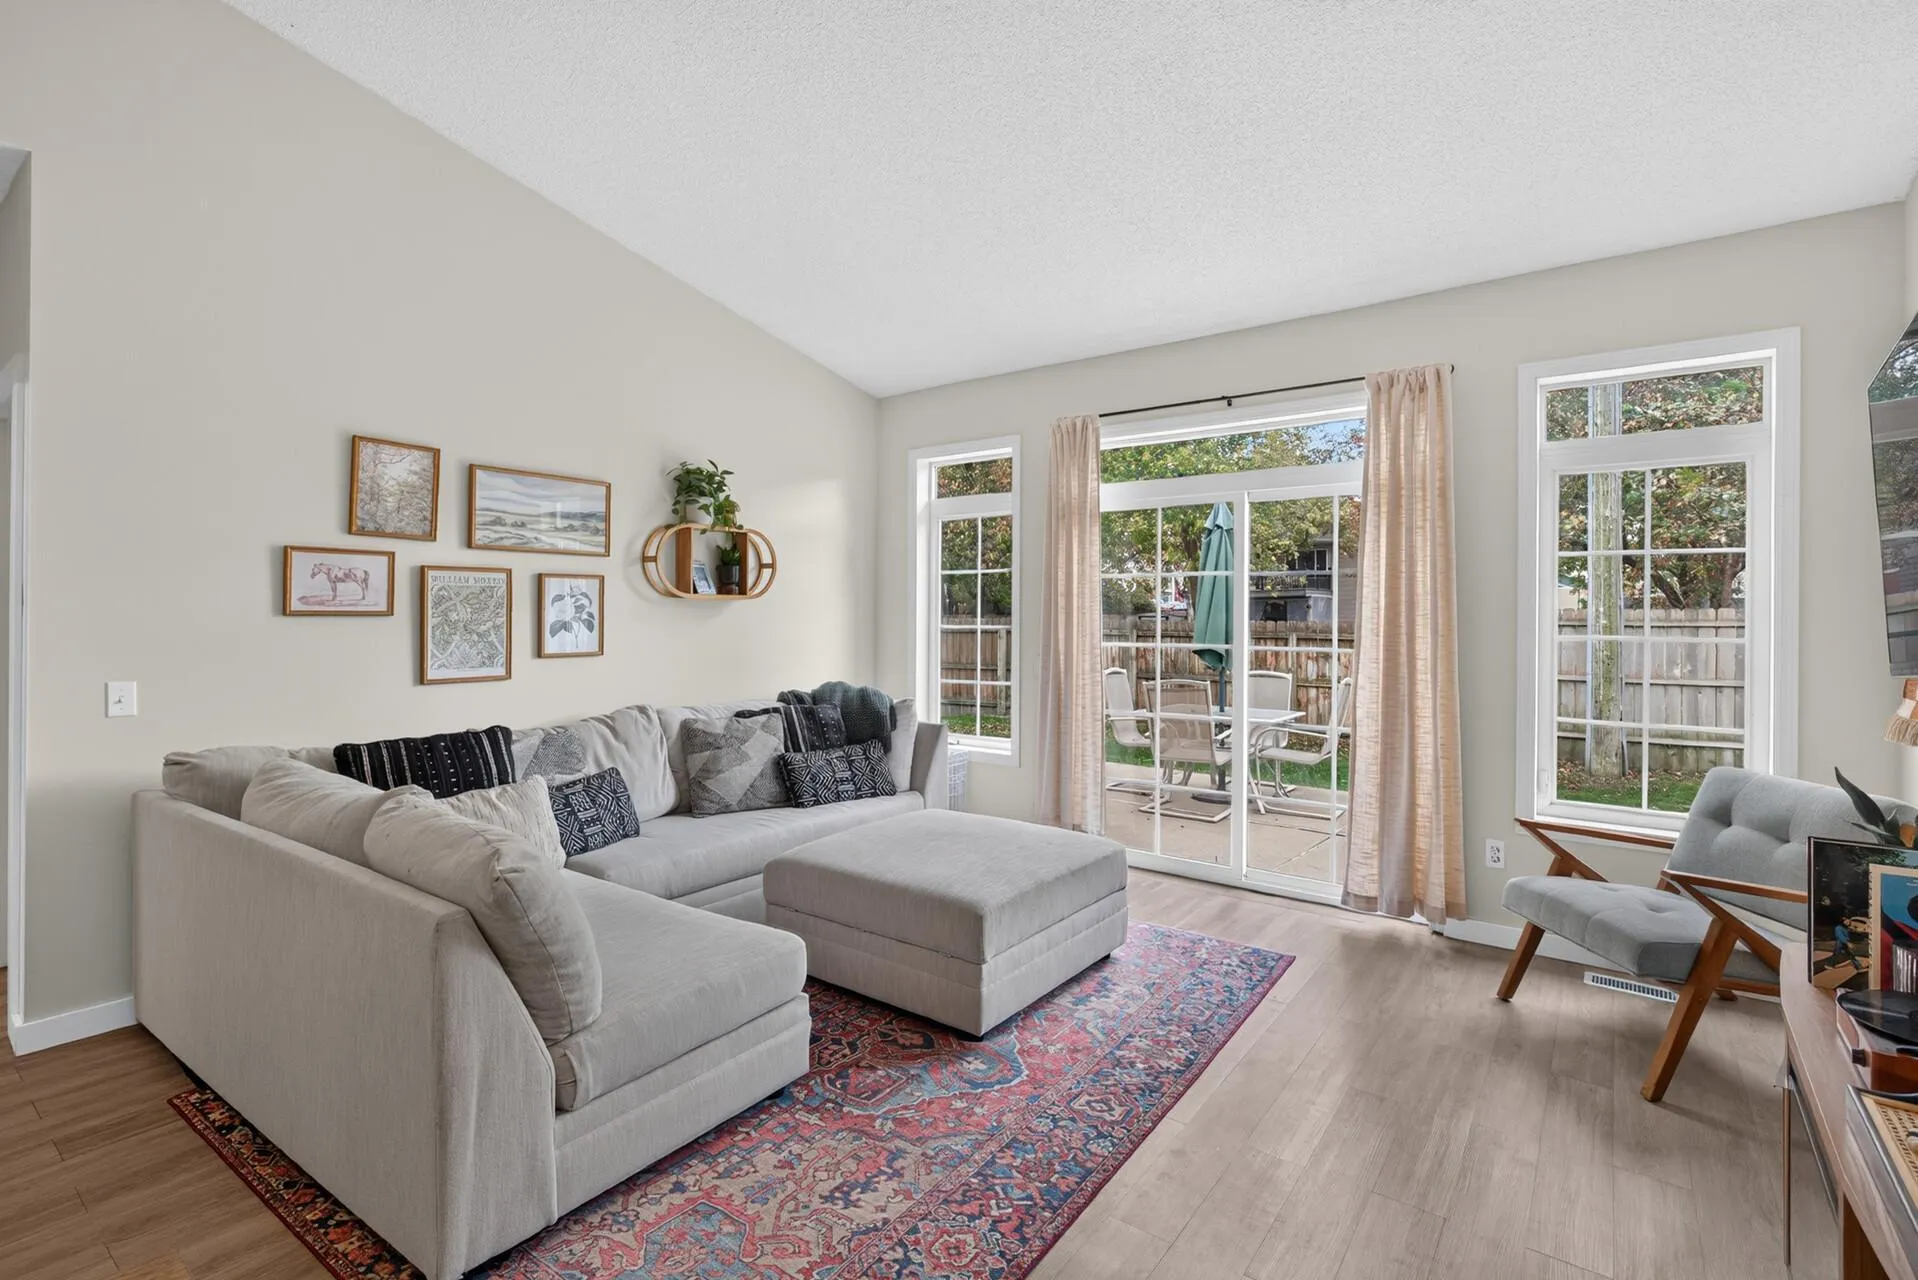 $245,000
2 bds | 1 ba | 1,188 sqft
956 Pine Street, Farmington, MN 55024
Listing courtesy of Edina Realty, Inc.
-
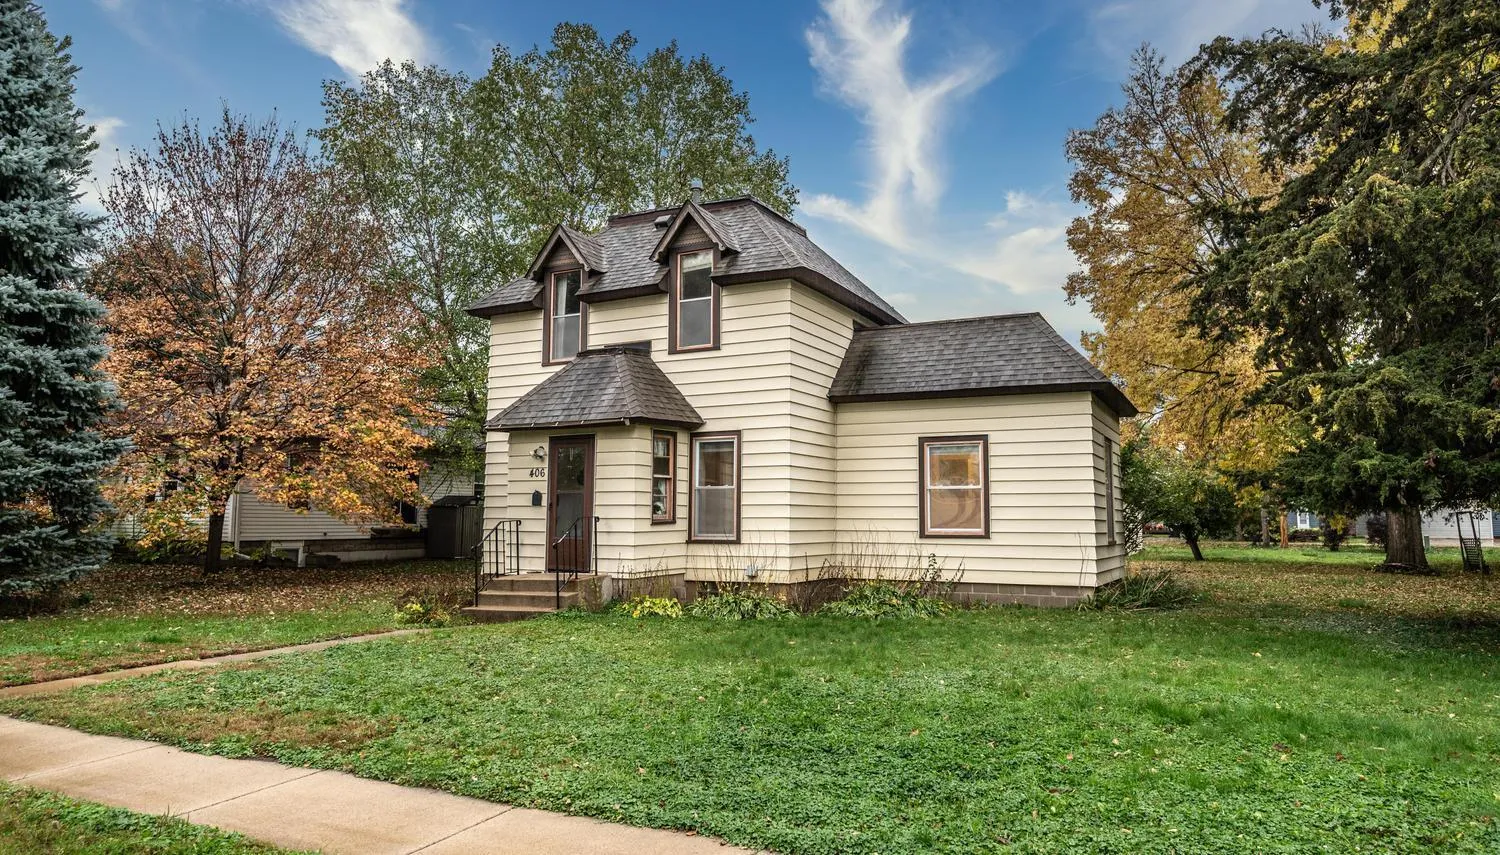 $234,900
3 bds | 1 ba | 1,128 sqft
406 Main Street, Farmington, MN 55024
Listing courtesy of Top Notch Properties & Realty Services
-
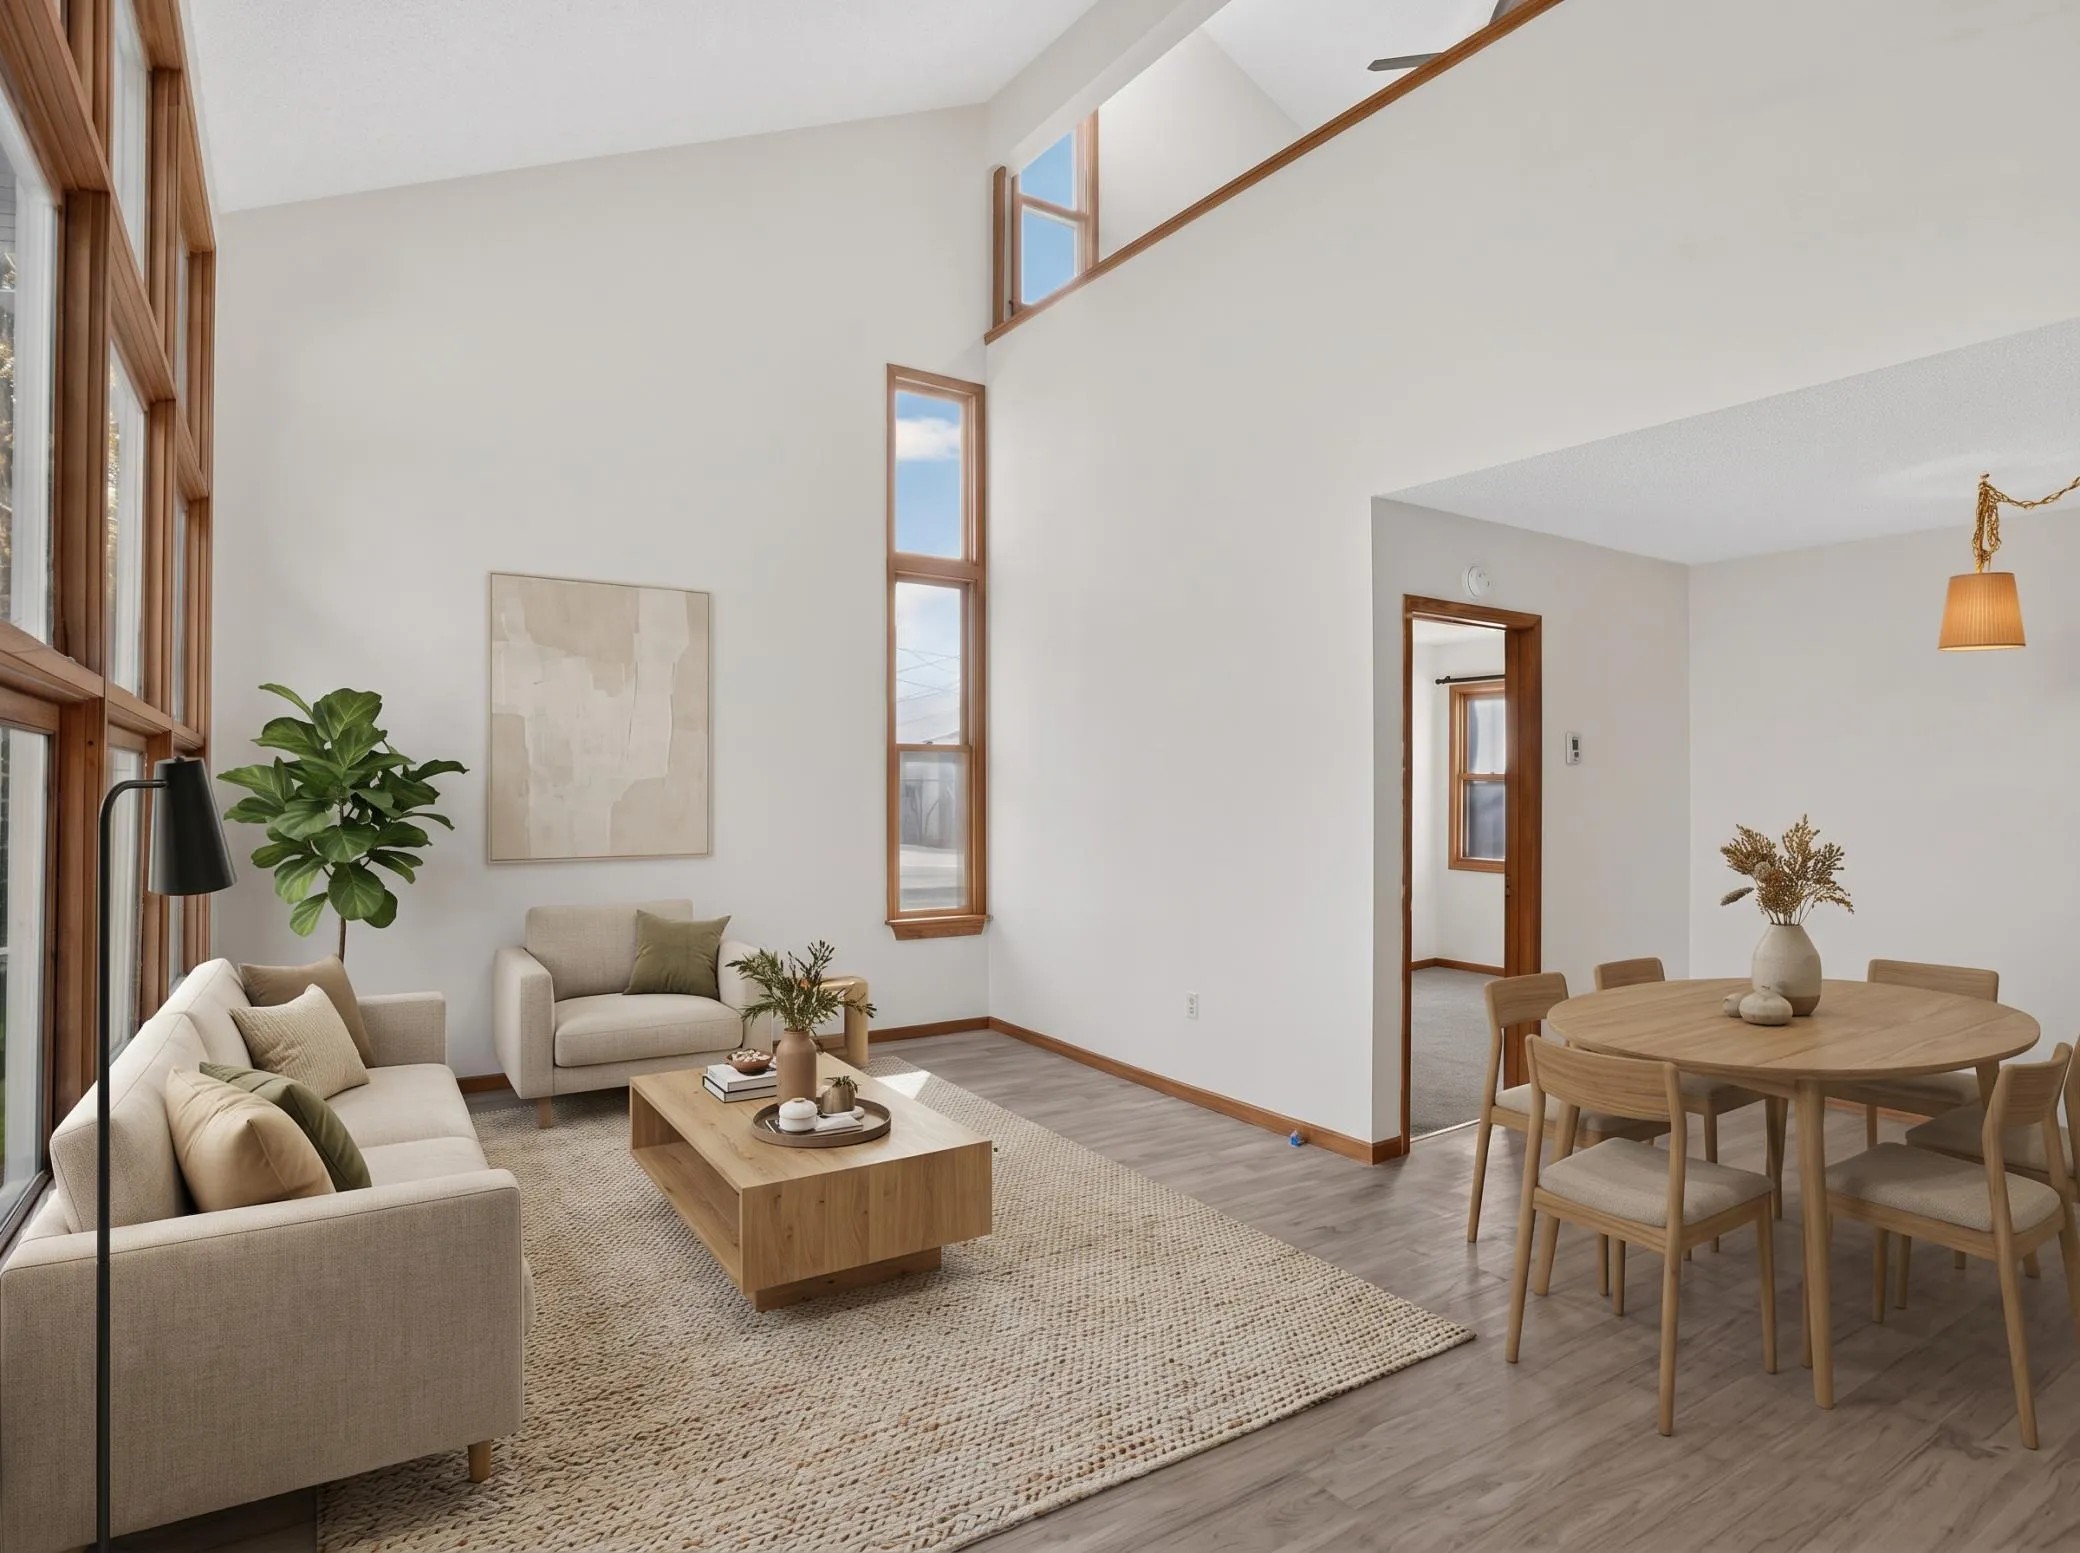 $154,900
2 bds | 2 ba | 1,094 sqft
820 9th Street, Farmington, MN 55024
Listing courtesy of HOMESTEAD ROAD
-
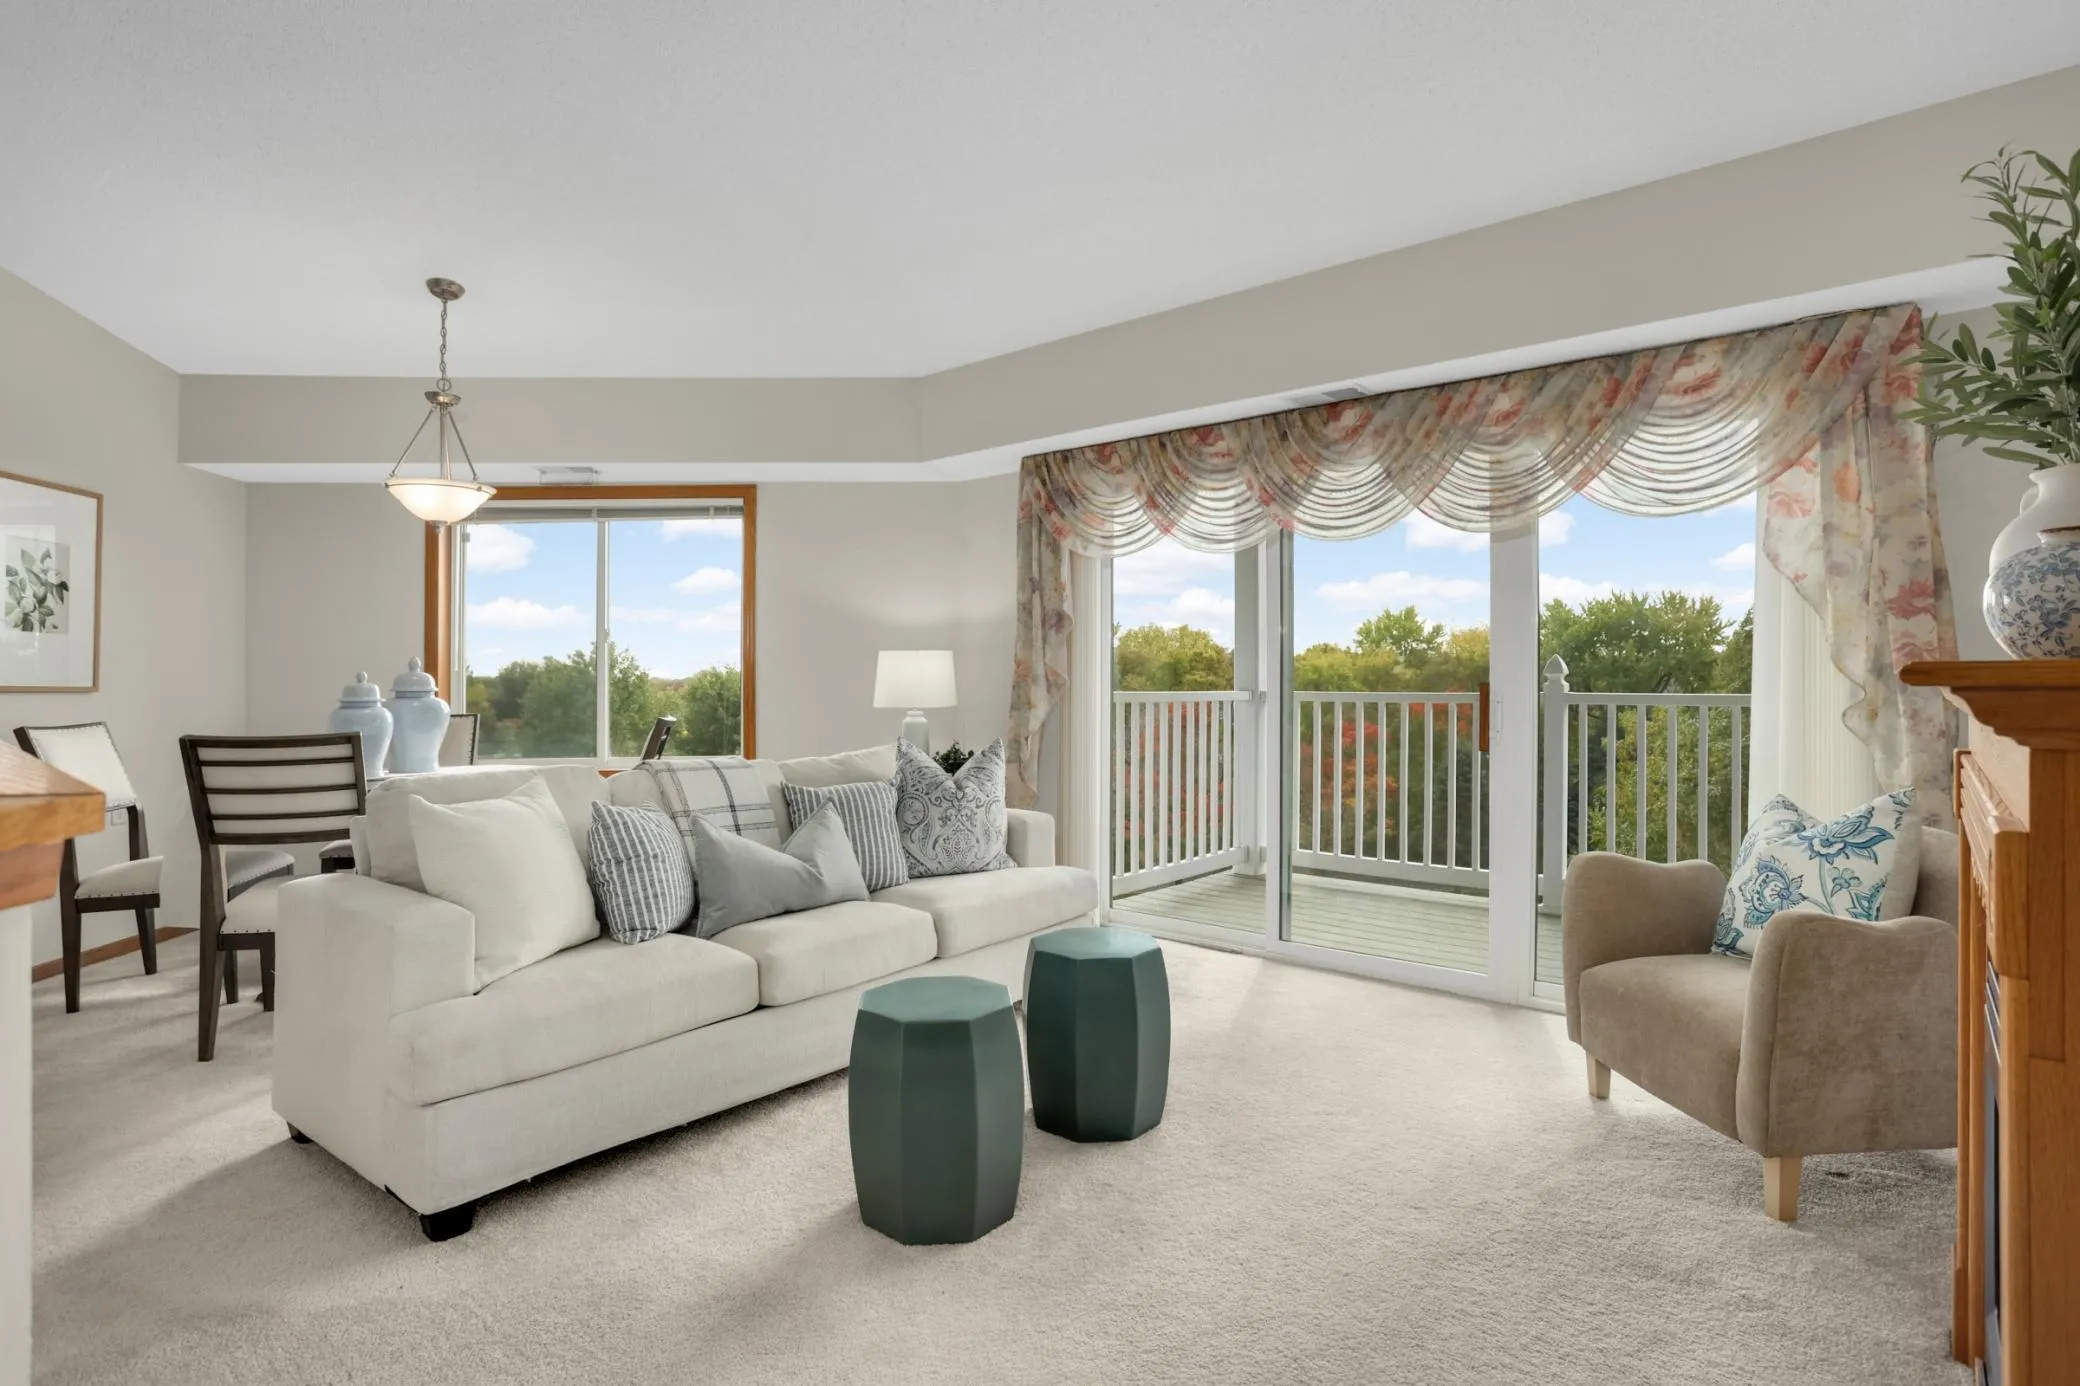 $225,000
2 bds | 2 ba | 1,090 sqft
18500 Euclid Street Unit 306, Farmington, MN 55024
Listing courtesy of Keller Williams Select Realty
-
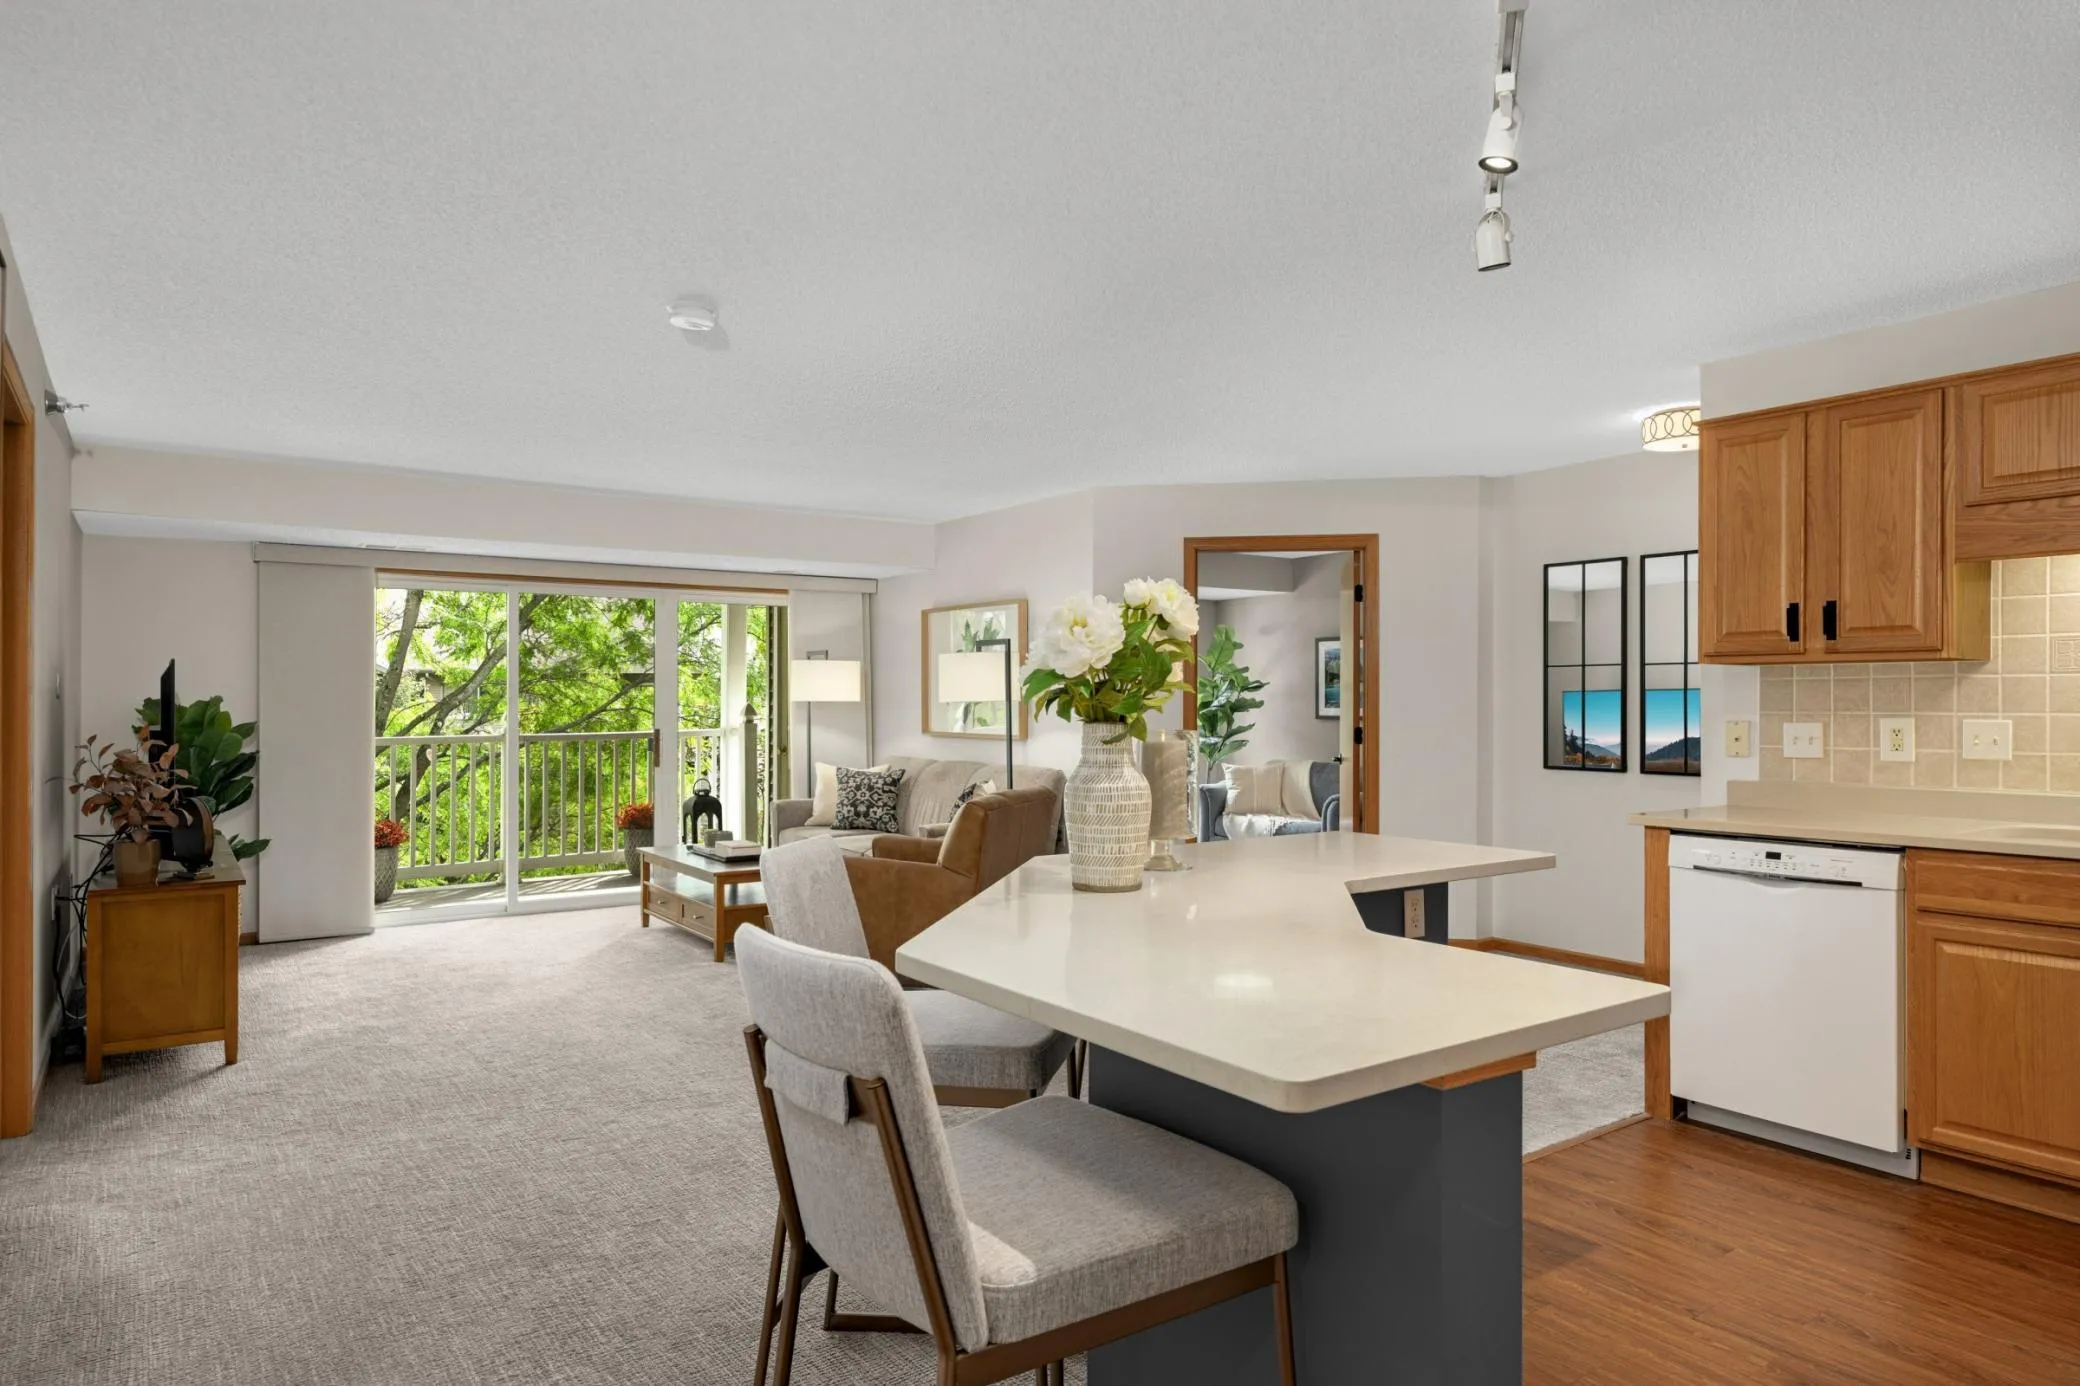 $209,900
2 bds | 2 ba | 1,107 sqft
18400 Euclid Street Unit 353, Farmington, MN 55024
Listing courtesy of Coldwell Banker Realty - Lakes
-
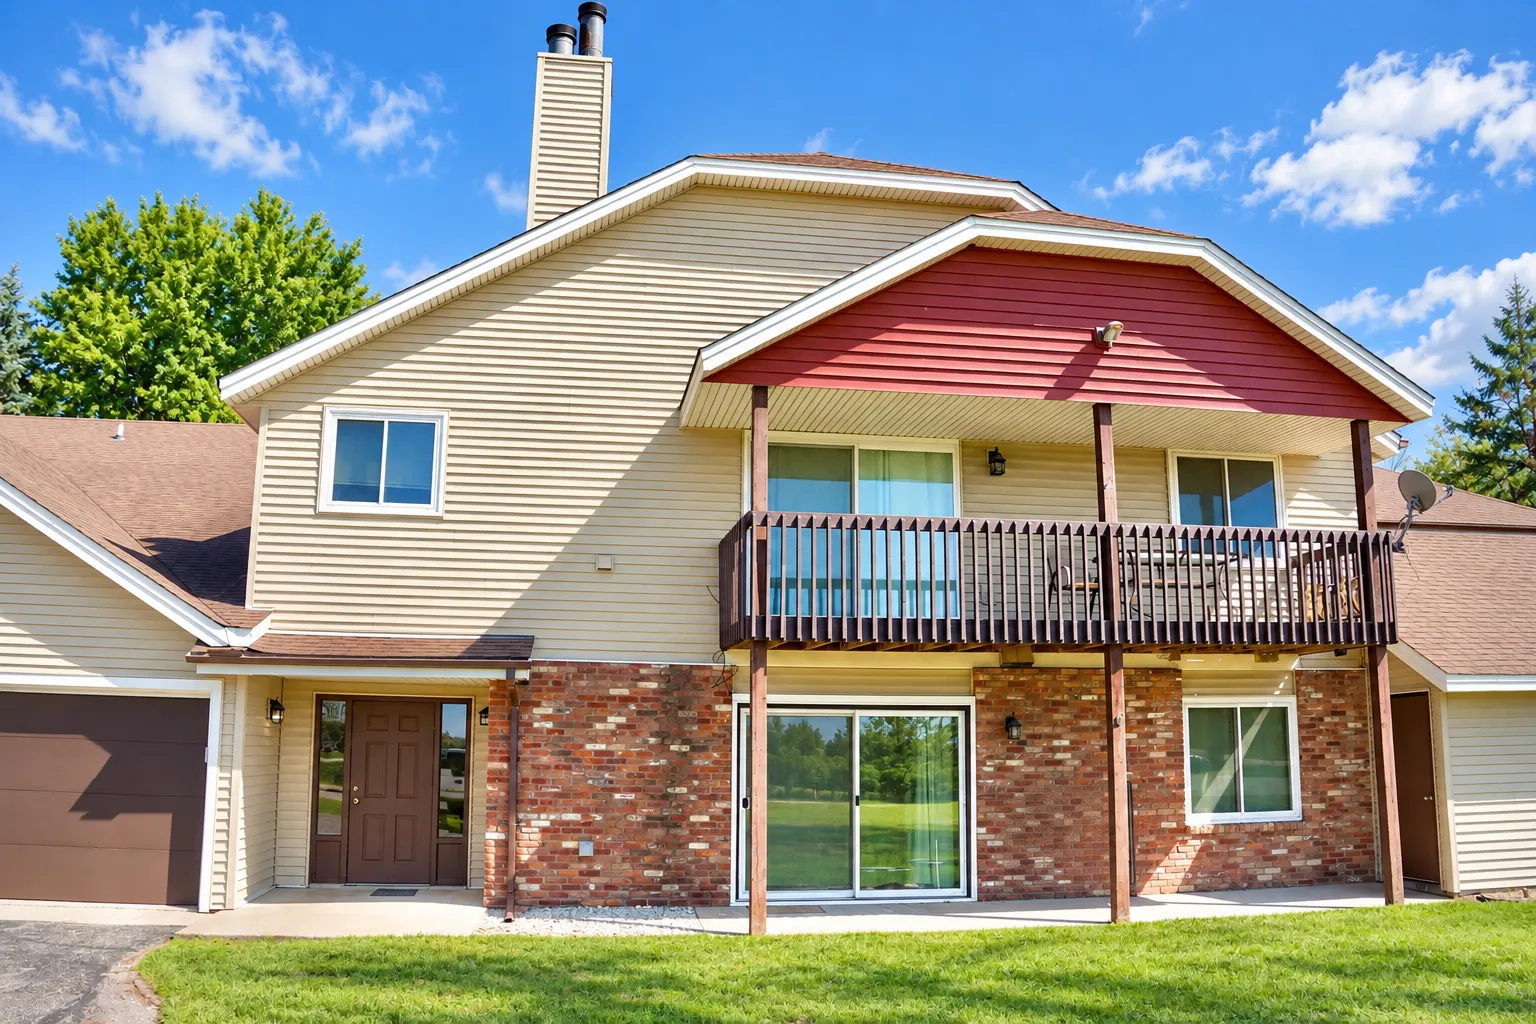 $165,000
2 bds | 1 ba | 850 sqft
4459 Westdel Road, Farmington, MN 55024
Listing courtesy of Bridge Realty, LLC
-
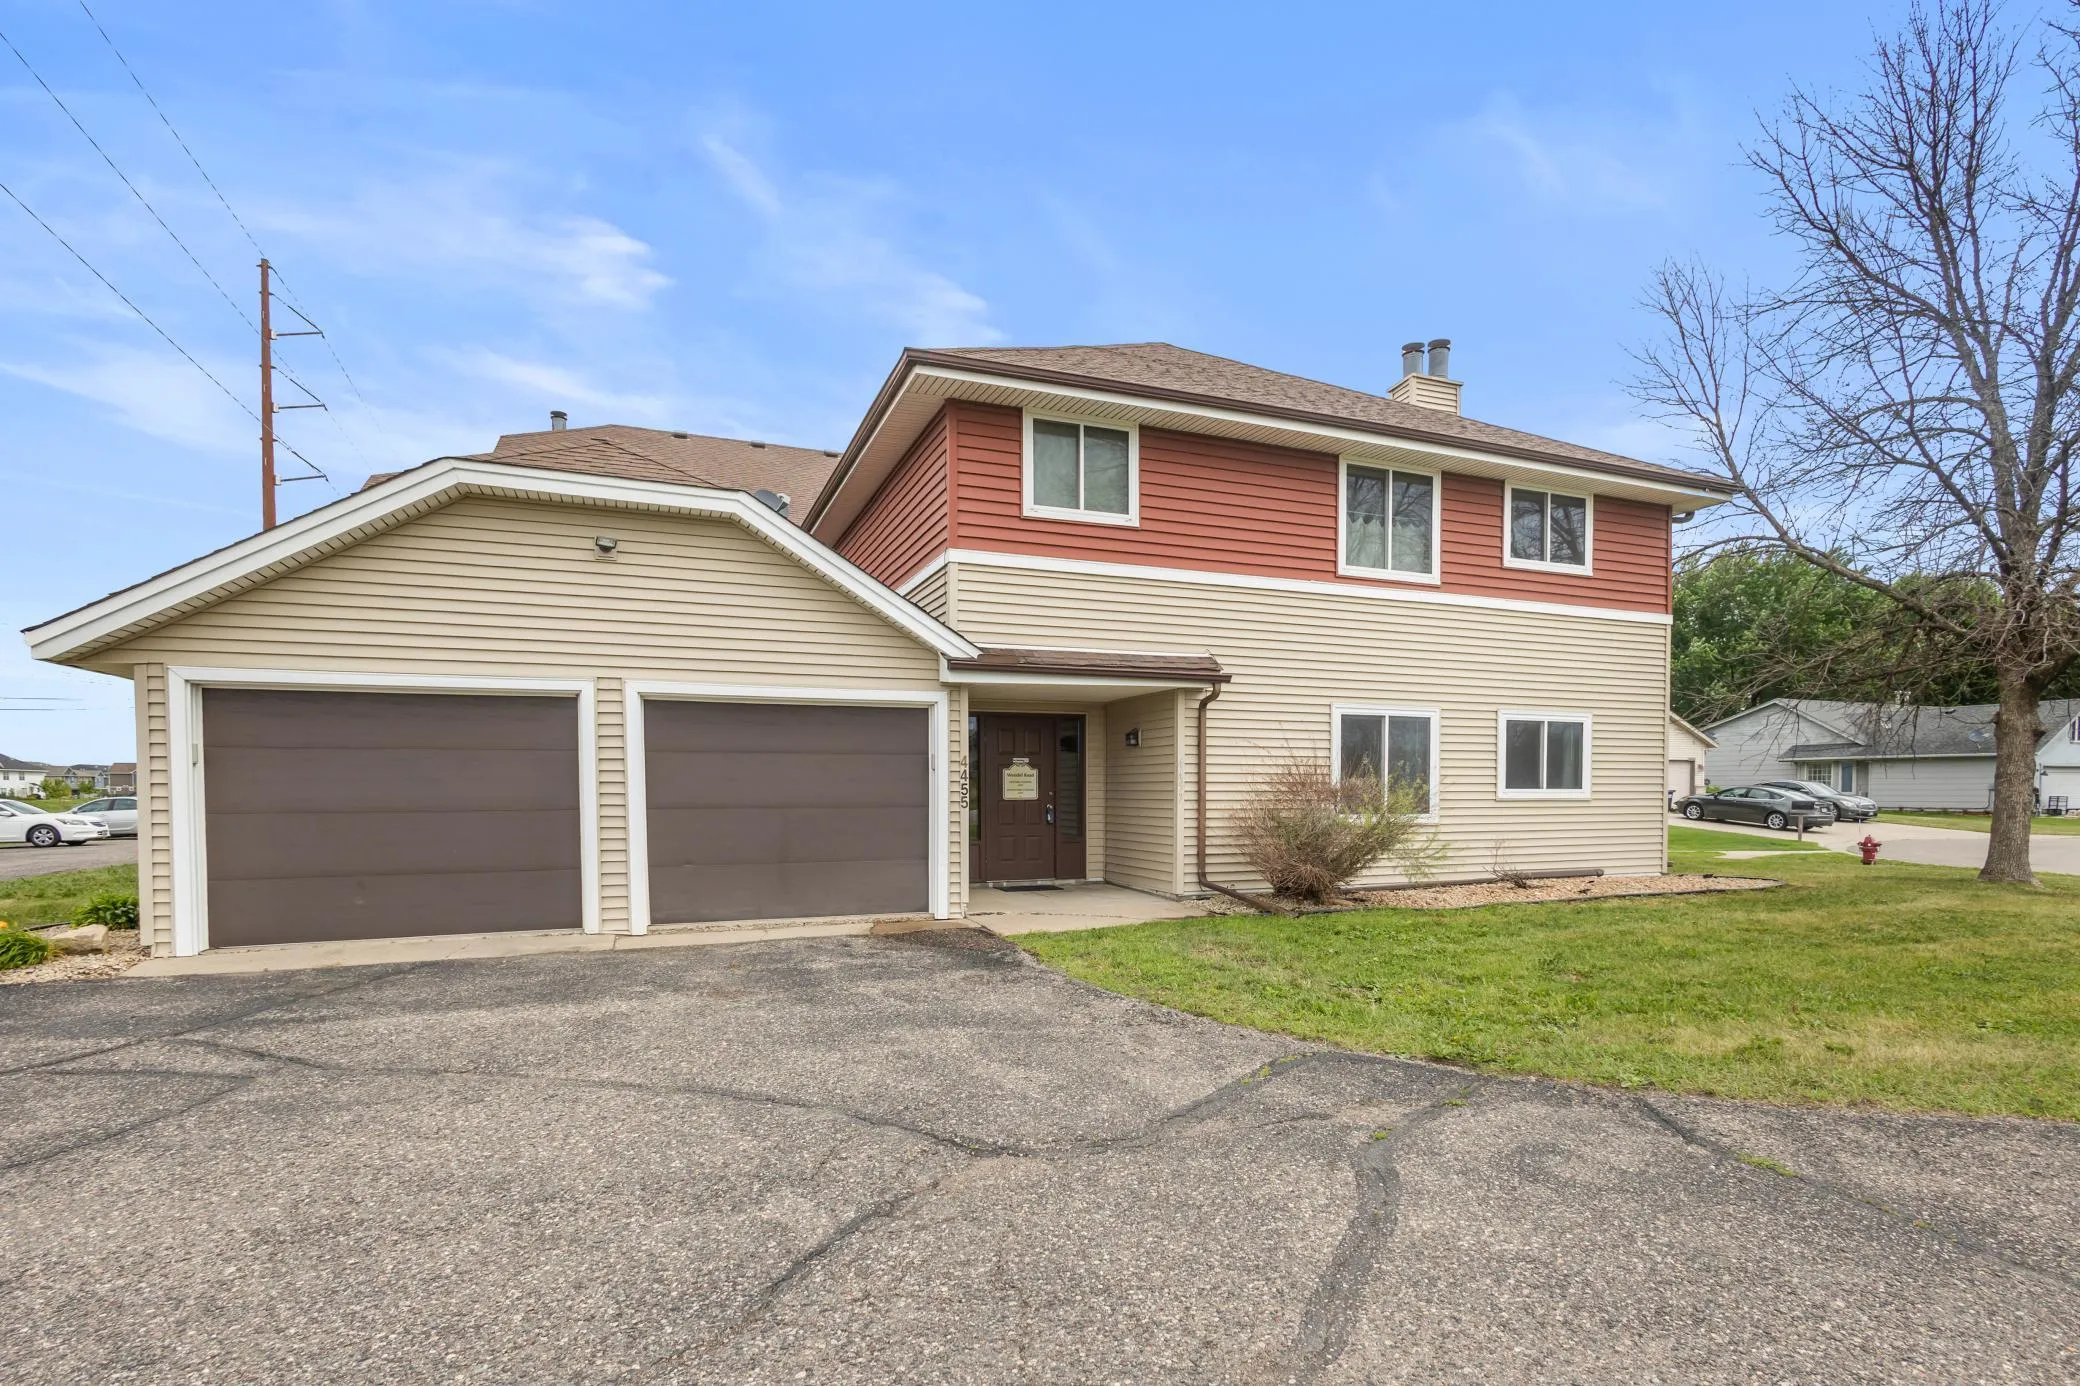 $154,900
2 bds | 1 ba | 847 sqft
4457 Westdel Road, Farmington, MN 55024
Listing courtesy of Re/Max Advantage Plus
Request a tour
20616 Erin Way Unit 74, Farmington, MN 55024