
1 / 65
$1,250,000
- 4 beds
- 4 baths
- 3,920 sqft
401 W Minnehaha Parkway, Minneapolis, MN 55419
For sale Est. —/mo
- House · Single Family
- Built in 1927
- 0.16 acres lot
- $319/sqft
- 2-car garage
Overview
Incredibly well-maintained 4-bedroom, 4-bath Mediterranean home overlooking Minnehaha Creek, featuring original woodwork and fixtures throughout, complemented by tasteful updates and modern improvements. Perched above the Minnehaha Creek, the home offers beautiful northern views and a stunning south-facing 4-season sunroom and no-maintenance Trex deck above the attached 2-car garage.
The large open kitchen with high end appliances, formal dining room, formal living room with wood burning fireplace, large bright home office, and huge south facing sunroom that opens to outdoor spaces make this main level ideal for all of your families needs.
Numerous improvements include newer mechanicals, new sewer line, NEW clay tile roof, newer windows, and more. This home offers a wonderful blend of original character and thoughtful updates.
Prime location just a short walk to the 54th & Lyndale business area, including Kowalski’s, Washburn Library, restaurants, coffee shops, and more. Enjoy direct access to Minnehaha Parkway walking and biking trails, Minnehaha Creek, and the Chain of Lakes. A rare opportunity to enjoy a beautiful home in an exceptional natural setting with convenient neighborhood amenities nearby.
See supplements for the complete list of improvements, floor plans, and Matterport tour.
Facts & features
Interior
- Bedrooms: 4
- Bathrooms: 4 (1 full, 2 three-quarter, 1 half)
- Finished sqft: 3,920
- Above grade sqft: 2,889
- Below grade sqft: 1,031
- Basement: Finished, Full, Storage Space, Tile Shower
- Heating: Boiler, Fireplace(s)
- Cooling: Central Air, Ductless Mini-Split
- Appliances: Dishwasher, Disposal, Exhaust Fan, Microwave, Range, Refrigerator, Stainless Steel Appliances
- Laundry: Lower Level, Laundry Room
- Fireplaces: 3 (Family Room, Living Room, Primary Bedroom, Wood Burning)
Property
- Parking: Concrete, Tuckunder Garage
- Garage spaces: 2
- Lot size: 0.16 acres
- Lot dimensions: 118x68
- Lot features: Corner Lot
- Exterior features: Stucco
Construction
- Home type: House (Single Family)
- Levels: Two
- Year built: 1927
- Roof: Age 8 Years or Less, Tile
Utilities
- Sewer: City Sewer/Connected
- Water: City Water/Connected
Community & HOA
- Subdivision: Auditors Sub 148
Taxes & location
- Annual taxes: $19,913 (2026)
- County: Hennepin
- School district: Minneapolis
Listing
- Status: For sale
- Listed: Sep 8, 2026
- Days on market: 45
- MLS #: 7128479
Monthly payment
—/mo
An example, not a loan offer. Taxes and HOA dues come from the listing when known; home insurance is a rough estimate. Mortgage insurance is not included. Your rate depends on your lender and credit.
Location
Nearby homes
-
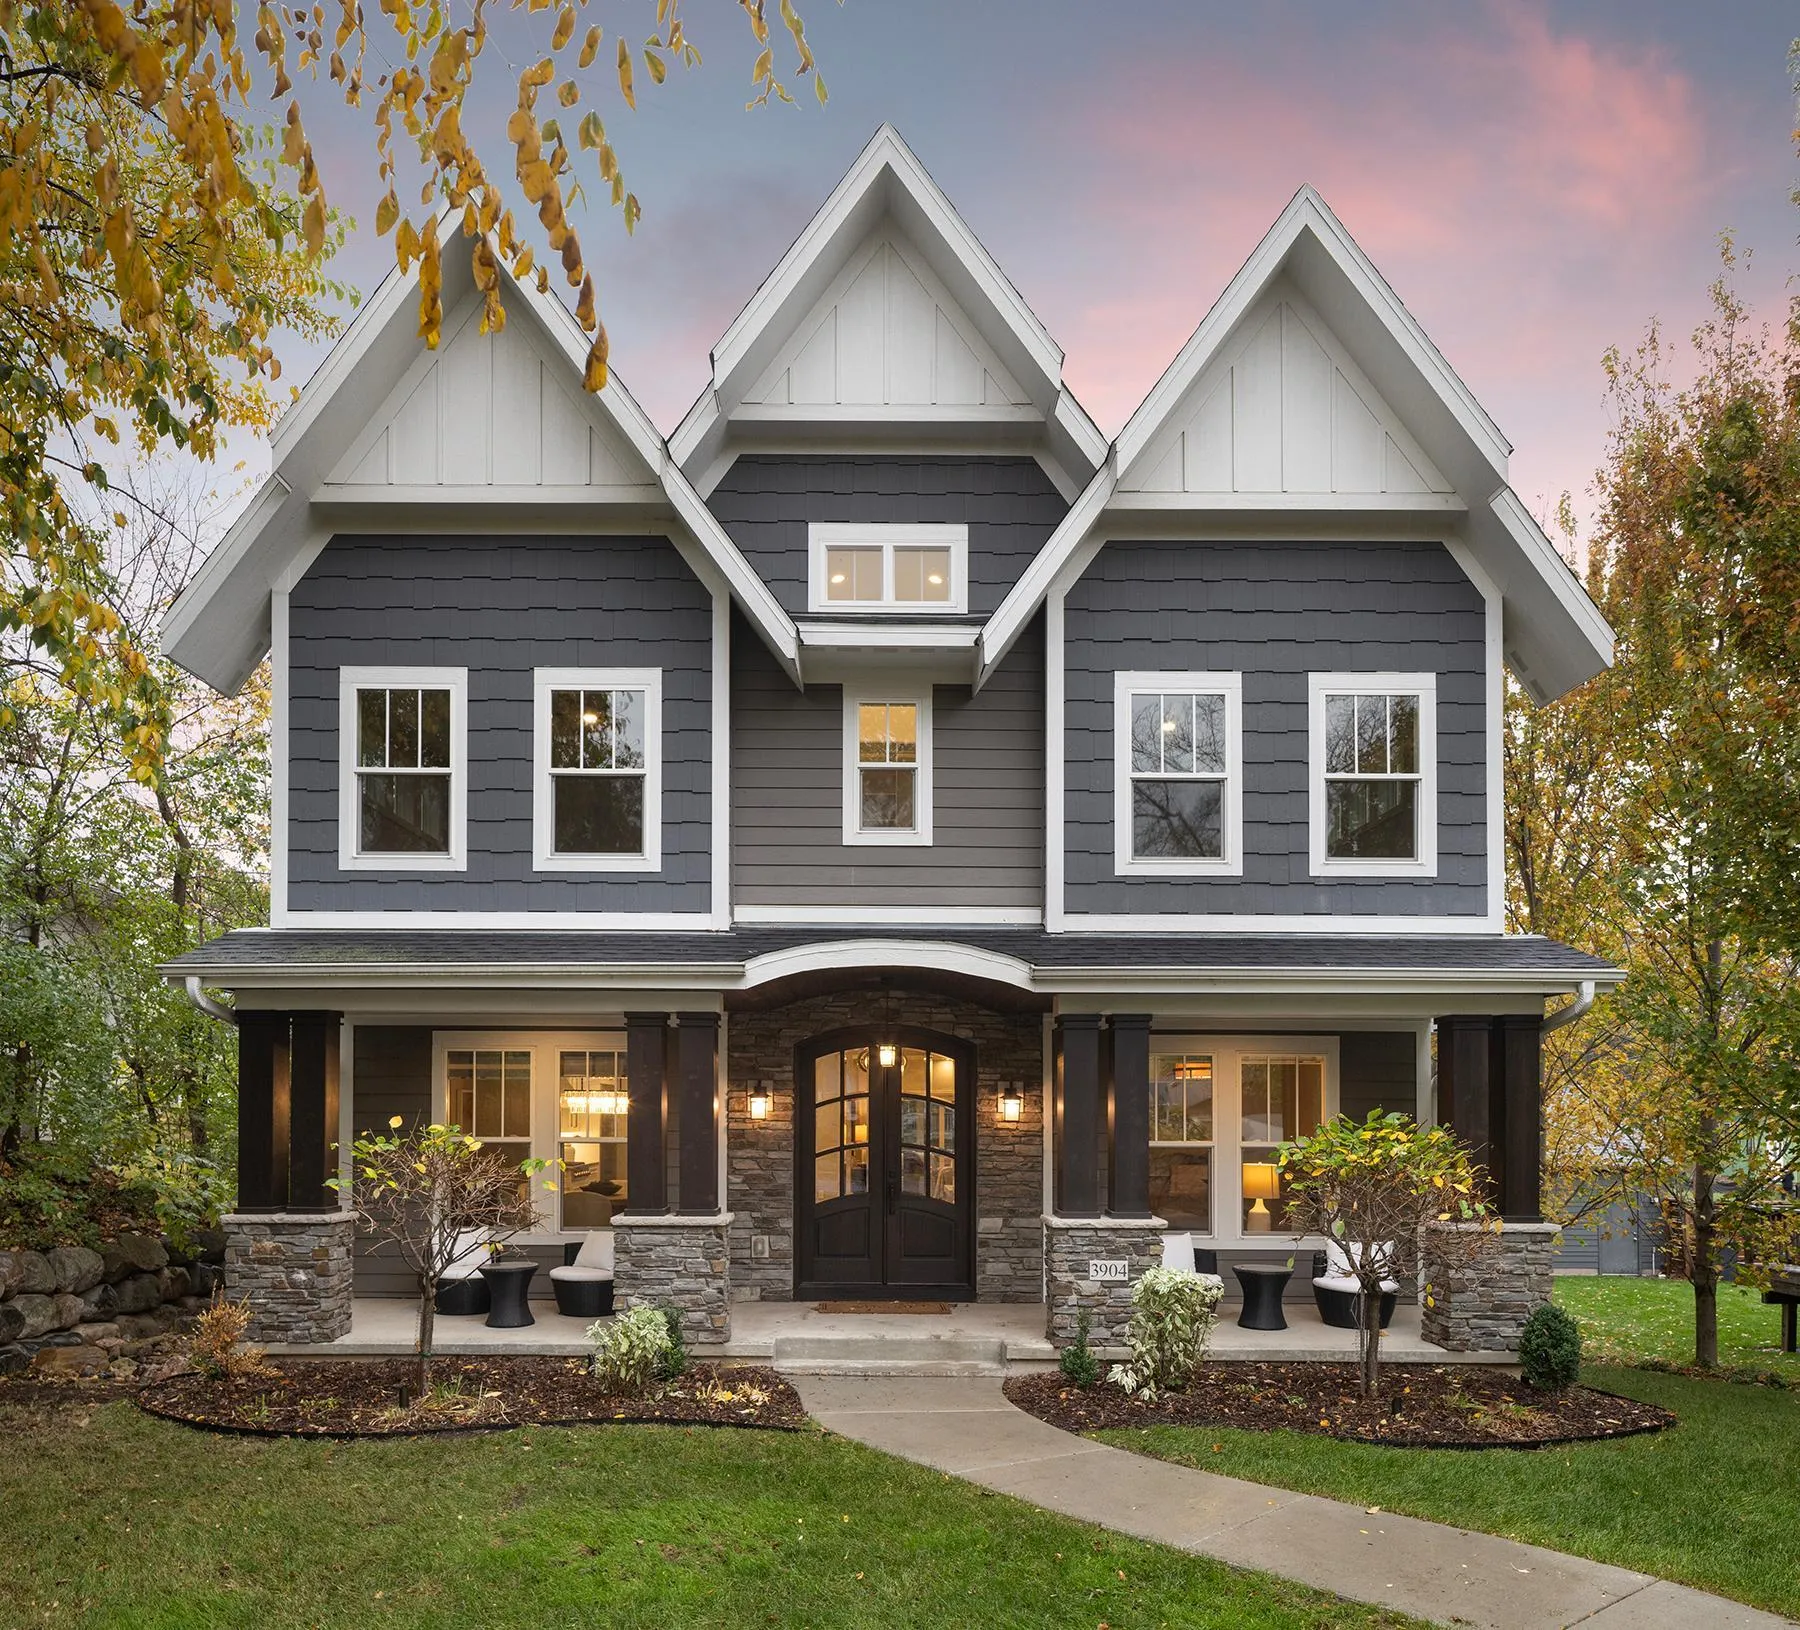 $1,467,000
5 bds | 4 ba | 4,093 sqft
3904 Vincent S Avenue, Minneapolis, MN 55410
Listing courtesy of Coldwell Banker Realty - Lakes
-
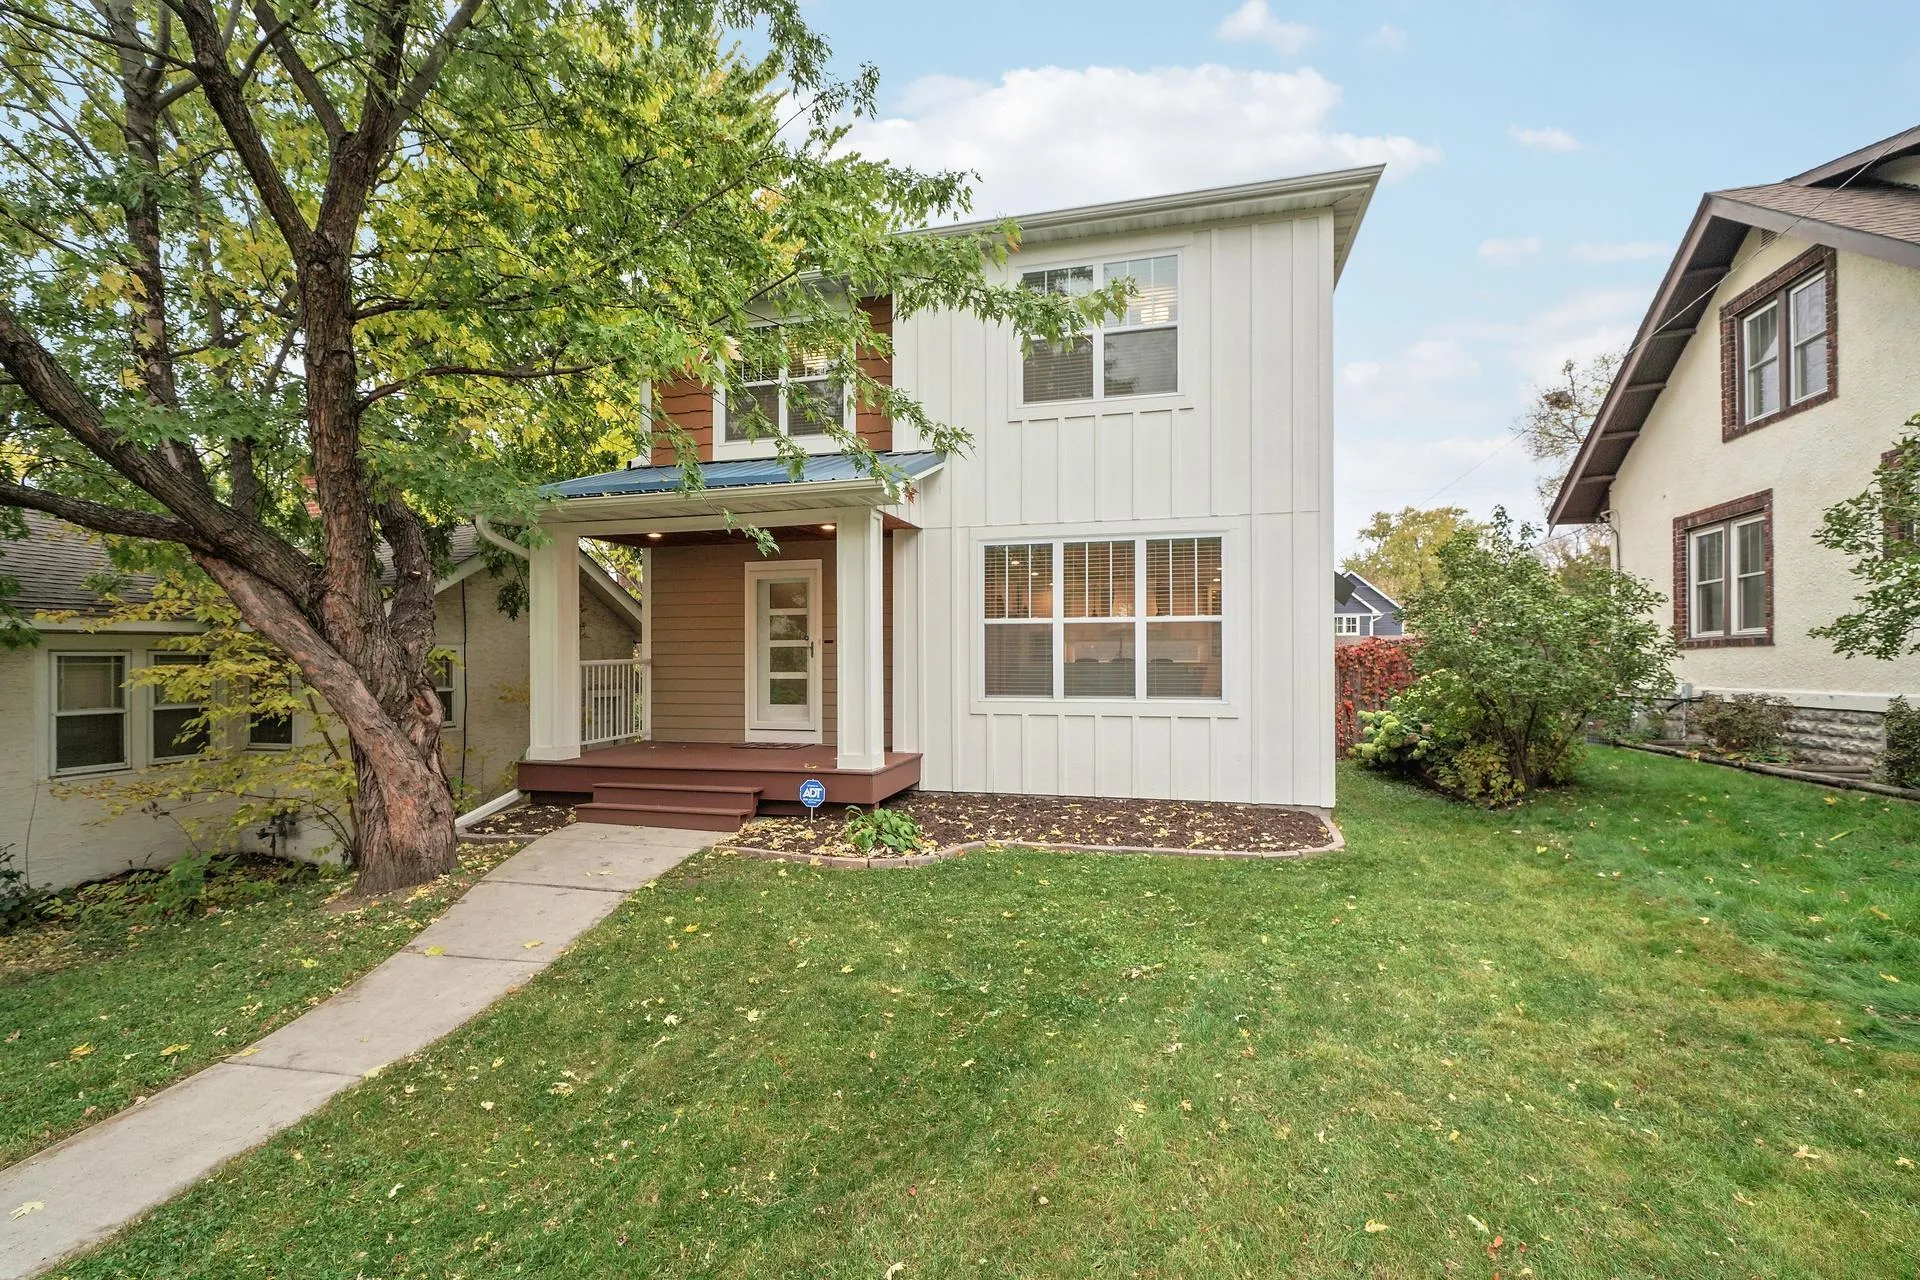 $889,900
4 bds | 4 ba | 3,015 sqft
4242 21st S Avenue, Minneapolis, MN 55407
Listing courtesy of Coldwell Banker Realty - Southwest Regional
-
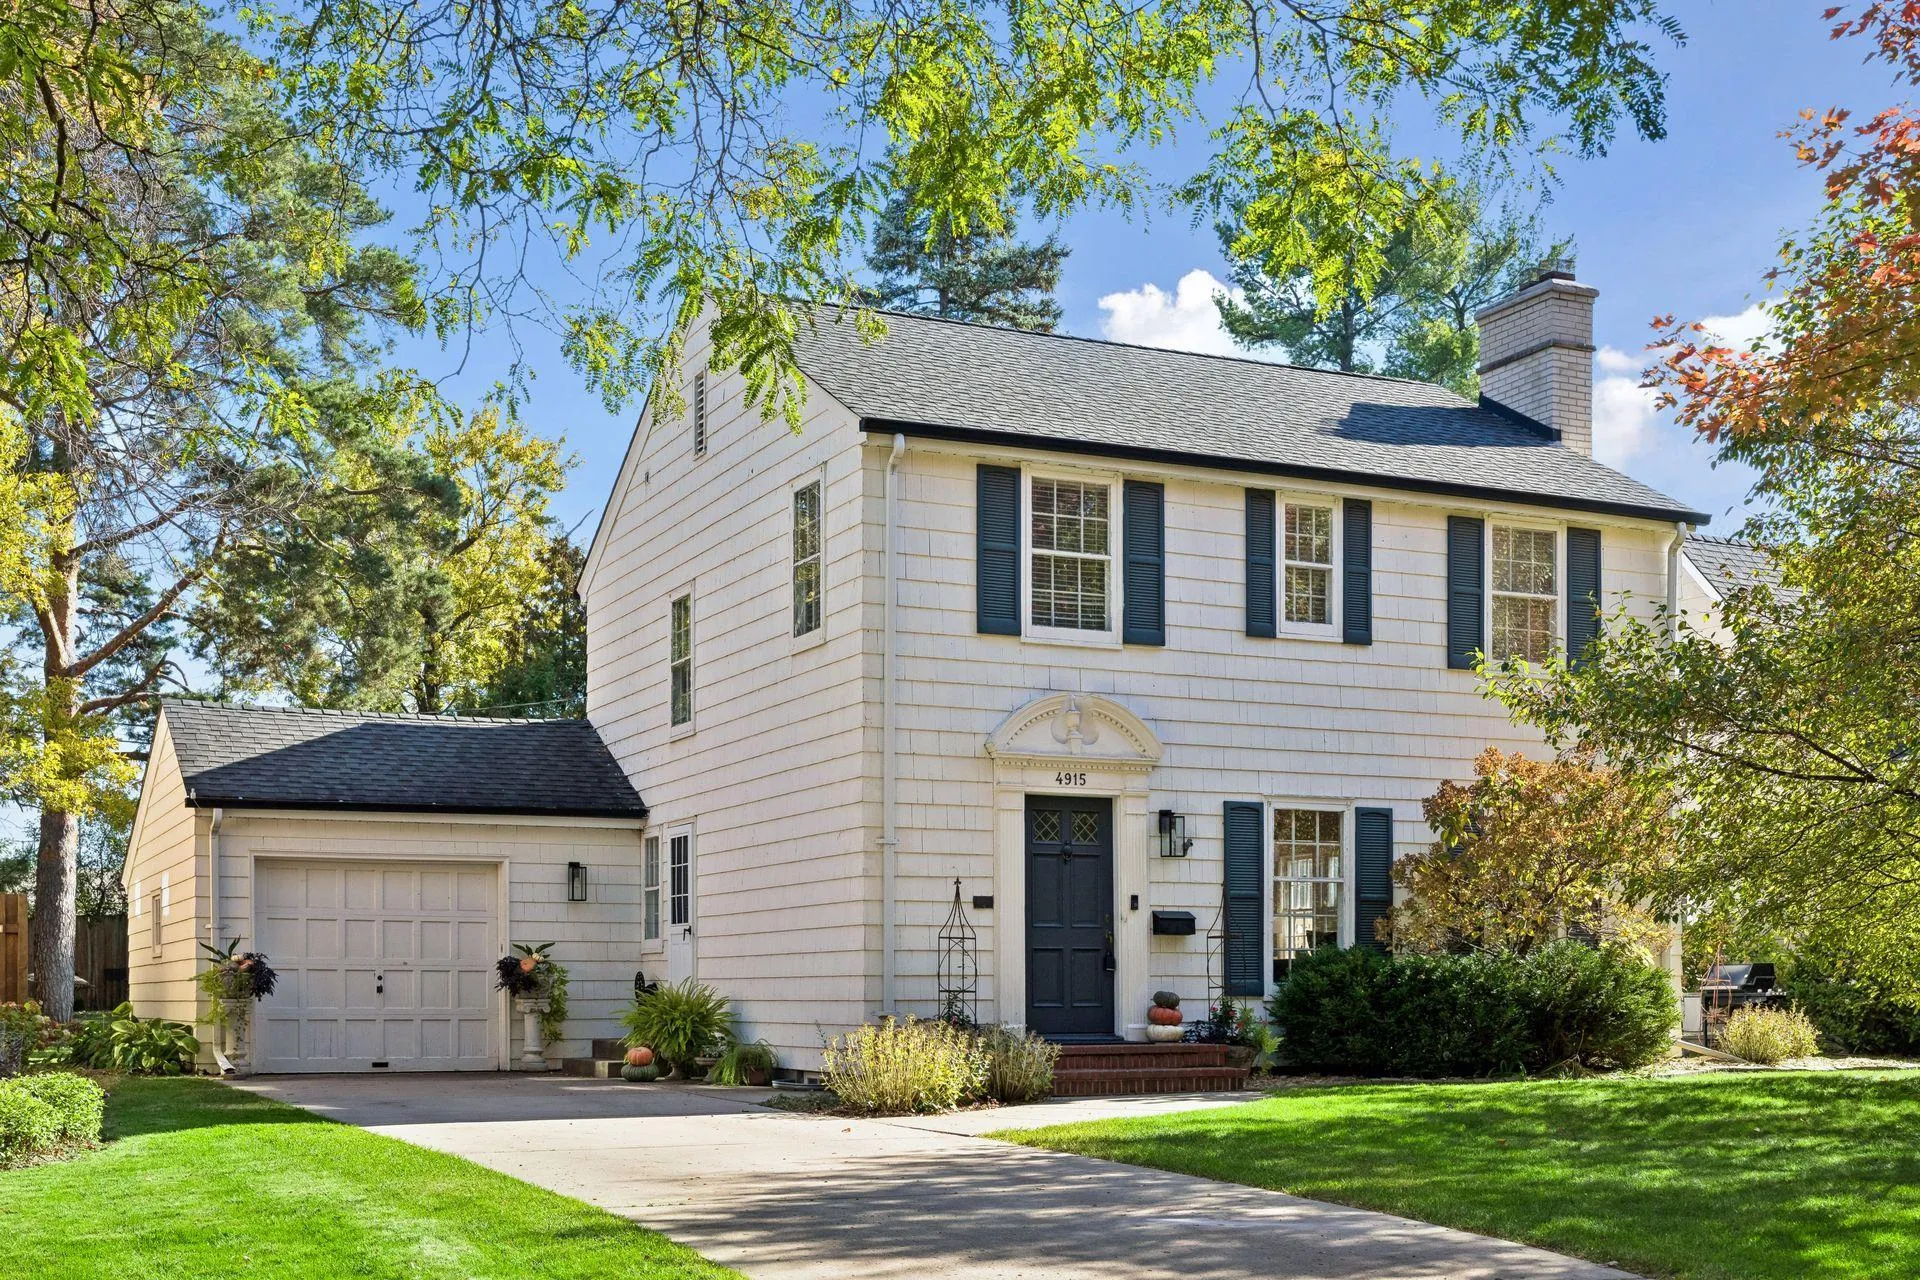 $949,900
3 bds | 2 ba | 1,836 sqft
4915 Maple Road, Edina, MN 55424
Listing courtesy of Engel & Volkers Lake Minnetonka
-
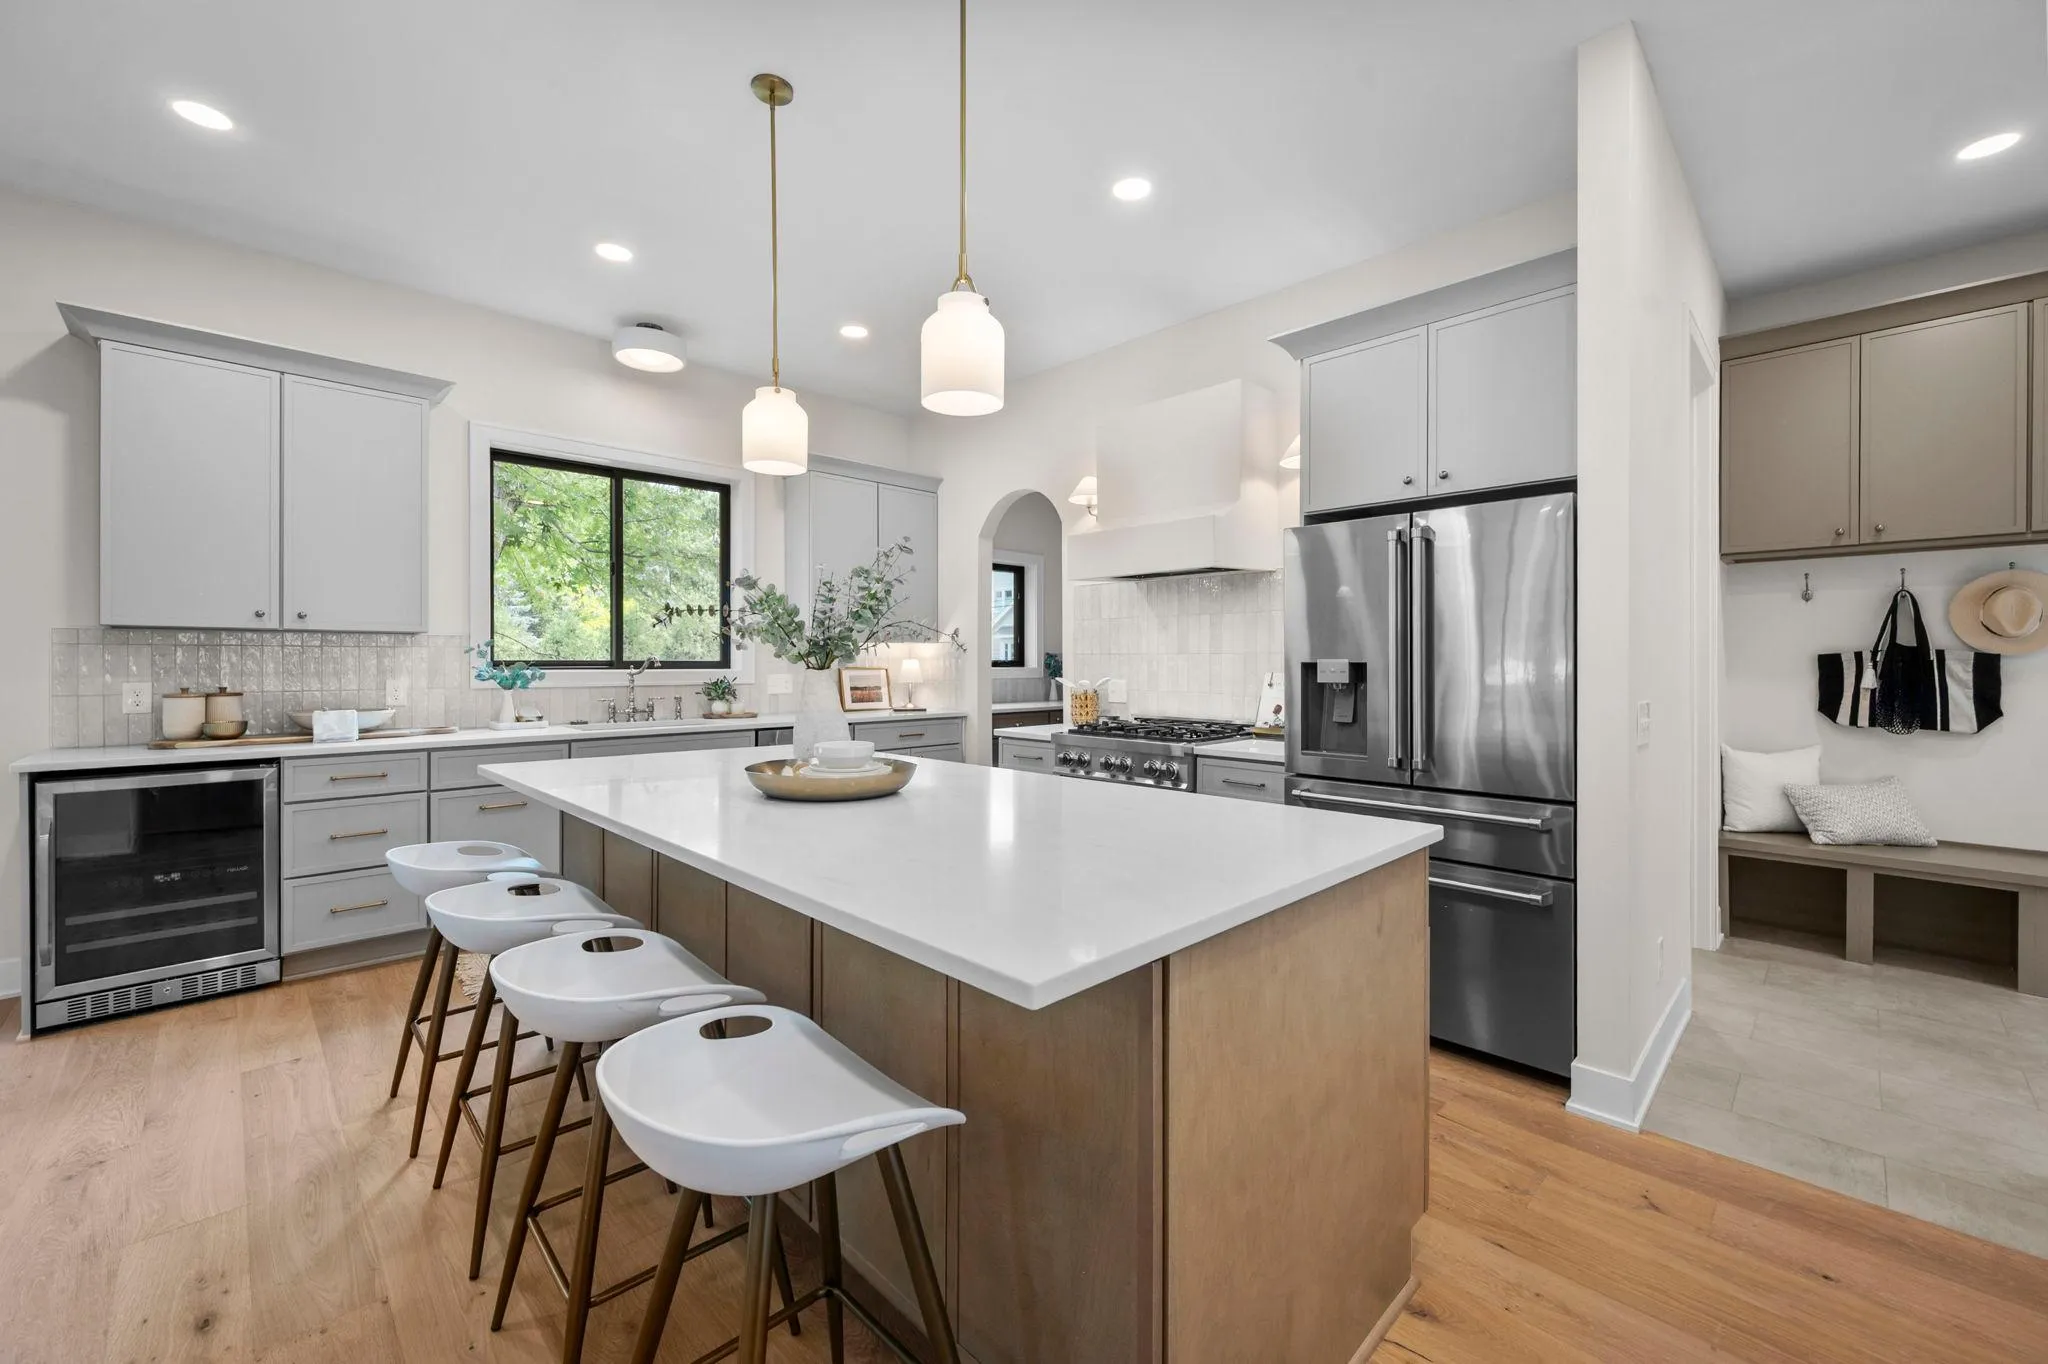 $1,374,999
5 bds | 5 ba | 4,267 sqft
5801 Fairfax Avenue, Edina, MN 55424
Listing courtesy of Rize Realty
-
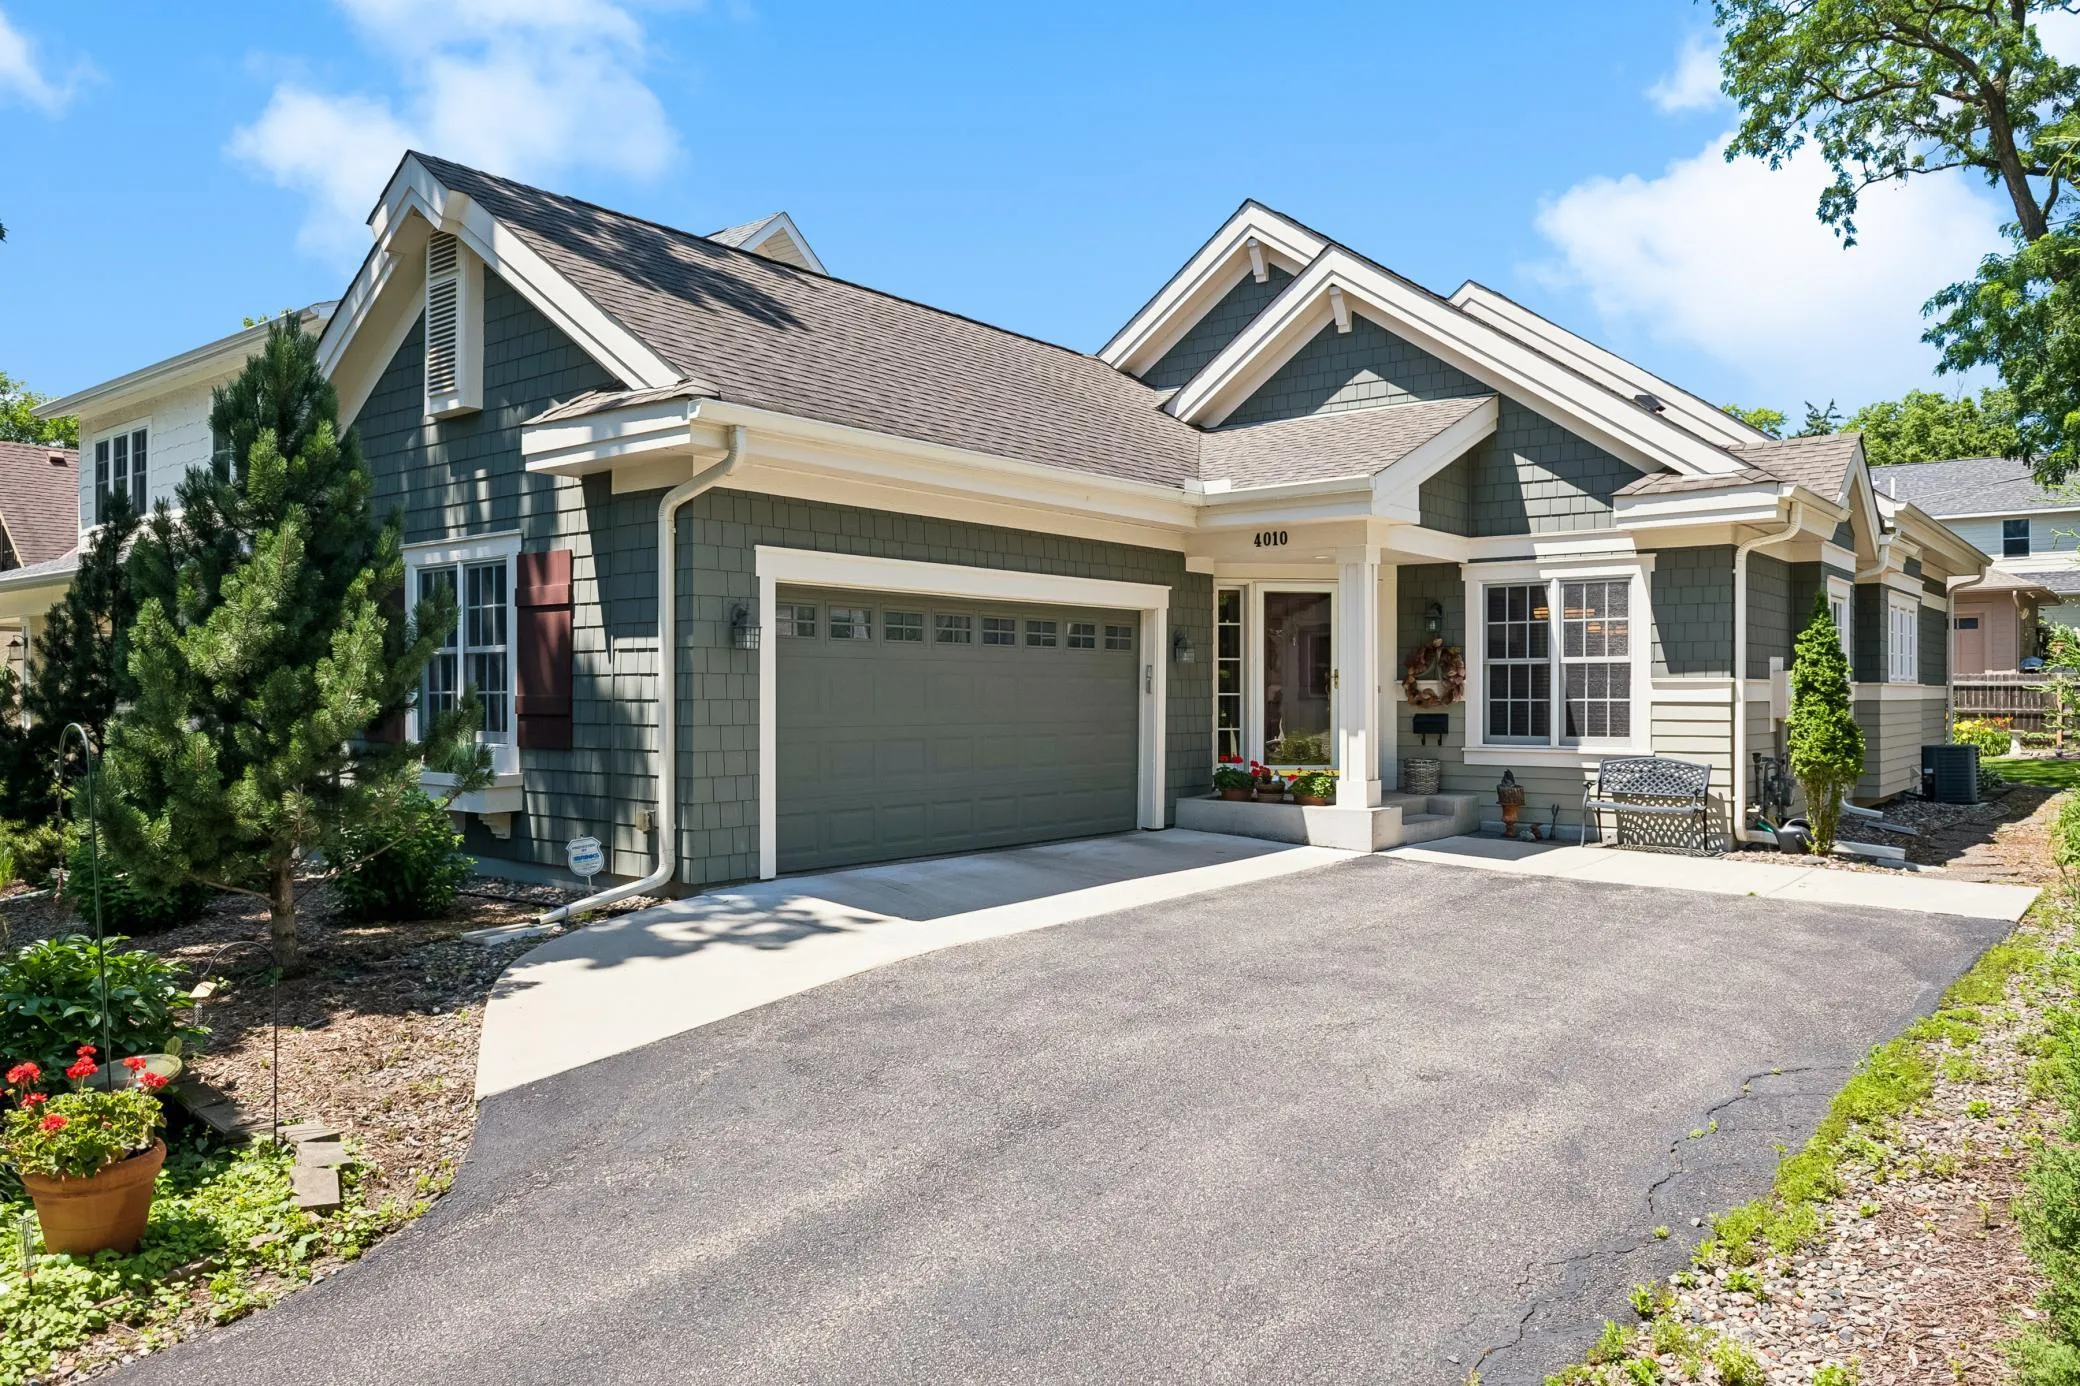 $1,350,000
3 bds | 3 ba | 3,231 sqft
4010 Sunnyside Road, Edina, MN 55424
Listing courtesy of Edina Realty, Inc.
-
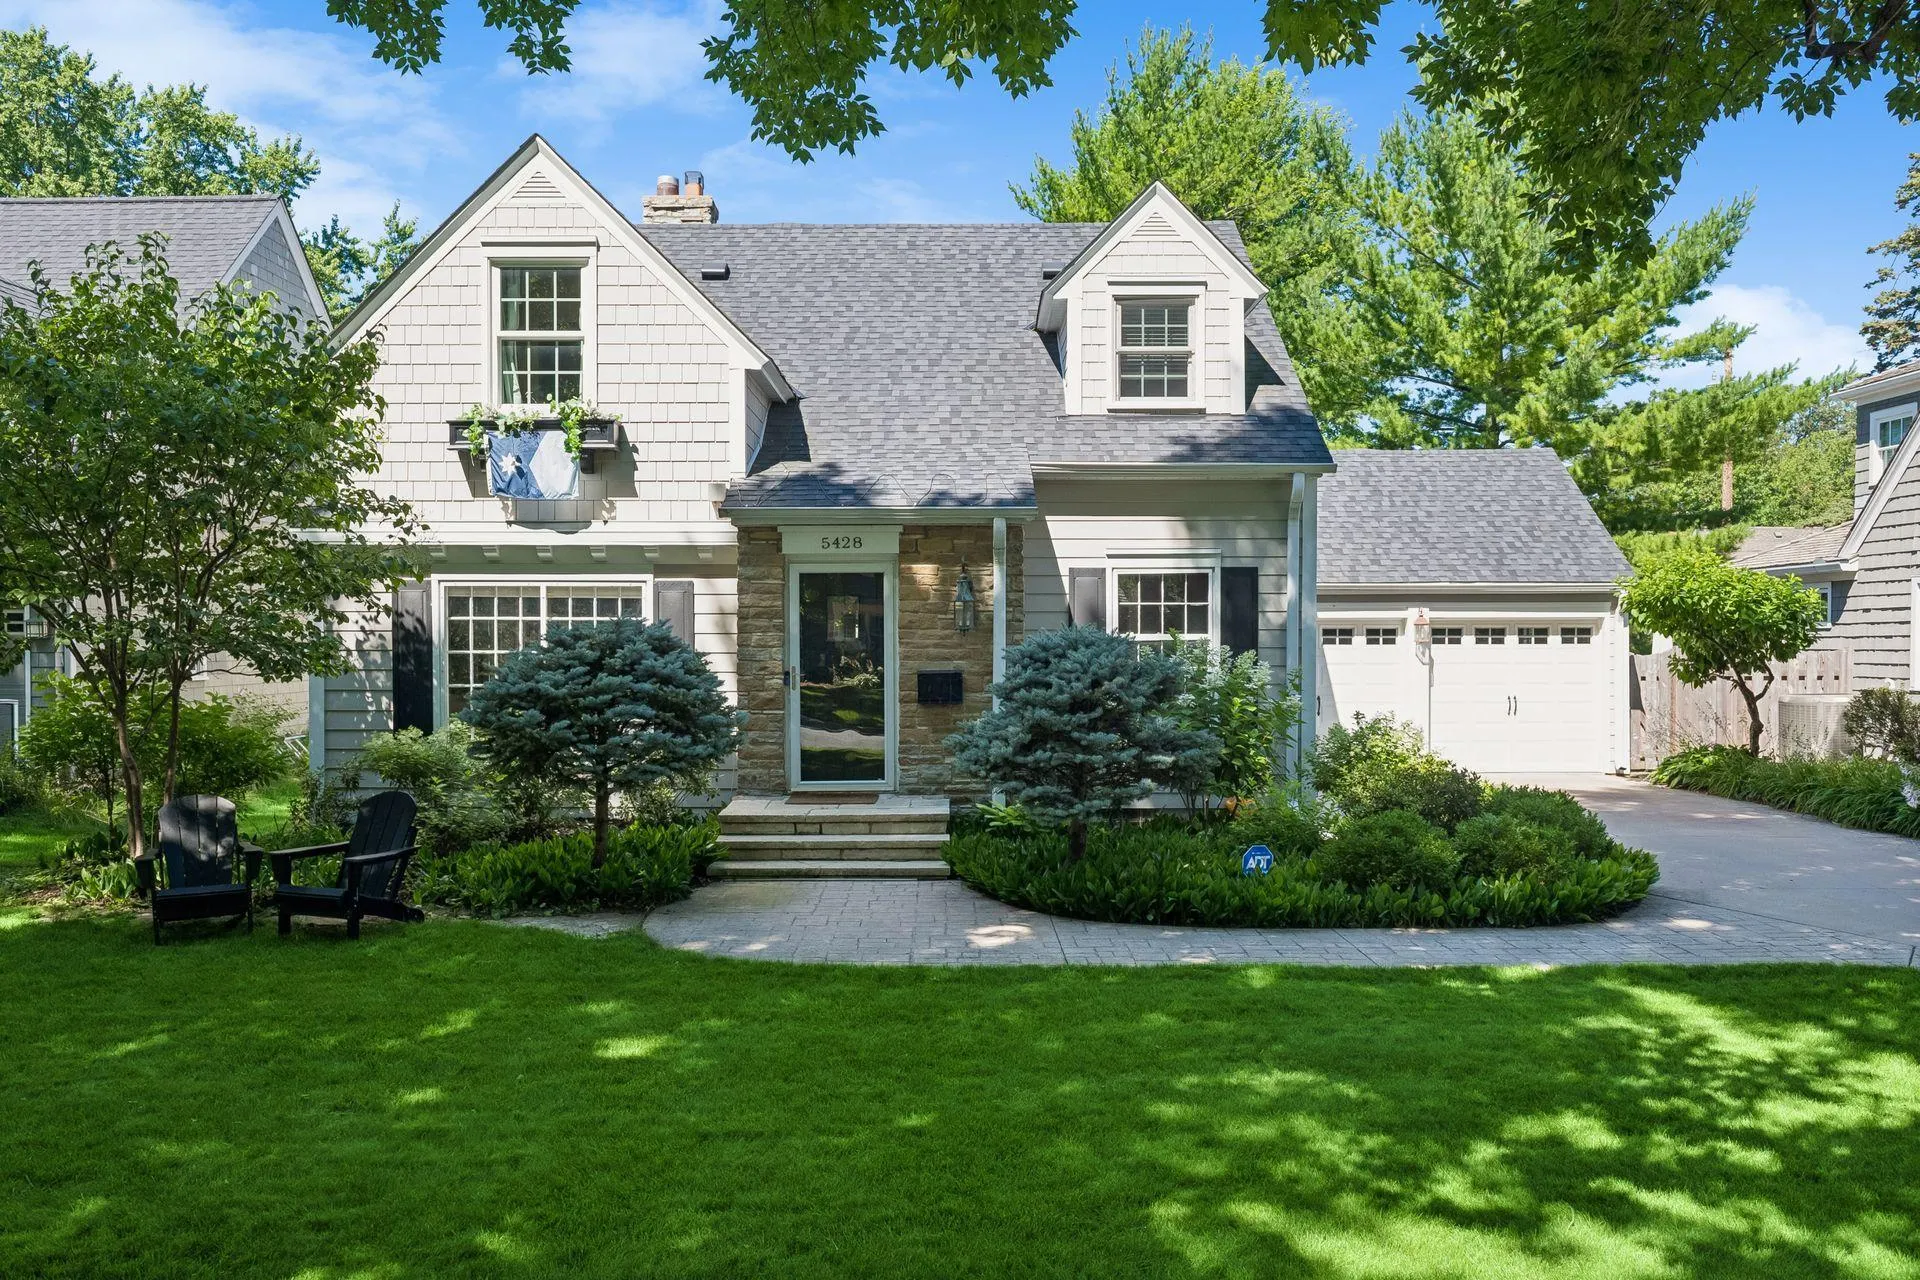 $1,350,000
3 bds | 4 ba | 3,267 sqft
5428 Park Place, Edina, MN 55424
Listing courtesy of Lakes Sotheby's International Realty
-
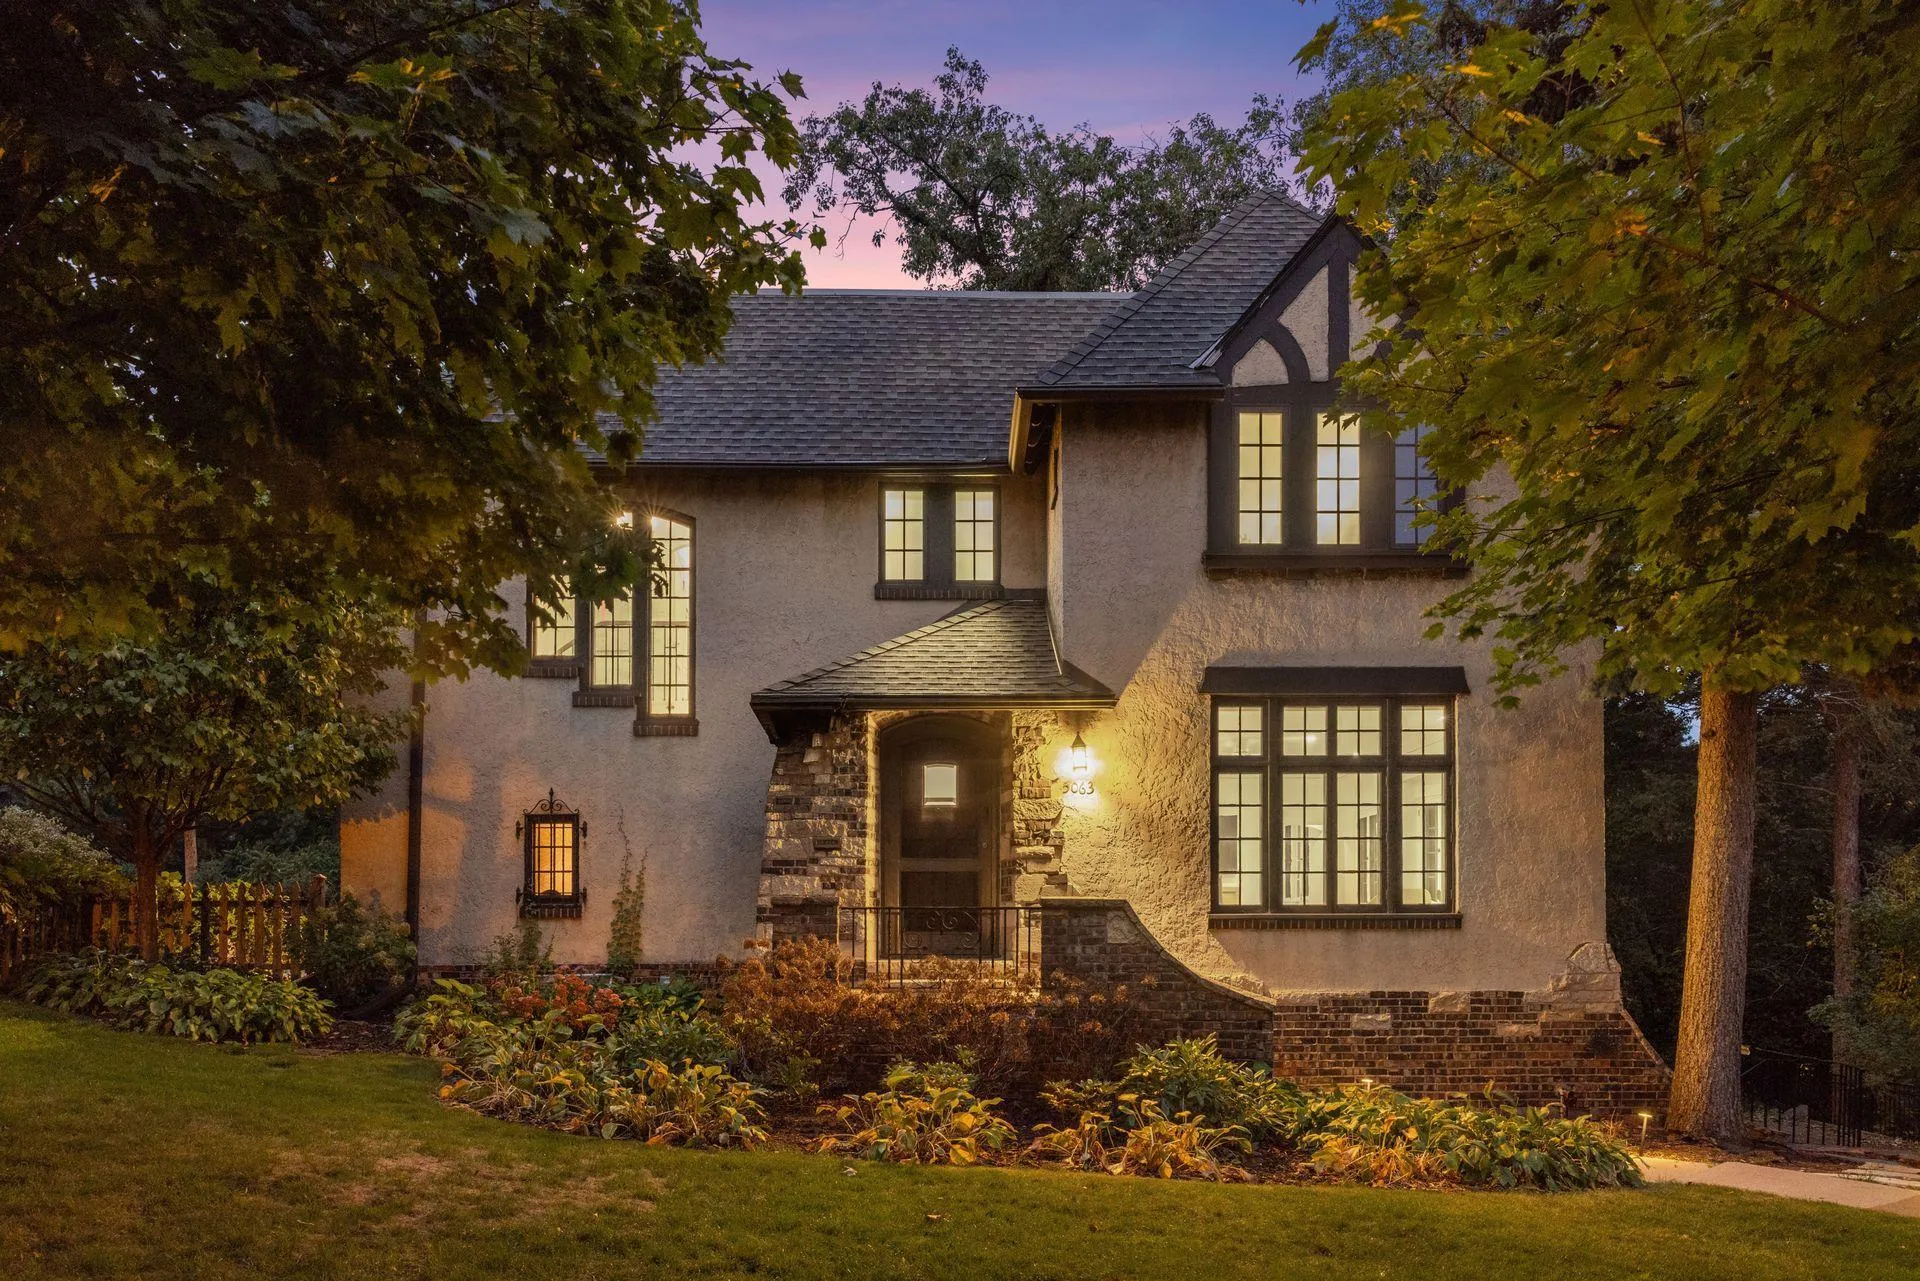 $924,900
4 bds | 4 ba | 3,150 sqft
5063 Nicollet Avenue, Minneapolis, MN 55419
Listing courtesy of Lakes Sotheby's International Realty
-
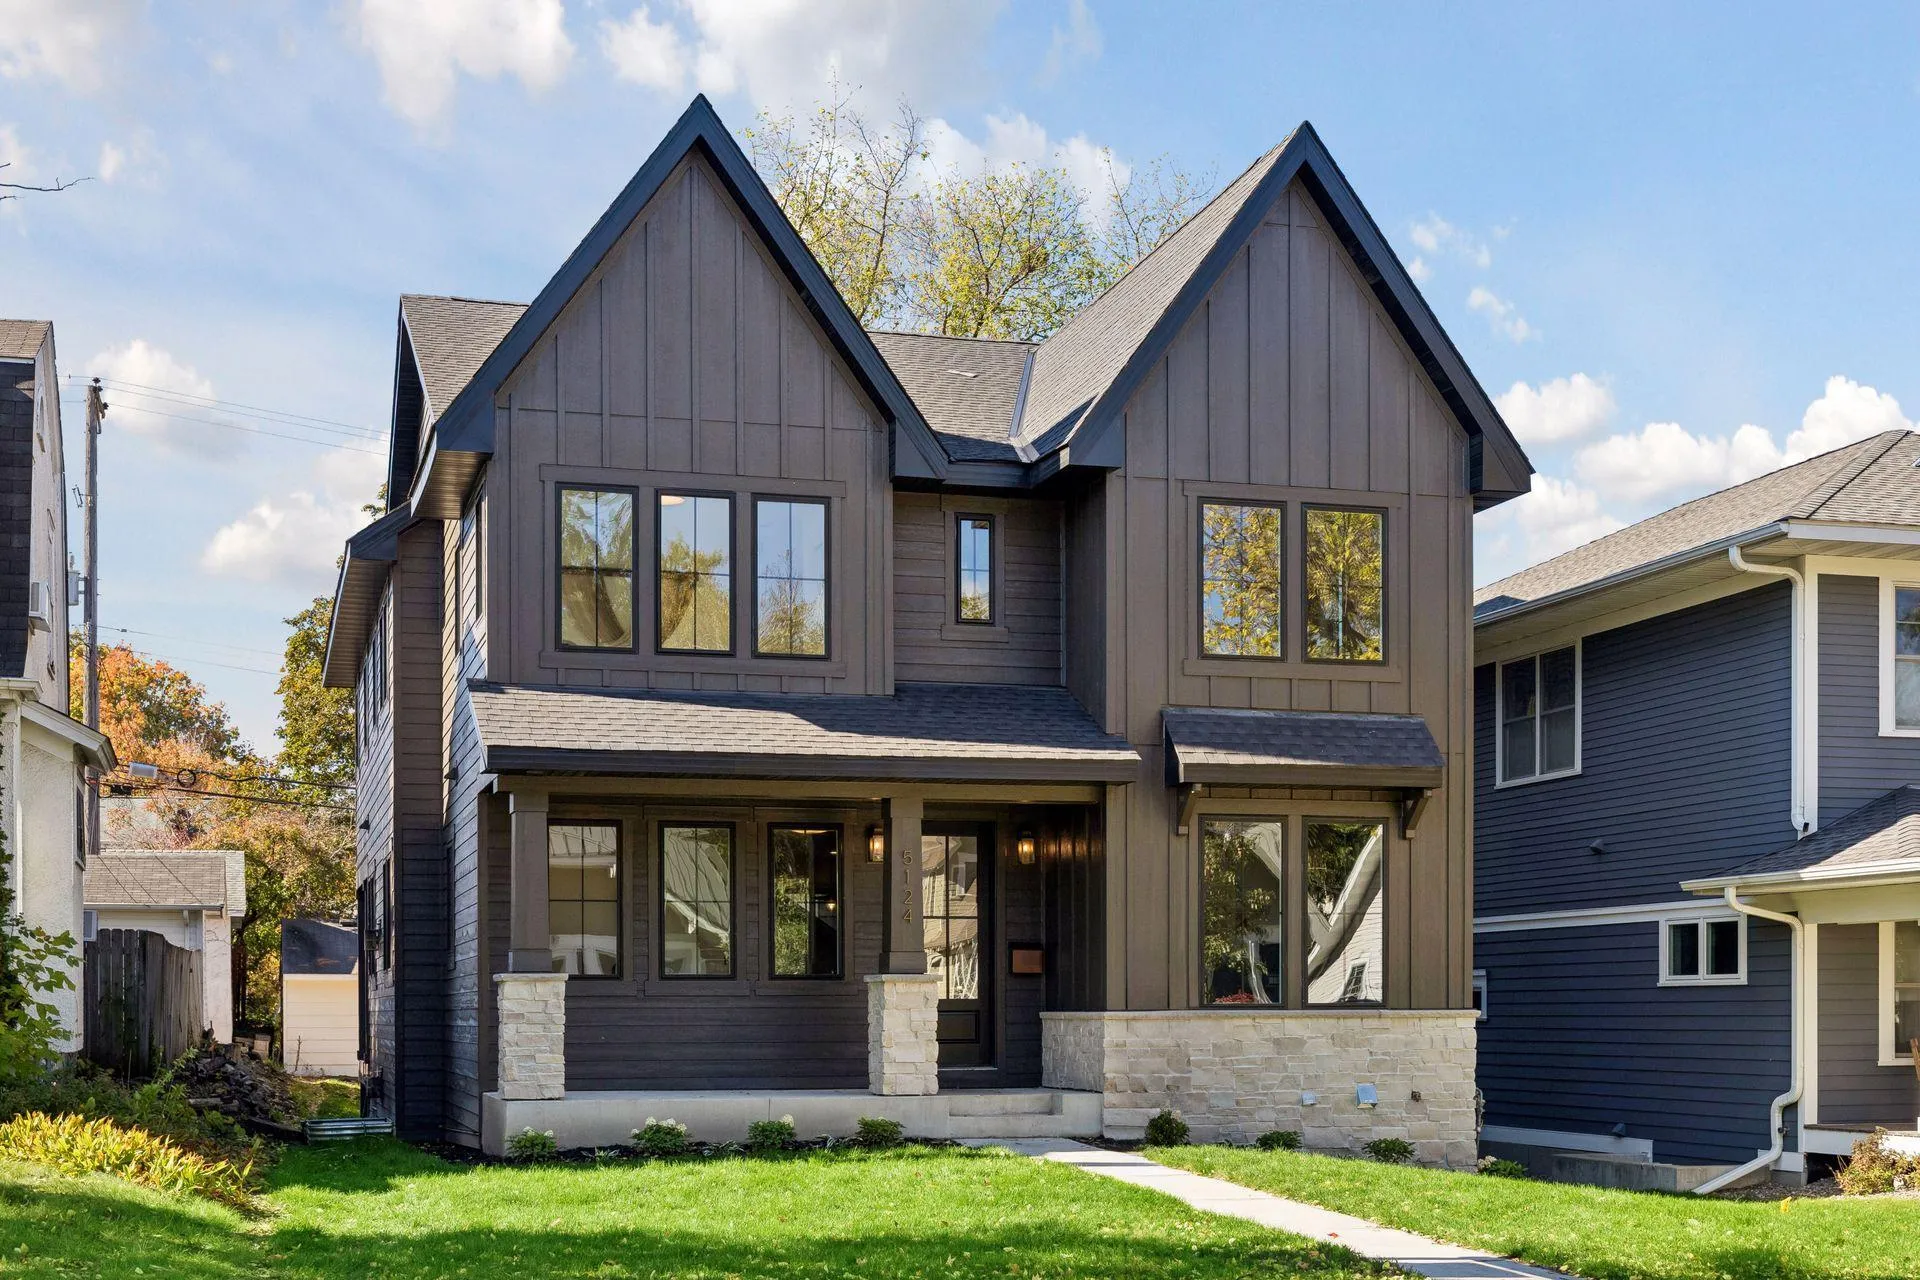 $1,575,500
5 bds | 4 ba | 3,512 sqft
5124 Zenith S Avenue, Minneapolis, MN 55410
Listing courtesy of Keller Williams Realty Integrity Lakes
Request a tour
401 W Minnehaha Parkway, Minneapolis, MN 55419