
1 / 43
$1,350,000
- 3 beds
- 3 baths
- 3,231 sqft
4010 Sunnyside Road, Edina, MN 55424
Coming soon Est. —/mo
- House · Single Family
- Built in 2007
- 0.17 acres lot
- $418/sqft
- 2-car garage
Overview
Open houses
- Thursday, Oct 22 4 pm–6 pm Open house
Times are Central.
Love Morningside but not the maintenance of a 100-year-old home? This custom-built 2007 home offers the rare opportunity to enjoy modern one-level living in one of Edina’s most cherished neighborhoods. This beautifully designed home offers over 3,200 finished square feet with the convenience of all your daily living spaces on the main level which is an uncommon find in this coveted location. Inside you’ll find soaring 11-foot ceilings, rich Brazilian cherry hardwood floors, and an abundance of natural light to create an inviting and elegant atmosphere. The spacious living room features a cozy gas fireplace and flows seamlessly into the dining area and gourmet five-star kitchen. Step outside to the maintenance-free Trex deck overlooking a beautifully landscaped low maintenance backyard with an in-ground sprinkler system. The main-level office offers flexibility as a potential fourth bedroom, while the finished lower level provides additional living space, guest accommodations, and plenty of room for hobbies or entertaining. If you've been searching for the ease of one-level living without sacrificing the privacy of your own yard or the charm of an established neighborhood, this is the home you've been waiting for. Located just minutes from the boutiques and restaurants of 44th & France, downtown Edina, and Lake Harriet. This home lets you right size without compromising.
Facts & features
Interior
- Bedrooms: 3
- Bathrooms: 3 (2 full, 1 three-quarter)
- Finished sqft: 3,231
- Above grade sqft: 1,823
- Below grade sqft: 1,408
- Basement: Daylight/Lookout Windows, Egress Window(s), Finished, Full, Storage Space, Sump Pump
- Heating: Forced Air
- Cooling: Central Air
- Appliances: Air-To-Air Exchanger, Chandelier, Cooktop, Dishwasher, Disposal, Double Oven, Dryer, Electronic Air Filter, Exhaust Fan, Humidifier, Gas Water Heater, Microwave, Refrigerator, Stainless Steel Appliances, Trash Compactor, Washer
- Laundry: Laundry Room, Main Level
- Fireplaces: 1 (Gas, Living Room)
Property
- Parking: Attached Garage, Asphalt, Electric, Garage Door Opener, Insulated Garage
- Garage spaces: 2
- Lot size: 0.17 acres
- Lot dimensions: 50x150
- Exterior features: Cement Board
- Fencing: Partial
Construction
- Home type: House (Single Family)
- Levels: One
- Year built: 2007
- Roof: Age Over 8 Years
Utilities
- Sewer: City Sewer/Connected
- Water: City Water/Connected
Community & HOA
- Subdivision: Berkeley Heights
Taxes & location
- Annual taxes: $13,367 (2025)
- County: Hennepin
- School district: Edina
Listing
- Status: Coming soon
- Listed: Oct 21, 2026
- MLS #: 7012318
Monthly payment
—/mo
An example, not a loan offer. Taxes and HOA dues come from the listing when known; home insurance is a rough estimate. Mortgage insurance is not included. Your rate depends on your lender and credit.
Location
Nearby homes
-
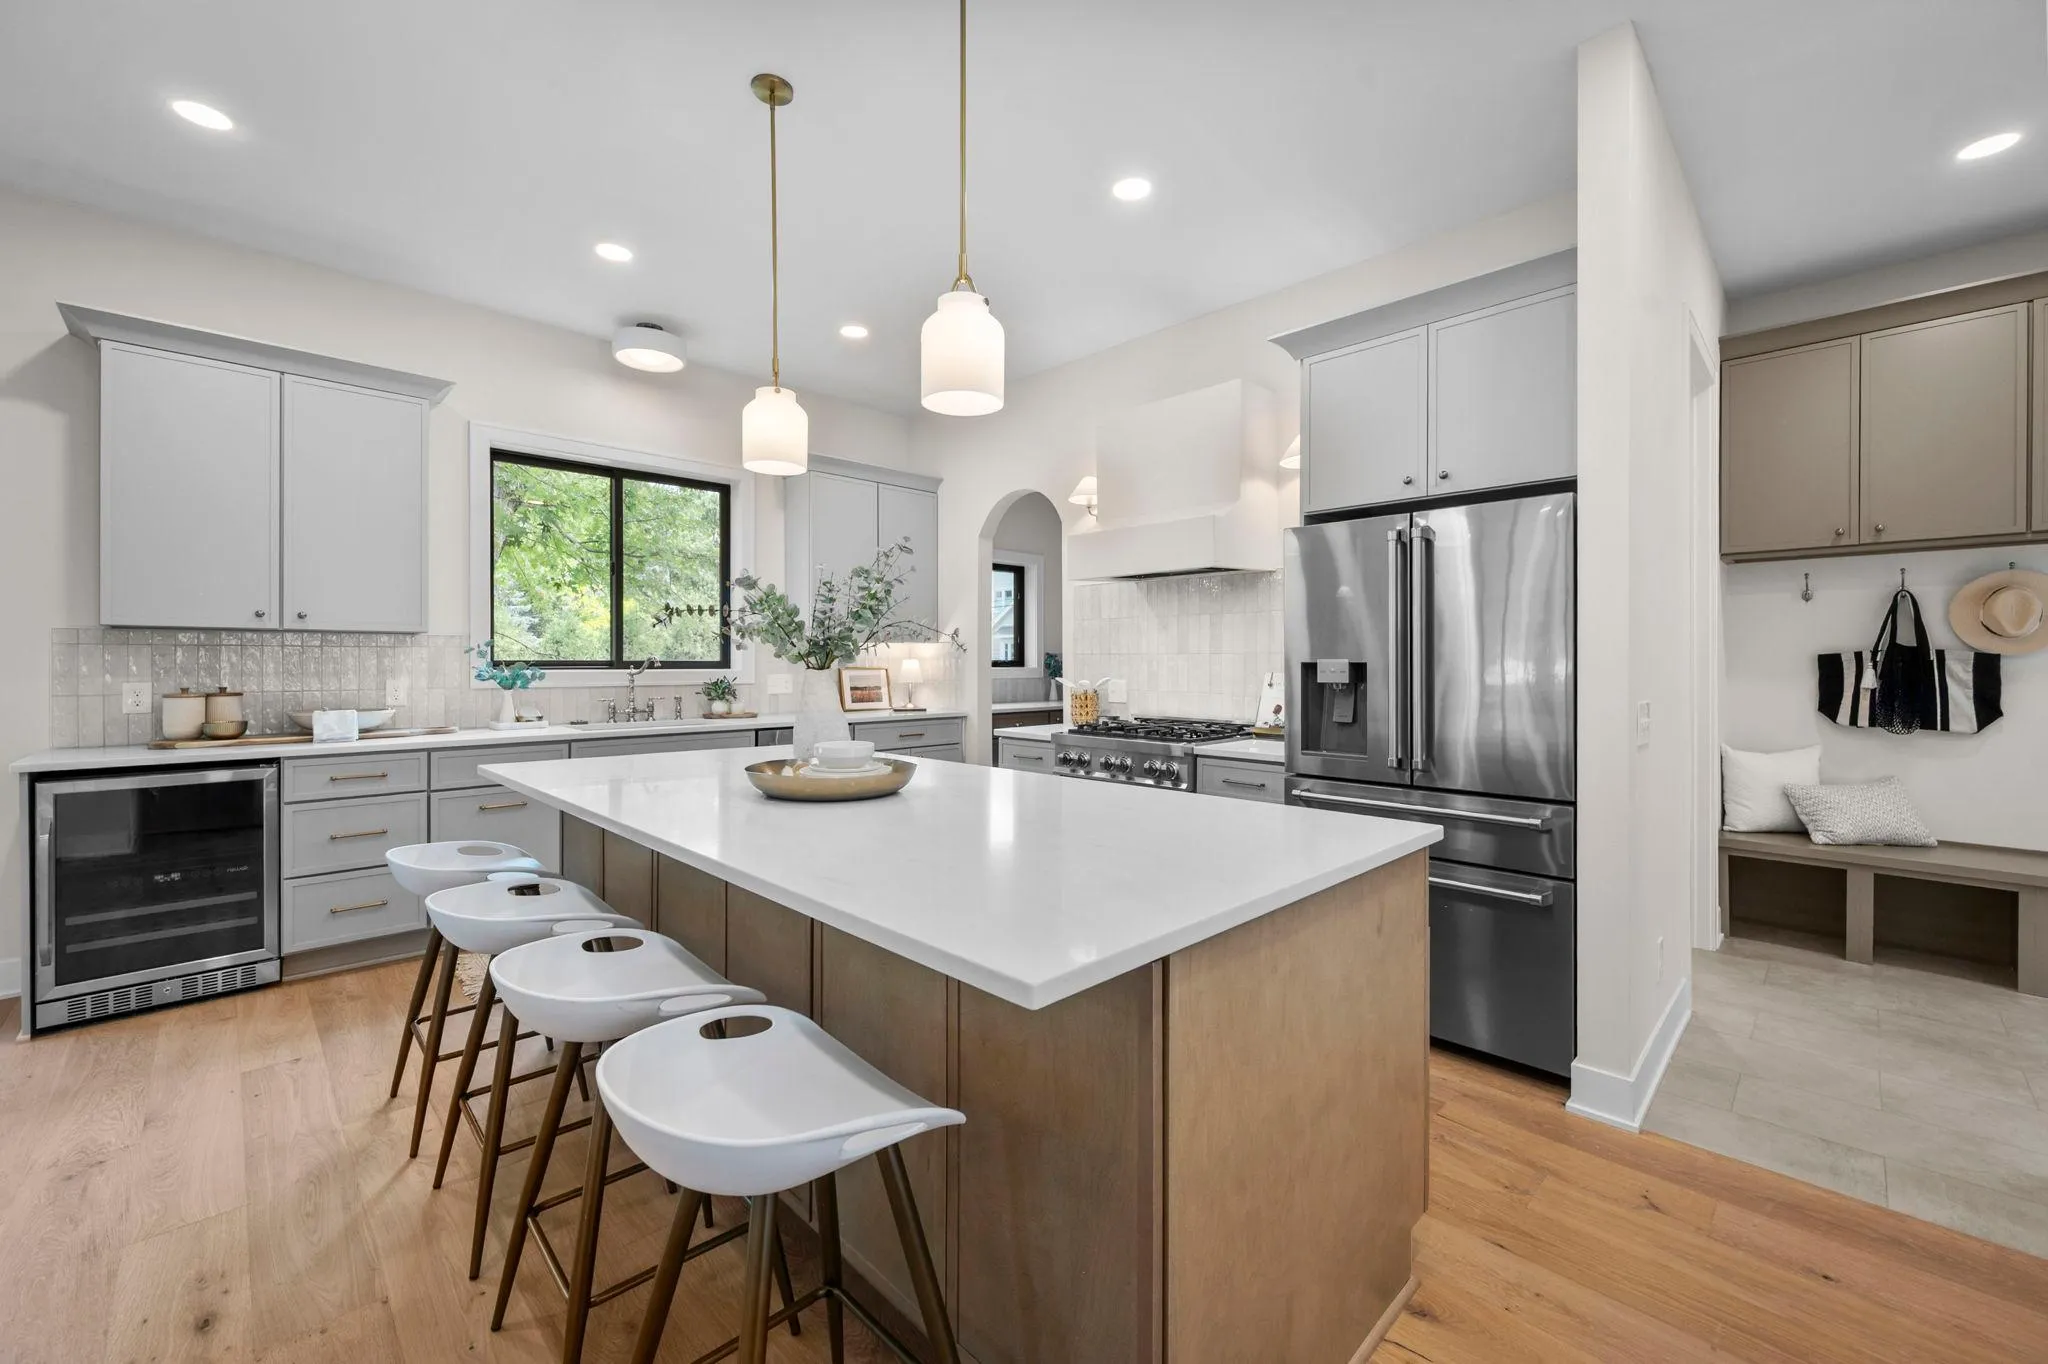 $1,399,999
5 bds | 5 ba | 4,267 sqft
5801 Fairfax Avenue, Edina, MN 55424
Listing courtesy of Rize Realty
-
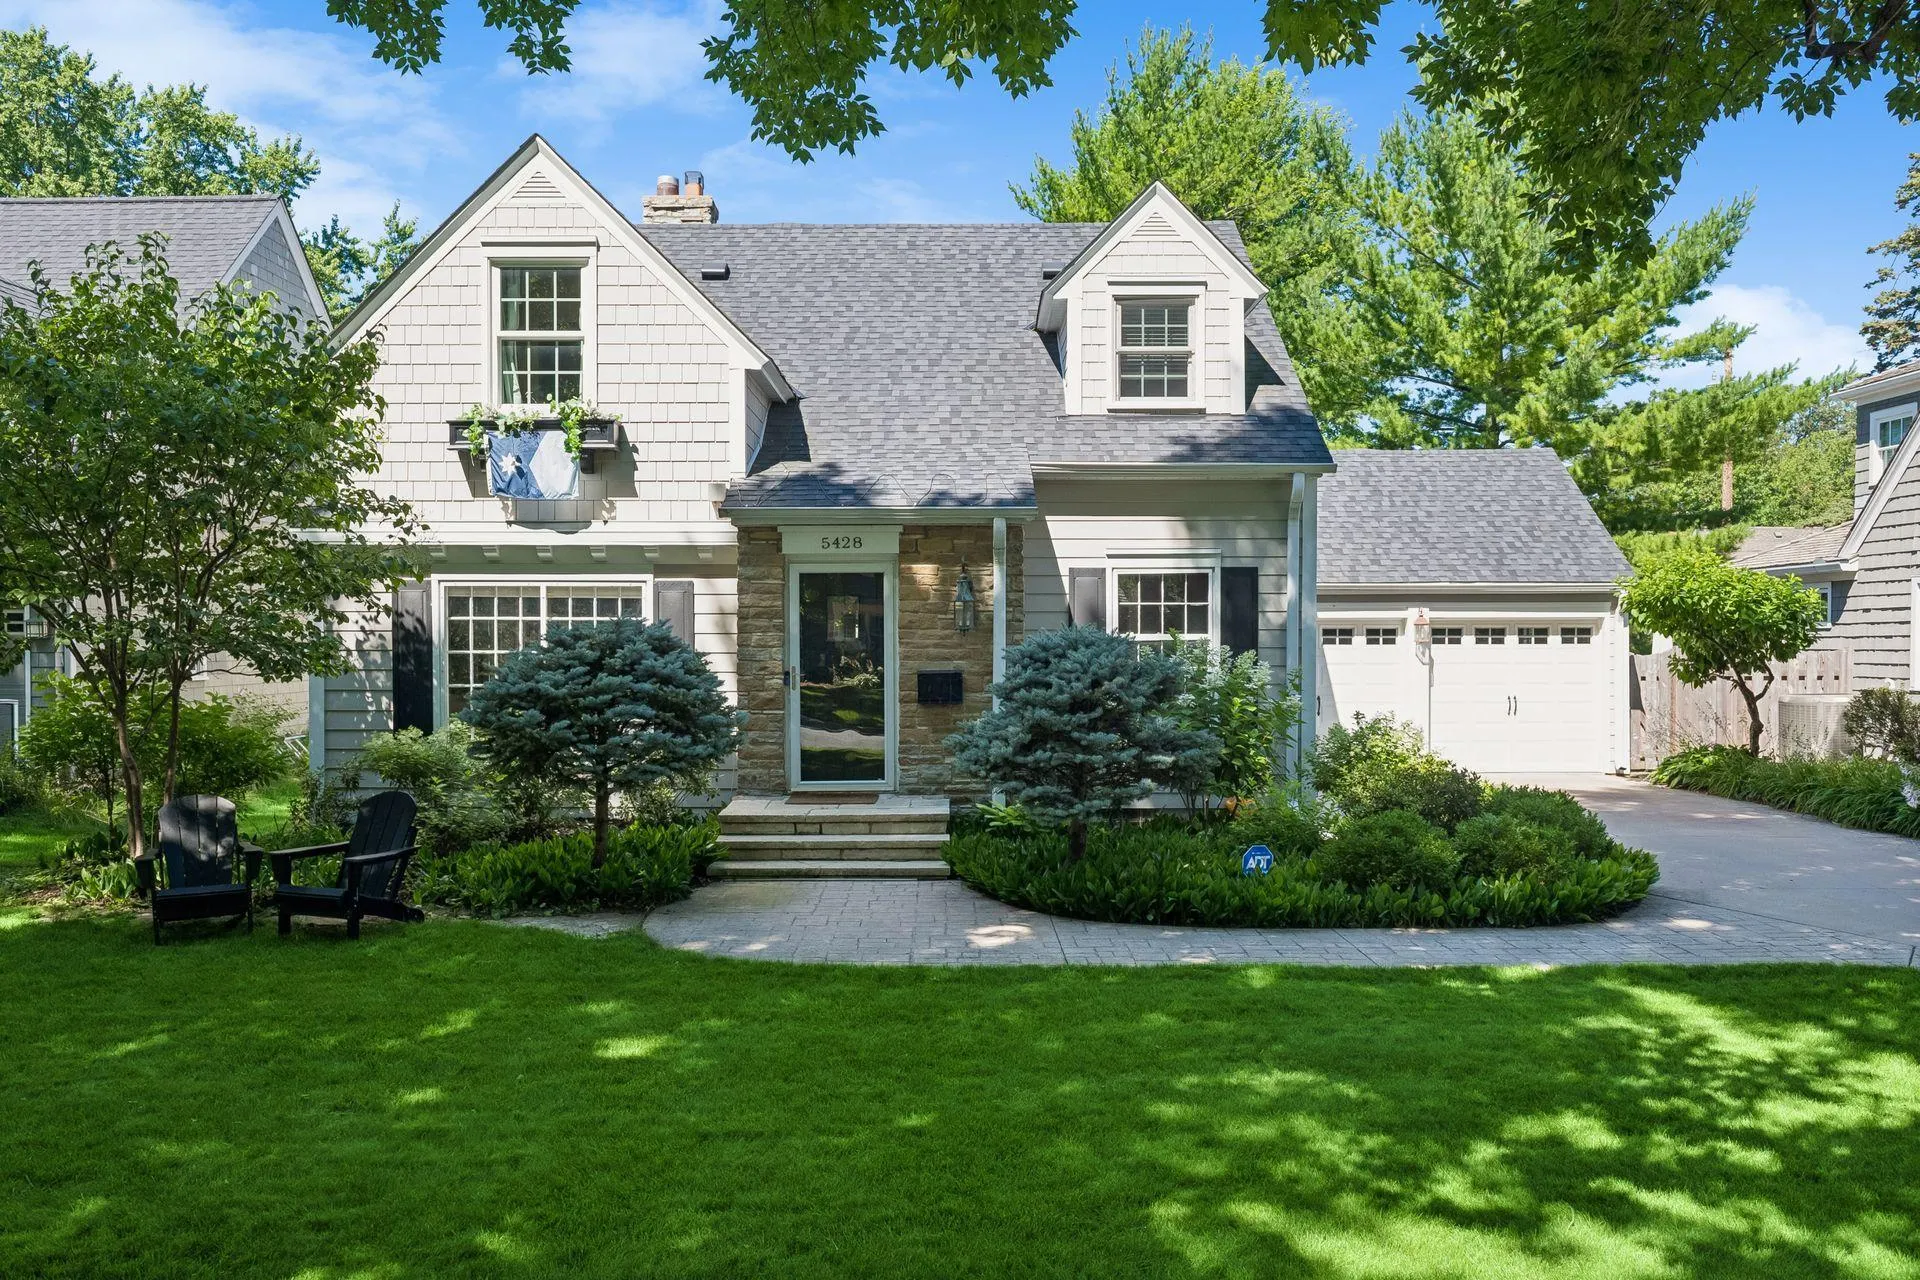 $1,350,000
3 bds | 4 ba | 3,267 sqft
5428 Park Place, Edina, MN 55424
Listing courtesy of Lakes Sotheby's International Realty
-
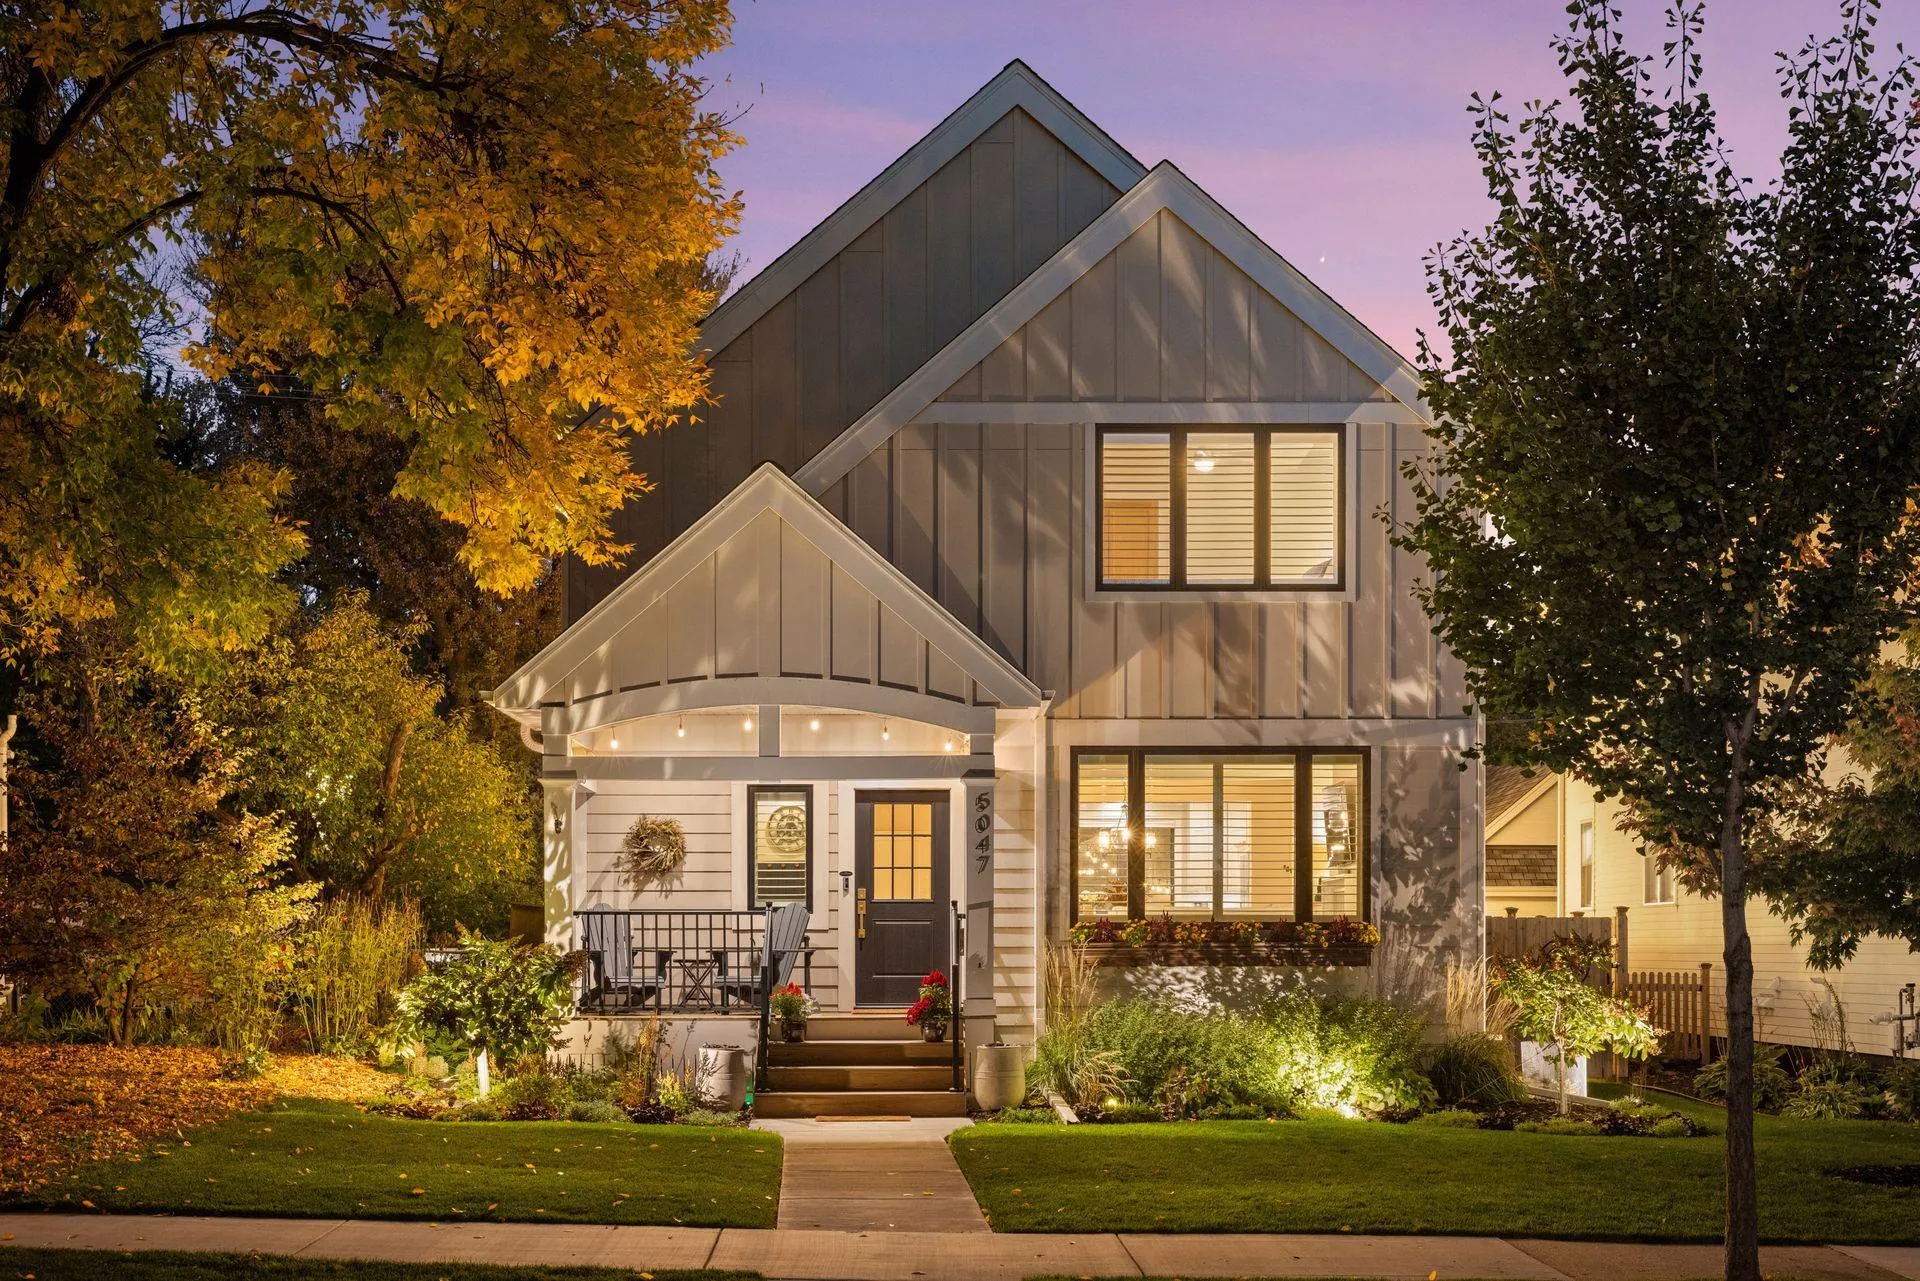 $1,290,000
4 bds | 4 ba | 3,332 sqft
5047 Abbott S Avenue, Minneapolis, MN 55410
Listing courtesy of Lakes Sotheby's International Realty
-
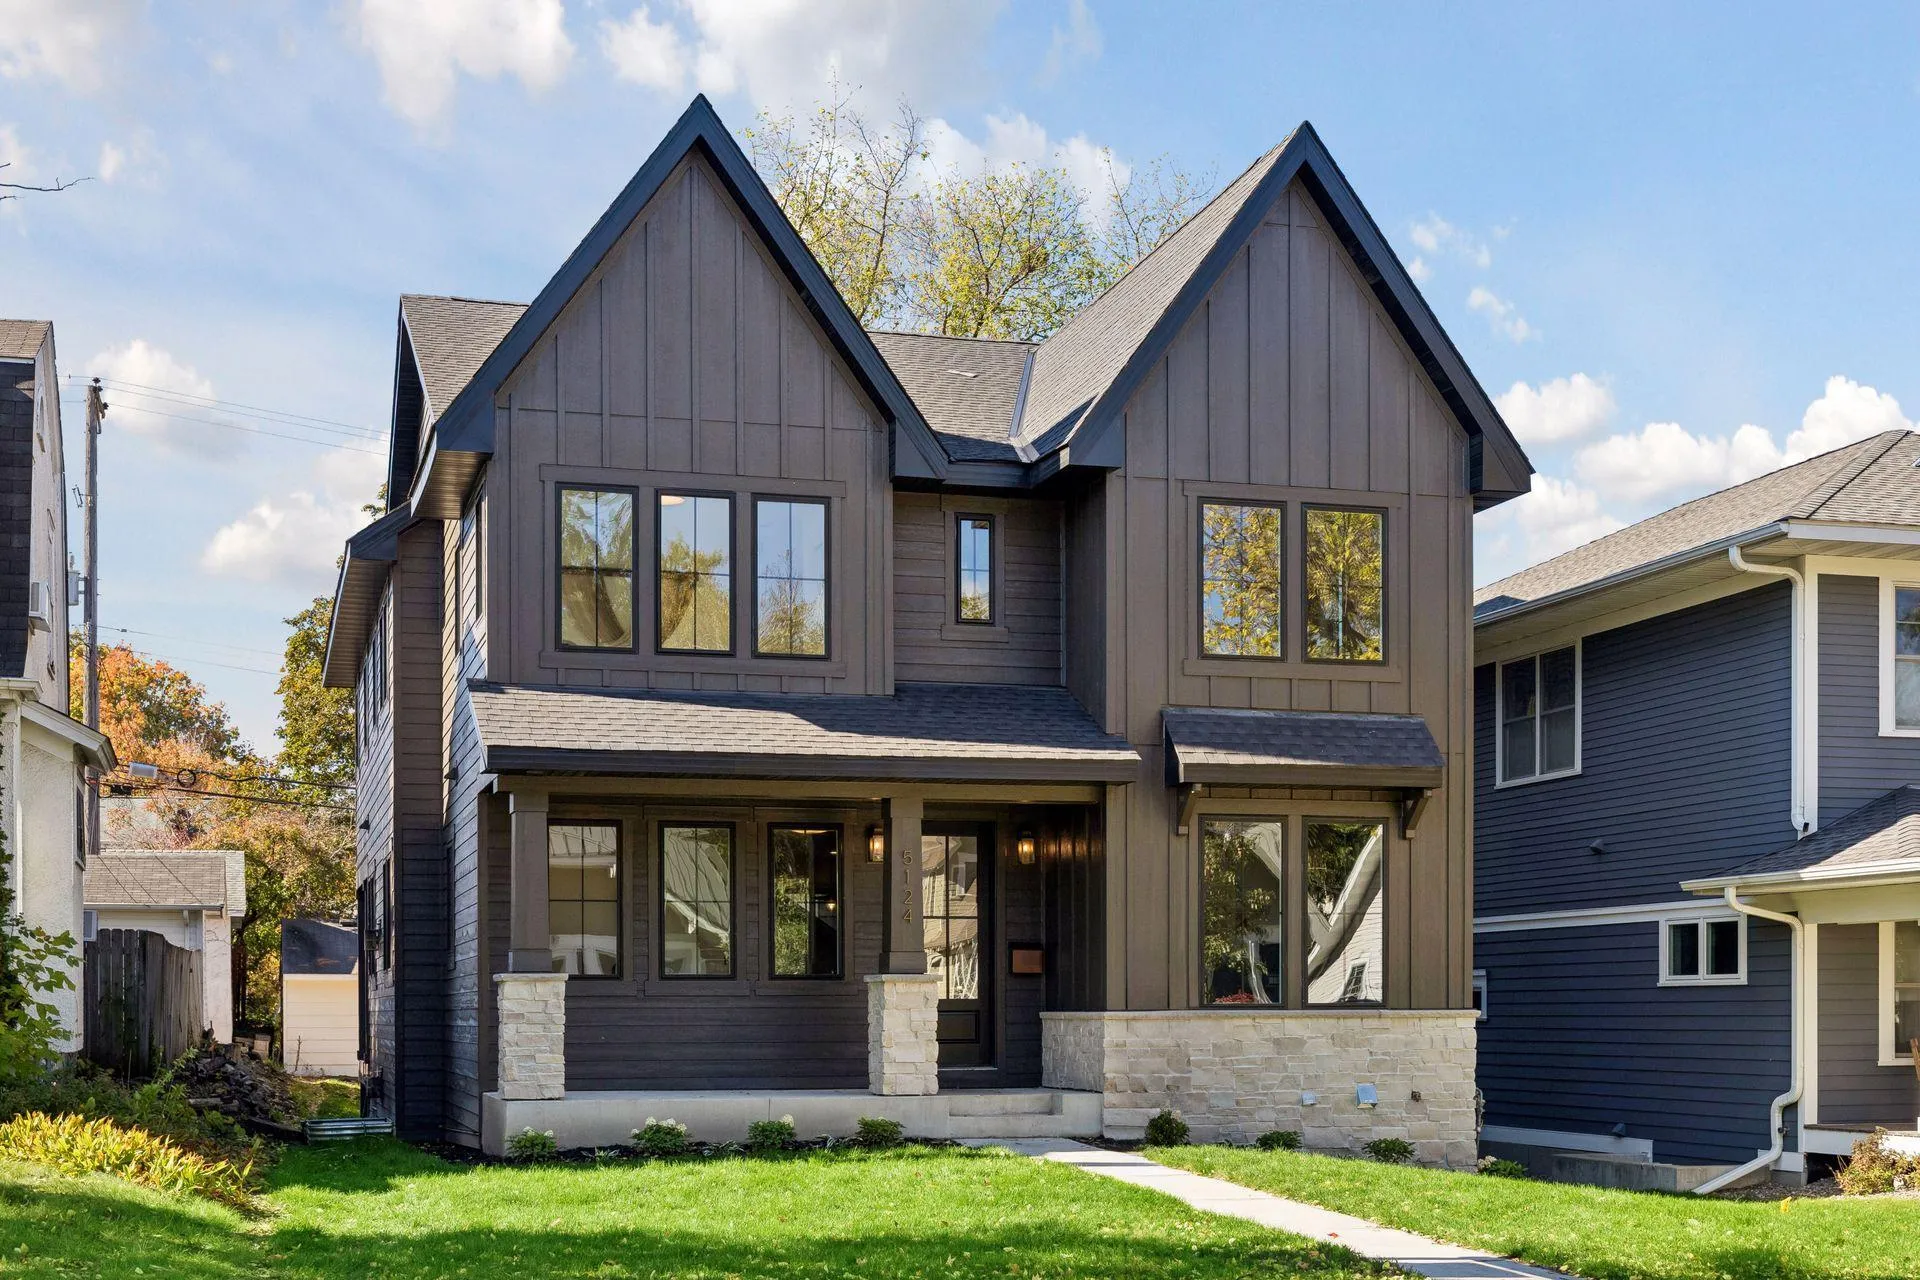 $1,575,500
5 bds | 4 ba | 3,512 sqft
5124 Zenith S Avenue, Minneapolis, MN 55410
Listing courtesy of Keller Williams Realty Integrity Lakes
-
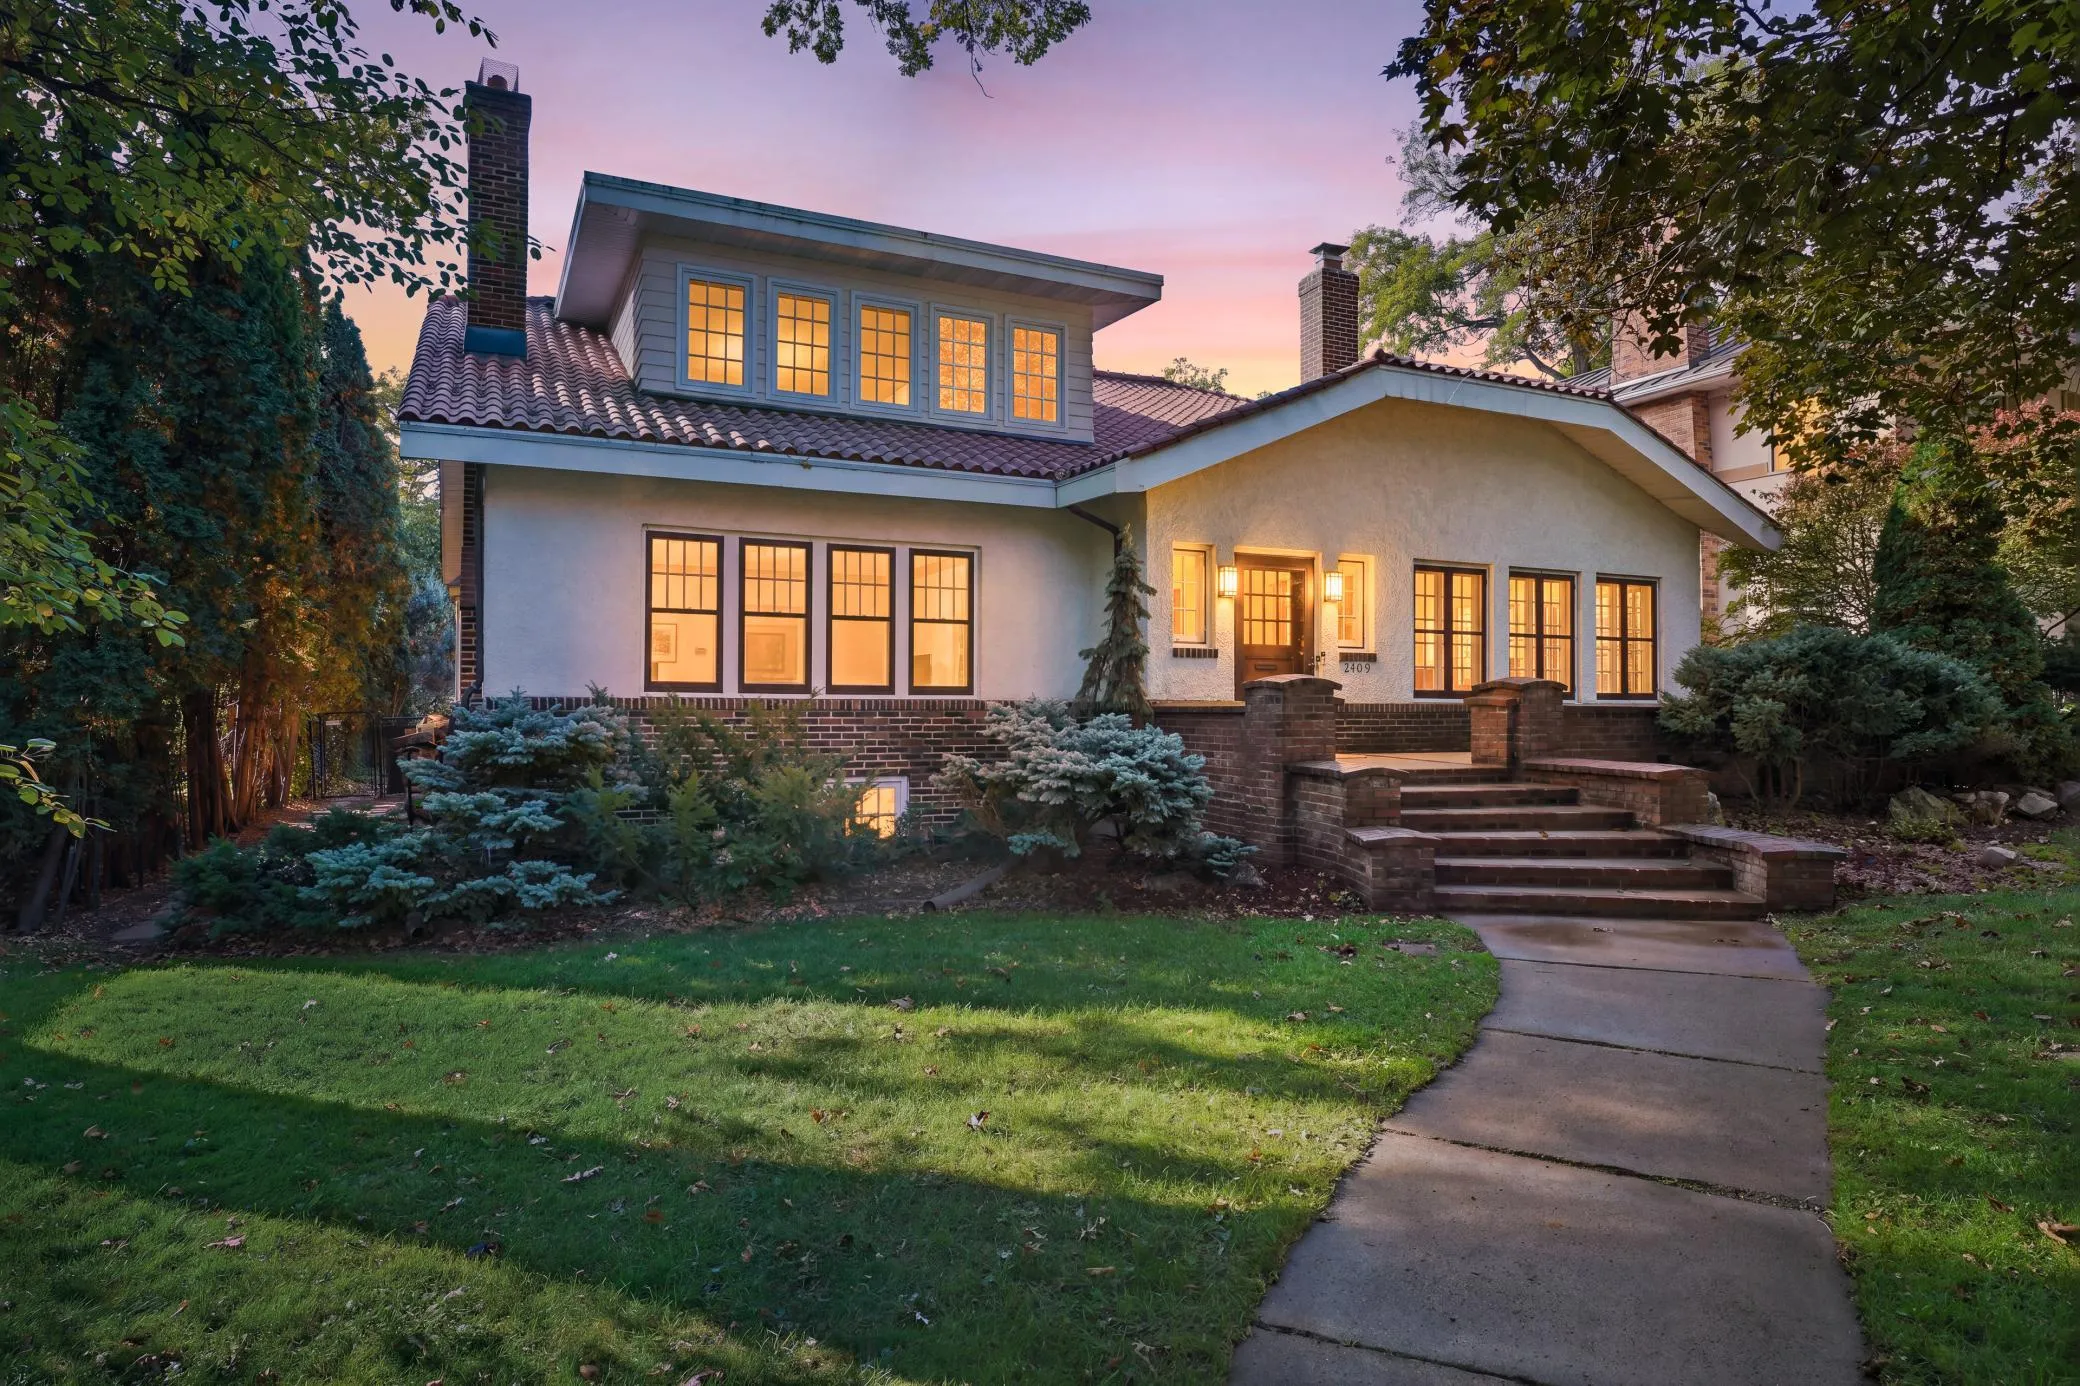 $1,349,000
5 bds | 4 ba | 5,314 sqft
2409 W 22nd Street, Minneapolis, MN 55405
Listing courtesy of Coldwell Banker Realty
-
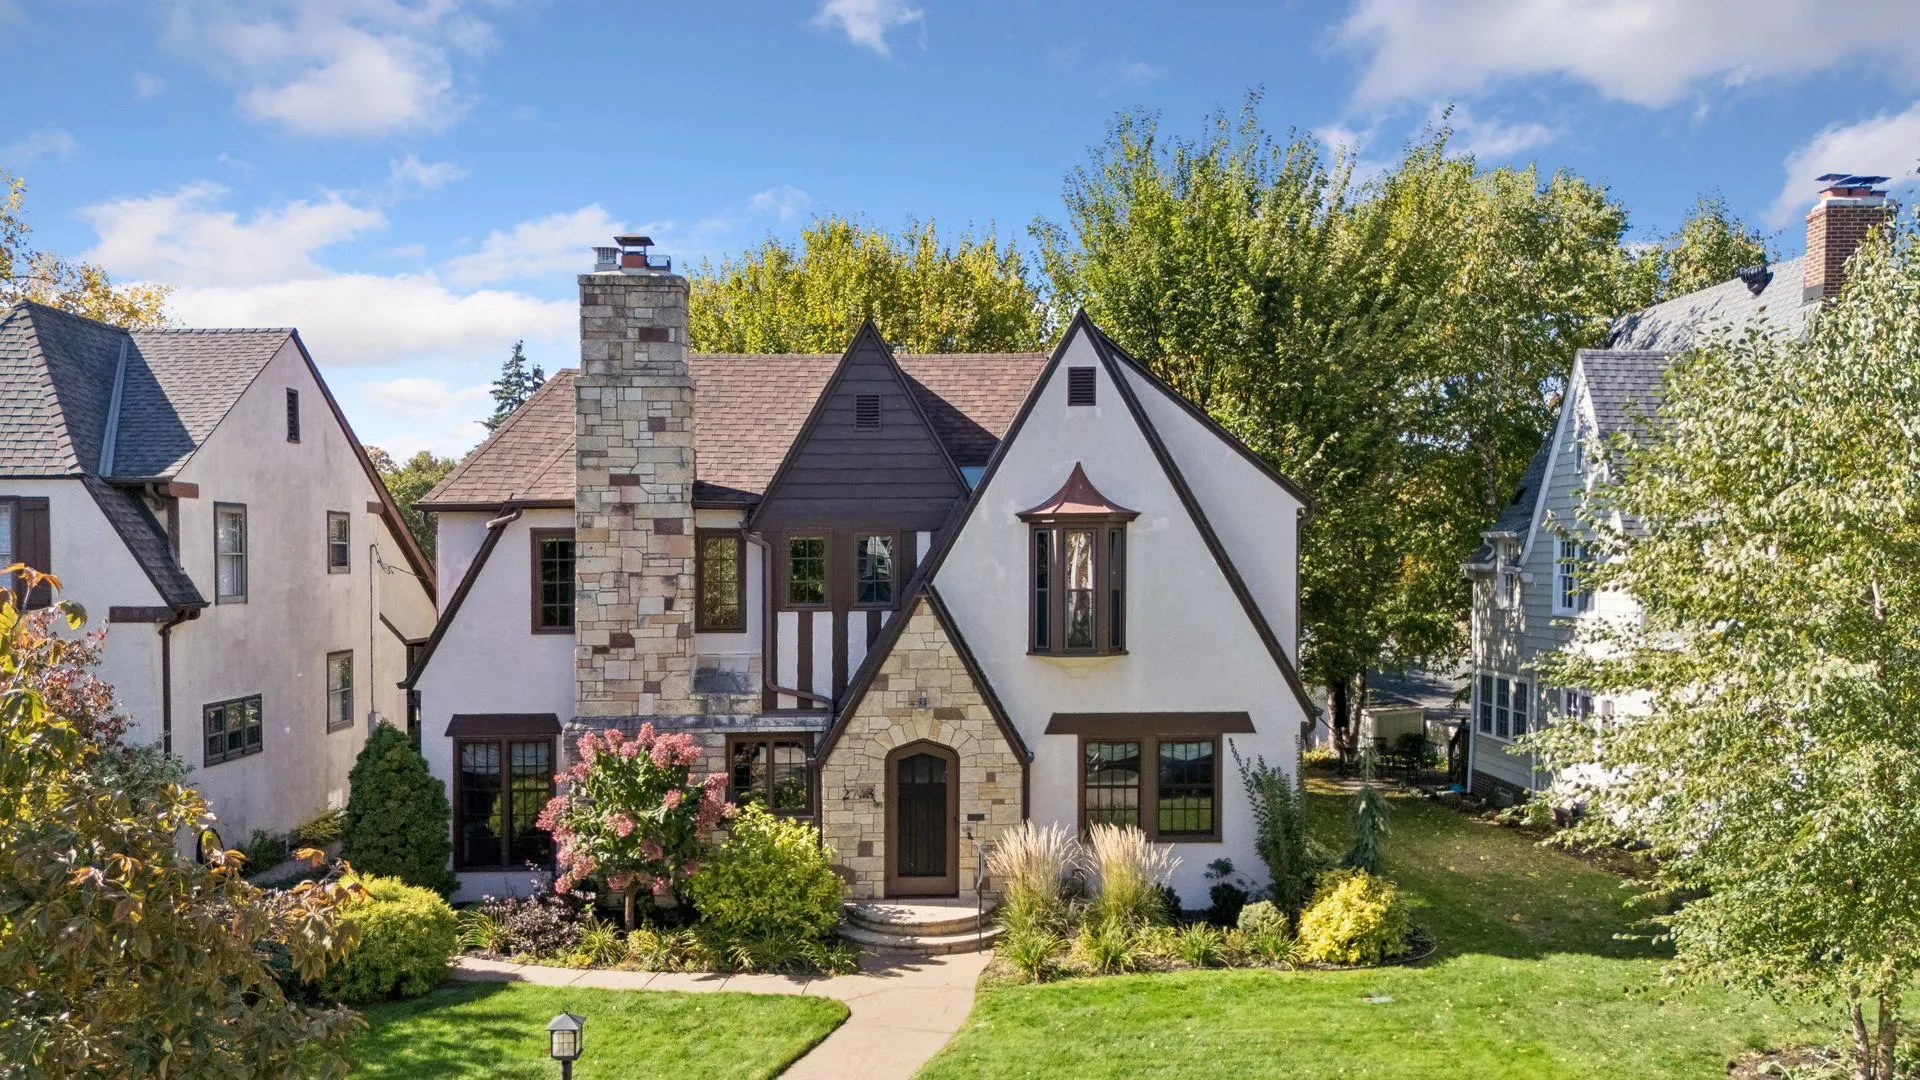 $995,000
3 bds | 4 ba | 3,393 sqft
2708 Ewing S Avenue, Minneapolis, MN 55416
Listing courtesy of Edina Realty, Inc.
-
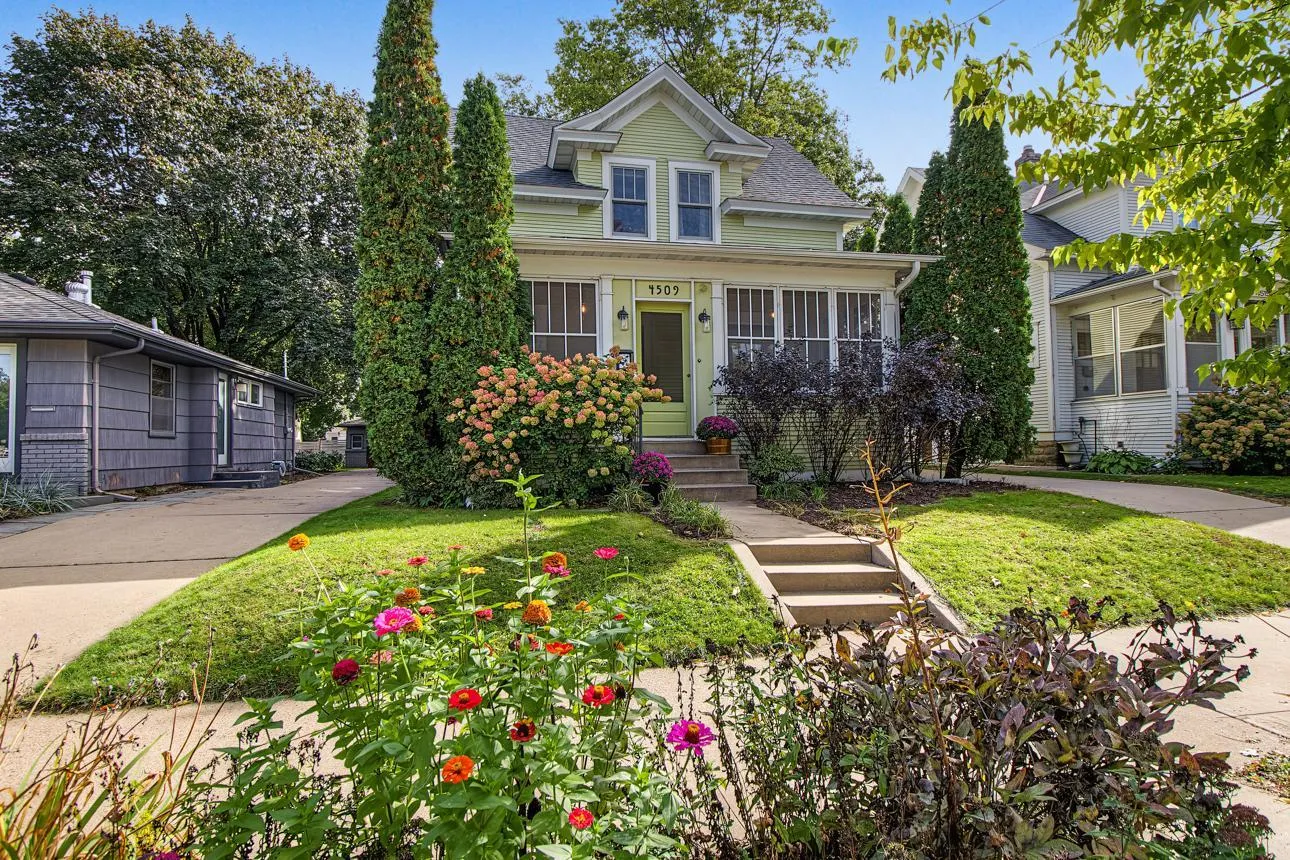 $965,000
4 bds | 4 ba | 2,350 sqft
4509 Zenith S Avenue, Minneapolis, MN 55410
Listing courtesy of Keller Williams Realty Integrity Lakes
-
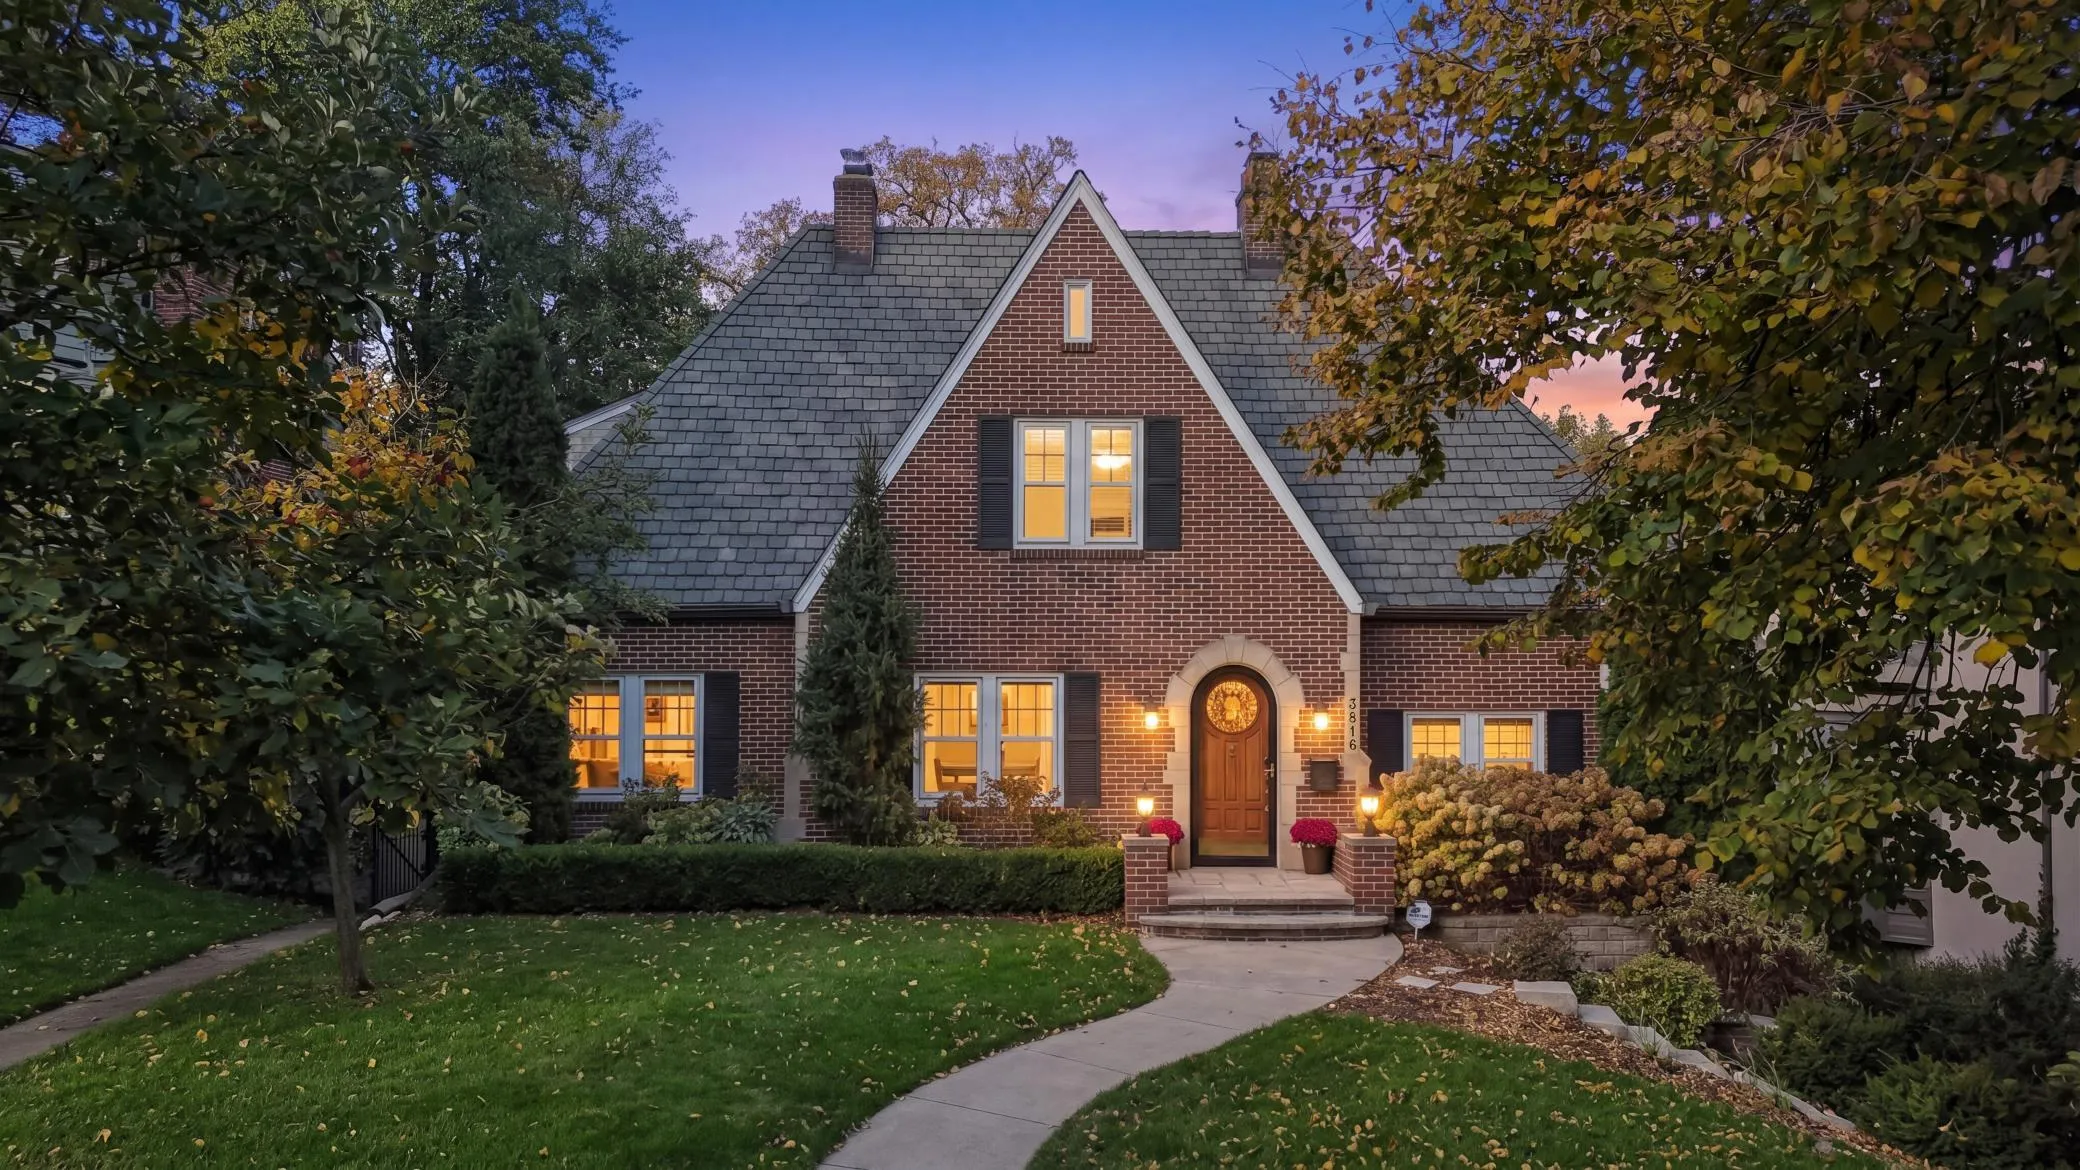 $1,195,000
3 bds | 4 ba | 3,341 sqft
3816 Abbott S Avenue, Minneapolis, MN 55410
Listing courtesy of Coldwell Banker Realty - Lakes
Request a tour
4010 Sunnyside Road, Edina, MN 55424