
1 / 54
$1,099,000
- 4 beds
- 4 baths
- 3,080 sqft
22289 Xenia Nw Street, Oak Grove, MN 55011
For sale Est. —/mo
- House · Single Family
- Built in 2026
- 5.73 acres lot
- $357/sqft
- 4-car garage
Overview
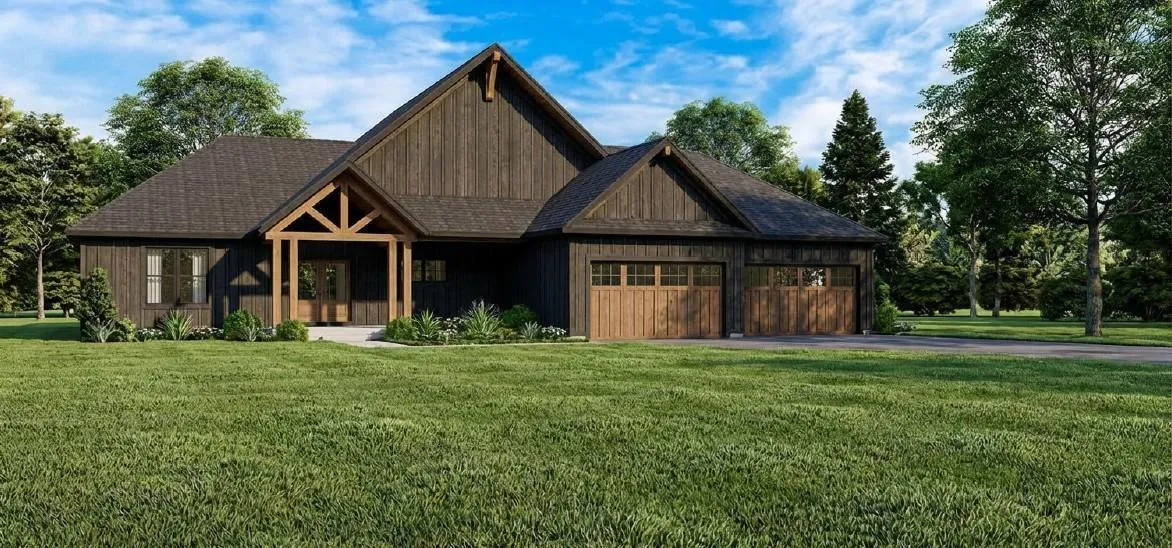
This stunning four-bedroom, four-bathroom two-story is sure to catch your eye. The main floor features tall ceilings and large windows throughout, filling the home with natural light. Step through the front door and you're welcomed by a den with a beautiful v-groove glass door leading into a spacious front office/den, plus a convenient half bath and entry closet. The kitchen is a showstopper, loaded with custom cabinetry, a large center island, and a butler's pantry — all finished with elegant quartz countertops. The dining room sits just off the kitchen with generous open space between, ideal for effortless entertaining. The living room is anchored by floor-to-ceiling windows, a gas fireplace with a tile surround, a white oak mantle, and built-in cabinets on both sides of the fireplace. From the 40x28 four-car garage, you'll step into a spacious mudroom with yet another entry closet. Upstairs, a spacious loft awaits with a built-in entertainment center. The oversized primary bedroom boasts vaulted ceilings, a private bath with a dual-bowl vanity finished in quartz, a walk-in tile shower, and a large walk-in closet. The upper level also includes a second bedroom with its own private bathroom, plus two additional bedrooms connected by a convenient Jack-and-Jill bathroom. A large laundry room with a sink and vanity completes the space. The basement is unfinished but brimming with potential — ready for a 5th and 6th bedroom, an additional bathroom, and a generously sized family room. All of this sits on 5.73 acres along the Rum River with over 775+ feet of frontage. The property can also accommodate an additional garage of up to 4,000 sq. ft. This is a fully custom build from TH Construction — a builder who hand-draws and designs every home from scratch, with the same name and address for over 35 years. This is an opportunity you won't want to miss. Reach out today! Home is to be built, model available to view.
Facts & features
Interior
- Bedrooms: 4
- Bathrooms: 4 (2 full, 1 three-quarter, 1 half)
- Finished sqft: 3,080
- Above grade sqft: 3,080
- Basement: Drain Tiled, Unfinished, Walkout
- Heating: Forced Air, Fireplace(s)
- Cooling: Central Air
- Appliances: Air-To-Air Exchanger, Gas Water Heater, Microwave, Range, Refrigerator, Stainless Steel Appliances
- Laundry: Electric Dryer Hookup, Laundry Room, Sink, Upper Level, Washer Hookup
- Fireplaces: 1 (Decorative, Gas)
Property
- Parking: Attached Garage, Asphalt, Insulated Garage
- Garage spaces: 4
- Lot size: 5.73 acres
- Lot dimensions: 291x630x450x868
- Lot features: Tree Coverage - Light
- Exterior features: Brick Veneer, Cedar, Vinyl
- Pool: None
- Waterfront: River View
Construction
- Home type: House (Single Family)
- Levels: Two
- Year built: 2026
- Exterior: Concrete, Frame
- Roof: Age 8 Years or Less, Asphalt
Utilities
- Sewer: Private Sewer, Septic System Compliant - Yes
- Water: Private, Well
Community & HOA
- Subdivision: River Bluffs of Oak Grove
Taxes & location
- Annual taxes: $2,220 (2025)
- County: Anoka
- School district: St. Francis
Listing
- Status: For sale
- Listed: Aug 18, 2026
- Days on market: 63
- MLS #: 7129151
Monthly payment
—/mo
An example, not a loan offer. Taxes and HOA dues come from the listing when known; home insurance is a rough estimate. Mortgage insurance is not included. Your rate depends on your lender and credit.
Location
Nearby homes
-
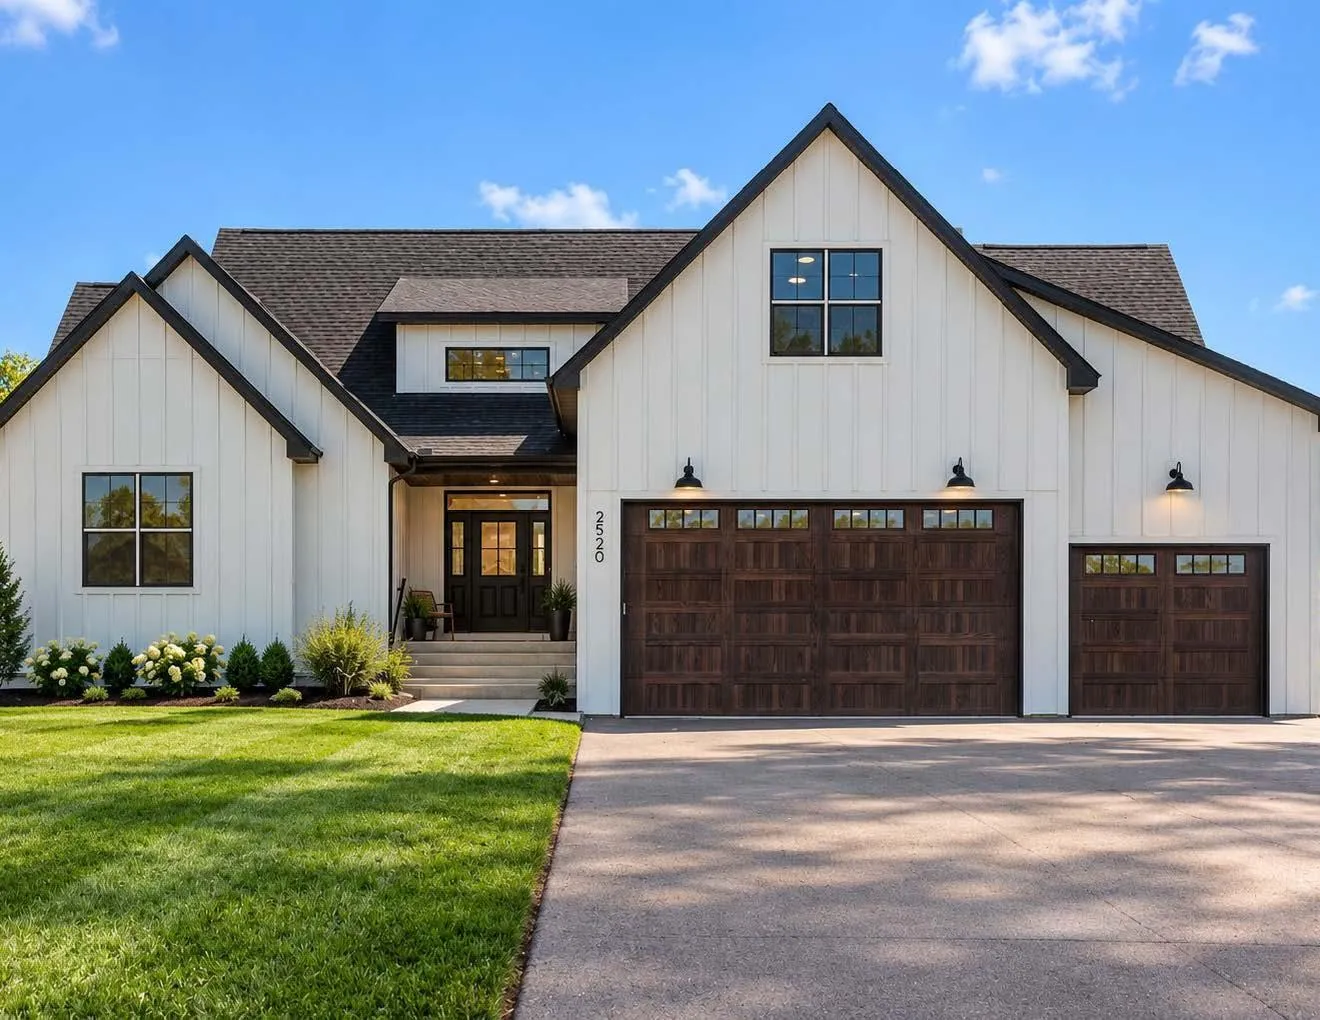 $899,900
7 bds | 4 ba | 5,373 sqft
2520 230th Nw Court, Saint Francis, MN 55070
Listing courtesy of Value Homes Realty Group LLC
-
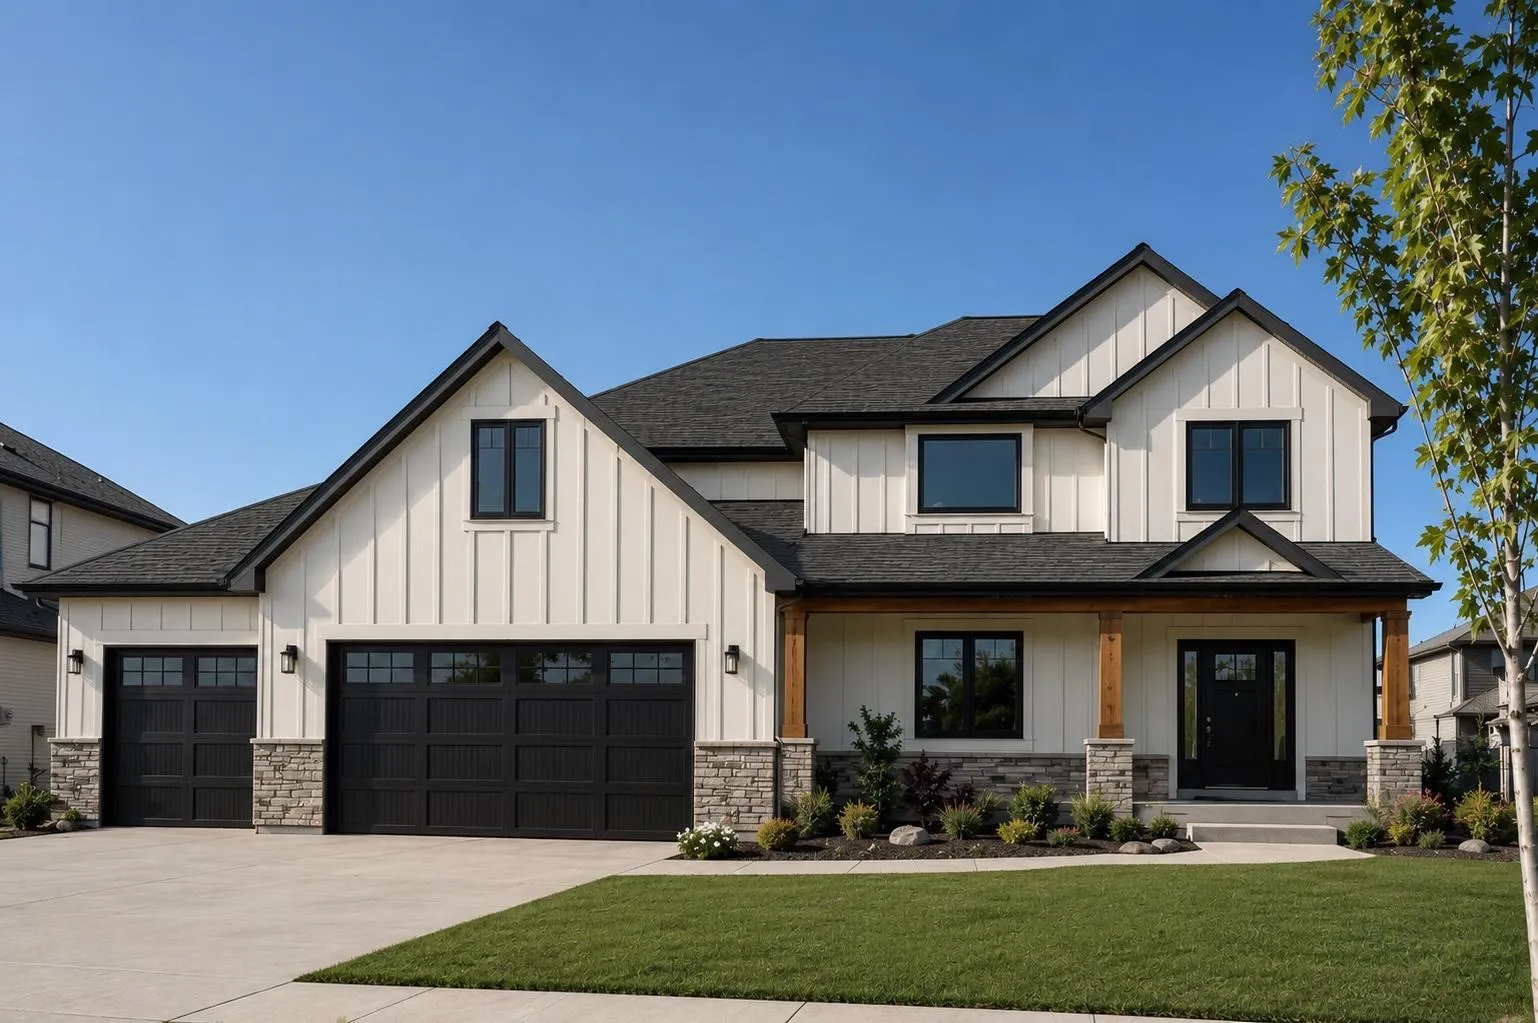 $924,995
3 bds | 3 ba | 2,548 sqft
3618 201st Nw Avenue, Oak Grove, MN 55303
Listing courtesy of Real Broker, LLC
-
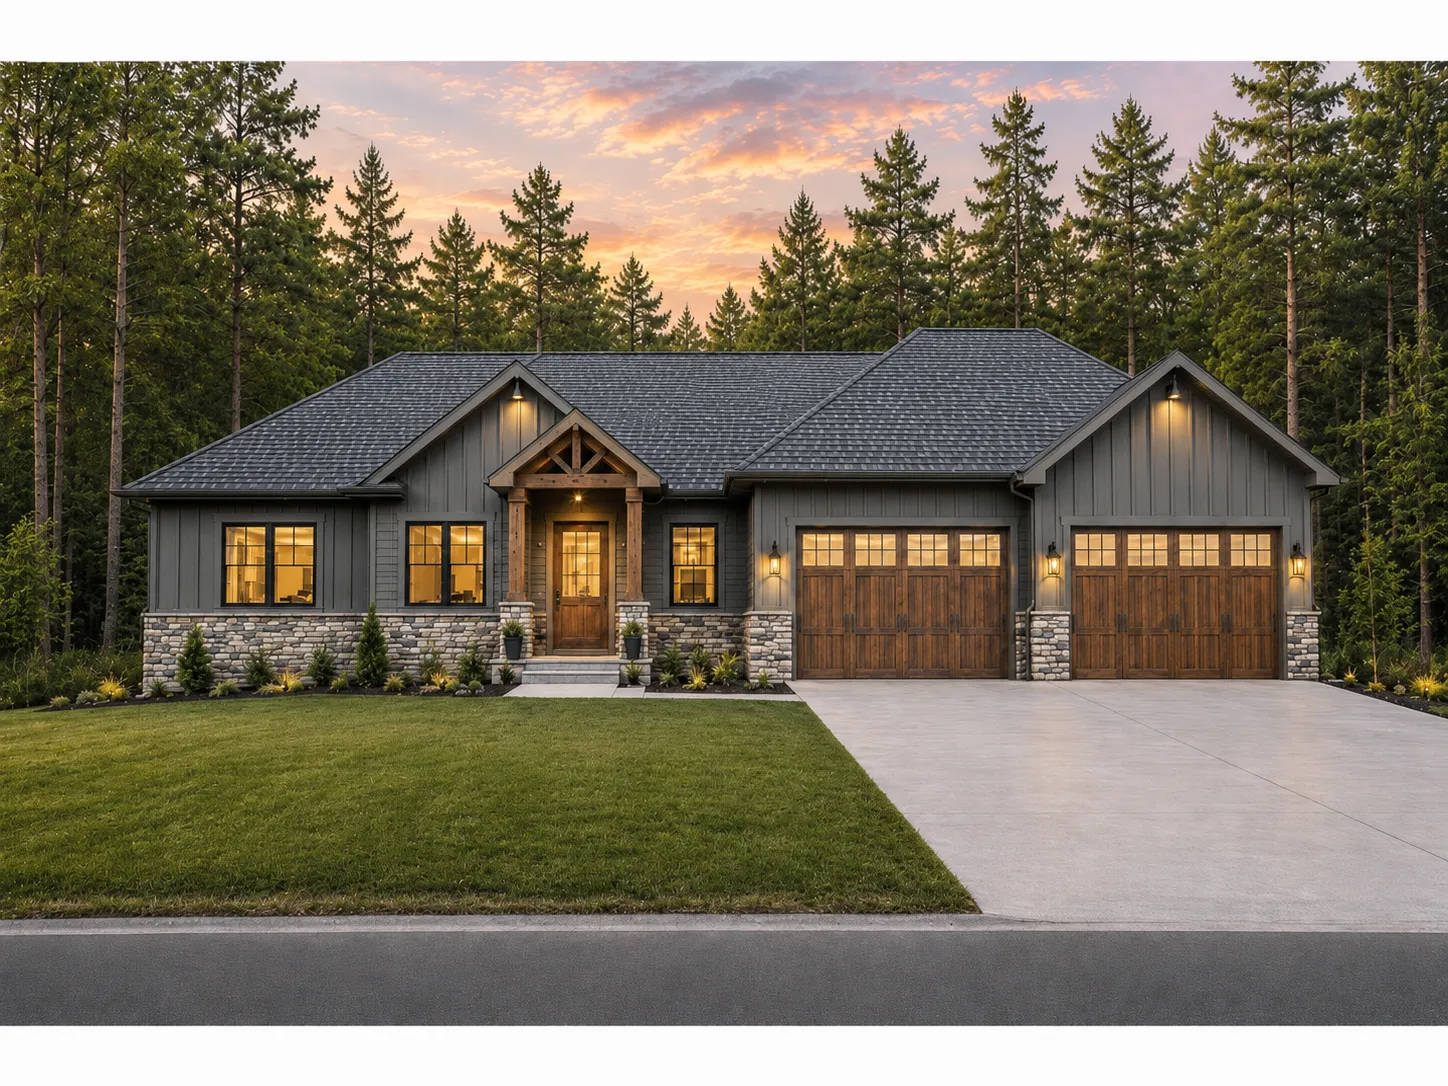 $879,995
3 bds | 2 ba | 1,920 sqft
19996 Vintage Nw Drive, Oak Grove, MN 55303
Listing courtesy of Real Broker, LLC
-
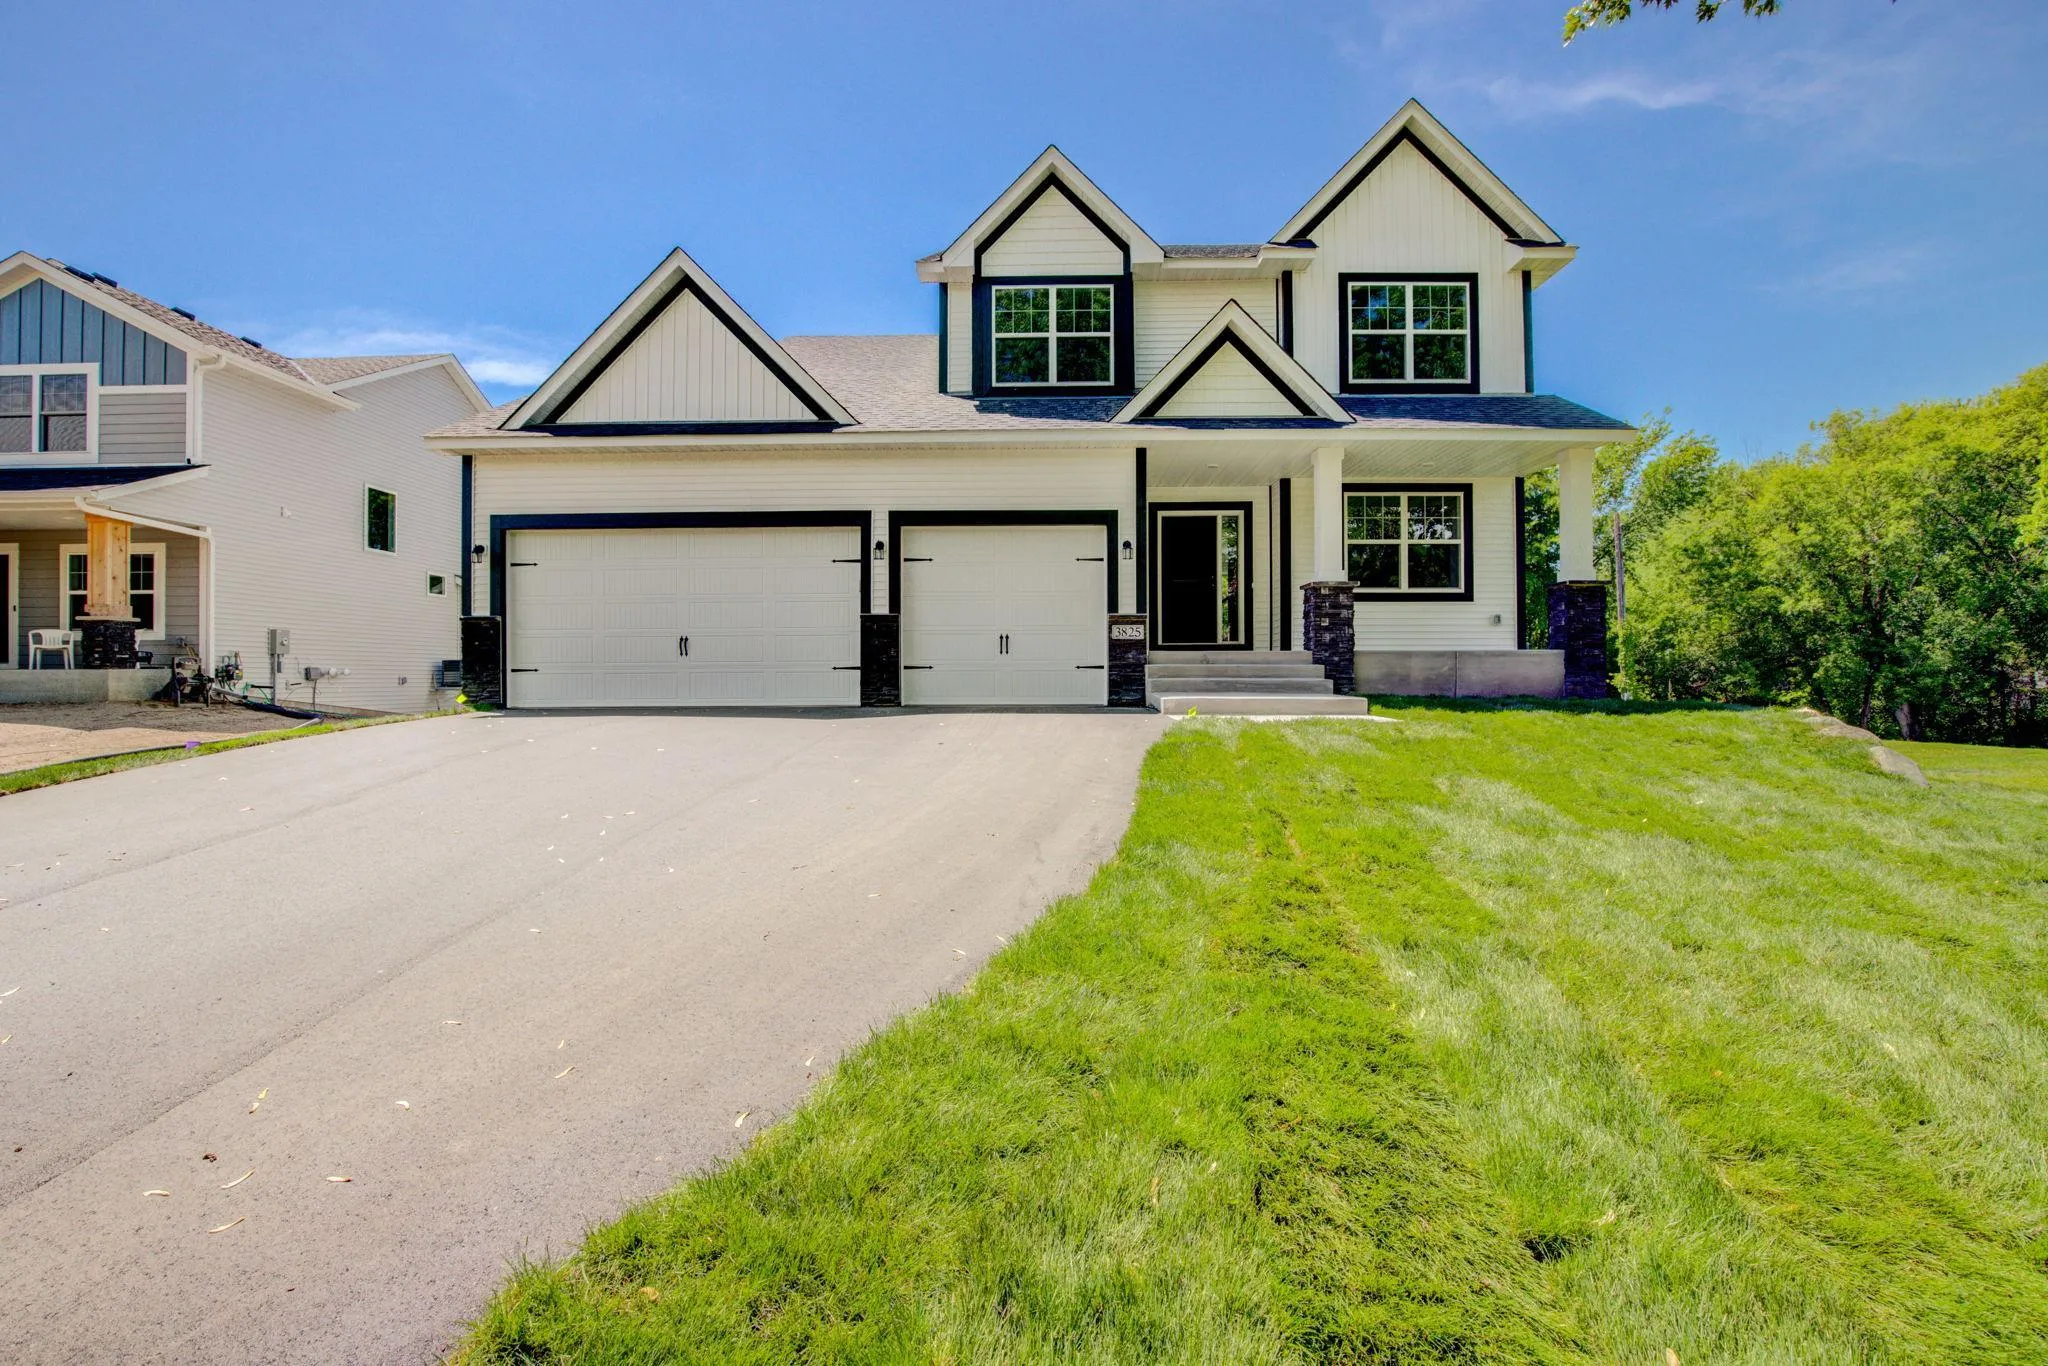 $799,900
5 bds | 4 ba | 2,952 sqft
22508 Thrush Street, Oak Grove, MN 55005
Listing courtesy of First Impressions Home Group
-
 $1,299,500
5 bds | 4 ba | 5,218 sqft
20068 Vintage Nw Drive, Oak Grove, MN 55303
Listing courtesy of Real Broker, LLC
Request a tour
22289 Xenia Nw Street, Oak Grove, MN 55011