
1 / 100
$2,100,000
- 5 beds
- 6 baths
- 5,252 sqft
7793 Ingram Street, Greenfield, MN 55357
For sale Est. —/mo
- House · Single Family
- Built in 2021
- 11.63 acres lot
- $400/sqft
- $21/mo HOA
- 7-car garage
Overview
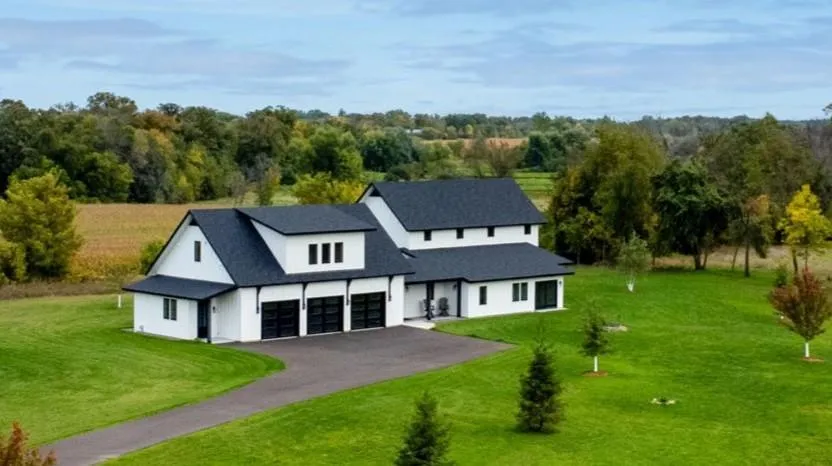
Picture your mornings on your front porch, coffee in hand, with restored prairie rolling out in every direction and wide-open views. Set high on 11.6 acres, with a landscaped & fenced yard, this custom built Dutch colonial was designed around how people actually live. Step through the welcoming entry into a main level made for gathering: a piano room, dining room, bar nook, and a full gourmet kitchen with a butler's pantry. The living room centers on a floor-to-ceiling brick wood-burning fireplace. Out back, a porch with a built-in swing is made for slow evenings. The mudroom, with a dog wash and custom lockers, and an insulated and heated garage with custom cabinets make everyday life effortless. Upstairs are four bedrooms. The primary suite is a true retreat, with a spa-style bath featuring a soaking tub and separate walk-in shower, plus a walk-in closet fitted with California Closets. Over the garage, a spacious flex room adapts to whatever your life needs: media, office, play. The walkout lower level complete with, wine cellar, dedicated fitness room, guest suite with its own bath and steam shower, and a spa room with a cold plunge and infrared sauna, both included. Outside, wander the apple orchard, plant in 10+ raised garden beds, or head to the 44x44 garage/shop with a heated, cooled office and half bath. And make sure to plan ahead for pizza night with your outdoor pizza oven and fireplace. Thoughtful space for work, rest, hosting and play, all with room to breathe. Come see how it feels to come home.
Facts & features
Interior
- Bedrooms: 5
- Bathrooms: 6 (2 full, 2 three-quarter, 2 half)
- Finished sqft: 5,252
- Above grade sqft: 3,752
- Below grade sqft: 1,500
- Basement: Daylight/Lookout Windows, Drain Tiled, Finished, Full, Sump Basket, Sump Pump, Tile Shower, Walkout
- Heating: Forced Air
- Cooling: Central Air
- Appliances: Air-To-Air Exchanger, Cooktop, Dishwasher, Dryer, Exhaust Fan, Humidifier, Water Filtration System, Microwave, Refrigerator, Wall Oven, Washer, Water Softener Owned
- Laundry: Upper Level
- Fireplaces: 2 (Brick, Family Room, Gas, Wood Burning)
Property
- Parking: Attached Garage, Detached Garage, Asphalt, Concrete, Finished Garage, Heated Garage, Insulated Garage
- Garage spaces: 7
- Lot size: 11.63 acres
- Lot dimensions: 485x660x368x1108x550
- Lot features: Tree Coverage - Medium
- Exterior features: Engineered Wood
- Fencing: Wire, Wood
- Pool: None
- Other structures: Workshop
Construction
- Home type: House (Single Family)
- Levels: Two
- Year built: 2021
- Exterior: Frame
- Roof: Age 8 Years or Less
Utilities
- Sewer: Mound Septic, Septic System Compliant - Yes
- Water: Private, Well
Community & HOA
- Subdivision: Pheasant Meadows Estates
- HOA fee: $21/mo ($250 annually)
- HOA includes: Other
Taxes & location
- Annual taxes: $18,168 (2026)
- County: Hennepin
- School district: Rockford
Listing
- Status: For sale
- Listed: Oct 13, 2026
- Days on market: 7
- MLS #: 7131017
Monthly payment
—/mo
An example, not a loan offer. Taxes and HOA dues come from the listing when known; home insurance is a rough estimate. Mortgage insurance is not included. Your rate depends on your lender and credit.
Location
Nearby homes
Request a tour
7793 Ingram Street, Greenfield, MN 55357