
1 / 8
$1,599,900
- 4 beds
- 4 baths
- 4,826 sqft
16495 64th N Place, Maple Grove, MN 55311
For sale Est. —/mo
- House · Single Family
- Built in 2026
- 0.41 acres lot
- $332/sqft
- $84/mo HOA
- 3-car garage
Overview
Stonegate Builders proudly presents the Vermillion floorplan in The Ridge at Elm Creek! This main-level living home is currently under construction and features a gourmet kitchen with an oversized island, abundant cabinetry, and a hidden prep kitchen for added functionality. From the kitchen, the open layout flows into the dining room and sunroom, with access to a grill deck for easy indoor-outdoor living. The main-level owner’s suite offers a private retreat with a luxurious bath featuring a soaking tub, tiled shower, dual vanities, and a spacious walk-in closet. A flex room, pocket office, mudroom, powder bath, and laundry room complete the main level, adding thoughtful spaces for everyday routines. Upstairs, a versatile loft provides additional living space that can adapt to your needs, along with an additional bedroom and full bathroom.
The finished lower level features a cozy rec room with a fireplace, game room, wet bar with built-in seating, and a flexible bonus space. Two additional bedrooms and a bathroom complete the lower level, providing plenty of space for family and guests. Estimated completion is December of 2026. This home is in Wayzata Schools.
Facts & features
Interior
- Bedrooms: 4
- Bathrooms: 4 (2 full, 1 three-quarter, 1 half)
- Finished sqft: 4,826
- Above grade sqft: 3,042
- Below grade sqft: 1,784
- Basement: Drain Tiled, Finished, Sump Pump, Walkout
- Heating: Forced Air, Fireplace(s), Humidity Control, In-Floor Heating, Zoned
- Cooling: Central Air, Zoned
- Appliances: Air-To-Air Exchanger, Cooktop, Dishwasher, Disposal, Dryer, Exhaust Fan, Humidifier, Microwave, Refrigerator, Stainless Steel Appliances, Wall Oven, Washer, Water Softener Owned
- Laundry: Laundry Room, Main Level, Sink
- Fireplaces: 2 (Gas, Stone)
Property
- Parking: Attached Garage, Concrete
- Garage spaces: 3
- Lot size: 0.41 acres
- Lot dimensions: 87x147x131x209
- Lot features: Irregular Lot, Tree Coverage - Medium
- Exterior features: Fiber Board
- Fencing: None
- Pool: Shared
Construction
- Home type: House (Single Family)
- Levels: One
- Year built: 2026
- New construction: Yes
- Exterior: Frame
- Roof: Asphalt
Utilities
- Sewer: City Sewer/Connected
- Water: City Water/Connected
Community & HOA
- Subdivision: The Ridge At Elm Creek
- HOA fee: $84/mo
- HOA includes: Professional Mgmt, Shared Amenities
Taxes & location
- Annual taxes: $5,179 (2026)
- County: Hennepin
- School district: Wayzata
Listing
- Status: For sale
- Listed: Aug 21, 2026
- Days on market: 60
- MLS #: 7131389
Monthly payment
—/mo
An example, not a loan offer. Taxes and HOA dues come from the listing when known; home insurance is a rough estimate. Mortgage insurance is not included. Your rate depends on your lender and credit.
Location
Nearby homes
-
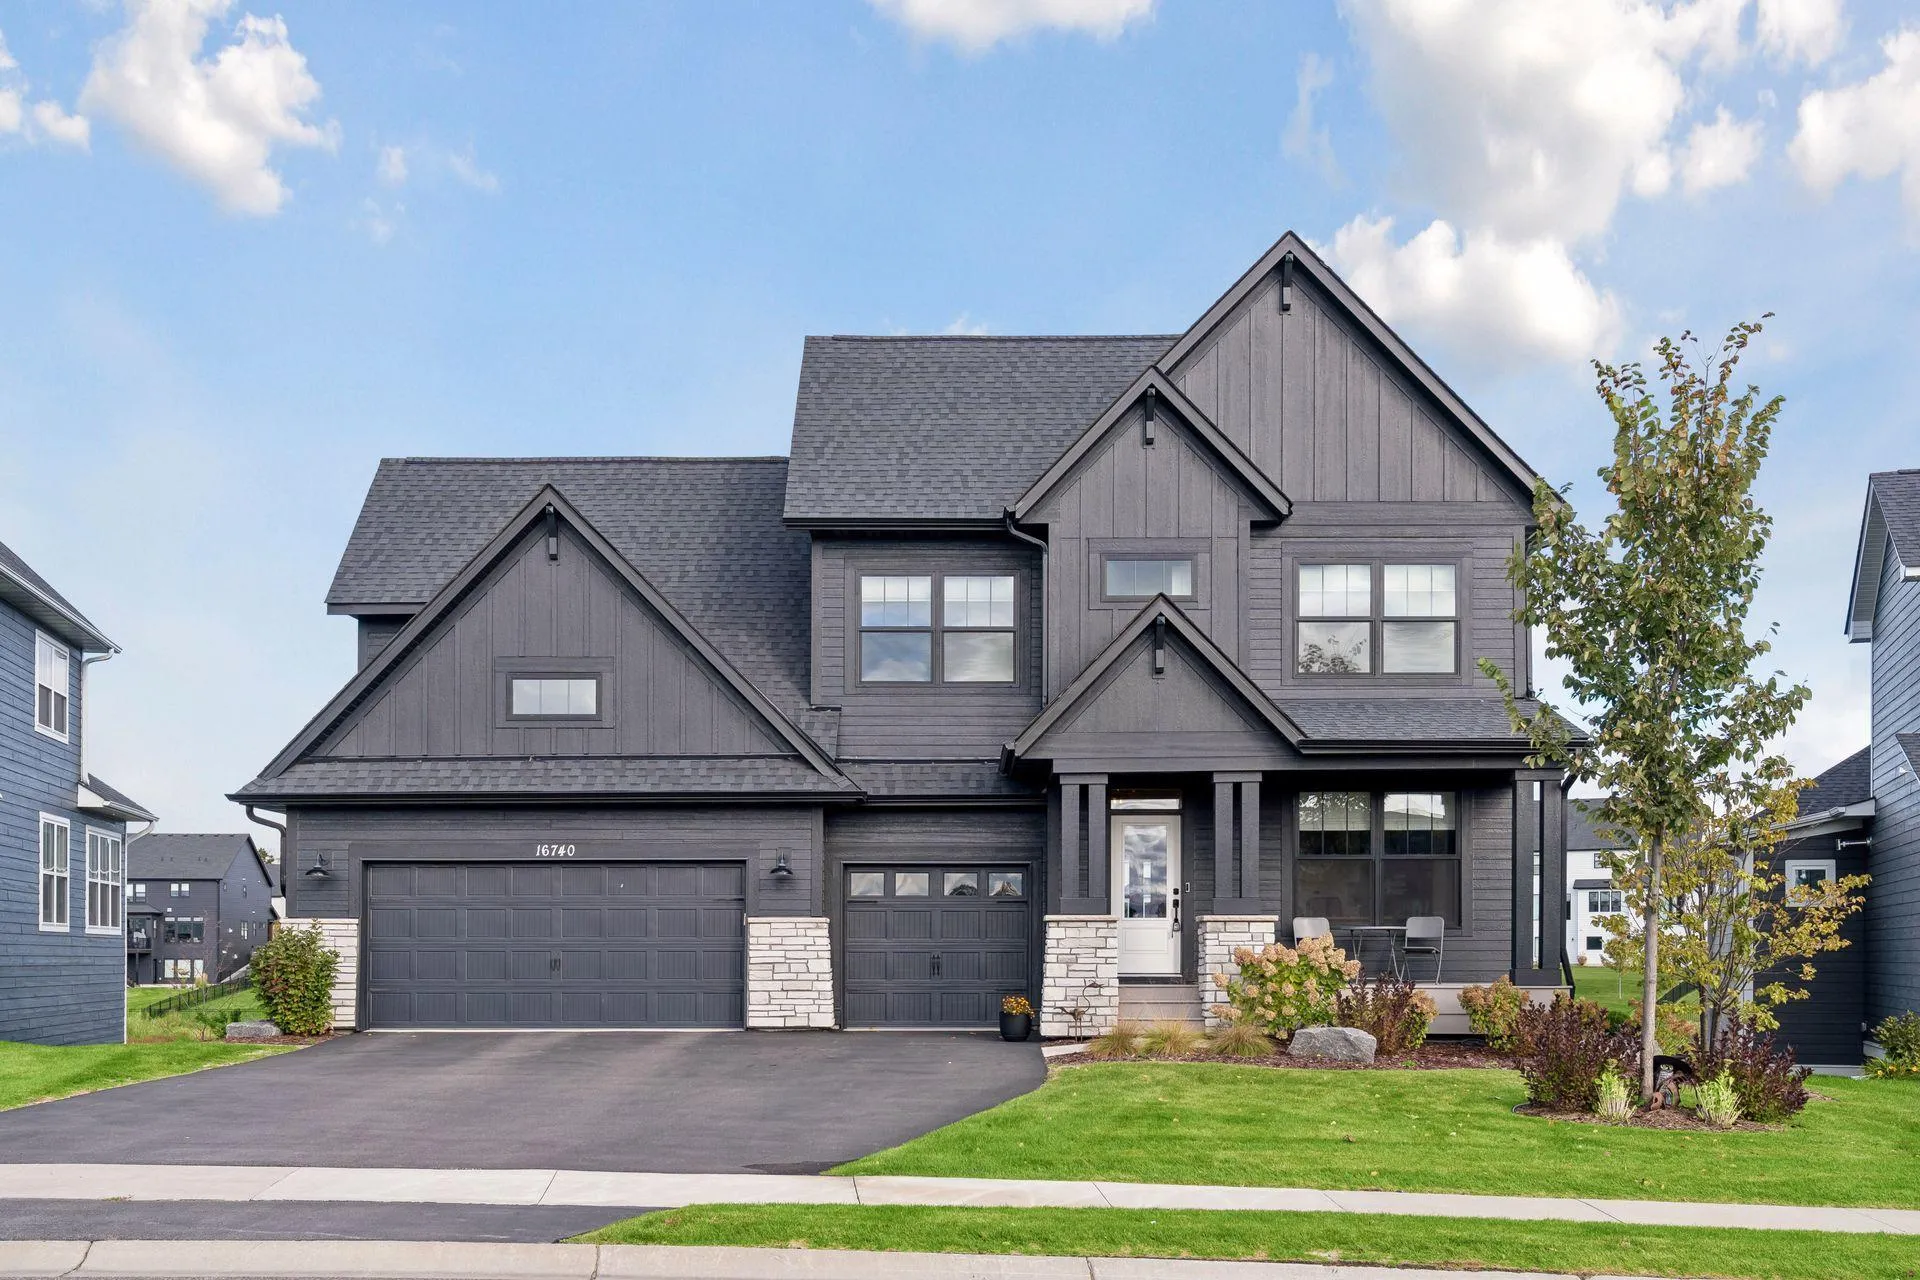 $1,439,000
5 bds | 5 ba | 5,081 sqft
16740 47th N Avenue, Plymouth, MN 55446
Listing courtesy of Compass
-
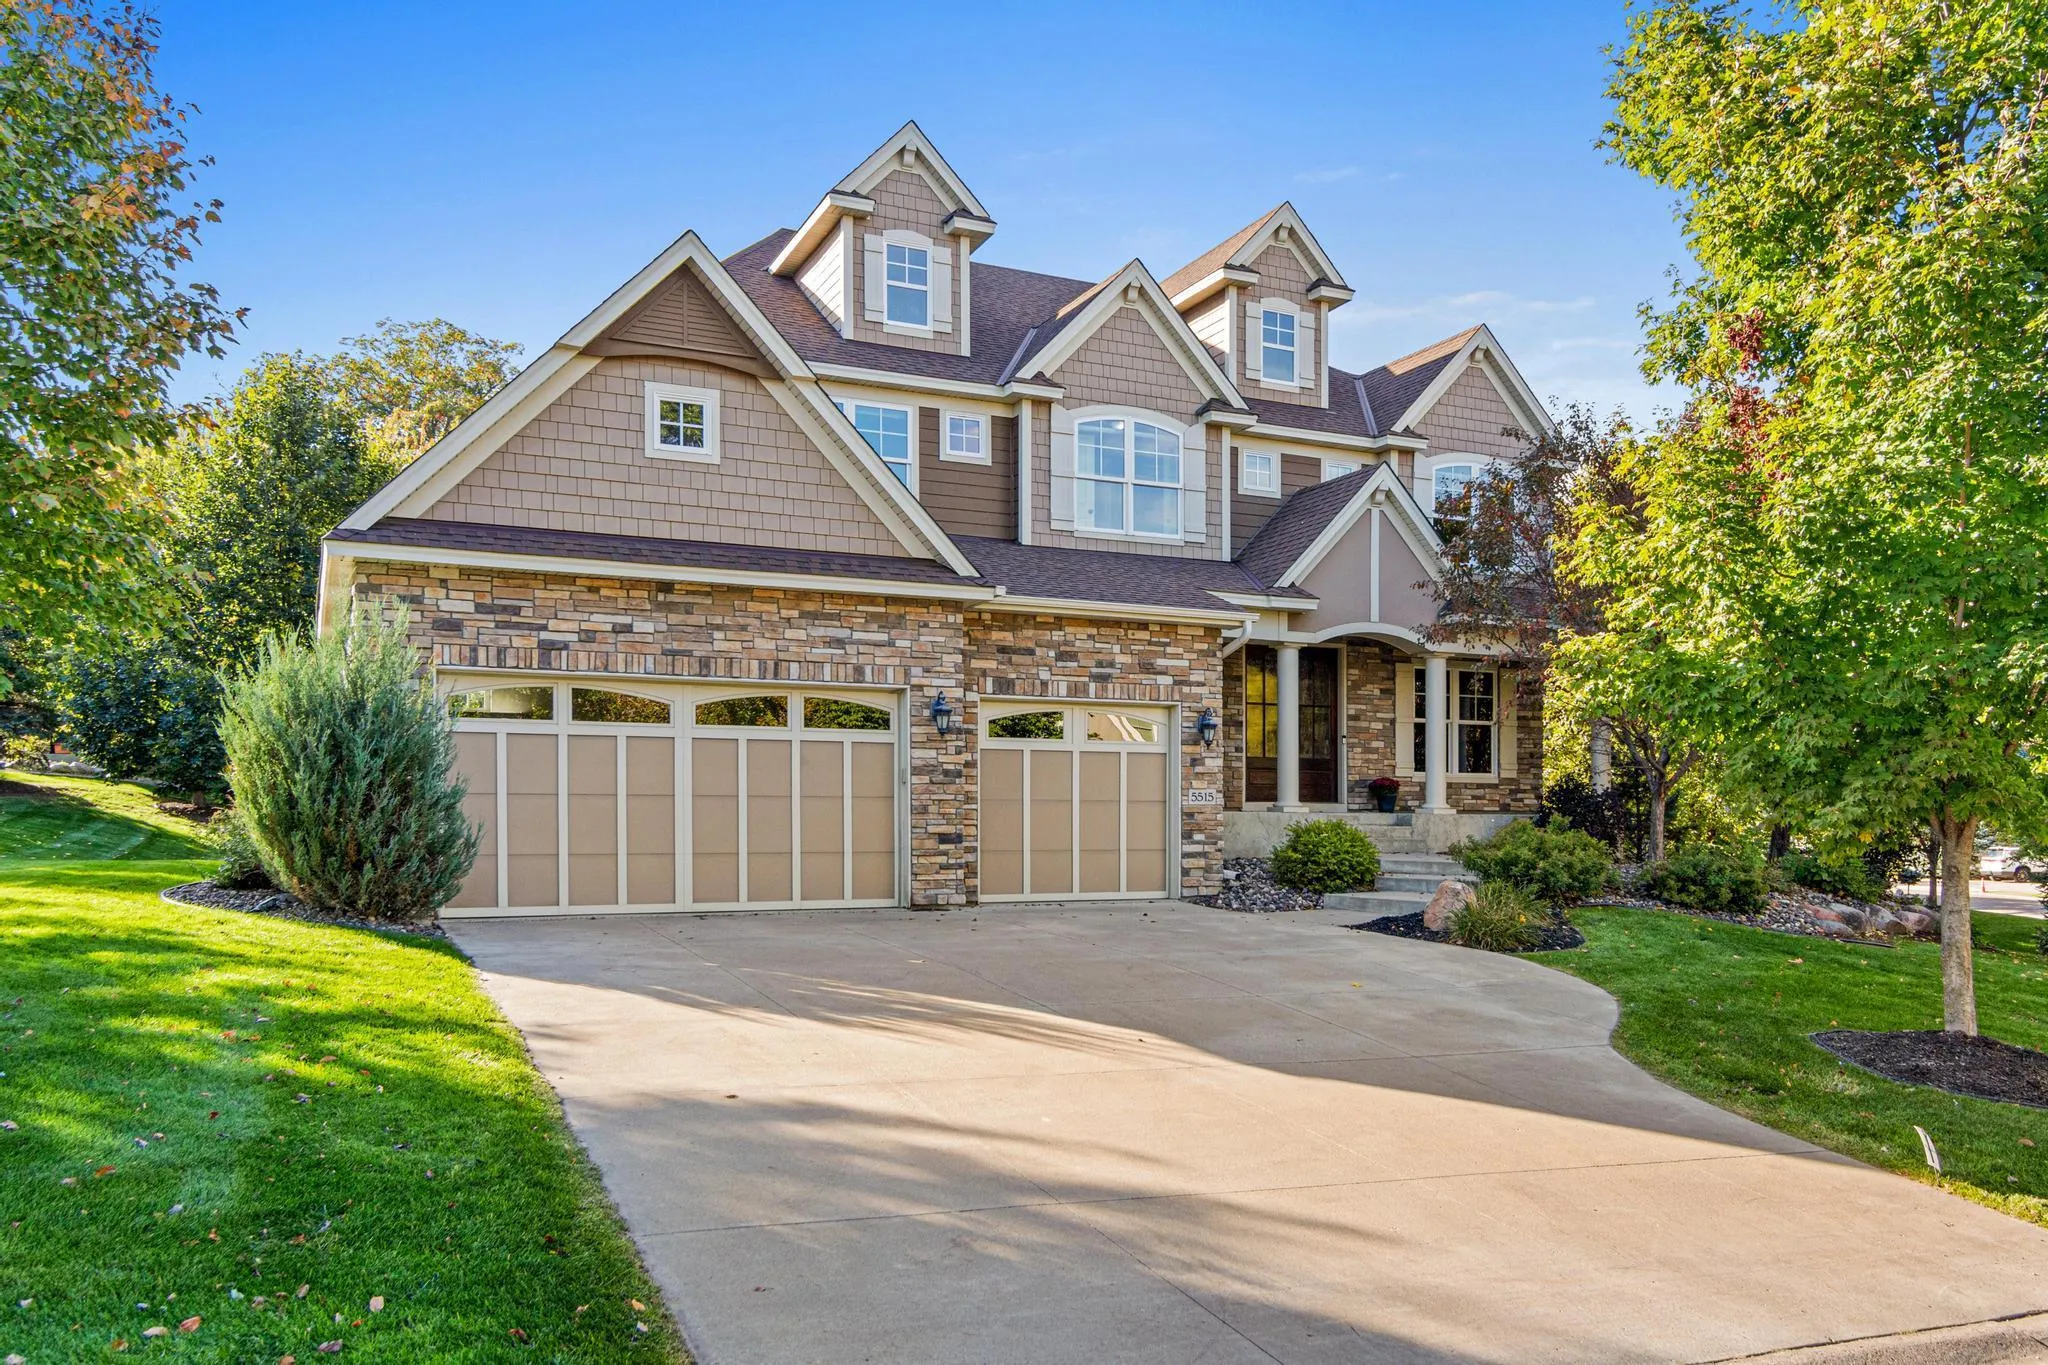 $1,200,000
6 bds | 5 ba | 5,301 sqft
5515 Upland N Lane, Plymouth, MN 55446
Listing courtesy of Keller Williams Select Realty
-
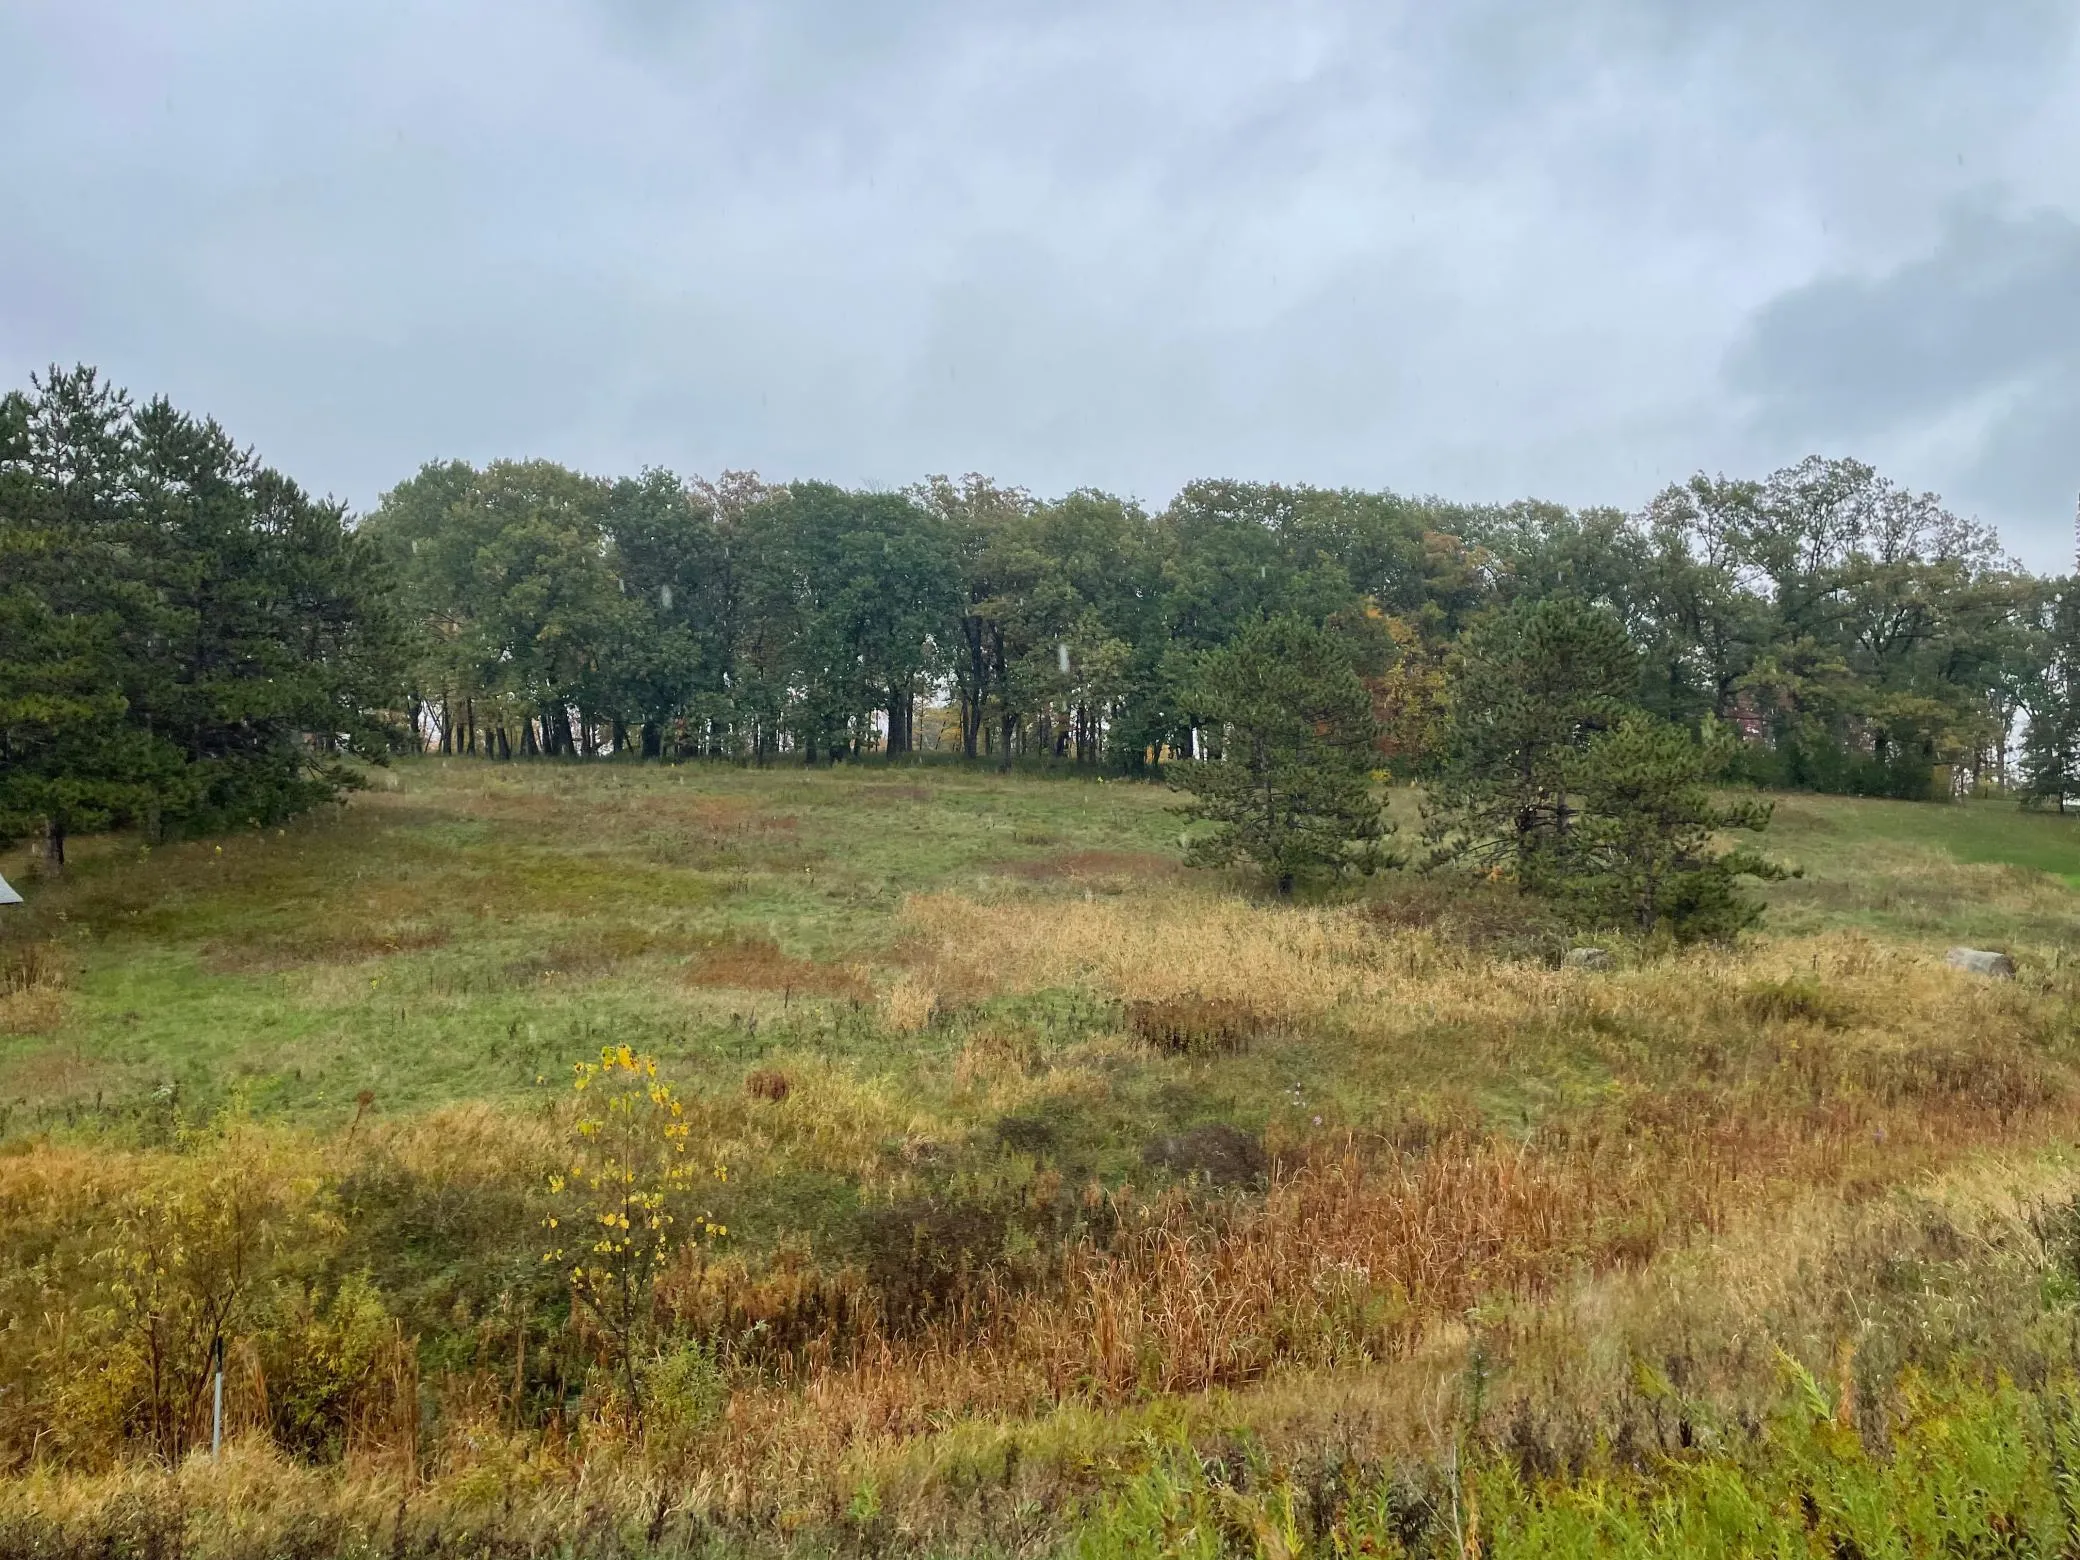 $1,297,777
0 bds | 0 ba
5460 Vicksburg N Lane, Plymouth, MN 55446
Listing courtesy of Jeff A. Dotseth & Assoc.Realty
-
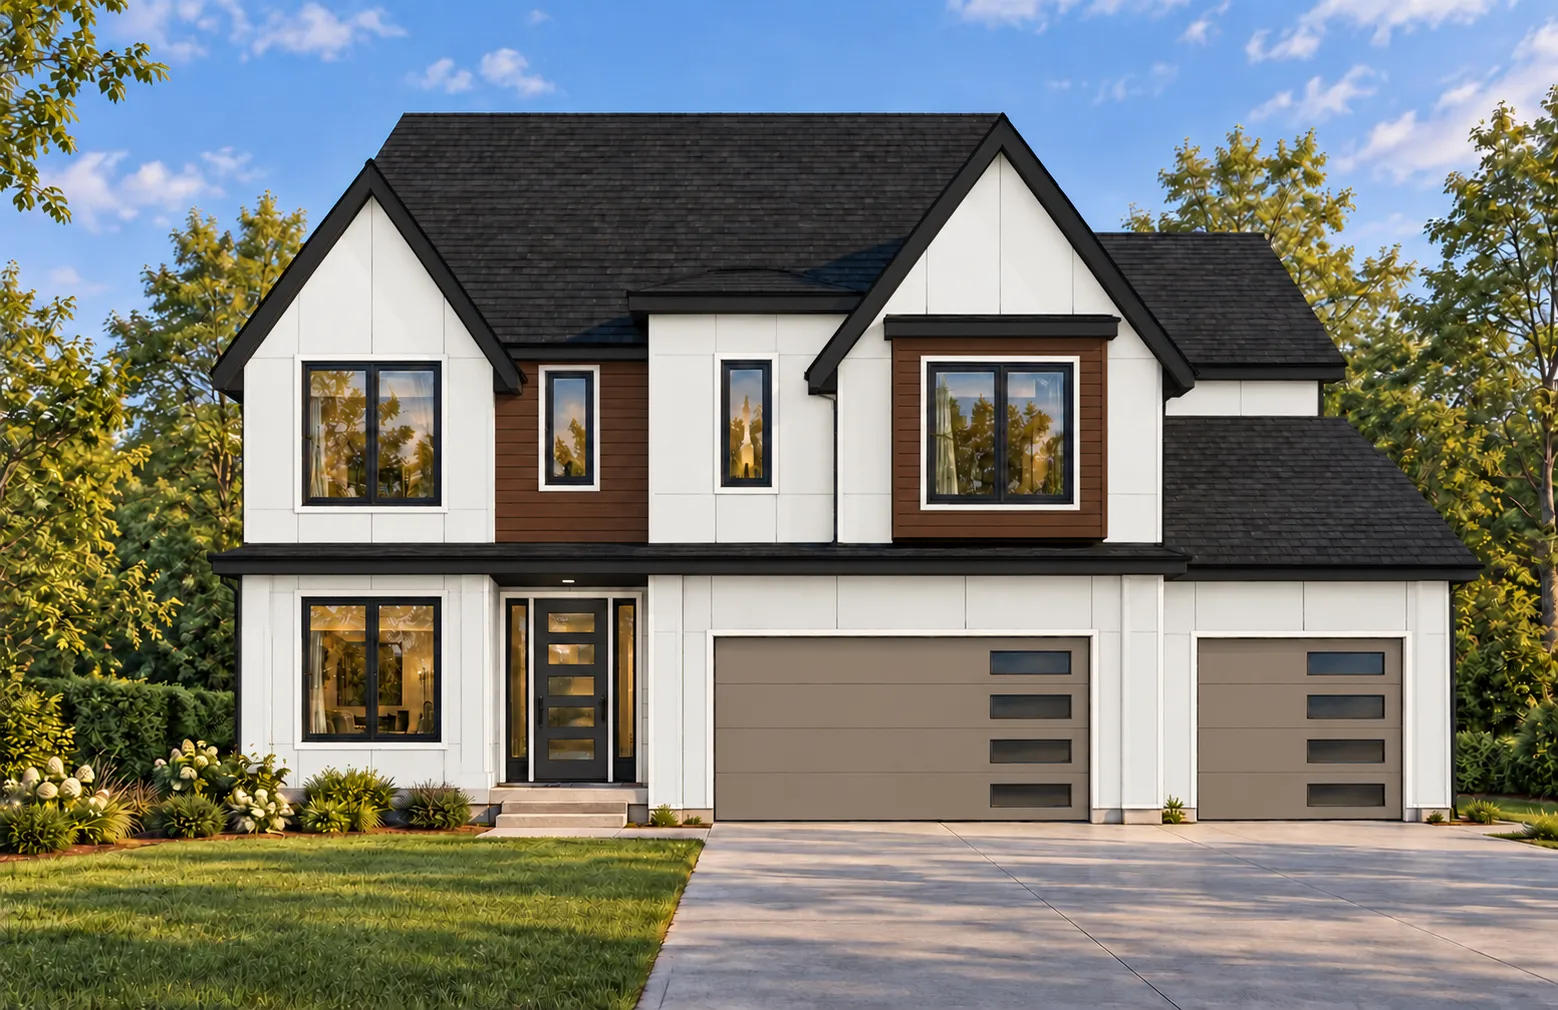 $1,995,000
5 bds | 5 ba | 5,542 sqft
625 Hackamore Road, Medina, MN 55340
Listing courtesy of Compass
-
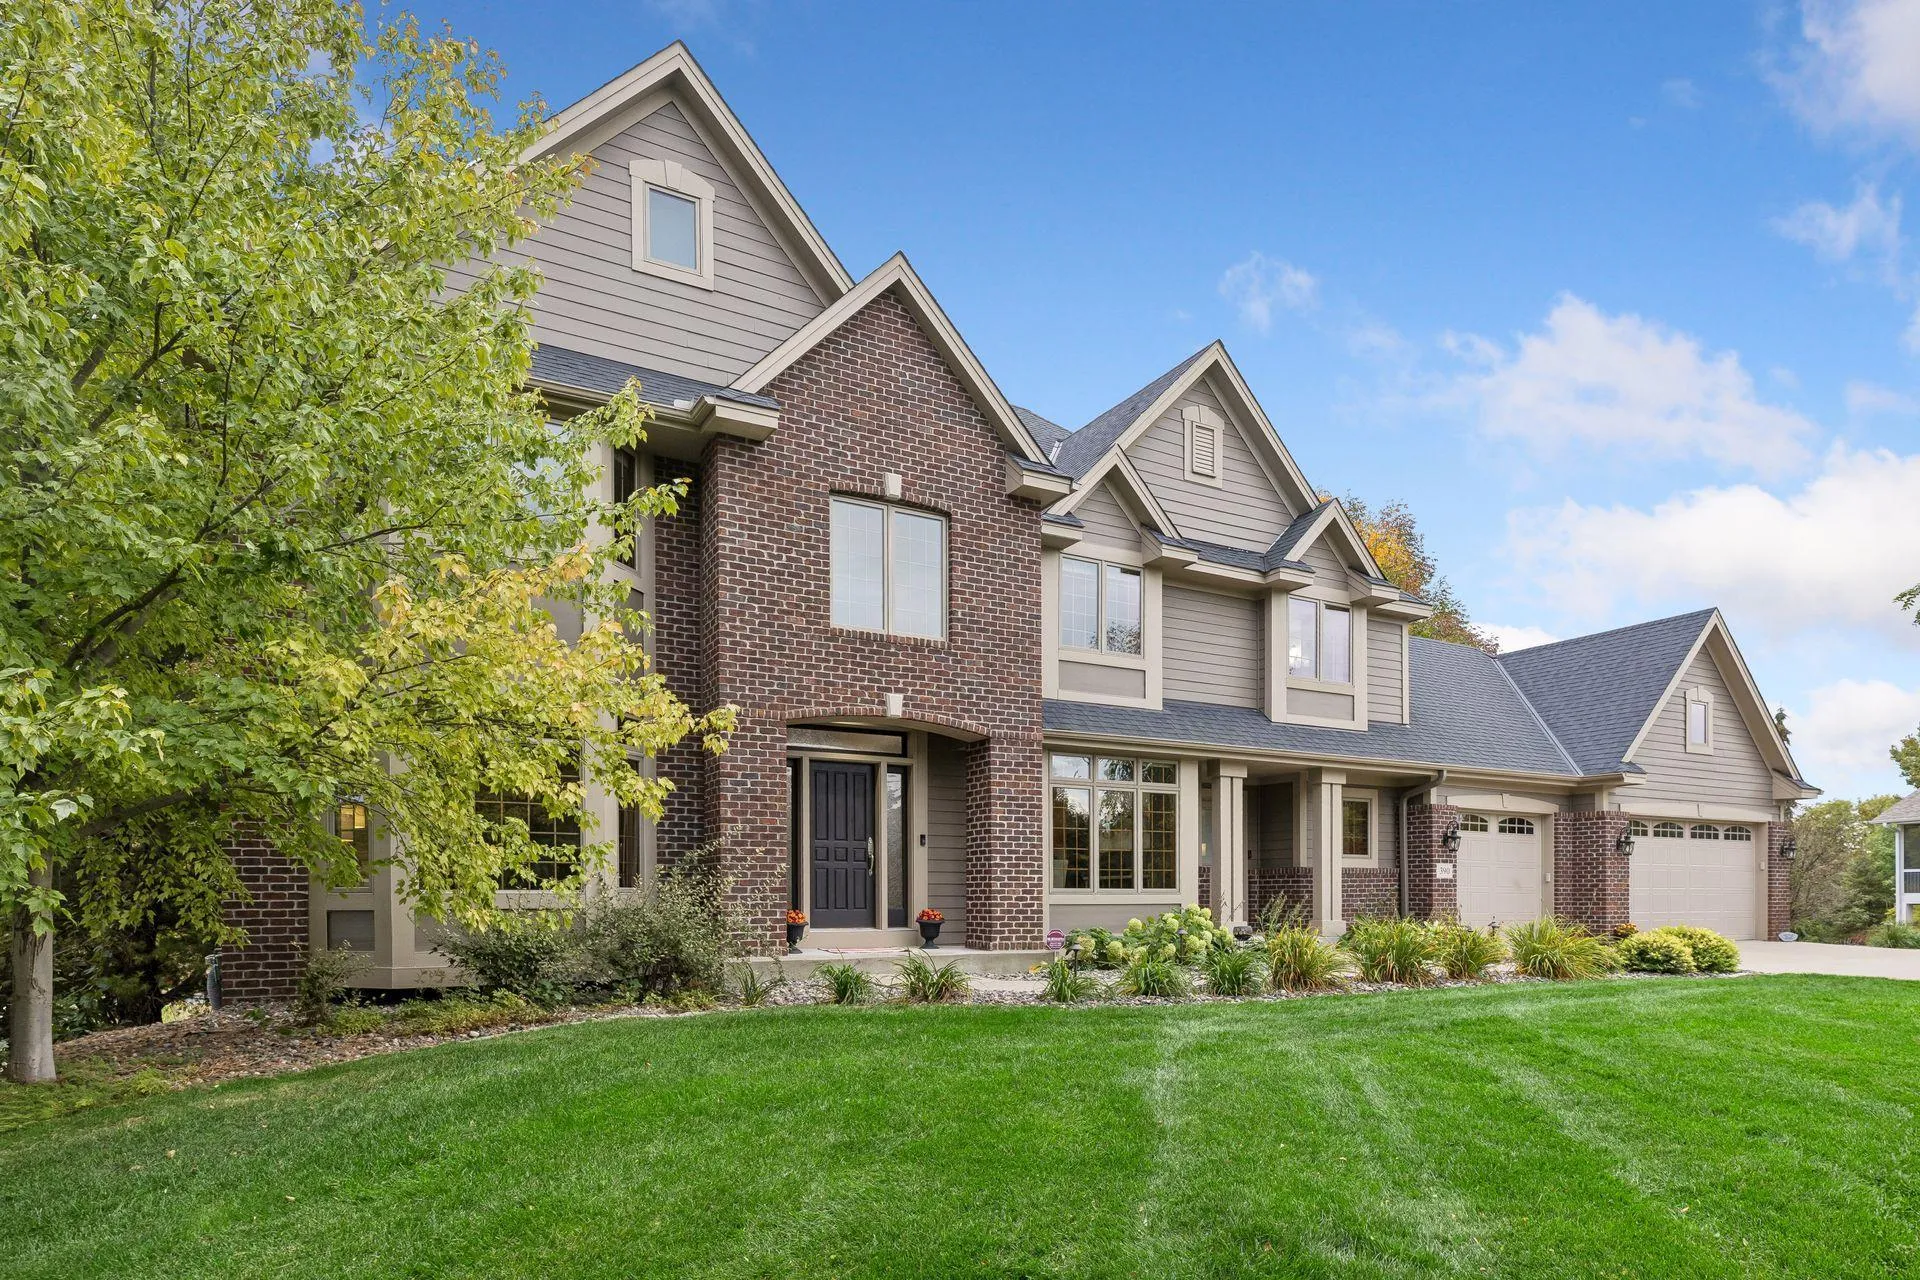 $1,350,000
5 bds | 5 ba | 5,330 sqft
390 Lythrum Lane, Medina, MN 55340
Listing courtesy of Coldwell Banker Realty
-
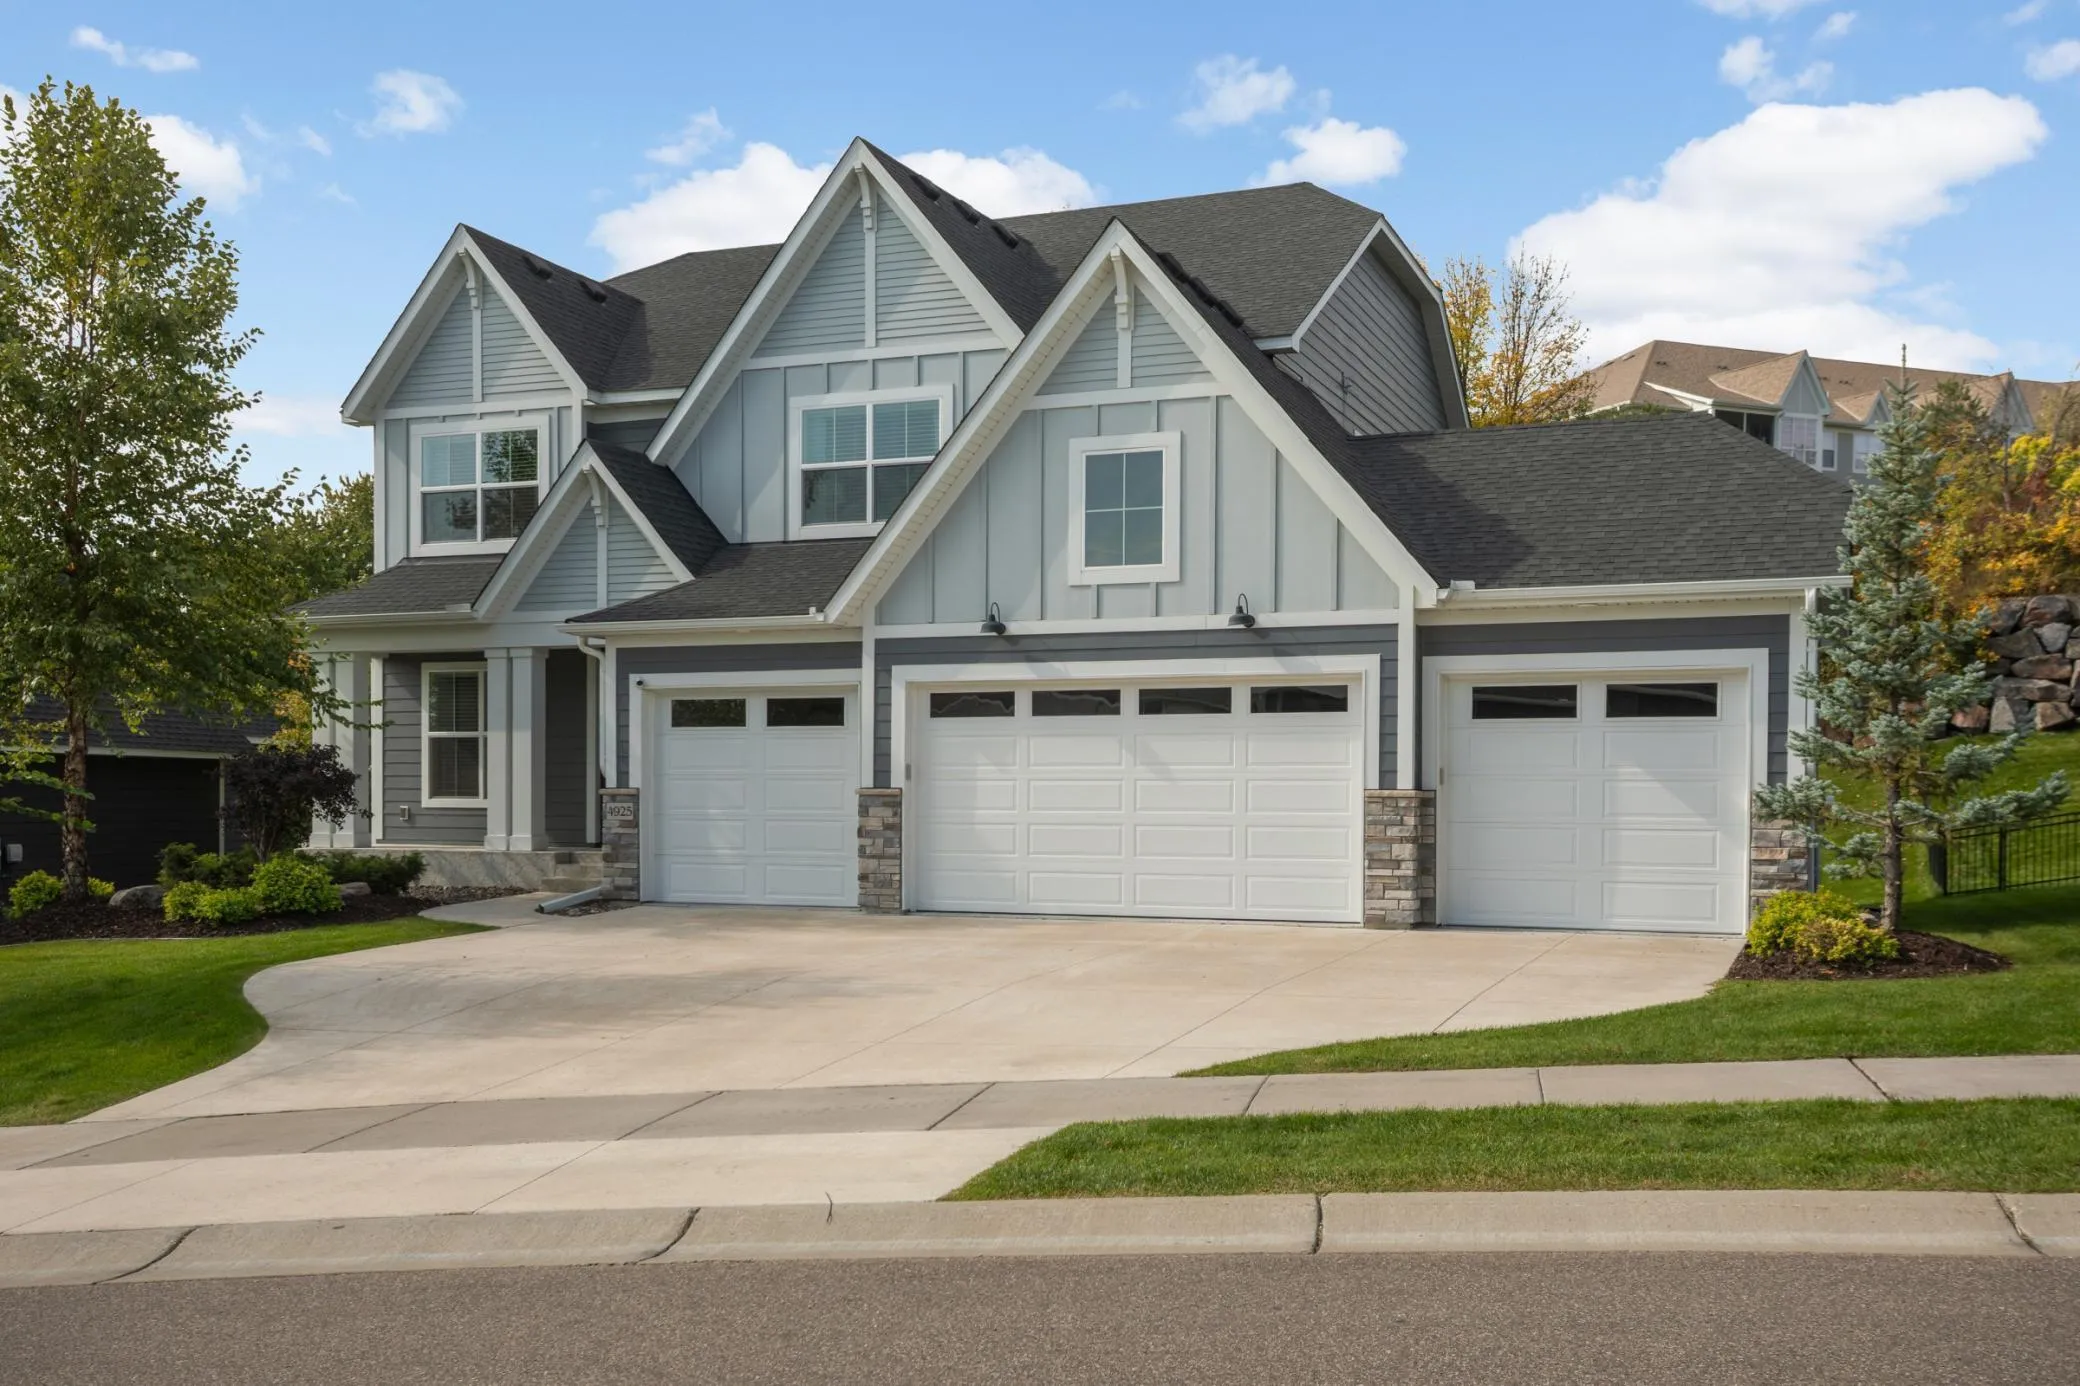 $1,275,000
4 bds | 5 ba | 4,630 sqft
4925 Alvarado N Lane, Plymouth, MN 55446
Listing courtesy of Scates Real Estate, LLC
-
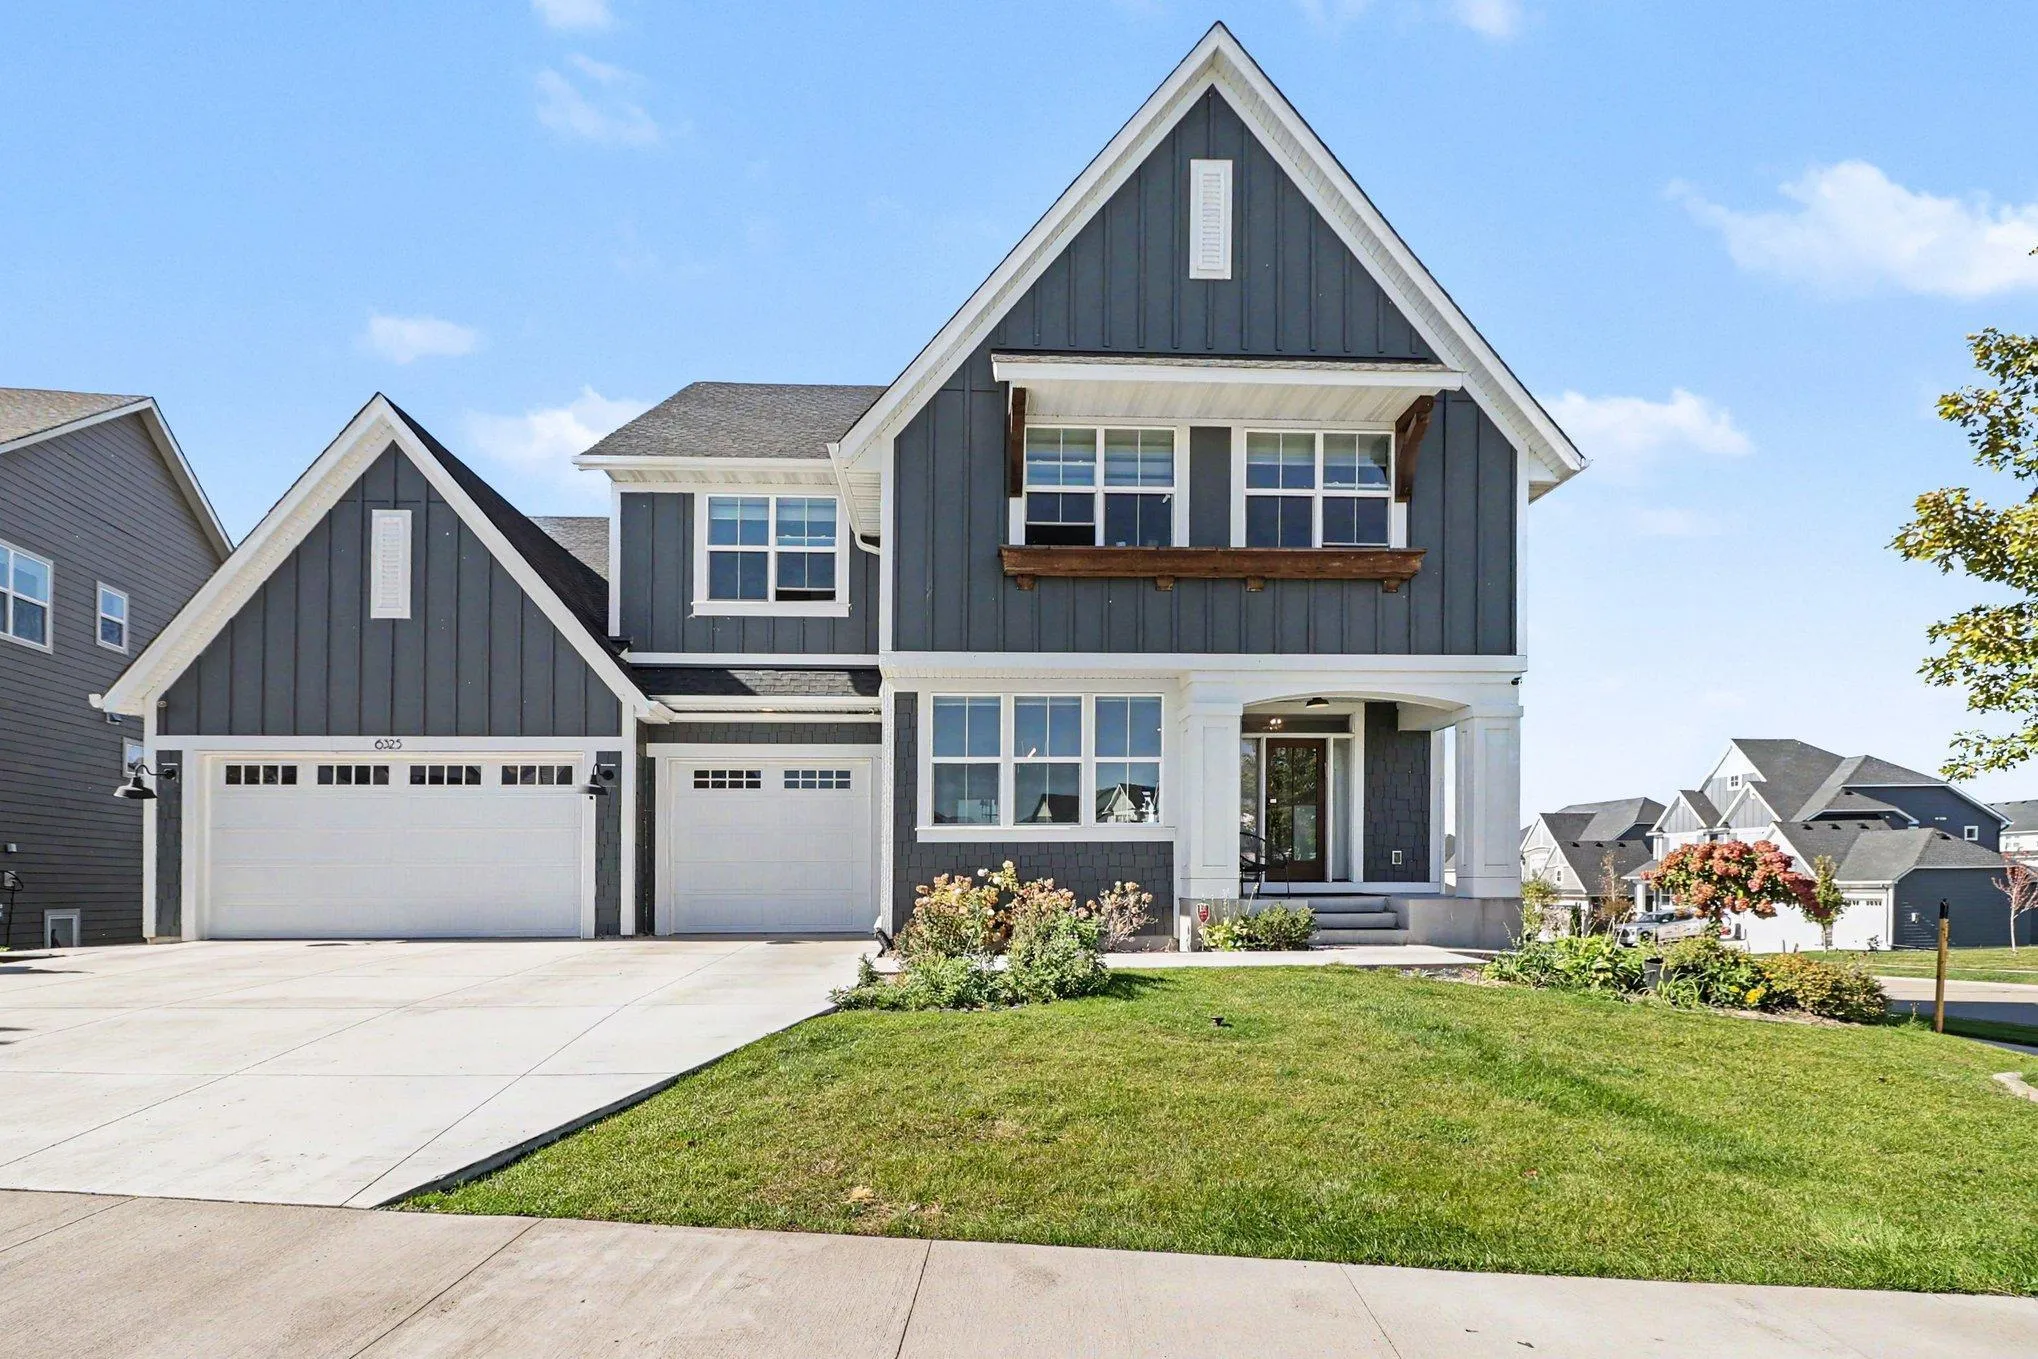 $1,470,000
6 bds | 5 ba | 4,958 sqft
6325 Yuma N Lane, Maple Grove, MN 55311
Listing courtesy of Counselor Realty, Inc.
-
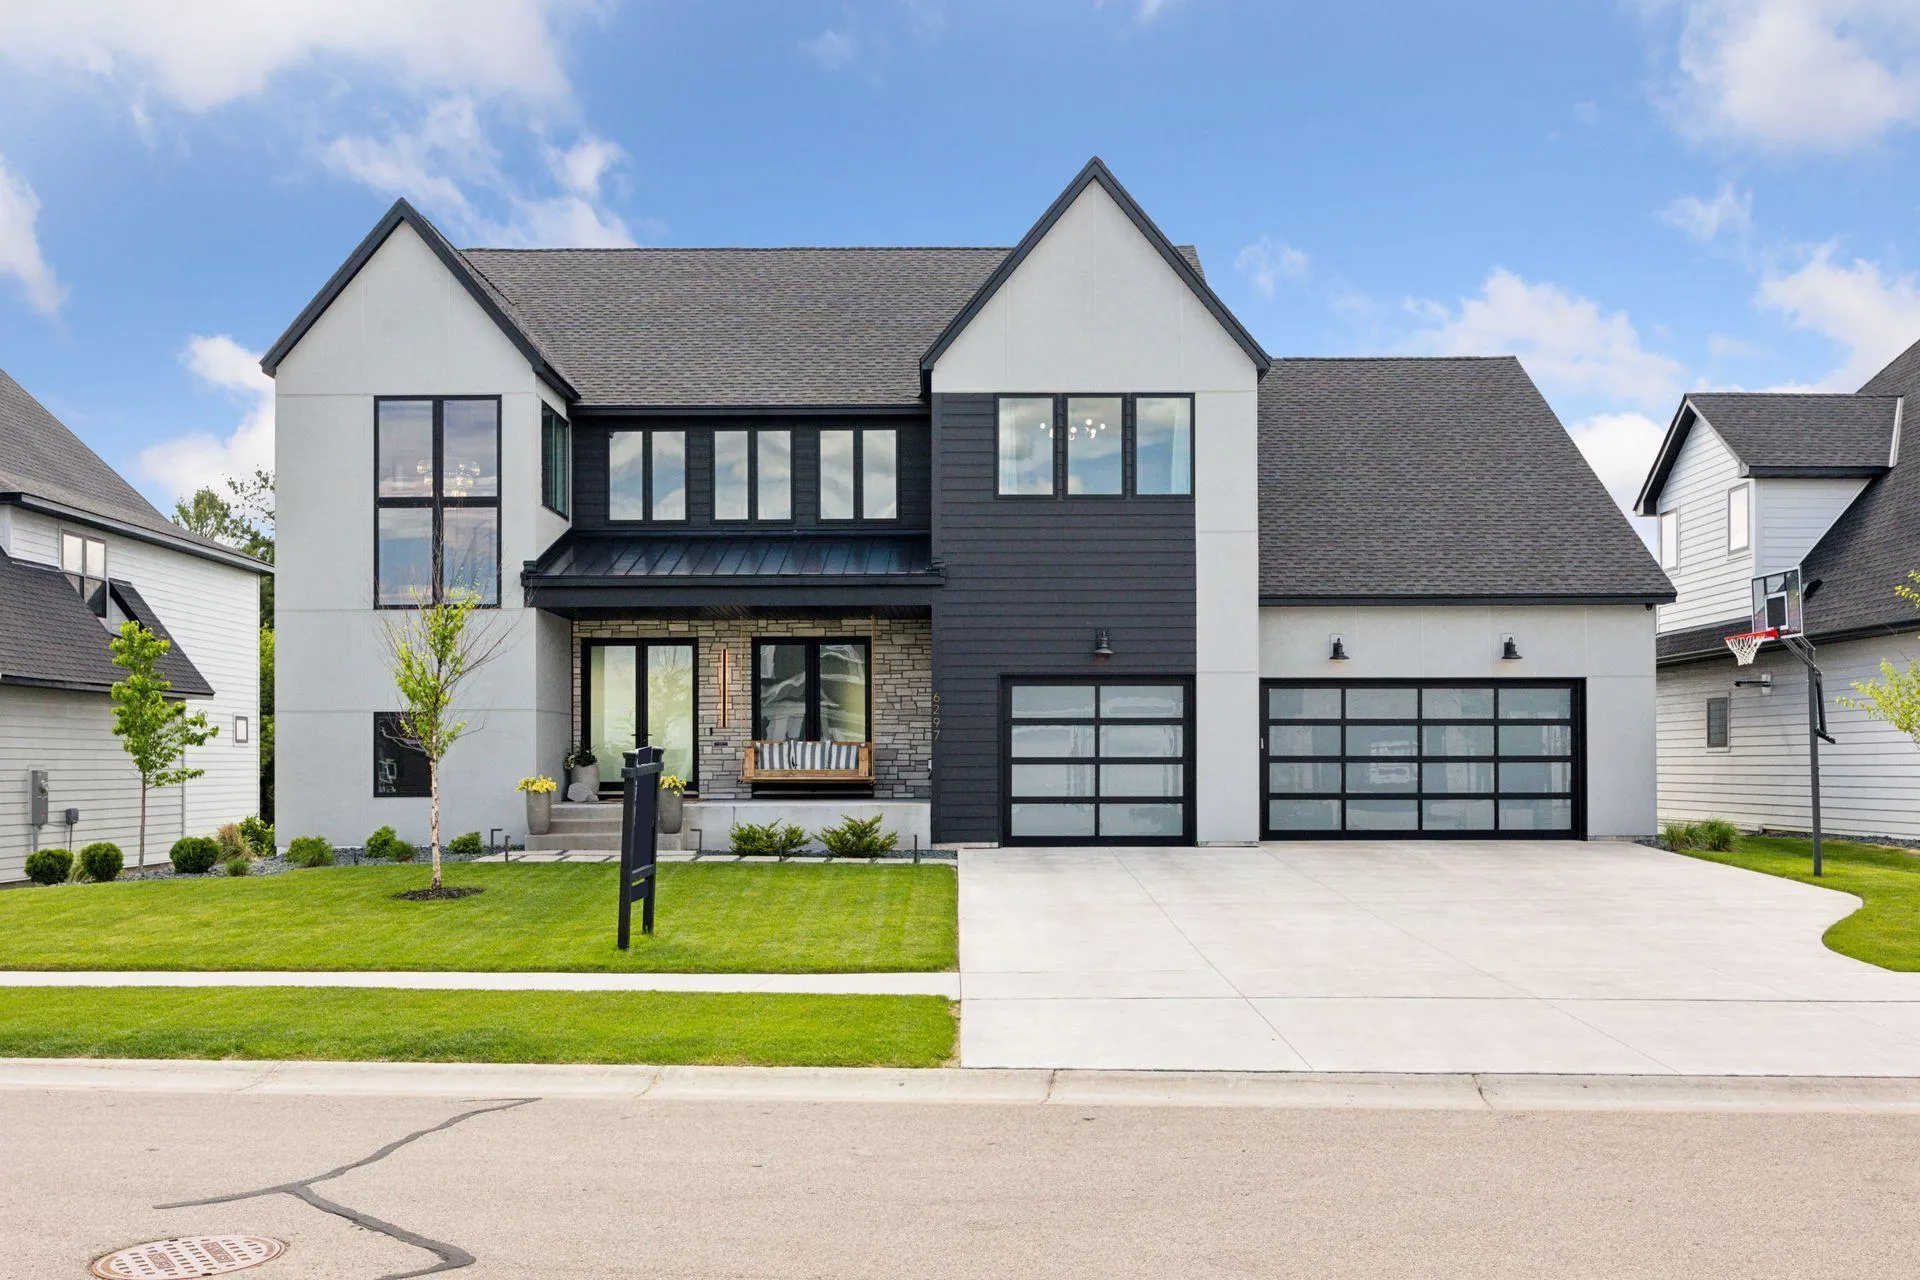 $1,849,000
5 bds | 5 ba | 6,943 sqft
6297 Yuma N Lane, Maple Grove, MN 55311
Listing courtesy of Compass
Request a tour
16495 64th N Place, Maple Grove, MN 55311