
1 / 28
$1,199,900
- 6 beds
- 4 baths
- 5,113 sqft
21422 Joplin Nw Street, Elk River, MN 55330
For sale Est. —/mo
- House · Single Family
- Built in 2026
- 0.97 acres lot
- $235/sqft
- $97/mo HOA
- 3-car garage
Overview
Welcome to the Middleton model in Meadowsweet Bend! Built by Creative Homes, this beautifully designed 6-bedroom, 4-bath home showcases thoughtful spaces for everyday living and entertaining. The main level features an Elite Kitchen, inviting fireplace and sunroom that brings in natural light and views of the beautiful surroundings. A side-load garage enhances the home's curb appeal, while the spacious bonus room above provides an additional flexible living space.
Upstairs, the owner's suite offers a relaxing retreat featuring the Sanctuary Suite owner's bath and two walk-in closets. The fully finished lower level is made for gathering, complete with a beautifully personalized wet bar, second fireplace and plenty of room to host family and friends.
Set within Meadowsweet Bend, an acreage community surrounded by mature trees, wetlands and natural beauty, this model offers an opportunity to experience the space, design and possibilities of new construction firsthand.
Facts & features
Interior
- Bedrooms: 6
- Bathrooms: 4 (3 full, 1 three-quarter)
- Finished sqft: 5,113
- Above grade sqft: 3,783
- Below grade sqft: 1,330
- Basement: Daylight/Lookout Windows, Drain Tiled, Drainage System, Egress Window(s), Finished, Full, Storage Space, Sump Basket, Sump Pump
- Heating: Forced Air, Fireplace(s), Humidity Control, Zoned
- Cooling: Central Air, Zoned
- Appliances: Air-To-Air Exchanger, Cooktop, Disposal, Double Oven, Dryer, Microwave, Refrigerator, Wall Oven, Washer, Wine Cooler
- Laundry: Electric Dryer Hookup, Upper Level, Washer Hookup
- Fireplaces: 2 (Family Room, Gas, Living Room)
Property
- Parking: Attached Garage, Asphalt, Insulated Garage
- Garage spaces: 3
- Lot size: 0.97 acres
- Lot dimensions: 137x267x176x277
- Lot features: Sod Included in Price, Tree Coverage - Medium
- Exterior features: Cement Board
Construction
- Home type: House (Single Family)
- Levels: Two
- Year built: 2026
- New construction: Yes
- Exterior: Concrete
- Roof: Age 8 Years or Less, Asphalt
Utilities
- Sewer: City Sewer/Connected
- Water: Well
Community & HOA
- HOA fee: $97/mo
- HOA includes: Sewer
Taxes & location
- County: Sherburne
- School district: Elk River
Listing
- Status: For sale
- Listed: Aug 22, 2026
- Days on market: 29
- MLS #: 7131838
Monthly payment
—/mo
An example, not a loan offer. Taxes and HOA dues come from the listing when known; home insurance is a rough estimate. Mortgage insurance is not included. Your rate depends on your lender and credit.
Location
Nearby homes
-
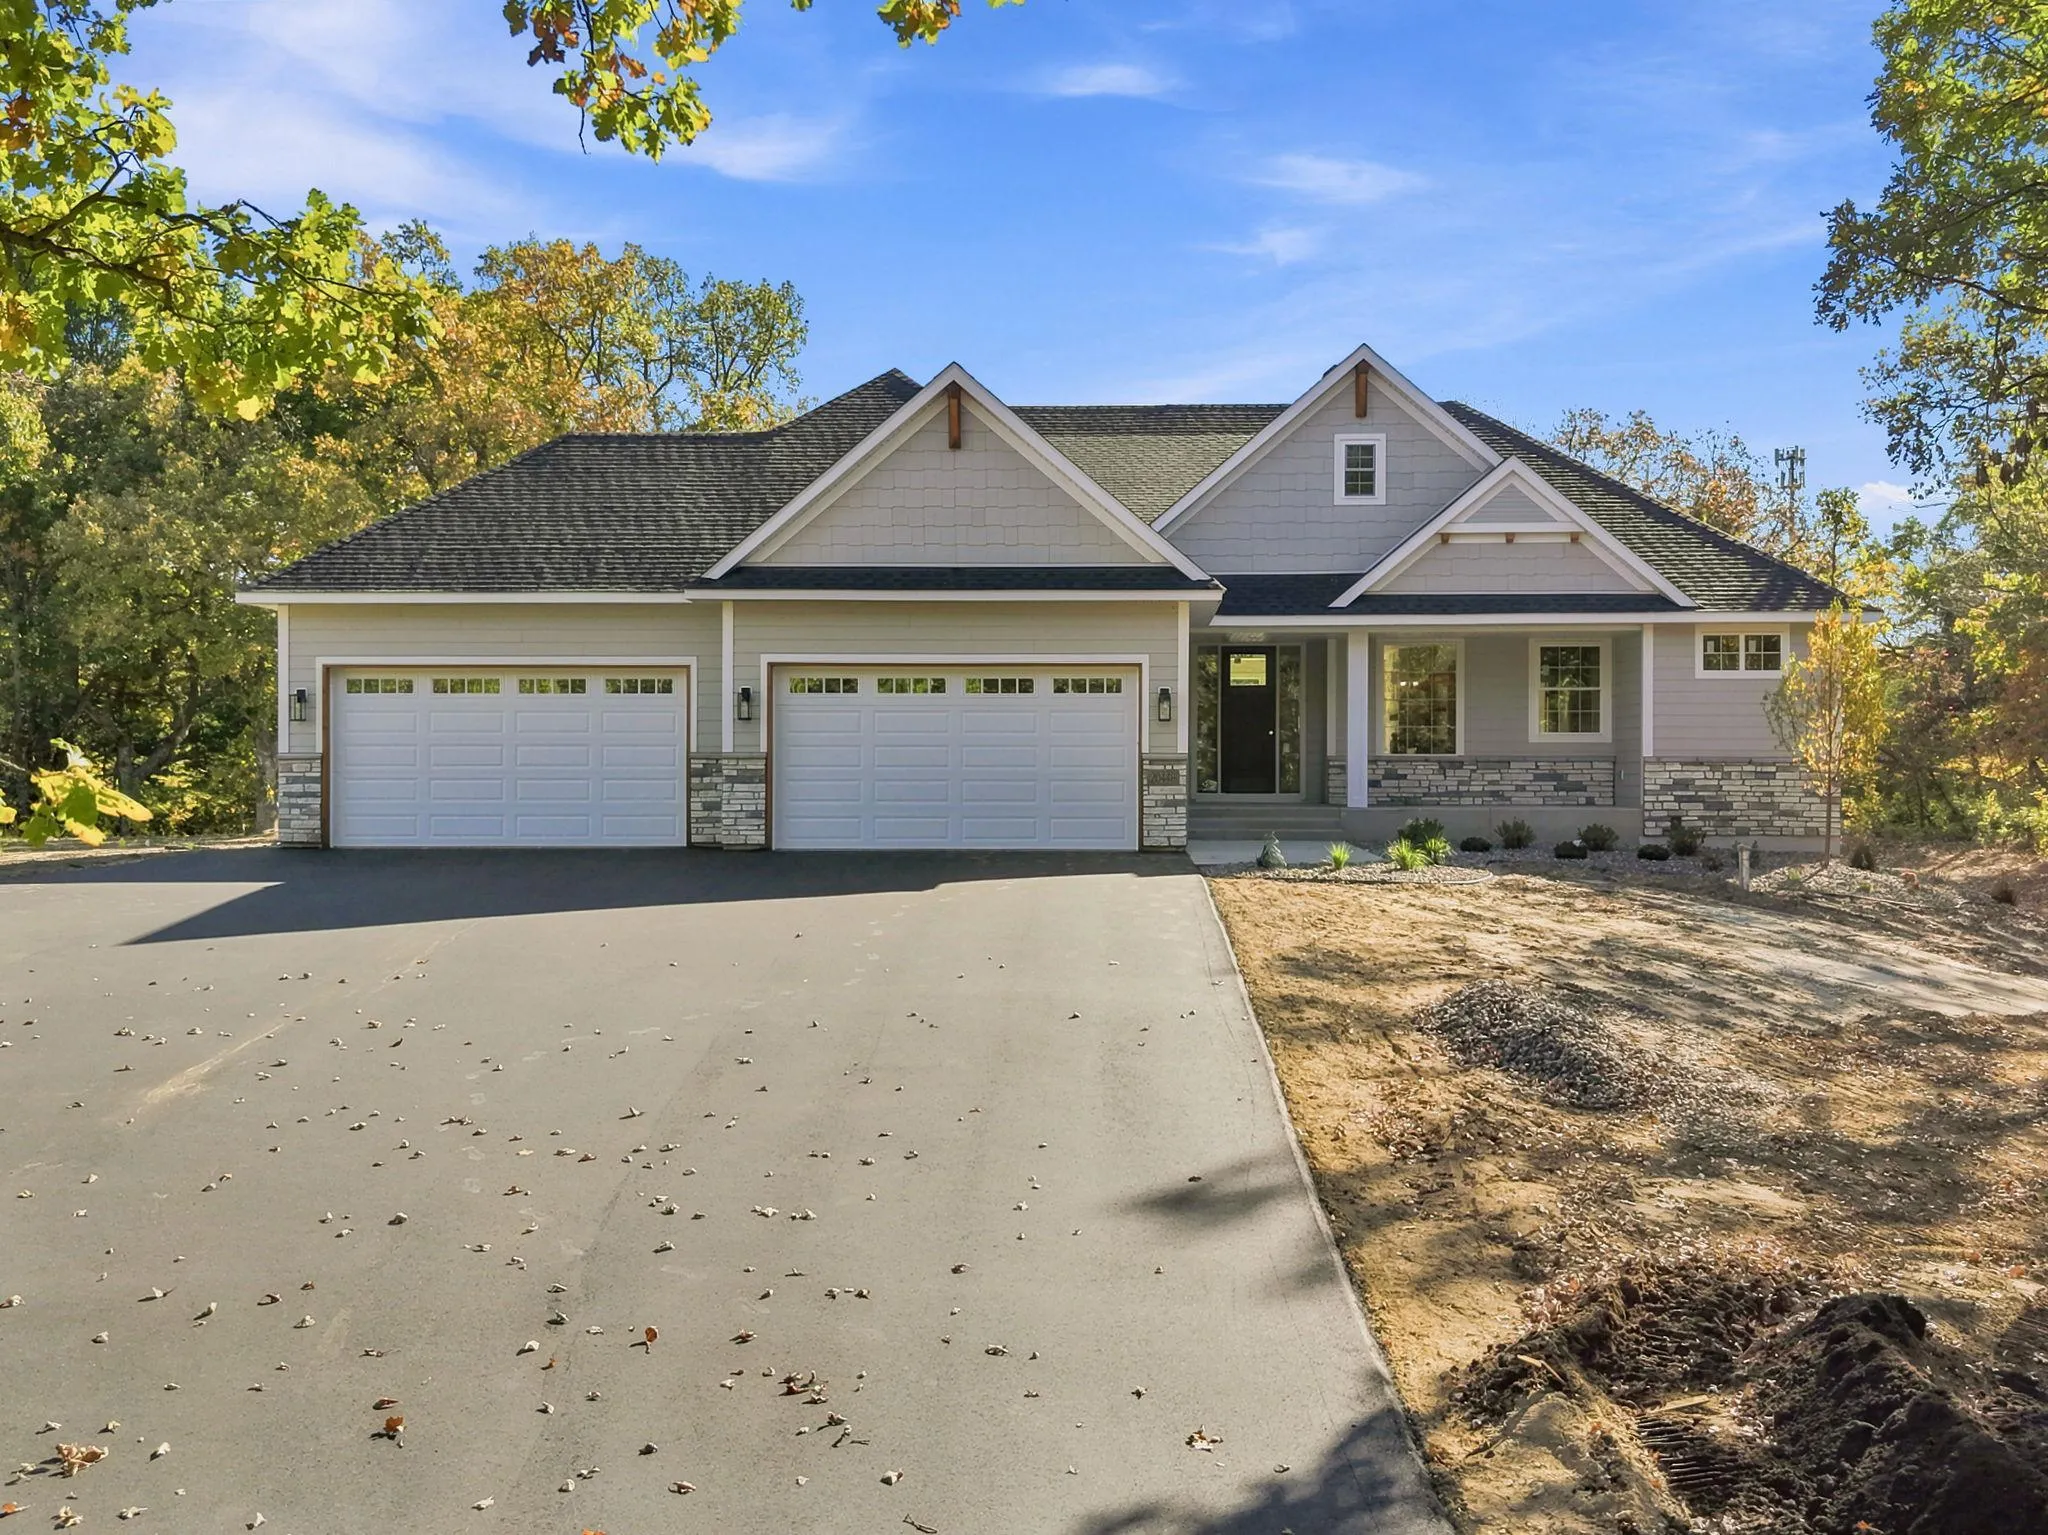 $1,040,000
5 bds | 3 ba | 3,562 sqft
20449 Salem Nw Street, Elk River, MN 55330
Listing courtesy of Wits Realty
-
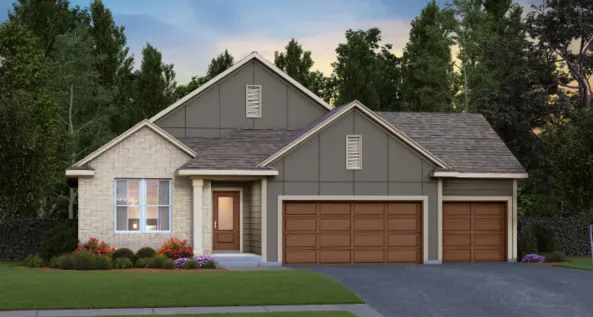 $949,900
3 bds | 3 ba | 2,745 sqft
21443 Joplin Nw Street, Elk River, MN 55330
Listing courtesy of New Home Star
-
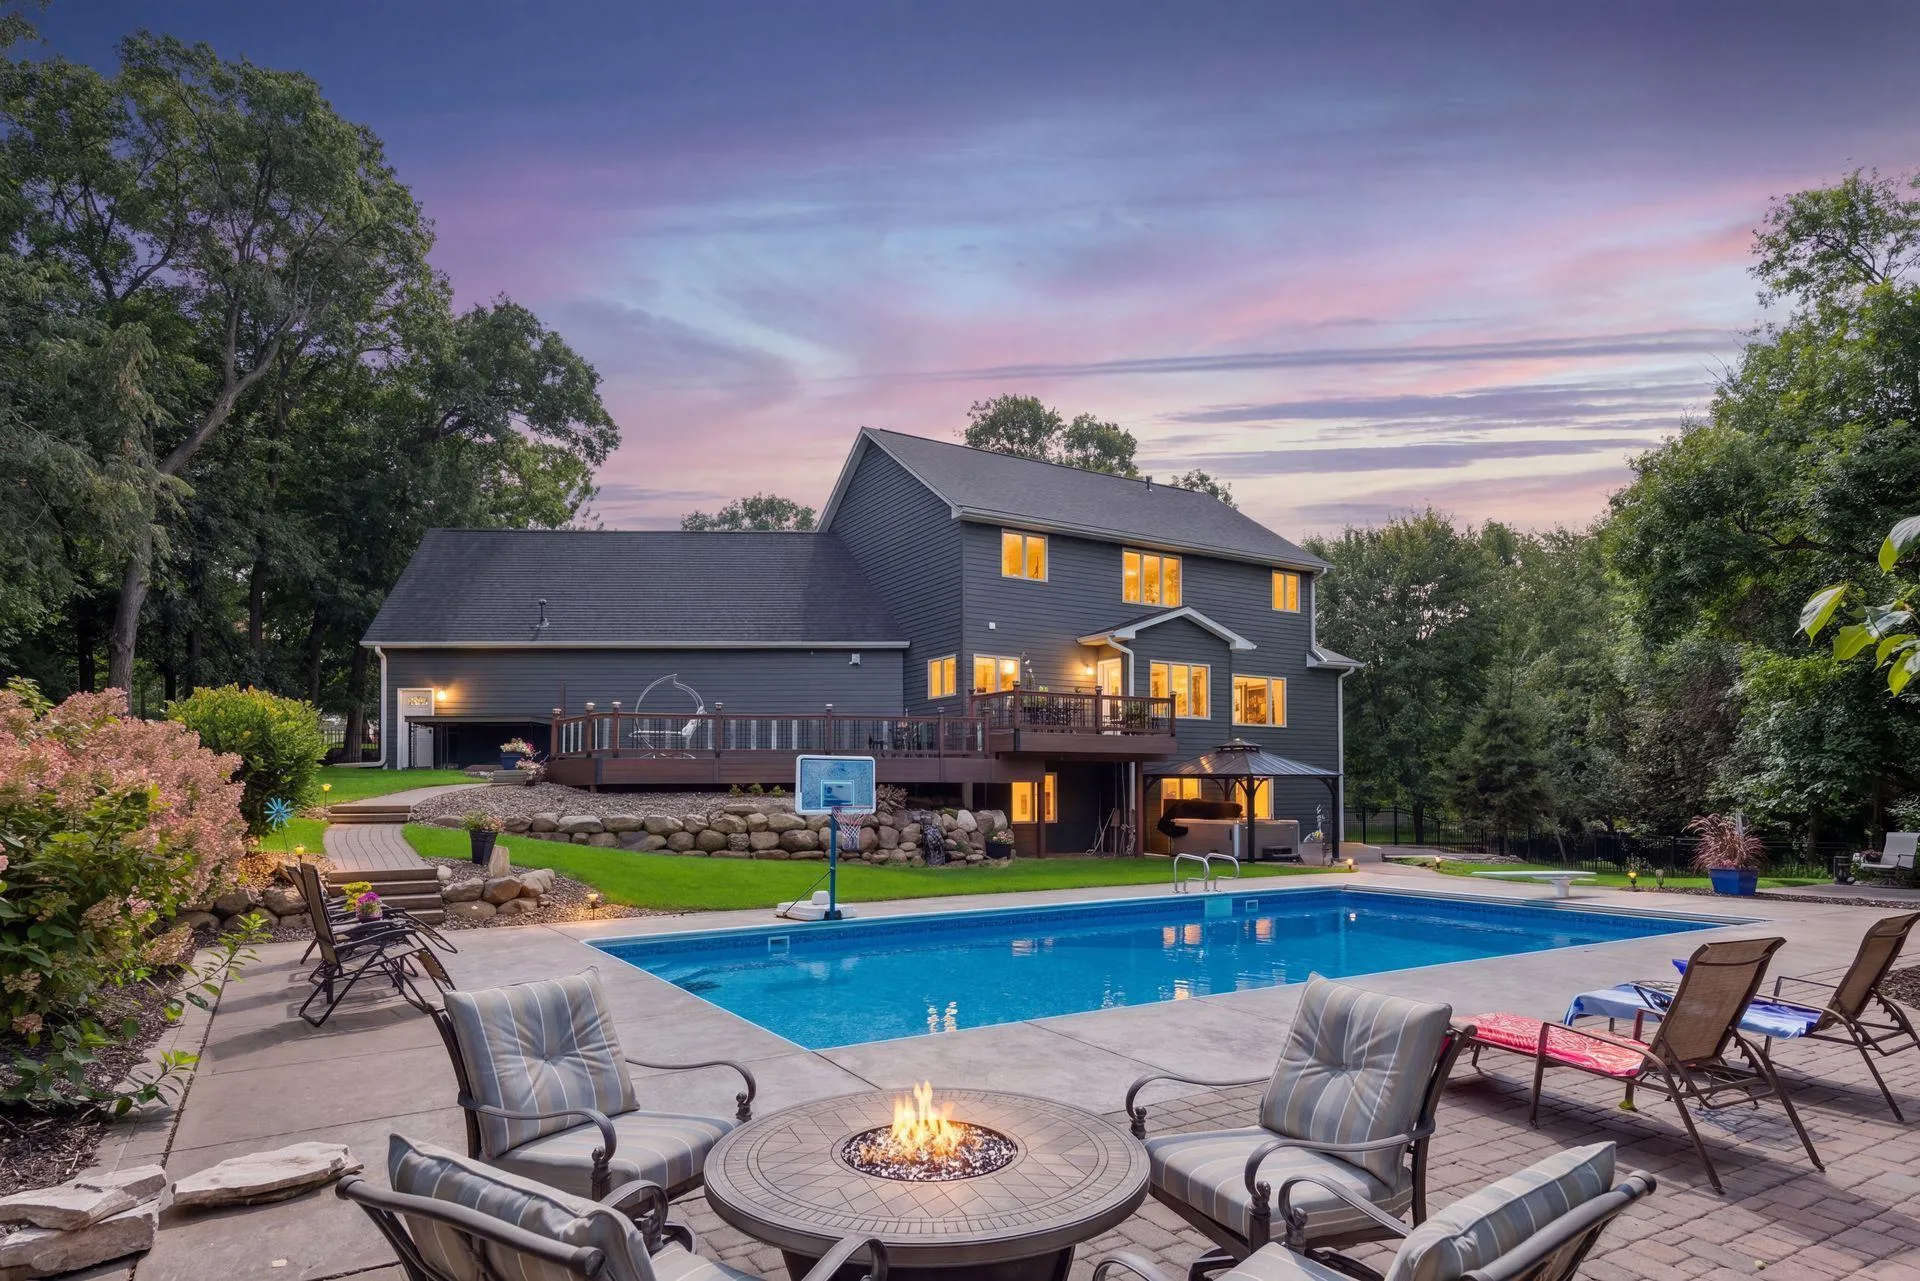 $875,000
6 bds | 4 ba | 4,624 sqft
12495 225th Nw Court, Elk River, MN 55330
Listing courtesy of THINK. Home & Land
-
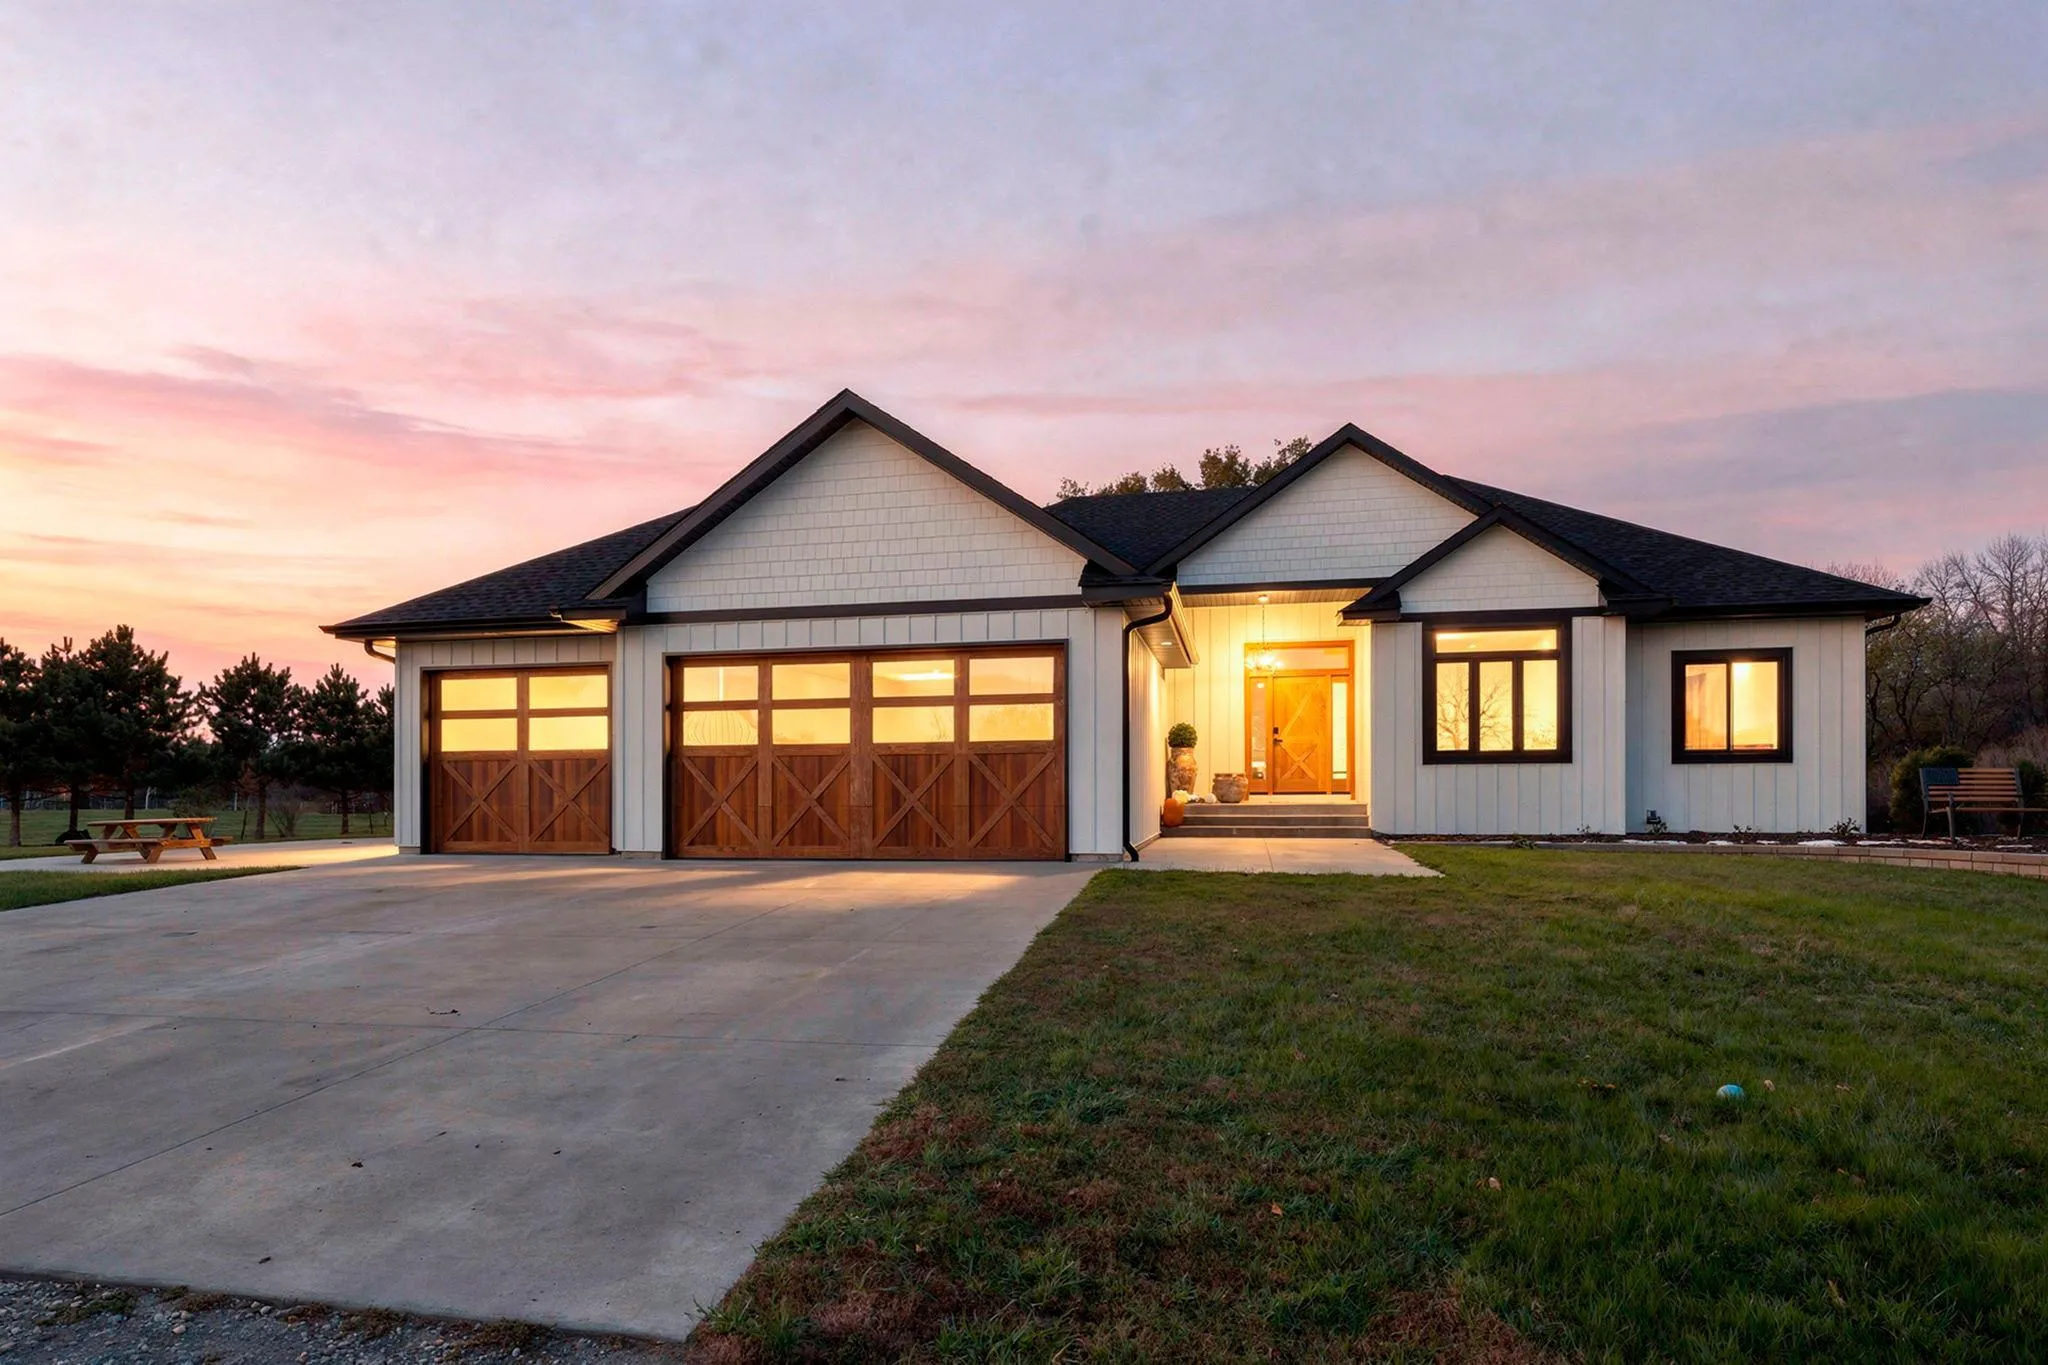 $1,100,000
4 bds | 3 ba | 3,864 sqft
14001 227th Nw Avenue, Elk River, MN 55330
Listing courtesy of Keller Williams Integrity NW
Request a tour
21422 Joplin Nw Street, Elk River, MN 55330