
1 / 74
$499,900
- 3 beds
- 4 baths
- 3,848 sqft
142 Wildwood Bay Drive, Mahtomedi, MN 55115
For sale Est. —/mo
- Townhouse · Side x Side
- Built in 1985
- 0.09 acres lot
- $130/sqft
- $556/mo HOA
- 2-car garage
Overview
One of the largest units in coveted Wildwood Bay, this home is beautifully positioned overlooking a private pond and mature woods, with no homes or streets directly behind. This home offers exceptional privacy and great views from nearly every room on the main level. A private courtyard entry adds to the home’s distinctive appeal. The inviting main level features a spacious four-season sunroom with floor-to-ceiling windows overlooking the beautiful, park-like setting. Hardwood flooring extends throughout the main level, complemented by an architecturally designed fireplace in the living room adjacent to the family room/den area. The upper level features a spacious primary bedroom with a walk-in closet plus an additional full wall of closets. The primary suite includes double sinks, a soaking tub, and a freshly remodeled tile shower. A large second bedroom and separate upper-level laundry room provide added convenience. The finished walk-out lower level offers a second full brick fireplace, a spacious family room, and additional flexible space ideal for a den, exercise area, or office. A third bedroom and numerous windows complete this comfortable lower level. Recent updates include a new water heater (2026), refrigerator (2026), two new basement storm doors and garage door (2026), AC and furnace (2024), remodeled shower (2025), added attic insulation, newer window treatments, and several updated faucets. Two garage access doors provide added convenience. Enjoy nearby Briarwood Trail, Gateway Trail, and the new Lake Links trail system, and natural beauty throughout the neighborhood.
Facts & features
Interior
- Bedrooms: 3
- Bathrooms: 4 (3 full, 1 half)
- Finished sqft: 3,848
- Above grade sqft: 2,818
- Below grade sqft: 1,030
- Basement: Block, Finished, Full, Storage Space, Walkout
- Heating: Forced Air, Fireplace(s), Zoned
- Cooling: Central Air
- Appliances: Chandelier, Cooktop, Dishwasher, Disposal, Dryer, Gas Water Heater, Microwave, Range, Refrigerator, Stainless Steel Appliances, Washer, Water Softener Owned
- Laundry: Electric Dryer Hookup, Laundry Room, Upper Level, Washer Hookup
- Fireplaces: 2 (Brick, Family Room, Full Masonry, Living Room)
Property
- Parking: Attached Garage, Asphalt, Garage Door Opener
- Garage spaces: 2
- Lot size: 0.09 acres
- Lot dimensions: 41x96x4196
- Lot features: Tree Coverage - Medium
- Exterior features: Stone, Cedar
- Fencing: None
- Pool: None
- Waterfront: Pond
Construction
- Home type: Townhouse (Side x Side)
- Levels: Two
- Year built: 1985
- Exterior: Block, Frame
- Roof: Age 8 Years or Less, Architectural Shingle, Asphalt
Utilities
- Sewer: City Sewer/Connected
- Water: City Water/Connected
Community & HOA
- Subdivision: Wildwood Bay
- HOA fee: $556/mo
- HOA includes: Hazard Insurance, Lawn Care, Professional Mgmt, Snow Removal
Taxes & location
- Annual taxes: $5,843 (2026)
- County: Washington
- School district: Mahtomedi
Listing
- Status: For sale
- Listed: Sep 17, 2026
- Days on market: 34
- MLS #: 7132661
Monthly payment
—/mo
An example, not a loan offer. Taxes and HOA dues come from the listing when known; home insurance is a rough estimate. Mortgage insurance is not included. Your rate depends on your lender and credit.
Location
Nearby homes
-
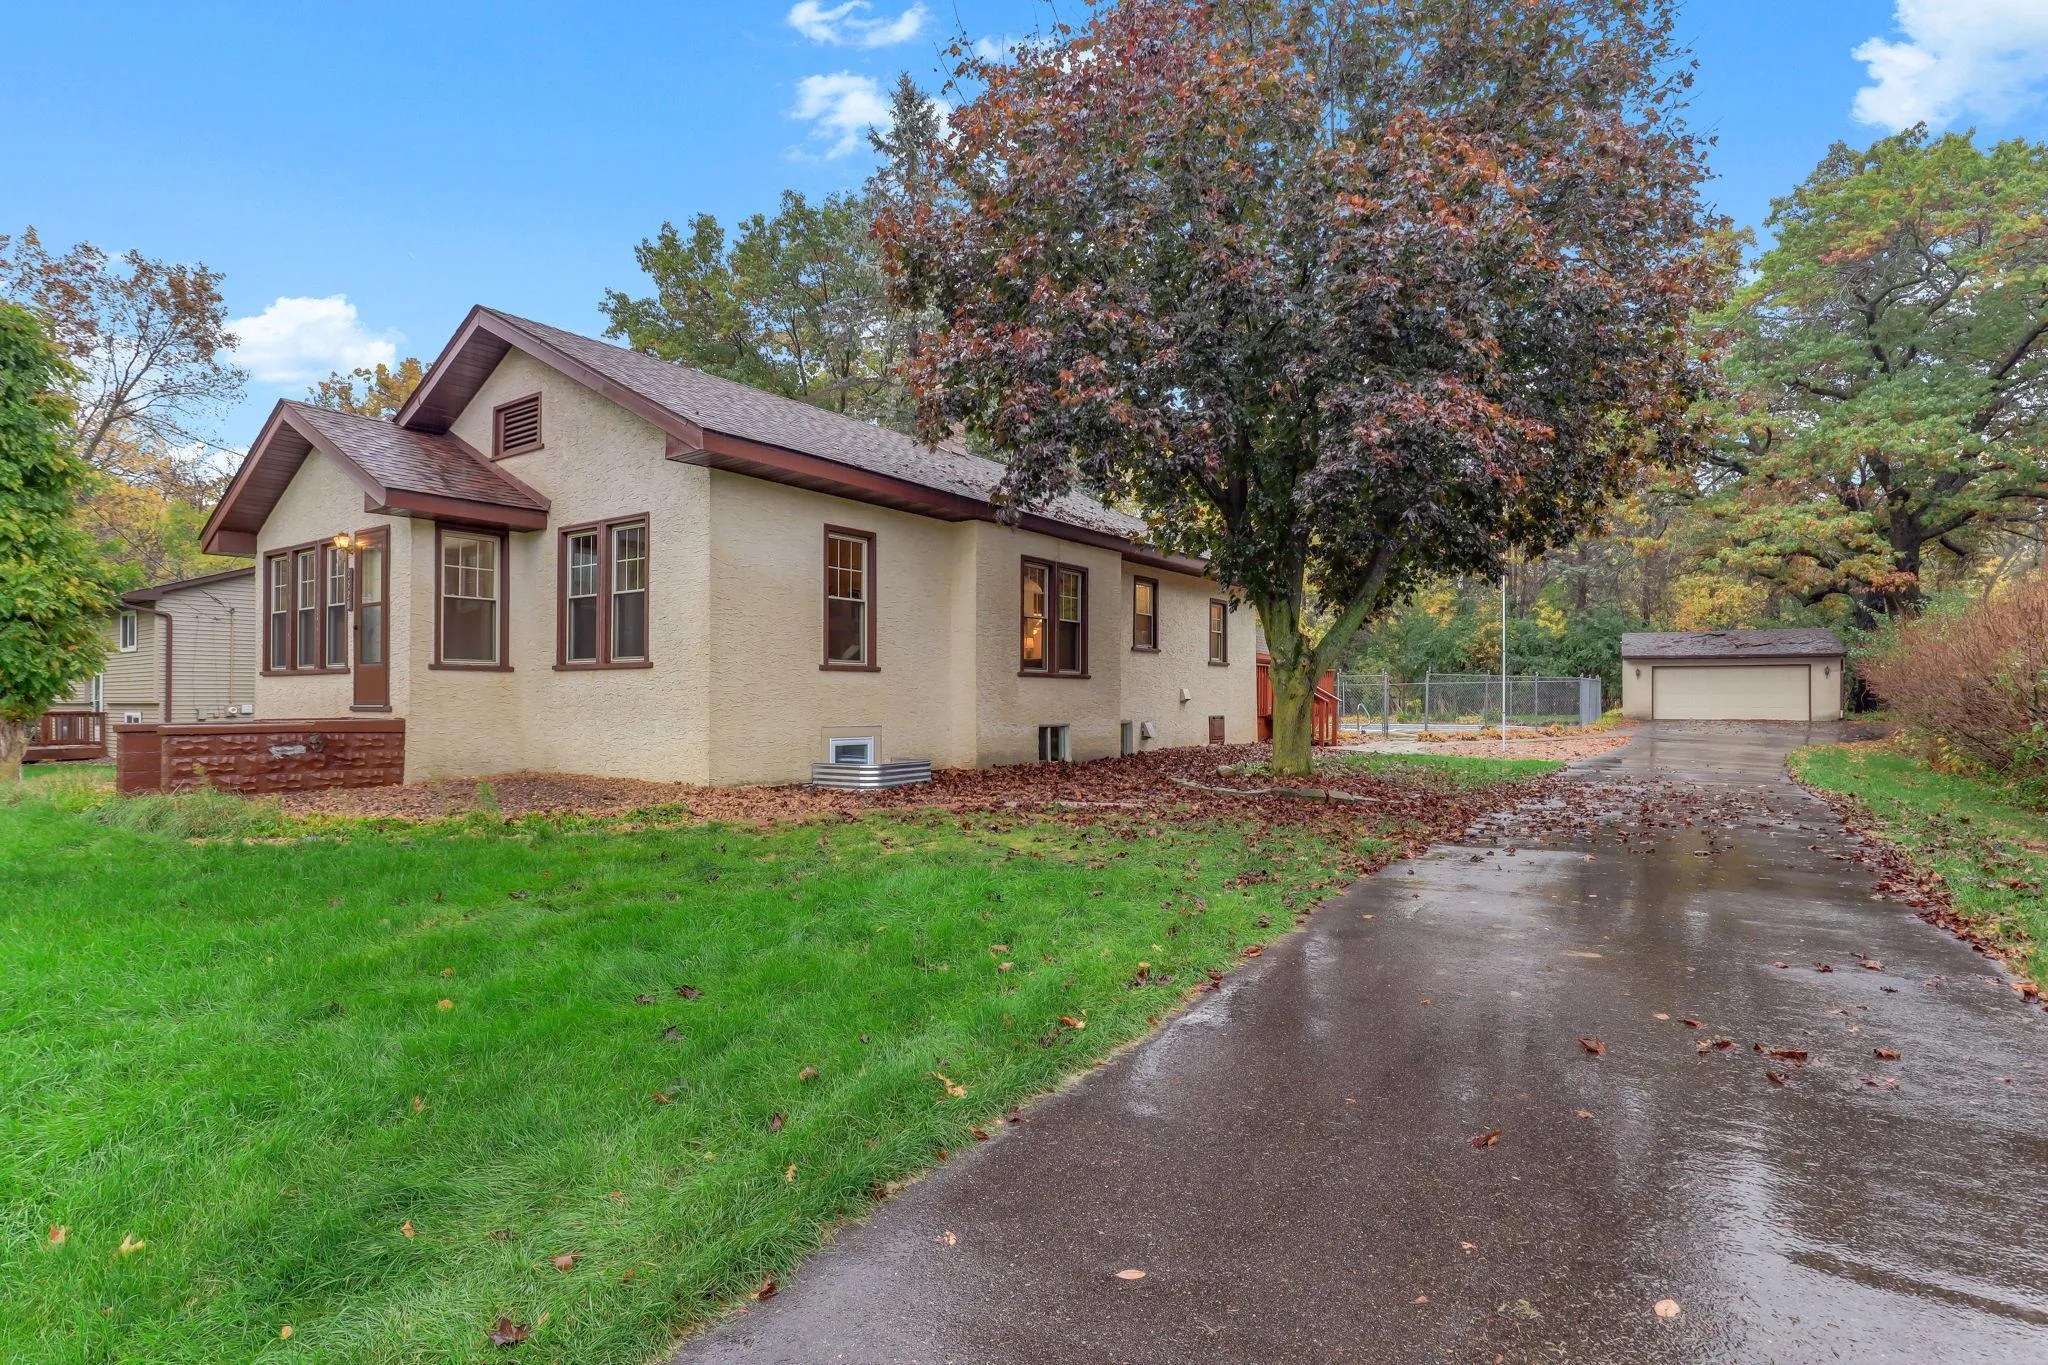 $375,000
3 bds | 3 ba | 1,876 sqft
2520 4th Street, White Bear Twp, MN 55110
Listing courtesy of Kris Lindahl Real Estate
-
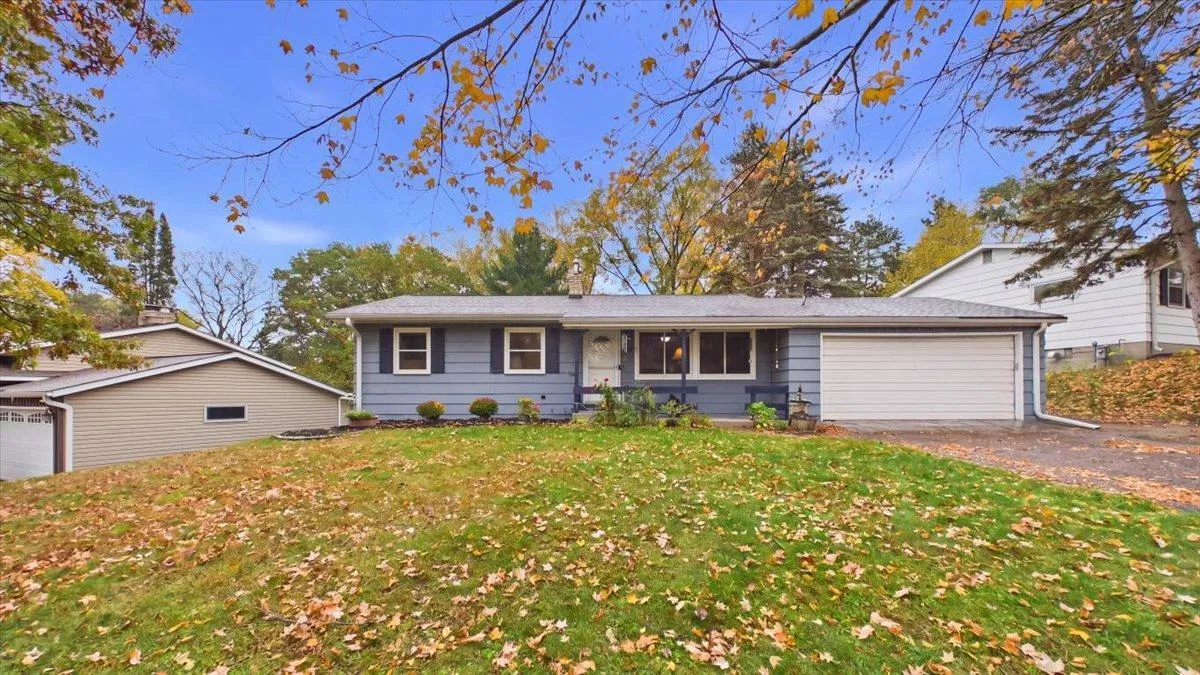 $350,000
3 bds | 2 ba | 1,488 sqft
3624 Rolling View Drive, White Bear Lake, MN 55110
Listing courtesy of Edina Realty, Inc.
-
 $385,000
3 bds | 1 ba | 936 sqft
2063 2nd Street, White Bear Lake, MN 55110
Listing courtesy of Rocket Realty
-
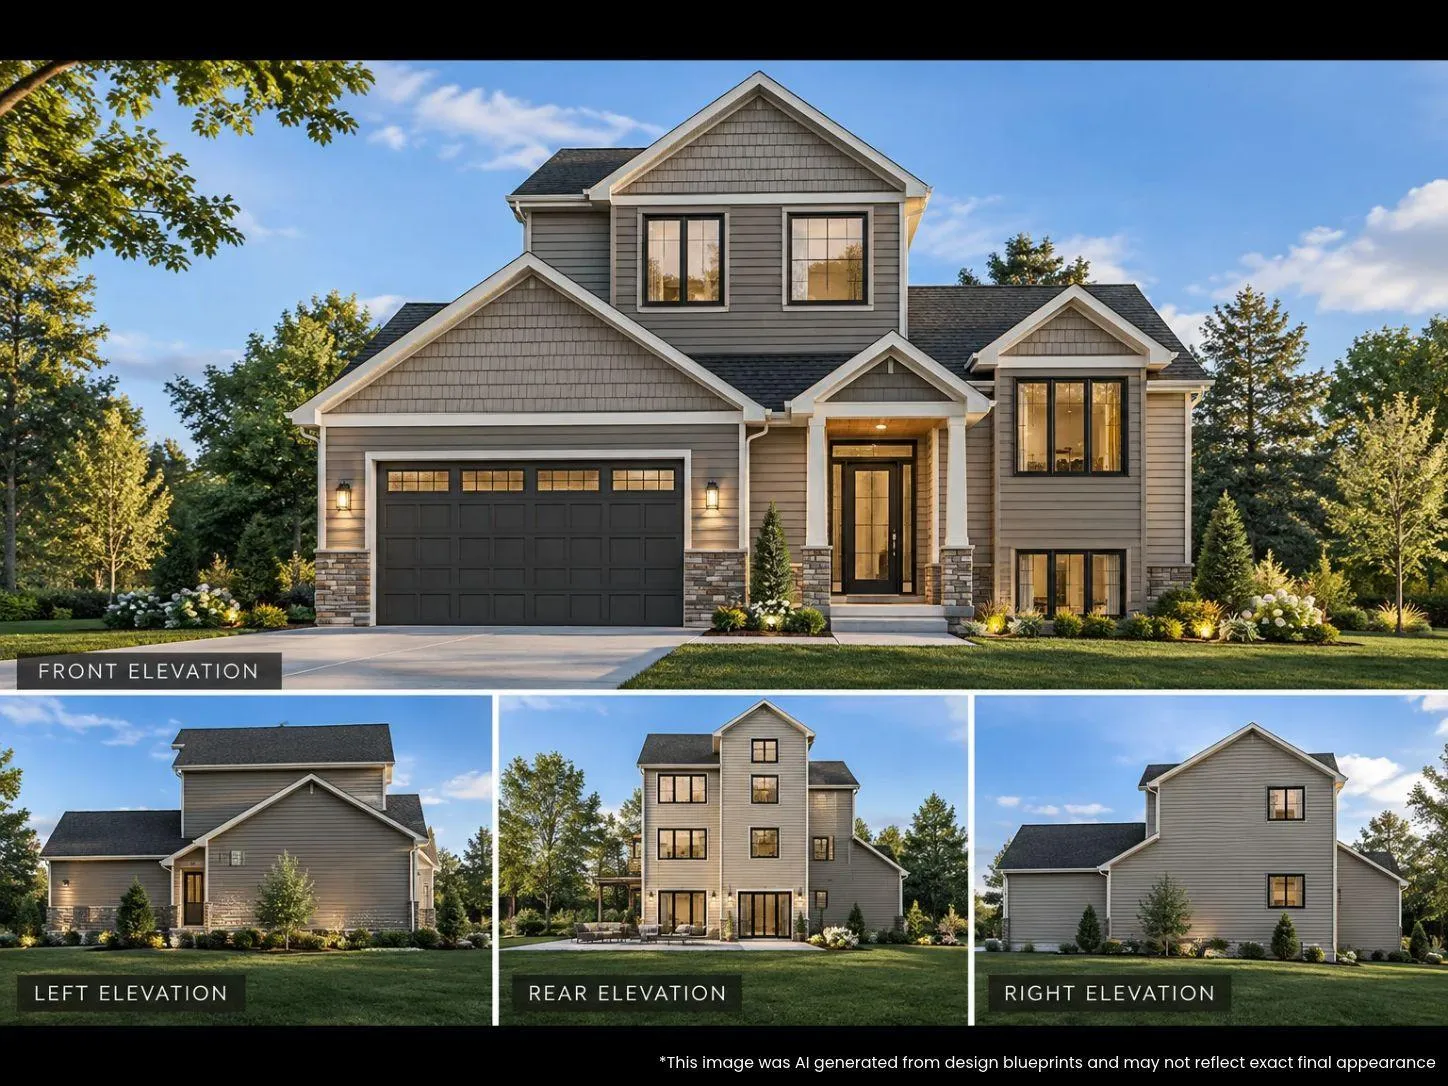 $618,399
4 bds | 3 ba | 1,716 sqft
91 Juniper St, Mahtomedi, MN 55115
Listing courtesy of Keller Williams Premier Realty
-
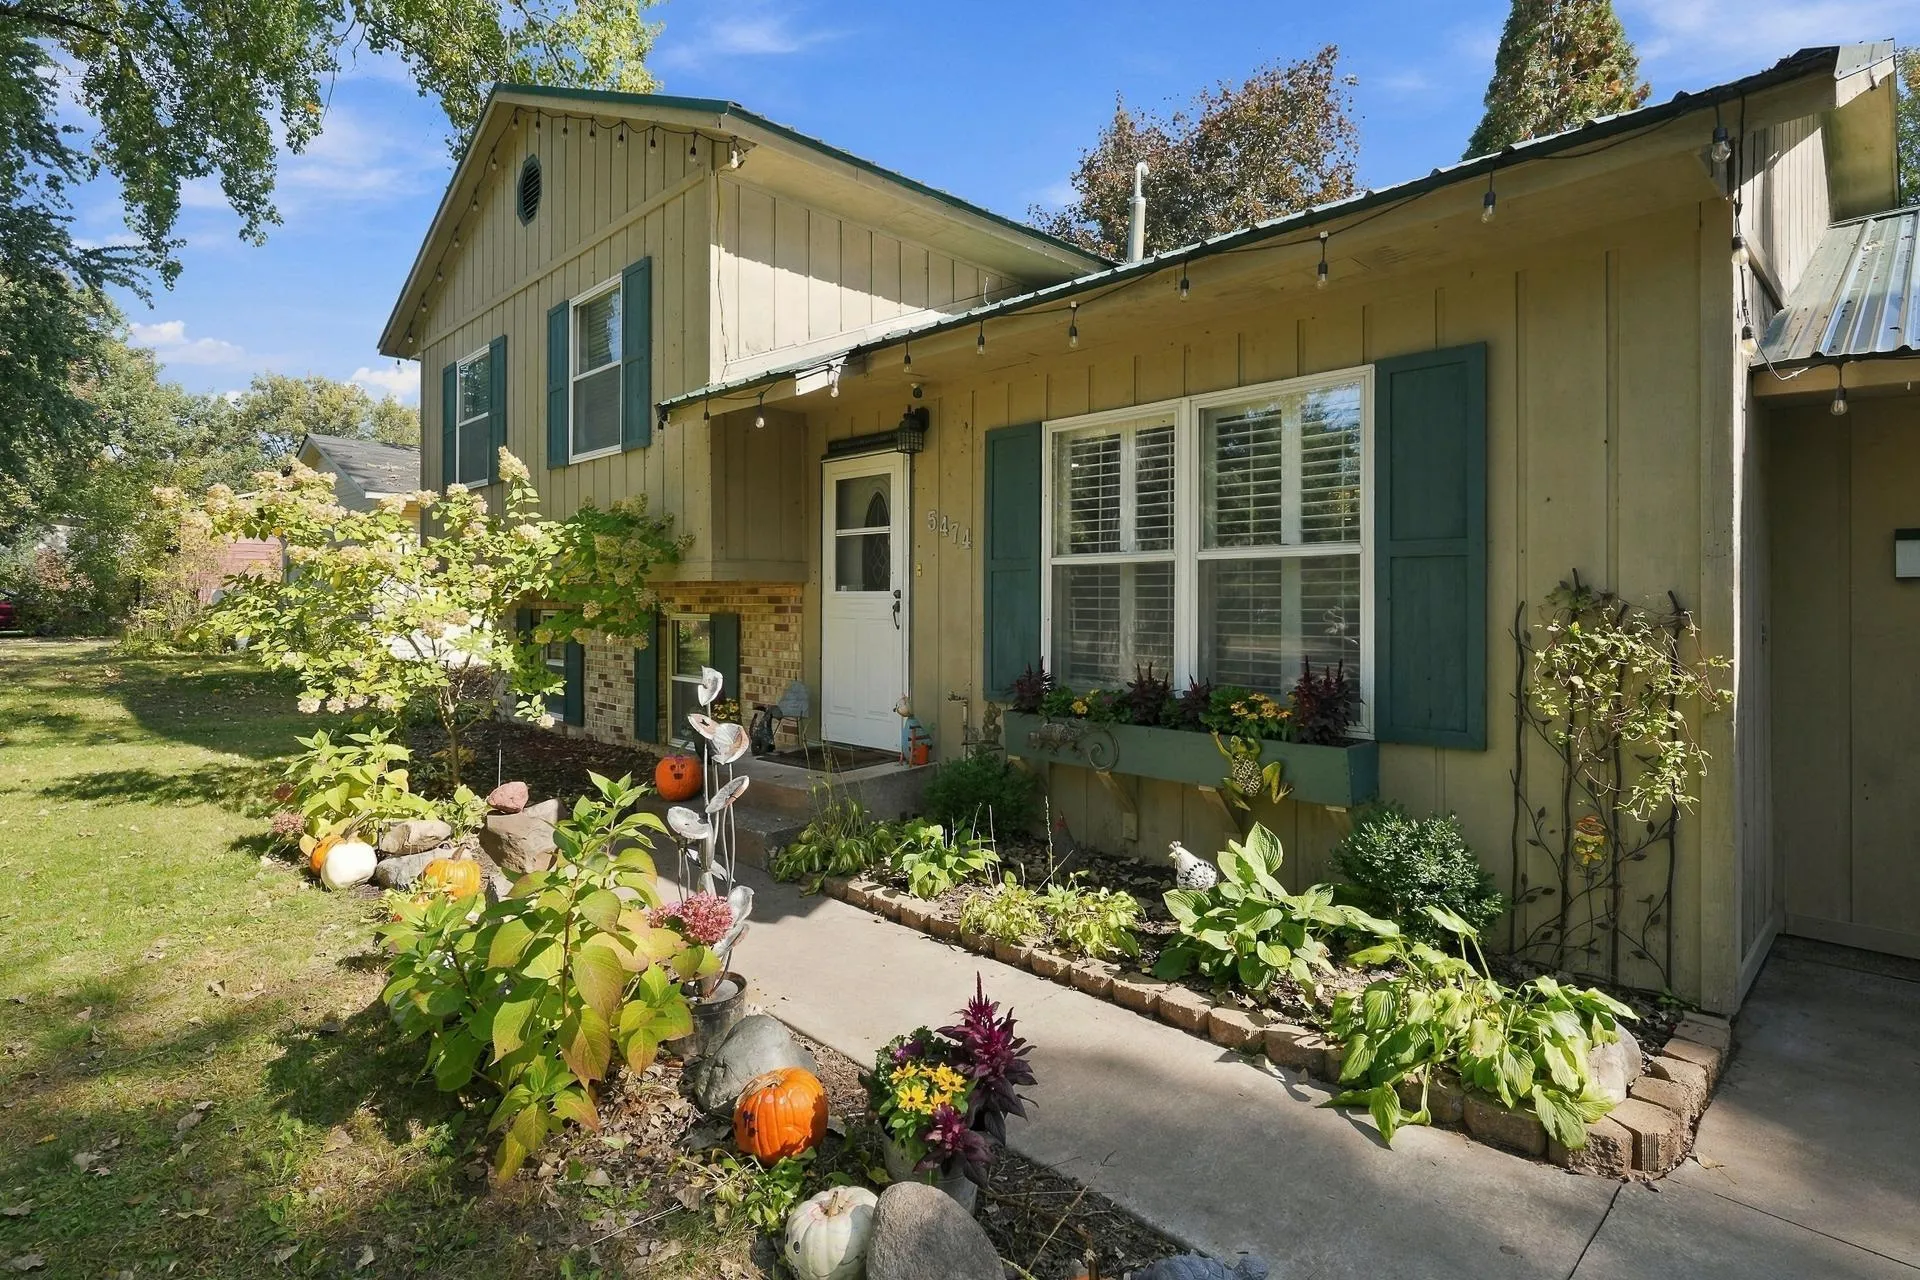 $359,900
3 bds | 2 ba | 1,404 sqft
5474 Portland Avenue, White Bear Lake, MN 55110
Listing courtesy of Summerlyn Realty
-
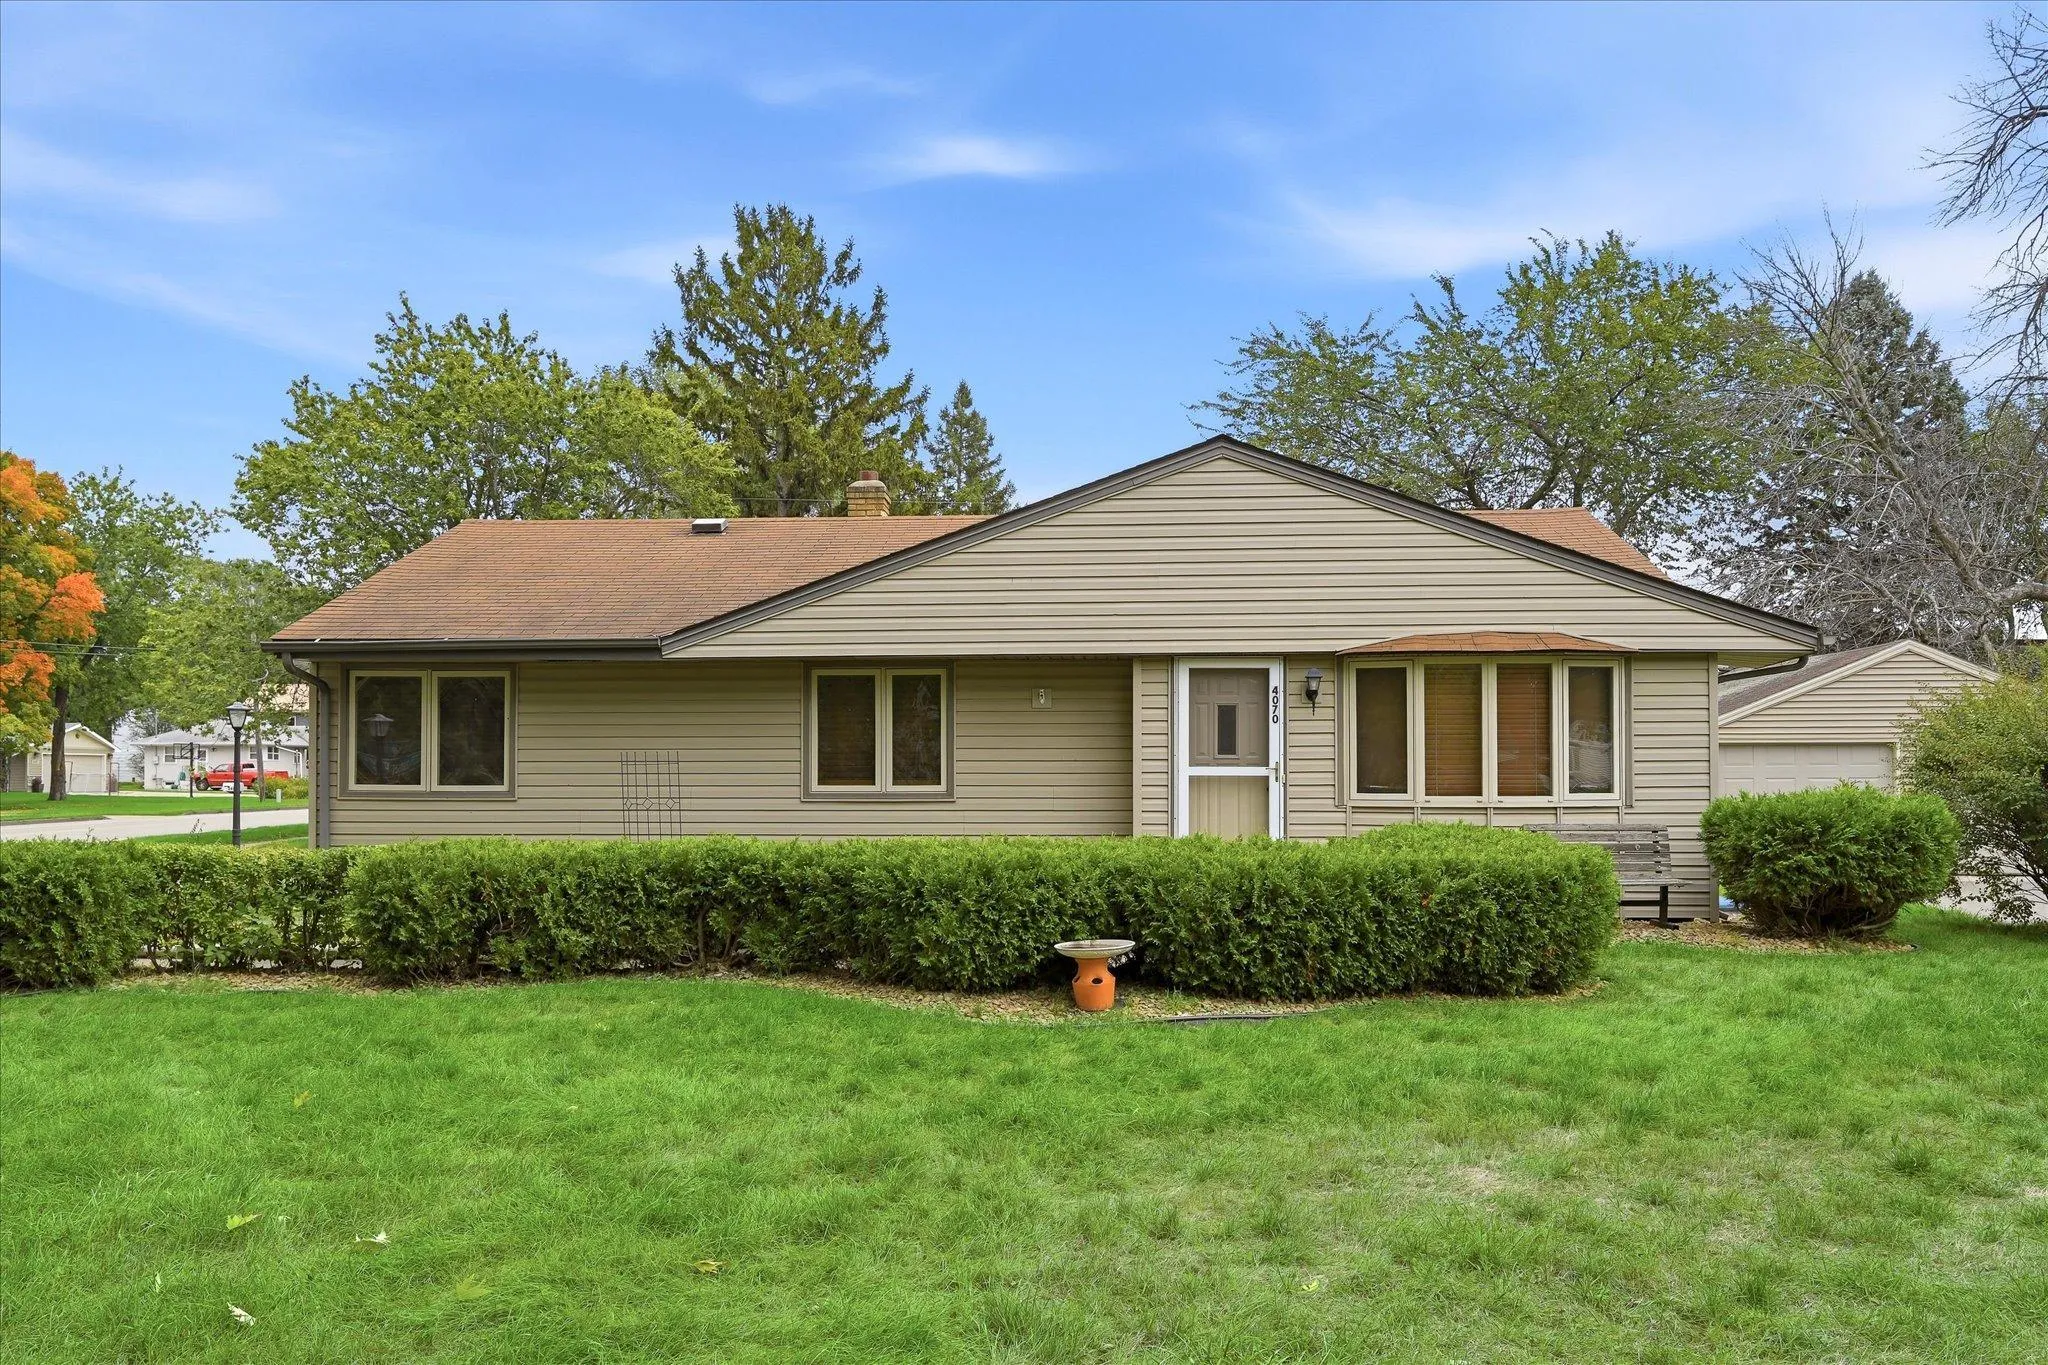 $350,000
5 bds | 2 ba | 1,661 sqft
4070 Jay Lane, White Bear Lake, MN 55110
Listing courtesy of Edina Realty, Inc.
-
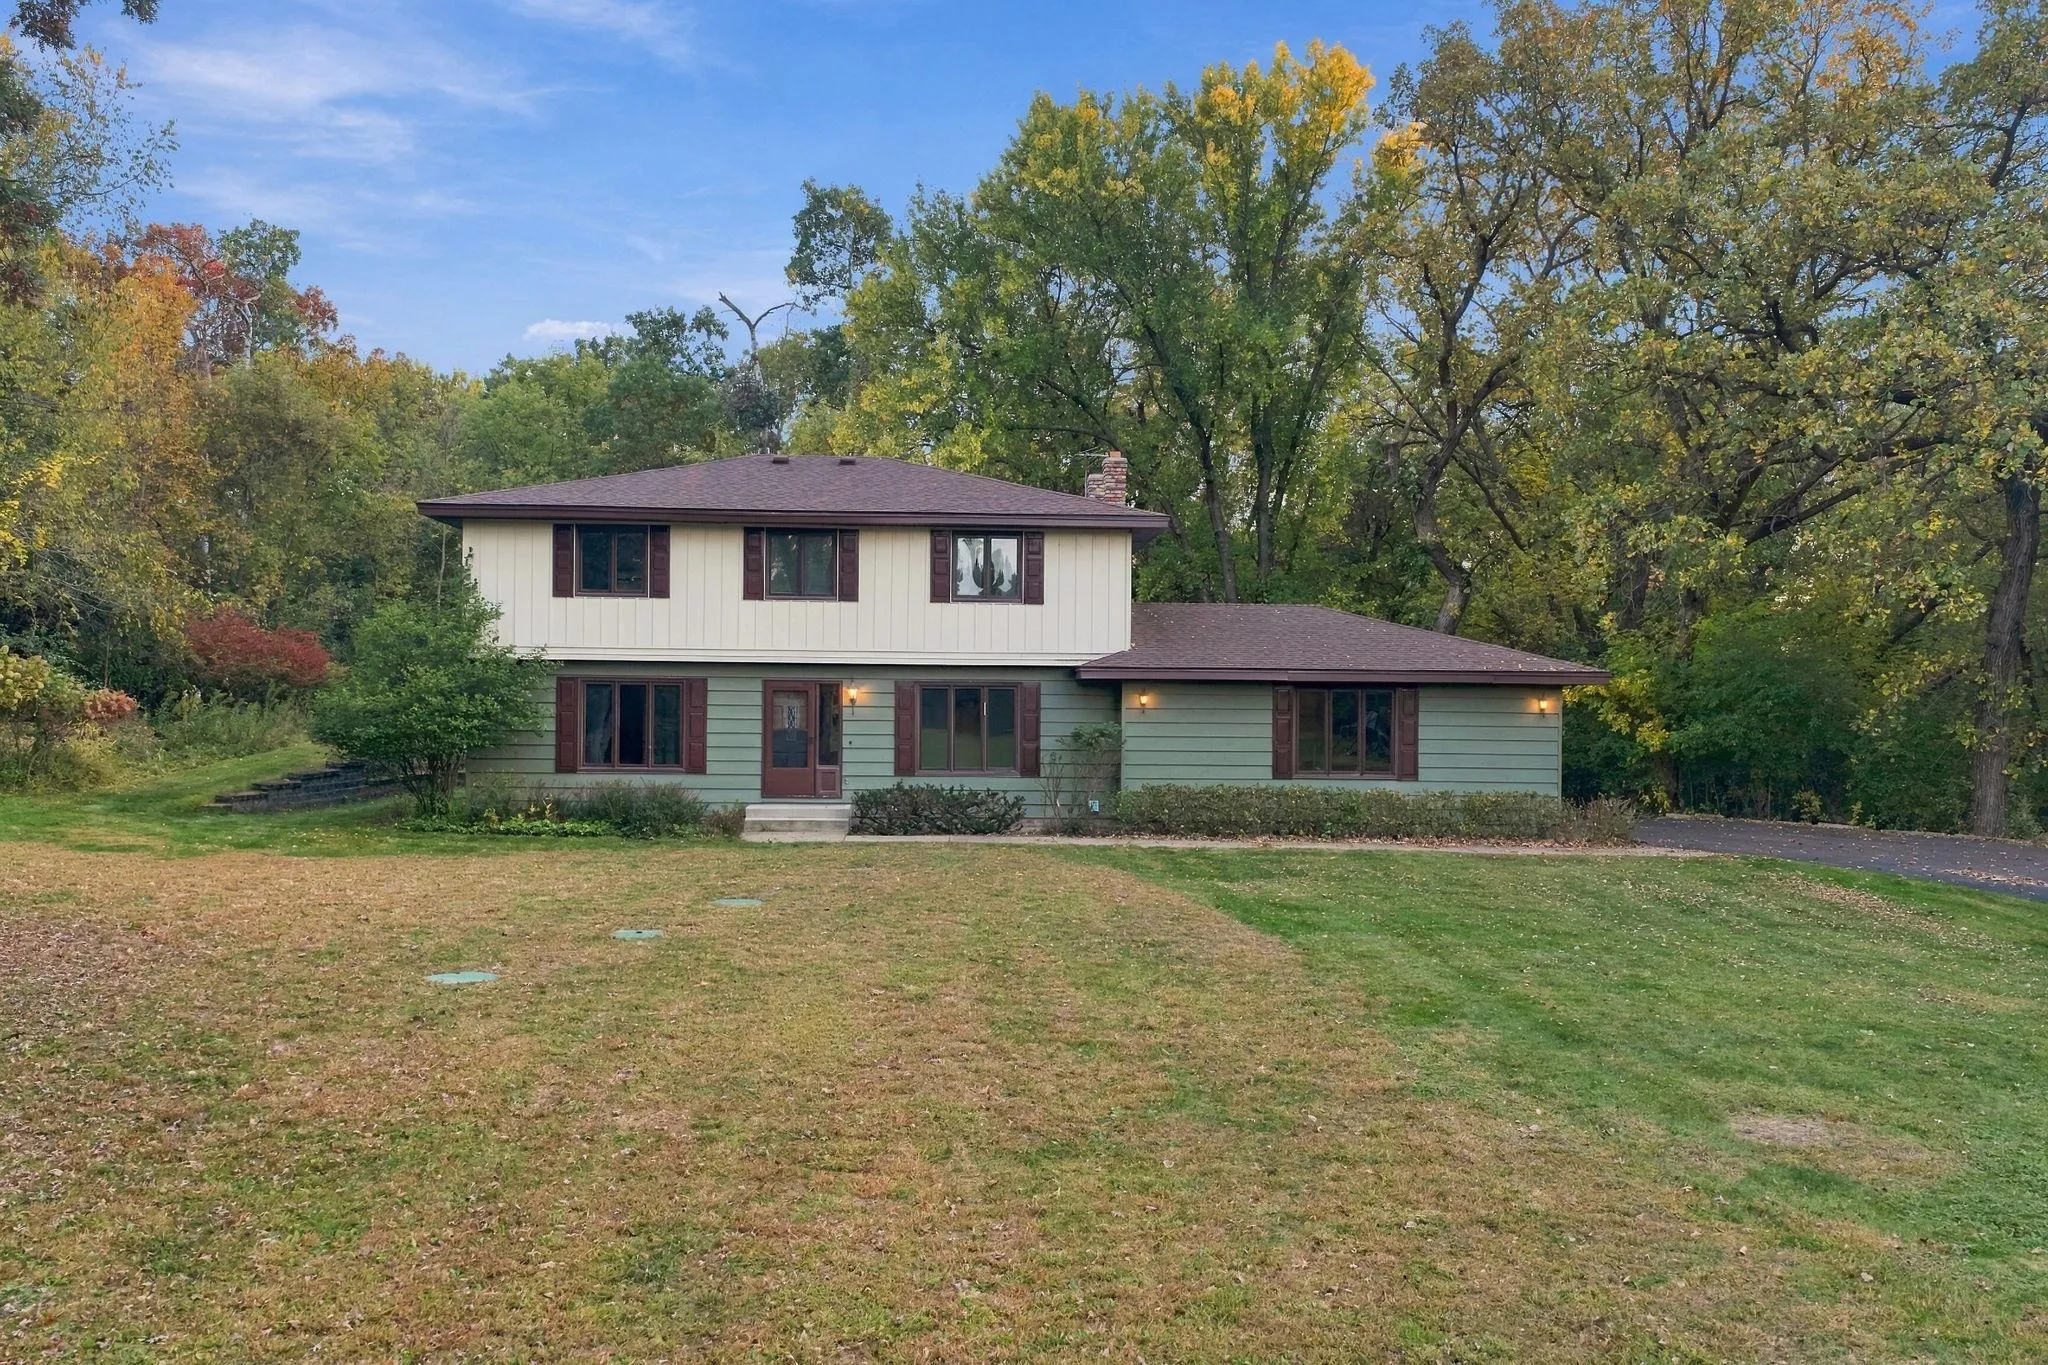 $625,000
4 bds | 3 ba | 2,418 sqft
10081 103rd N Street, Stillwater, MN 55082
Listing courtesy of LPT Realty, LLC
-
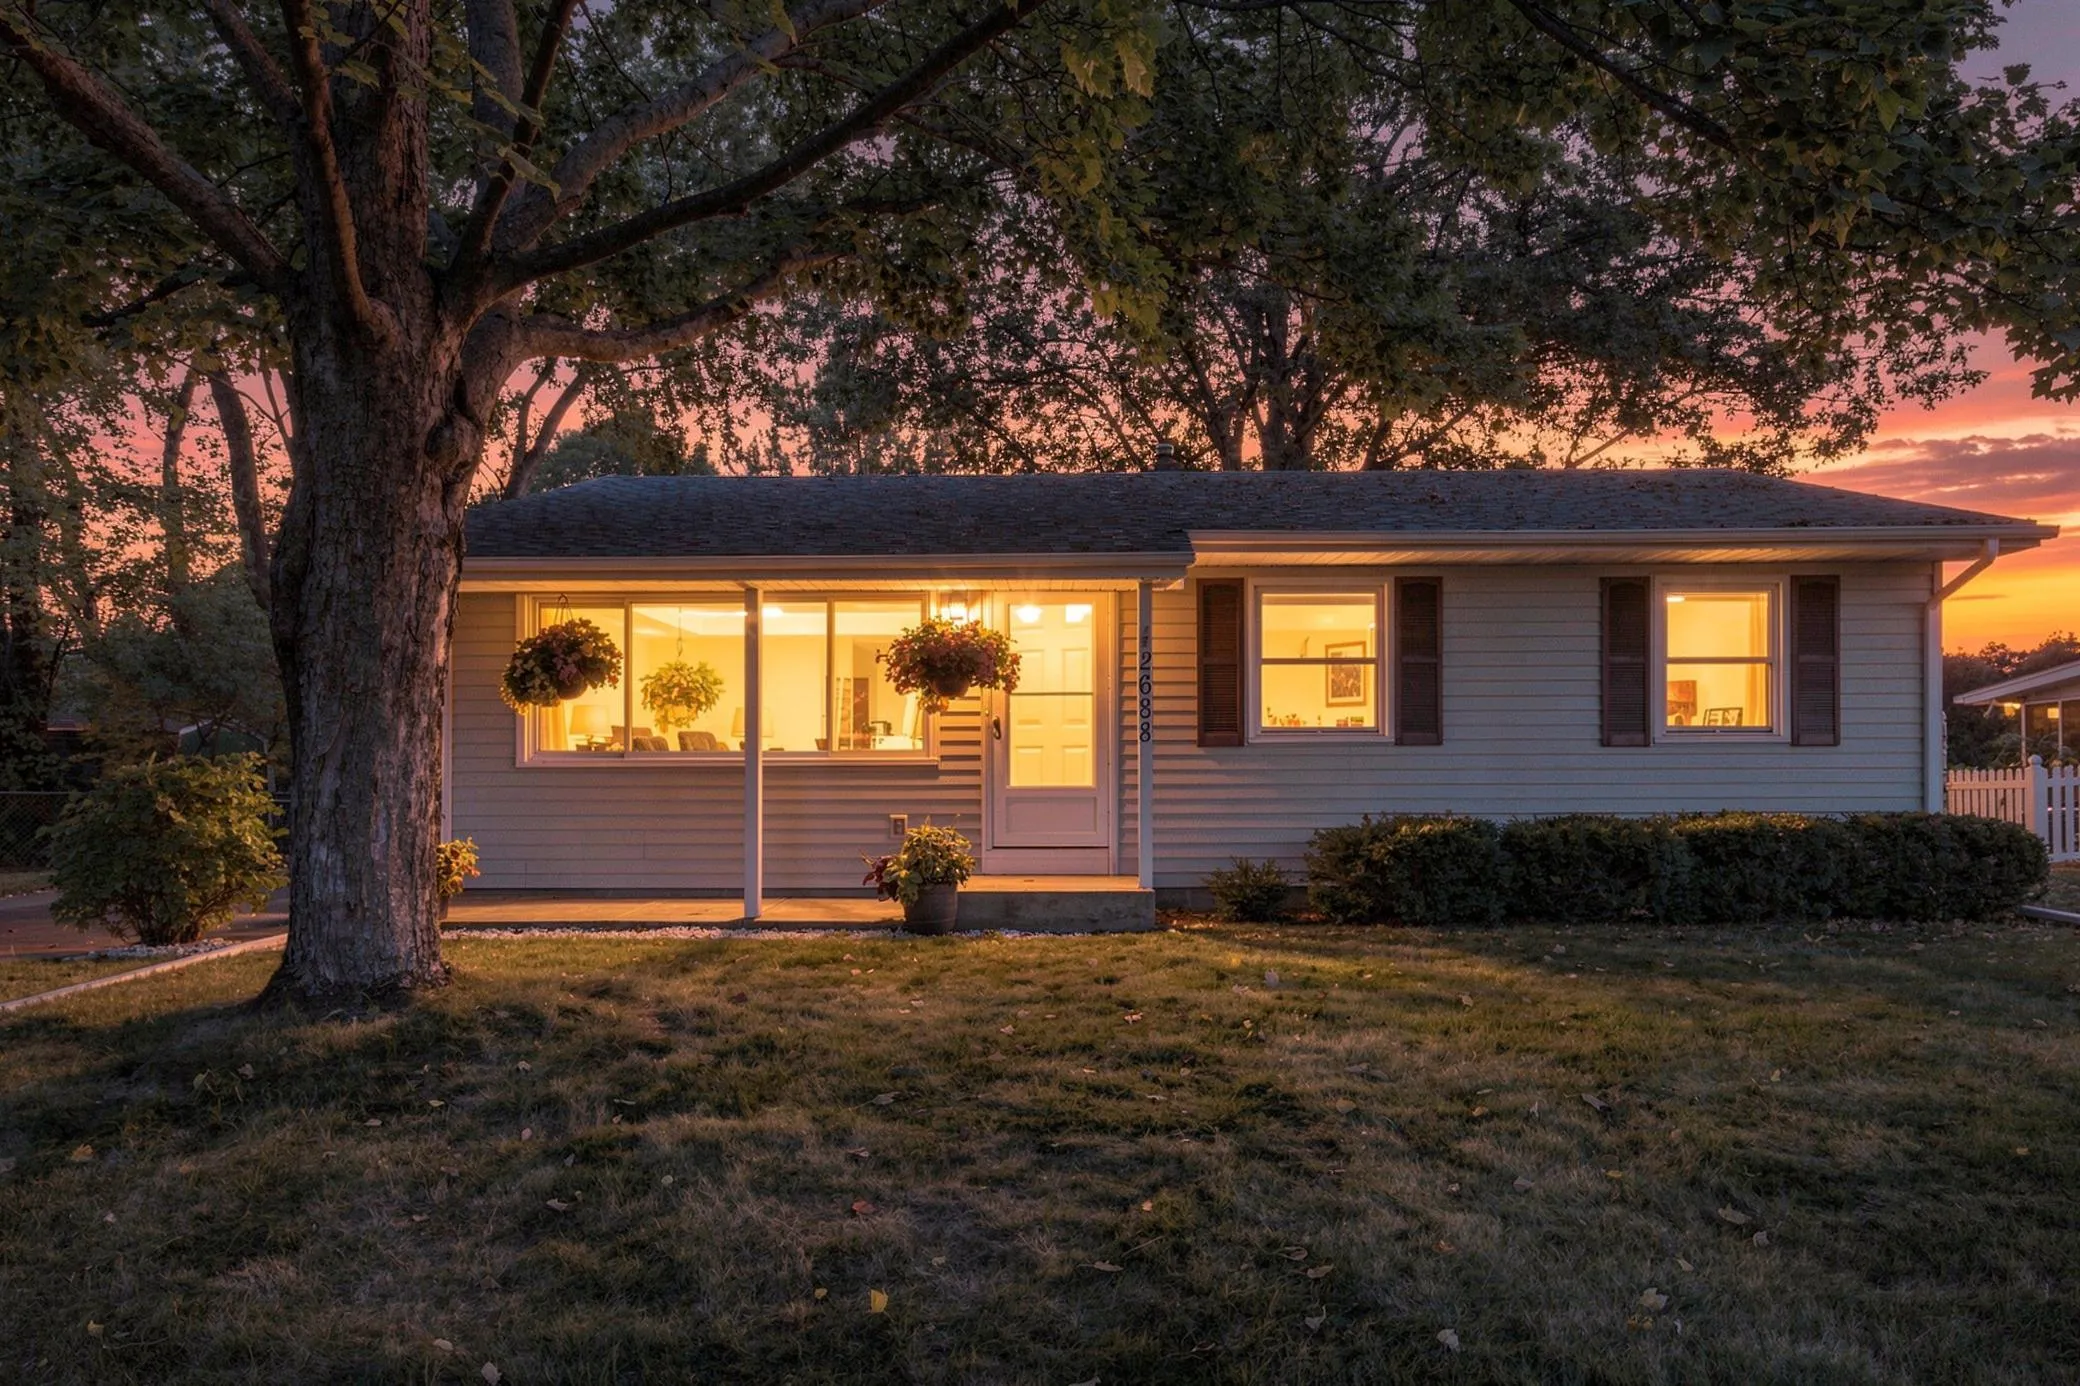 $374,900
3 bds | 1 ba | 989 sqft
2688 Cedar Avenue, White Bear Lake, MN 55110
Listing courtesy of Coldwell Banker Realty
Request a tour
142 Wildwood Bay Drive, Mahtomedi, MN 55115