
1 / 32
$268,000
- 2 beds
- 2 baths
- 1,343 sqft
17530 Gillette Way Unit 7052, Lakeville, MN 55044
For sale Est. —/mo
- Townhouse · Side x Side
- Built in 2004
- $200/sqft
- $290/mo HOA
- 2-car garage
Overview
End unit living with extra outdoor space, a west-facing patio made for summer evenings, and an incredibly convenient Lakeville location.
Step inside to an open main level with high ceilings, a gas fireplace and a view up to the loft above. The living room flows into the dining area, where a sliding glass door opens to the patio and spacious side yard. The seller has especially enjoyed this space for grilling, entertaining and spending summer evenings outside.
Just beyond the dining area, the kitchen features stainless steel appliances, a window over the sink and plenty of everyday functionality. A nearby hallway leads to the main-floor half bath, mechanicals and attached garage, with a coat closet just inside and a deep garage storage pocket offering extra room for bikes, tools, or seasonal gear.
Upstairs, you’ll find two bedrooms, a full bath, convenient laundry and a versatile loft overlooking the living room. It works beautifully as a home office today, but could just as easily become a play area, reading nook or second hangout space.
Low association dues cover lawn care, snow removal, trash, water and sewer, making maintenance simple. Add in quick access to Cedar Avenue and I-35, plus nearby shopping, dining and everyday stops like Caribou, Cherry Berry, and Barley + Vine, and this is a townhome that makes both home life and getting around easy.
Facts & features
Interior
- Bedrooms: 2
- Bathrooms: 2 (1 full, 1 half)
- Finished sqft: 1,343
- Above grade sqft: 1,343
- Basement: None
- Heating: Forced Air, Fireplace(s)
- Cooling: Central Air
- Appliances: Dishwasher, Disposal, Dryer, Freezer, Gas Water Heater, Microwave, Range, Refrigerator, Stainless Steel Appliances, Washer, Water Softener Rented
- Laundry: Laundry Closet, Upper Level
- Fireplaces: 1 (Gas)
Property
- Parking: Attached Garage, Asphalt, Garage Door Opener
- Garage spaces: 2
- Lot dimensions: Common
- Exterior features: Stone, Vinyl
Construction
- Home type: Townhouse (Side x Side)
- Levels: Two
- Year built: 2004
Utilities
- Sewer: City Sewer/Connected
- Water: City Water/Connected
Community & HOA
- Subdivision: Crossroads 2nd Add
- HOA fee: $290/mo
- HOA includes: Lawn Care, Maintenance Grounds, Professional Mgmt, Sanitation, Sewer, Snow Removal, Water
Taxes & location
- Annual taxes: $2,996 (2026)
- County: Dakota
- School district: Farmington
Listing
- Status: For sale
- Listed: Aug 28, 2026
- Days on market: 53
- MLS #: 7133356
Monthly payment
—/mo
An example, not a loan offer. Taxes and HOA dues come from the listing when known; home insurance is a rough estimate. Mortgage insurance is not included. Your rate depends on your lender and credit.
Location
Nearby homes
-
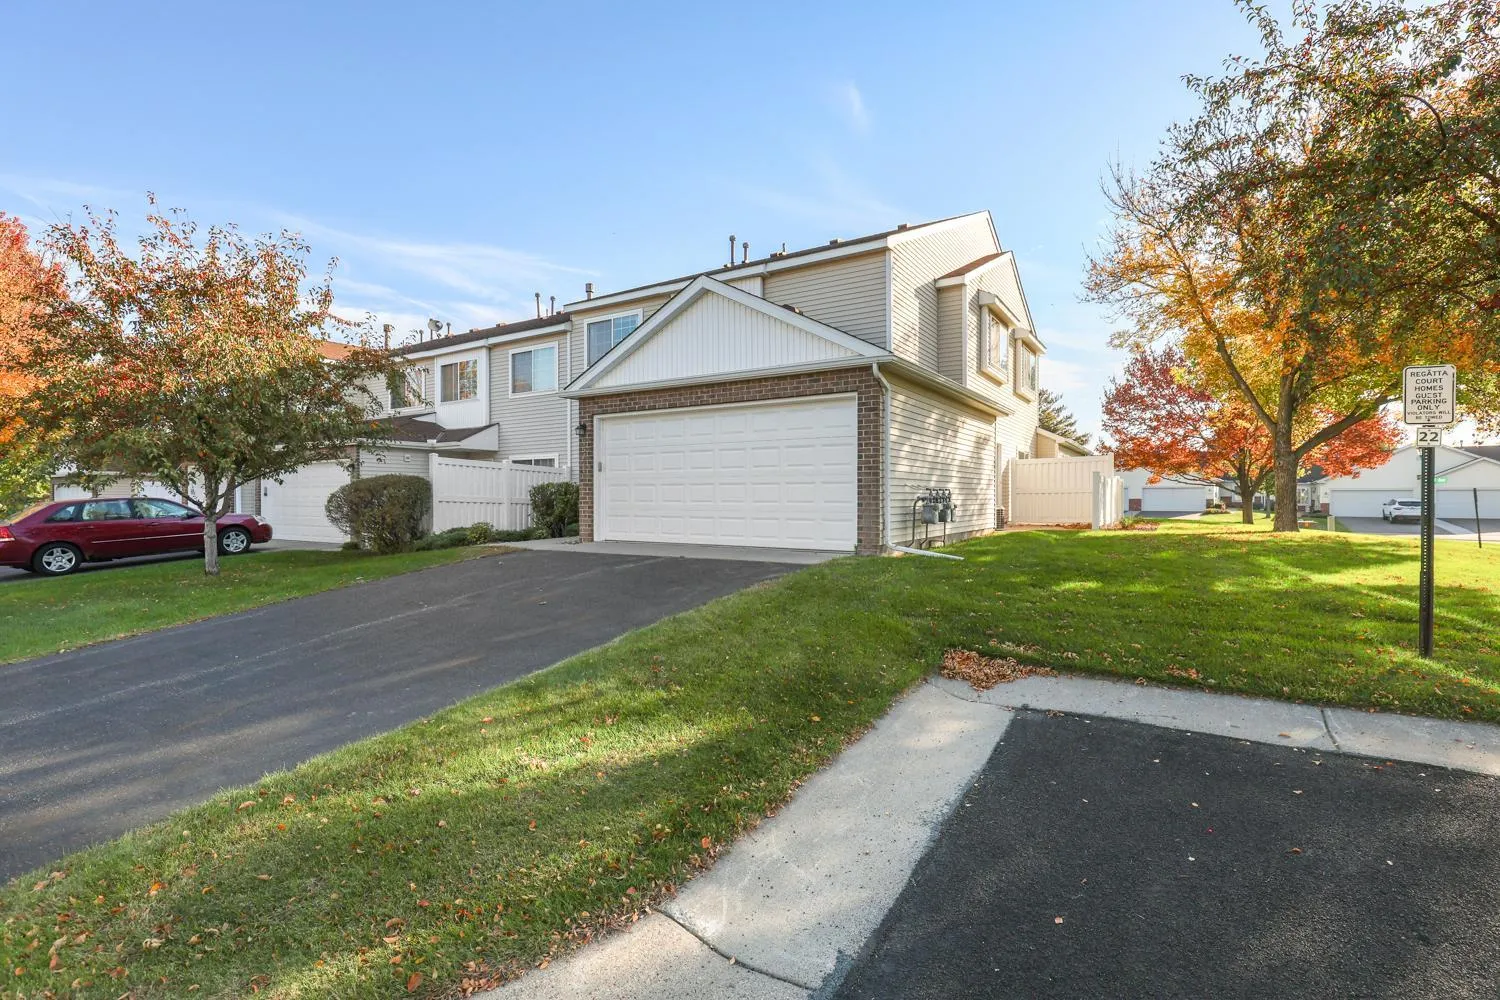 $199,900
2 bds | 2 ba | 1,274 sqft
15718 Lower Fjord Way, Apple Valley, MN 55124
Listing courtesy of Nelson Family Realty
-
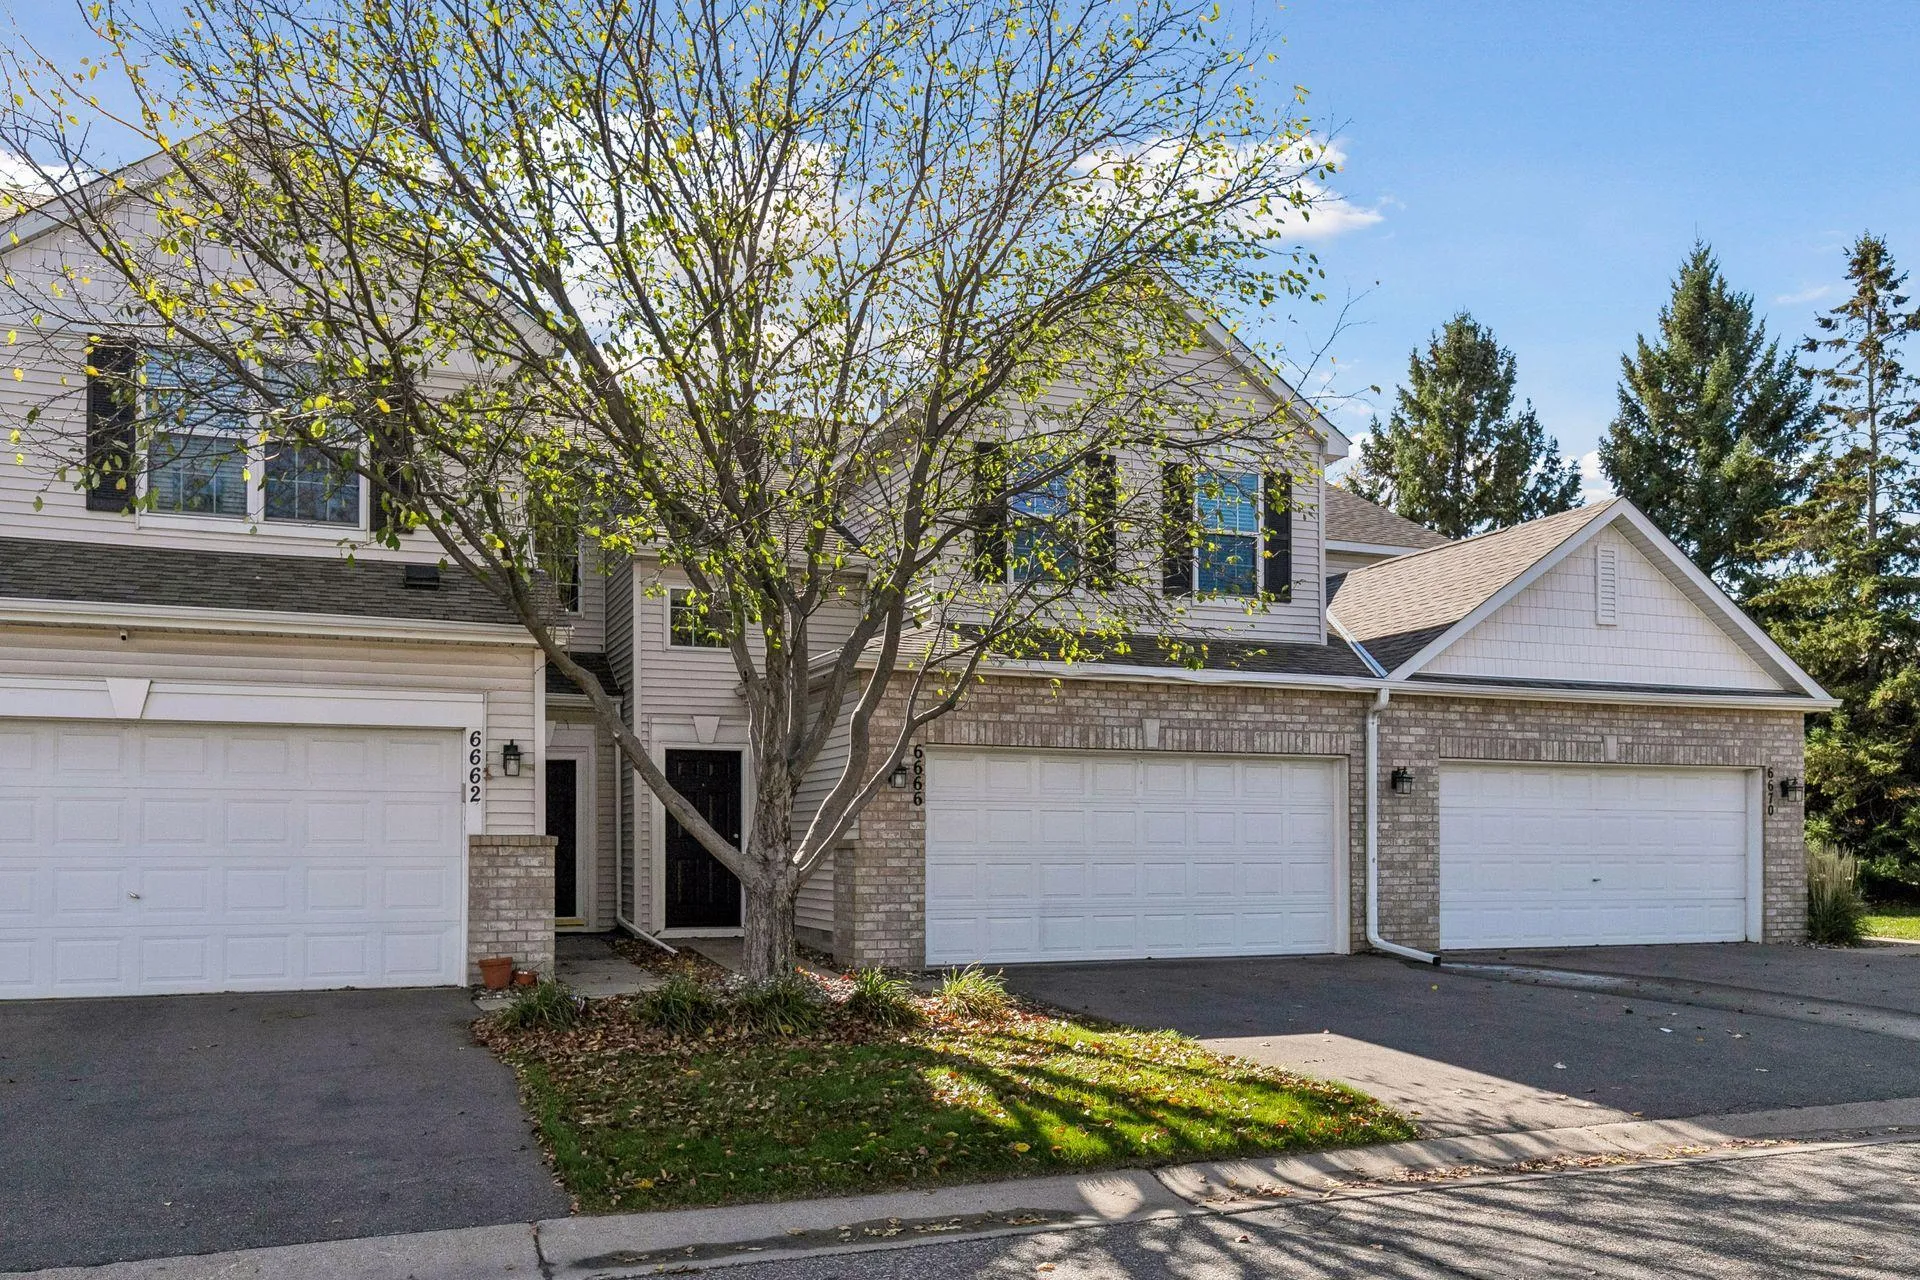 $259,900
3 bds | 2 ba | 1,671 sqft
6666 154th W Street Unit 167, Apple Valley, MN 55124
Listing courtesy of Pemberton RE
-
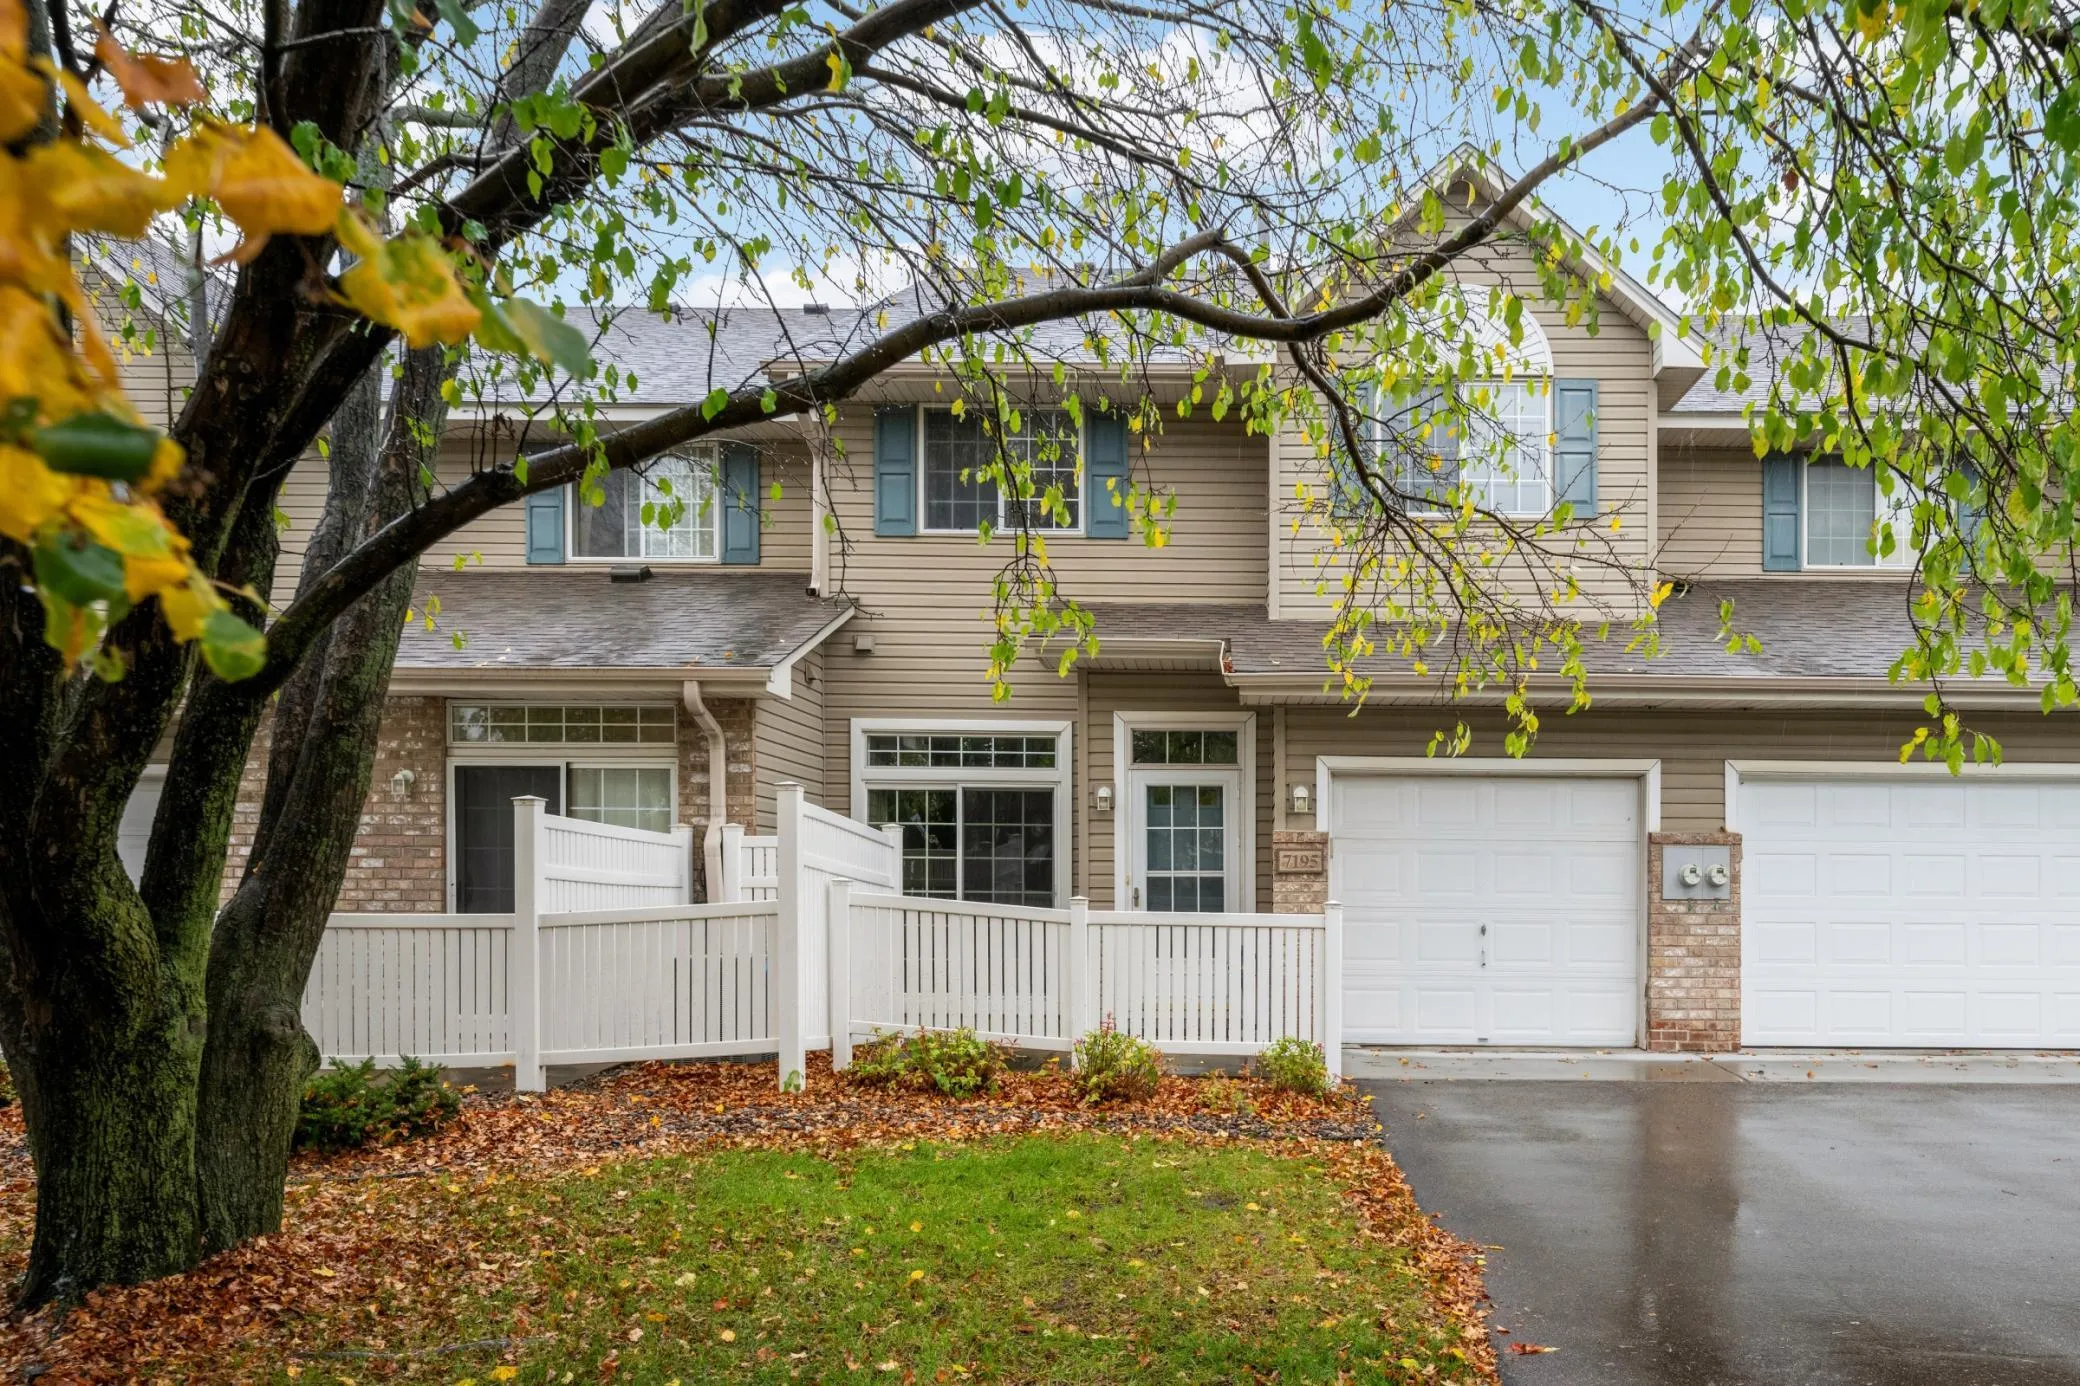 $215,000
2 bds | 2 ba | 1,169 sqft
7195 157th W Street Unit 182, Apple Valley, MN 55124
Listing courtesy of eXp Realty
-
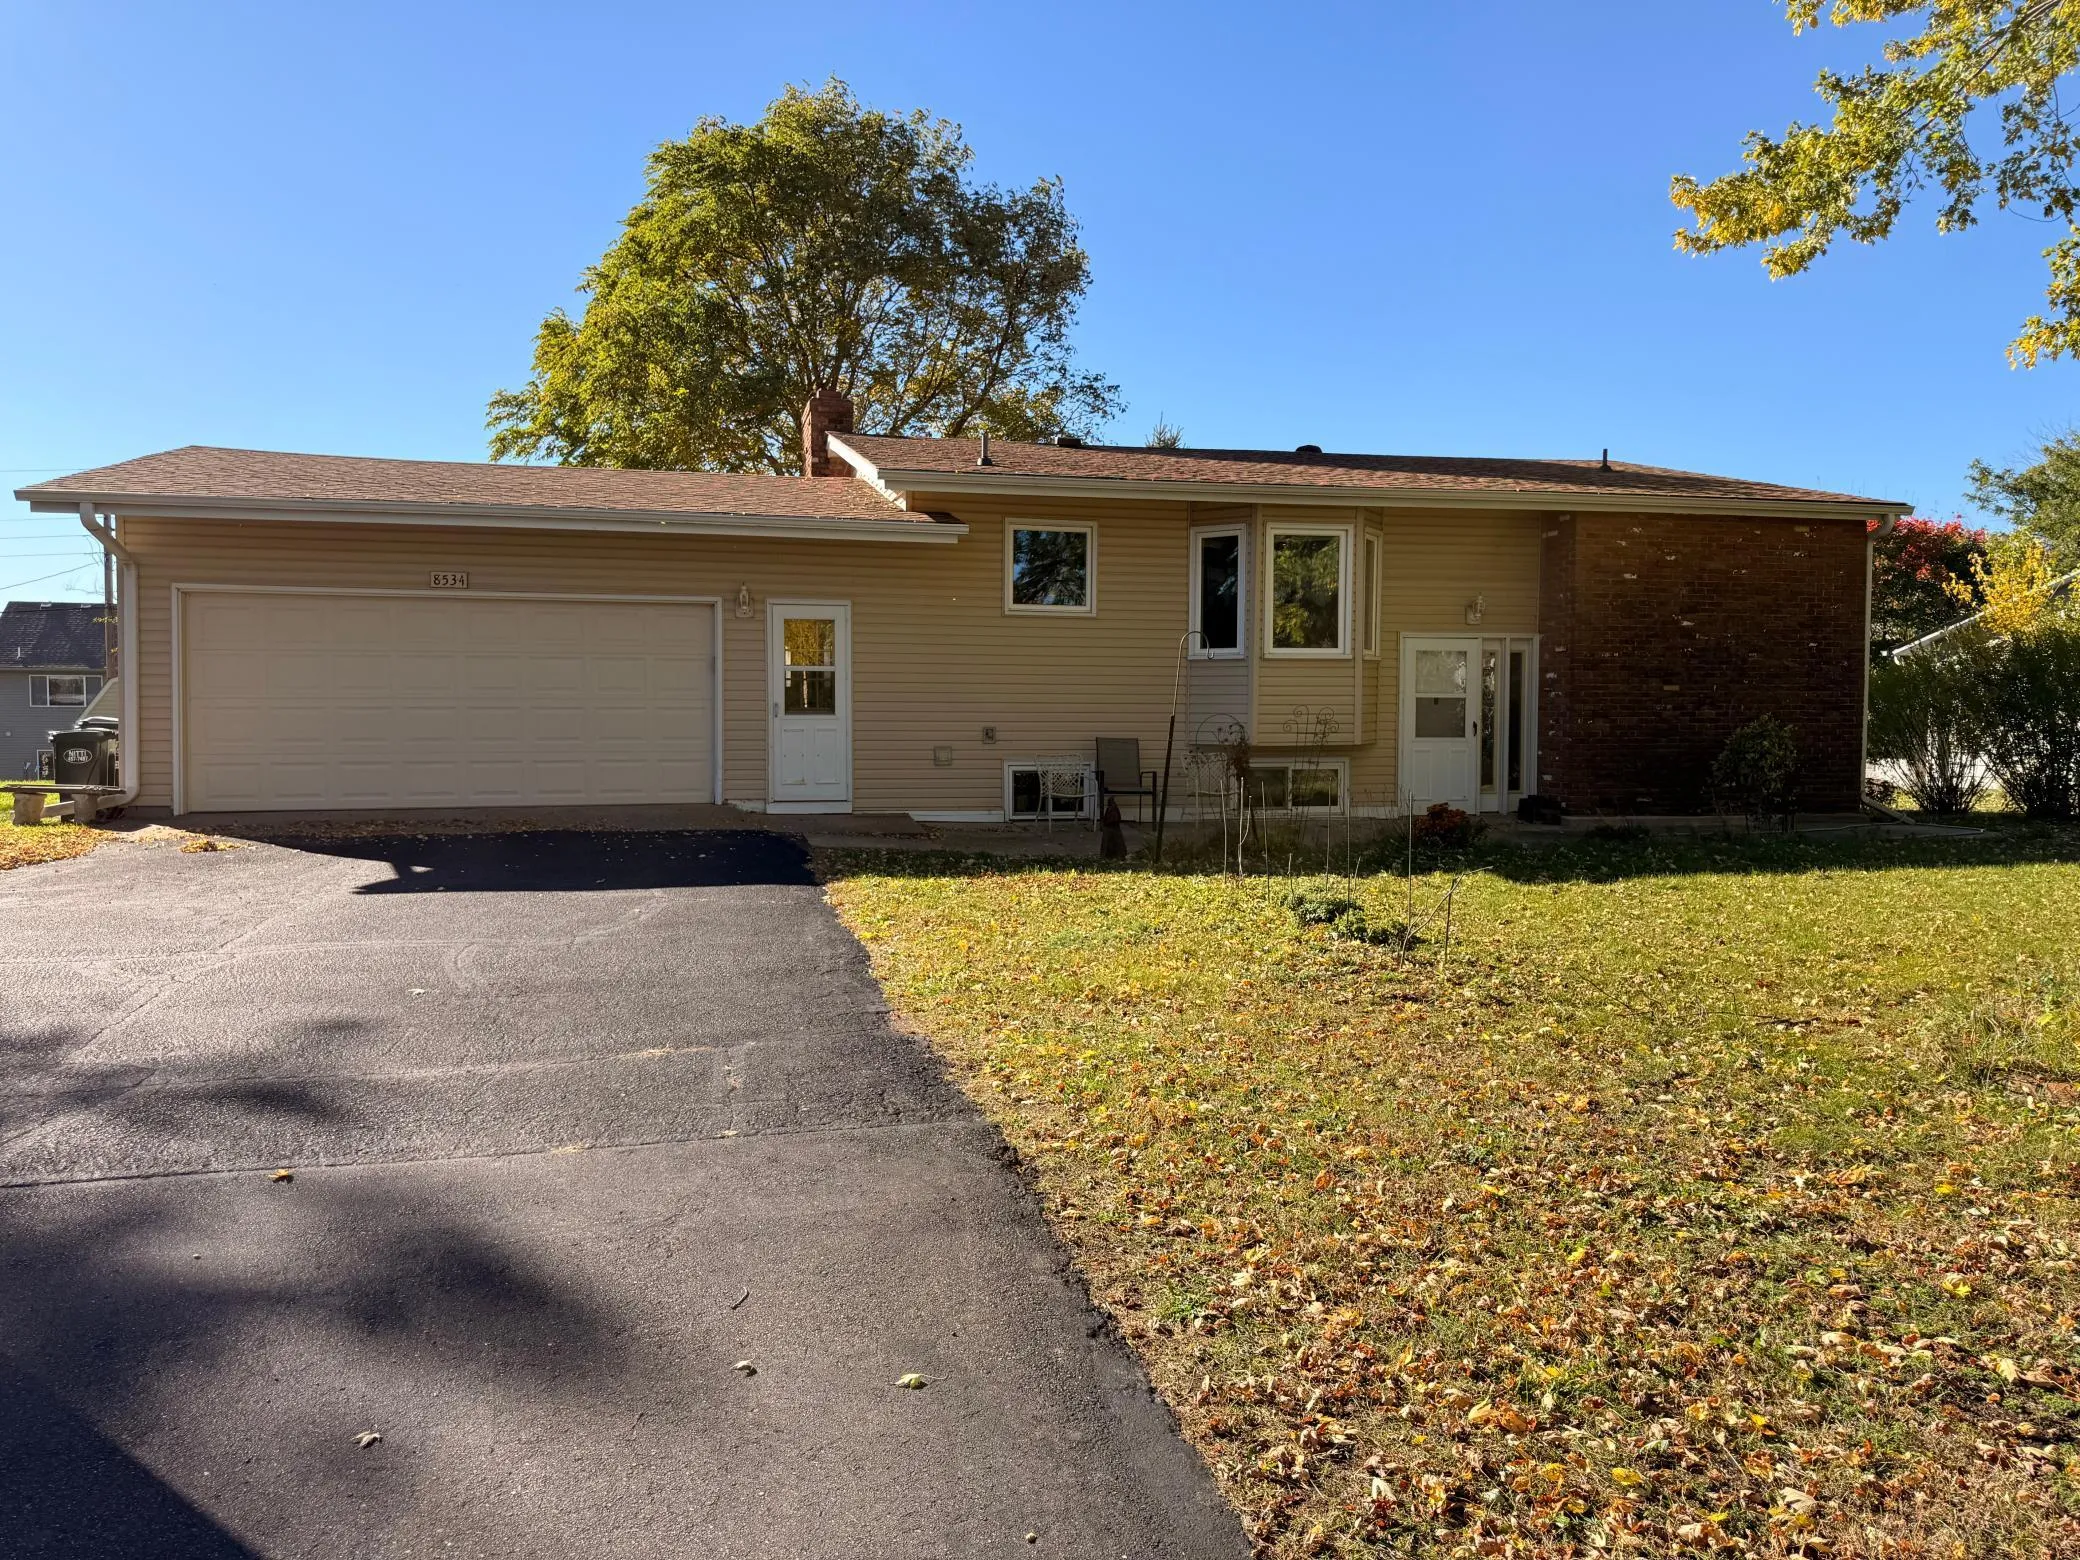 $325,000
4 bds | 2 ba | 2,328 sqft
8534 195th W Street, Lakeville, MN 55044
Listing courtesy of eXp Realty
-
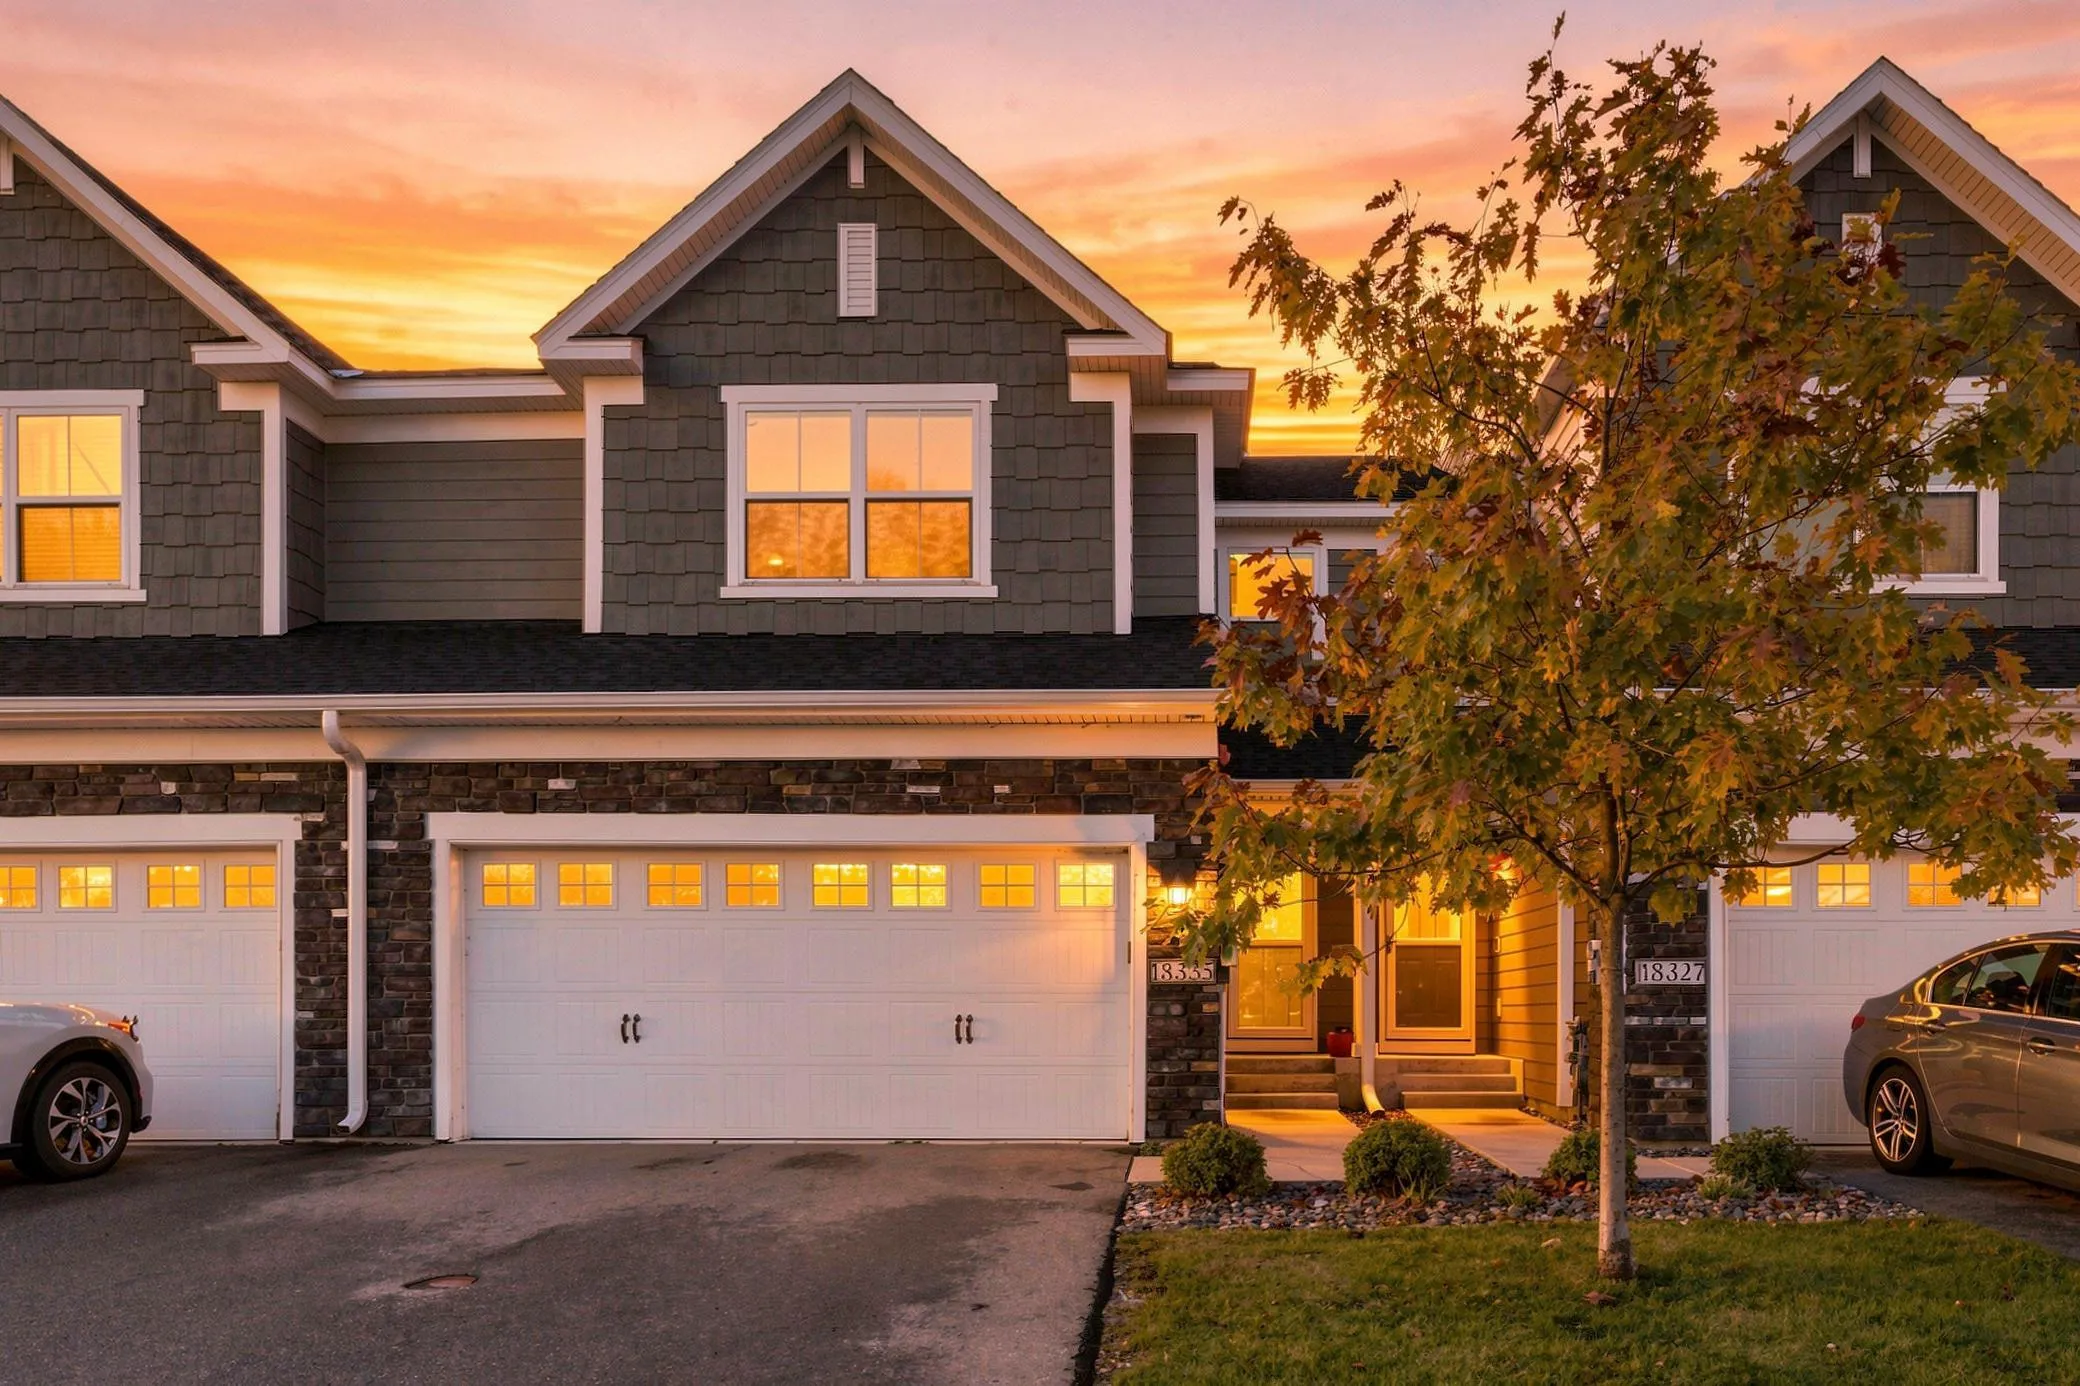 $344,900
4 bds | 4 ba | 2,400 sqft
18335 Glassner Way, Lakeville, MN 55044
Listing courtesy of Coldwell Banker Realty
-
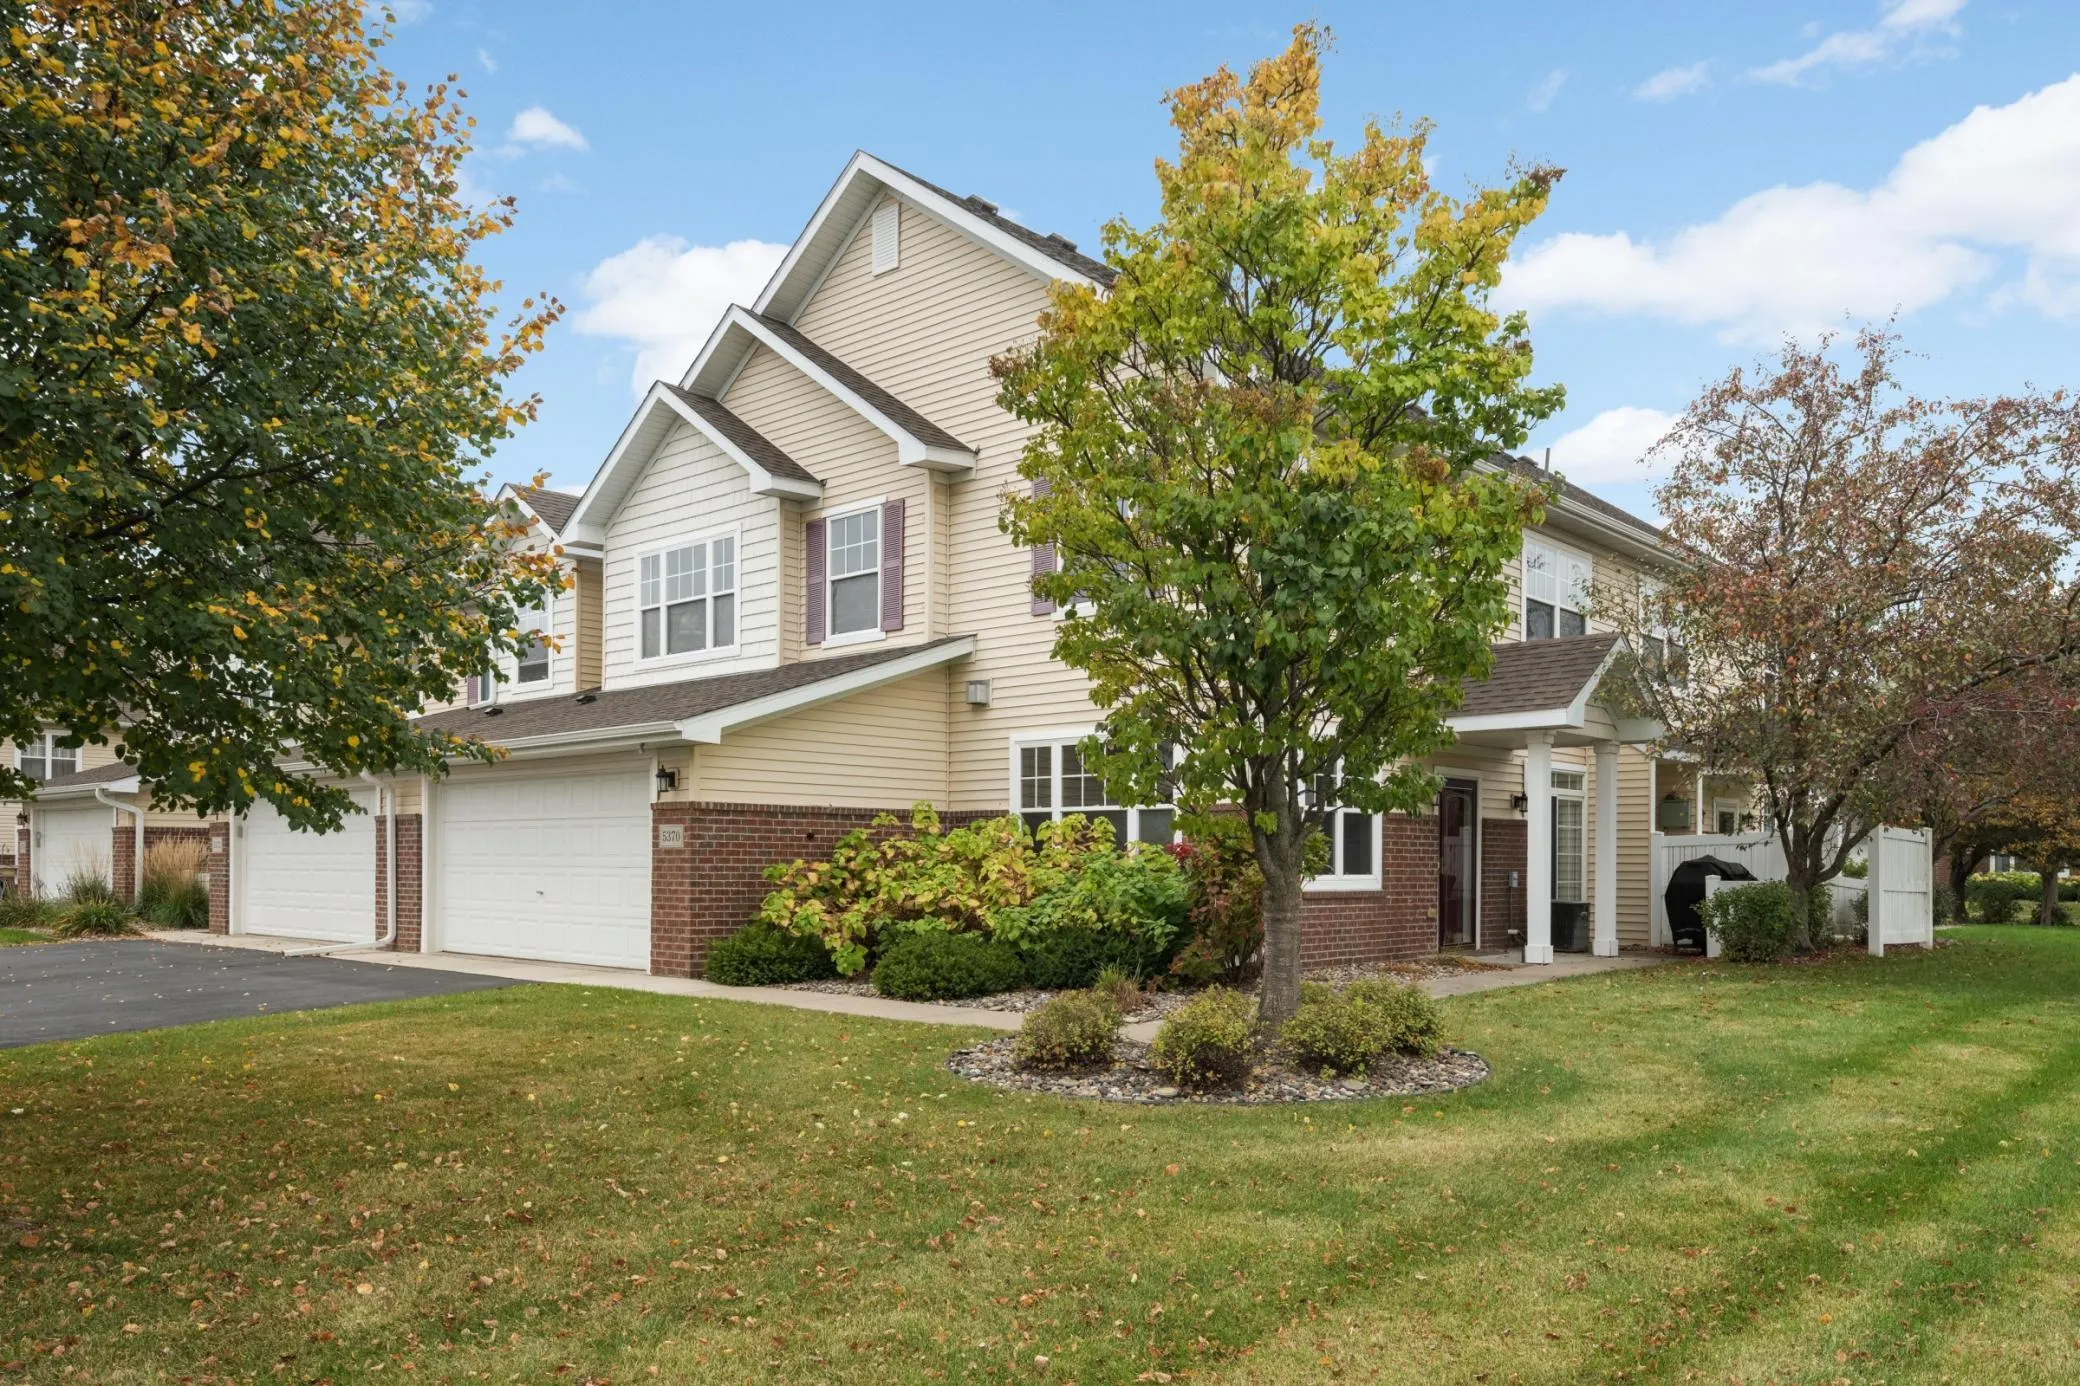 $293,500
3 bds | 3 ba | 1,777 sqft
5370 172nd W Street Unit 703, Farmington, MN 55024
Listing courtesy of Keller Williams Select Realty
-
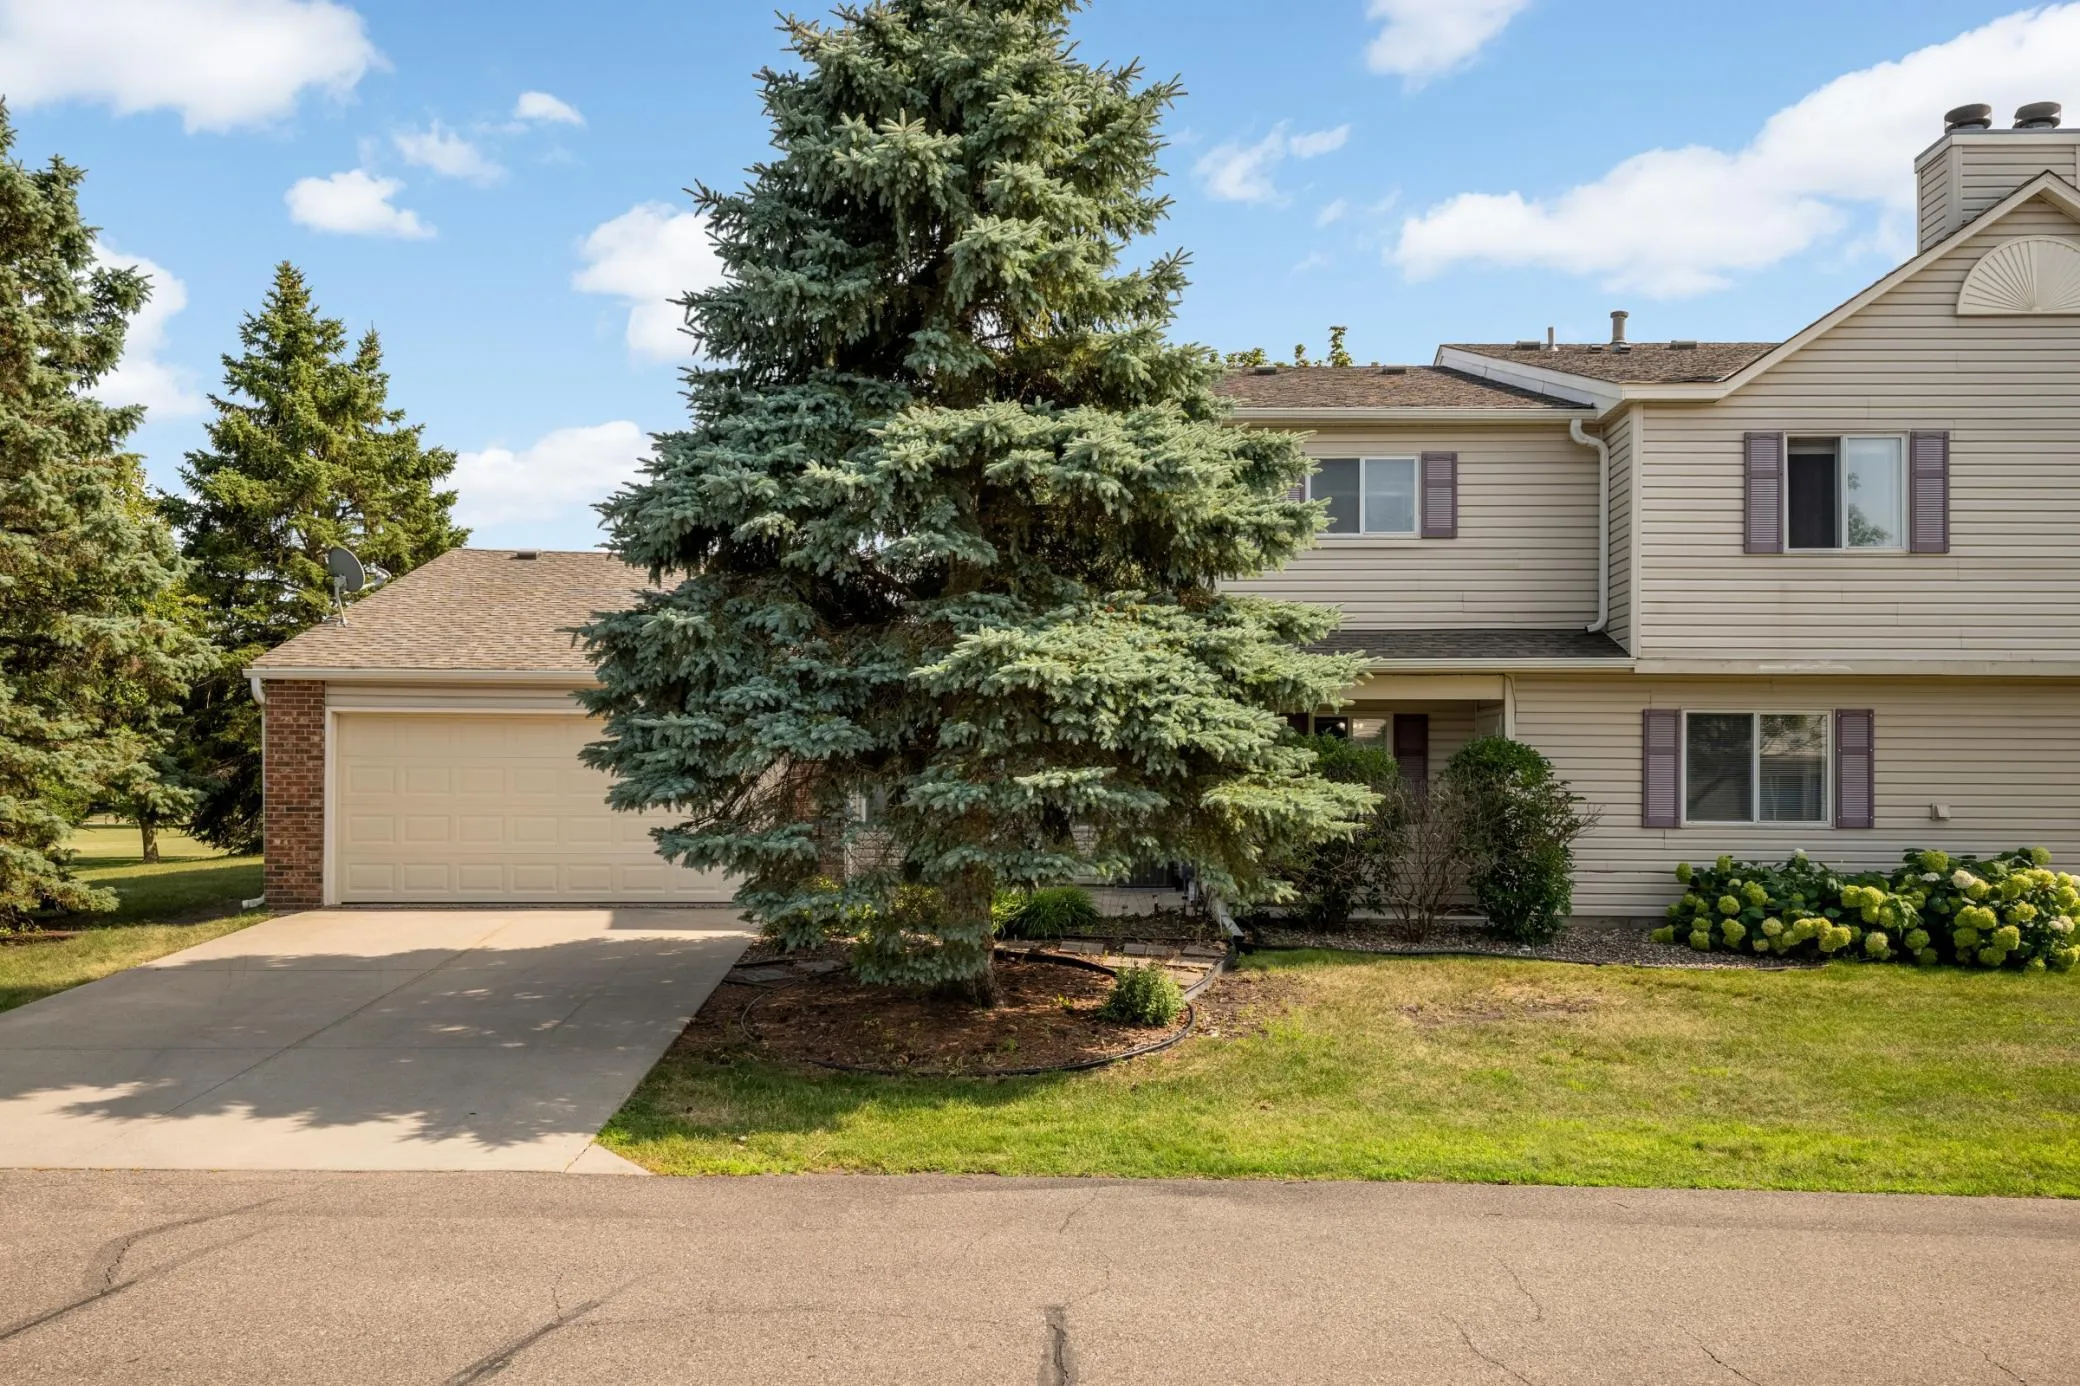 $249,999
3 bds | 2 ba | 1,566 sqft
15822 Griffon Path, Apple Valley, MN 55124
Listing courtesy of Real Broker, LLC
-
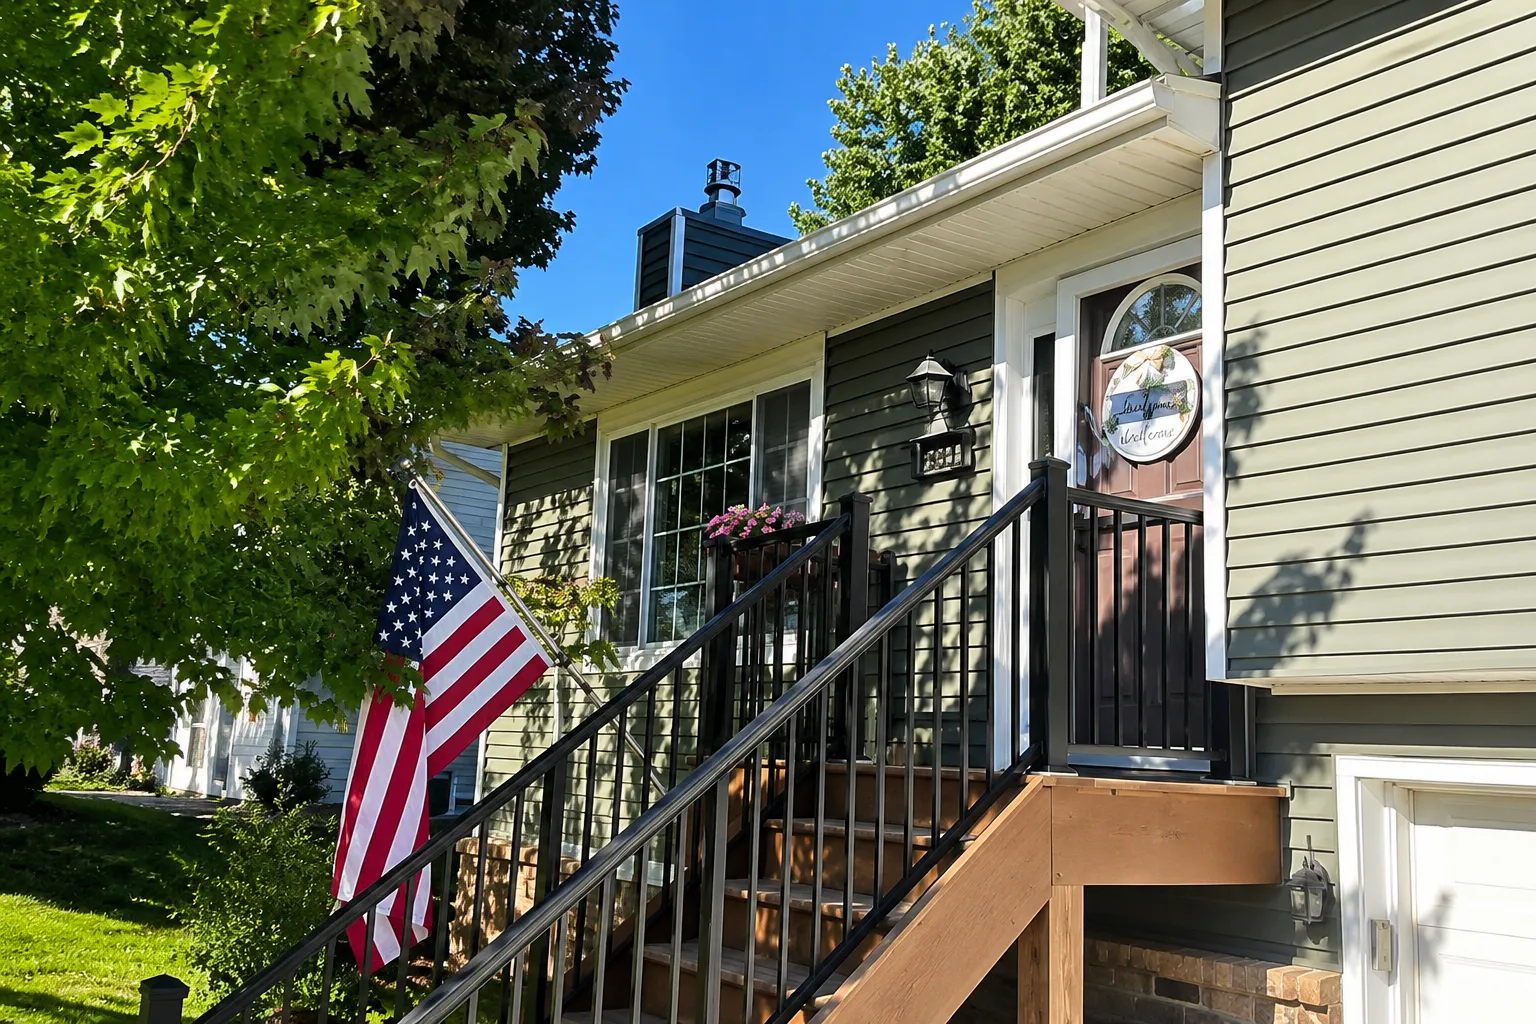 $319,999
3 bds | 2 ba | 1,458 sqft
17540 Ionia Path, Lakeville, MN 55044
Listing courtesy of Fish MLS Realty
Request a tour
17530 Gillette Way Unit 7052, Lakeville, MN 55044