
1 / 27
$319,900
- 3 beds
- 2 baths
- 1,600 sqft
Price cut $5,000 on Nov 13 (was $324,900)
912 Katelyn Ne Circle, Montgomery, MN 56069
For sale Est. —/mo
- Townhouse · Side x Side
- Built in 2025
- 0.22 acres lot
- $200/sqft
- $225/mo HOA
- 3-car garage
Overview
**COMPLETED NEW CORUCTION – MOVE-IN READY ONE-LEVEL TOWNHOME WITH FOUR-SEASON SUNROOM!** Enjoy the ease and convenience of one-level living in this beautifully finished townhome featuring an attached 3-car garage and a bright, open-concept floor plan designed for comfortable everyday living and entertaining. The living room, dining area, and kitchen flow seamlessly together, while the four-season sunroom located just off the kitchen provides additional living space to enjoy year-round. A cozy corner gas fireplace in the sunroom creates the perfect place to relax and unwind. The kitchen is beautifully appointed with granite countertops, stainless steel appliances, soft-close cabinetry and drawers, a tile backsplash, and a spacious pantry. The private primary suite offers a walk-in shower, dual sinks, and a spacious walk-in closet. Both bathrooms feature quartz countertops, and a convenient laundry/mudroom located just off the garage entrance adds functionality to this thoughtfully designed one-level floor plan. An indoor sprinkler system provides added peace of mind and convenience.** Everything is complete inside and out, making this home truly move-in ready!** Exterior improvements are already finished, including completed sod, an irrigation system, gutters, a concrete driveway, and a **12x12 concrete patio** for additional outdoor living and entertaining space. No waiting for exterior work to be completed—move in and start enjoying your new home right away! With a 3-car garage, four-season sunroom with gas fireplace, quality interior finishes, completed landscaping and irrigation, gutters, an indoor fire sprinkler system, and all the conveniences of one-level living, this home offers an exceptional combination of comfort, functionality, and low-maintenance living. Listing photos are of actual subject property.
Facts & features
Interior
- Bedrooms: 3
- Bathrooms: 2 (1 full, 1 three-quarter)
- Finished sqft: 1,600
- Above grade sqft: 1,600
- Basement: None
- Heating: Forced Air
- Cooling: Central Air
- Appliances: Dishwasher, Microwave, Range, Refrigerator
- Laundry: Electric Dryer Hookup, Main Level, Washer Hookup
- Fireplaces: 1 (Gas)
Property
- Parking: Attached Garage
- Garage spaces: 3
- Lot size: 0.22 acres
- Lot dimensions: 55 x 170
- Exterior features: Stone, Vinyl
Construction
- Home type: Townhouse (Side x Side)
- Levels: One
- Year built: 2025
- New construction: Yes
- Exterior: ICFs (Insulated Concrete Forms)
- Roof: Asphalt
Utilities
- Sewer: City Sewer/Connected
- Water: City Water/Connected
Community & HOA
- HOA fee: $225/mo
- HOA includes: Hazard Insurance, Lawn Care, Snow Removal
Taxes & location
- Annual taxes: $378 (2025)
- County: Le Sueur
- School district: Tri-City United
Listing
- Status: For sale
- Listed: Aug 26, 2026
- Days on market: 79
- MLS #: 7133500
Monthly payment
—/mo
An example, not a loan offer. Taxes and HOA dues come from the listing when known; home insurance is a rough estimate. Mortgage insurance is not included. Your rate depends on your lender and credit.
Location
Nearby homes
-
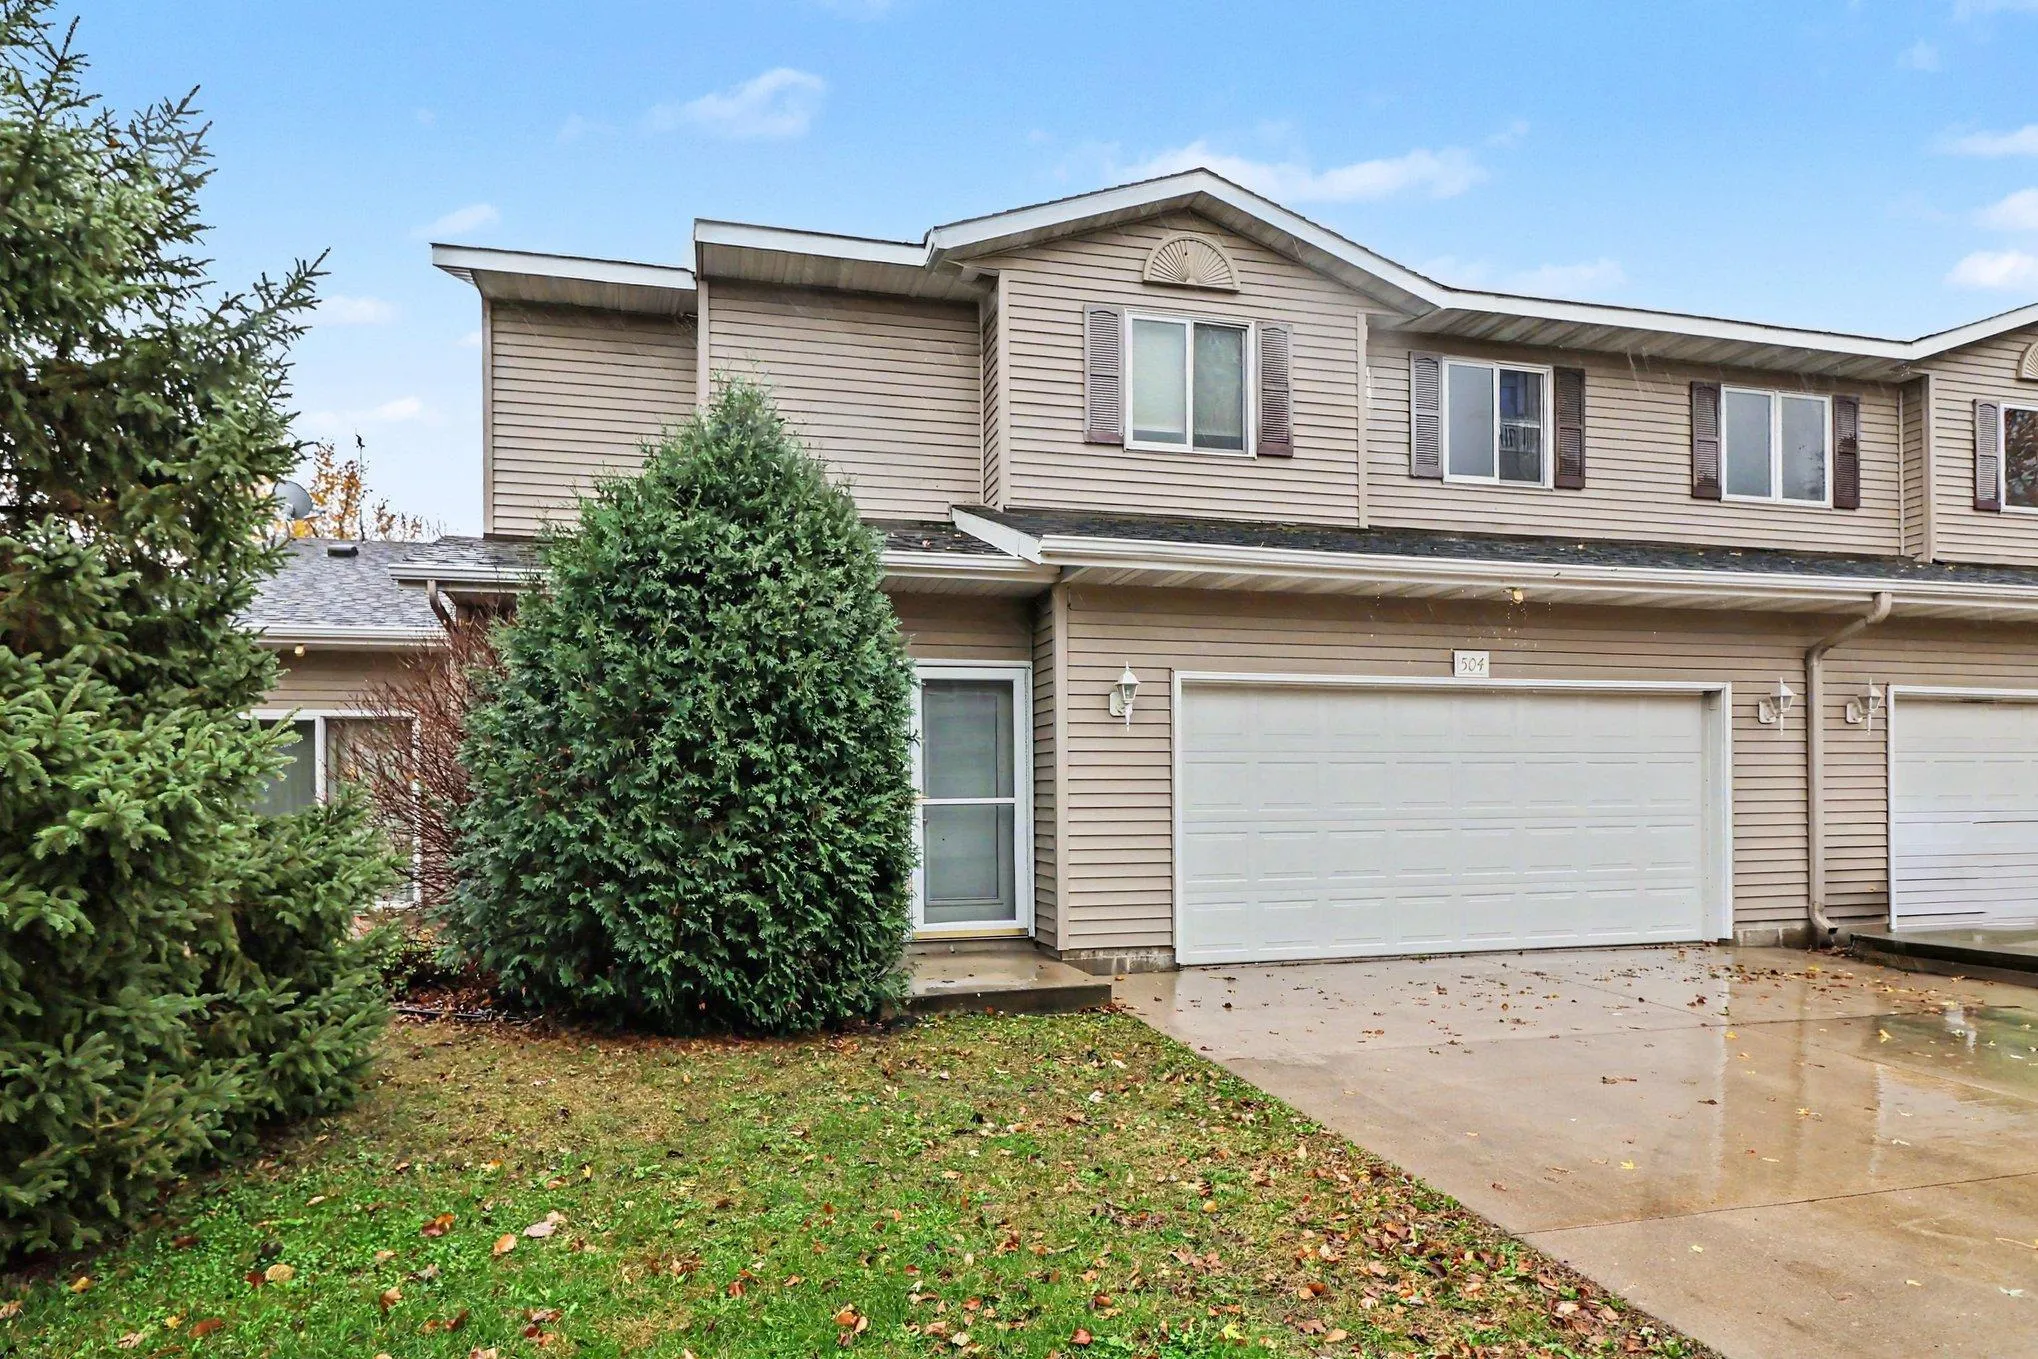 $255,000
3 bds | 3 ba | 2,059 sqft
504 Welco W Lane, Montgomery, MN 56069
 Listing courtesy of RE/MAX Advantage Plus
-
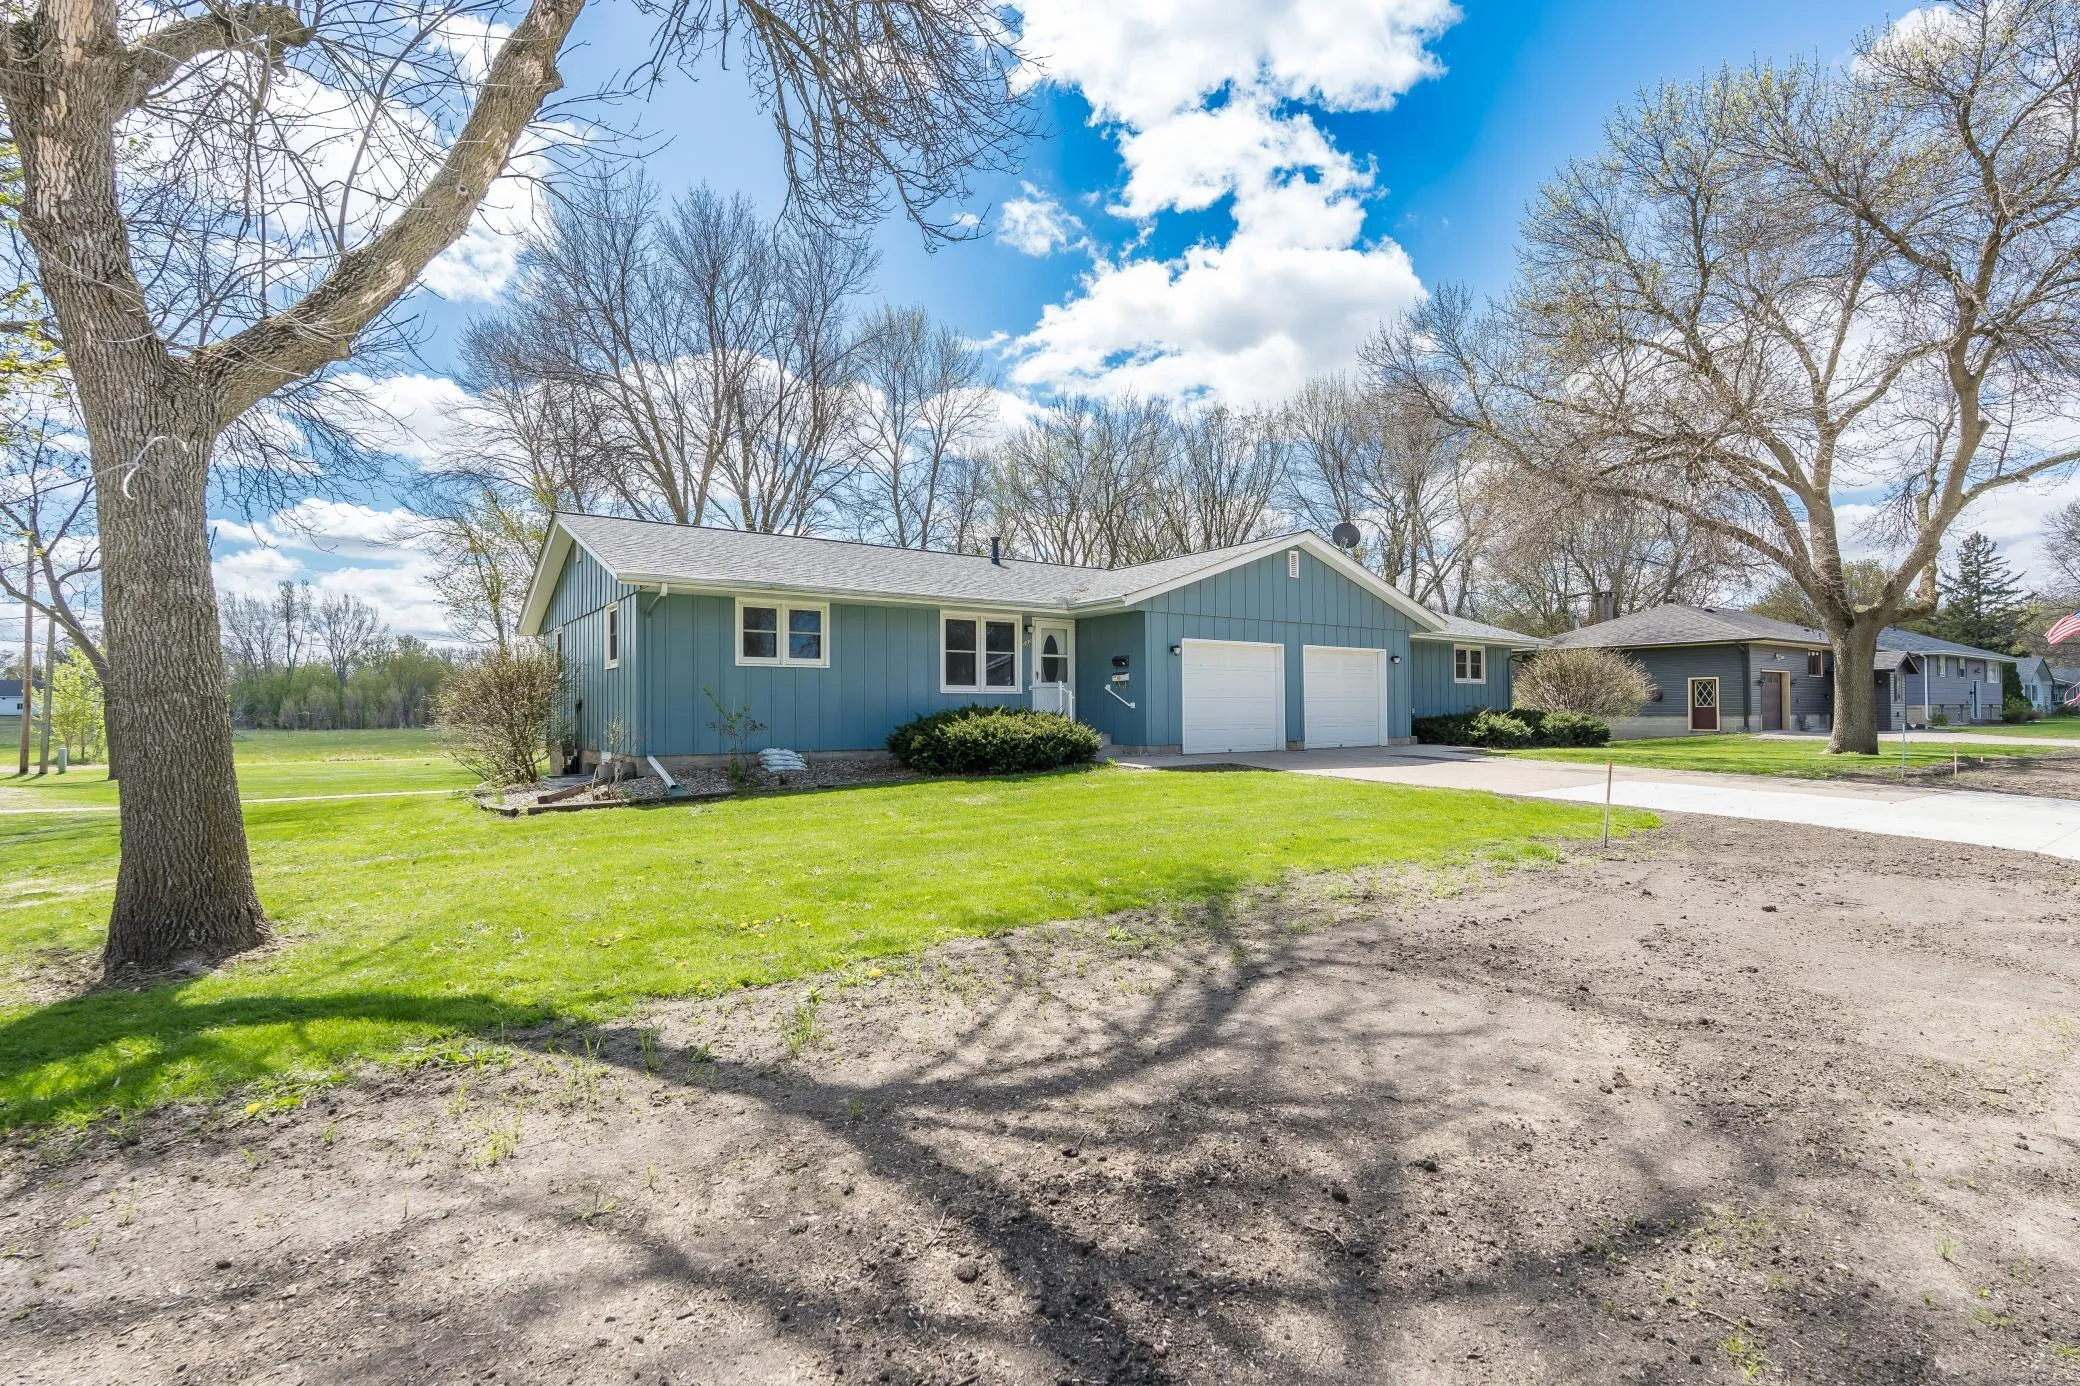 $359,900
6 bds | 4 ba | 3,412 sqft
502 Vine W Avenue, Montgomery, MN 56069
Listing courtesy of Kubes Realty Inc
-
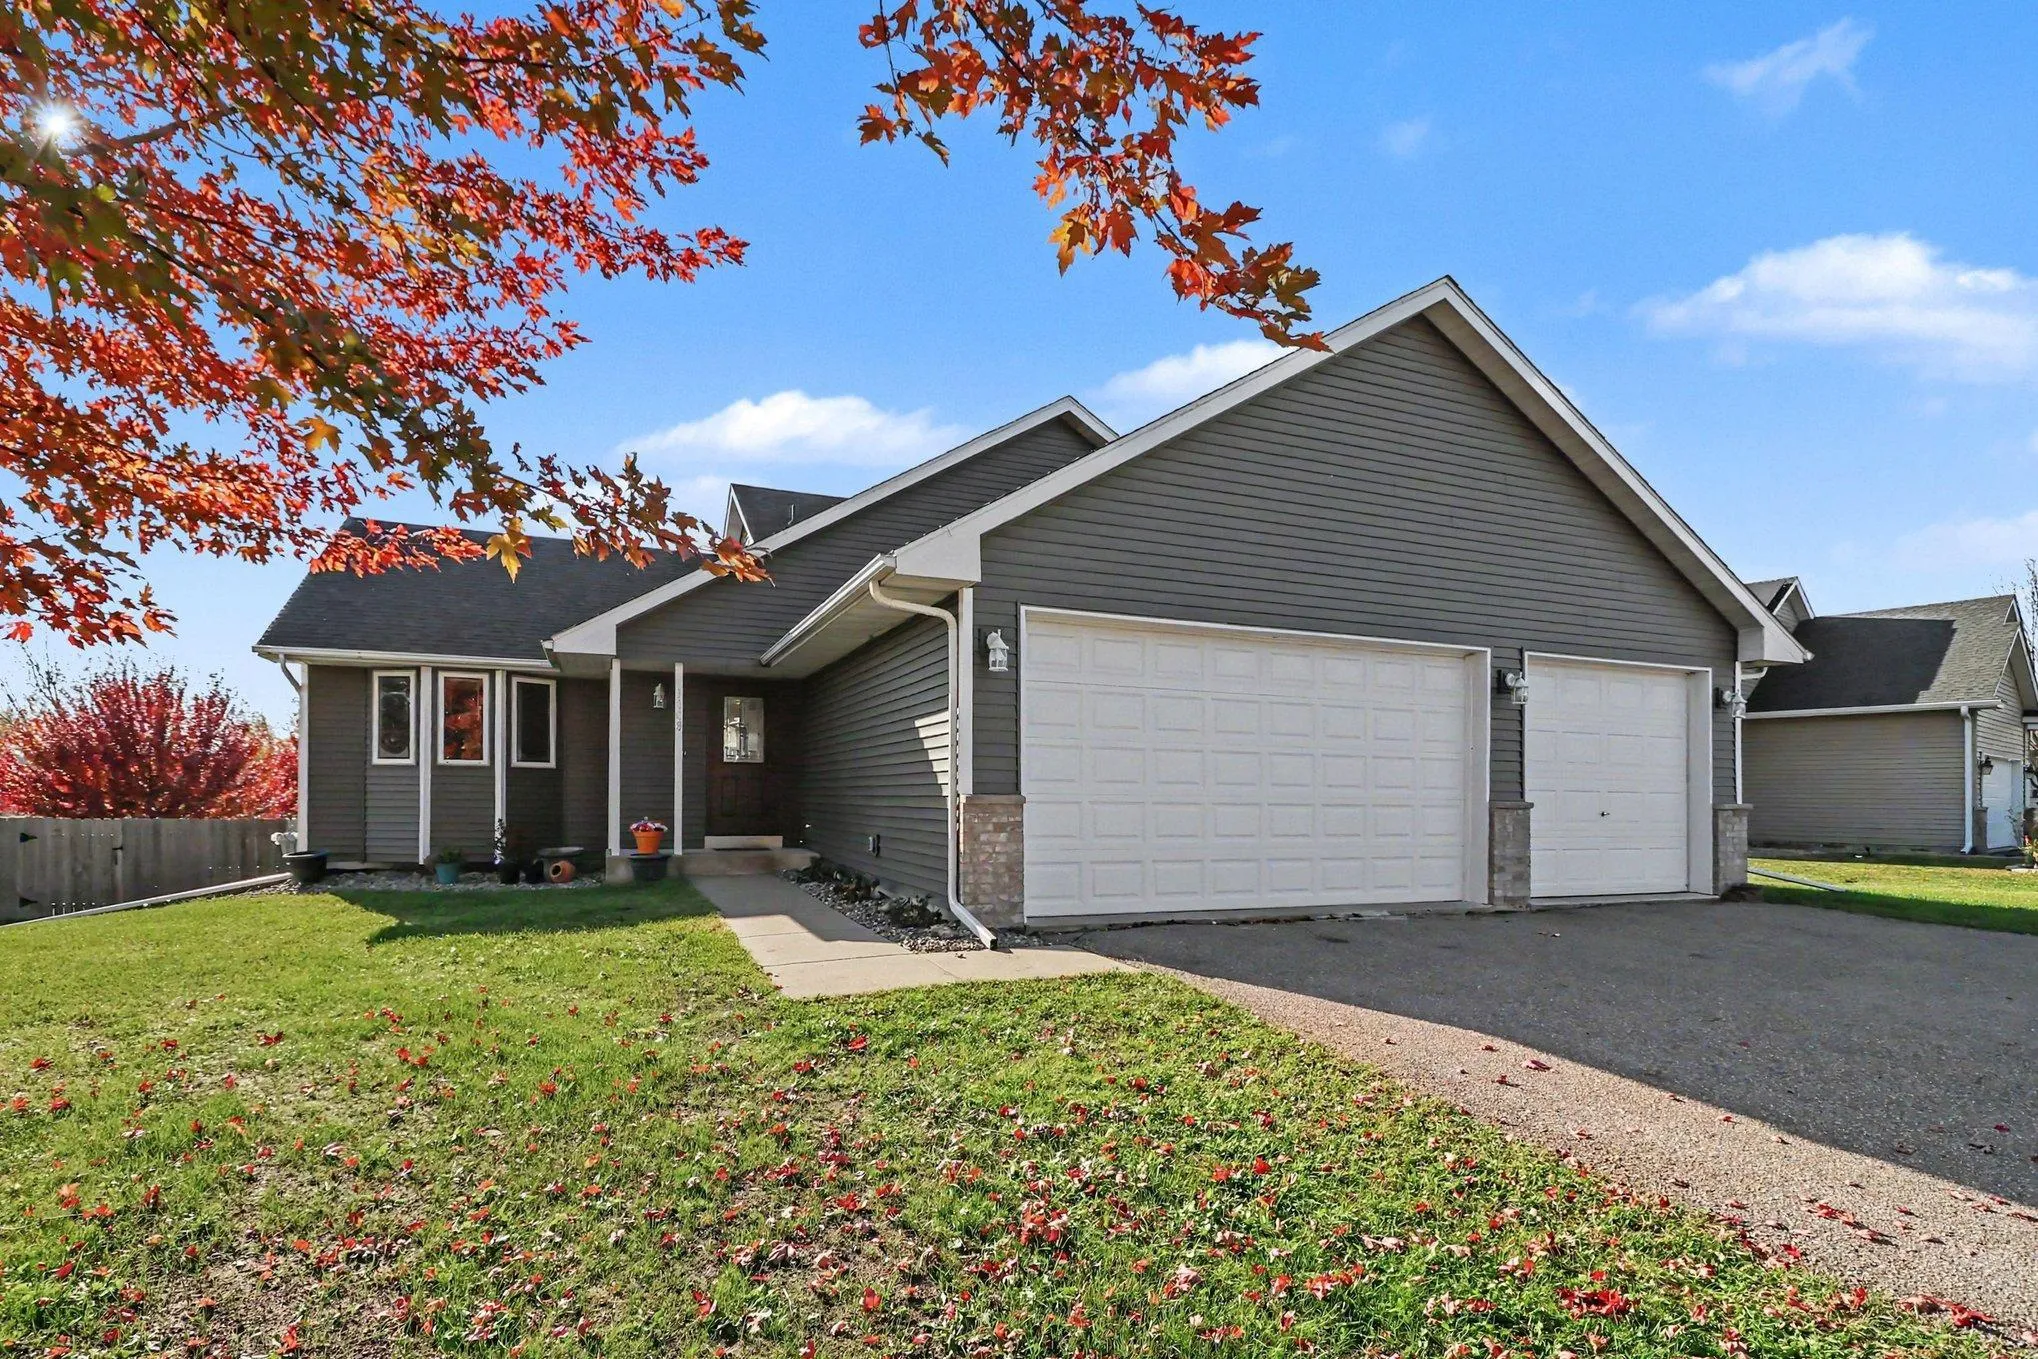 $349,900
3 bds | 2 ba | 2,204 sqft
1108 N Ridge Nw Drive, Montgomery, MN 56069
Listing courtesy of Edge Real Estate Services
-
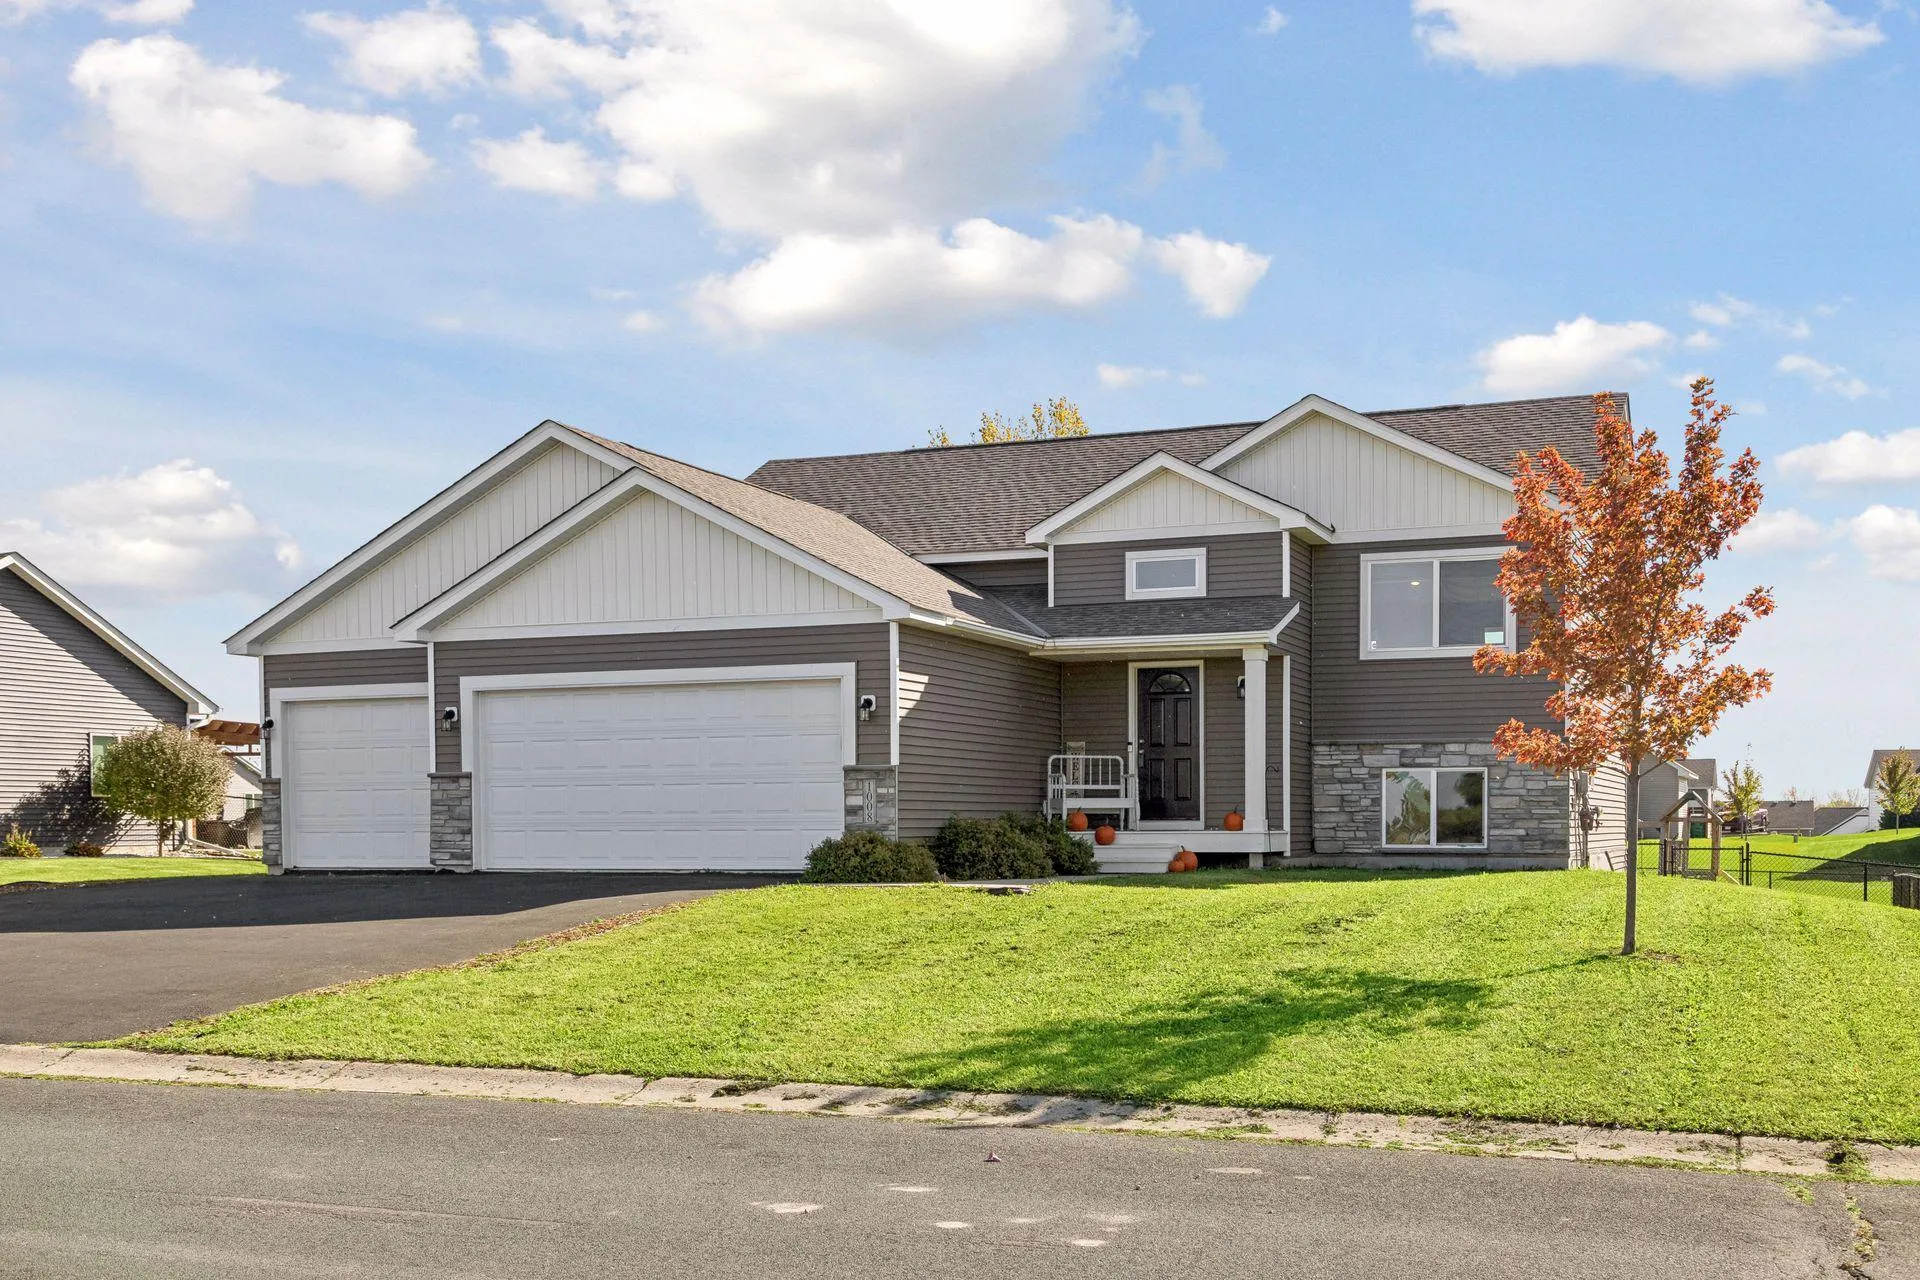 $359,900
5 bds | 3 ba | 2,416 sqft
1008 Mulberry Ne Avenue, Montgomery, MN 56069
Listing courtesy of Re/Max Advantage Plus
-
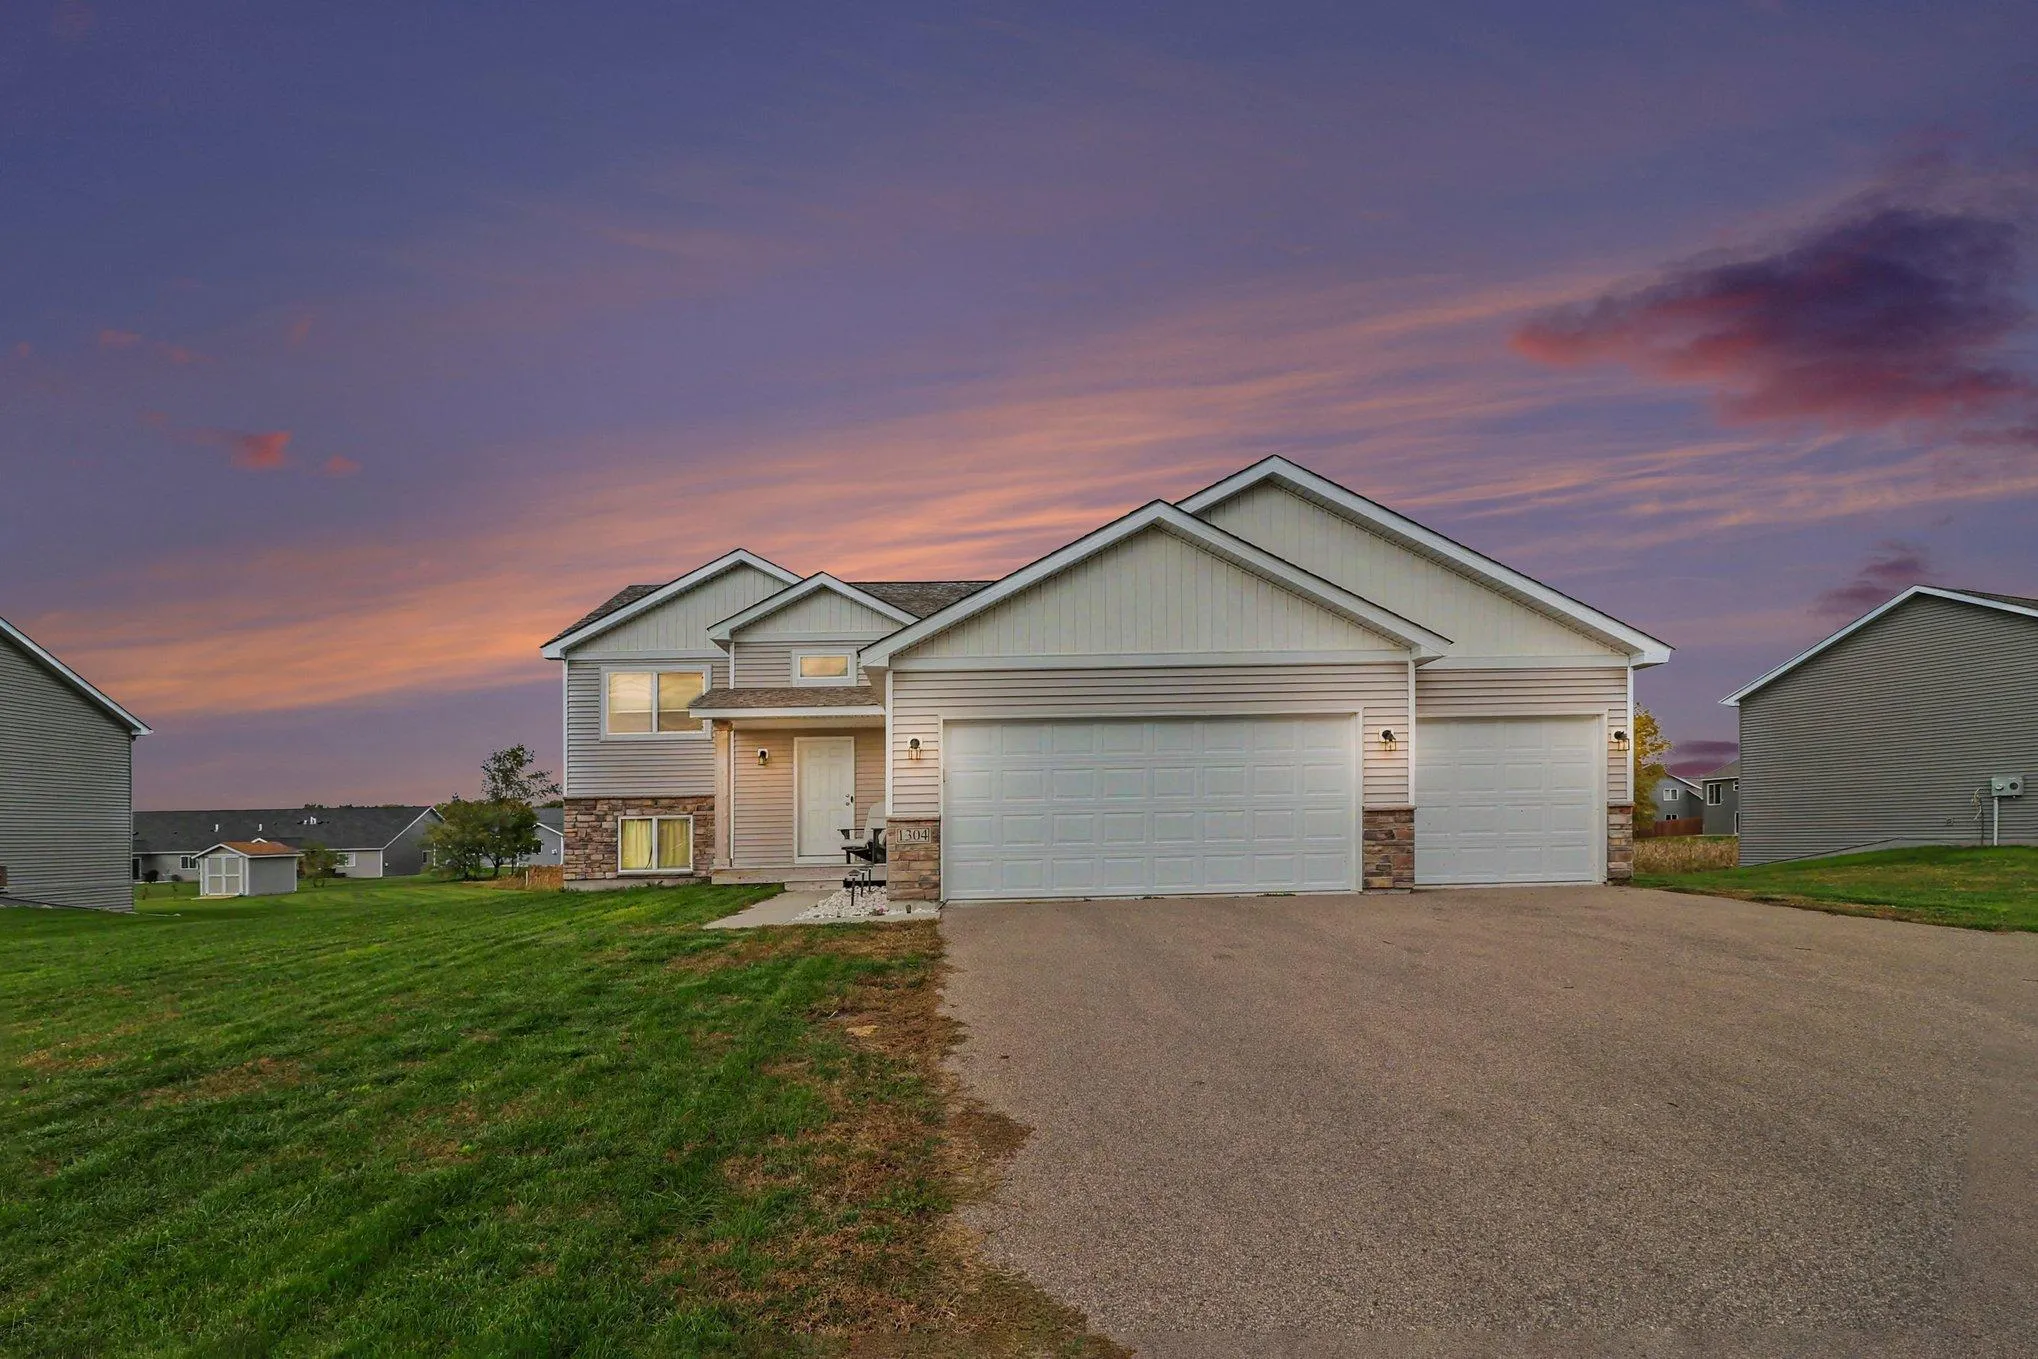 $339,999
3 bds | 2 ba | 1,362 sqft
1304 Mulberry Ne Avenue, Montgomery, MN 56069
Listing courtesy of Keller Williams Premier Realty
-
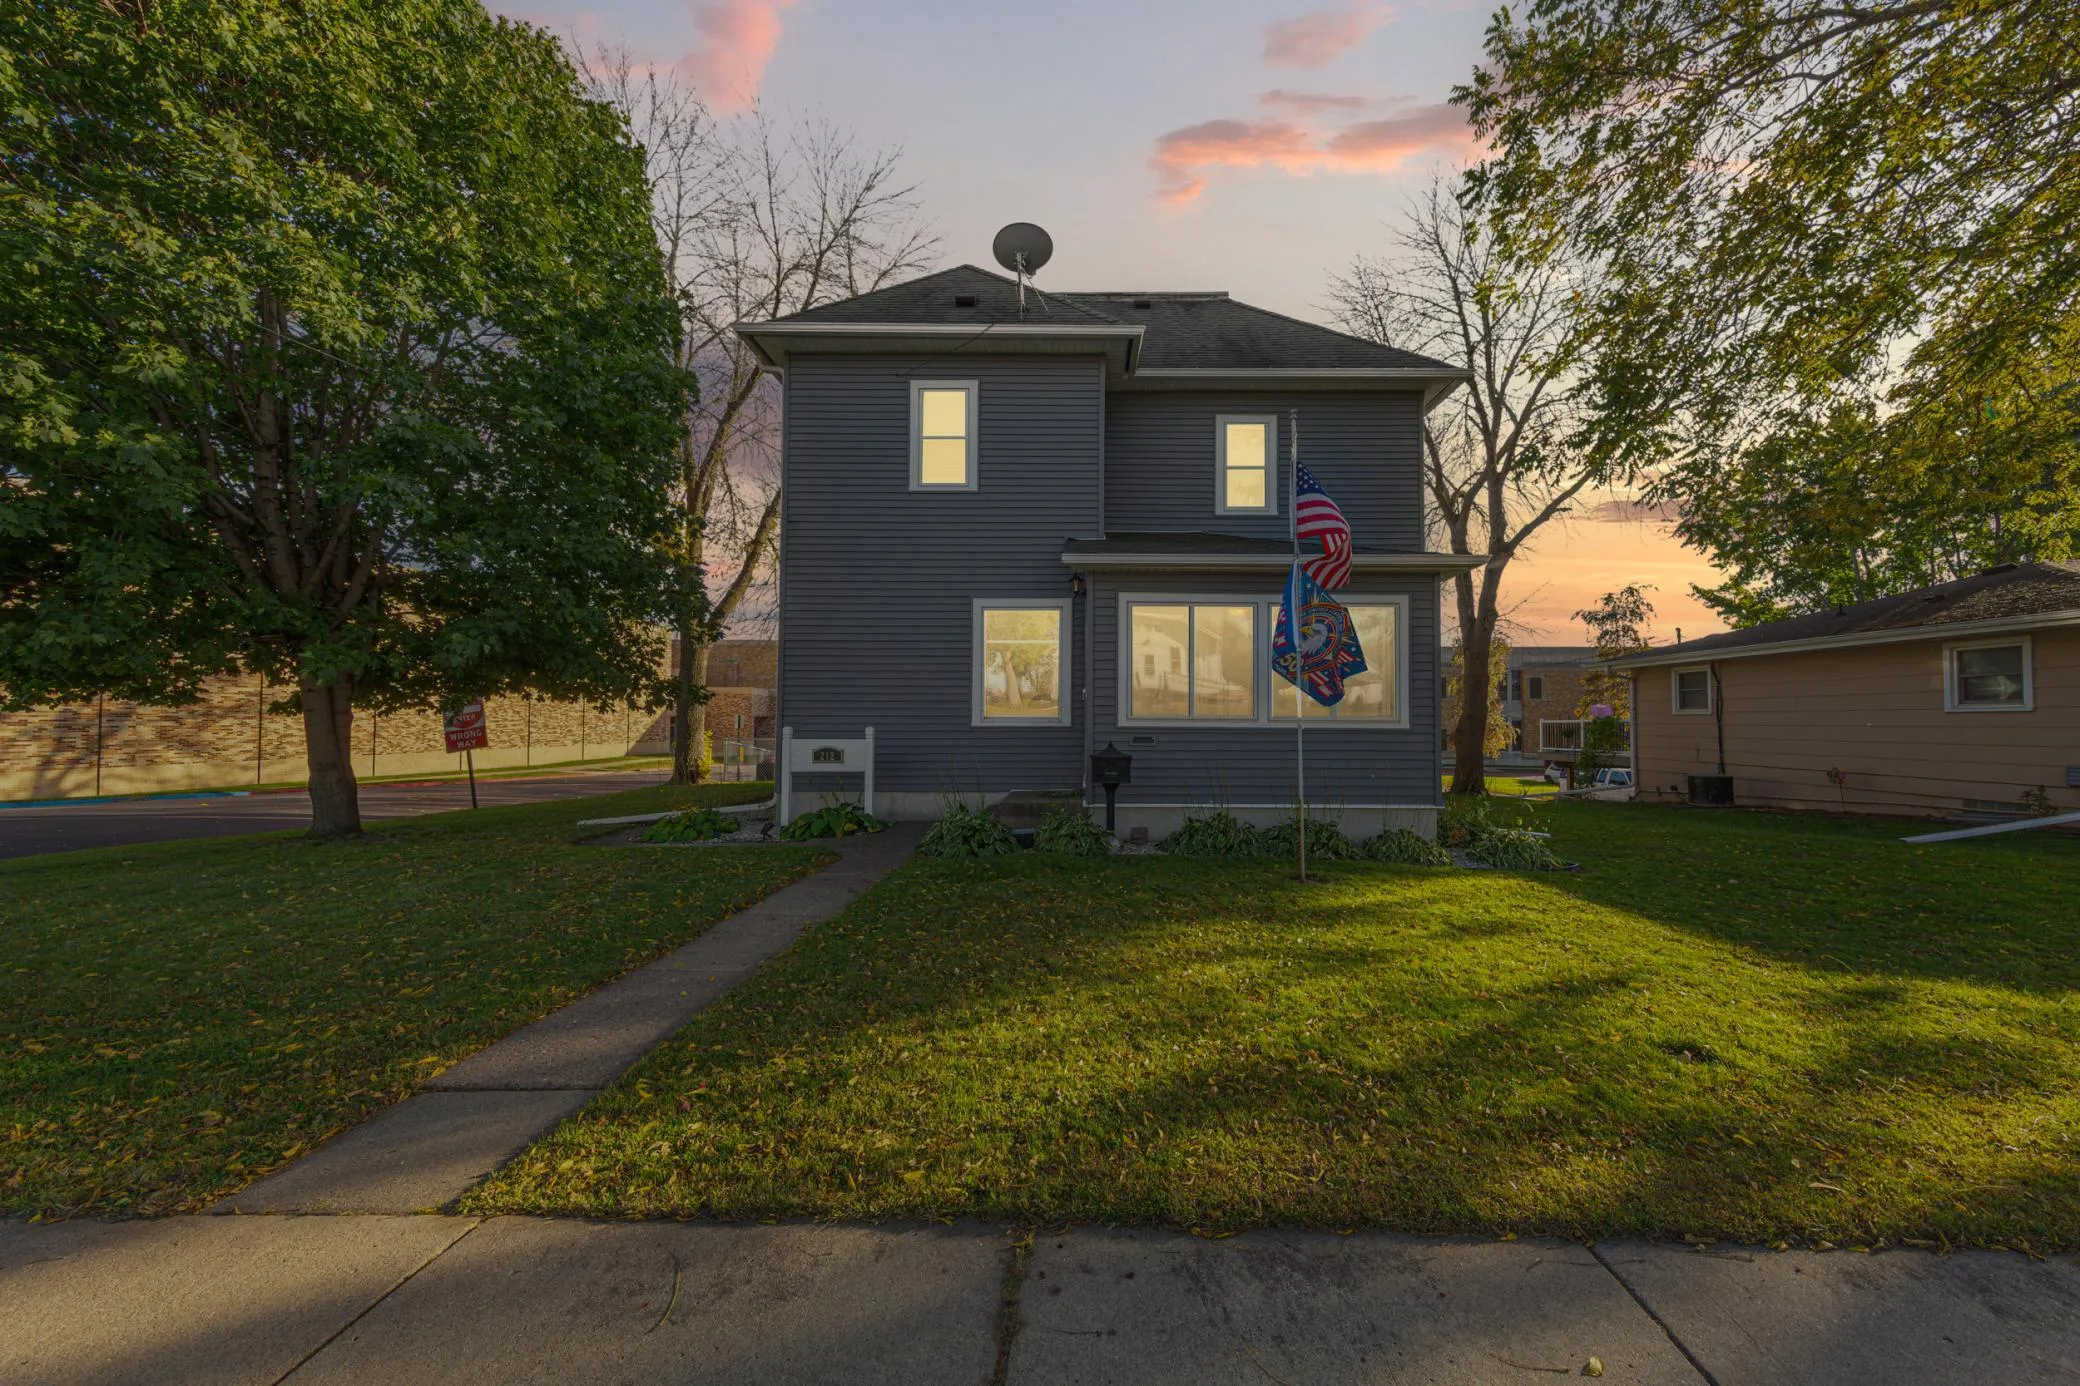 $245,000
5 bds | 2 ba | 2,002 sqft
212 Boulevard Ne Avenue, Montgomery, MN 56069
Listing courtesy of Edina Realty, Inc.
-
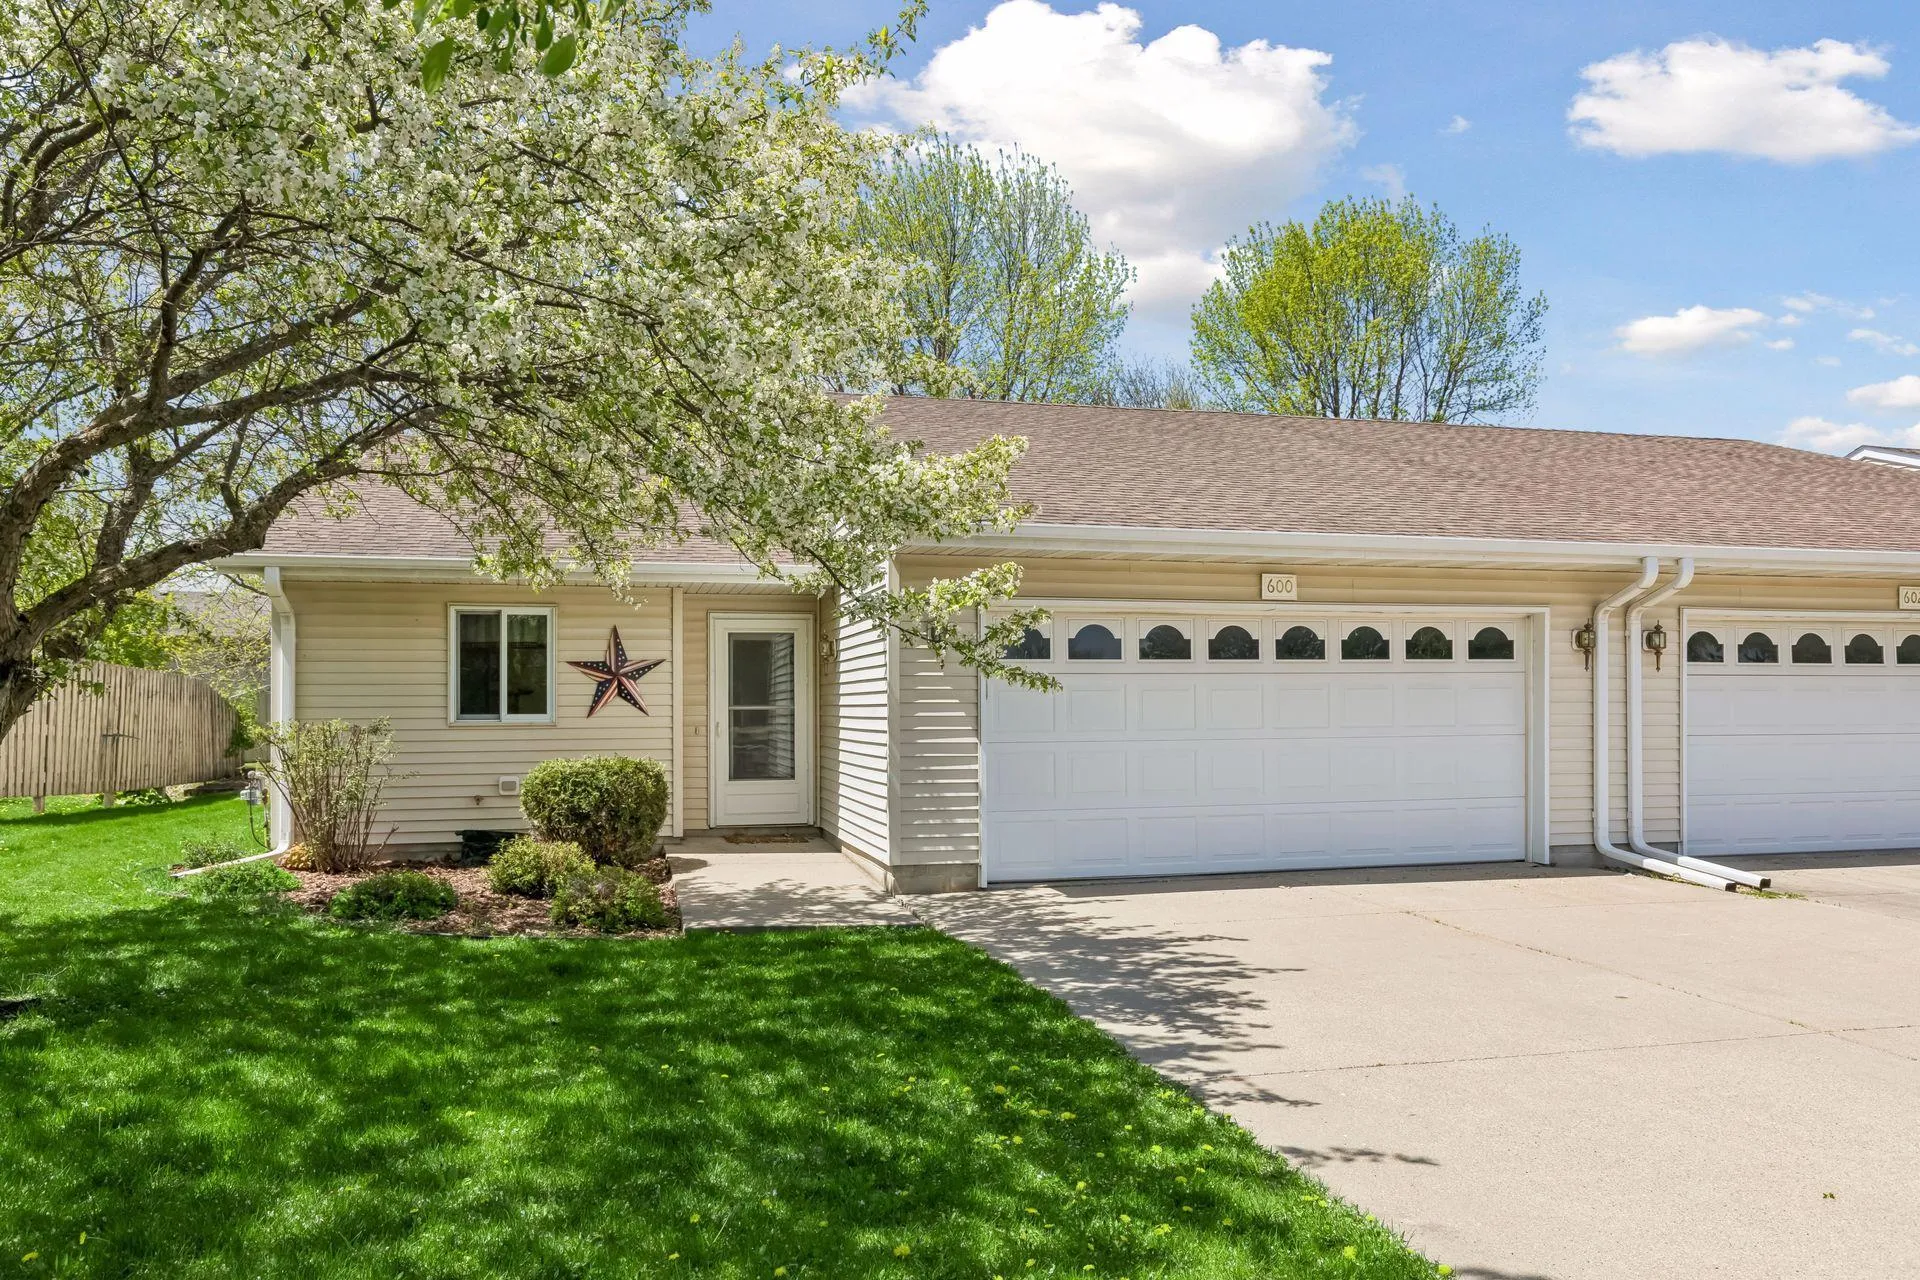 $225,000
2 bds | 2 ba | 1,478 sqft
600 E Welco Drive, Montgomery, MN 56069
Listing courtesy of RE/MAX Advantage Plus
-
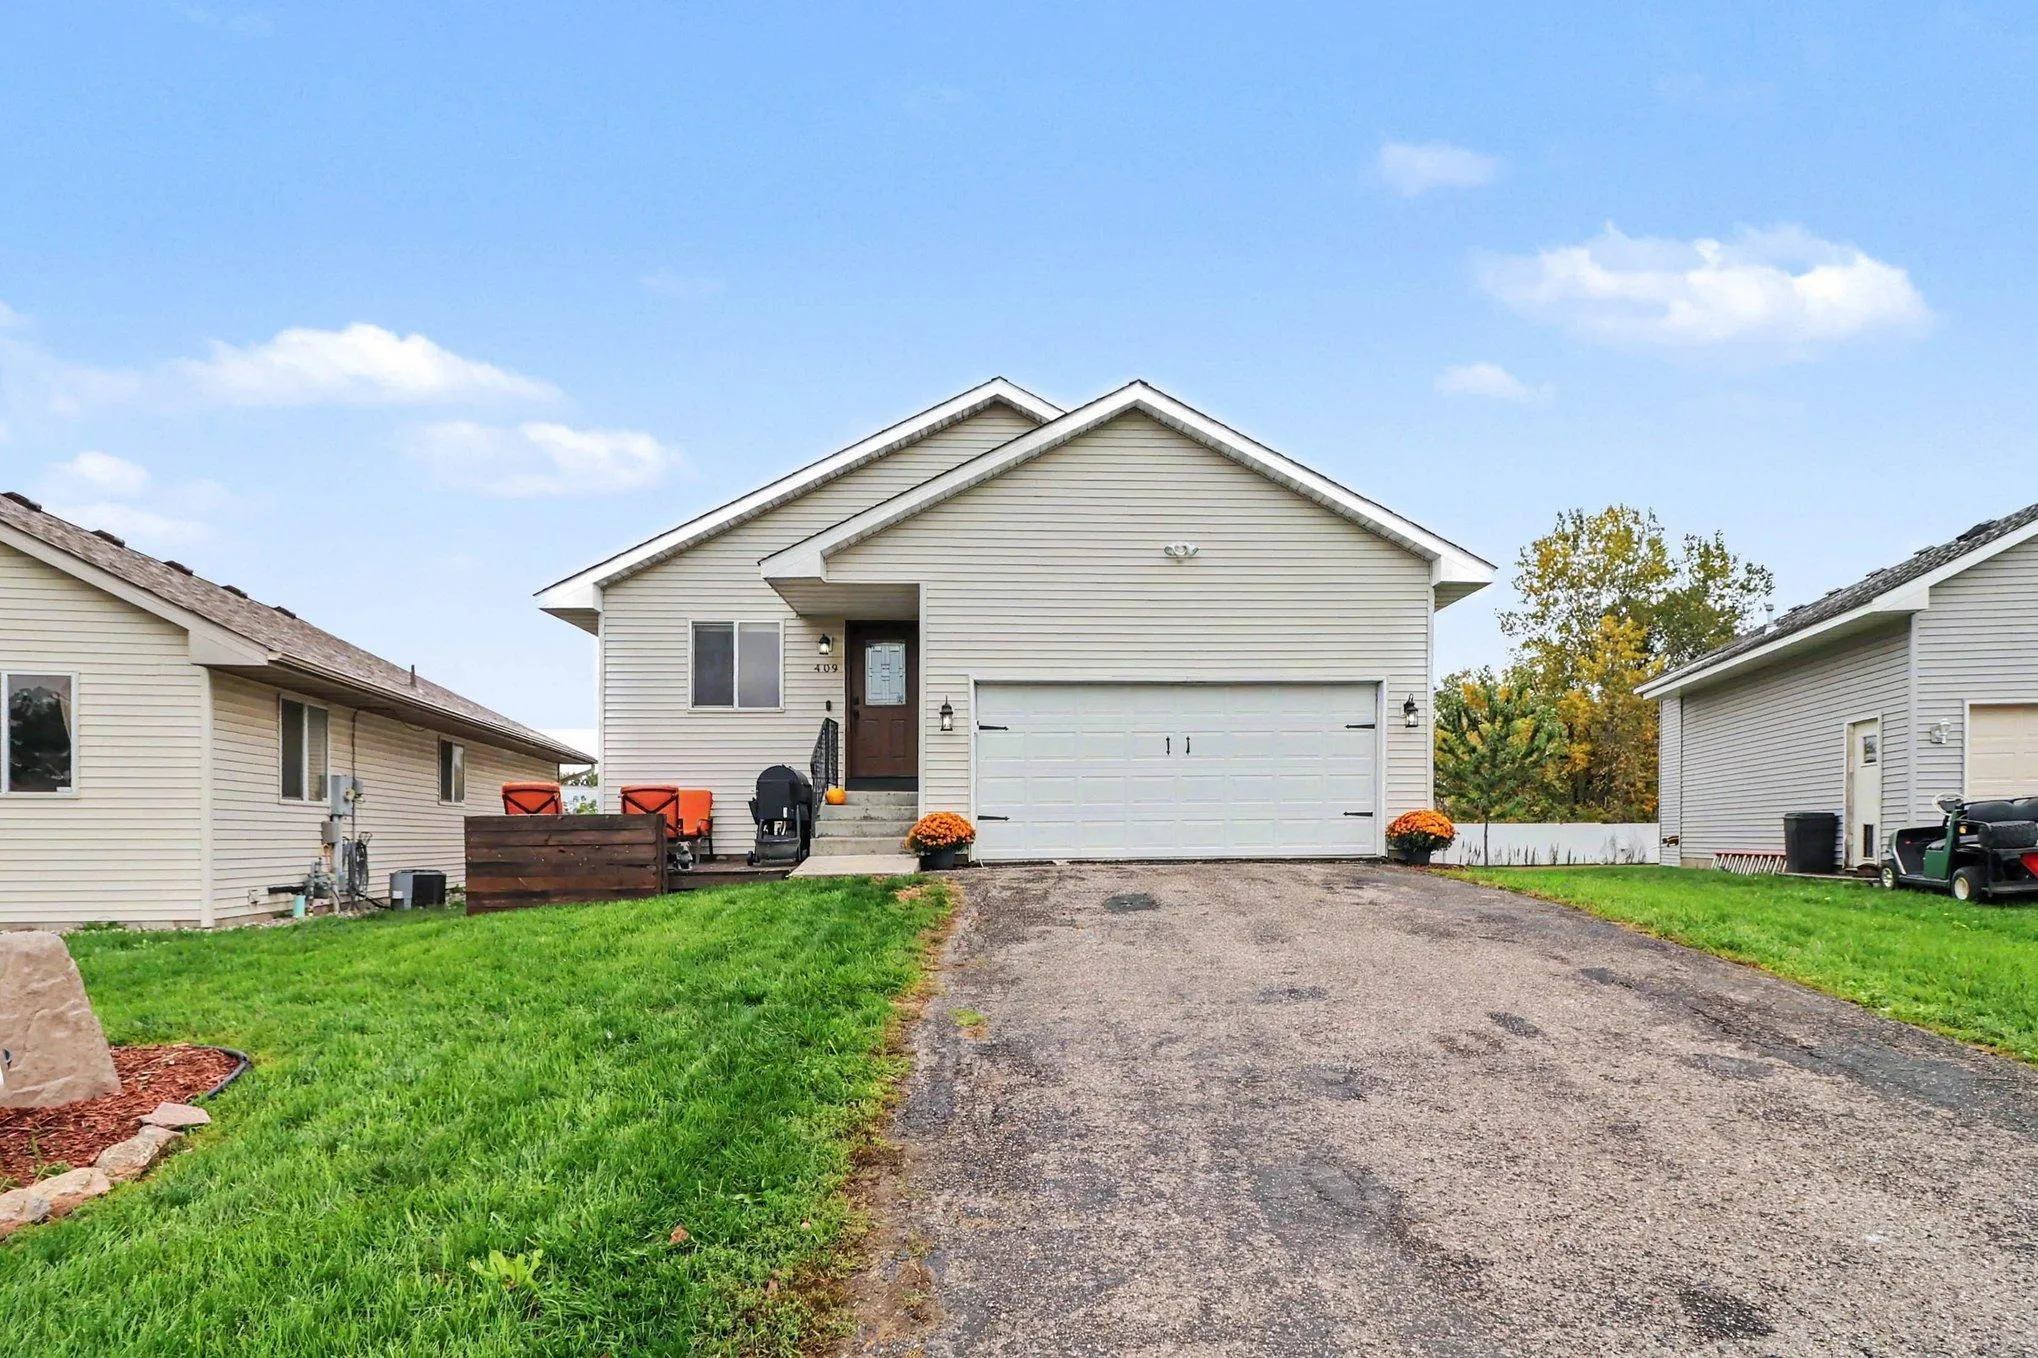 $299,900
3 bds | 2 ba | 1,884 sqft
409 Juniper Nw Lane, Montgomery, MN 56069
Listing courtesy of Kubes Realty Inc
Request a tour
912 Katelyn Ne Circle, Montgomery, MN 56069