
1 / 60
$359,900
- 5 beds
- 3 baths
- 2,416 sqft
1008 Mulberry Ne Avenue, Montgomery, MN 56069
For sale Est. —/mo
- House · Single Family
- Built in 2020
- 0.32 acres lot
- $149/sqft
- 3-car garage
Overview
The space you've been looking for, with a setting to match! This five-bedroom home offers over 2,400 finished square feet, a three-car garage, and views of Montgomery National Golf Course. The open-concept main level features a spacious living room that flows into the dining area and kitchen, complete with granite countertops, stainless steel appliances, a large center island, and ample cabinet space. Three bedrooms are located on the main level, including the owner's suite with a private full bath and walk-in closet. Downstairs, the finished walkout lower level offers an expansive family and recreation room, two additional bedrooms, a ¾ bath, and plenty of storage. The additional bedrooms provide options for guests, a home office, or whatever suits your needs. Step outside to enjoy the large, level, fully fenced backyard with a concrete patio and plenty of room for outdoor activities. Across the street, enjoy scenic views of Montgomery National Golf Course and the surrounding countryside. Conveniently located near parks, schools, and local amenities. With generous indoor living space, a great backyard, and golf course views, this home has plenty to offer!
Facts & features
Interior
- Bedrooms: 5
- Bathrooms: 3 (2 full, 1 three-quarter)
- Finished sqft: 2,416
- Above grade sqft: 1,264
- Below grade sqft: 1,152
- Basement: Finished
- Heating: Forced Air
- Cooling: Central Air
- Appliances: Disposal, Dryer, Gas Water Heater, Microwave, Range, Refrigerator, Stainless Steel Appliances, Washer
- Laundry: Lower Level
Property
- Parking: Attached Garage, Asphalt, Garage Door Opener
- Garage spaces: 3
- Lot size: 0.32 acres
- Lot dimensions: 90x151x90x162
- Exterior features: Stone, Vinyl
Construction
- Home type: House (Single Family)
- Levels: Split Entry (Bi-Level)
- Year built: 2020
- Roof: Age 8 Years or Less, Asphalt
Utilities
- Sewer: City Sewer/Connected
- Water: City Water/Connected
Community & HOA
- Subdivision: Stone Ridge
Taxes & location
- Annual taxes: $5,696 (2026)
- County: Le Sueur
- School district: Tri-City United
Listing
- Status: For sale
- Listed: Oct 21, 2026
- Days on market: 23
- MLS #: 7162459
Monthly payment
—/mo
An example, not a loan offer. Taxes and HOA dues come from the listing when known; home insurance is a rough estimate. Mortgage insurance is not included. Your rate depends on your lender and credit.
Location
Nearby homes
-
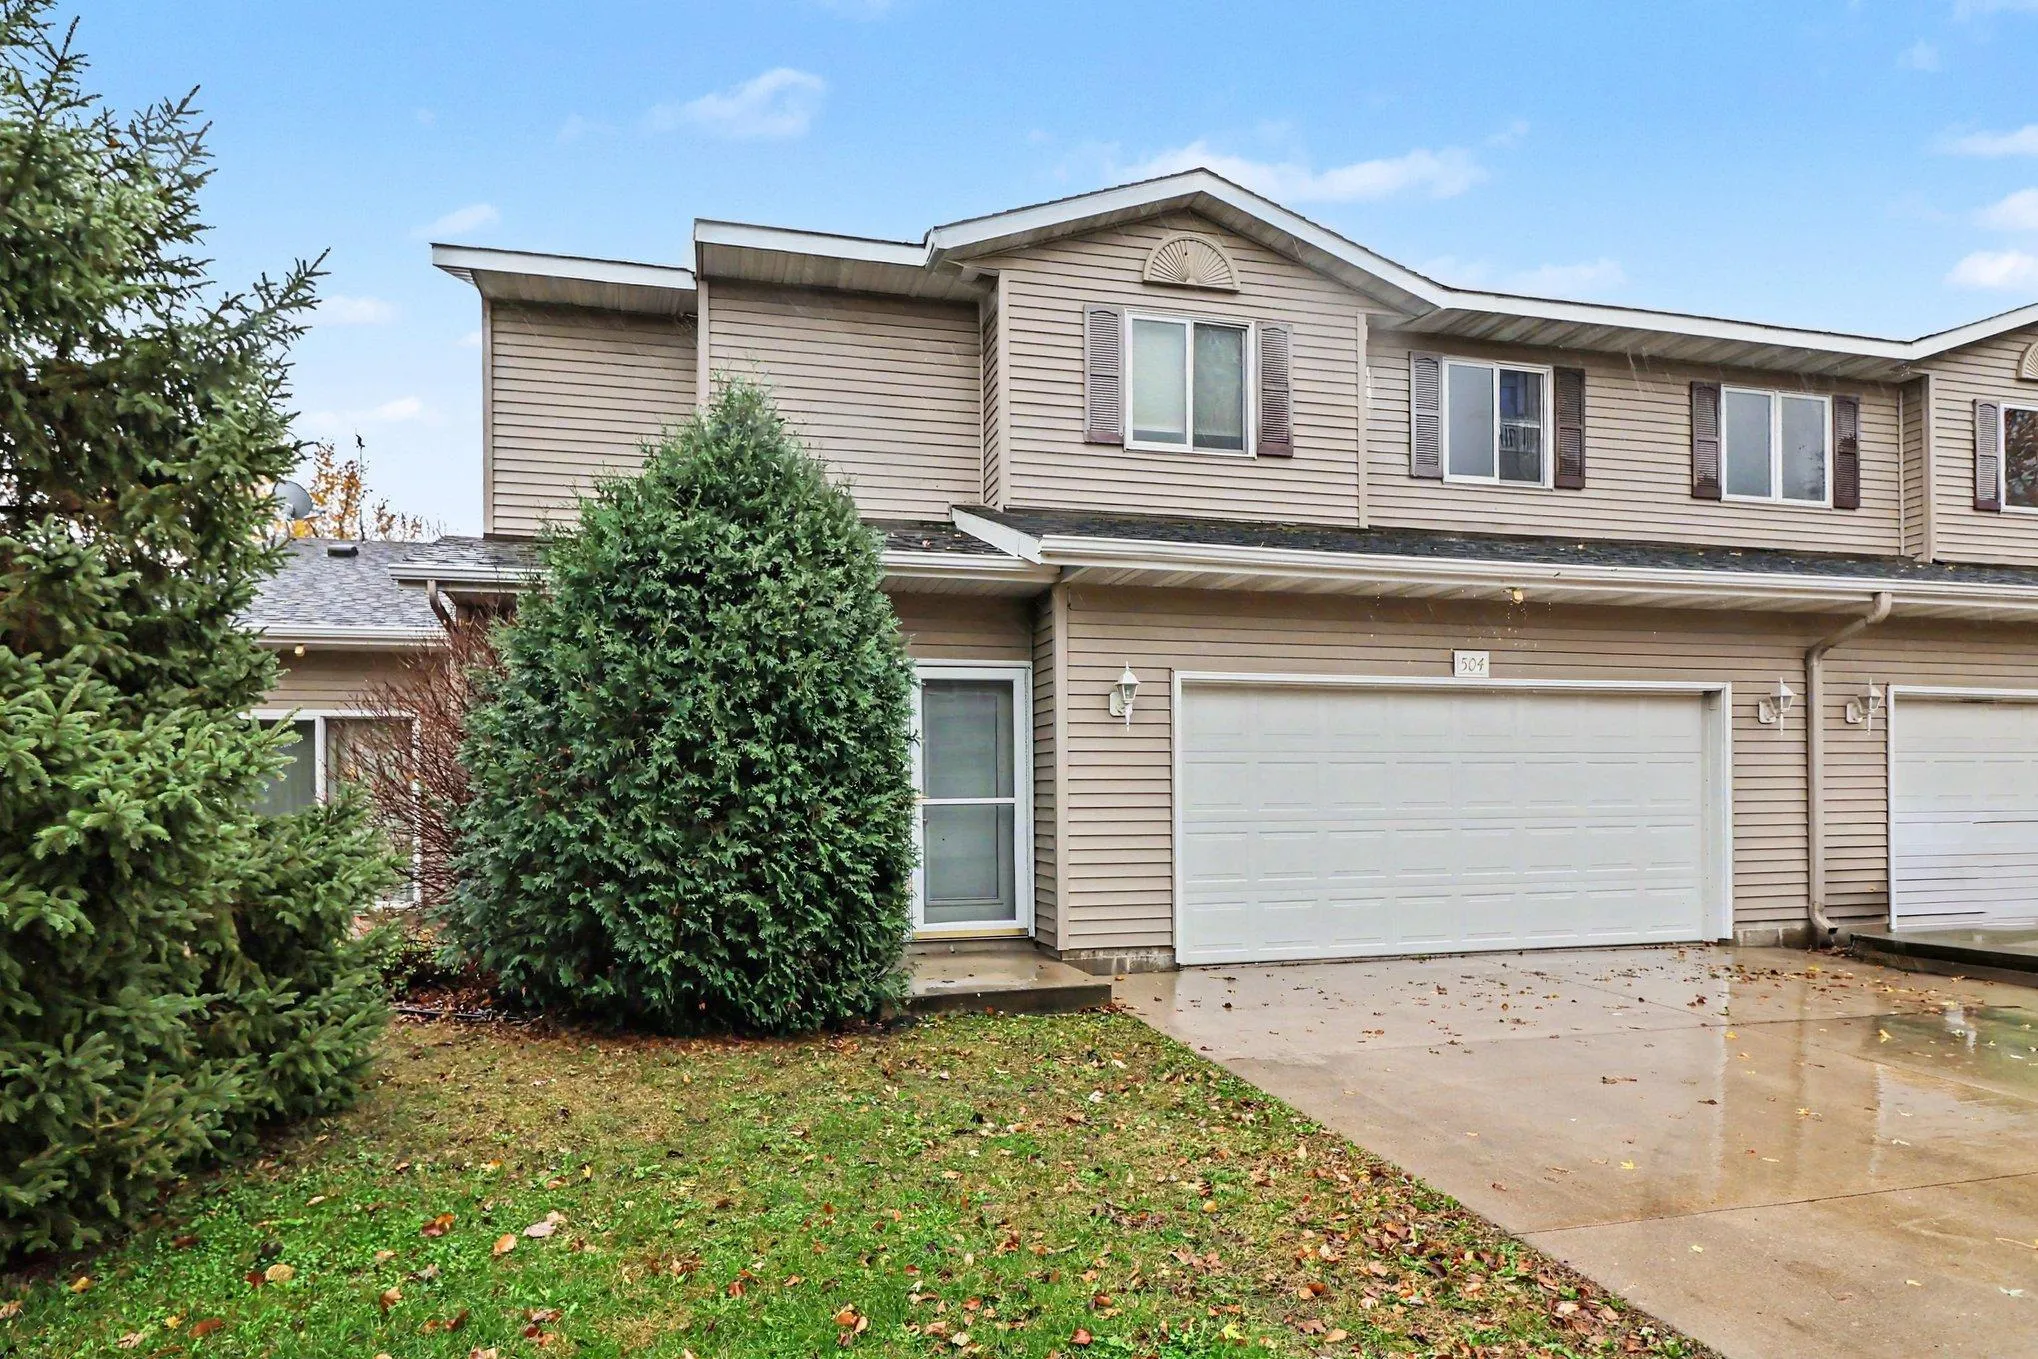 $255,000
3 bds | 3 ba | 2,059 sqft
504 Welco W Lane, Montgomery, MN 56069
 Listing courtesy of RE/MAX Advantage Plus
-
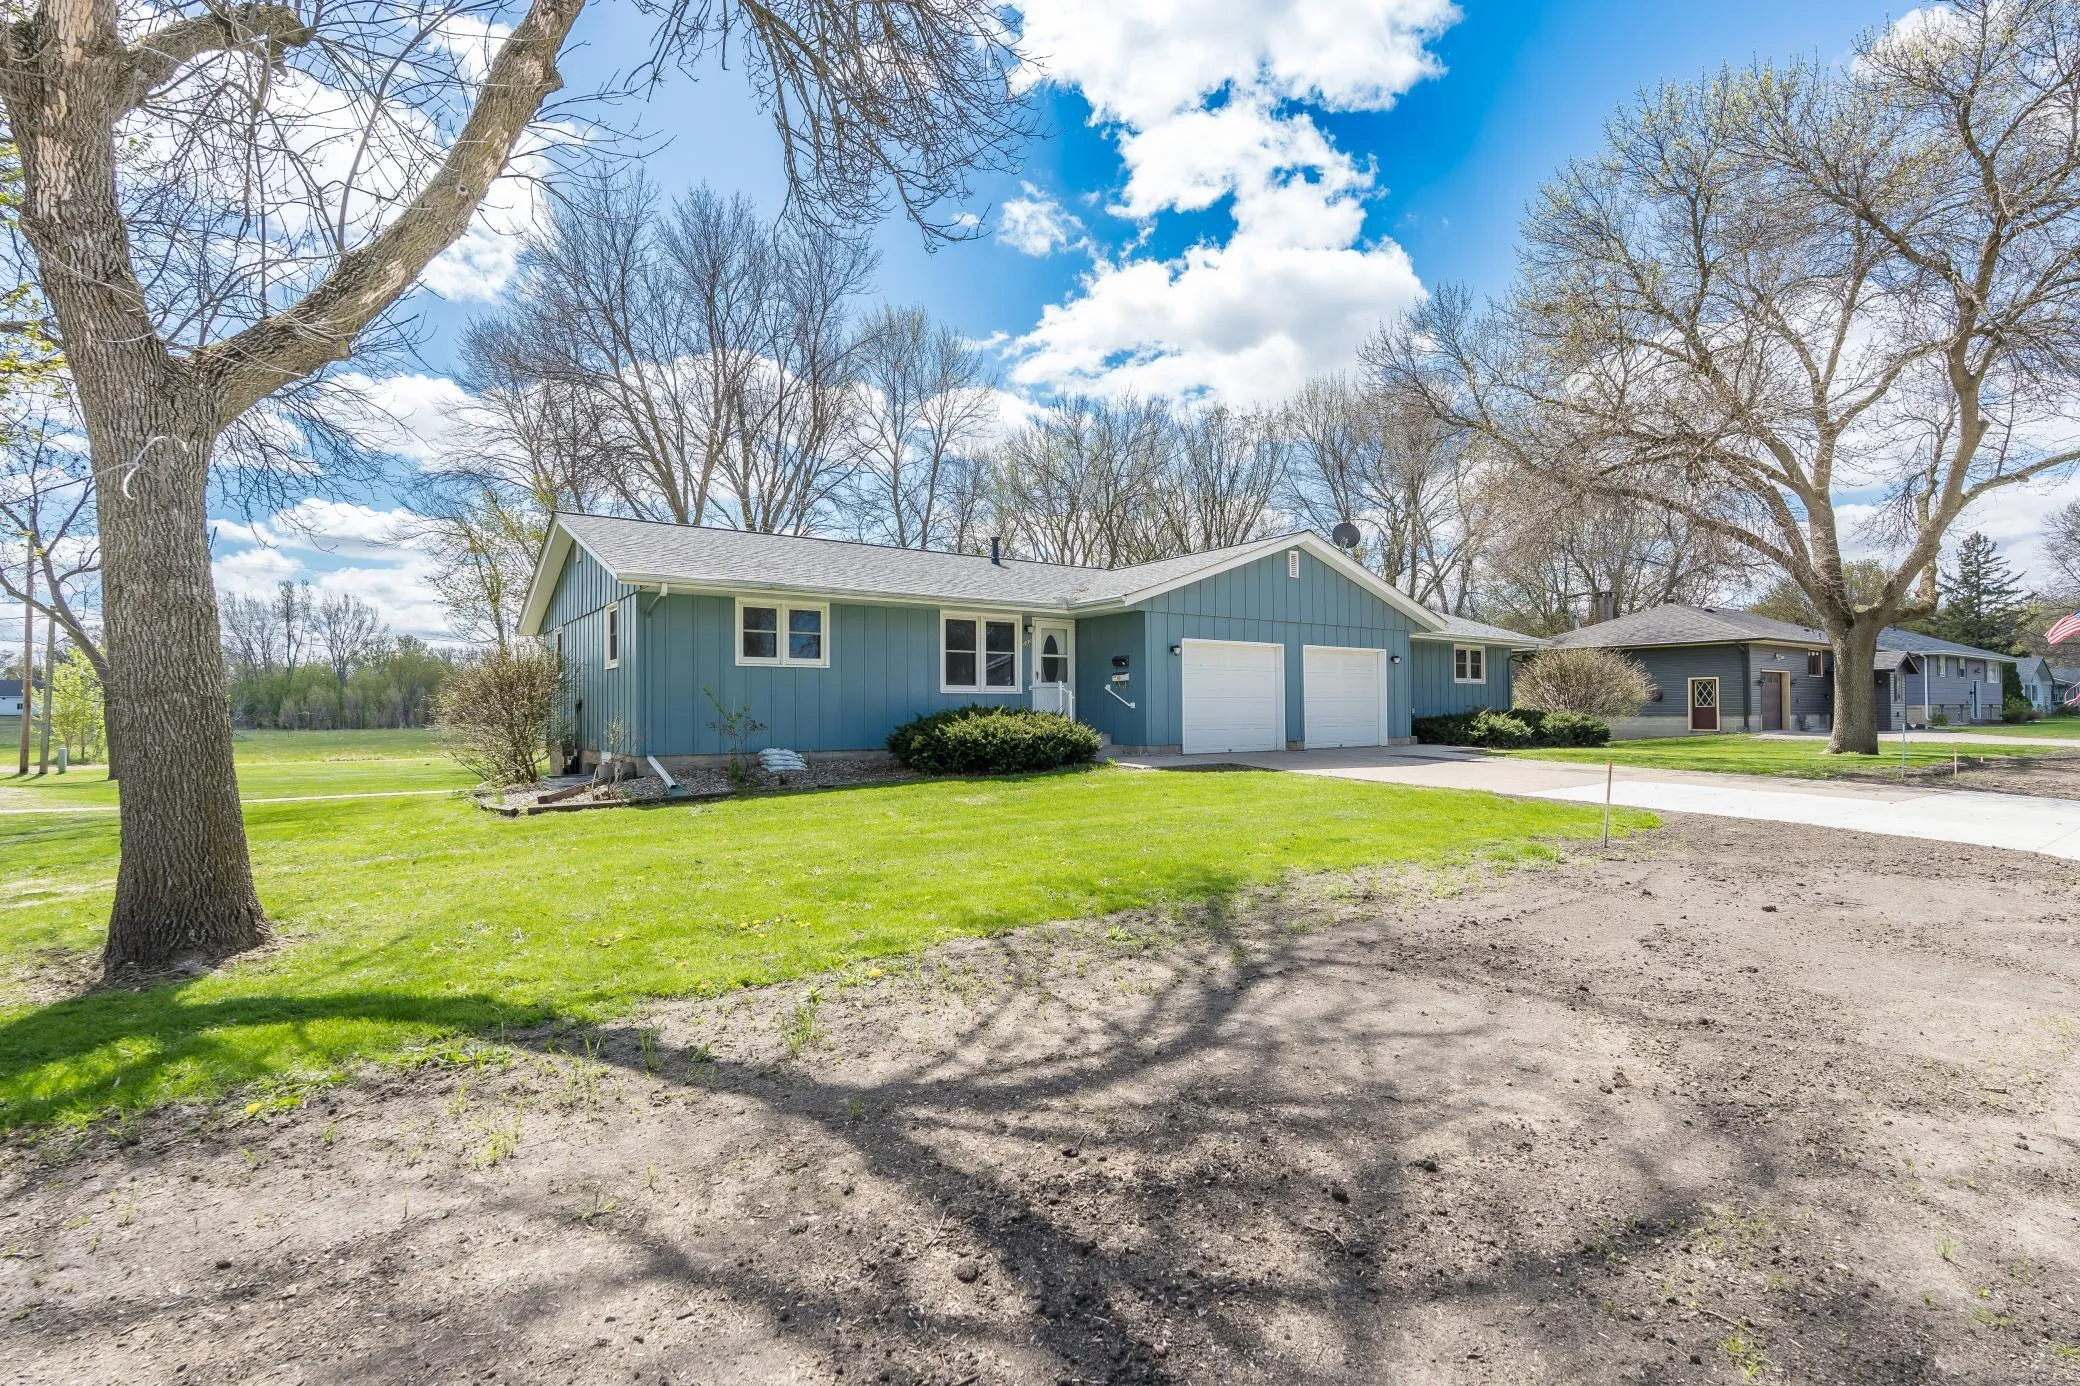 $359,900
6 bds | 4 ba | 3,412 sqft
502 Vine W Avenue, Montgomery, MN 56069
Listing courtesy of Kubes Realty Inc
-
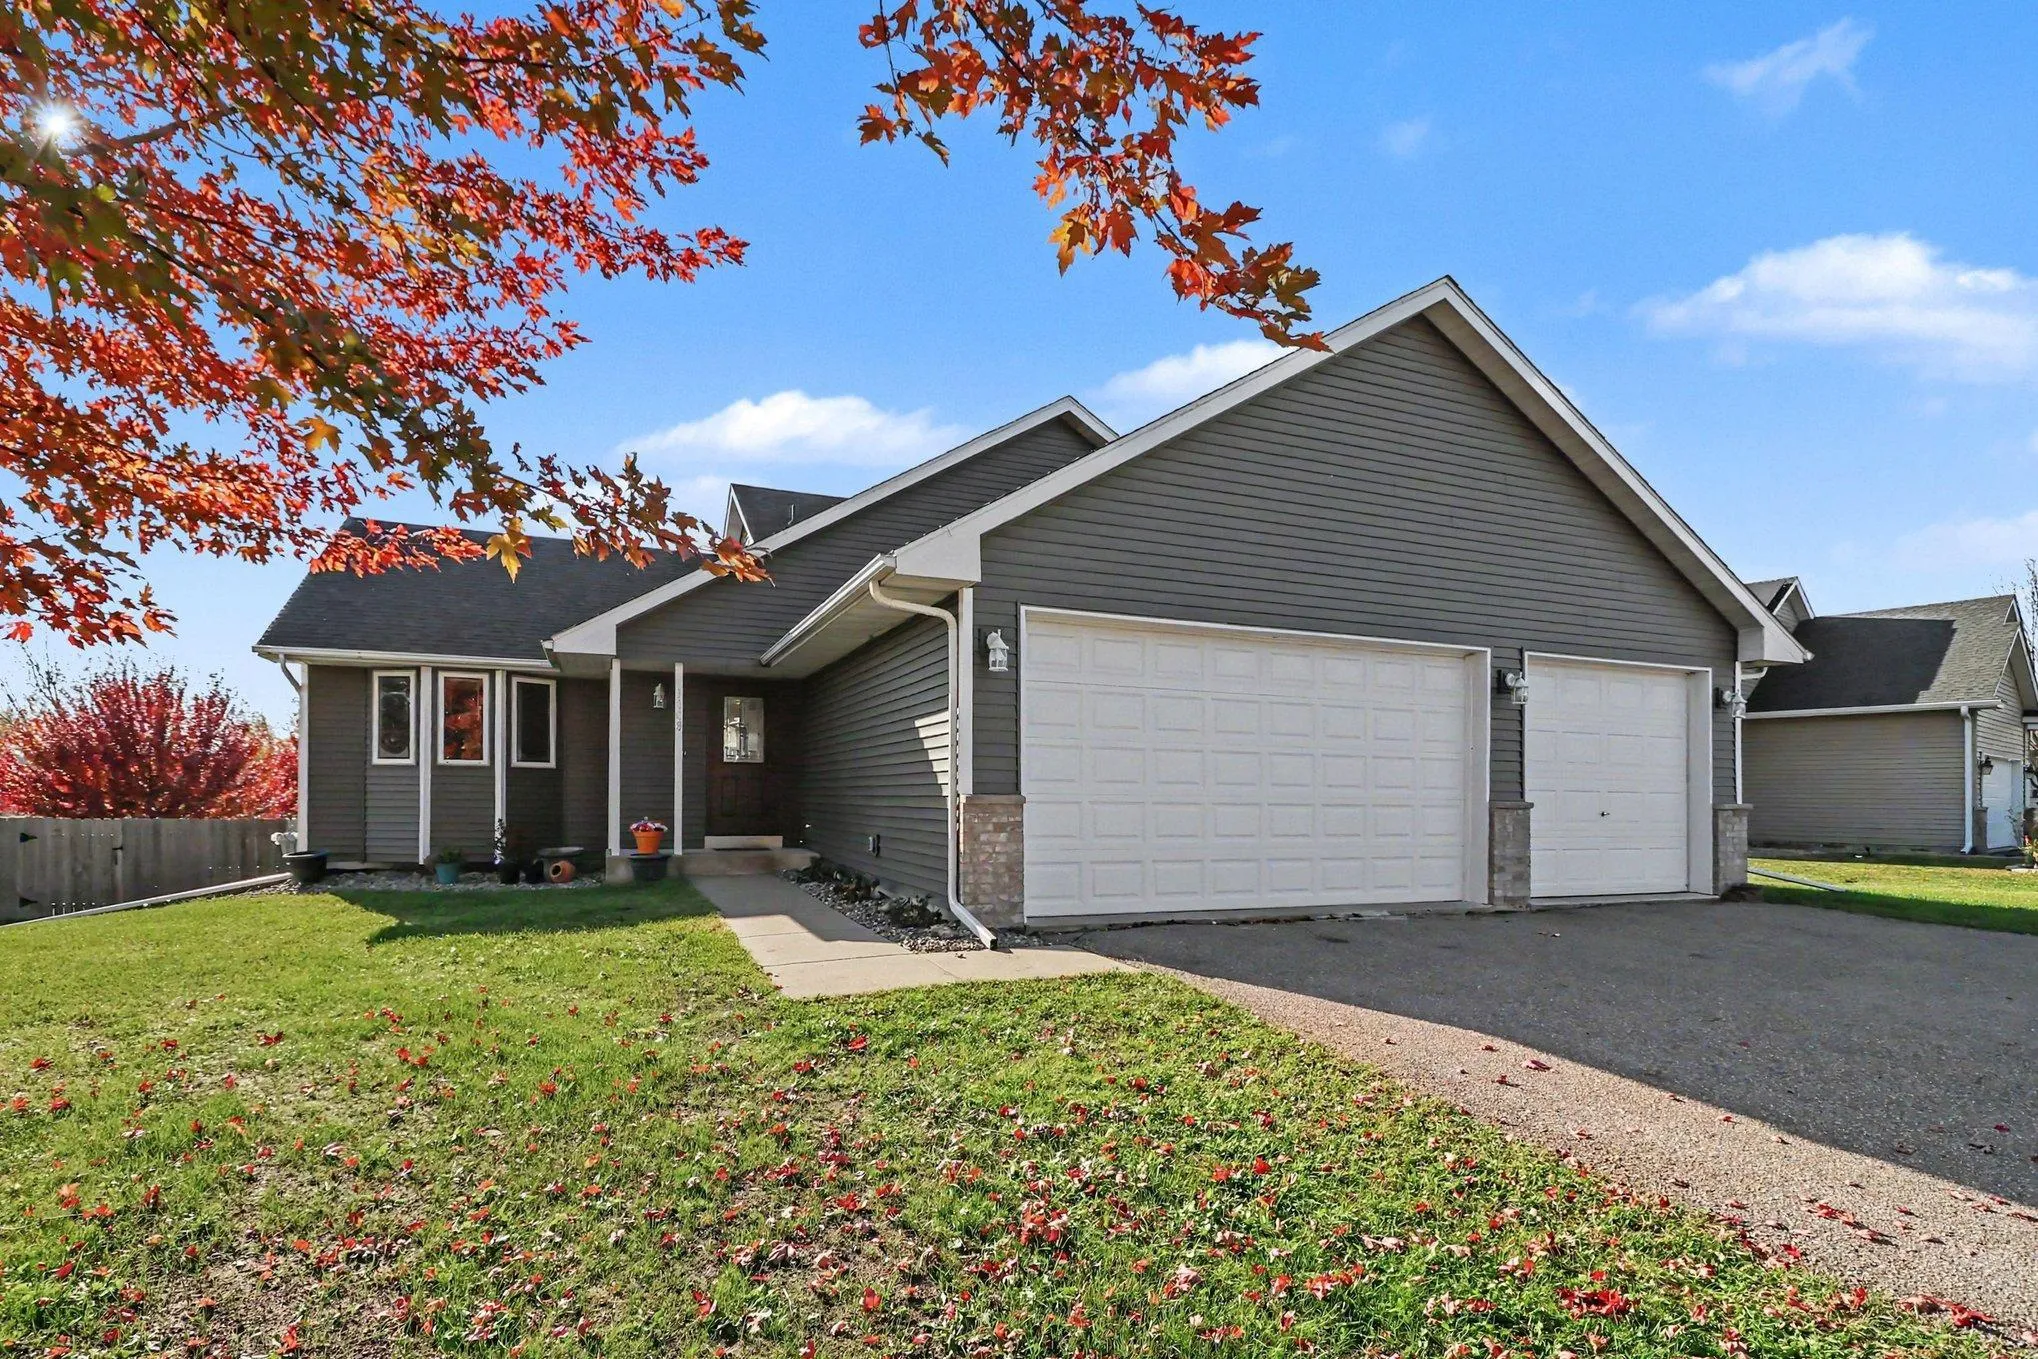 $349,900
3 bds | 2 ba | 2,204 sqft
1108 N Ridge Nw Drive, Montgomery, MN 56069
Listing courtesy of Edge Real Estate Services
-
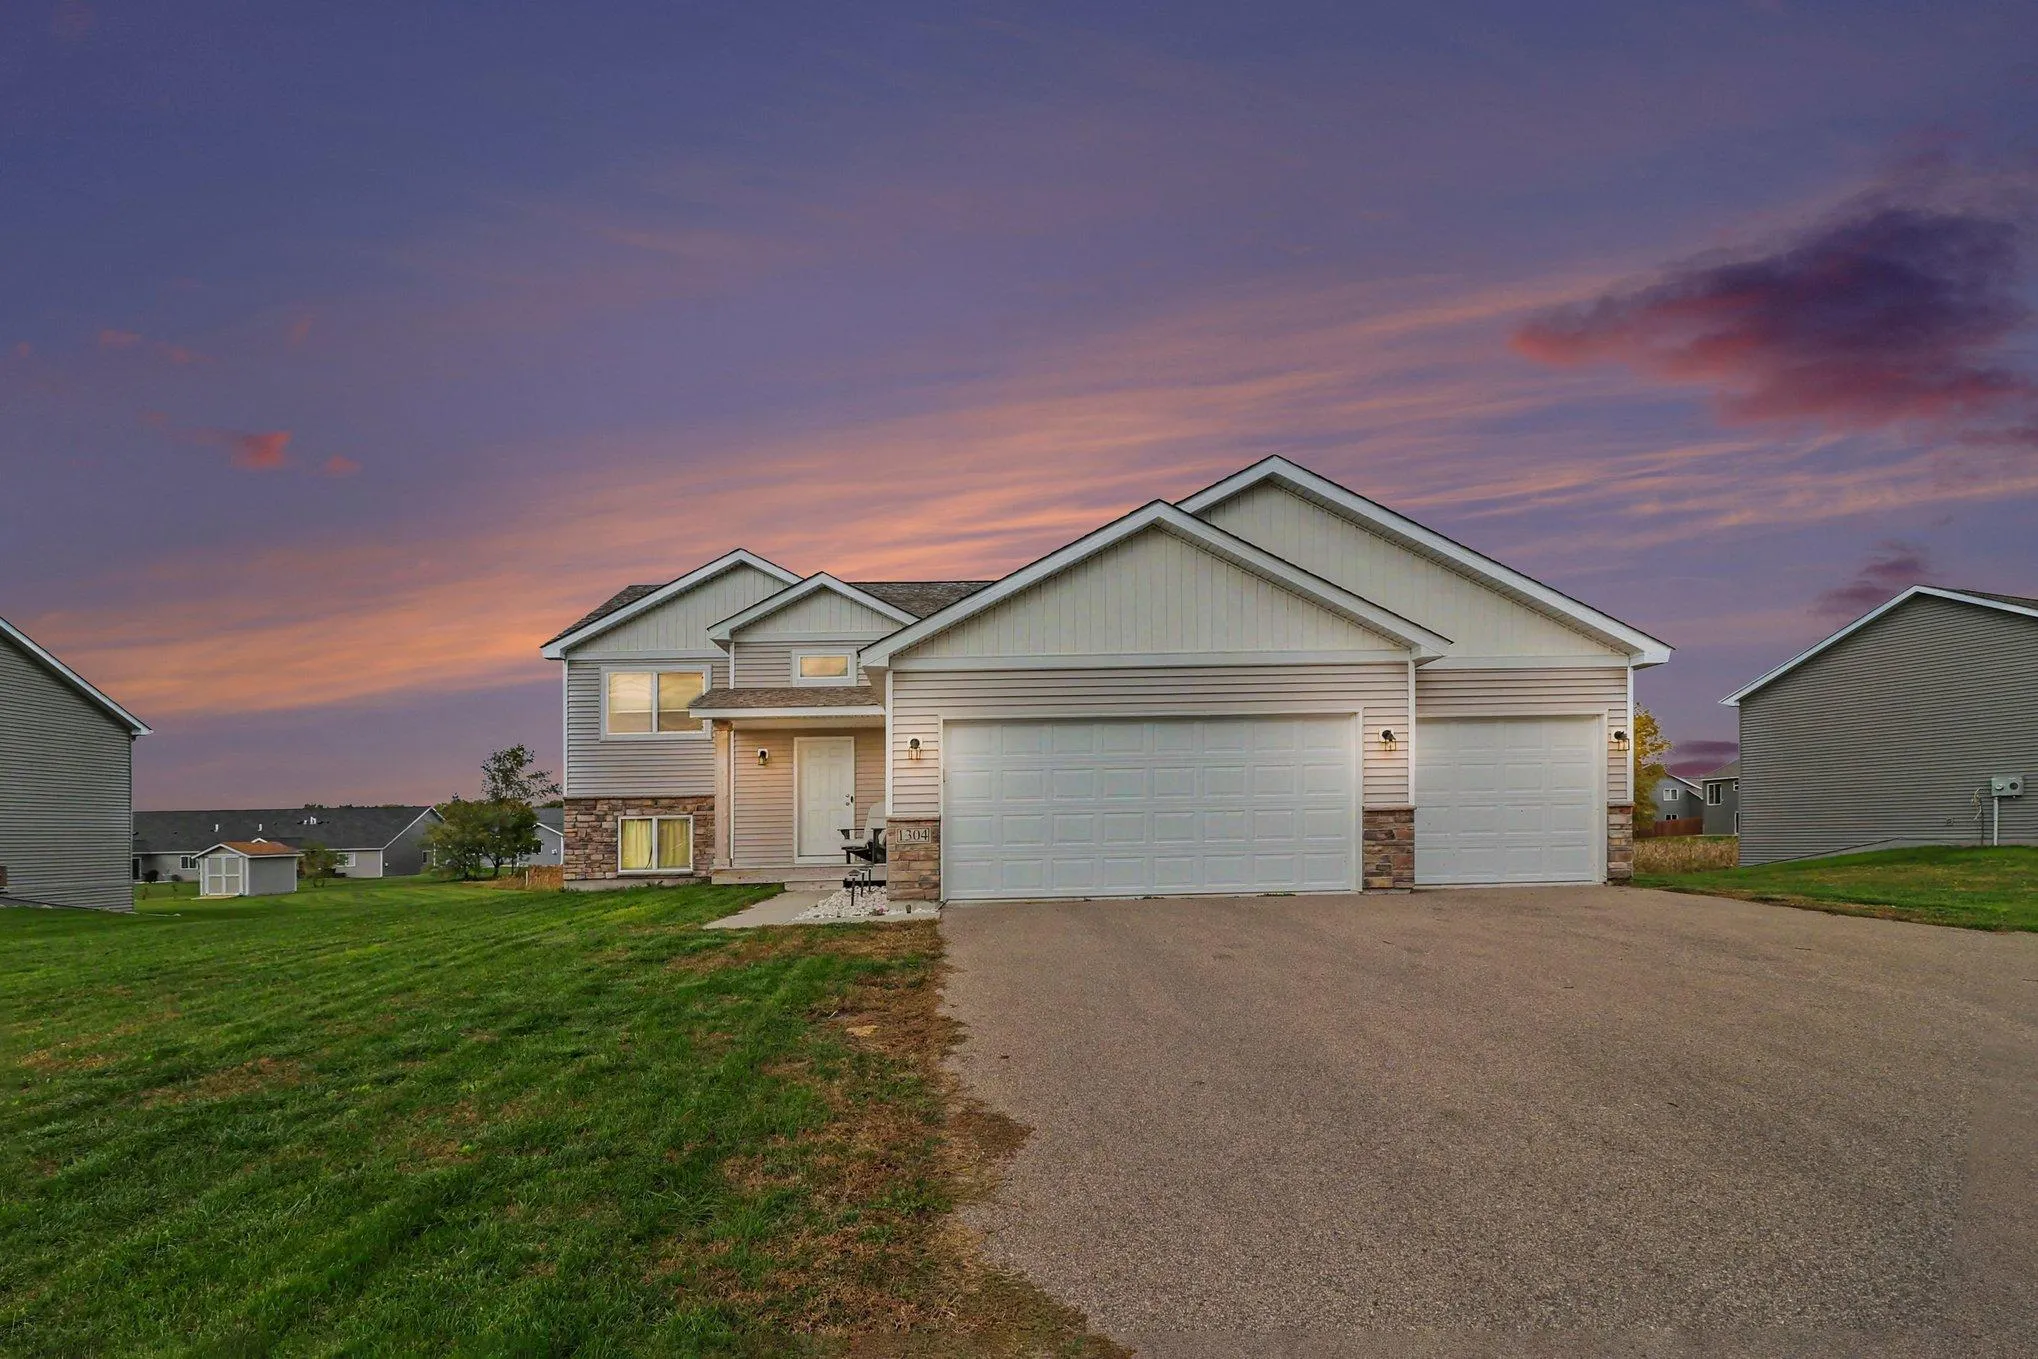 $339,999
3 bds | 2 ba | 1,362 sqft
1304 Mulberry Ne Avenue, Montgomery, MN 56069
Listing courtesy of Keller Williams Premier Realty
-
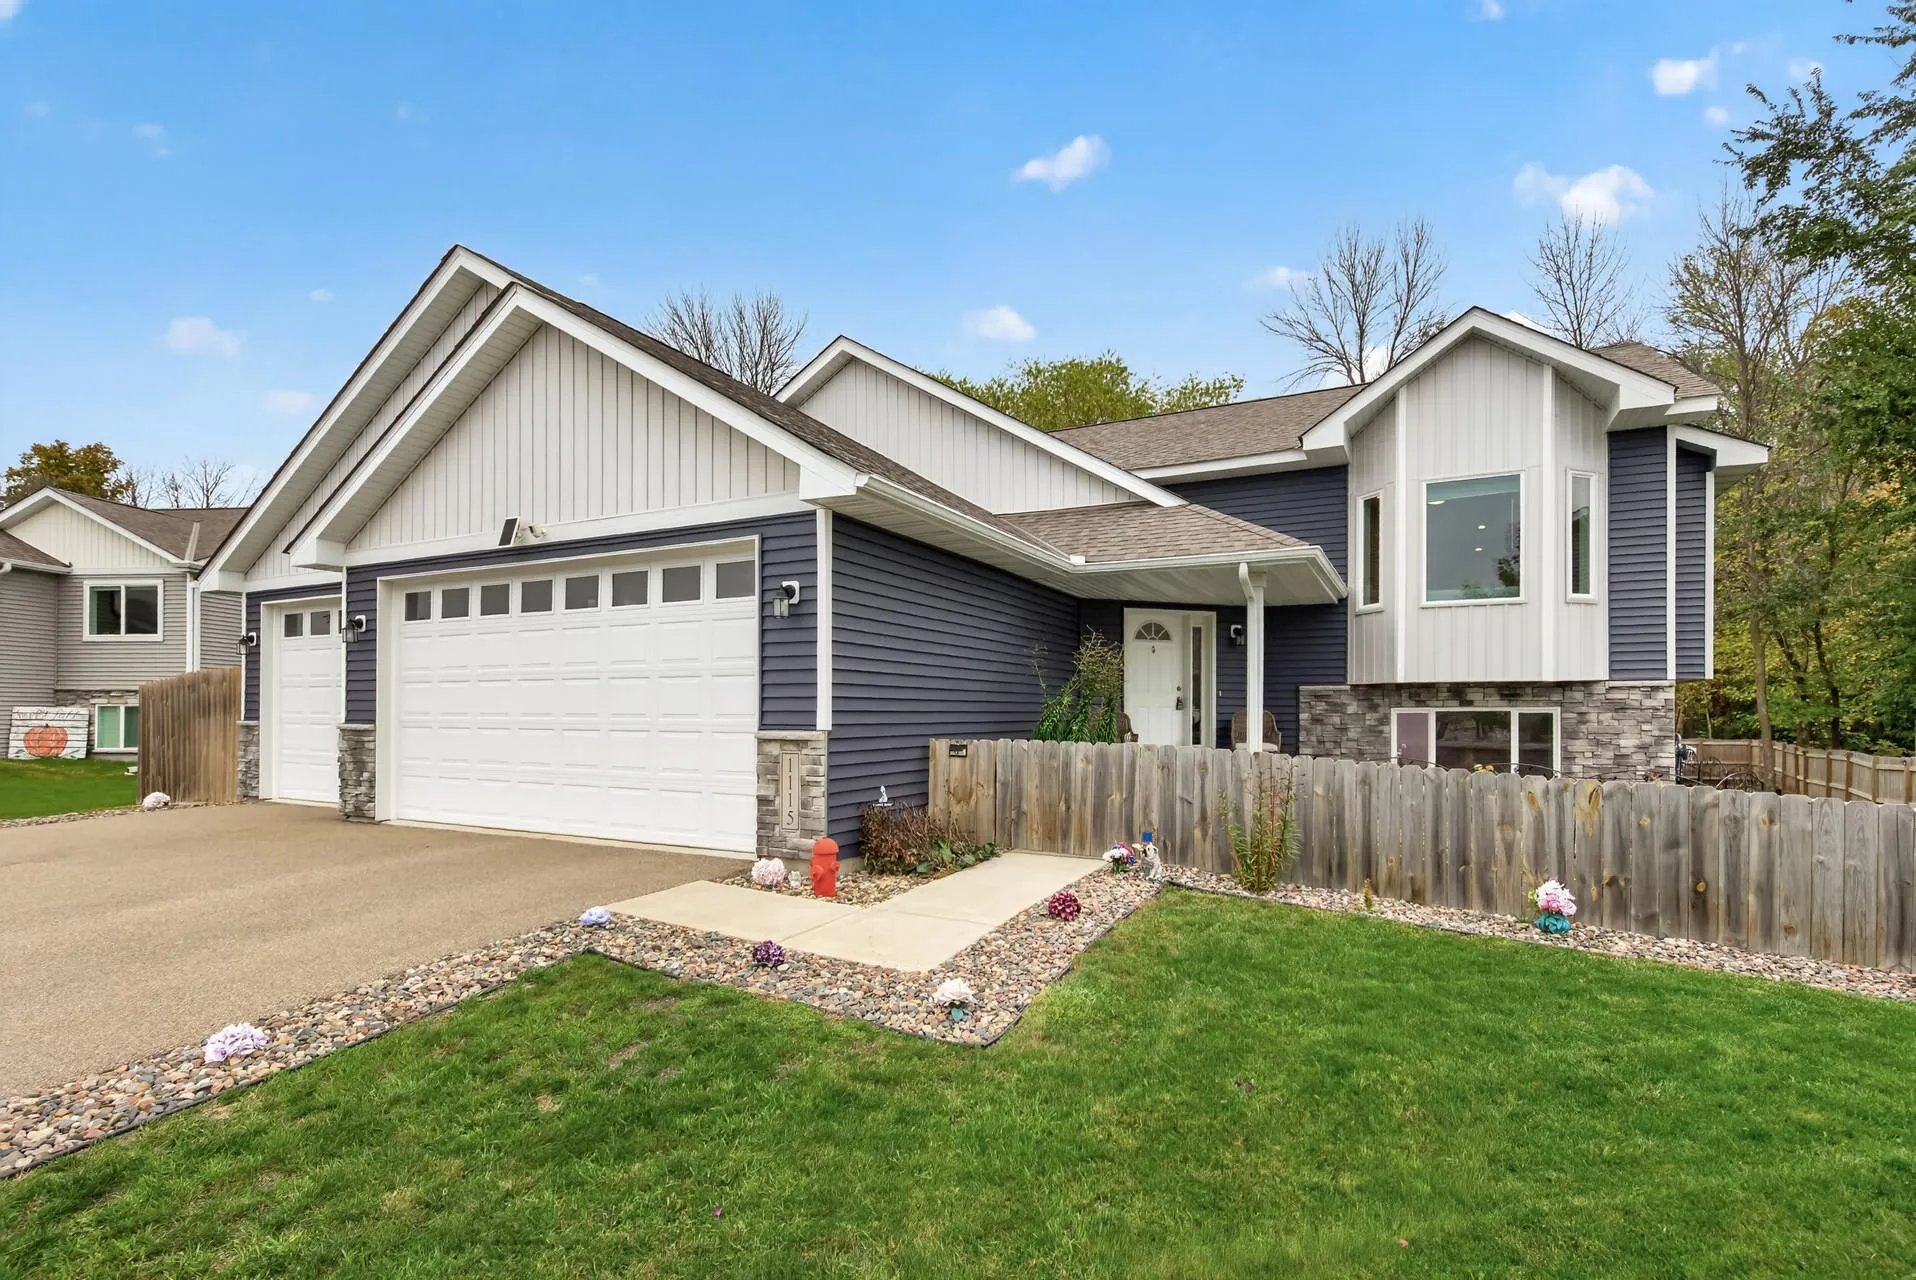 $456,500
5 bds | 3 ba | 2,317 sqft
1115 Mulberry Ne Avenue, Montgomery, MN 56069
Listing courtesy of Home Avenue Flat Fee Realty
-
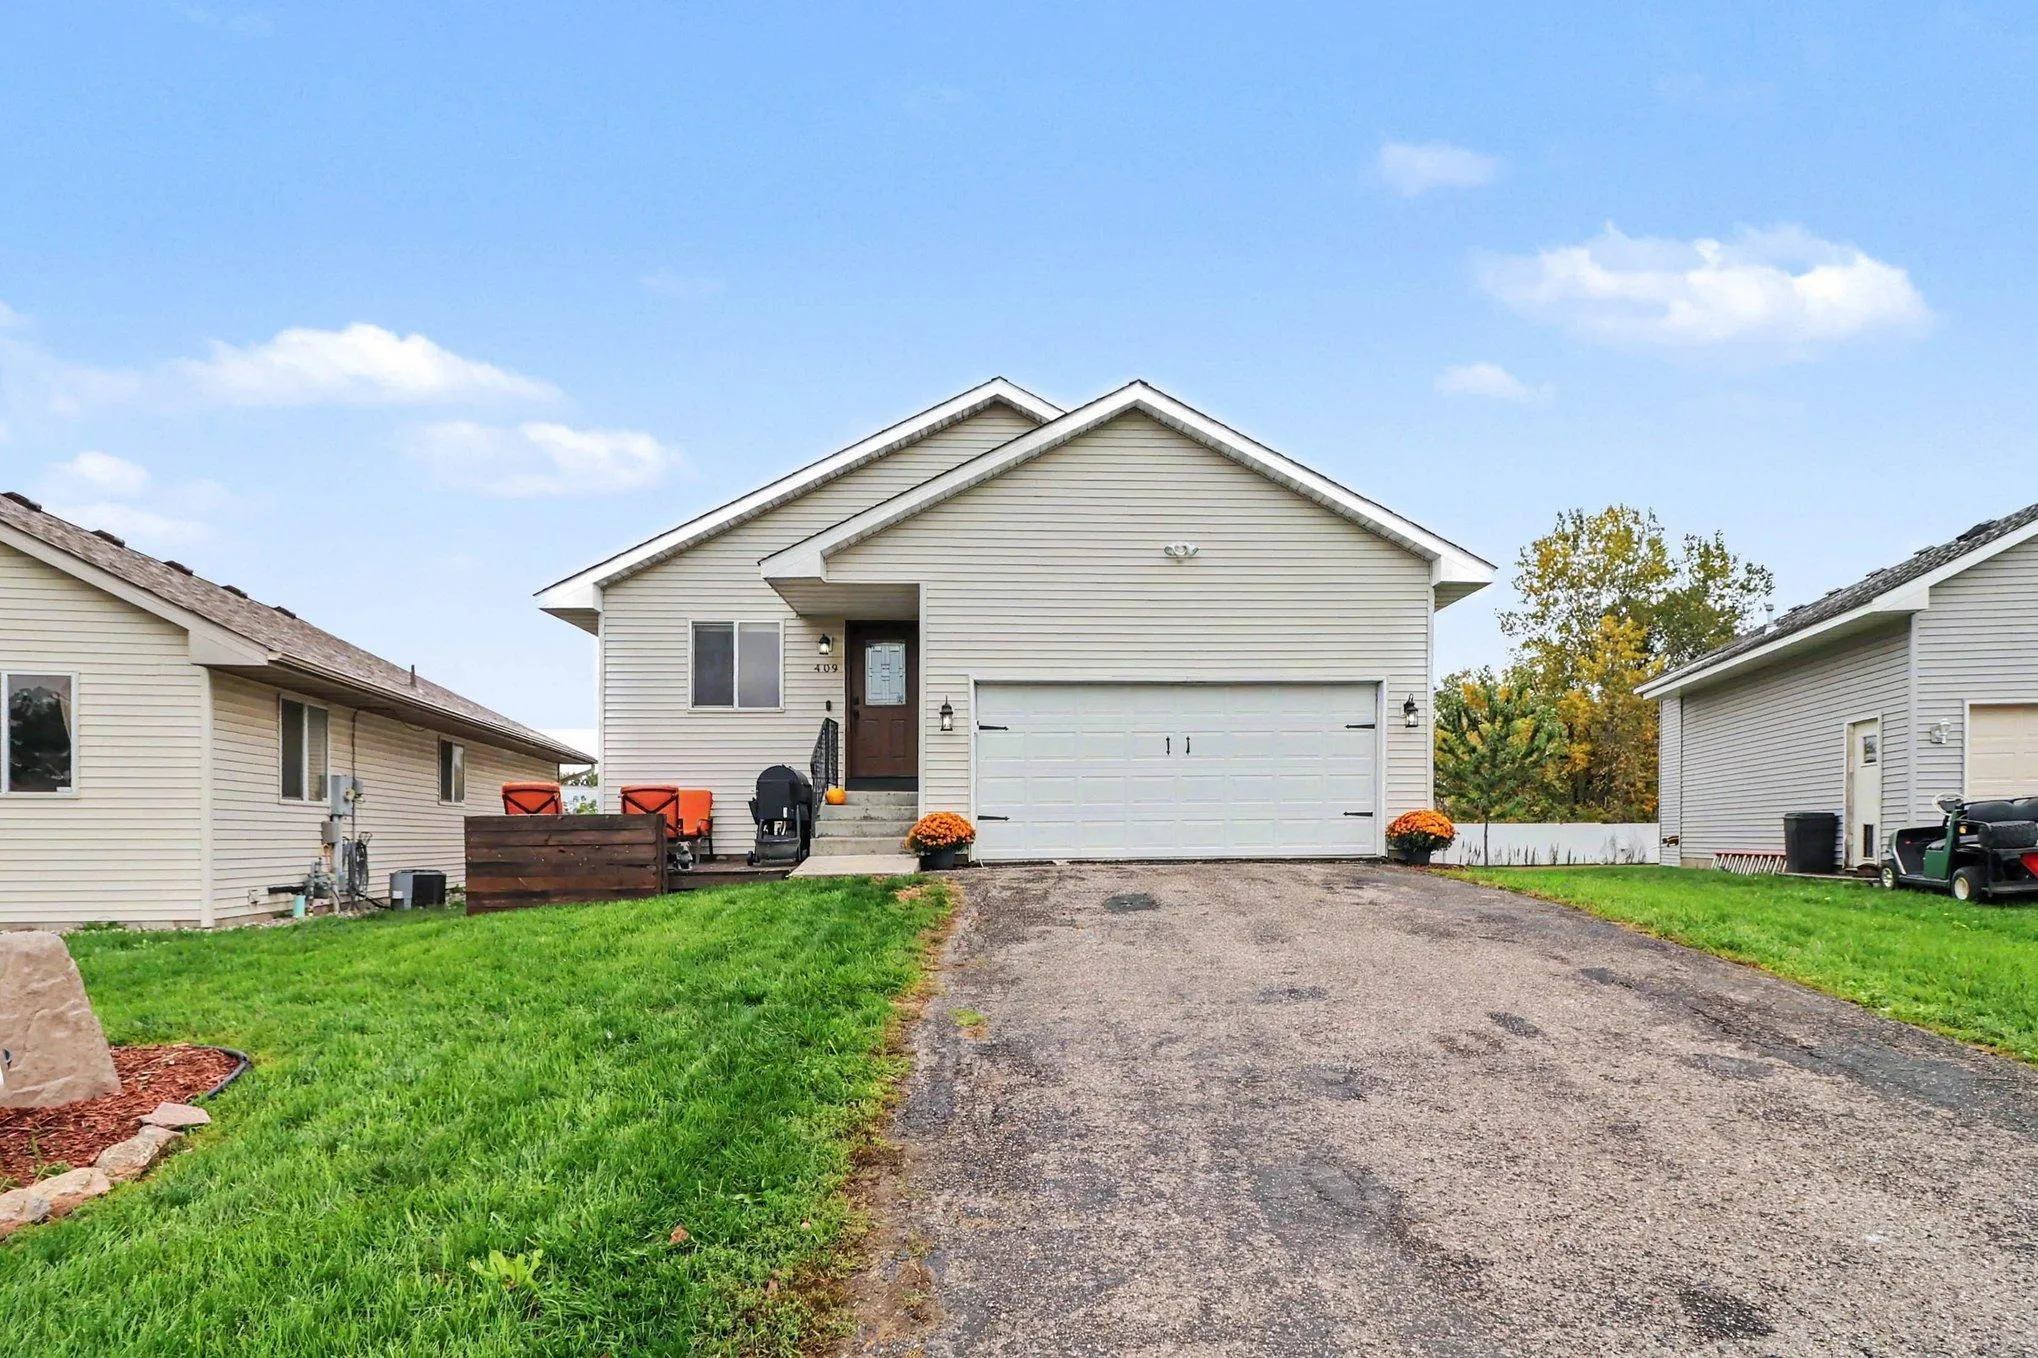 $299,900
3 bds | 2 ba | 1,884 sqft
409 Juniper Nw Lane, Montgomery, MN 56069
Listing courtesy of Kubes Realty Inc
-
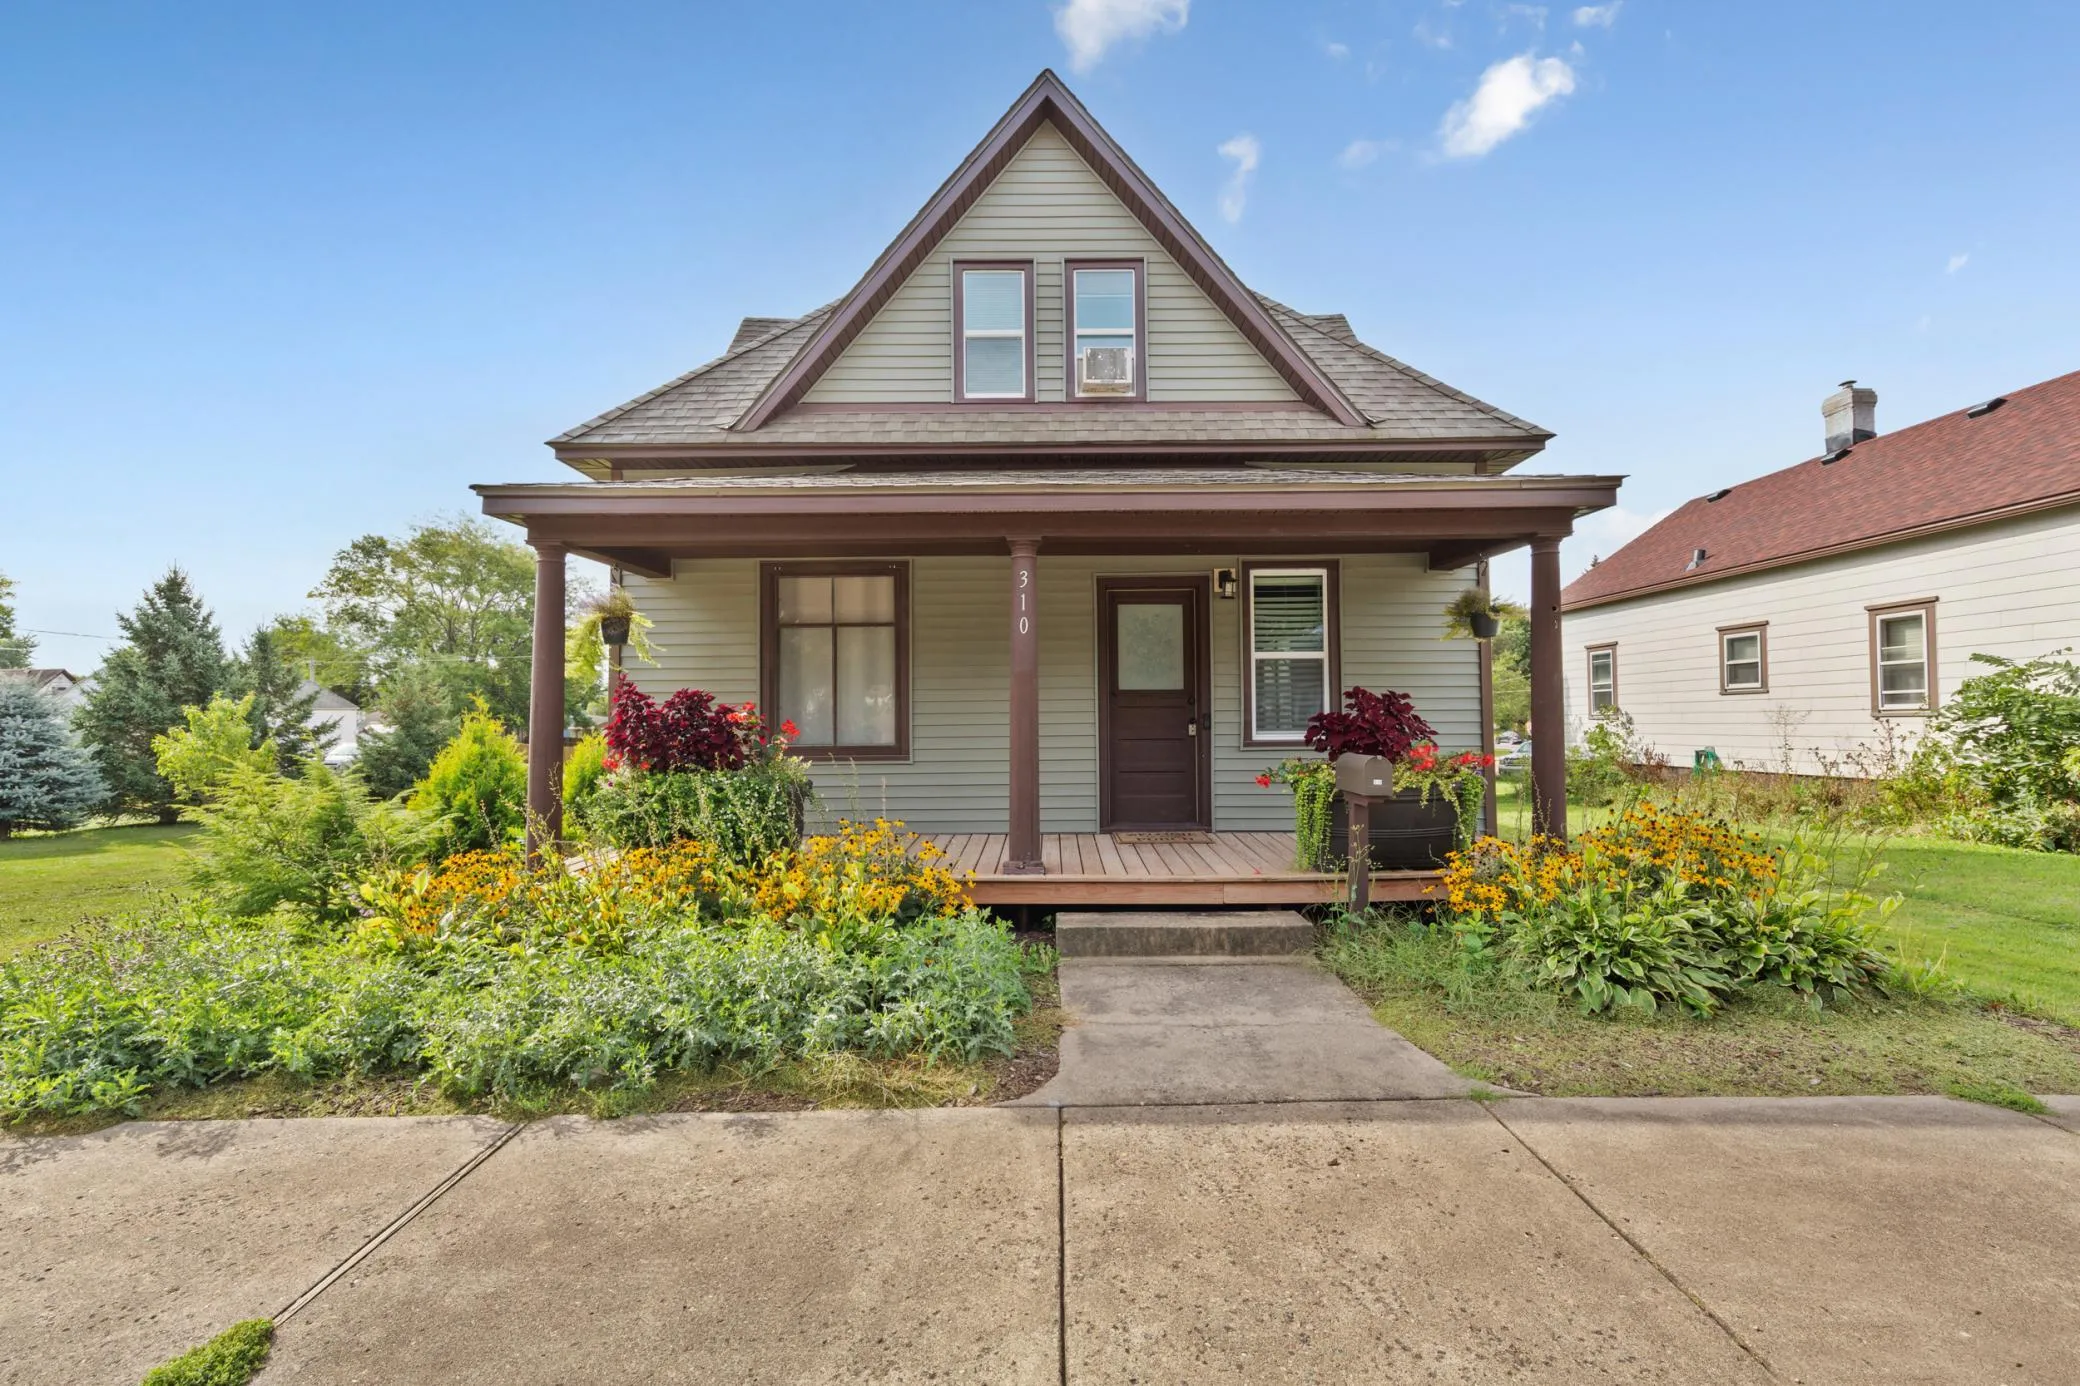 $269,900
3 bds | 2 ba | 1,127 sqft
310 Oak Sw Avenue, Montgomery, MN 56069
Listing courtesy of RE/MAX Experts
-
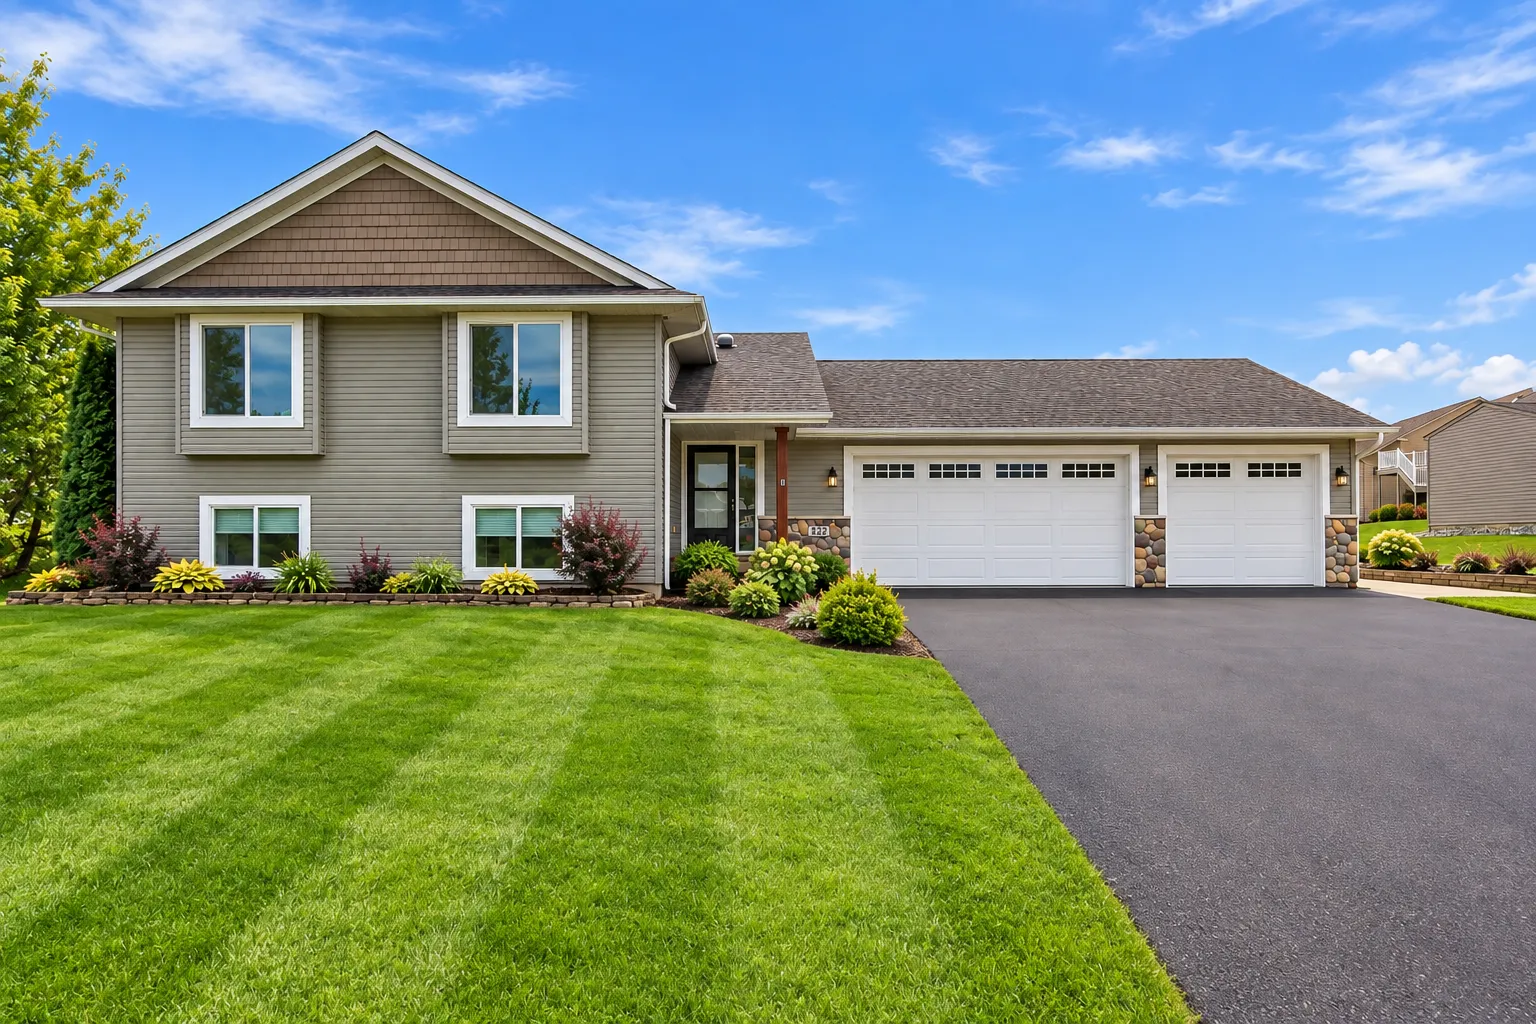 $364,900
3 bds | 2 ba | 2,280 sqft
822 Deer Path, Montgomery, MN 56069
Listing courtesy of Bridge Realty, LLC
Request a tour
1008 Mulberry Ne Avenue, Montgomery, MN 56069