
1 / 15
$2,475,000
- 3 beds
- 3 baths
- 3,813 sqft
2213 Oakland Road, Minnetonka, MN 55305
For sale Est. —/mo
- House · Single Family
- Built in 2026
- 1.34 acres lot
- $649/sqft
- 3-car garage
Overview
Oakland Woods Estates 2nd Addition is Zehnder Homes newest development. Located adjacent to our sold out Oakland Woods Estates 1st Addition, two new lots offer the same combination of privacy, sophistication, and convenience, ideally located near Ridgedale Shopping Center and just minutes from downtown Wayzata and Minneapolis. This to-be-built custom rambler is set on a stunning 1.34-acre wooded lot overlooking serene wetlands. Featuring 3 bedrooms and 3 bathrooms, the home is thoughtfully designed for both everyday living and elevated entertaining. 10’ main level ceilings, in addition to vaulted great room and primary bedroom create an impressive sense of volume and light. The luxurious primary suite features all the high-end features you have come to expect. A beautiful screen porch overlooks the wooded landscape and wetlands, offering a peaceful setting for morning coffee, outdoor dining, or relaxing evenings. The lower level is designed for recreation and wellness, featuring a golf simulator and separate exercise room, along with 2 additional bedrooms and a wet bar. This is a rare opportunity to build a custom home on an extraordinary private lot in one of the area's most desirable locations. Bring your vision to life with Zehnder Homes and create a home that seamlessly blends refined design, modern luxury, and the beauty of its natural surroundings.
Facts & features
Interior
- Bedrooms: 3
- Bathrooms: 3 (1 full, 1 three-quarter, 1 half)
- Finished sqft: 3,813
- Above grade sqft: 2,006
- Below grade sqft: 1,807
- Basement: Egress Window(s), Finished, Sump Basket, Sump Pump, Tile Shower
- Heating: Forced Air, Zoned
- Cooling: Central Air, Zoned
- Appliances: Air-To-Air Exchanger, Cooktop, Dishwasher, Disposal, Double Oven, Dryer, ENERGY STAR Qualified Appliances, Exhaust Fan, Freezer, Humidifier, Gas Water Heater, Microwave, Range, Refrigerator, Stainless Steel Appliances, Wall Oven, Washer, Water Softener Owned, Wine Cooler
- Laundry: Lower Level, Main Level
- Fireplaces: 2 (Family Room, Gas)
Property
- Parking: Attached Garage, Asphalt, Electric Vehicle Charging Station(s), Floor Drain, Finished Garage, Heated Garage, Insulated Garage
- Garage spaces: 3
- Lot size: 1.34 acres
- Lot dimensions: Irregular
- Lot features: Public Transit (w/in 6 blks), Sod Included in Price, Tree Coverage - Medium
- Exterior features: Stone, Cement Board
- Fencing: None
- Pool: None
Construction
- Home type: House (Single Family)
- Levels: One
- Year built: 2026
- Exterior: Concrete, Frame
- Roof: Age 8 Years or Less, Architectural Shingle, Asphalt, Pitched
Utilities
- Sewer: City Sewer/Connected
- Water: City Water/Connected
Taxes & location
- Annual taxes: $4,540 (2026)
- County: Hennepin
- School district: Wayzata
Listing
- Status: For sale
- Listed: Aug 27, 2026
- Days on market: 54
- MLS #: 7134610
Monthly payment
—/mo
An example, not a loan offer. Taxes and HOA dues come from the listing when known; home insurance is a rough estimate. Mortgage insurance is not included. Your rate depends on your lender and credit.
Location
Nearby homes
-
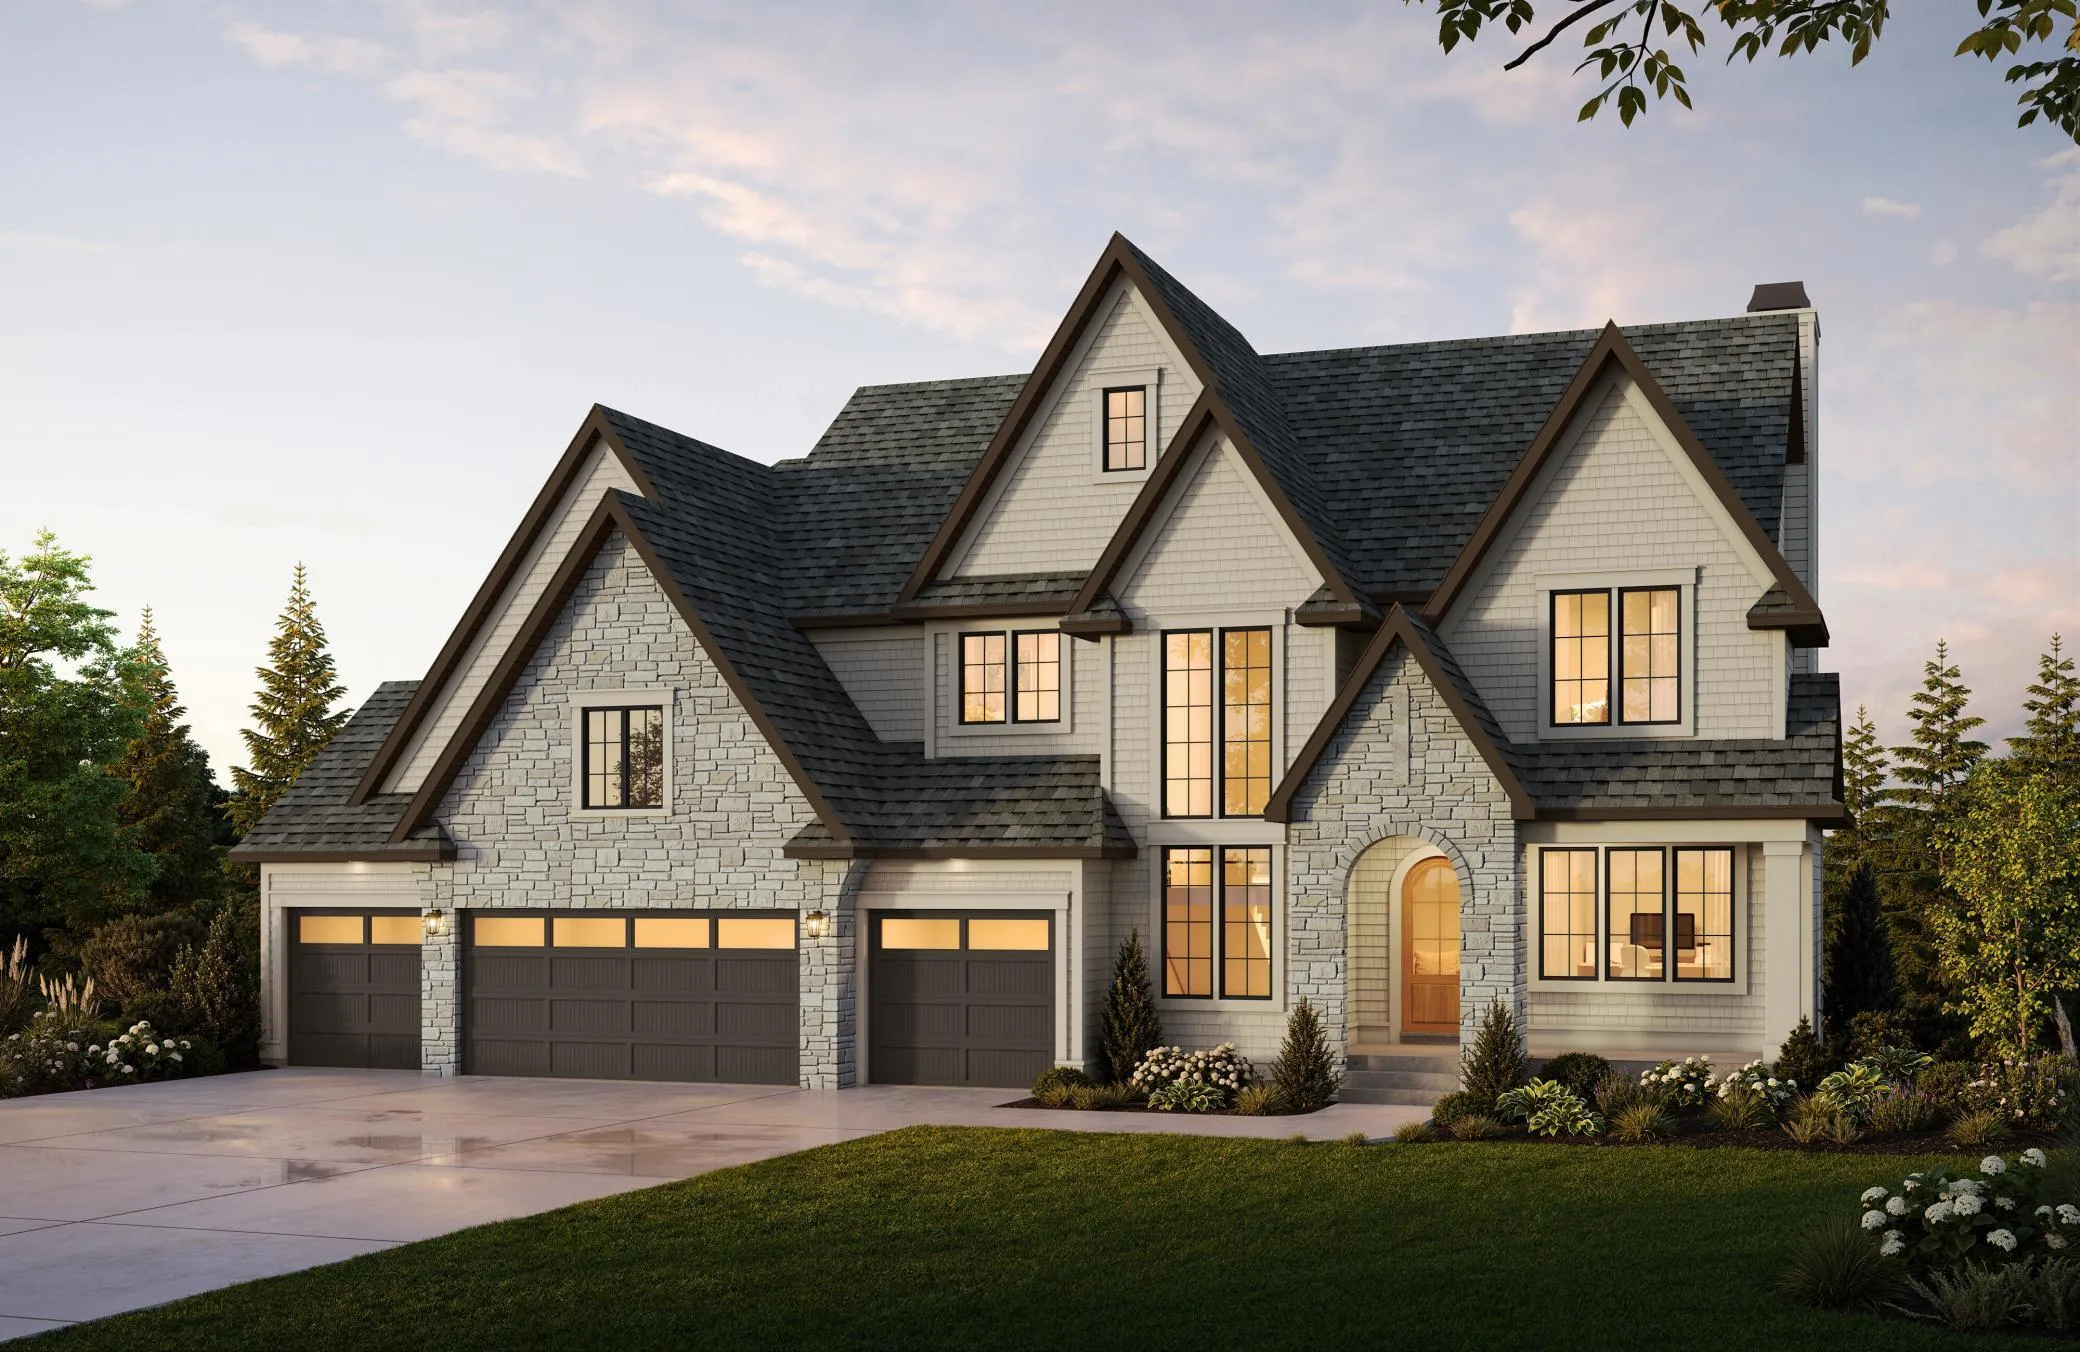 $2,760,000
5 bds | 6 ba | 7,485 sqft
450 Niagara N Lane, Plymouth, MN 55447
 Listing courtesy of Edina Realty, Inc.
-
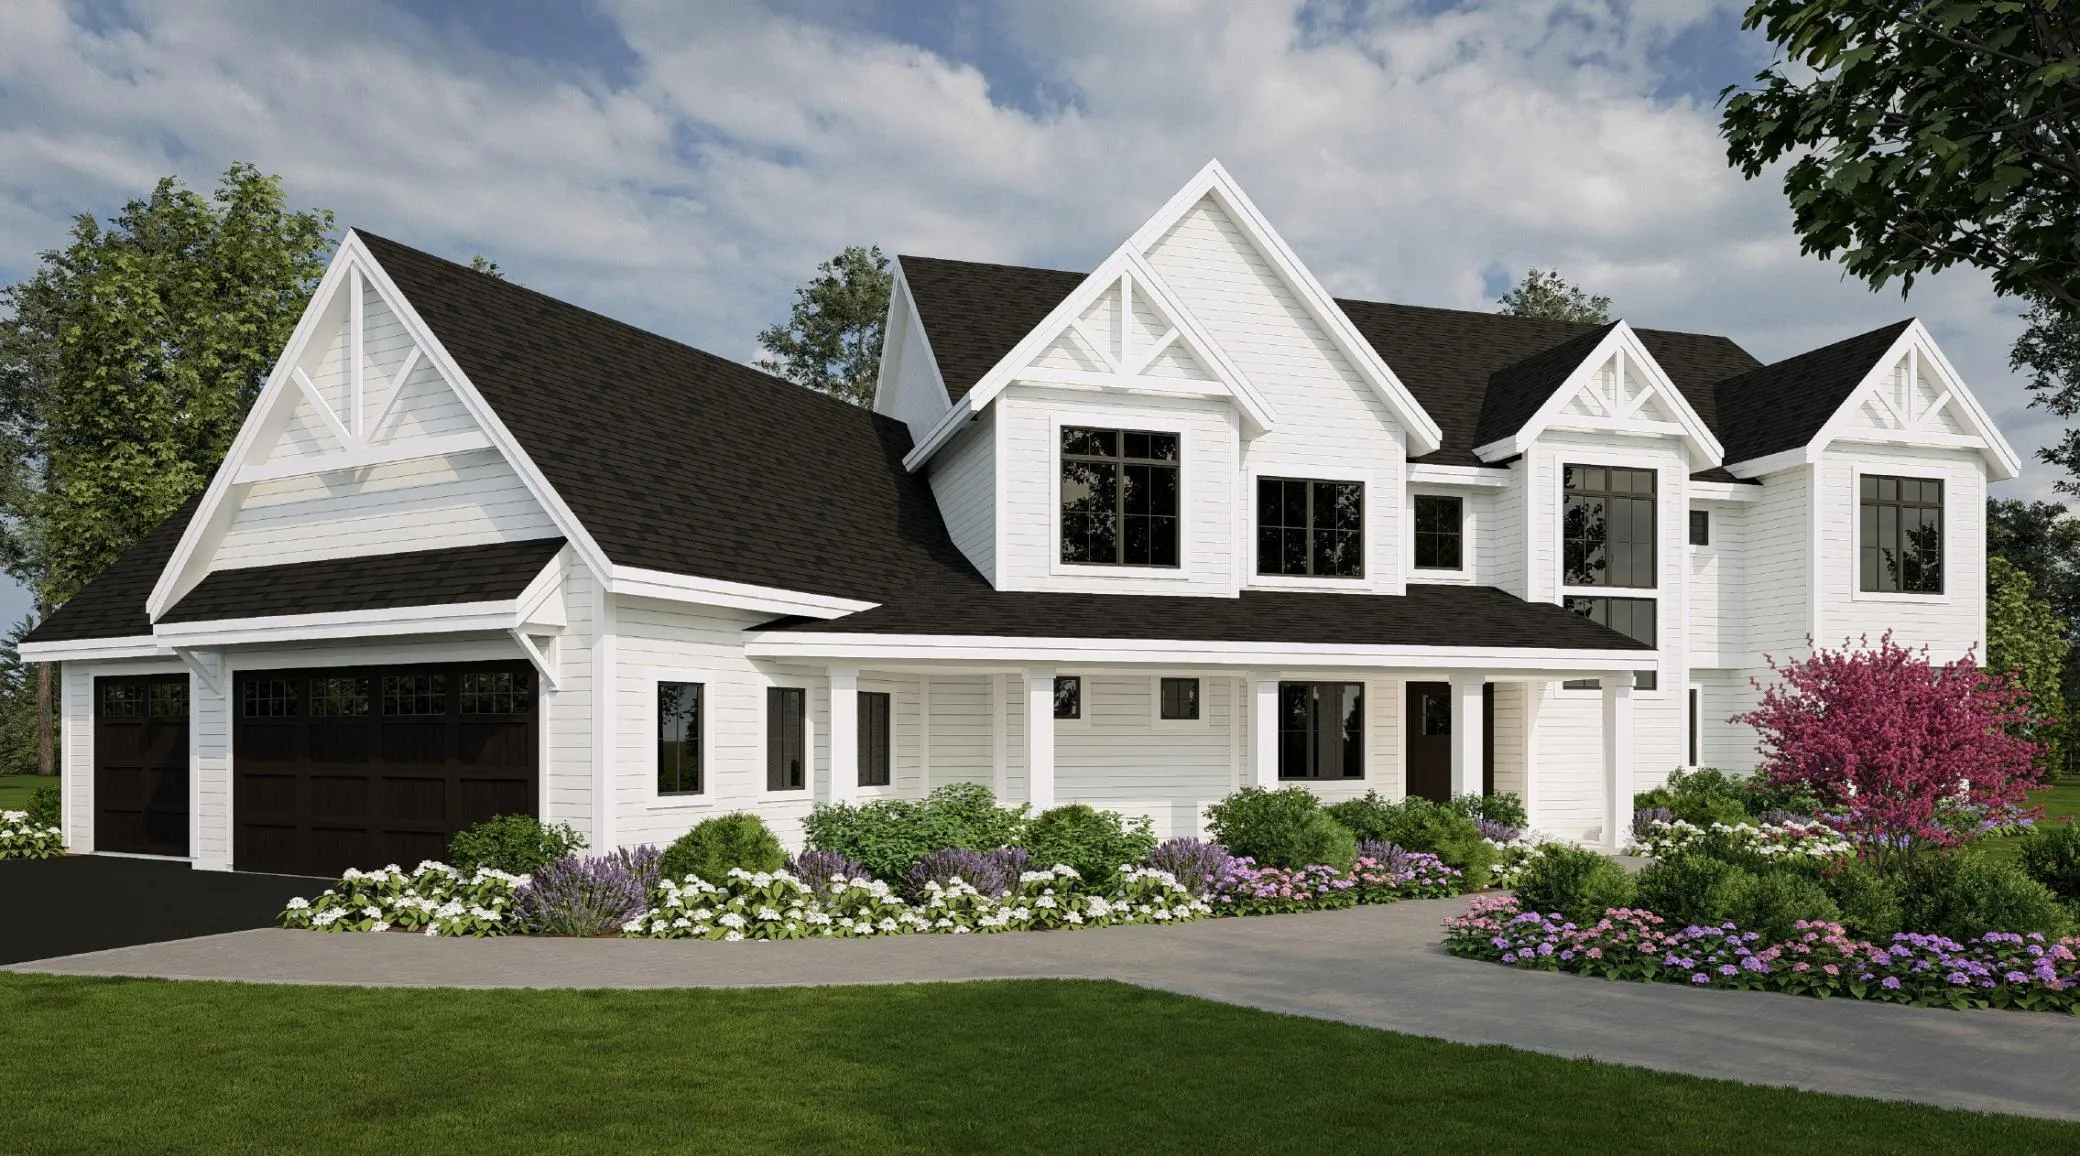 $2,150,000
4 bds | 4 ba | 3,941 sqft
12802 Woodhaven Place, Minnetonka, MN 55305
Listing courtesy of Coldwell Banker Realty
-
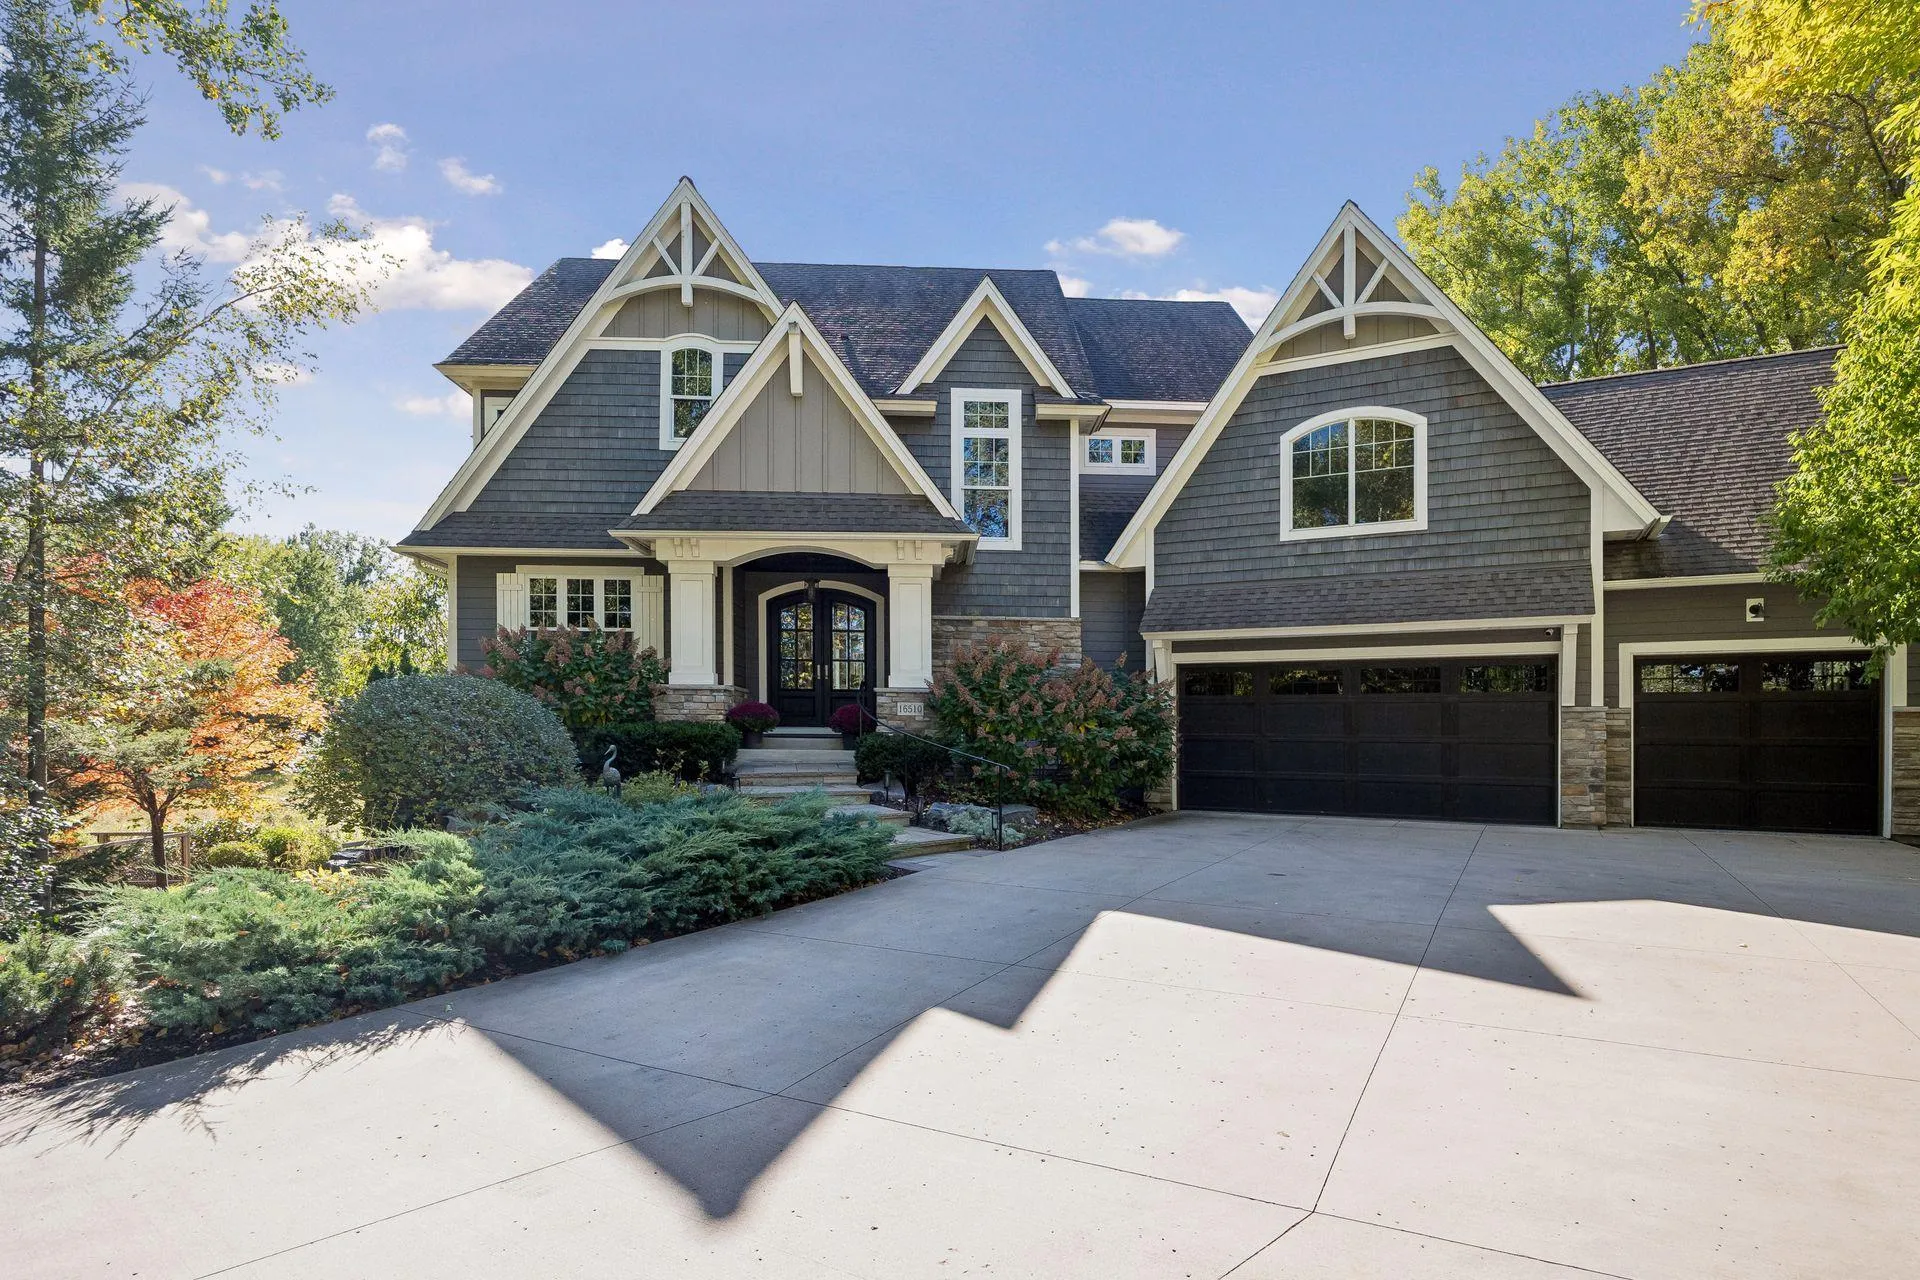 $2,000,000
4 bds | 4 ba | 5,083 sqft
16510 Black Oaks Circle, Minnetonka, MN 55391
Listing courtesy of Edina Realty, Inc.
-
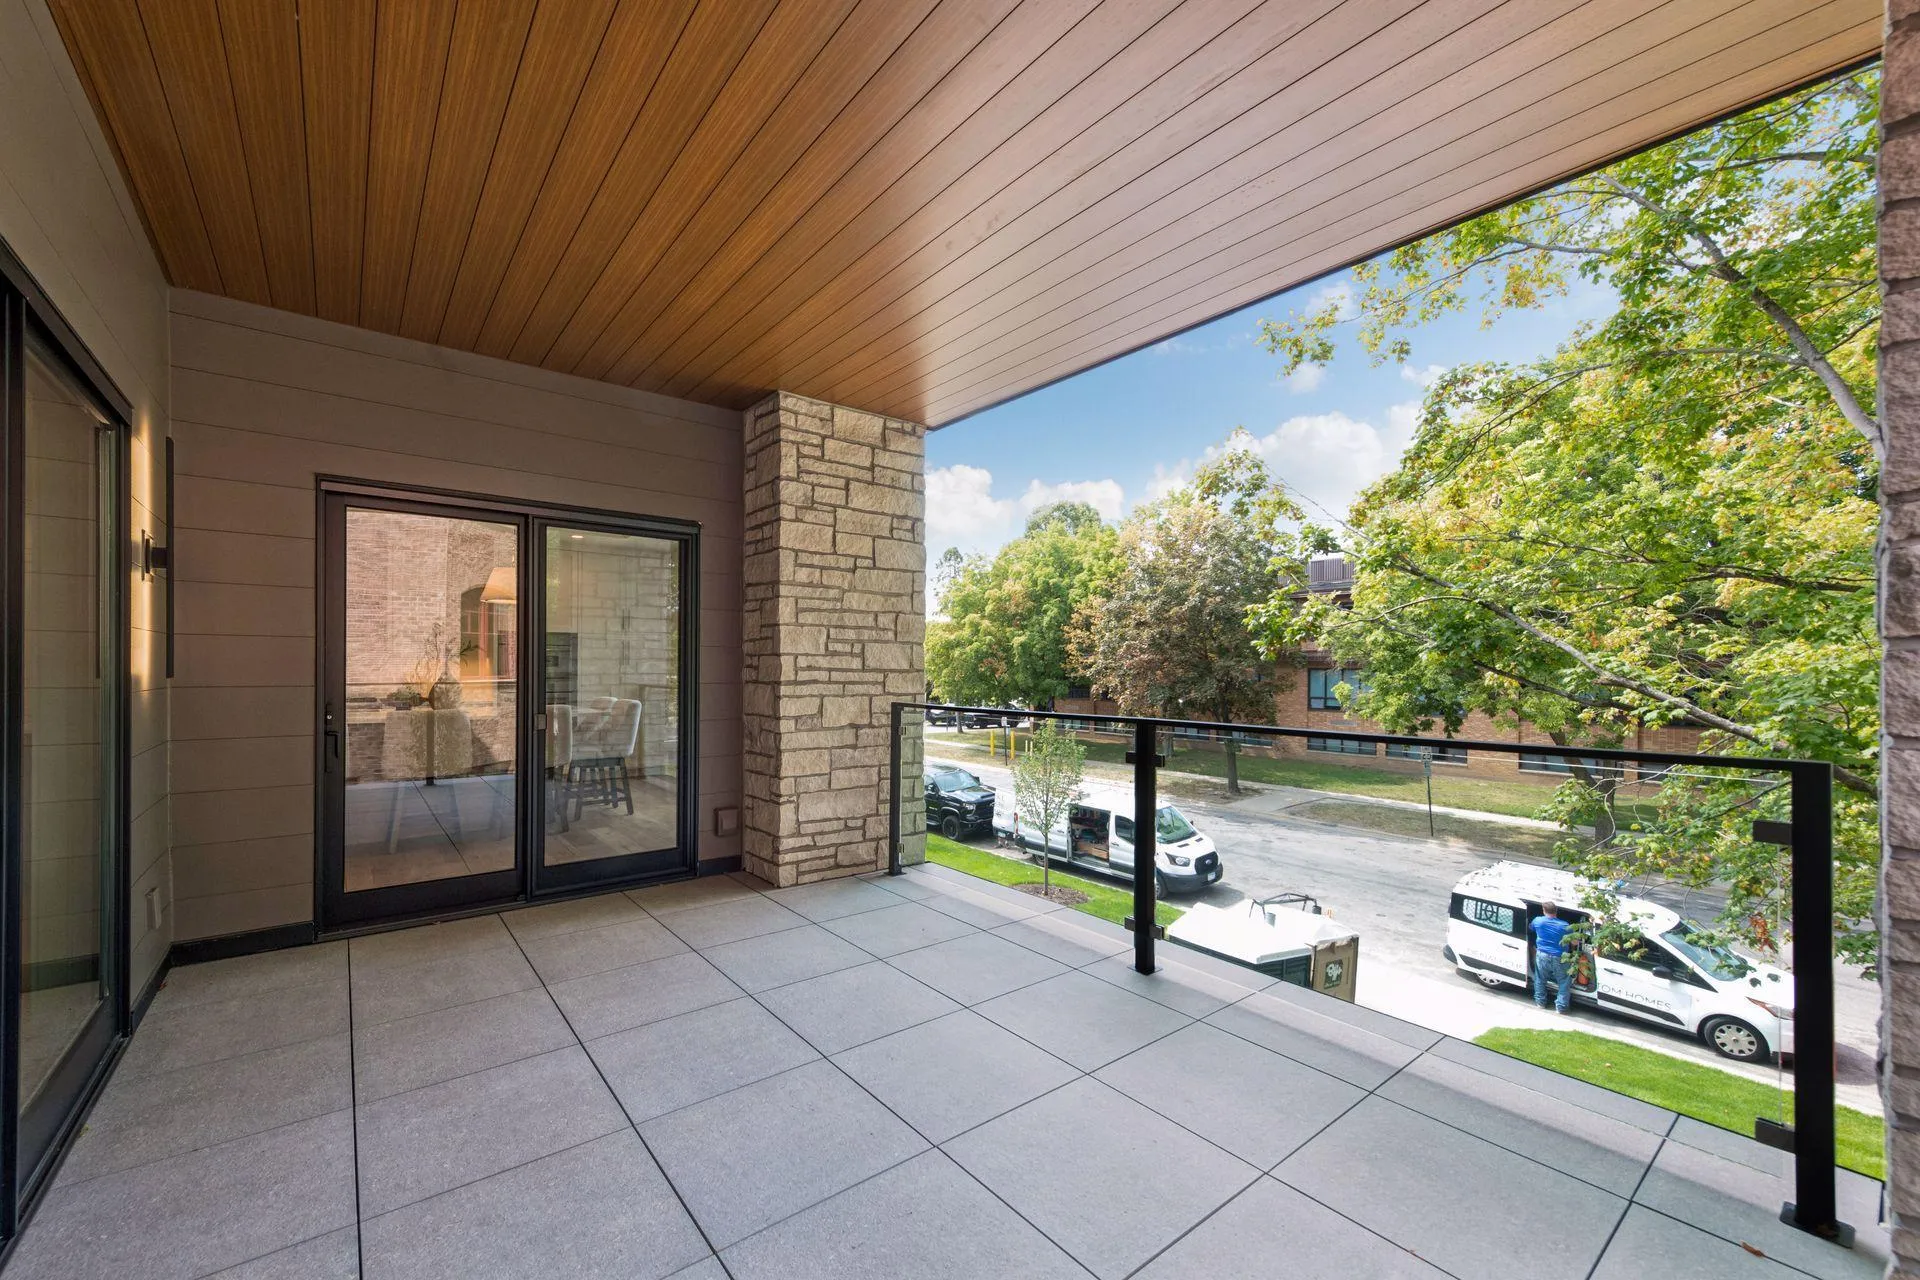 $2,895,000
2 bds | 3 ba | 2,246 sqft
150 Broadway S Avenue Unit 2a, Wayzata, MN 55391
Listing courtesy of Coldwell Banker Realty
-
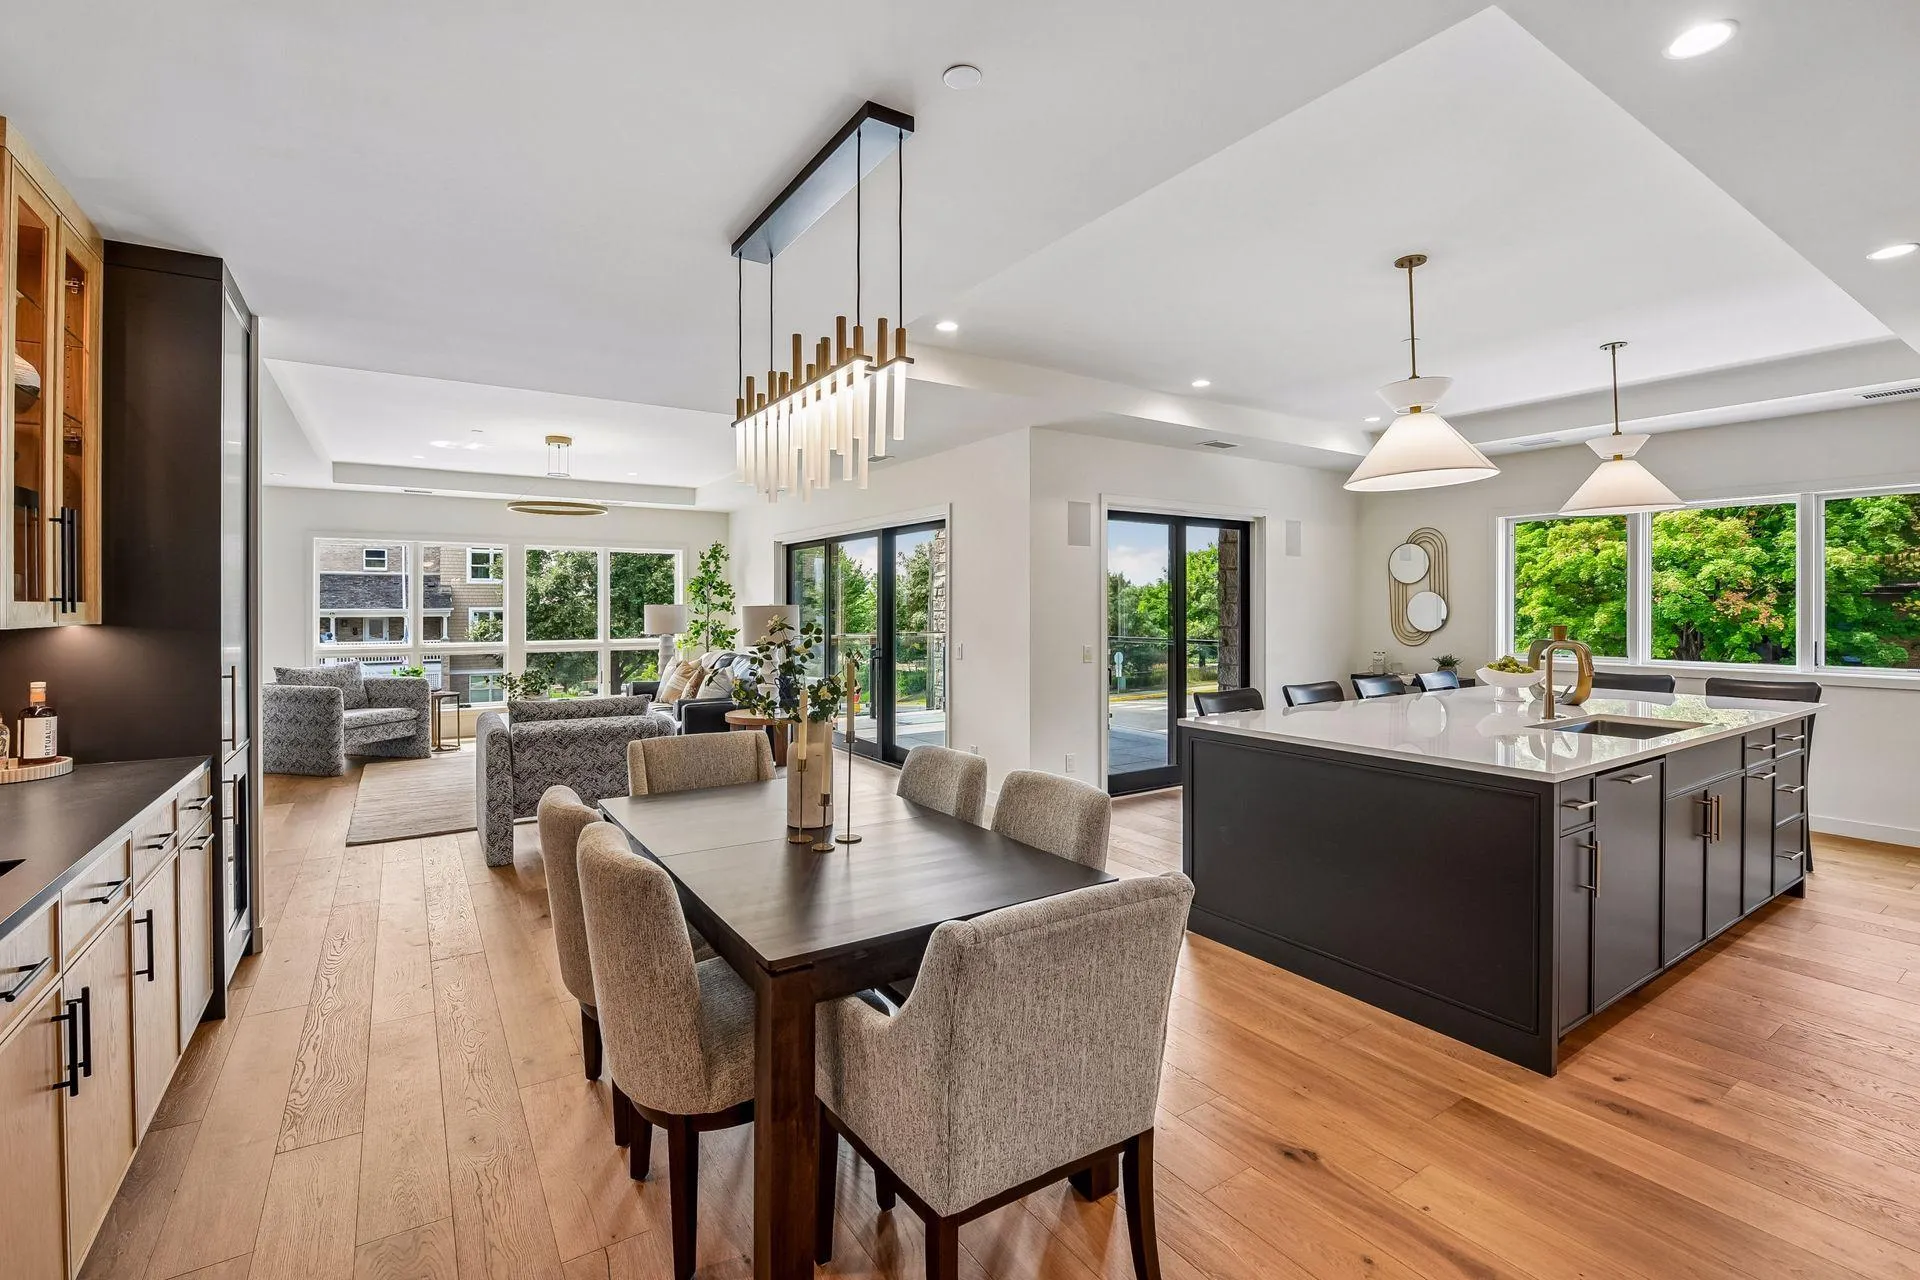 $2,895,000
2 bds | 3 ba | 2,246 sqft
150 Broadway S Avenue Unit 2b, Wayzata, MN 55391
Listing courtesy of Coldwell Banker Realty
-
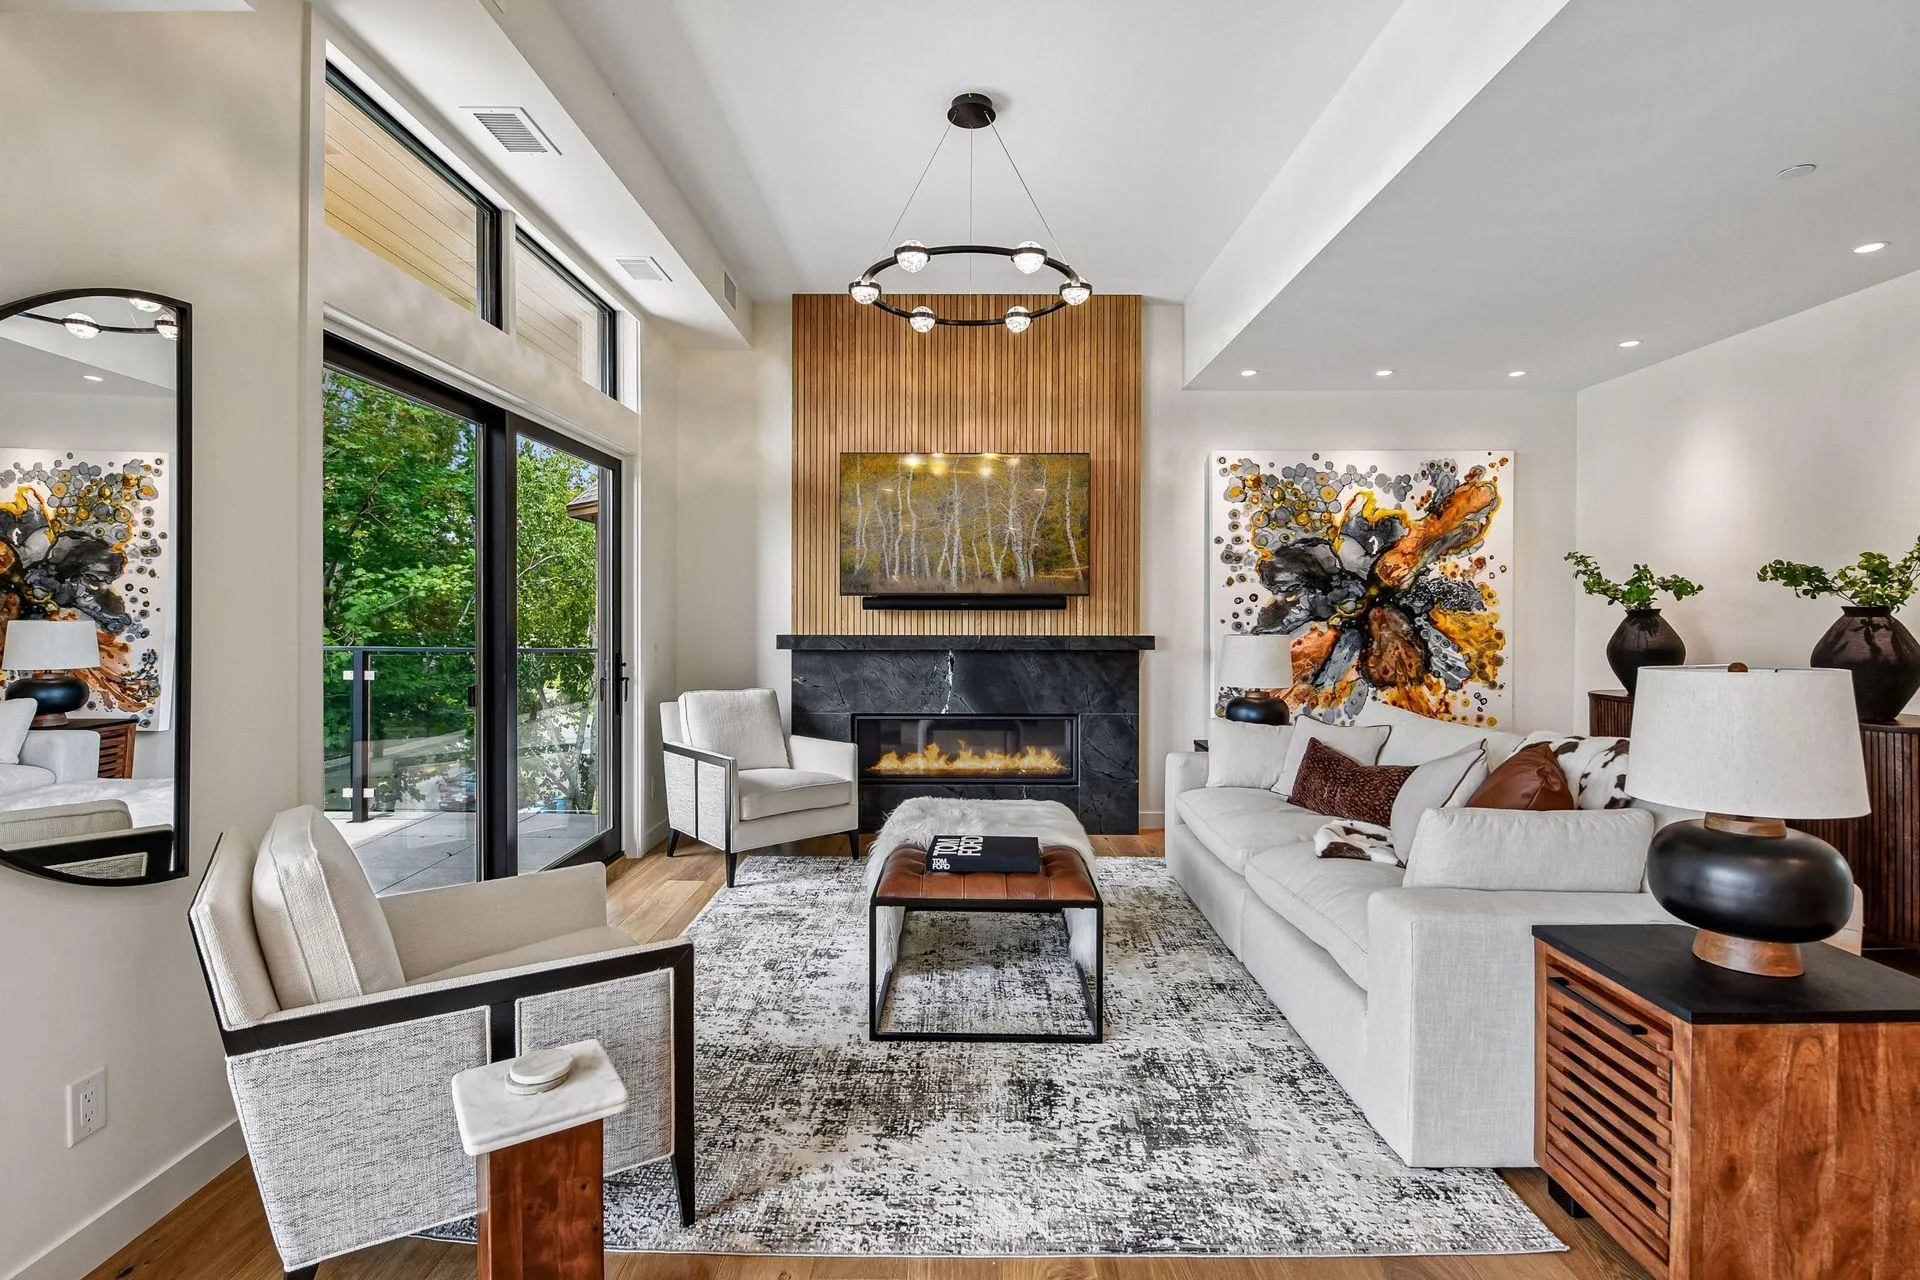 $3,195,000
2 bds | 3 ba | 2,350 sqft
150 Broadway S Avenue Unit 3c, Wayzata, MN 55391
Listing courtesy of Coldwell Banker Realty
-
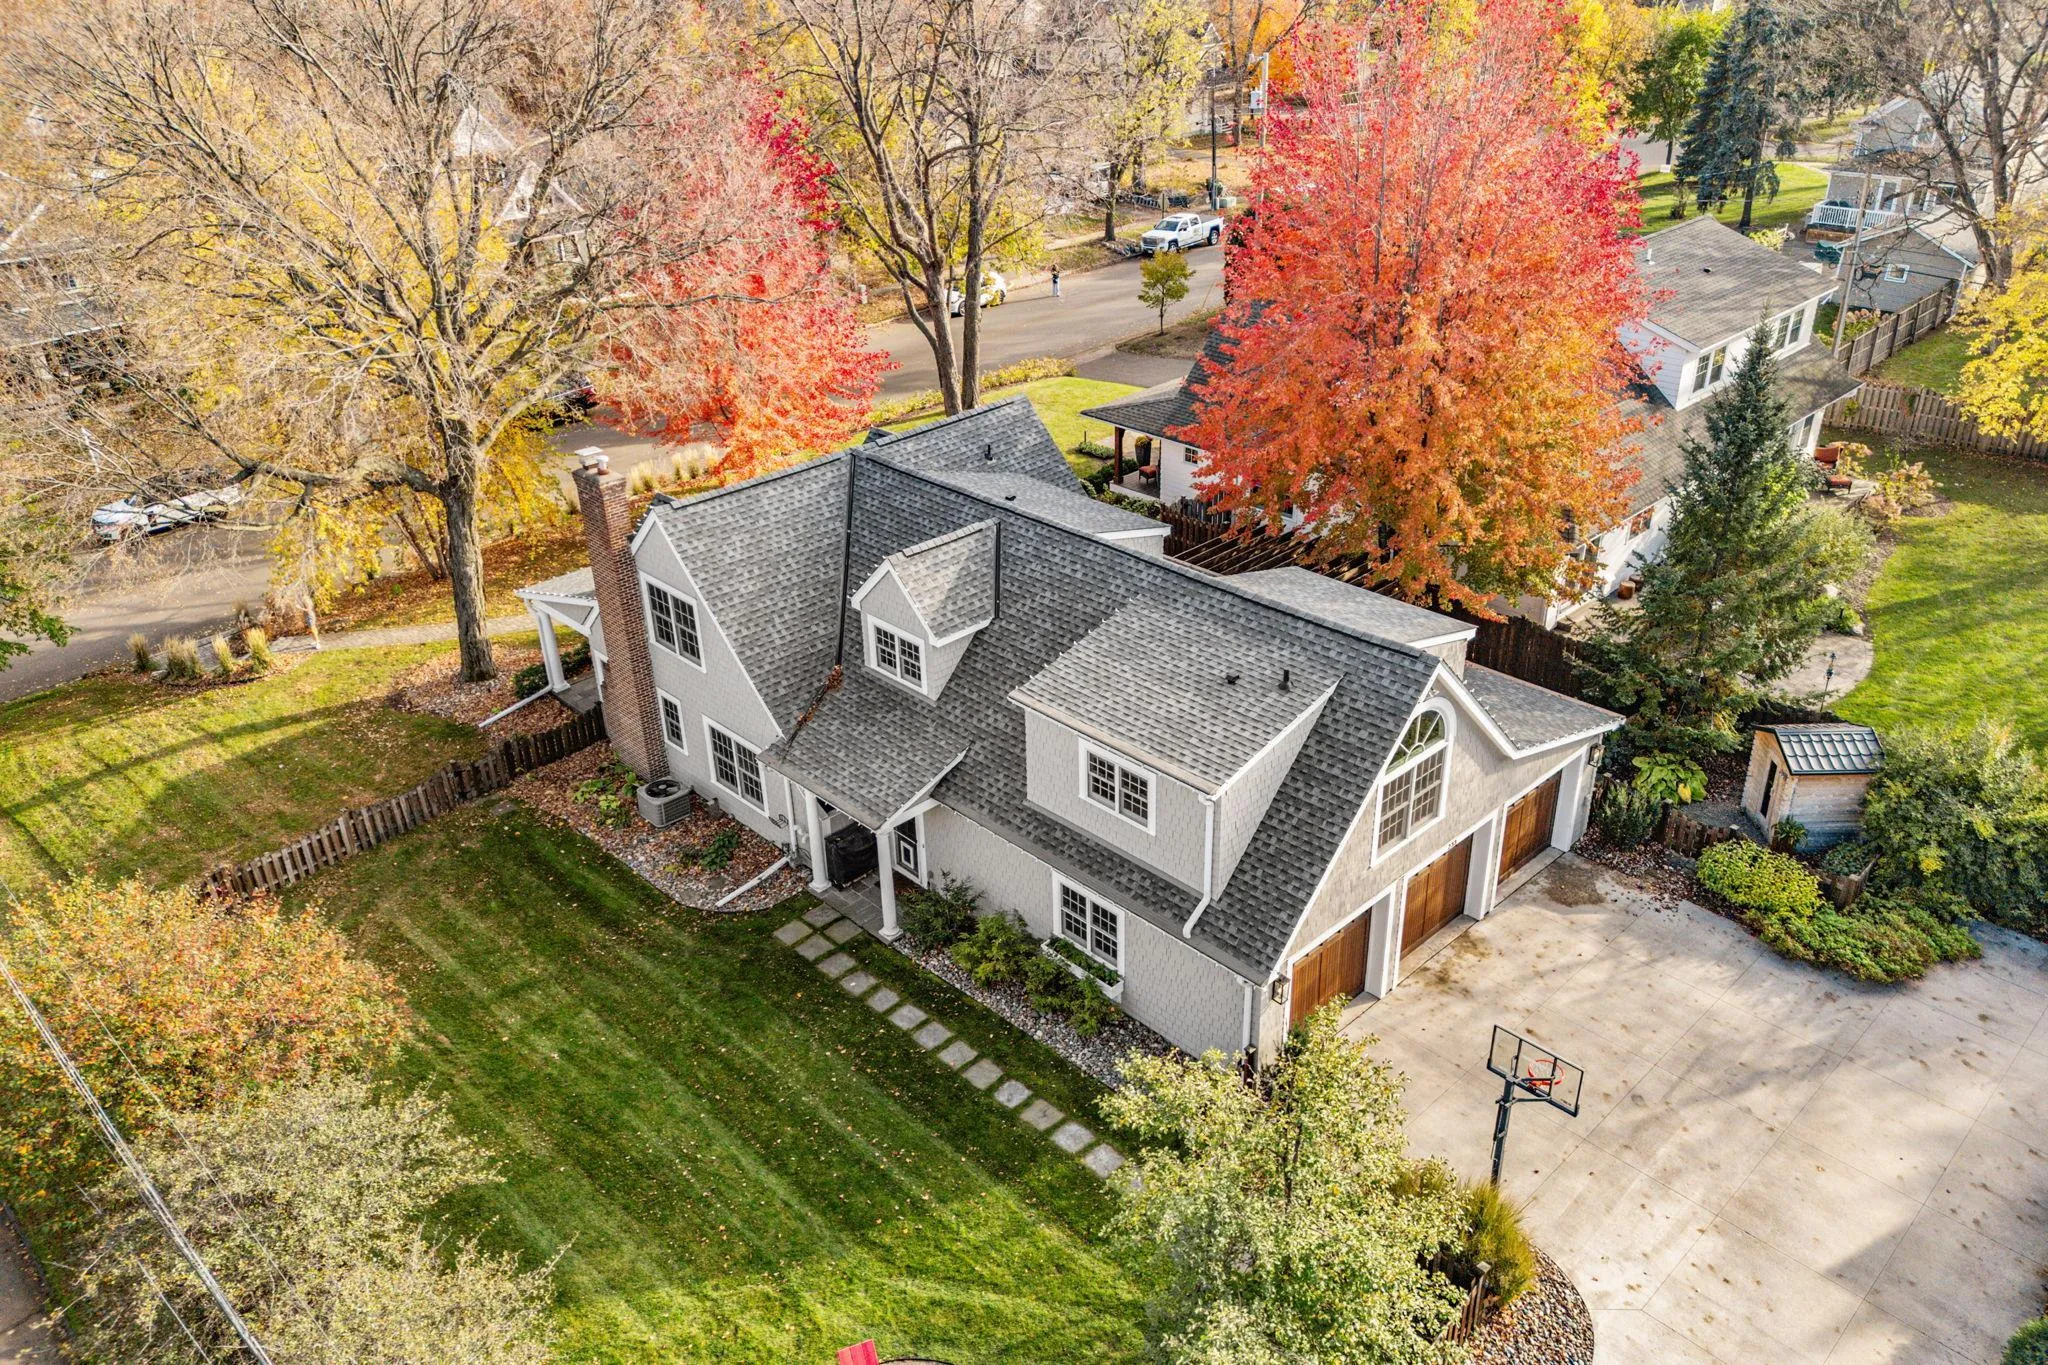 $1,925,000
4 bds | 4 ba | 3,094 sqft
233 Broadway N Avenue, Wayzata, MN 55391
Listing courtesy of eXp Realty
-
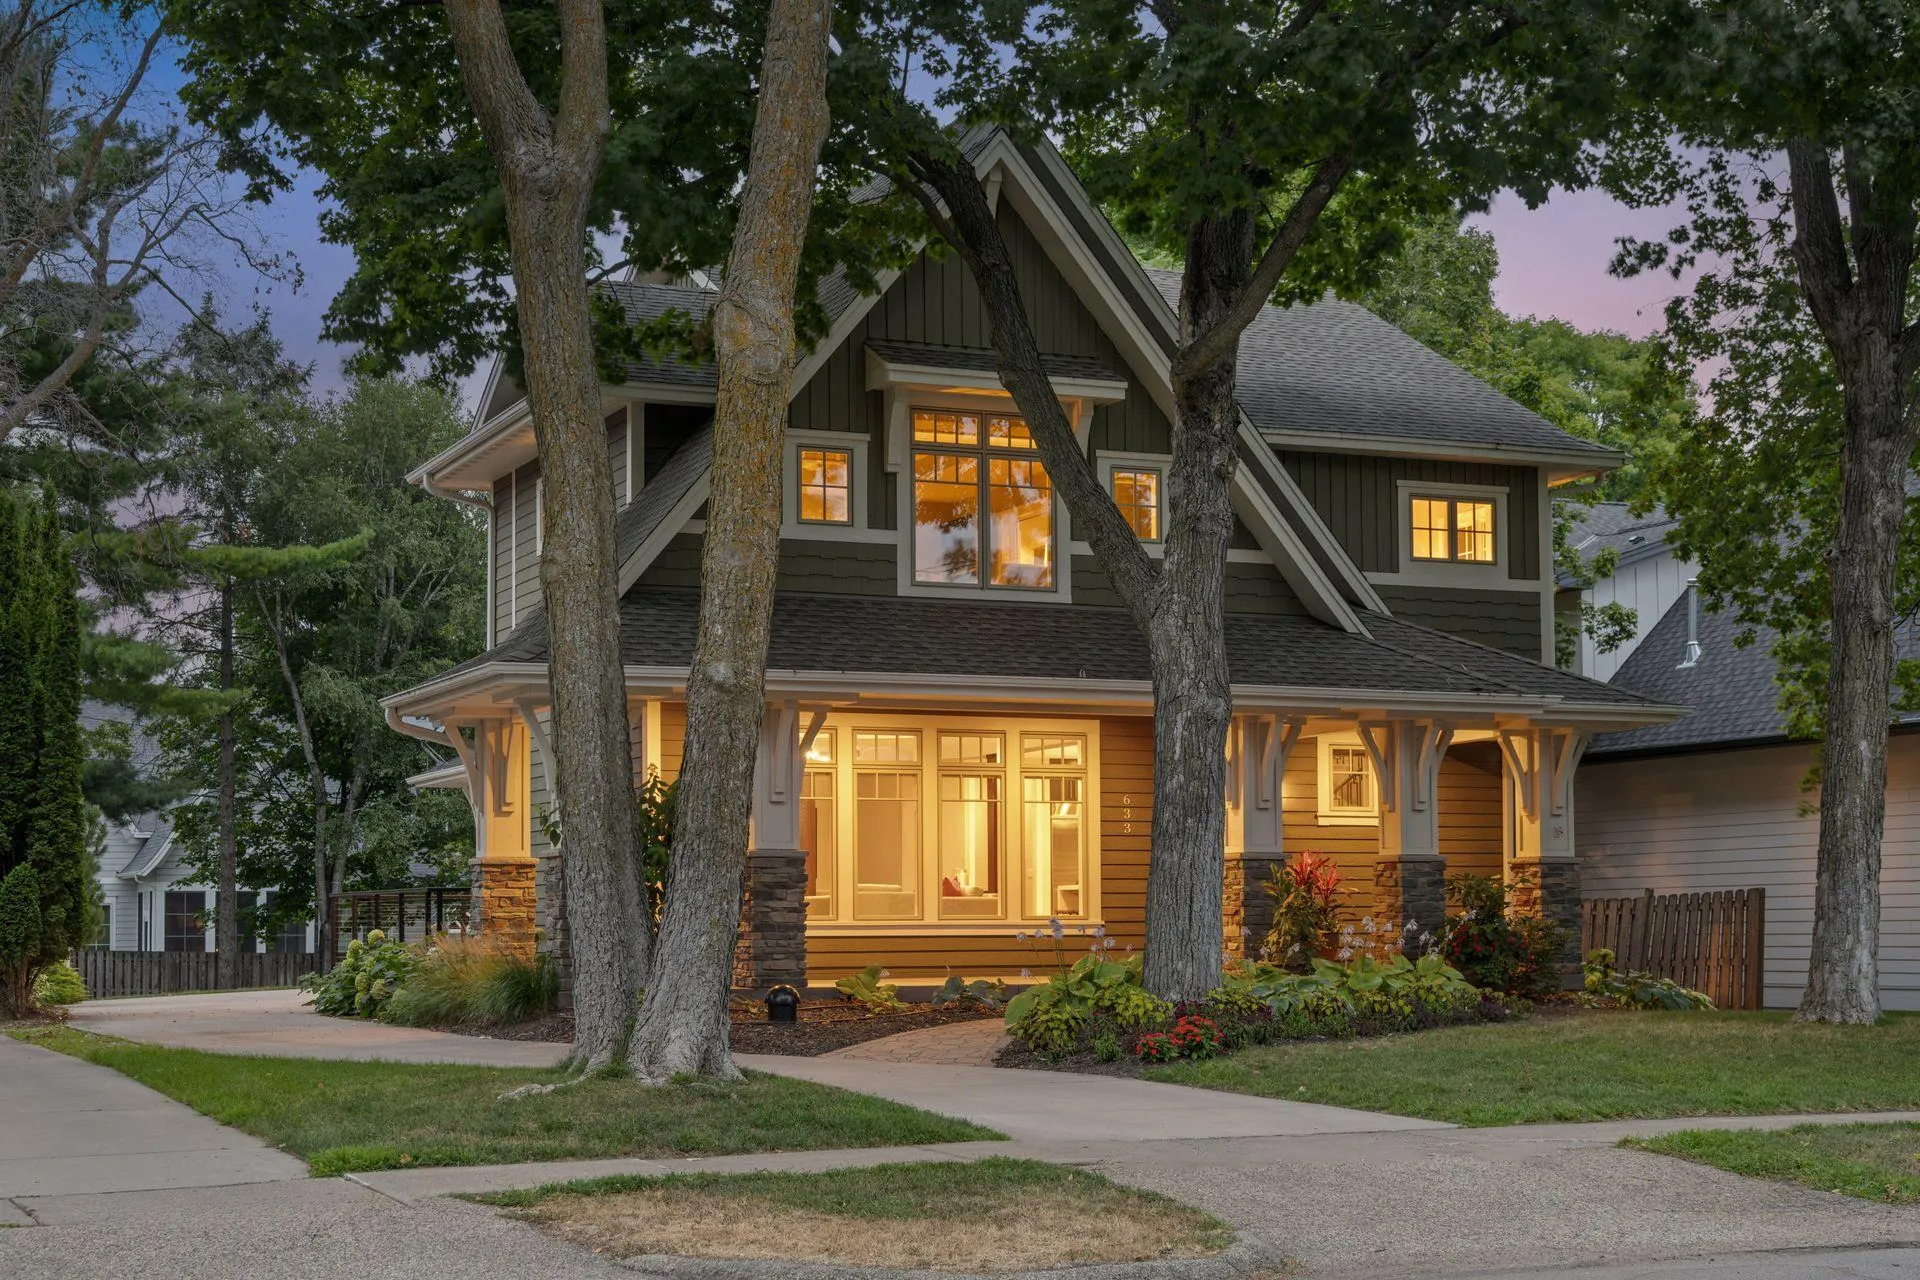 $1,850,000
5 bds | 5 ba | 4,374 sqft
633 Park E Street, Wayzata, MN 55391
Listing courtesy of Coldwell Banker Realty
Request a tour
2213 Oakland Road, Minnetonka, MN 55305