
1 / 50
$2,760,000
- 5 beds
- 6 baths
- 7,485 sqft
450 Niagara N Lane, Plymouth, MN 55447
For sale Est. —/mo
- House · Single Family
- Built in 2027
- 0.91 acres lot
- $369/sqft
- 4-car garage
Overview
Introducing The Sheridan, an award-winning Hanson Builders design that seamlessly blends timeless elegance, exceptional craftsmanship, and modern luxury. The open-concept main level features soaring 10' ceilings, expansive Marvin windows, and stunning coffered ceilings extending through the Great Room and Kitchen. The gourmet kitchen is thoughtfully designed with an oversized center island, a sink overlooking the backyard, and a convenient walk-through prep kitchen. A beautiful sunroom provides the perfect retreat for relaxation and everyday living.
Upstairs, the luxurious Owner's Suite offers a raised ceiling with decorative beams, a spa-inspired bathroom featuring an expansive glass shower, dual vanities, and a generous walk-in closet. Three additional ensuite bedrooms and a spacious Bonus Room provide exceptional comfort and flexibility.
The finished lower level is an entertainer's dream, complete with an Indoor Sport Center, dedicated exercise room, wet bar, game area, and private fifth bedroom.
Ideally located with convenient access to I-494, this exceptional home offers easy access to the charming shops, waterfront dining, and restaurants of downtown Wayzata, along with premier shopping at Ridgedale Center. Enjoy the perfect balance of luxury living, everyday convenience, and proximity to some of the West Metro's most desirable destinations.
Facts & features
Interior
- Bedrooms: 5
- Bathrooms: 6 (2 full, 3 three-quarter, 1 half)
- Finished sqft: 7,485
- Above grade sqft: 4,558
- Below grade sqft: 2,927
- Basement: Daylight/Lookout Windows, Drain Tiled, Finished, Sump Pump, Tile Shower
- Heating: Forced Air, In-Floor Heating
- Cooling: Central Air
- Appliances: Air-To-Air Exchanger, Cooktop, Dishwasher, Disposal, Double Oven, Dryer, Exhaust Fan, Humidifier, Gas Water Heater, Microwave, Refrigerator, Stainless Steel Appliances, Wall Oven, Washer, Water Softener Owned, Wine Cooler
- Laundry: Electric Dryer Hookup, Laundry Room, Sink, Upper Level
- Fireplaces: 2 (Gas, Living Room, Other)
Property
- Parking: Attached Garage, Asphalt, Floor Drain, Heated Garage, Insulated Garage
- Garage spaces: 4
- Lot size: 0.91 acres
- Lot dimensions: 163X273X178X208
- Lot features: Sod Included in Price
- Exterior features: Stone, Cement Board, Shakes
- Fencing: None
- Pool: None
Construction
- Home type: House (Single Family)
- Levels: Two
- Year built: 2027
- New construction: Yes
- Roof: Age 8 Years or Less, Asphalt, Pitched
Utilities
- Sewer: City Sewer/Connected
- Water: City Water/Connected
Community & HOA
- Subdivision: CHRISTIANSEN'S PARKER'S LAKE
Taxes & location
- Annual taxes: $3,787 (2026)
- County: Hennepin
- School district: Wayzata
Listing
- Status: For sale
- Listed: Nov 10, 2026
- Days on market: 0
- MLS #: 7171093
Monthly payment
—/mo
An example, not a loan offer. Taxes and HOA dues come from the listing when known; home insurance is a rough estimate. Mortgage insurance is not included. Your rate depends on your lender and credit.
Location
Nearby homes
-
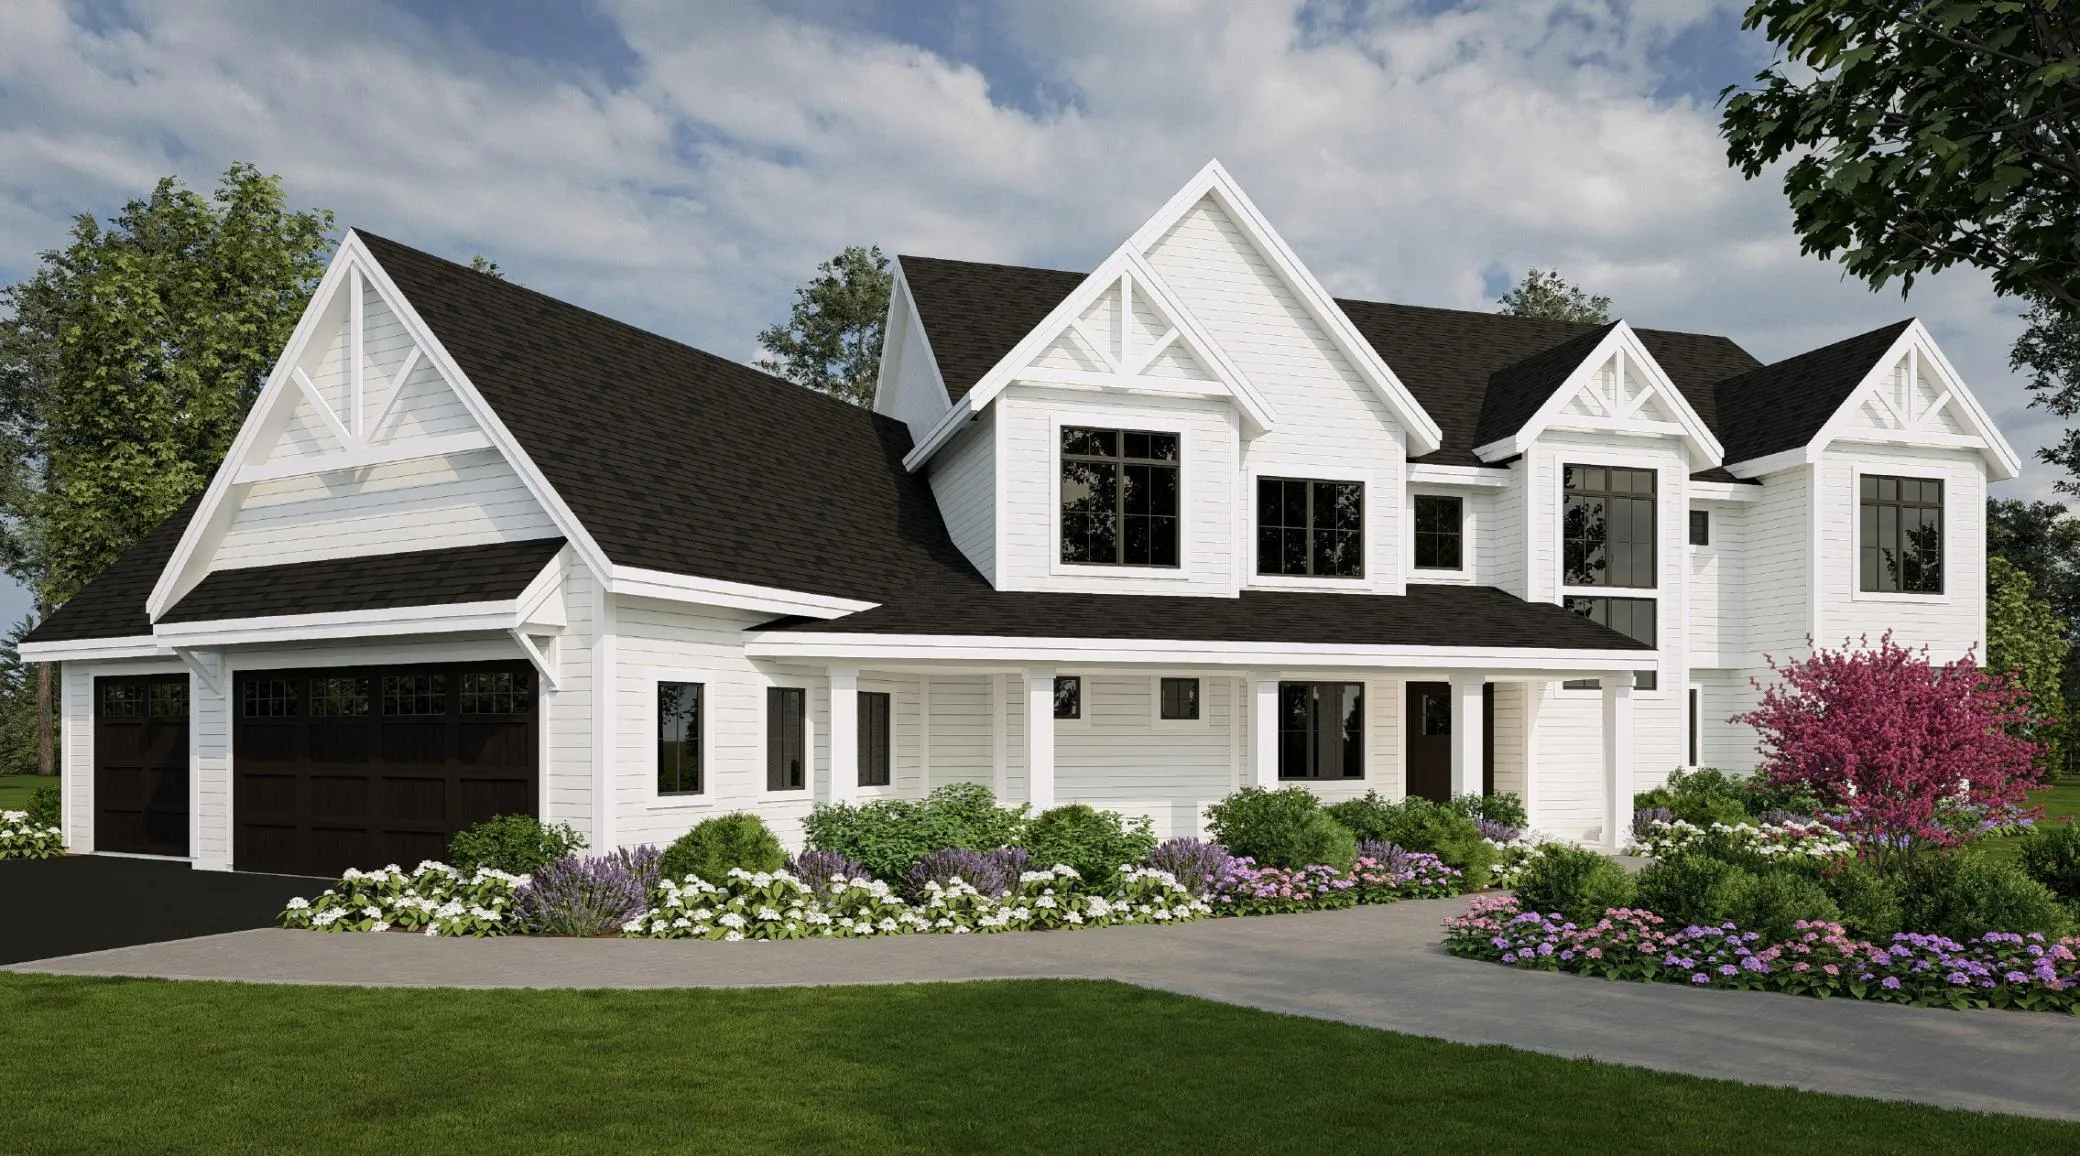 $2,150,000
4 bds | 4 ba | 3,941 sqft
12802 Woodhaven Place, Minnetonka, MN 55305
 Listing courtesy of Coldwell Banker Realty
-
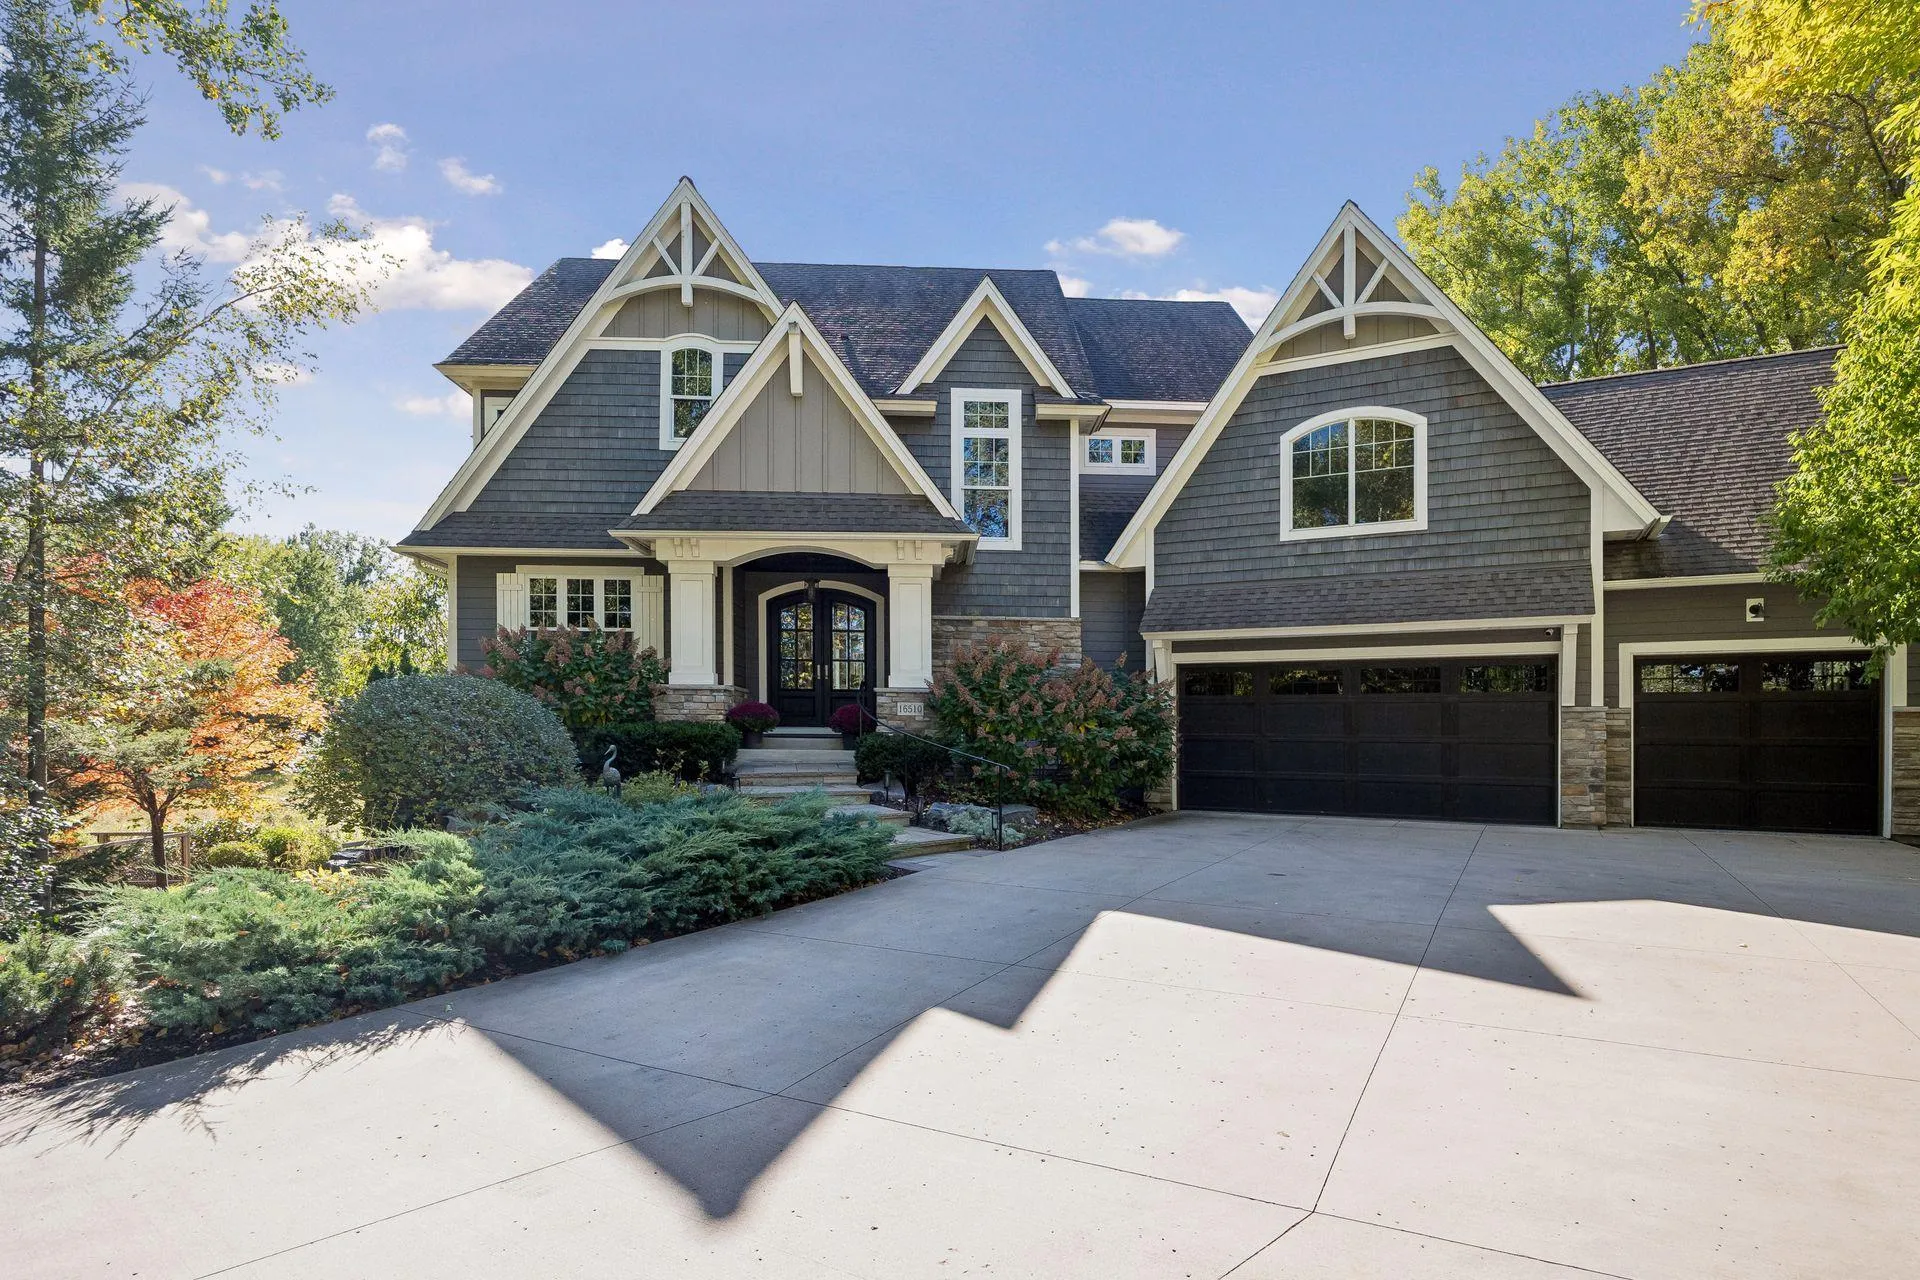 $2,000,000
4 bds | 4 ba | 5,083 sqft
16510 Black Oaks Circle, Minnetonka, MN 55391
Listing courtesy of Edina Realty, Inc.
-
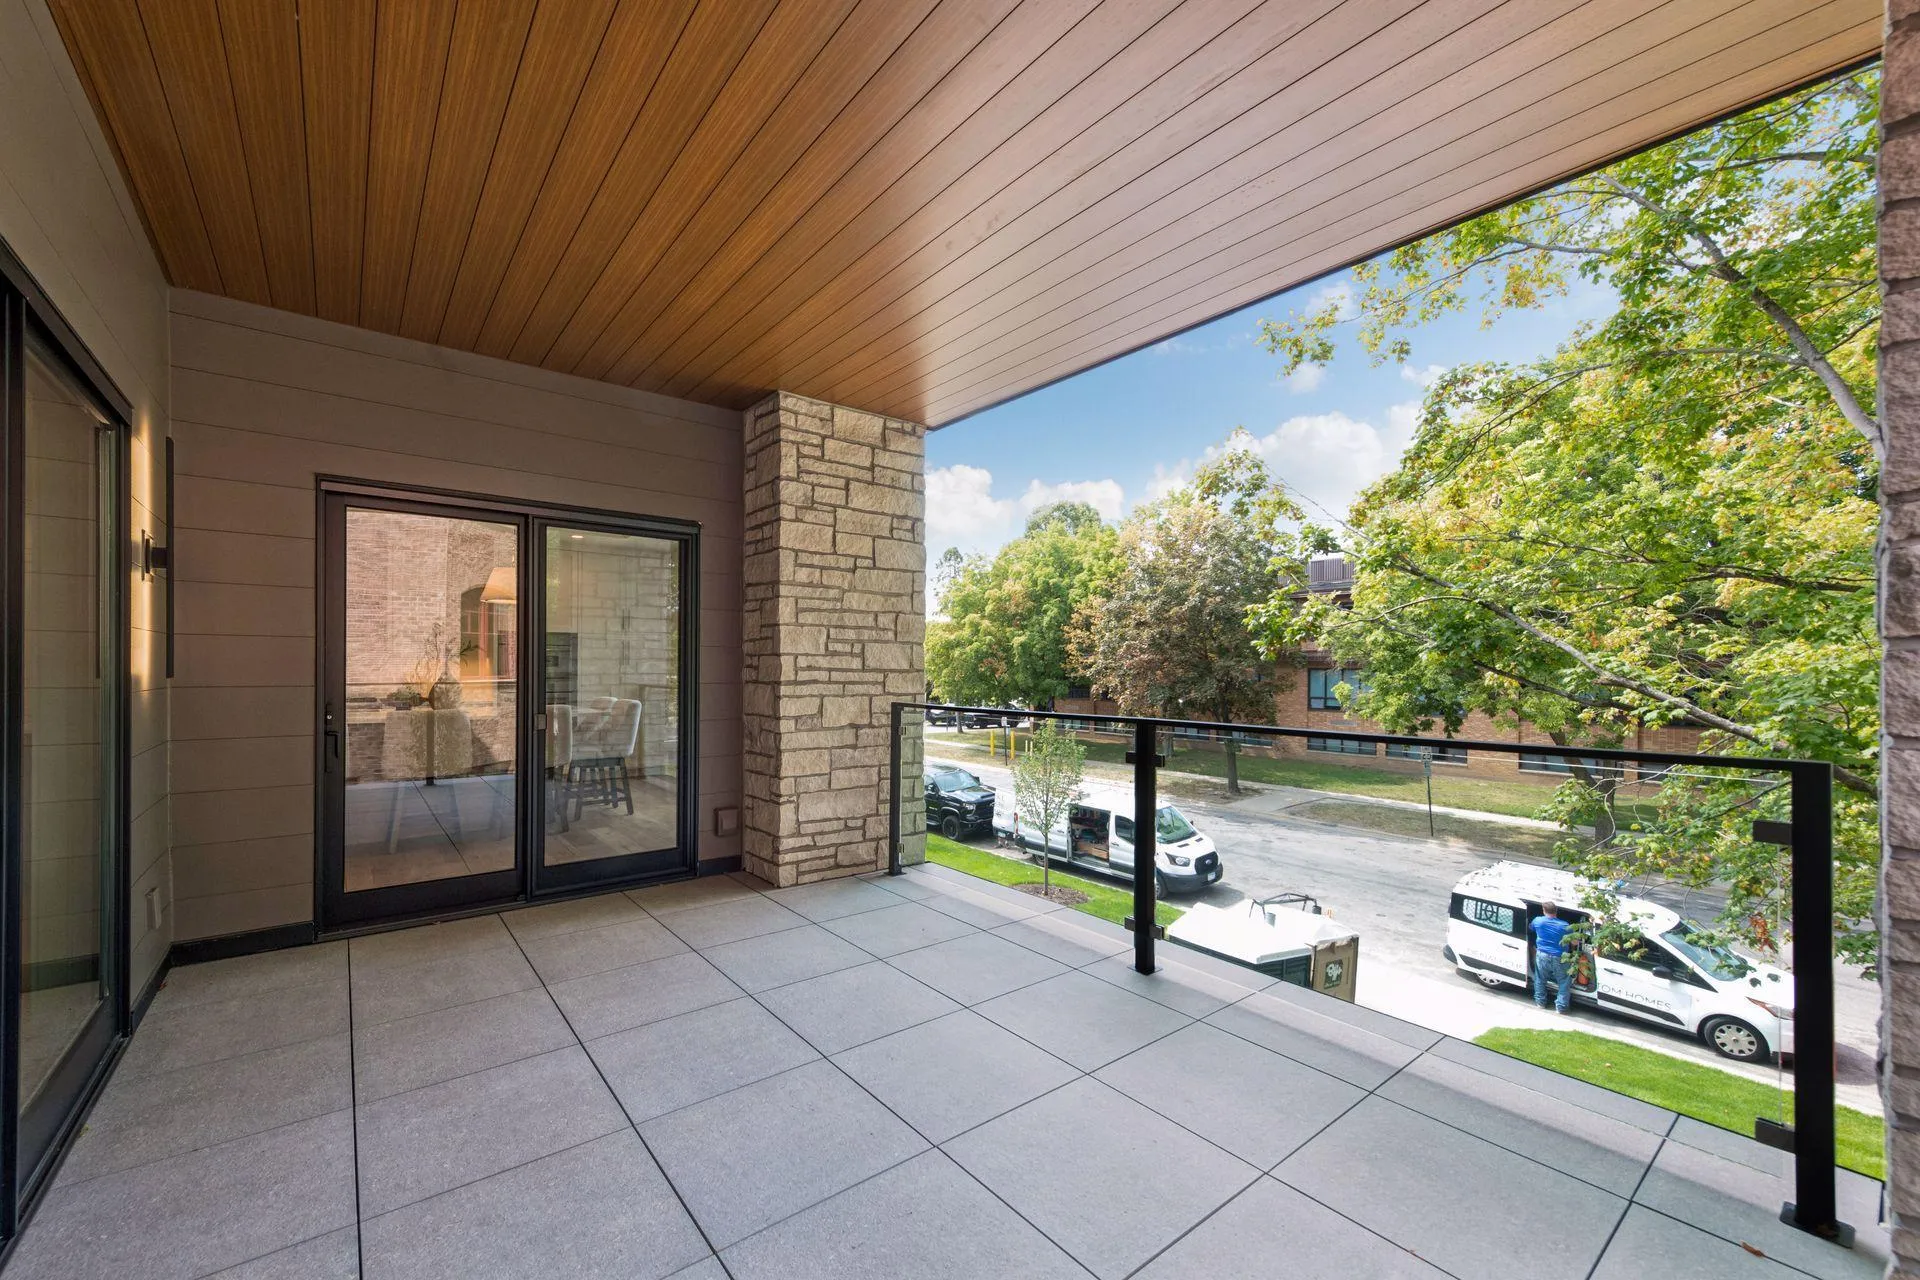 $2,895,000
2 bds | 3 ba | 2,246 sqft
150 Broadway S Avenue Unit 2a, Wayzata, MN 55391
Listing courtesy of Coldwell Banker Realty
-
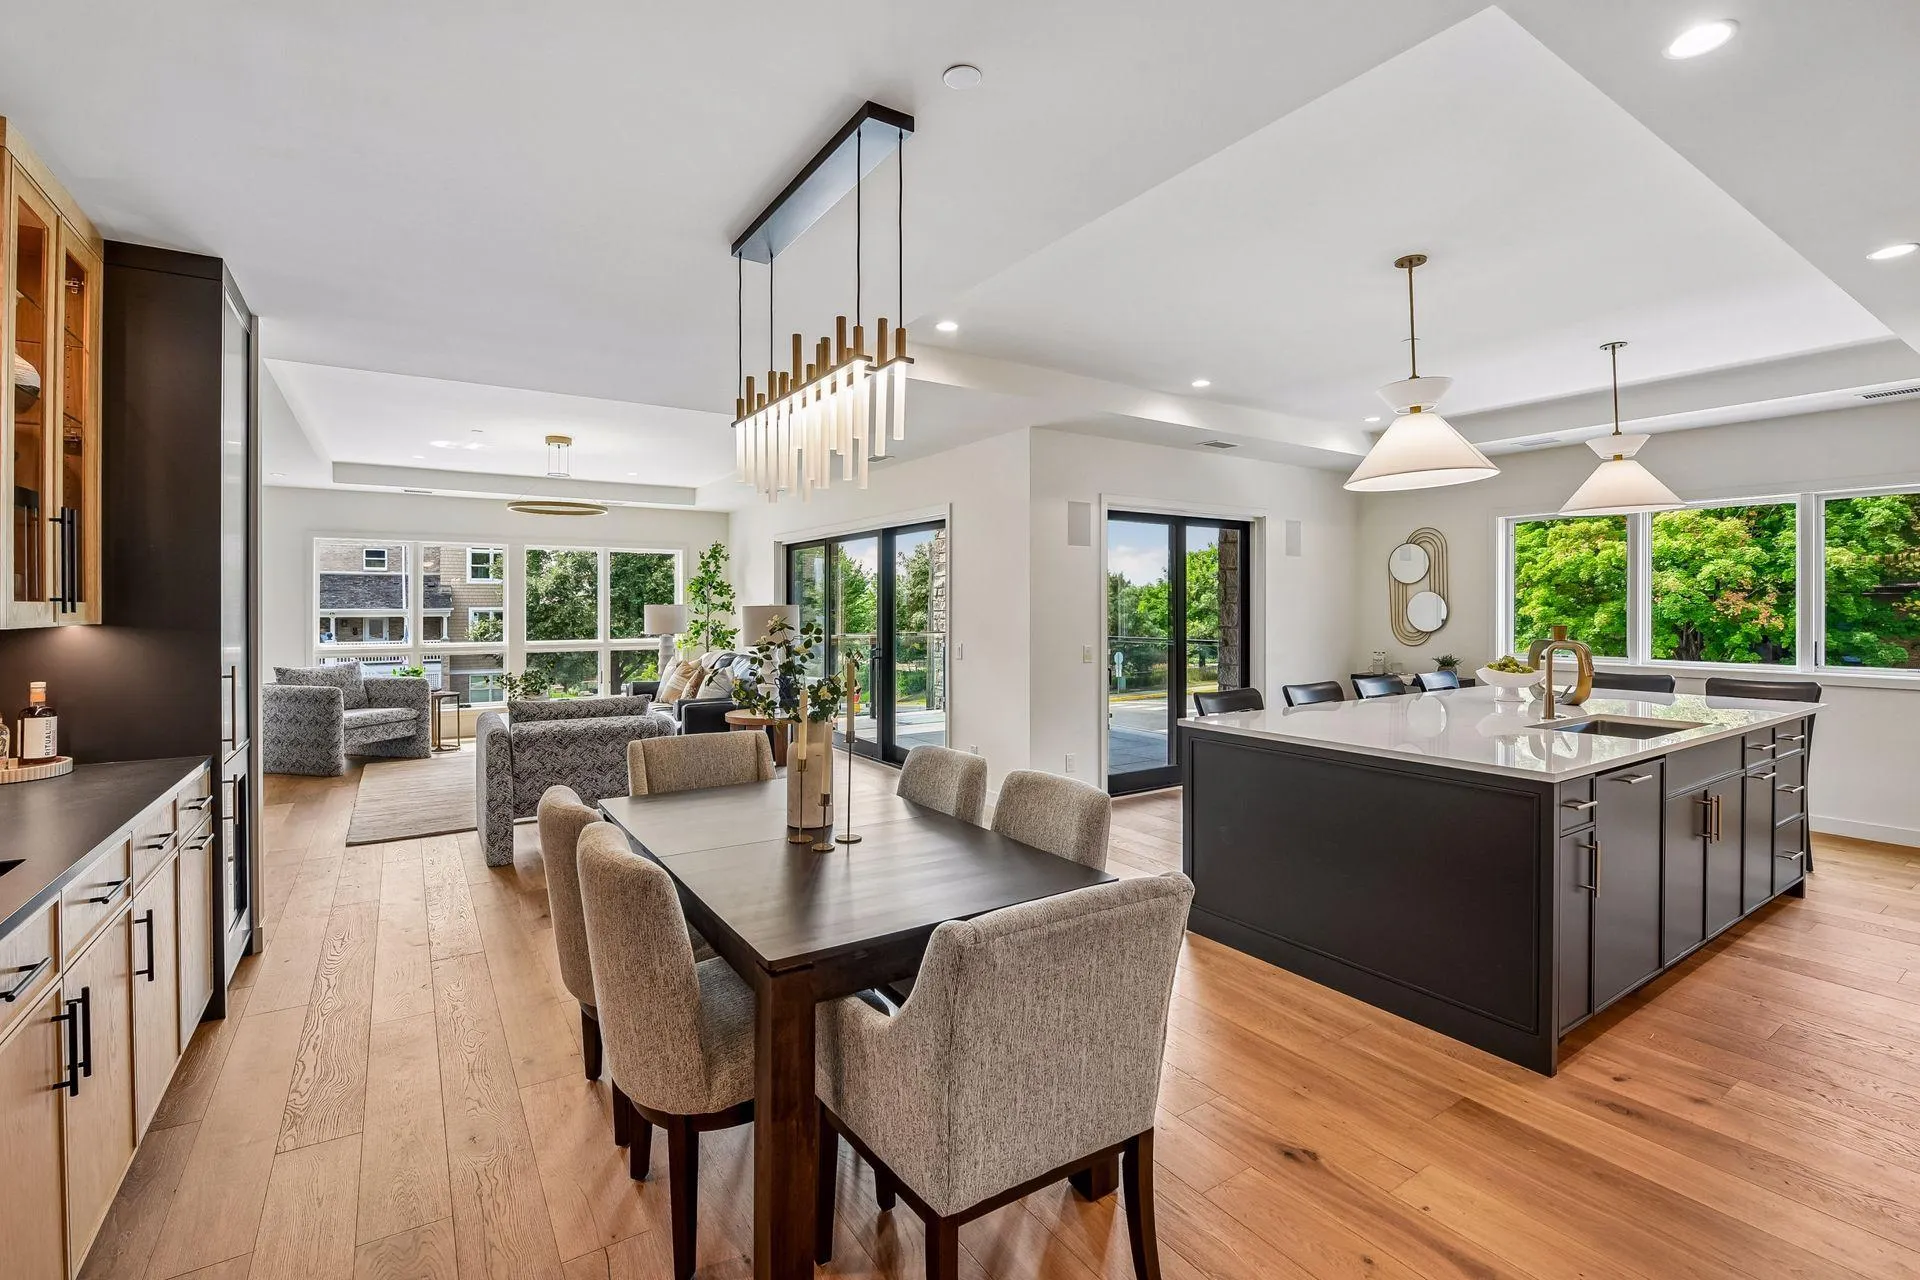 $2,895,000
2 bds | 3 ba | 2,246 sqft
150 Broadway S Avenue Unit 2b, Wayzata, MN 55391
Listing courtesy of Coldwell Banker Realty
-
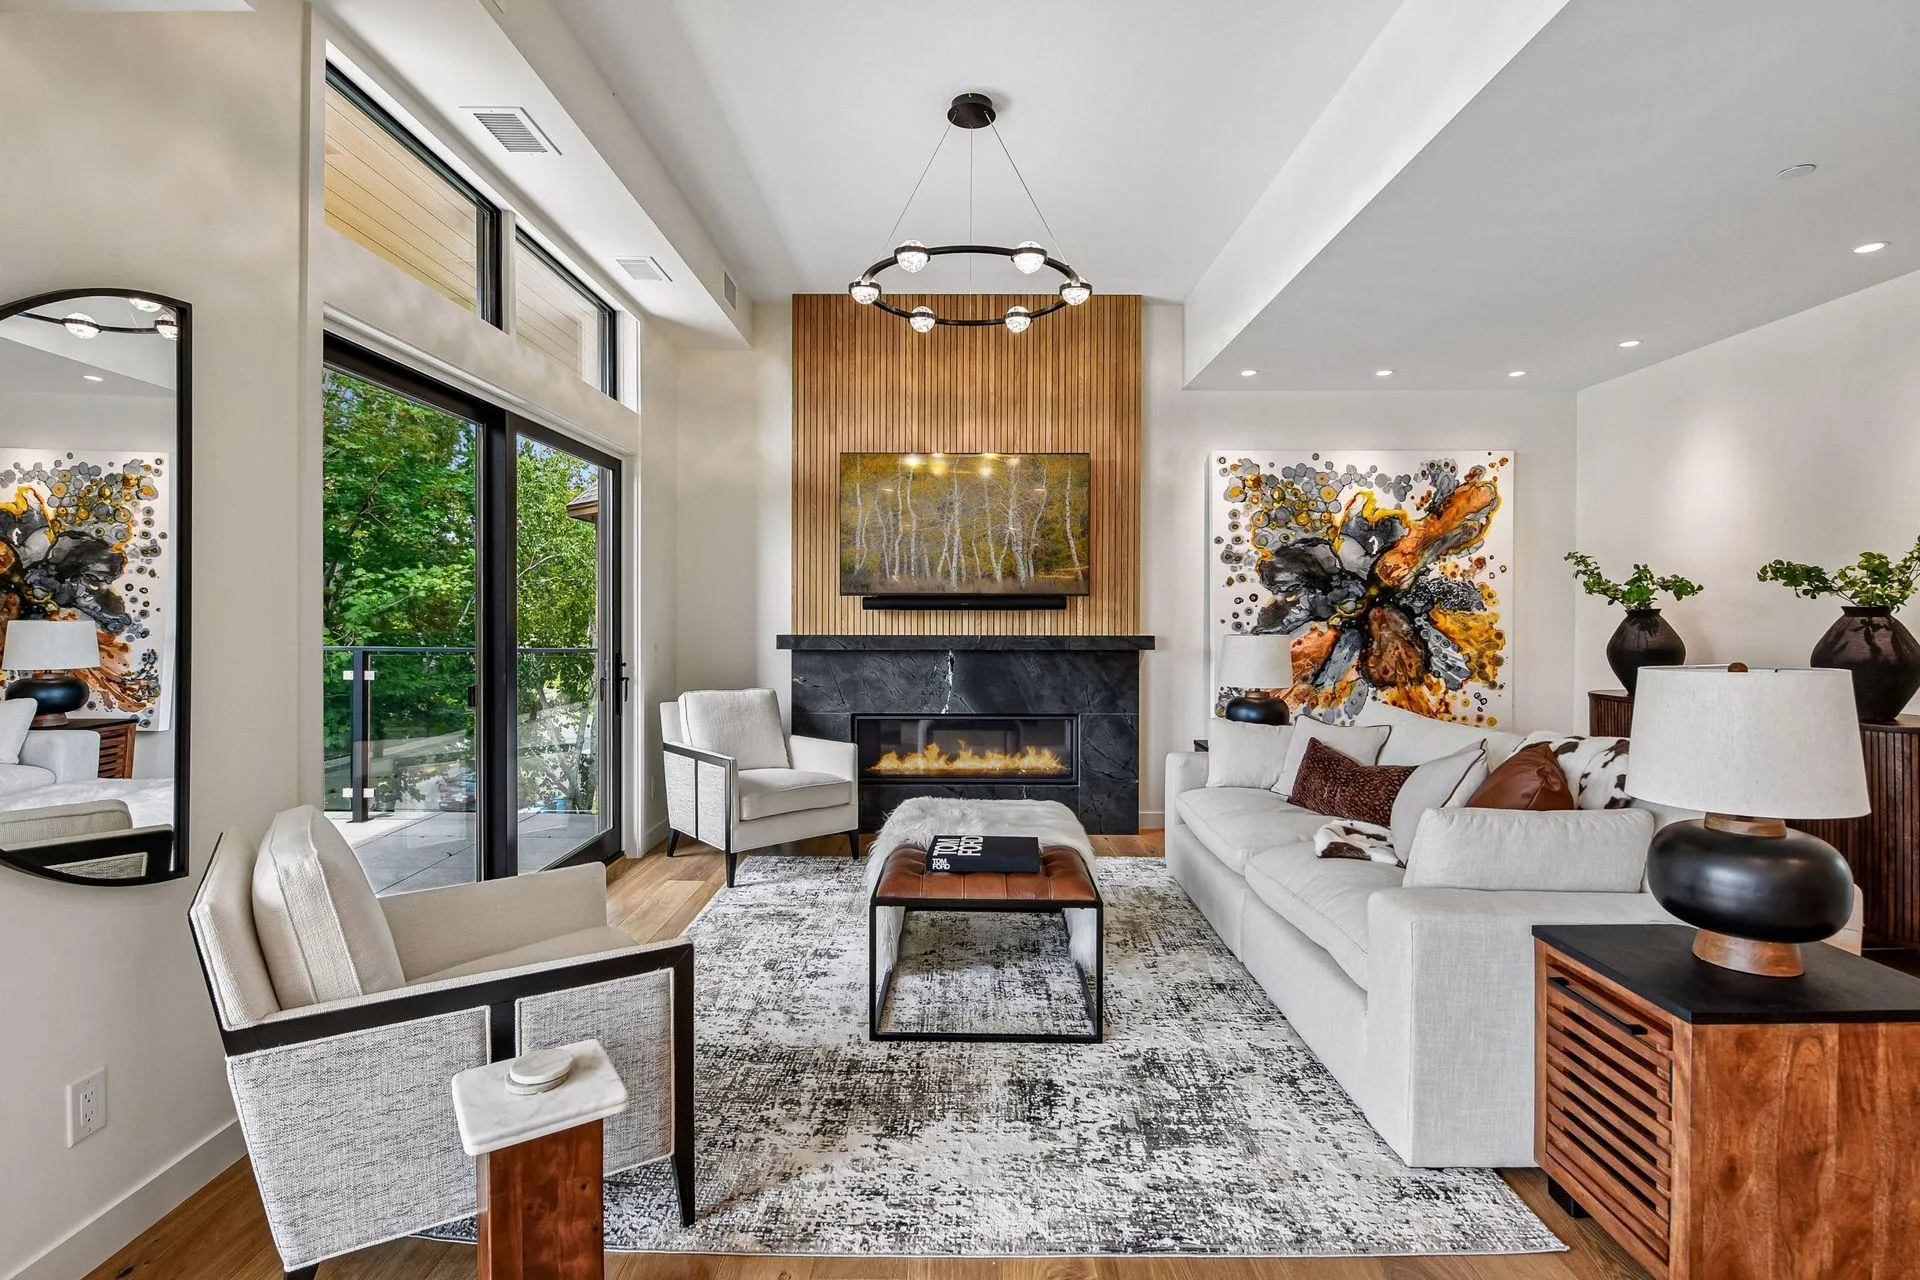 $3,195,000
2 bds | 3 ba | 2,350 sqft
150 Broadway S Avenue Unit 3c, Wayzata, MN 55391
Listing courtesy of Coldwell Banker Realty
-
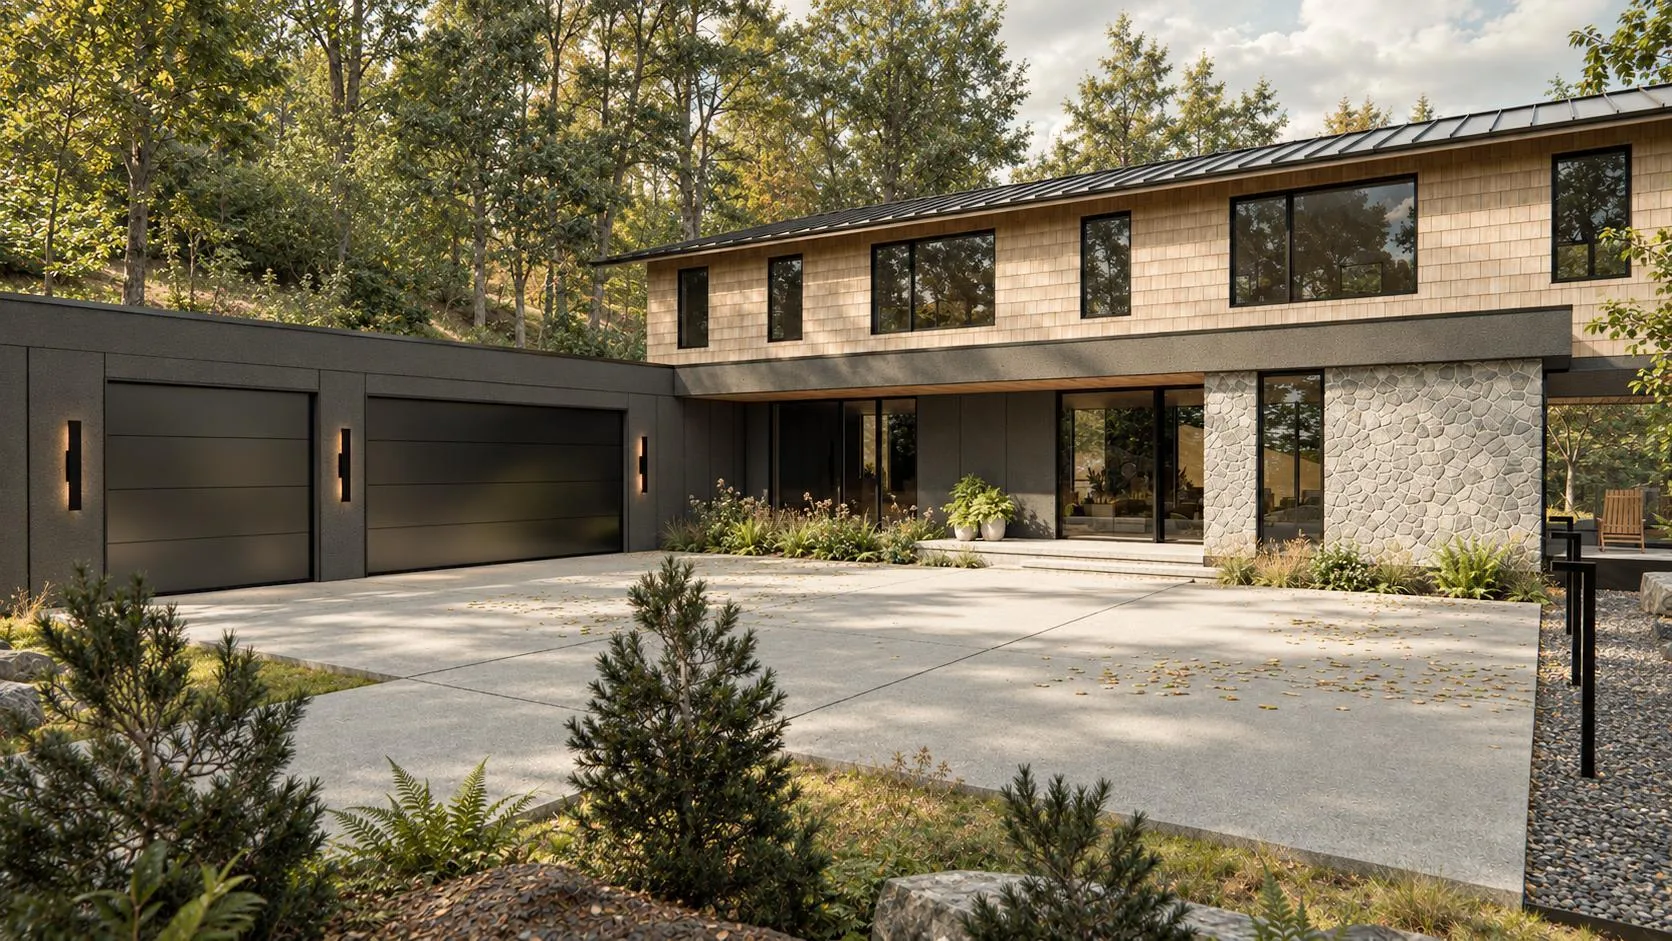 $2,500,000
4 bds | 4 ba | 3,400 sqft
11300 Park Ridge W Drive, Minnetonka, MN 55305
Listing courtesy of Coldwell Banker Realty - Lakes
-
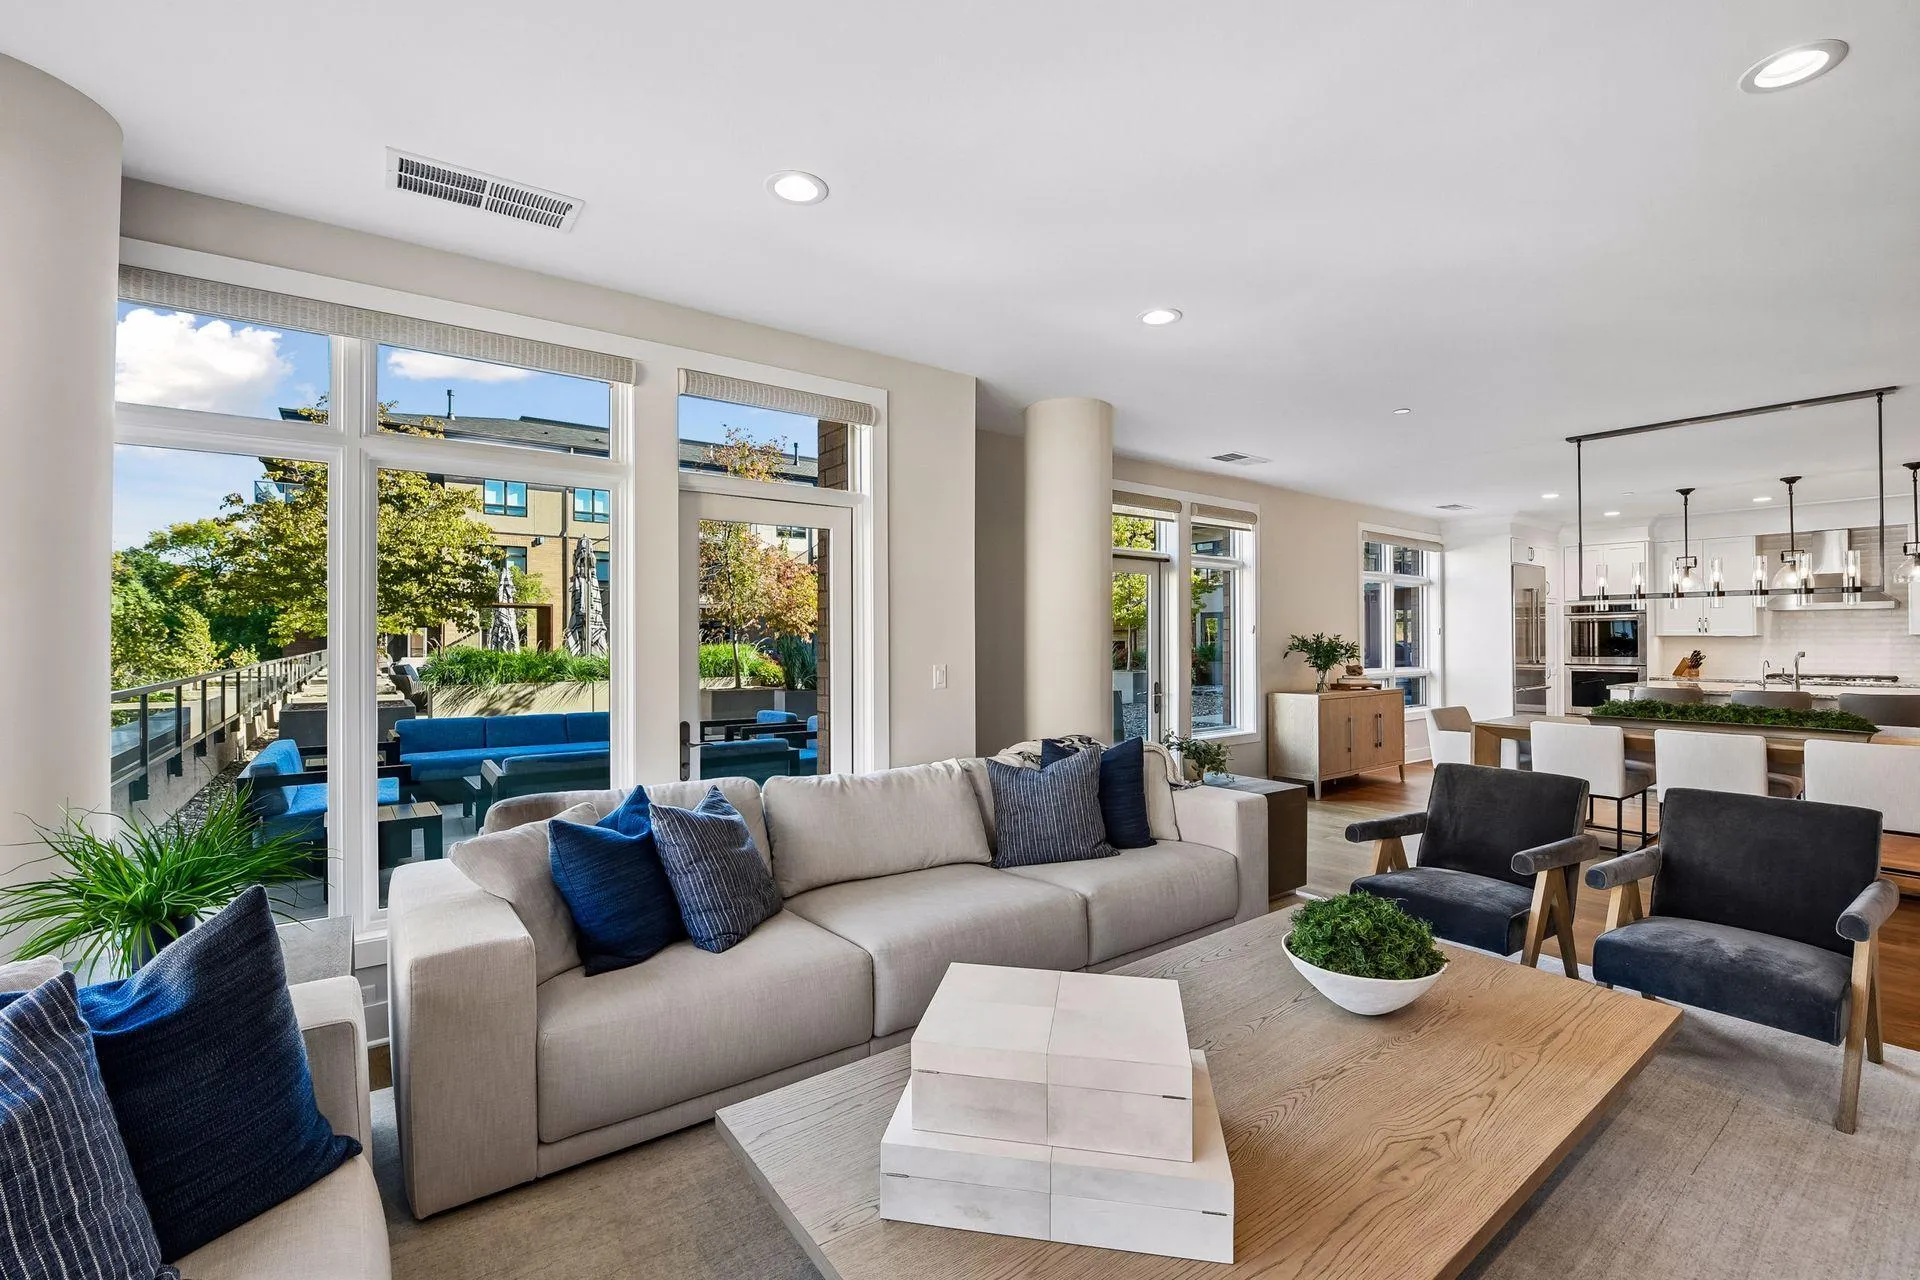 $2,250,000
2 bds | 3 ba | 2,235 sqft
875 Lake N Street Unit 220, Wayzata, MN 55391
Listing courtesy of Coldwell Banker Realty
-
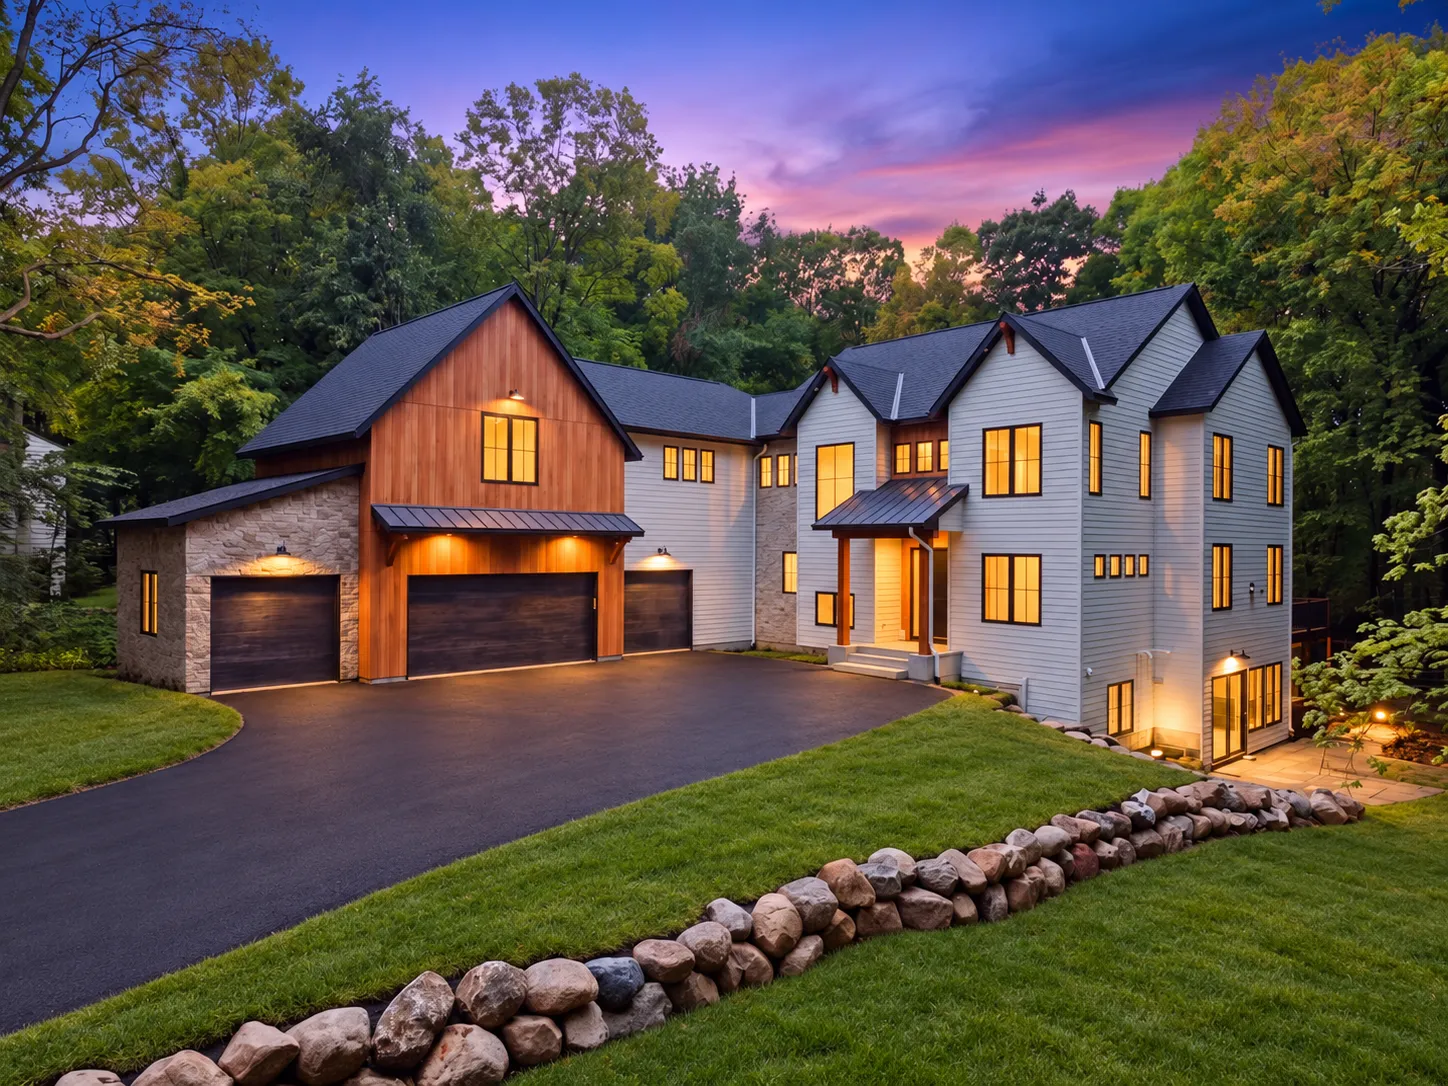 $2,795,000
5 bds | 5 ba | 6,344 sqft
1426 Holdridge Circle, Wayzata, MN 55391
Listing courtesy of Call It Closed International Realty
Request a tour
450 Niagara N Lane, Plymouth, MN 55447