
1 / 44
$1,150,000
- 6 beds
- 4 baths
- 4,515 sqft
1042 144th Avenue, New Richmond, WI 54017
For sale Est. —/mo
- House · Single Family
- Built in 2017
- 3.8 acres lot
- $255/sqft
- 3-car garage
Overview
Open houses
- Sunday, Oct 25 10 am–12 pm Open house
Times are Central.
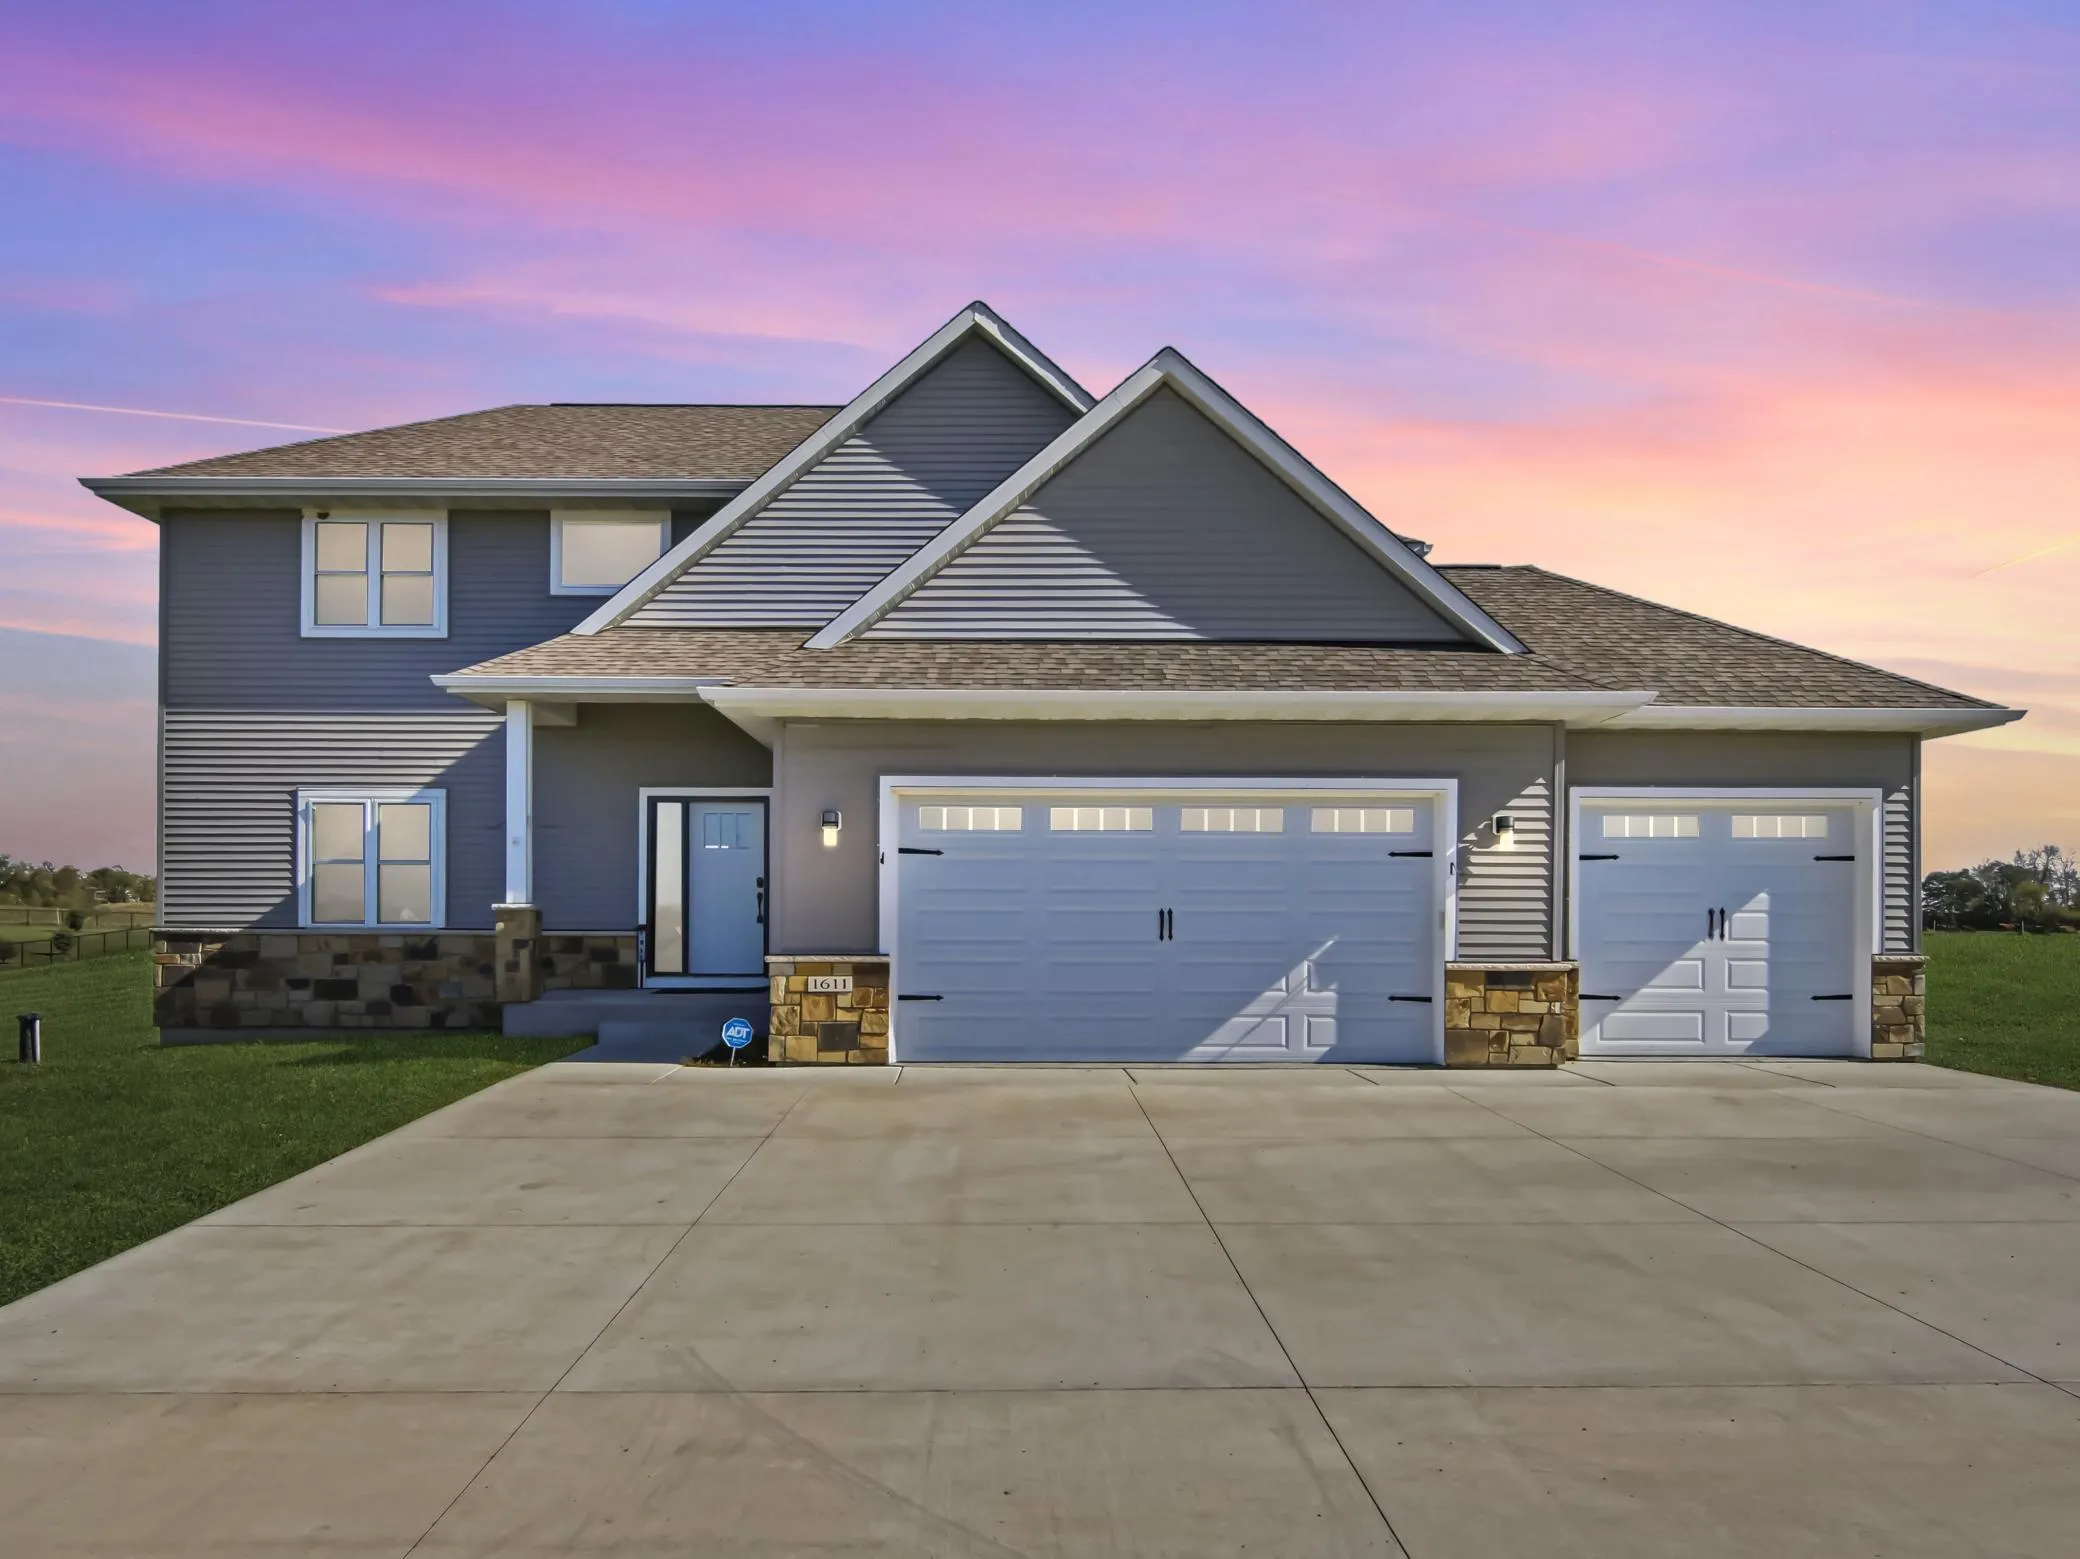
Welcome to This Beautiful and Spacious Home Set on 3.9 acres, this impressive 4,655-square-foot home offers space, comfort, and exceptional amenities both inside and out.
Property Features
• 6 bedrooms/4 bathrooms
• 3.9-acre lot
• 710-foot asphalt driveway
• 96' x 40' pole building with 19-foot ceilings
• Two 14' x 14' doors
• One 12' x 18' door
• above ground pool
• Hot tub
• In-ground sprinkler system
Interior Features
• Beautiful real hardwood floors
• Cambria countertops
• Induction cooktop
• All stainless-steel appliances
• Reverse osmosis (RO) water system
• AprilAire whole-house system
• Dual-zoned thermostat
• Two laundry areas, located on the main and upper levels
• Basement bar, perfect for entertaining
This property offers the perfect combination of country acreage, generous living space, impressive outbuilding storage, and resort-style amenities. Whether you're relaxing by the pool, entertaining in the basement bar, or utilizing the spacious pole building, this home has room for it all.
Facts & features
Interior
- Bedrooms: 6
- Bathrooms: 4 (3 full, 1 three-quarter)
- Finished sqft: 4,515
- Above grade sqft: 2,945
- Below grade sqft: 1,570
- Basement: Finished, Full, Walkout
- Heating: Forced Air
- Cooling: Central Air
- Appliances: Air-To-Air Exchanger, Cooktop, Dishwasher, Dryer, Electric Water Heater, Microwave, Refrigerator, Stainless Steel Appliances, Washer
- Fireplaces: 1
Property
- Parking: Attached Garage, Detached Garage, Asphalt, Garage Door Opener, Insulated Garage
- Garage spaces: 3
- Lot size: 3.8 acres
- Lot dimensions: 279x652x346x451
- Exterior features: Vinyl
- Other structures: Pole Building
Construction
- Home type: House (Single Family)
- Levels: Two
- Year built: 2017
- Roof: Age Over 8 Years, Asphalt
Utilities
- Sewer: Private Sewer
- Water: Well
Taxes & location
- Annual taxes: $8,610 (2026)
- County: St. Croix
- School district: New Richmond
Listing
- Status: For sale
- Listed: Sep 18, 2026
- Days on market: 33
- MLS #: 7135975
Monthly payment
—/mo
An example, not a loan offer. Taxes and HOA dues come from the listing when known; home insurance is a rough estimate. Mortgage insurance is not included. Your rate depends on your lender and credit.
Location
Nearby homes
Request a tour
1042 144th Avenue, New Richmond, WI 54017