
1 / 50
$650,000
- 4 beds
- 3 baths
- 2,495 sqft
10950 38th N Court, Lake Elmo, MN 55042
For sale Est. —/mo
- House · Single Family
- Built in 2019
- 0.19 acres lot
- $261/sqft
- $177/mo HOA
- 3-car garage
Overview
Beautifully maintained, turnkey 2019-built rambler nestled on a quiet cul-de-sac! Enjoy easy living with snow removal, lawn care, and access to the community pool and clubhouse included in the association. Ideally located within walking distance to the pool, clubhouse, and playground, this home offers the perfect blend of comfort, convenience, and low-maintenance living. The inviting open floor plan provides an effortless flow between the kitchen, dining, and family room, along with a convenient mudroom and main-level laundry. The well-appointed kitchen features a gas cooktop and double ovens, ideal for everyday living and entertaining. Thoughtful upgrades throughout include custom blinds, a custom closet organizer, water softener and filtration system, and seamless gutters. The three-car attached garage is equally impressive, with an epoxy-coated floor and finished walls and ceiling. Step outside to enjoy the maintenance-free deck and custom stamped-concrete patio, perfect for relaxing or hosting gatherings.
The spacious lower level expands your living space with a large family room featuring a dedicated play area, two additional bedrooms, a full bathroom, and an oversized storage (currently has a full home gym in it) and utility room. Walking distance to downtown Lake Elmo, quick freeway access and close to shopping and restaurants. Meticulously maintained and move-in ready, this exceptional home offers modern comfort, functional living spaces, and outstanding community amenities. Simply move in and enjoy!
Facts & features
Interior
- Bedrooms: 4
- Bathrooms: 3 (1 full, 1 three-quarter, 1 half)
- Finished sqft: 2,495
- Above grade sqft: 1,462
- Below grade sqft: 1,033
- Basement: Daylight/Lookout Windows, Drain Tiled, Drainage System, Egress Window(s), Finished, Full, Sump Basket, Sump Pump
- Heating: Forced Air
- Cooling: Central Air
- Appliances: Air-To-Air Exchanger, Cooktop, Dishwasher, Disposal, Double Oven, Dryer, Electric Water Heater, Freezer, Gas Water Heater, Water Filtration System, Microwave, Refrigerator, Washer, Water Softener Owned
- Laundry: Laundry Room, Main Level, Washer Hookup
- Fireplaces: 1 (Gas)
Property
- Parking: Attached Garage, Asphalt, Finished Garage, Garage Door Opener, Other
- Garage spaces: 3
- Lot size: 0.19 acres
- Lot dimensions: 55x130x73x130
- Lot features: Tree Coverage - Light
- Exterior features: Stone, Cement Board
- Fencing: Invisible
- Pool: Below Ground, Heated, Outdoor, Shared
Construction
- Home type: House (Single Family)
- Levels: One
- Year built: 2019
- Exterior: Concrete
- Roof: Age 8 Years or Less
Utilities
- Sewer: City Sewer/Connected
- Water: City Water/Connected
Community & HOA
- Subdivision: Legacy/North Star
- HOA fee: $177/mo
- HOA includes: Lawn Care, Other, Maintenance Grounds, Professional Mgmt, Snow Removal
Taxes & location
- Annual taxes: $6,234 (2026)
- County: Washington
- School district: Stillwater
Listing
- Status: For sale
- Listed: Oct 13, 2026
- Days on market: 7
- MLS #: 7136486
Monthly payment
—/mo
An example, not a loan offer. Taxes and HOA dues come from the listing when known; home insurance is a rough estimate. Mortgage insurance is not included. Your rate depends on your lender and credit.
Location
Nearby homes
-
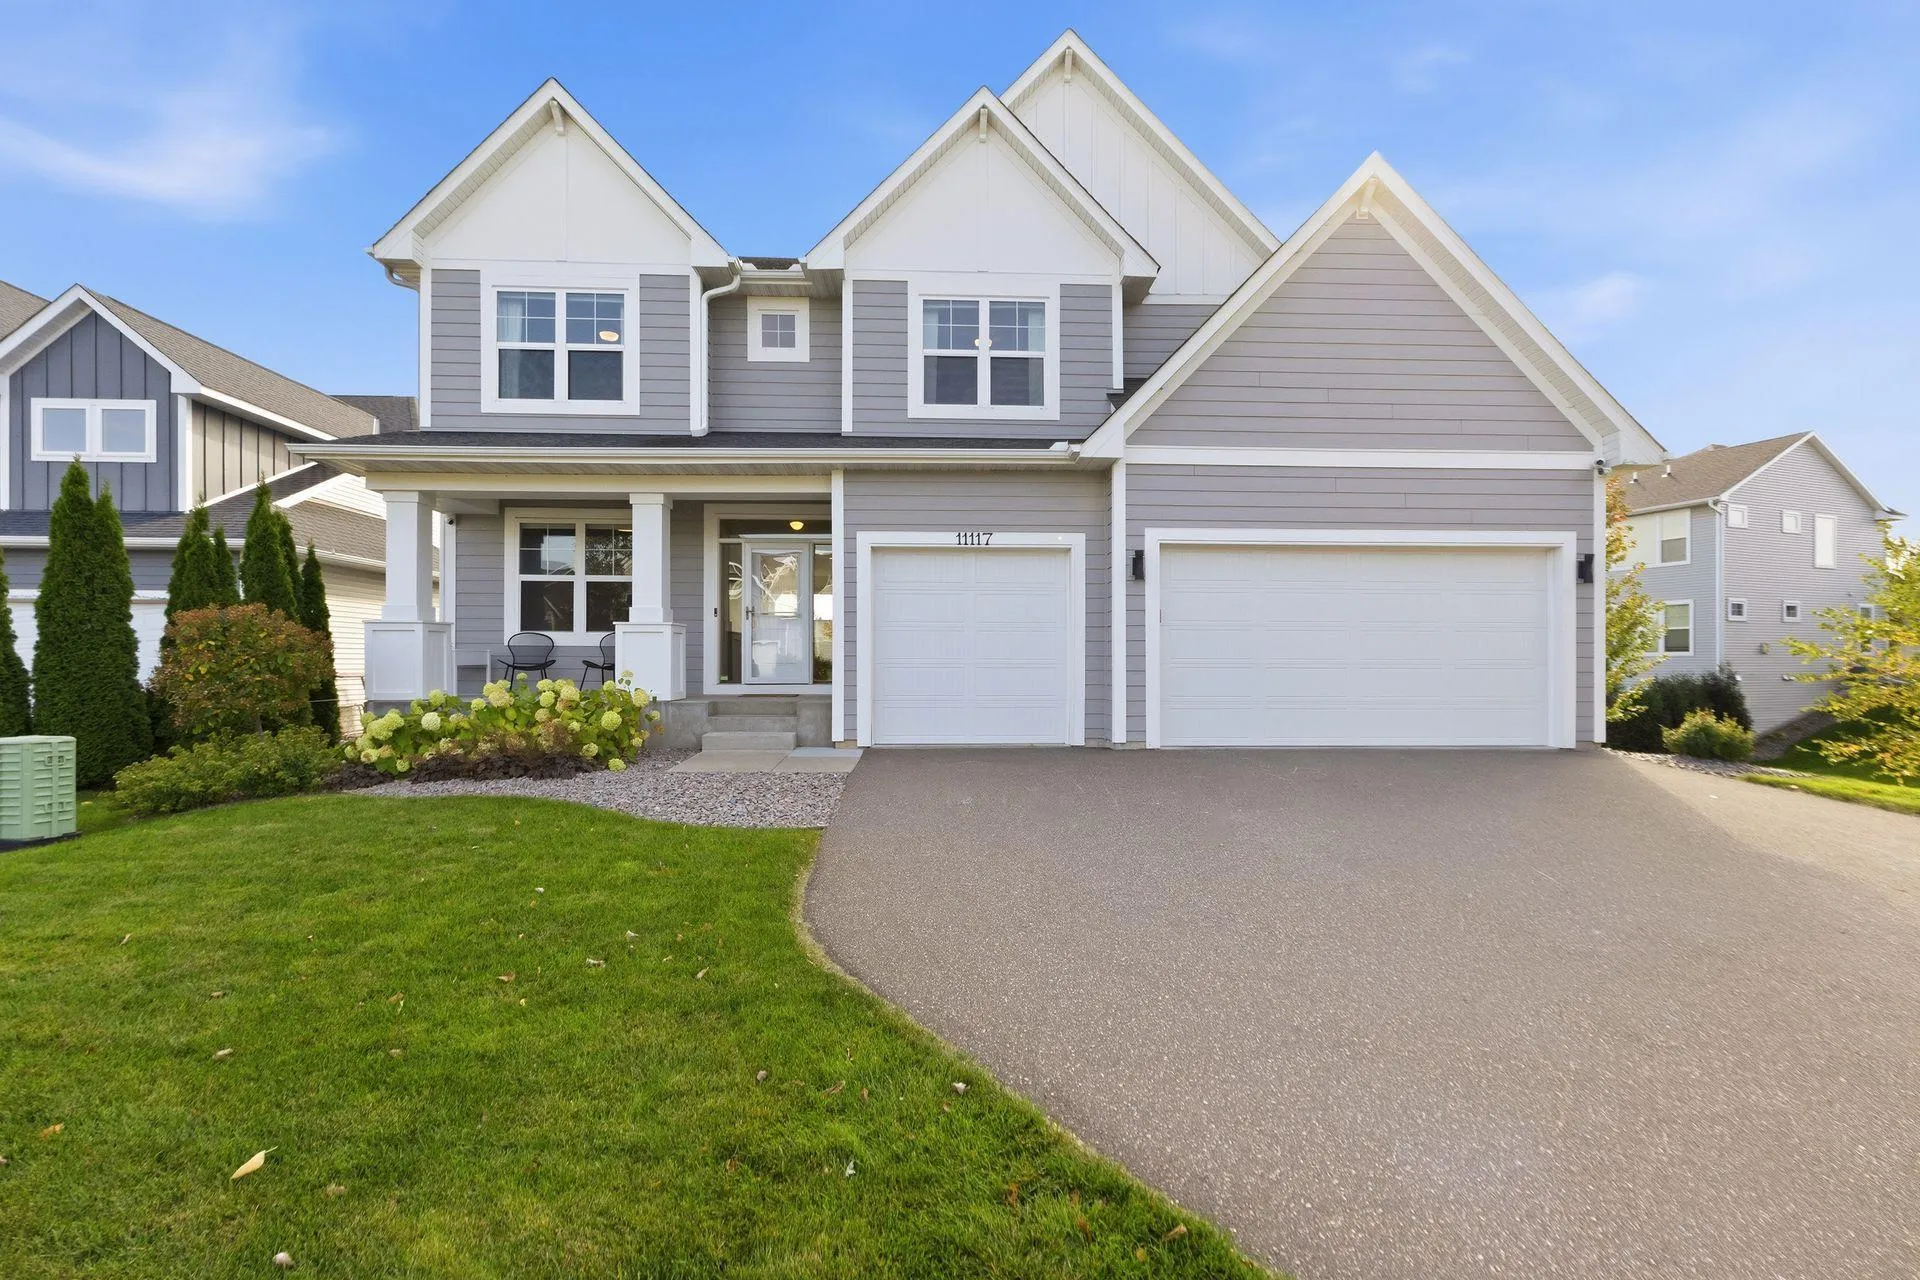 $765,000
5 bds | 4 ba | 3,669 sqft
11117 41st Street N Circle, Lake Elmo, MN 55042
Listing courtesy of Bjorklund Realty, Inc.
-
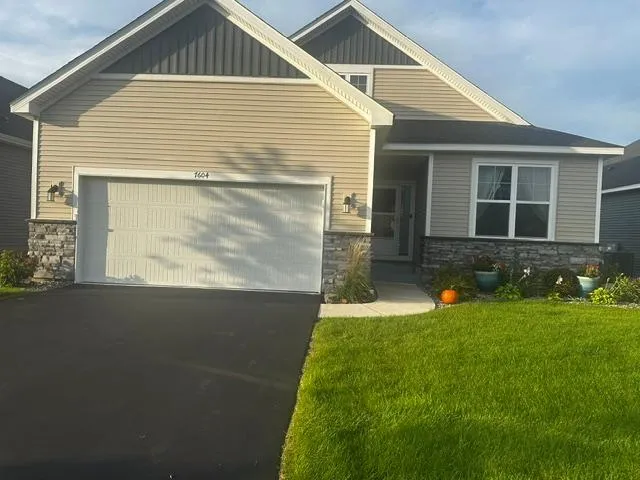 $525,000
3 bds | 3 ba | 2,687 sqft
7604 38th N Street, Oakdale, MN 55128
Listing courtesy of Action Realty
-
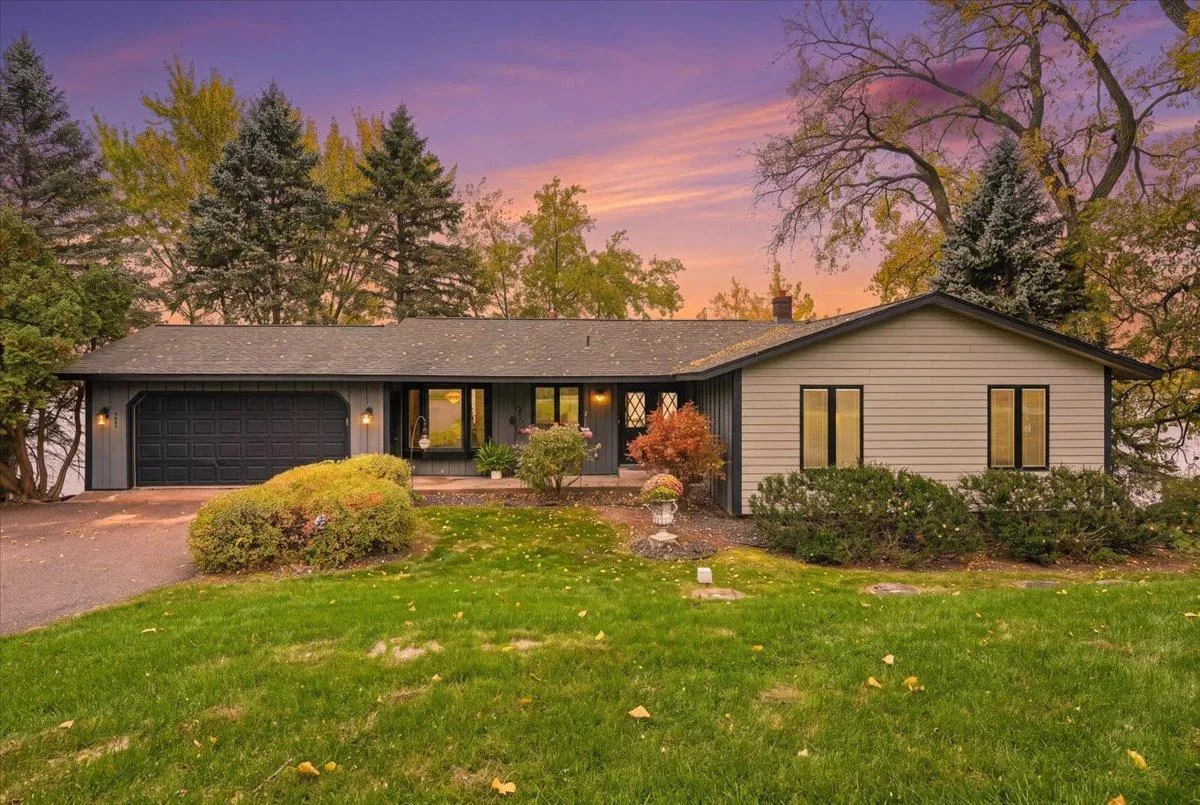 $749,900
3 bds | 3 ba | 2,960 sqft
9051 Jane N Road, Lake Elmo, MN 55042
Listing courtesy of Epique Realty
-
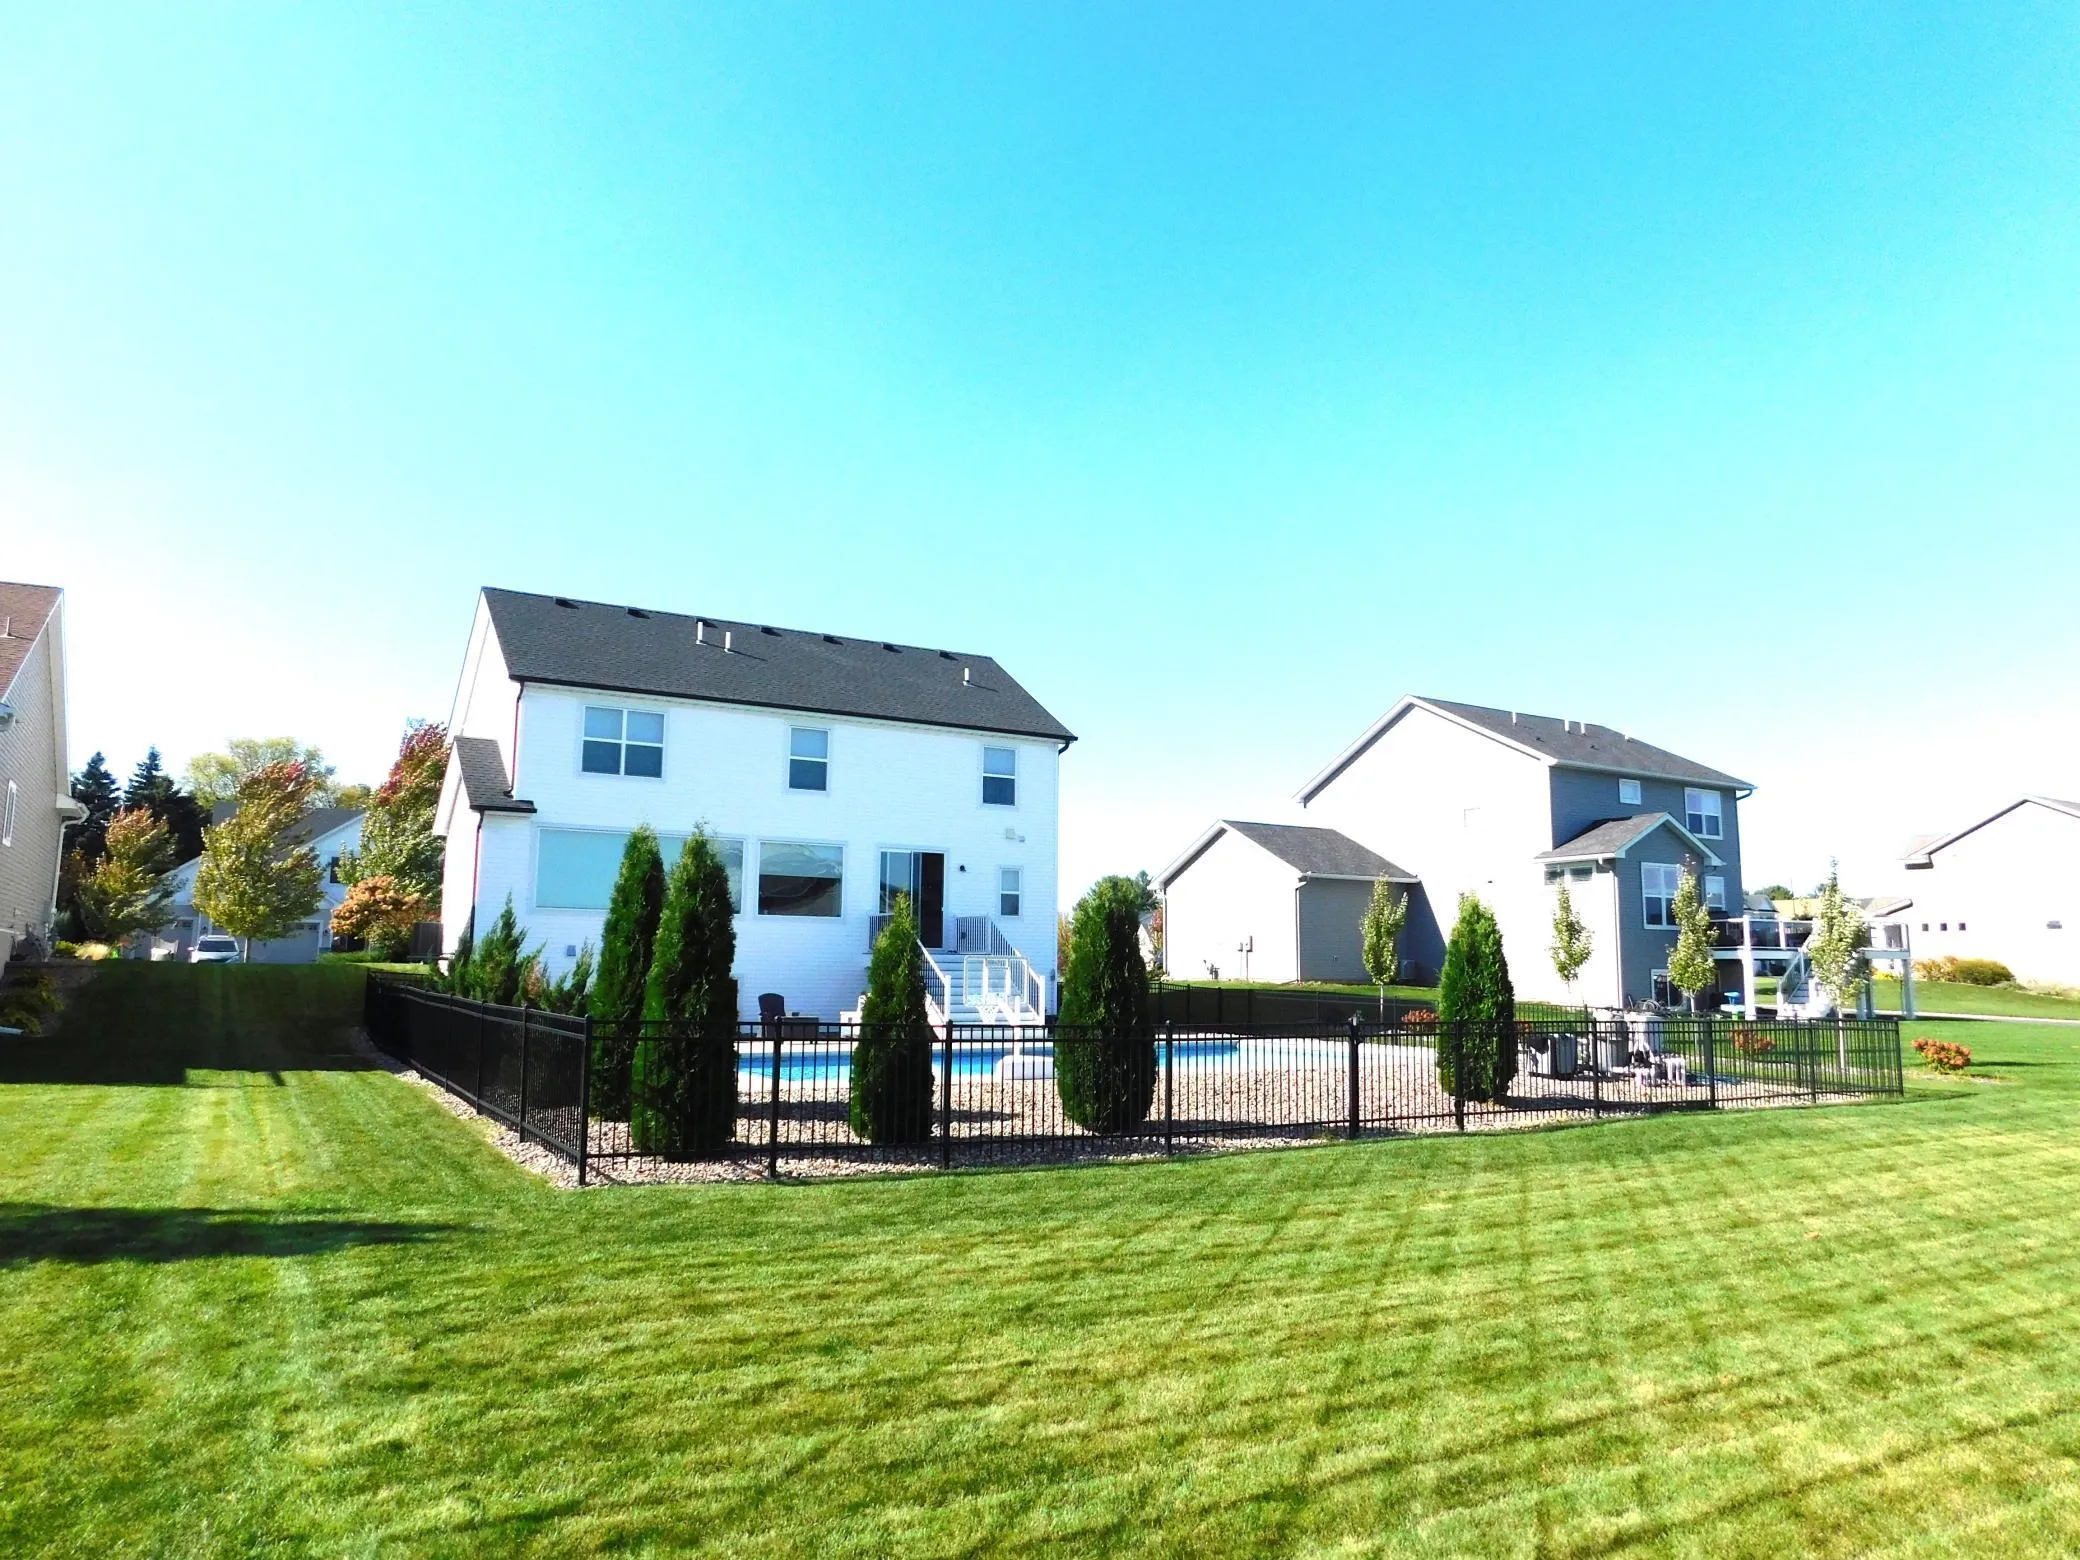 $799,900
5 bds | 4 ba | 3,490 sqft
3233 Lilac N Avenue, Lake Elmo, MN 55042
Listing courtesy of Offsite Realty Inc
-
 $500,000
4 bds | 2 ba | 3,548 sqft
3081 Laverne N Court, Lake Elmo, MN 55042
Listing courtesy of Carriage Realty, Inc.
-
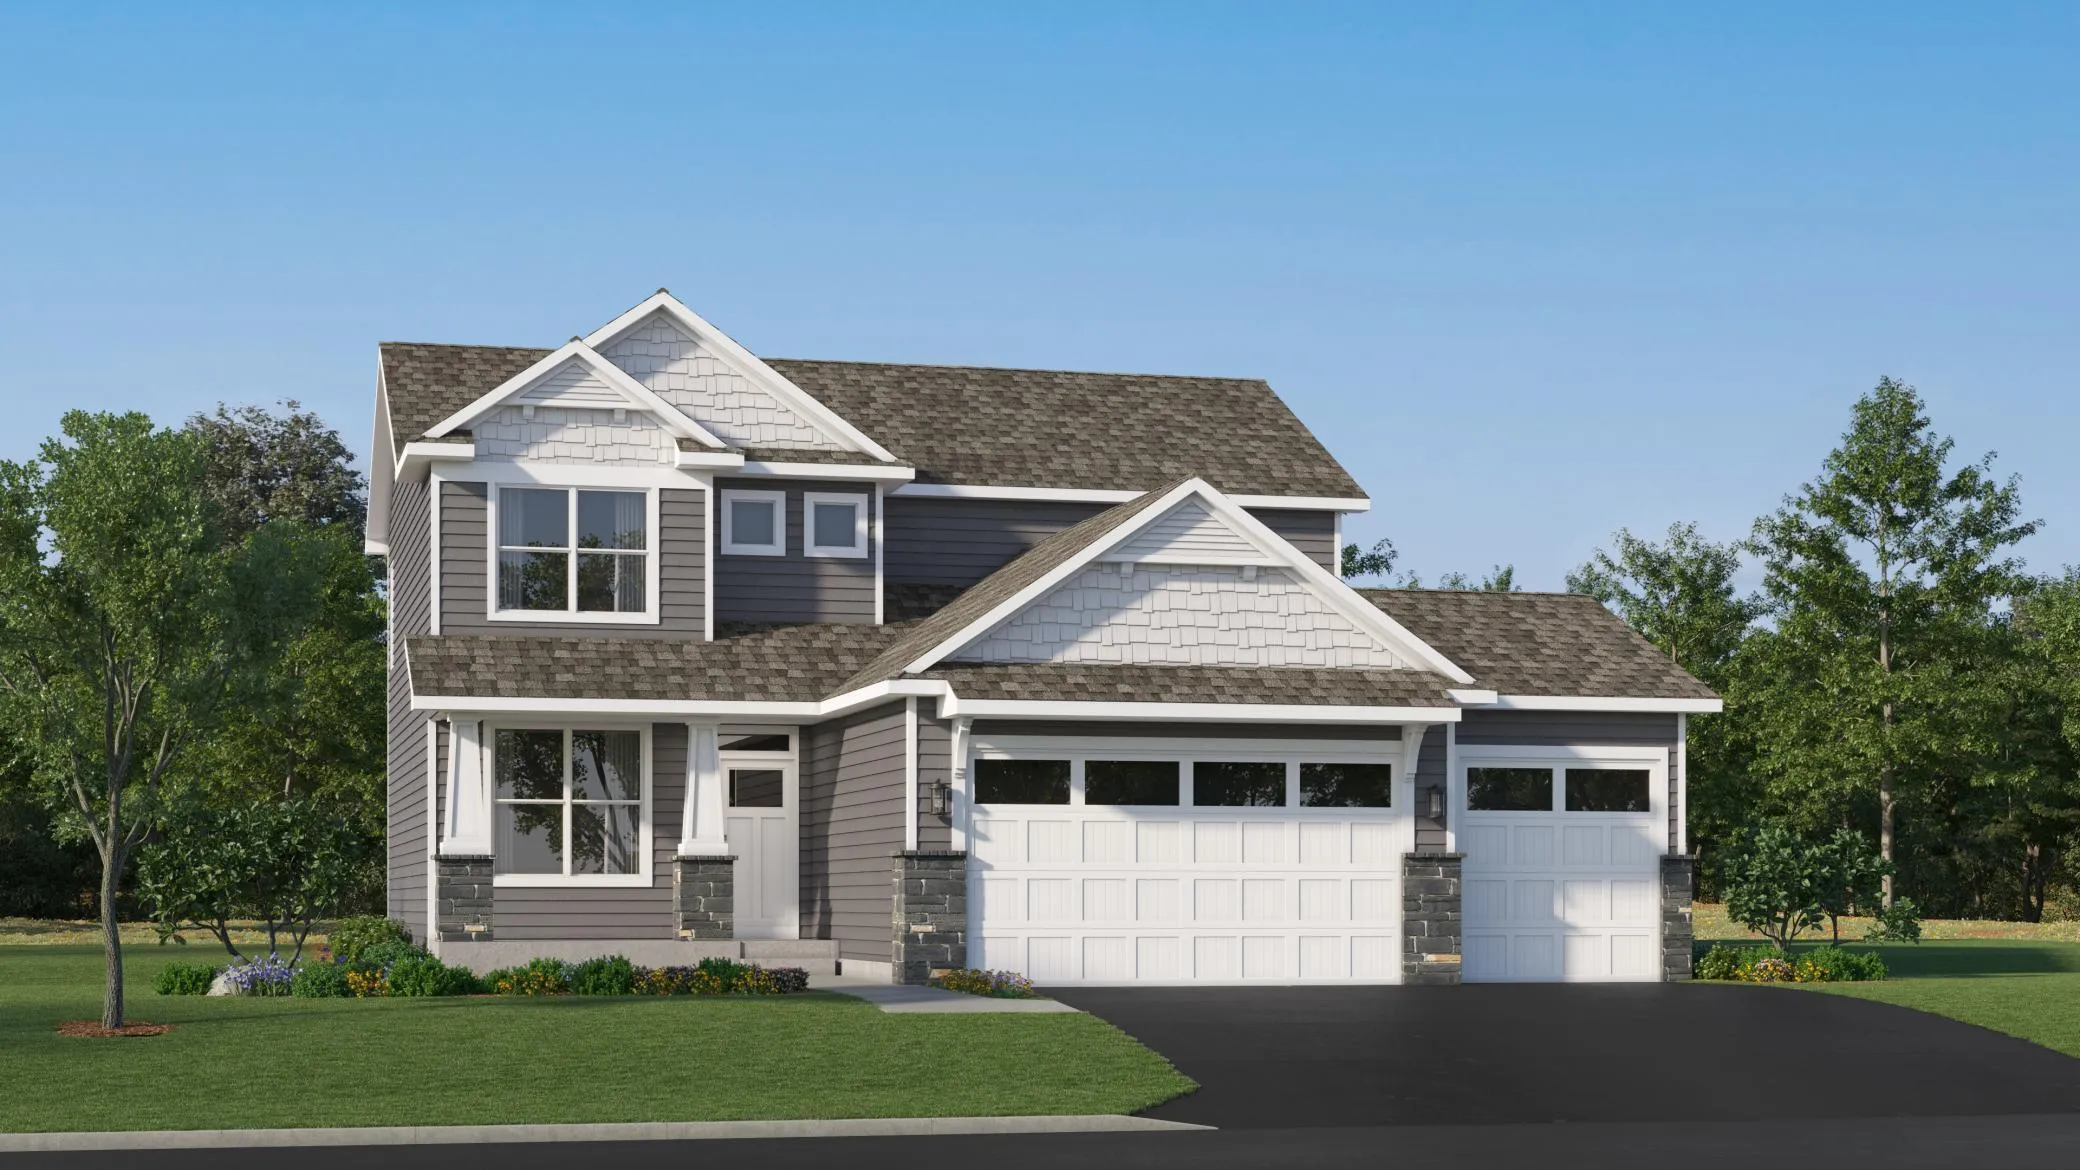 $543,680
4 bds | 3 ba | 2,185 sqft
7985 Upper 41st N Street, Oakdale, MN 55128
Listing courtesy of Lennar Sales Corp
-
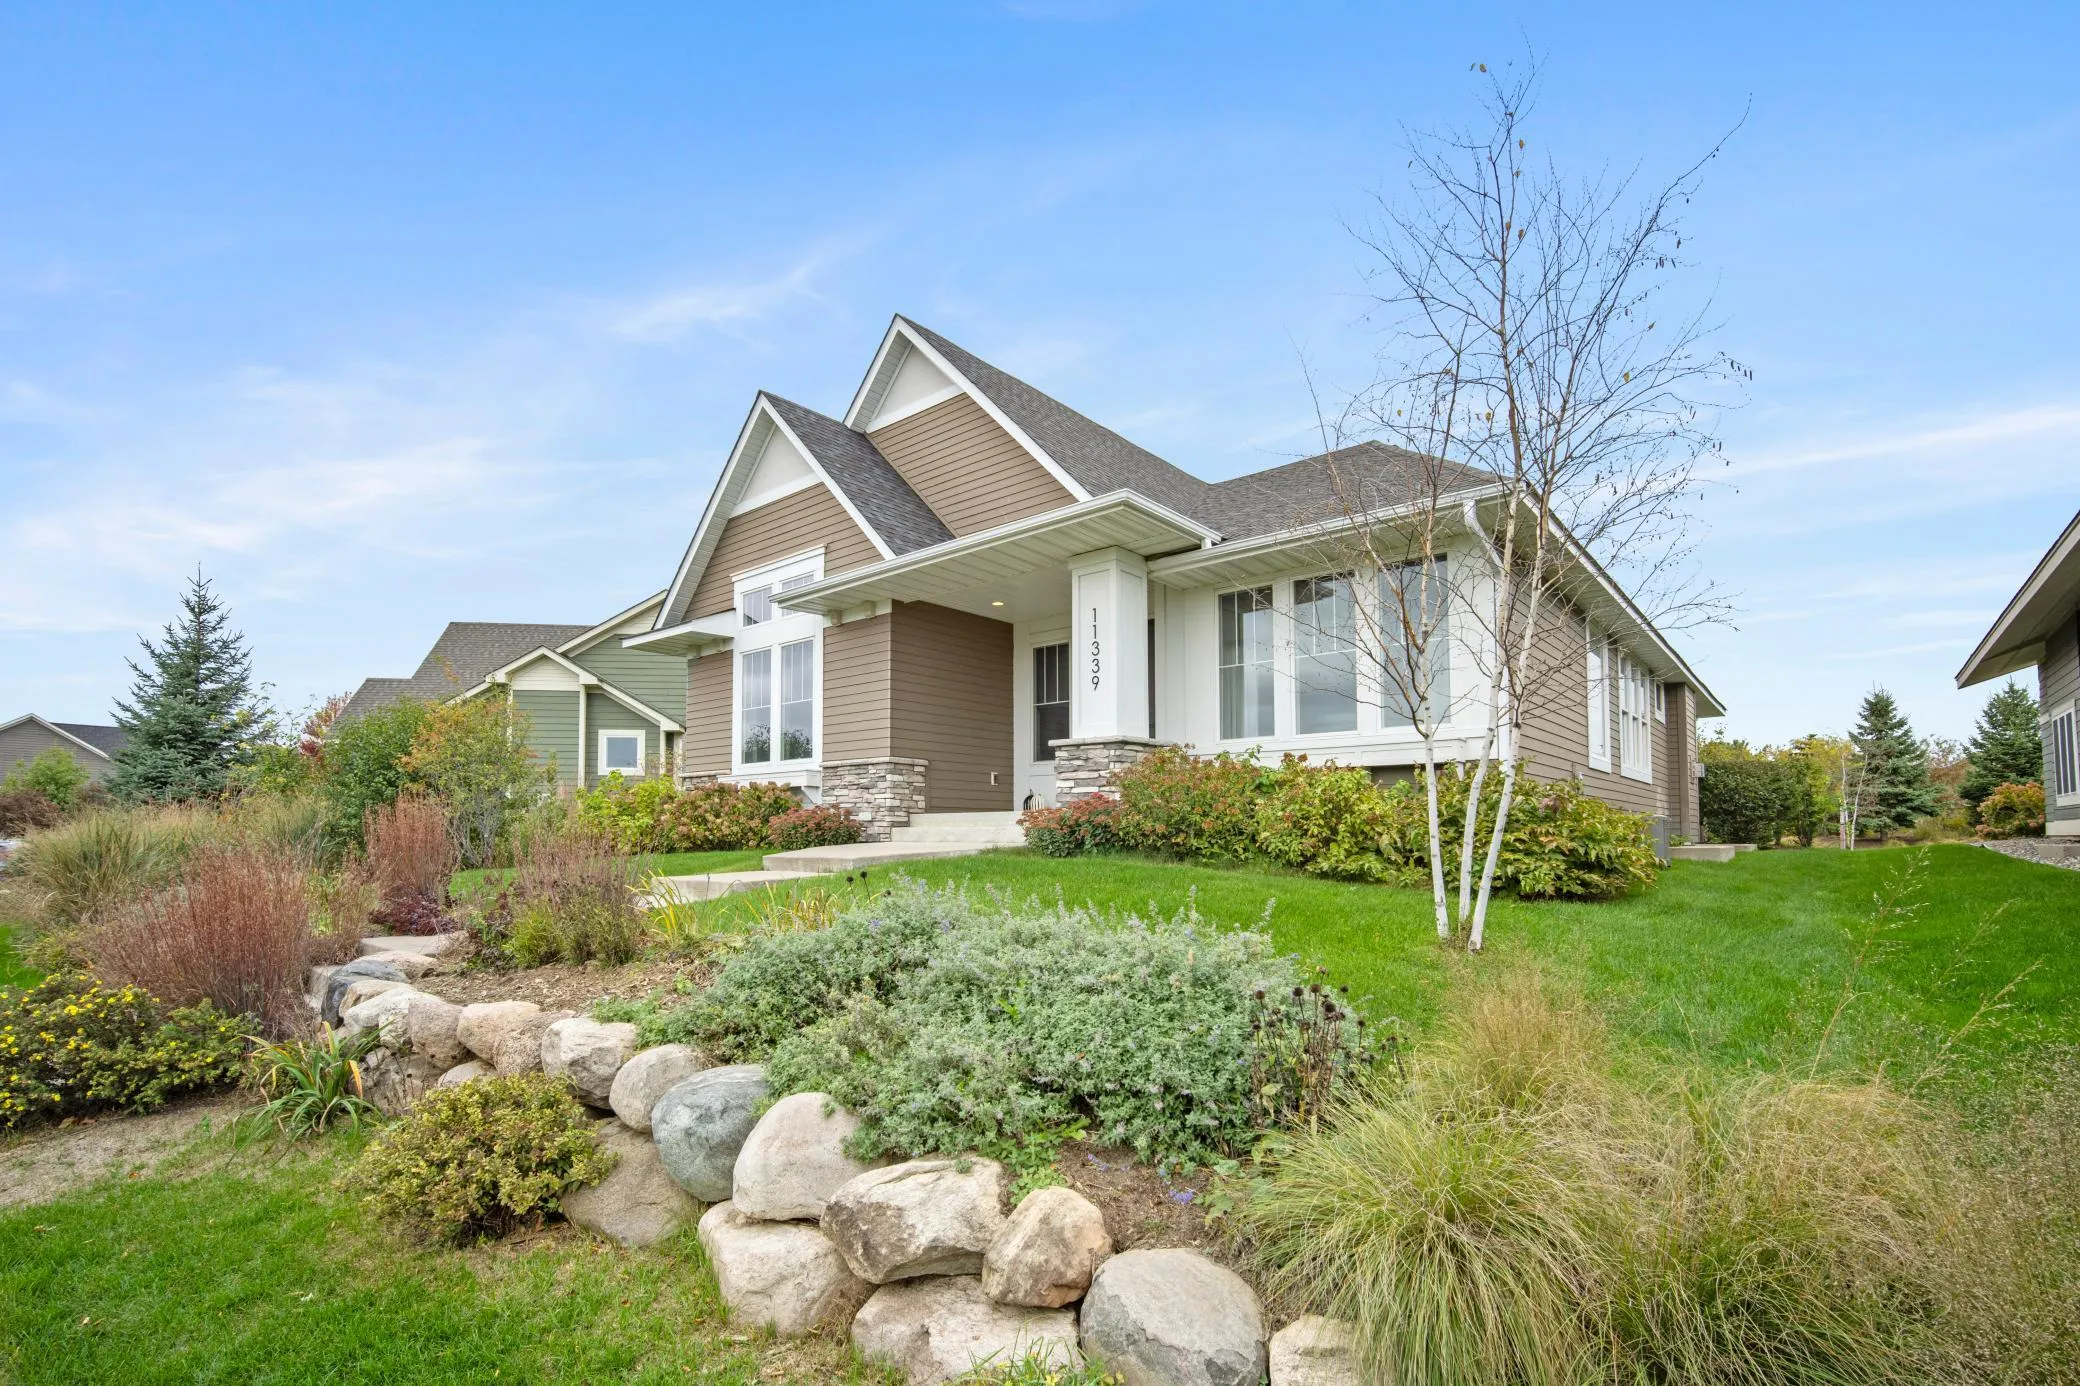 $770,000
3 bds | 3 ba | 2,944 sqft
11339 Wildflower N Drive, Lake Elmo, MN 55042
Listing courtesy of Keller Williams Premier Realty
-
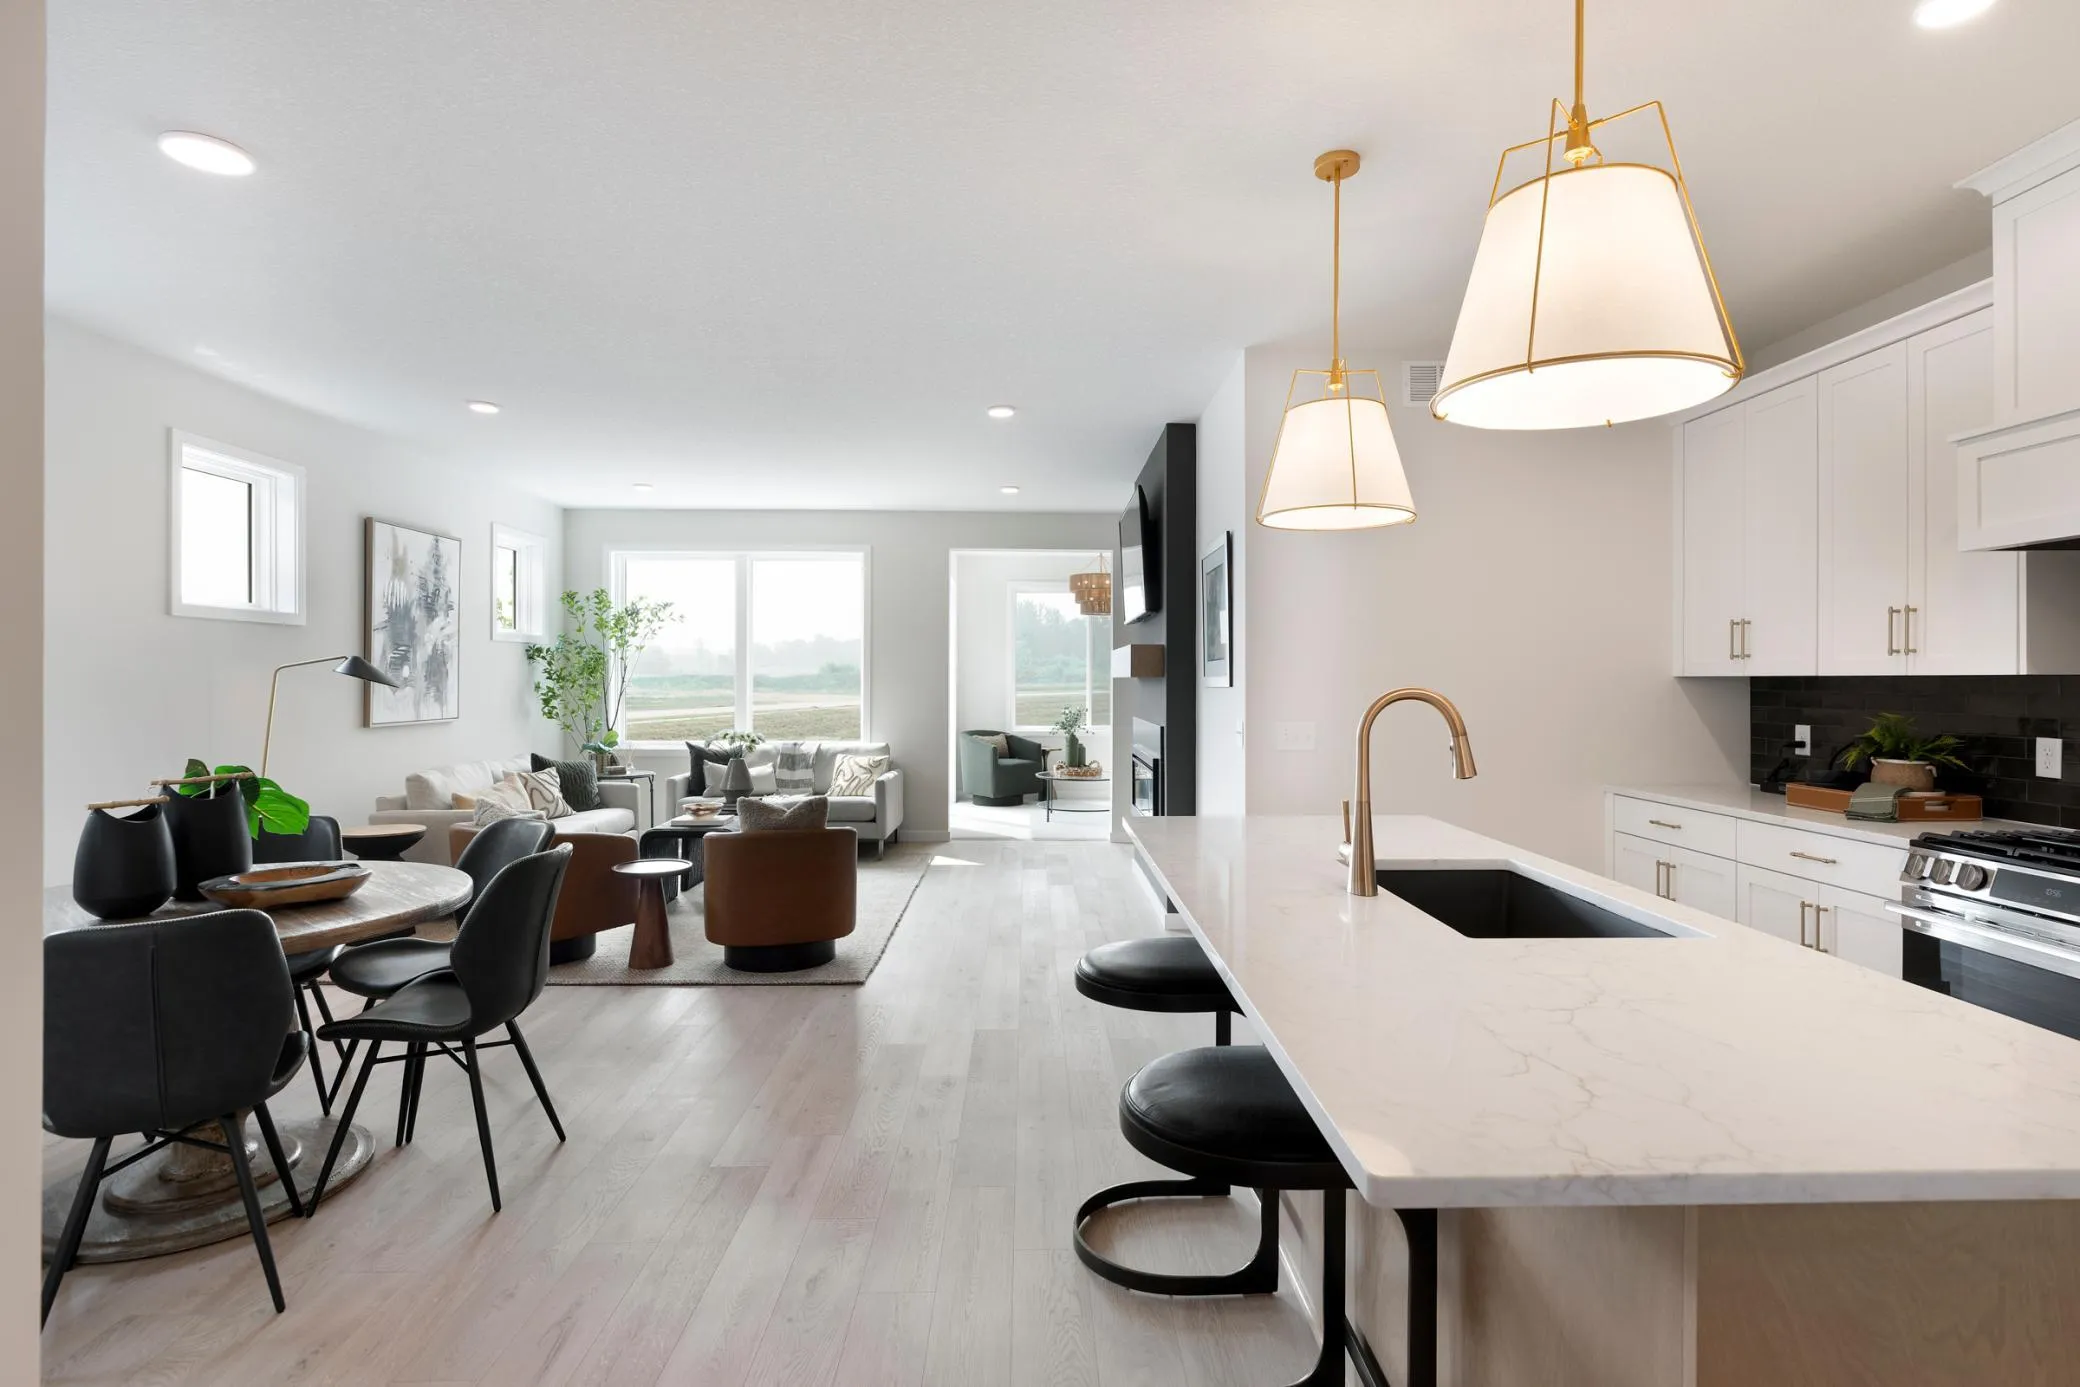 $495,250
2 bds | 2 ba | 1,557 sqft
10948 Lower 37th St N Court, Lake Elmo, MN 55042
Listing courtesy of Robert Thomas Homes, Inc.
Request a tour
10950 38th N Court, Lake Elmo, MN 55042