
1 / 41
$585,000
- 3 beds
- 3 baths
- 3,468 sqft
5431 Hilltop N Avenue, Lake Elmo, MN 55042
For sale Est. —/mo
- House · Single Family
- Built in 1978
- 1.01 acres lot
- $169/sqft
- 6-car garage
Overview
Garage lover’s paradise on 1 acre in the highly sought-after Tri-Lakes area! Offering an incredible 6.5 total garage stalls, this property features a 2-stall attached garage, 2 additional Spancrete garage stalls below, plus a 2.5-stall detached garage—an exceptional setup for vehicles, recreational toys, hobbies, storage, or workshop space. Inside, this spacious multi-level home offers multiple gathering areas and an impressive four brick fireplaces throughout. The kitchen features a center island with Corian countertops, cabinetry, and an additional snack bar, opening to the dining room and adjacent hearth room with a dramatic two-story vaulted ceiling. Hardwood floors and a wood-burning fireplace create a warm and inviting living room. Upstairs, you’ll find three bedrooms and two bathrooms, including a private primary suite. The lower level provides even more living space with a family room and wood-burning fireplace, laundry room, an additional bedroom with its own fireplace, and convenient walkout access to the yard. Continue to the basement level where you’ll find a spacious recreation room with the home’s fourth wood-burning fireplace, flexible crafting or hobby spaces, and direct access to the Spancrete lower-level garage. With an acre of space, multiple living and recreation areas, four fireplaces, and an incredible garage configuration, this property offers room for your lifestyle, hobbies, vehicles, and more!
Facts & features
Interior
- Bedrooms: 3
- Bathrooms: 3 (1 full, 2 three-quarter)
- Finished sqft: 3,468
- Above grade sqft: 1,809
- Below grade sqft: 1,659
- Basement: Finished, Full, Walkout
- Heating: Forced Air, Fireplace(s)
- Cooling: Central Air
- Appliances: Dishwasher, Dryer, Gas Water Heater, Microwave, Range, Refrigerator, Washer
- Laundry: Lower Level, Laundry Room
- Fireplaces: 4 (Brick, Family Room, Living Room, Other, Wood Burning)
Property
- Parking: Attached Garage, Detached Garage, Concrete, Garage Door Opener, Multiple Garages
- Garage spaces: 6
- Lot size: 1.01 acres
- Lot dimensions: Irregular
- Lot features: Corner Lot, Irregular Lot, Tree Coverage - Light
- Exterior features: Stone
- Fencing: Full
- Other structures: Garage(s)
Construction
- Home type: House (Single Family)
- Levels: Four or More Level Split
- Year built: 1978
- Roof: Asphalt
Utilities
- Sewer: Private Sewer
- Water: Well
Community & HOA
- Subdivision: Demontreville Highlands 4th Add
Taxes & location
- Annual taxes: $6,270 (2026)
- County: Washington
- School district: North St Paul-Maplewood
Listing
- Status: For sale
- Listed: Sep 16, 2026
- Days on market: 34
- MLS #: 7139319
Monthly payment
—/mo
An example, not a loan offer. Taxes and HOA dues come from the listing when known; home insurance is a rough estimate. Mortgage insurance is not included. Your rate depends on your lender and credit.
Location
Nearby homes
-
 $440,000
5 bds | 3 ba | 2,812 sqft
2508 Knoll Circle, Maplewood, MN 55109
Listing courtesy of RE/MAX Results
-
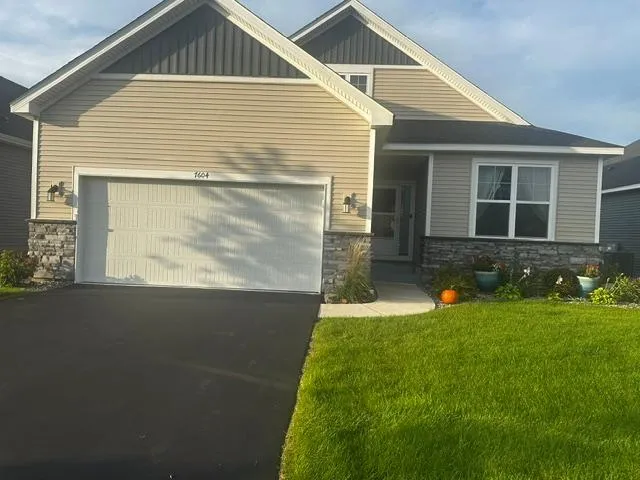 $525,000
3 bds | 3 ba | 2,687 sqft
7604 38th N Street, Oakdale, MN 55128
Listing courtesy of Action Realty
-
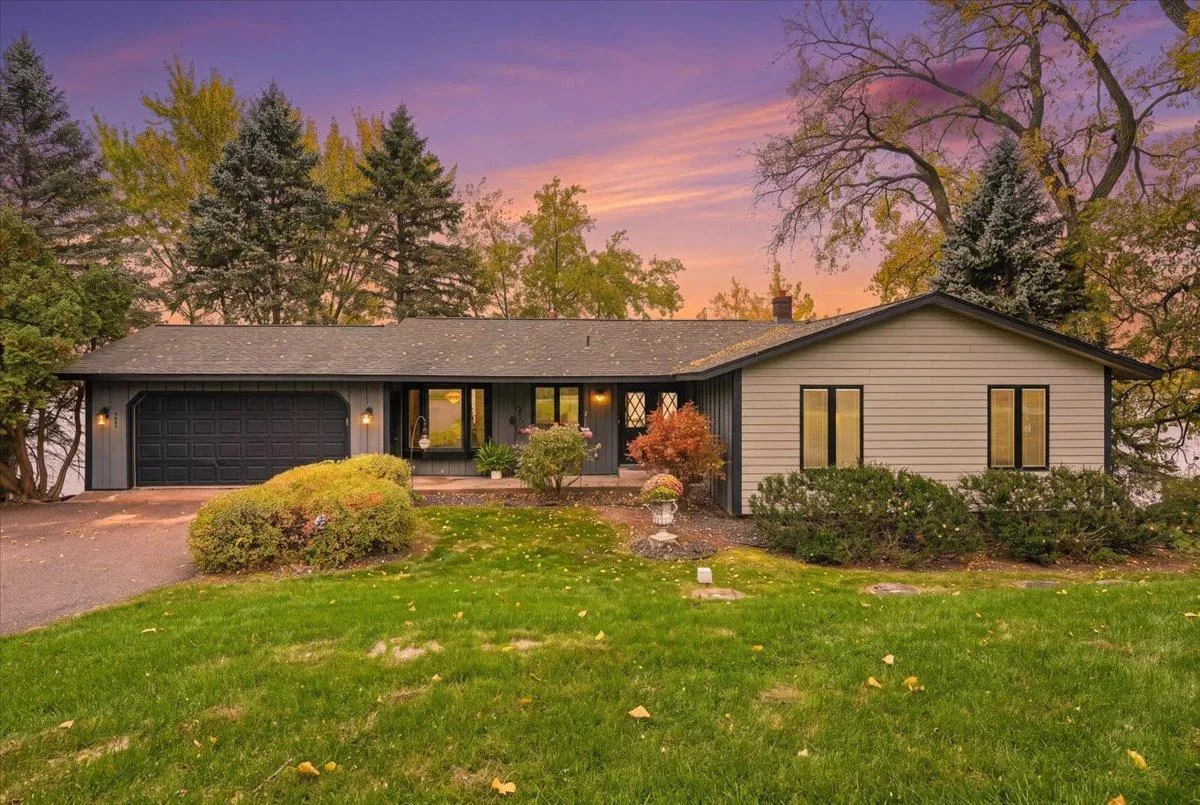 $749,900
3 bds | 3 ba | 2,960 sqft
9051 Jane N Road, Lake Elmo, MN 55042
Listing courtesy of Epique Realty
-
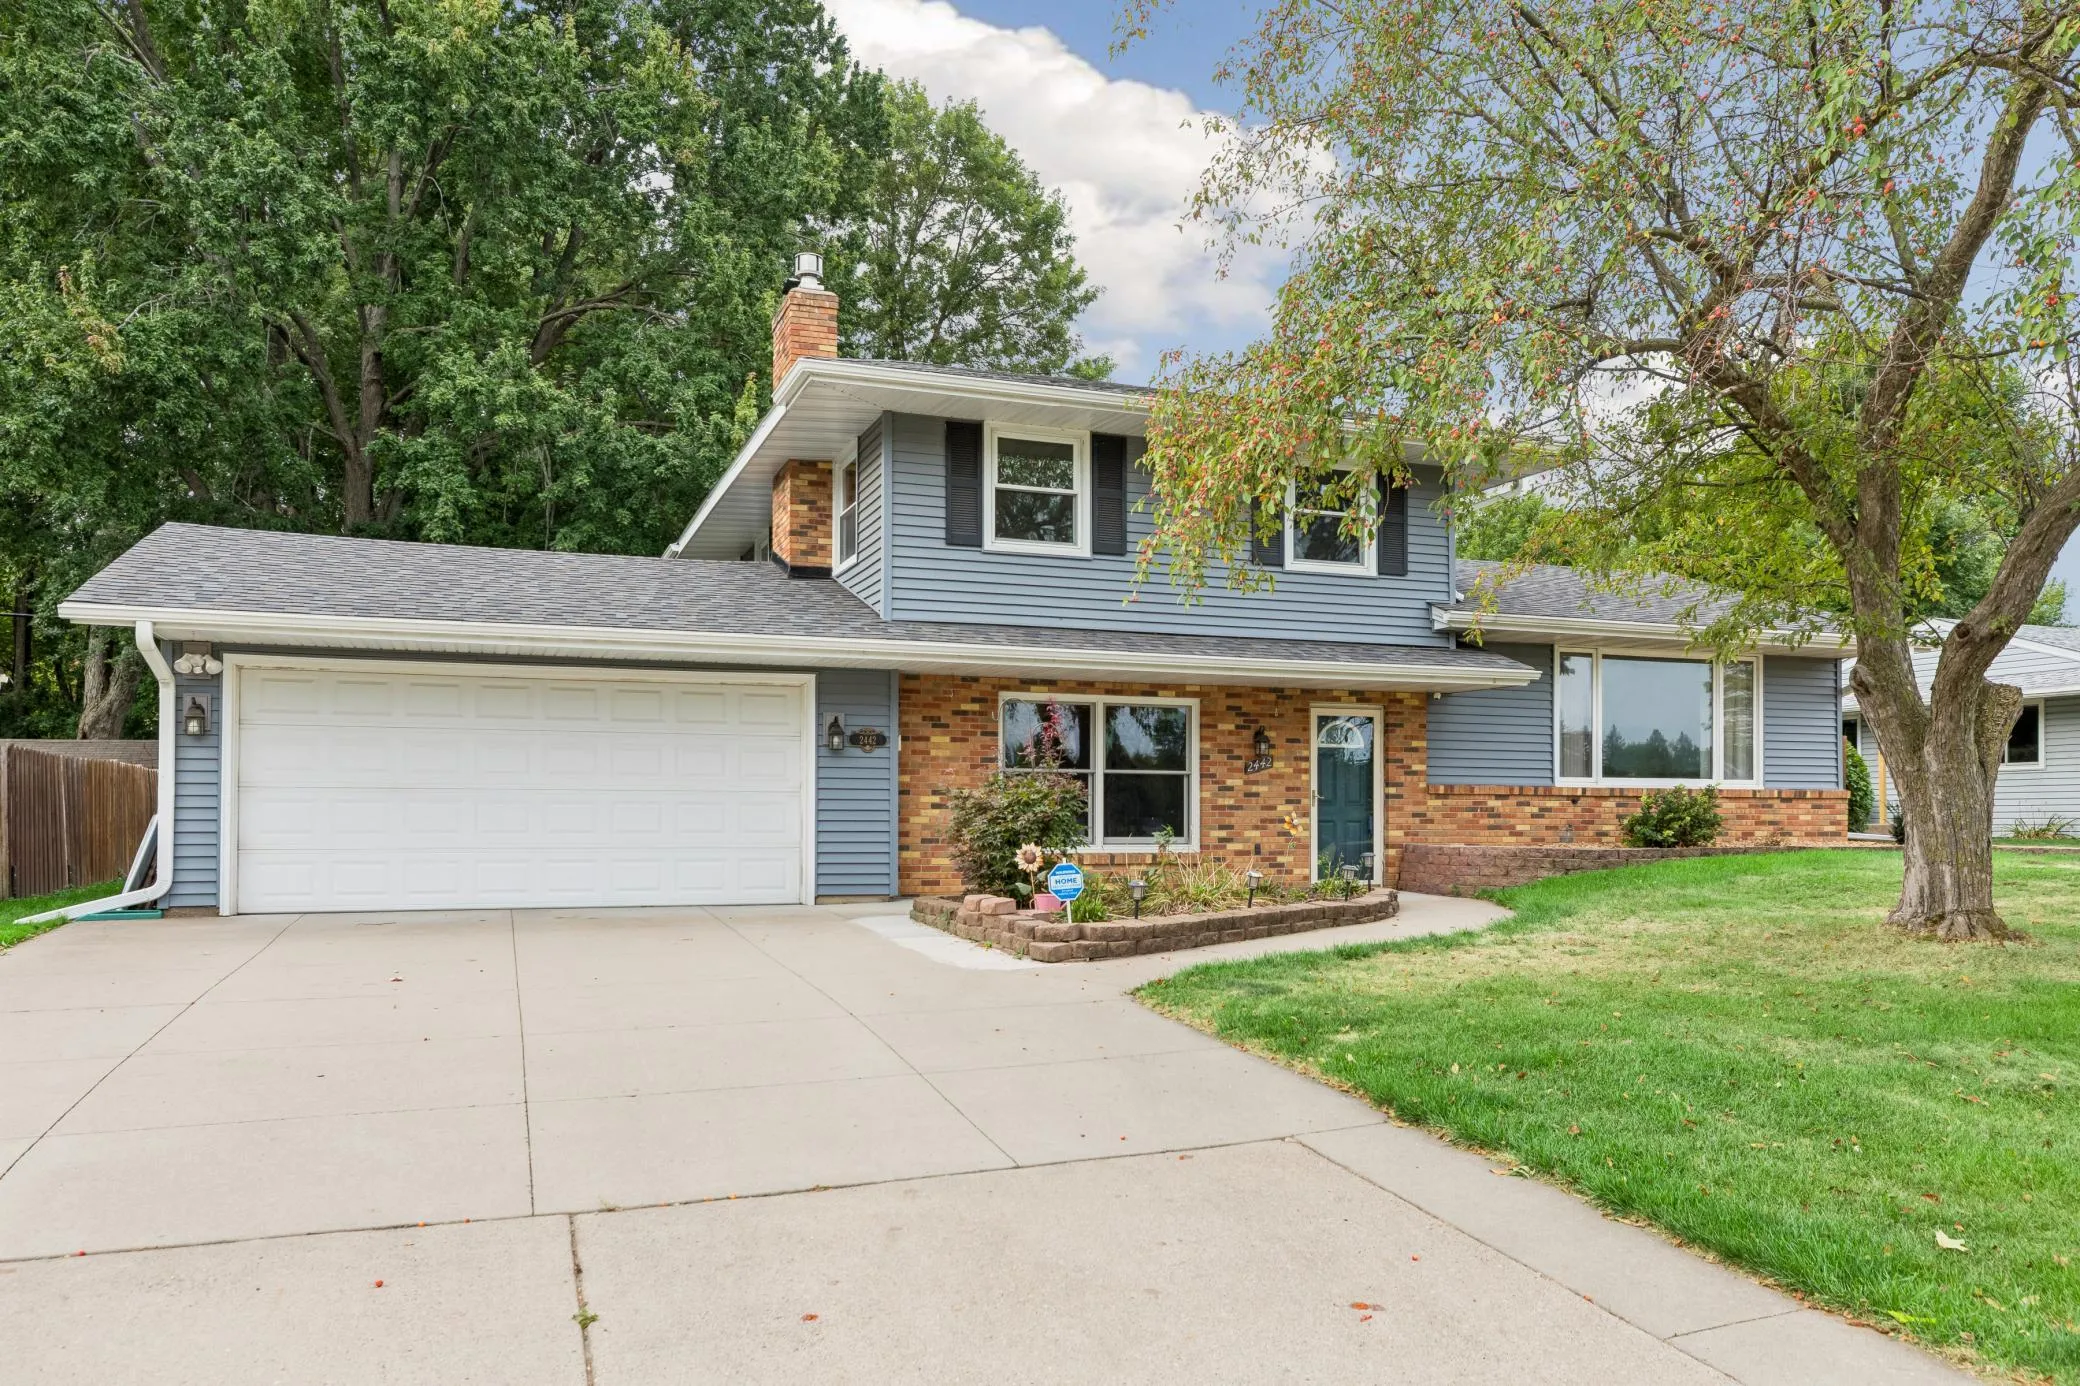 $419,000
4 bds | 2 ba | 1,836 sqft
2442 Orchard Lane, White Bear Lake, MN 55110
Listing courtesy of Coldwell Banker Realty
-
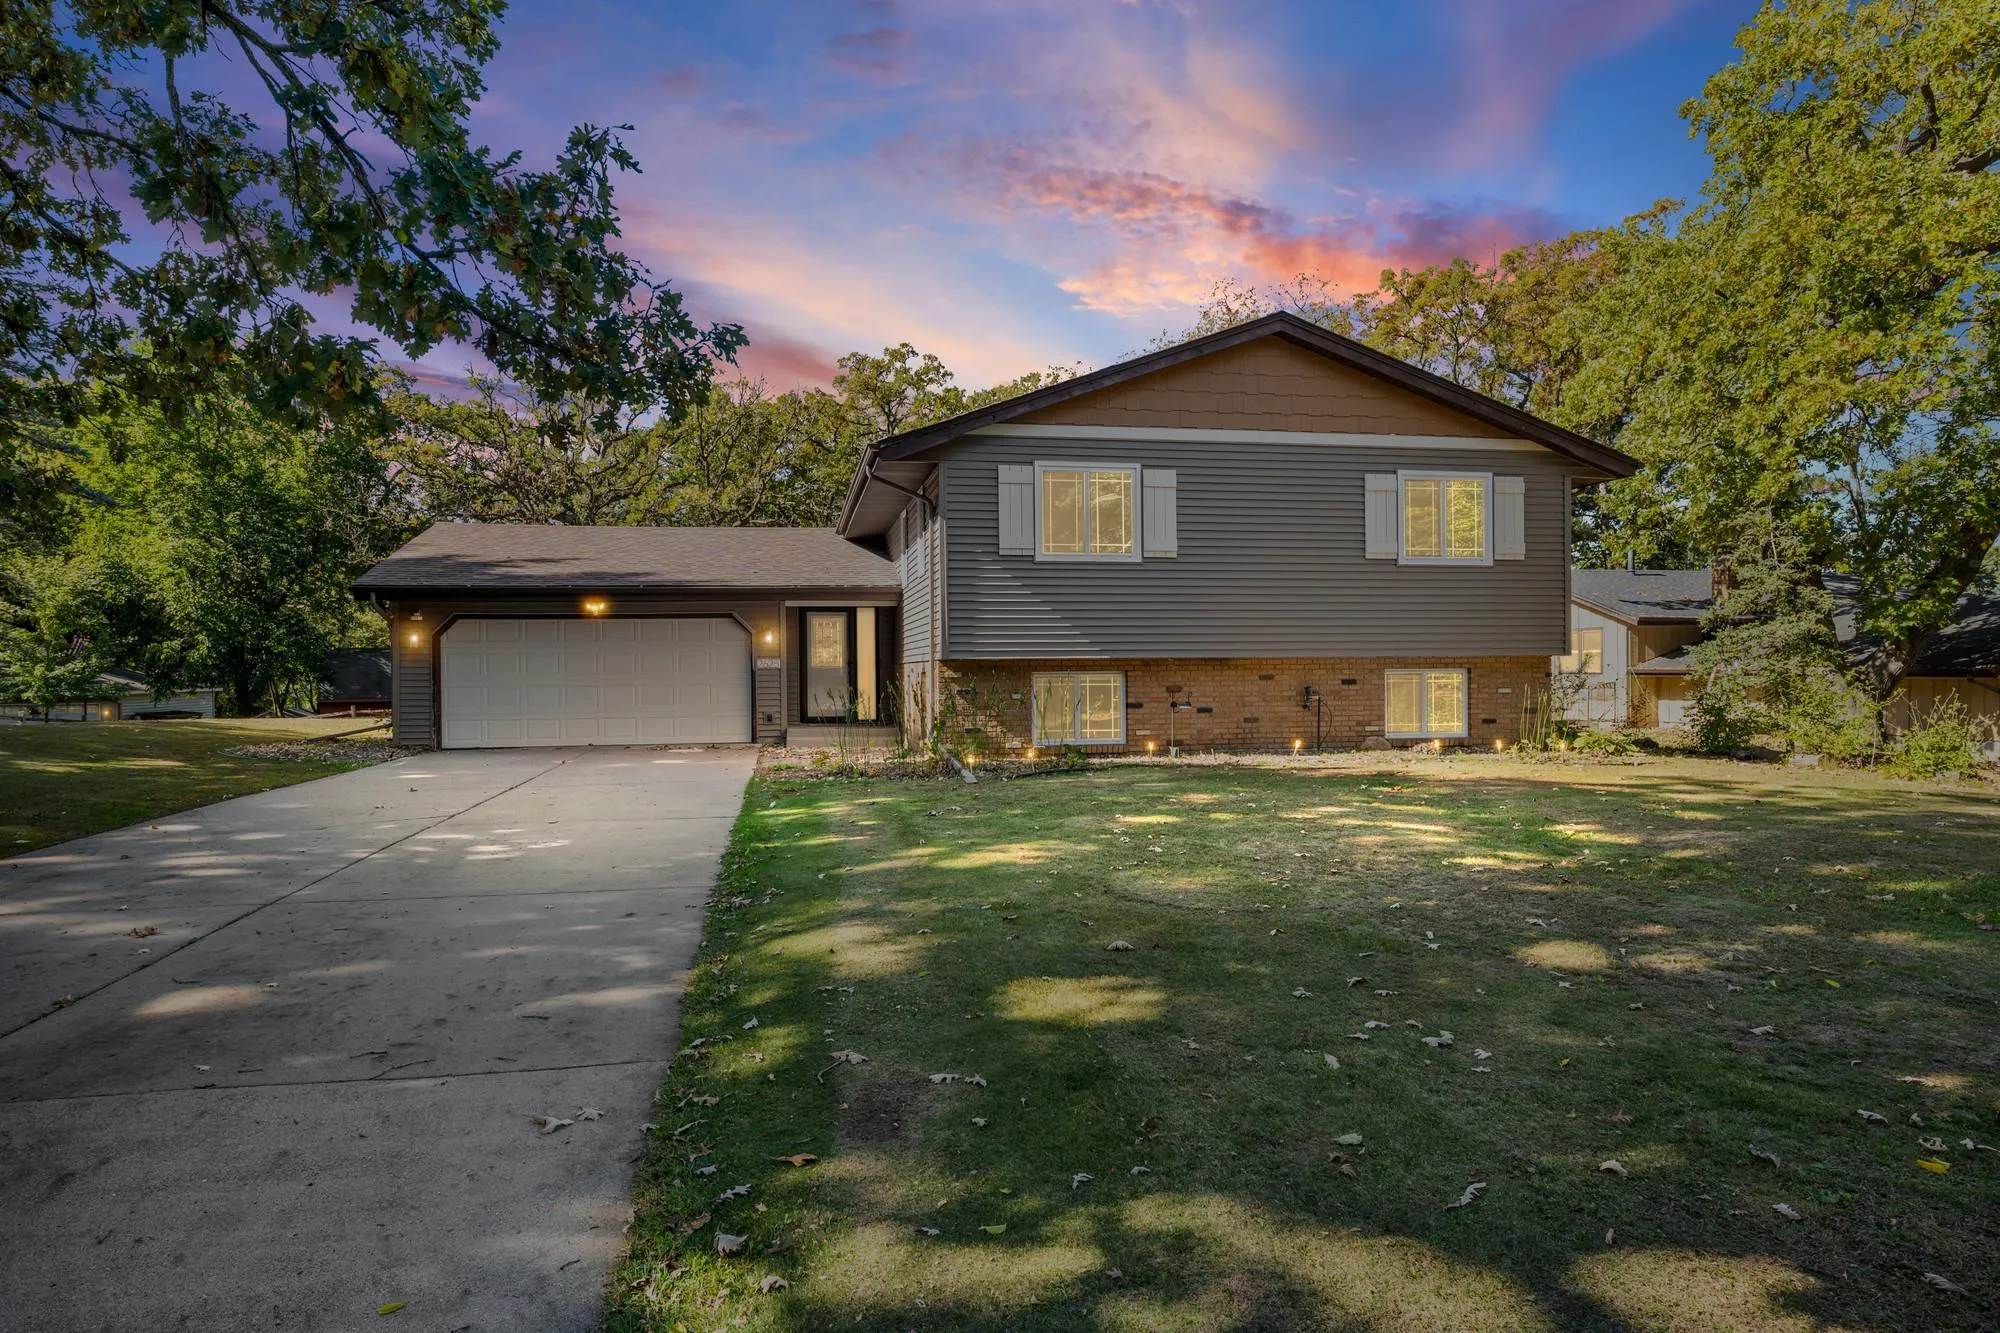 $445,000
4 bds | 2 ba | 2,185 sqft
2625 Seans Way, North Saint Paul, MN 55109
Listing courtesy of Pemberton RE
-
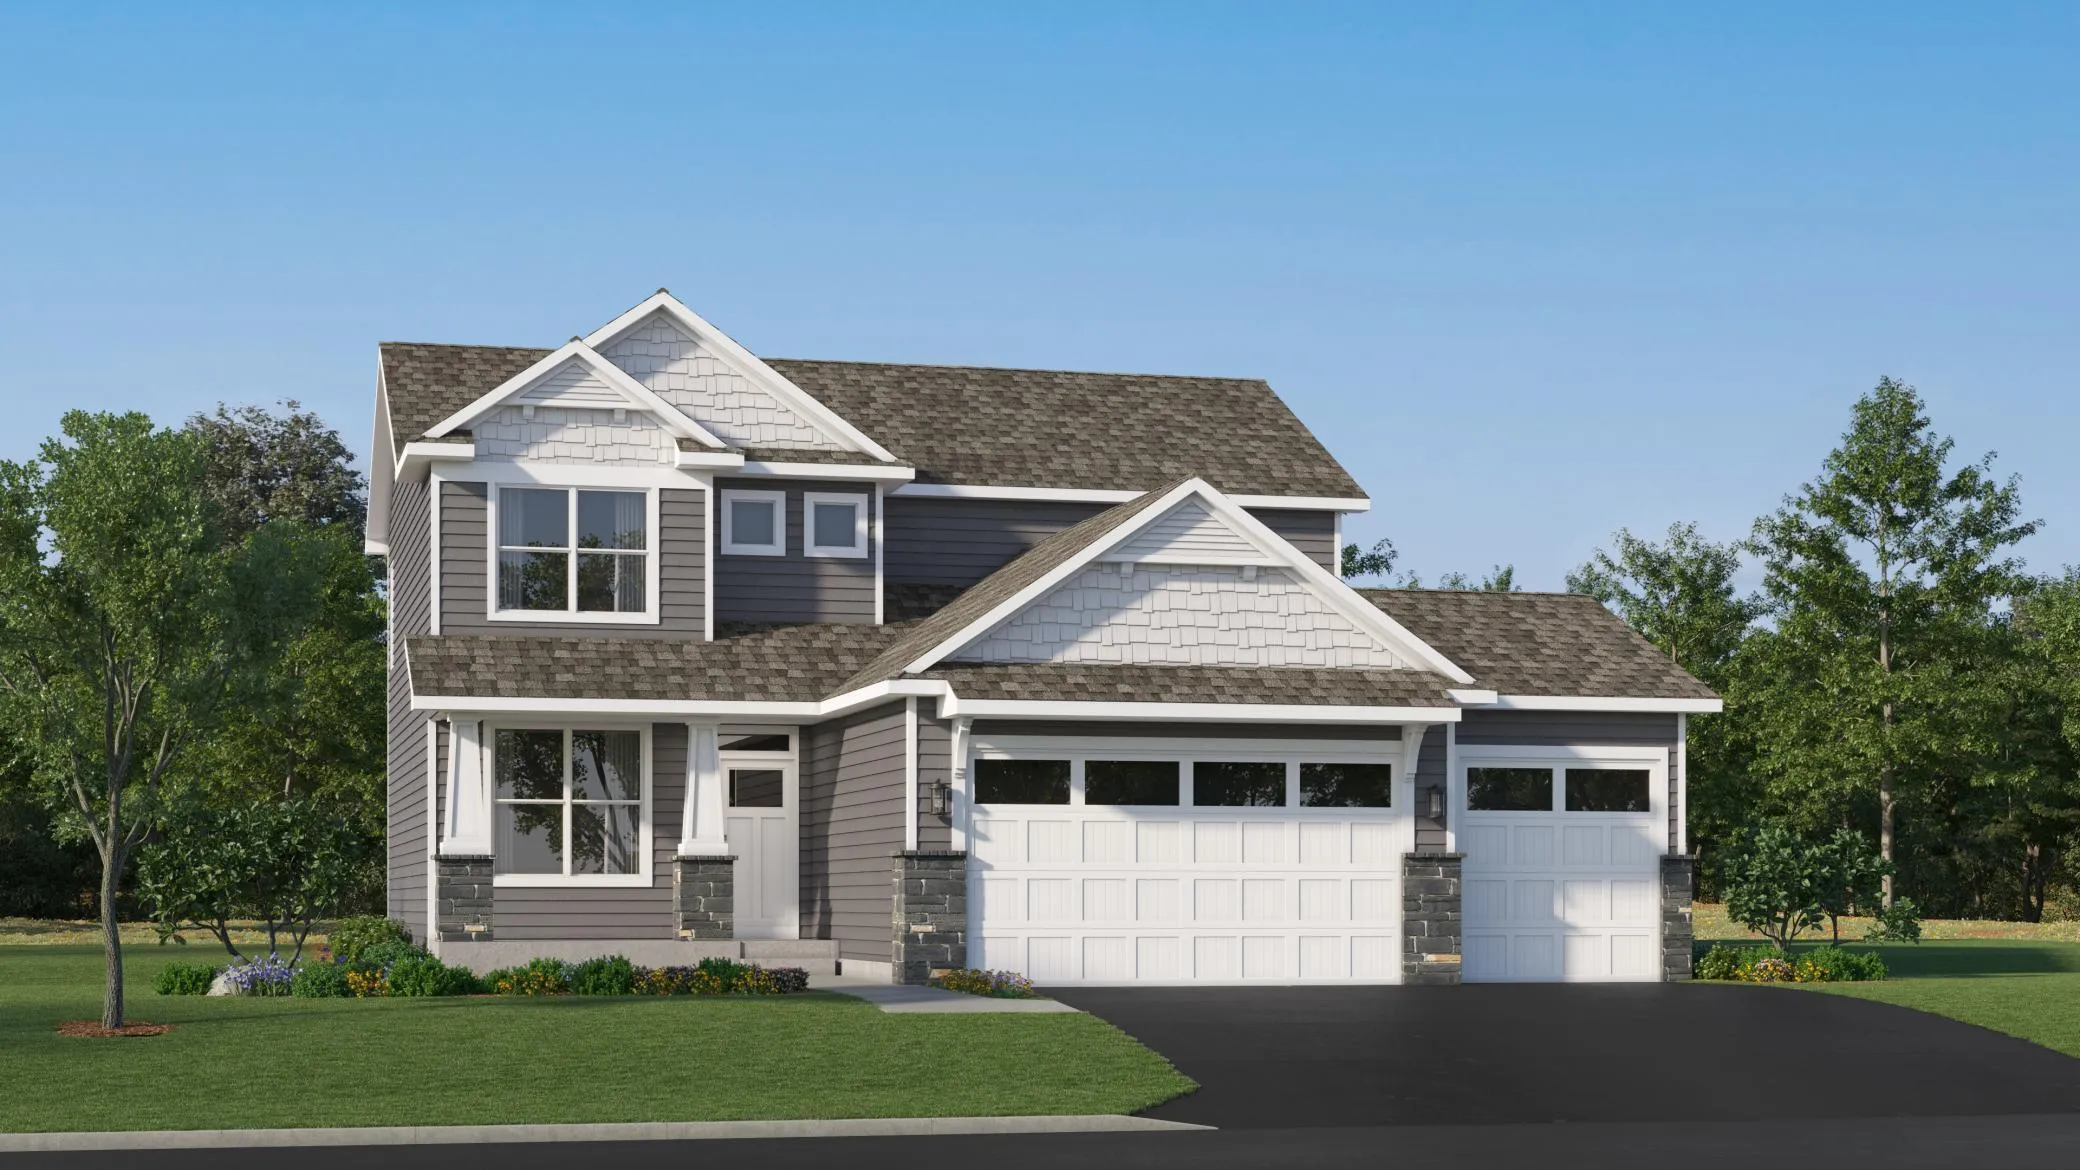 $543,680
4 bds | 3 ba | 2,185 sqft
7985 Upper 41st N Street, Oakdale, MN 55128
Listing courtesy of Lennar Sales Corp
-
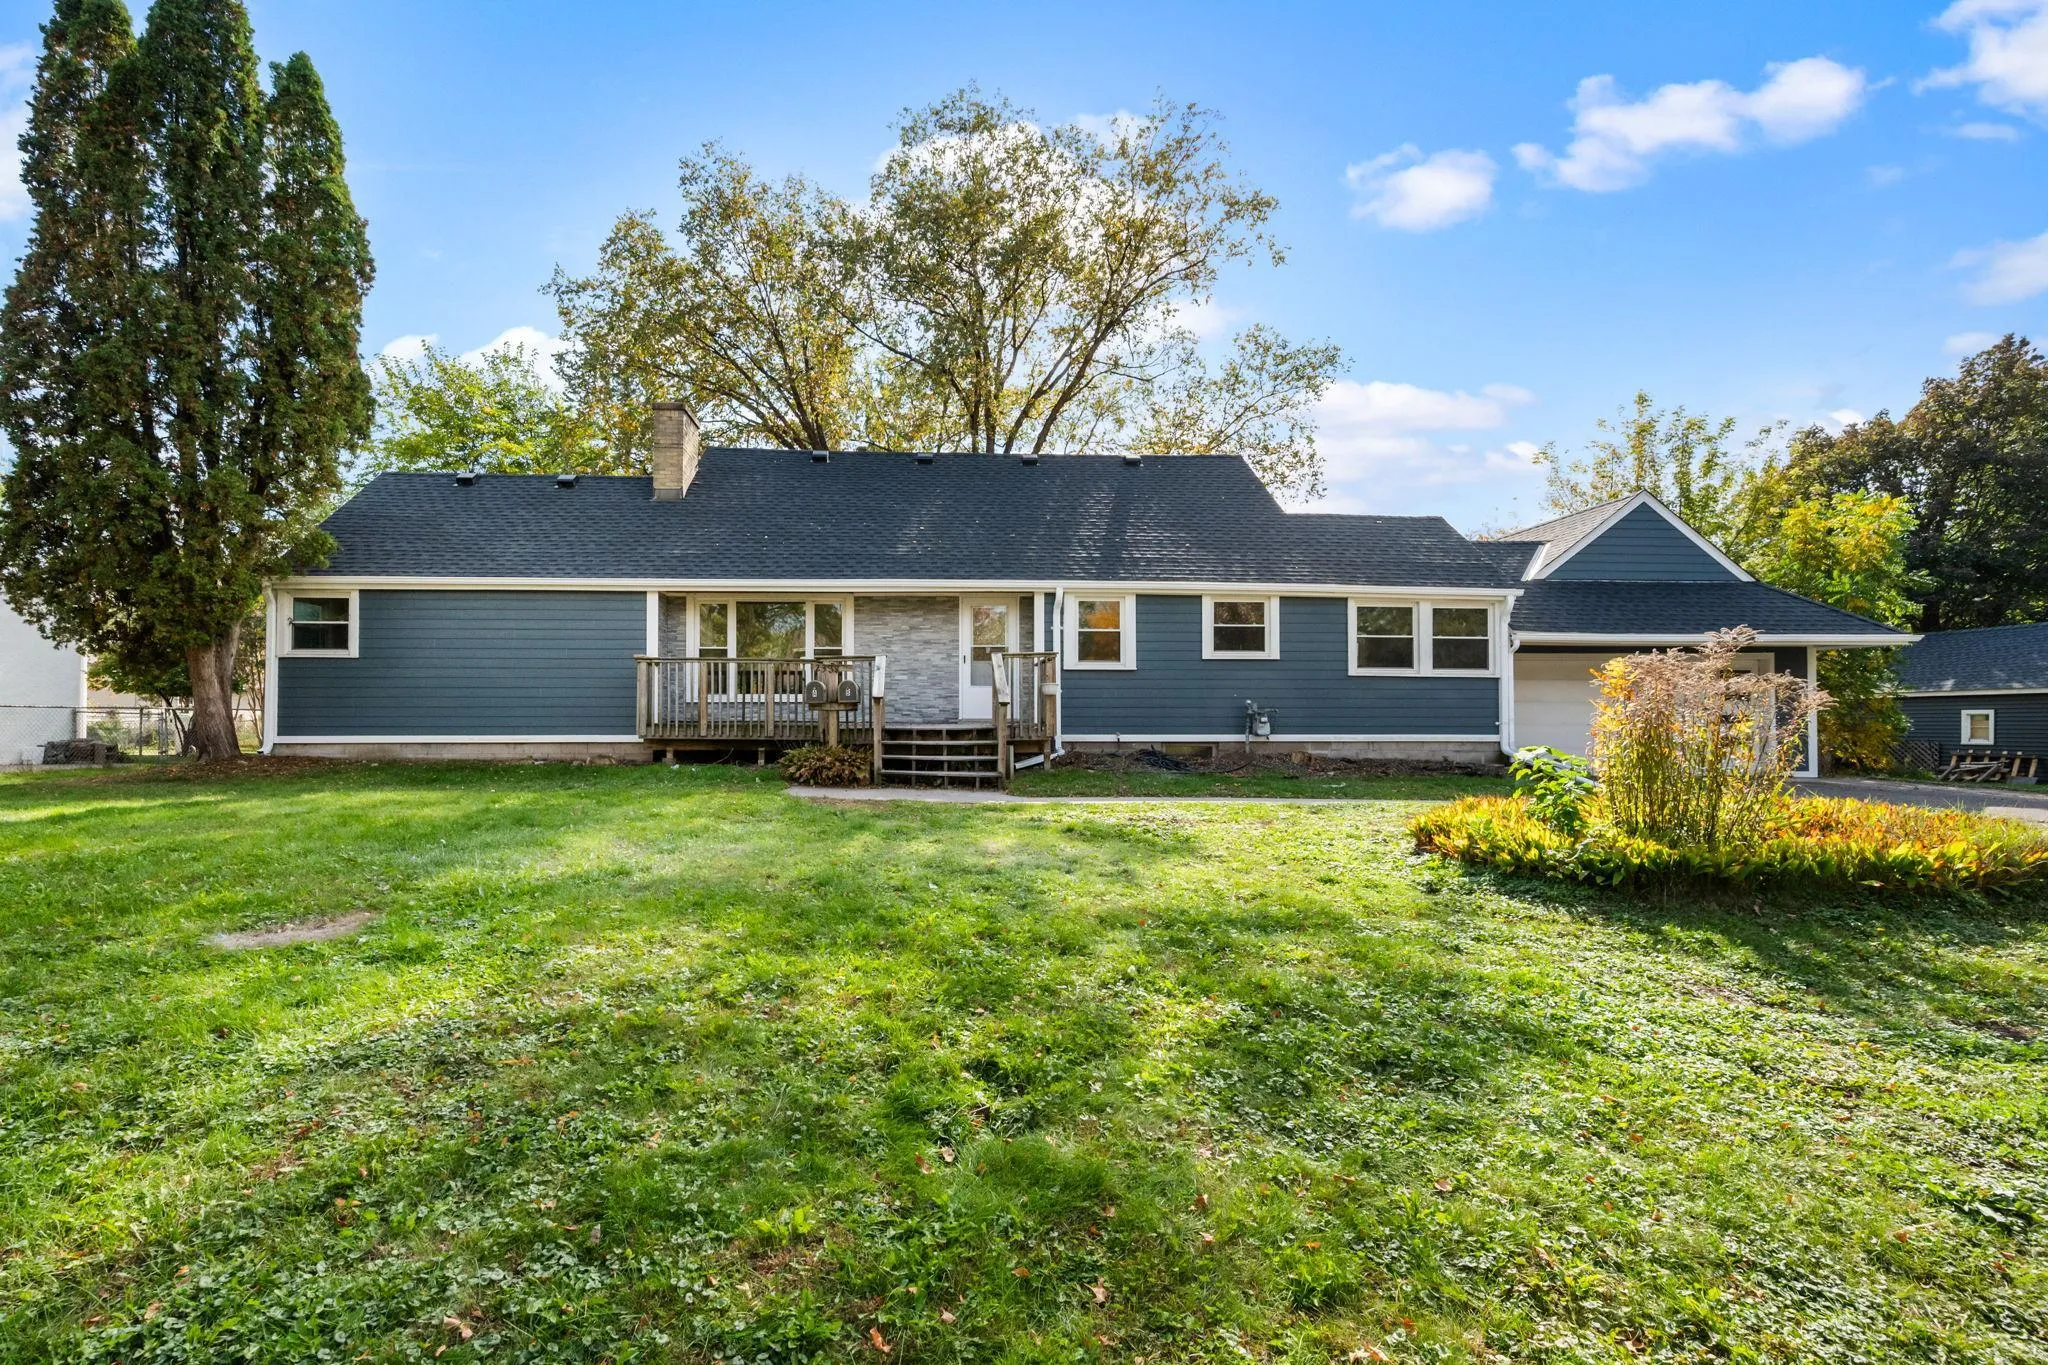 $459,900
4 bds | 4 ba | 2,523 sqft
2338 15th E Avenue, North Saint Paul, MN 55109
Listing courtesy of National Realty Guild
-
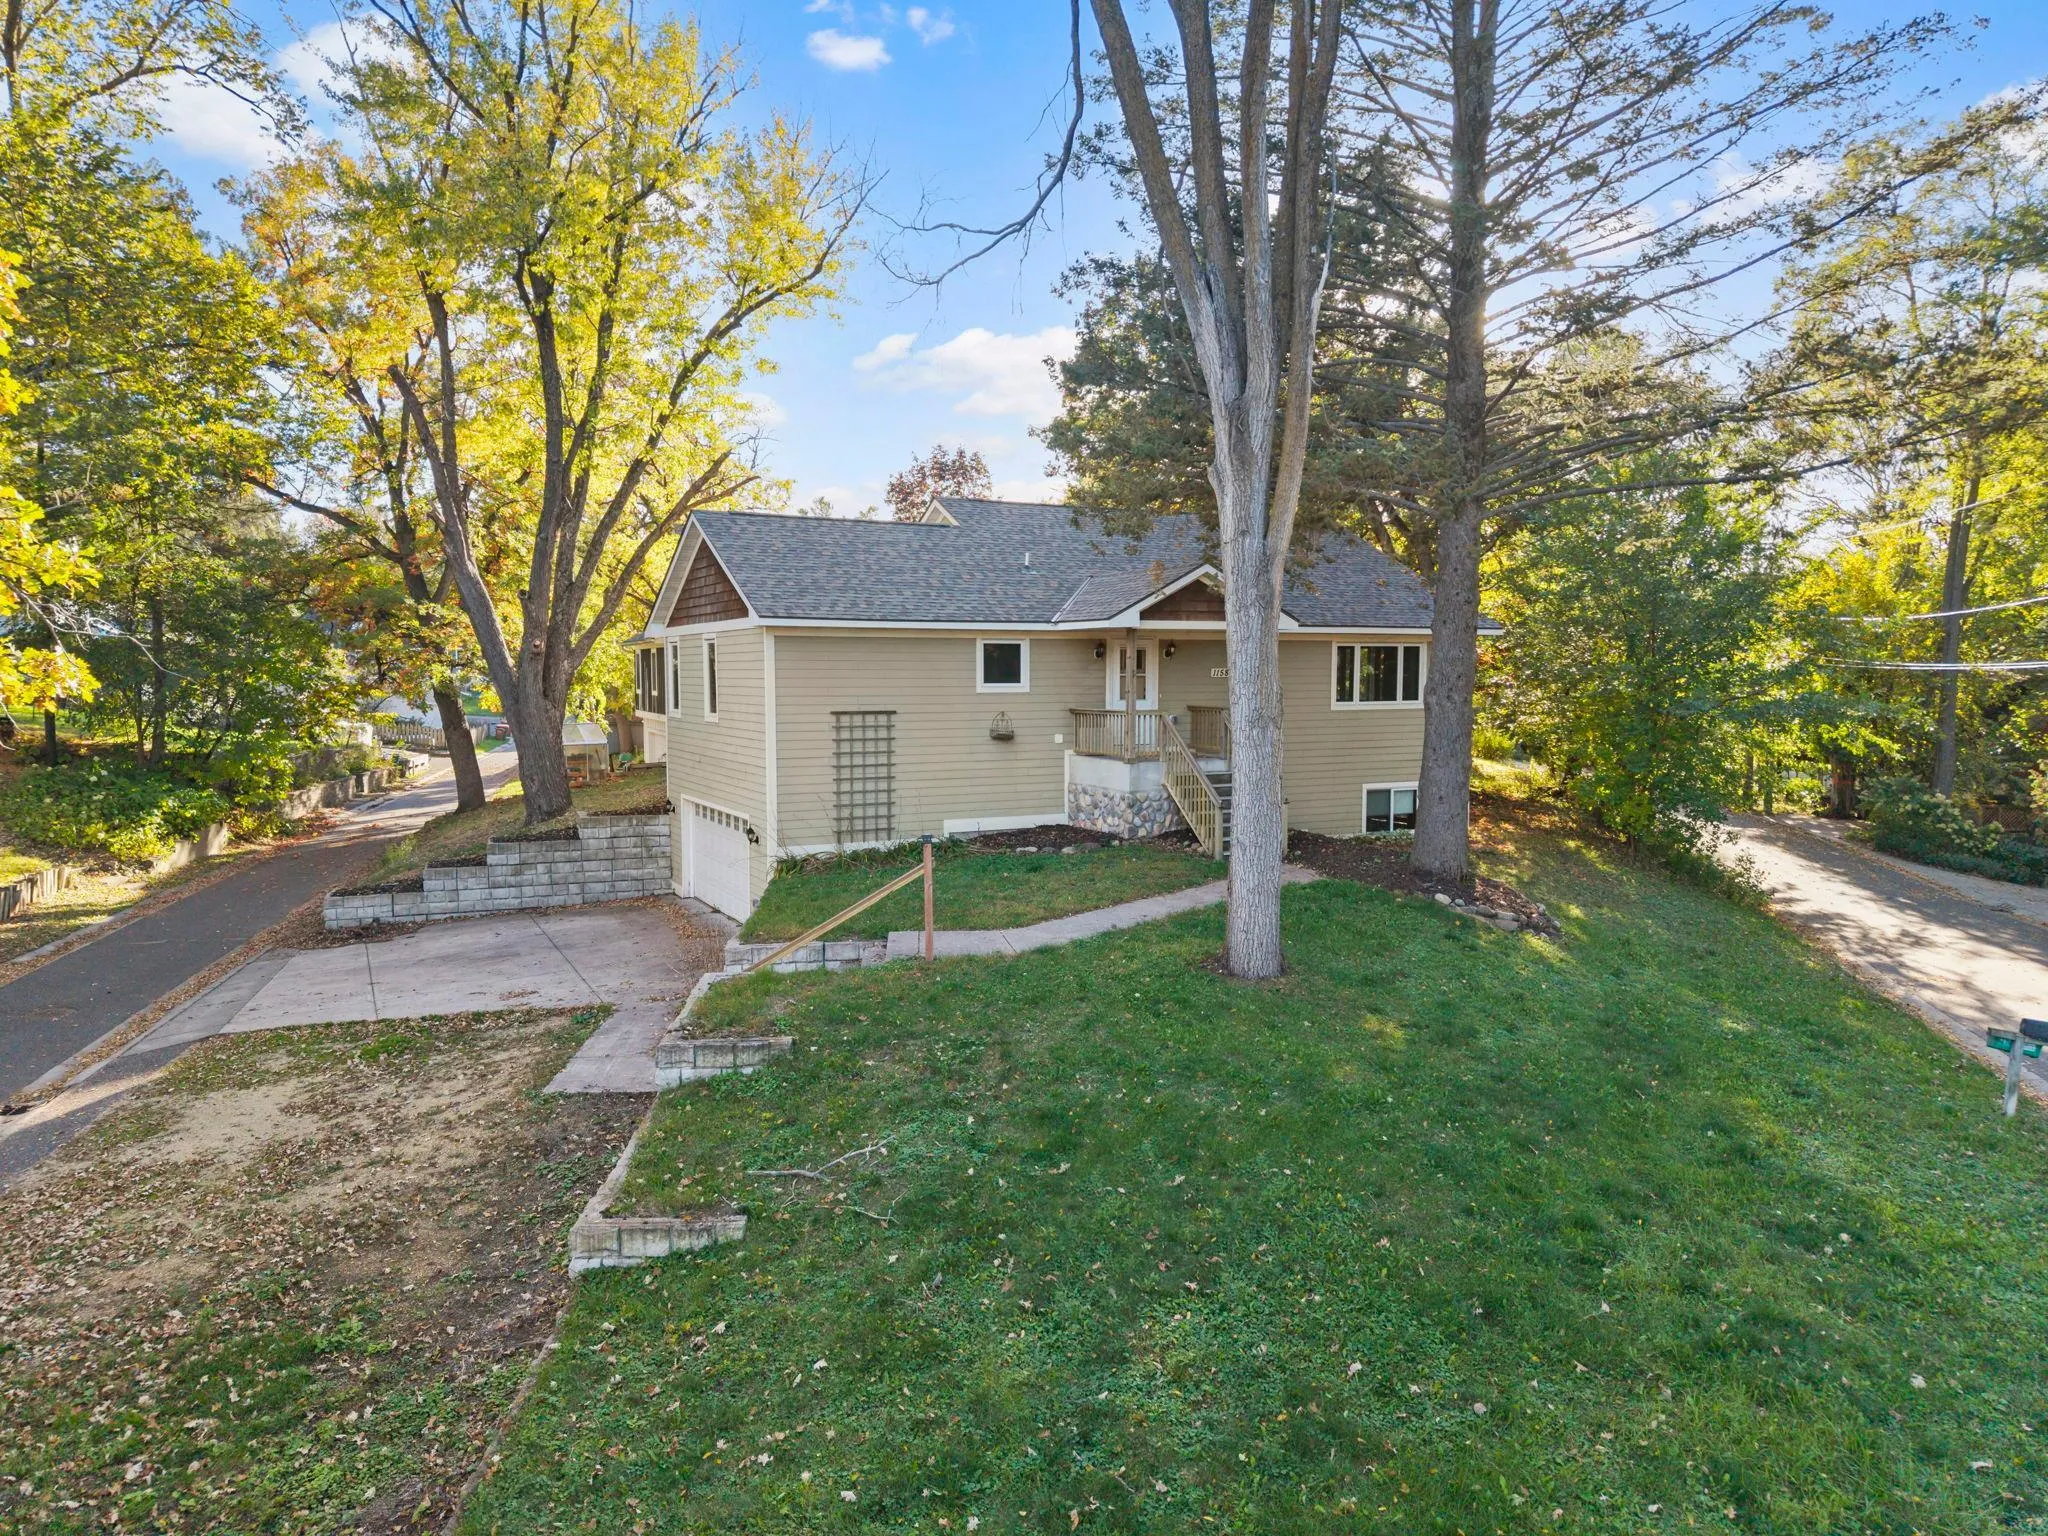 $650,000
4 bds | 3 ba | 2,398 sqft
1158 Summit Avenue, Mahtomedi, MN 55115
Listing courtesy of Real Broker, LLC
Request a tour
5431 Hilltop N Avenue, Lake Elmo, MN 55042