
1 / 49
$699,999
- 4 beds
- 3 baths
- 3,080 sqft
9184 Lakeside Drive, Victoria, MN 55386
For sale Est. —/mo
- House · Single Family
- Built in 2014
- 0.33 acres lot
- $227/sqft
- $110/mo HOA
- 3-car garage
Overview
A wooded backyard, beautiful four-season sunroom, and thoughtfully designed spaces set this Victoria home apart. The inviting open floor plan offers the perfect balance of gathering spaces, everyday functionality, and peaceful views of nature. The spacious great room features a cozy fireplace and flows effortlessly into the kitchen with rich dark cabinetry, an expansive center island, generous seating, and informal dining. Surrounded by windows overlooking the wooded backyard, the four-season sunroom is a standout feature, offering a beautiful place to relax and enjoy the changing seasons year-round. The main level also includes a formal dining room for entertaining, a private home office, and a convenient built-in organization center designed to keep everyday life running smoothly. Upstairs, you’ll appreciate a layout that truly delivers, with four bedrooms, a spacious loft, and a conveniently located laundry room—all on one level. The primary suite features a private bath with dual vanities, soaking tub, separate shower, and walk-in closet. The unfinished lower level offers excellent potential for additional living space. Complete with a three-car garage and access to neighborhood amenities including an outdoor pool and walking paths, this home offers a wonderful combination of space, comfort, and natural surroundings in desirable Victoria.
Facts & features
Interior
- Bedrooms: 4
- Bathrooms: 3 (2 full, 1 half)
- Finished sqft: 3,080
- Above grade sqft: 3,080
- Basement: Storage Space, Sump Basket, Sump Pump, Unfinished, Walkout
- Heating: Forced Air
- Cooling: Central Air
- Appliances: Dishwasher, Disposal, Dryer, Electric Water Heater, Humidifier, Microwave, Range, Refrigerator, Stainless Steel Appliances, Washer, Water Softener Owned
- Laundry: Gas Dryer Hookup, Laundry Room, Upper Level, Washer Hookup
- Fireplaces: 1 (Family Room, Gas)
Property
- Parking: Attached Garage, Concrete, Electric, Garage Door Opener, Storage
- Garage spaces: 3
- Lot size: 0.33 acres
- Lot dimensions: 5'x50'x58'x149'x38'x41'x171'
- Lot features: Tree Coverage - Medium
- Exterior features: Stone, Vinyl
- Fencing: None
- Pool: Below Ground, Heated, Outdoor, Shared
Construction
- Home type: House (Single Family)
- Levels: Two
- Year built: 2014
- Roof: Age Over 8 Years, Asphalt, Pitched
Utilities
- Sewer: City Sewer/Connected
- Water: City Water/Connected
Community & HOA
- Subdivision: Lakeside Estates
- HOA fee: $110/mo
- HOA includes: Professional Mgmt
Taxes & location
- Annual taxes: $7,587 (2026)
- County: Carver
- School district: Eastern Carver County Schools
Listing
- Status: For sale
- Listed: Nov 12, 2026
- Days on market: 1
- MLS #: 7139383
Monthly payment
—/mo
An example, not a loan offer. Taxes and HOA dues come from the listing when known; home insurance is a rough estimate. Mortgage insurance is not included. Your rate depends on your lender and credit.
Location
Nearby homes
-
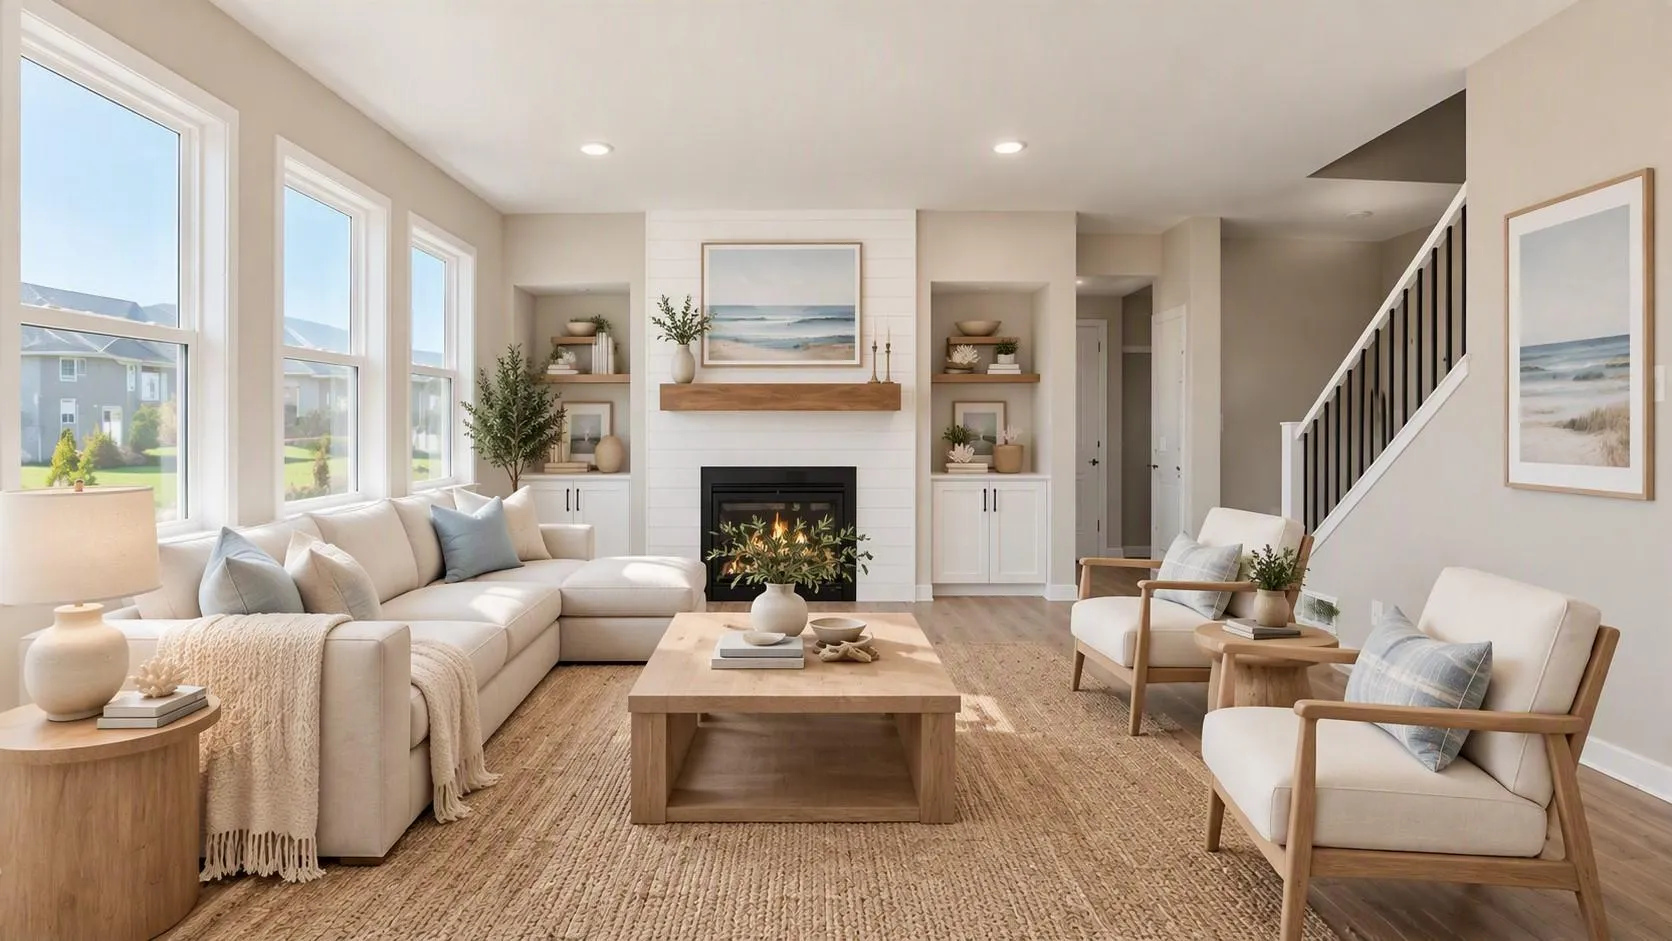 $654,990
5 bds | 4 ba | 3,003 sqft
1717 Oak Creek Pass, Chaska, MN 55318
 Listing courtesy of D.R. Horton, Inc.
-
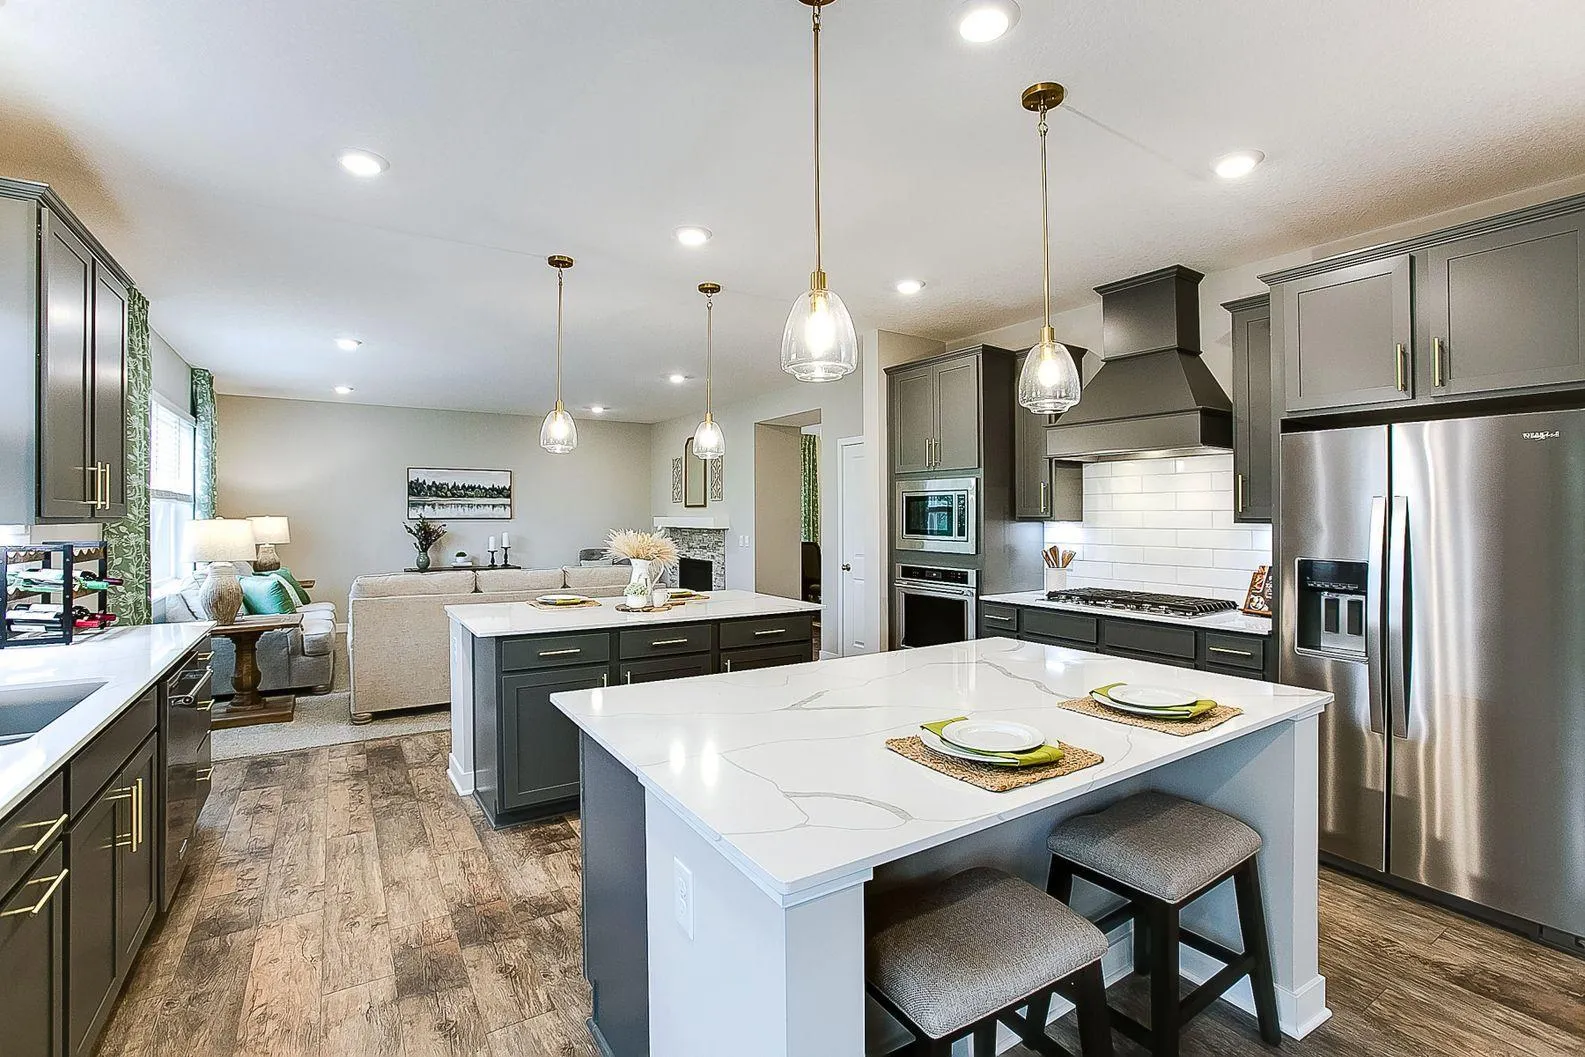 $679,990
4 bds | 4 ba | 3,084 sqft
1692 Oak Creek Pass, Chaska, MN 55318
Listing courtesy of D.R. Horton, Inc.
-
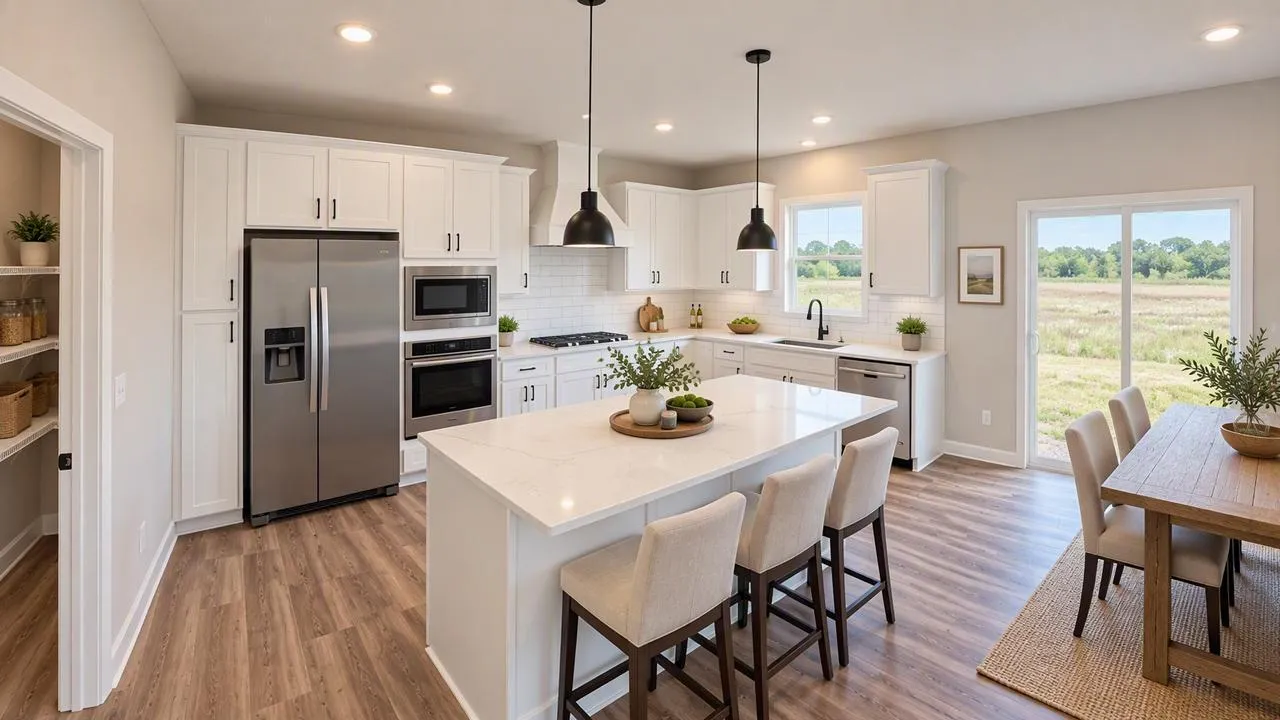 $625,000
4 bds | 3 ba | 2,776 sqft
1698 Oak Creek Pass, Chaska, MN 55318
Listing courtesy of D.R. Horton, Inc.
-
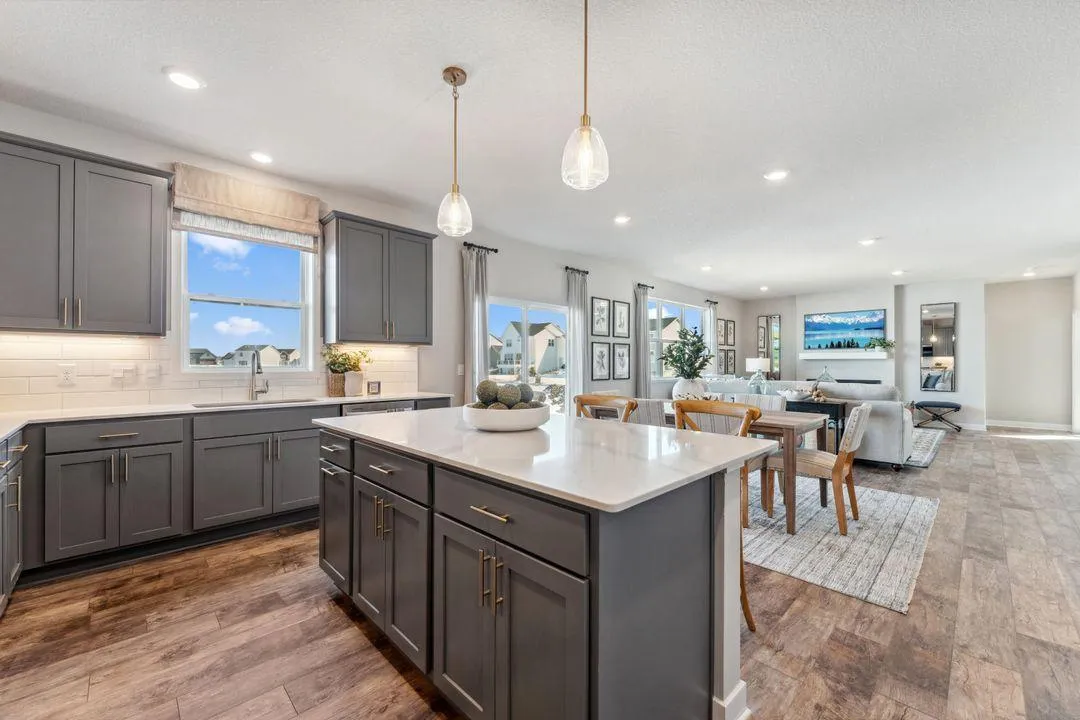 $690,000
5 bds | 5 ba | 3,156 sqft
1709 Oak Creek Pass, Chaska, MN 55318
Listing courtesy of D.R. Horton, Inc.
-
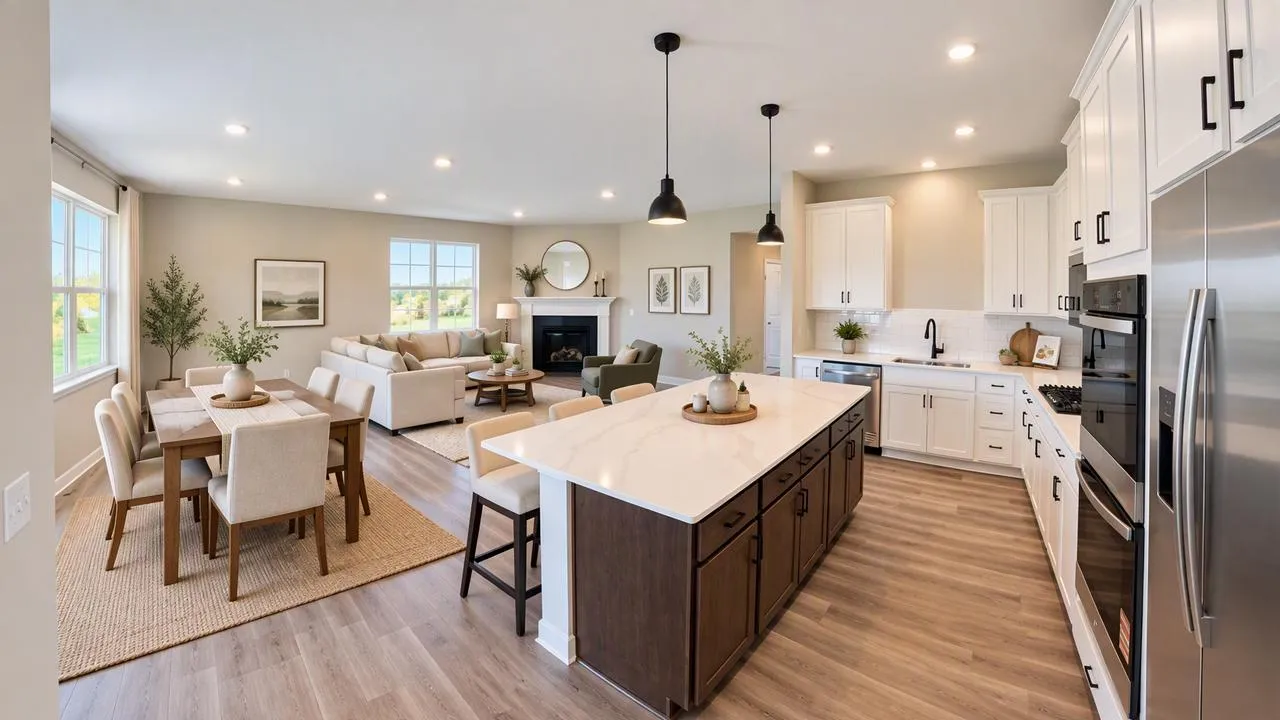 $584,990
3 bds | 2 ba | 1,866 sqft
1712 Oak Creek Drive, Chaska, MN 55318
Listing courtesy of D.R. Horton, Inc.
-
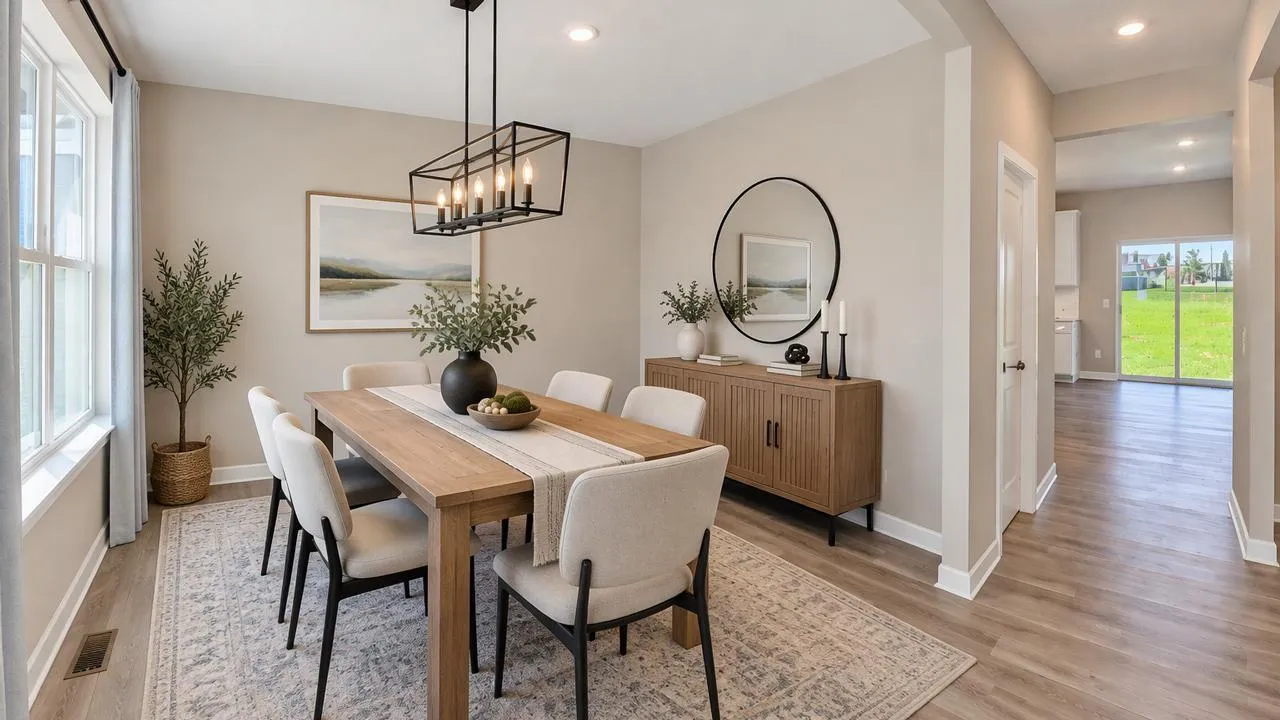 $674,990
5 bds | 5 ba | 3,156 sqft
1721 Oak Creek Pass, Chaska, MN 55318
Listing courtesy of D.R. Horton, Inc.
-
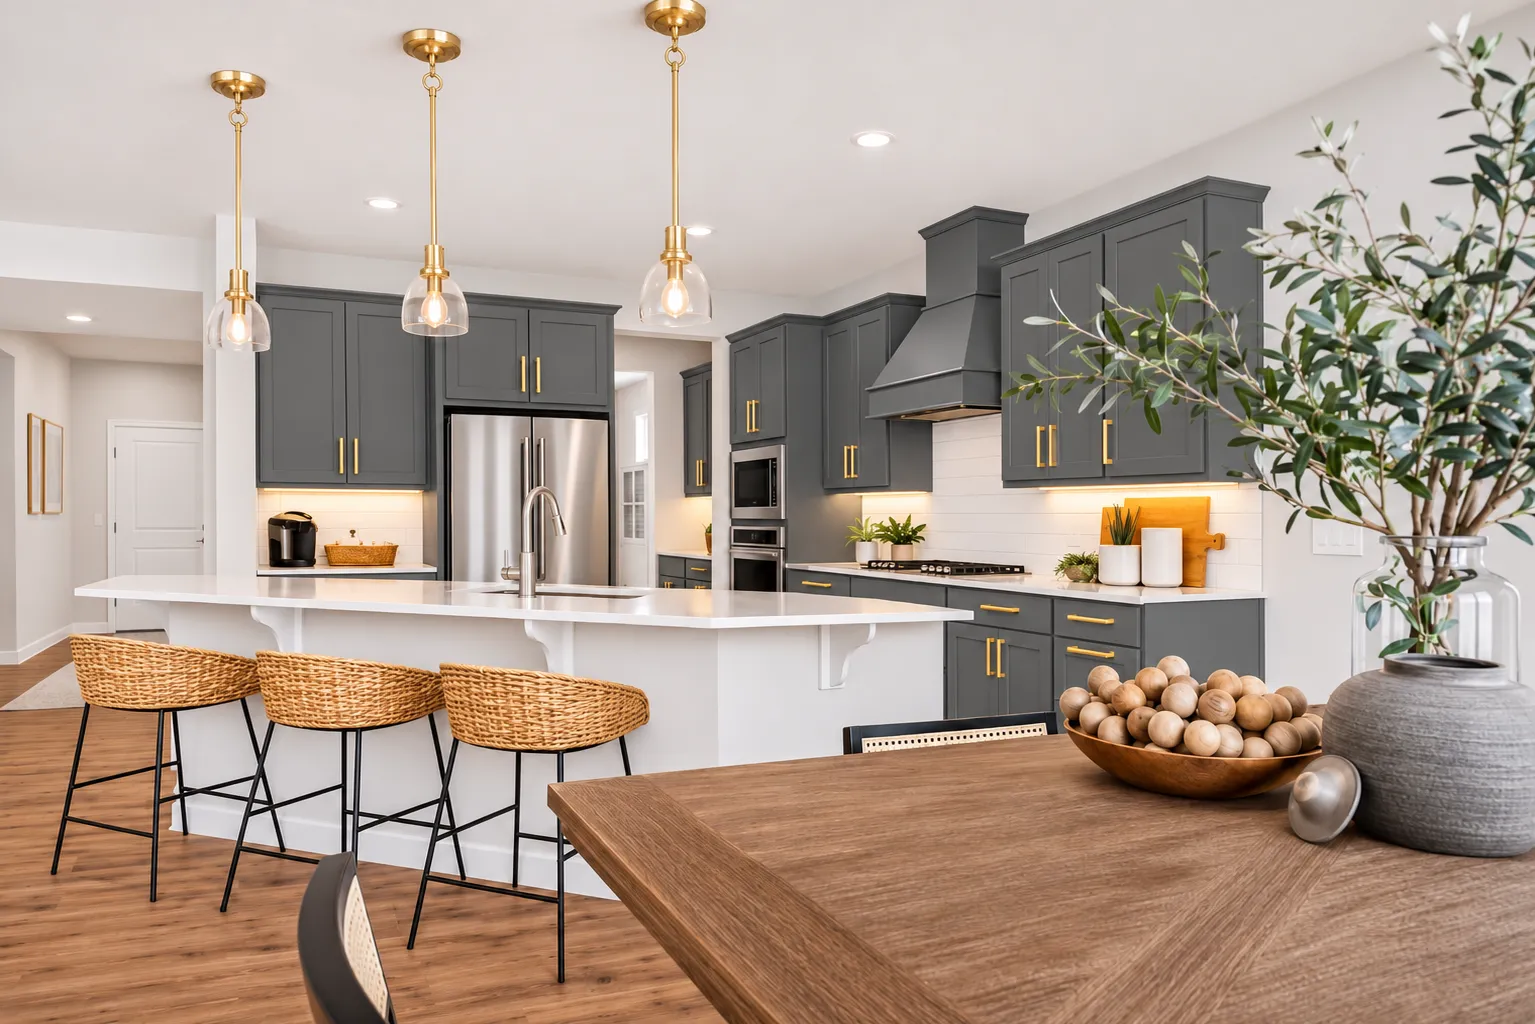 $710,000
5 bds | 4 ba | 3,448 sqft
1639 Oak Creek Pass, Chaska, MN 55318
Listing courtesy of D.R. Horton, Inc.
-
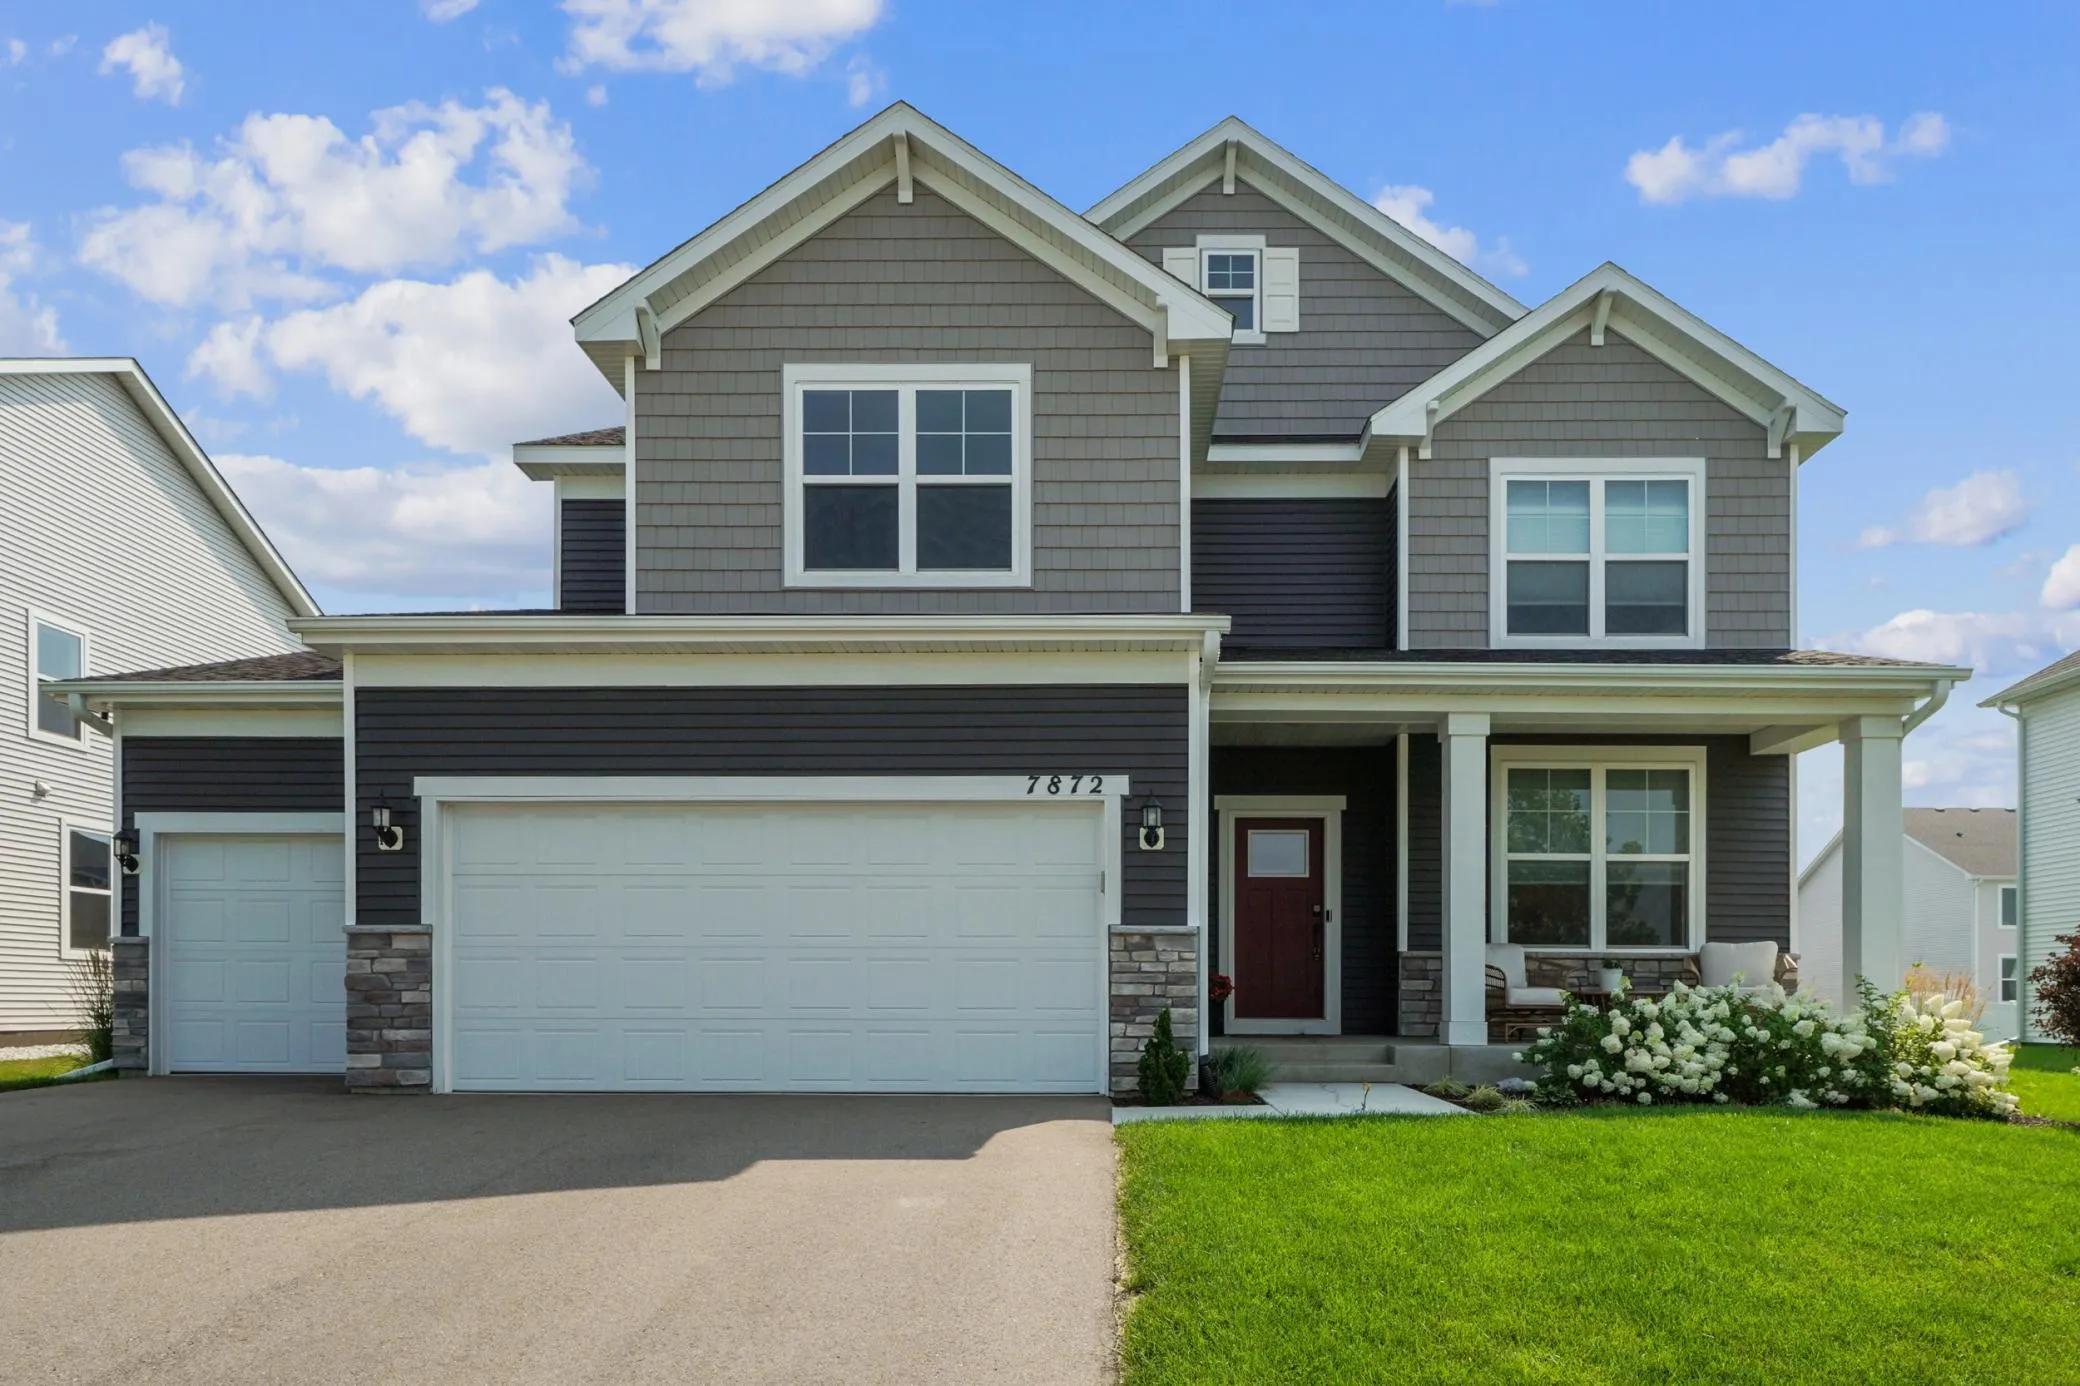 $674,900
5 bds | 4 ba | 3,257 sqft
7872 Jade Lane, Victoria, MN 55386
Listing courtesy of Coldwell Banker Realty - Southwest Regional
Request a tour
9184 Lakeside Drive, Victoria, MN 55386