
1 / 20
$135,000
- 2 beds
- 2 baths
- 998 sqft
2800 Hillsboro N Avenue Unit 112, New Hope, MN 55427
For sale Est. —/mo
- Condo · Low Rise (3- Levels)
- Built in 1970
- 3.33 acres lot
- $135/sqft
- $669/mo HOA
- 1-car garage
Overview
RARE TURNKEY, MAIN-FLOOR PRIVATE-ENTRY END UNIT—AVAILABLE FOR THE FIRST TIME IN OVER 40 YEARS! Completely remodeled, move-in ready and designed for easy one-level living. Homes like this rarely come available for a reason. If you want condo living without giving up privacy, convenience, or your own entrance, this is it.
Step directly through your own private patio entrance and avoid the common hallways, stairs and waiting for elevators. For dog owners, direct outdoor access is a game changer—It’s also an exceptional benefit for anyone seeking easier accessibility or living with a service animal. Ask about seller financing options. Like a CD or rent-to-own and also getting a 2nd indoor parking spot,
This versatile 2-bedroom, 2-bath home features a full bath plus a private primary bath with shower—another hard-to-find feature. Updates include. new cabinetry, quartz countertops, stainless steel appliances, commercial-grade flooring, fresh paint, plus new windows and patio door. The open living and dining area is filled with natural light and beautiful west-facing evening light.
Another Minnesota game changer—your own heated underground garage stall, plus additional storage. No shoveling. No yard work. No weekend maintenance projects. Just turn the key and go enjoy your life.
Why keep renting when you can build your own equity and enjoy the stability and freedom of owning your own home? No landlord and no wondering what your next lease renewal may bring.
Great location near Medicine Lake, parks and trails, shopping, restaurants, bus routes and Hwy 169 for easy access throughout the metro.
Facts & features
Interior
- Bedrooms: 2
- Bathrooms: 2 (1 full, 1 three-quarter)
- Finished sqft: 998
- Above grade sqft: 998
- Basement: None
- Heating: Baseboard, Boiler
- Cooling: Wall Unit(s), Window Unit(s)
- Appliances: Dishwasher, Disposal, Microwave, Range, Refrigerator, Stainless Steel Appliances
- Laundry: Common Area, Laundry Room, Main Level
Property
- Parking: Asphalt, Heated Garage, Parking Lot, Paved Lot, Underground
- Garage spaces: 1
- Lot size: 3.33 acres
- Lot dimensions: 600-900
- Exterior features: Stone
- Pool: Below Ground, Heated, Outdoor
Construction
- Home type: Condo (Low Rise (3- Levels))
- Levels: One
- Year built: 1970
Utilities
- Sewer: City Sewer/Connected
- Water: City Water/Connected
Community & HOA
- Subdivision: Condo 0124 President Estate Condo 2
- HOA fee: $669/mo
- HOA includes: Building Exterior, Gas, Heating, Lawn Care, Maintenance Grounds, Parking, Professional Mgmt, Recreation Facility, Sewer, Snow Removal, Water
- Amenities: Guard - 24 Hour, Laundry, Patio, Sauna, Security Building, Security Lighting, Tennis Courts
Taxes & location
- Annual taxes: $2,145 (2026)
- County: Hennepin
- School district: Robbinsdale
Listing
- Status: For sale
- Listed: Sep 8, 2026
- Days on market: 42
- MLS #: 7140459
Monthly payment
—/mo
An example, not a loan offer. Taxes and HOA dues come from the listing when known; home insurance is a rough estimate. Mortgage insurance is not included. Your rate depends on your lender and credit.
Location
Nearby homes
-
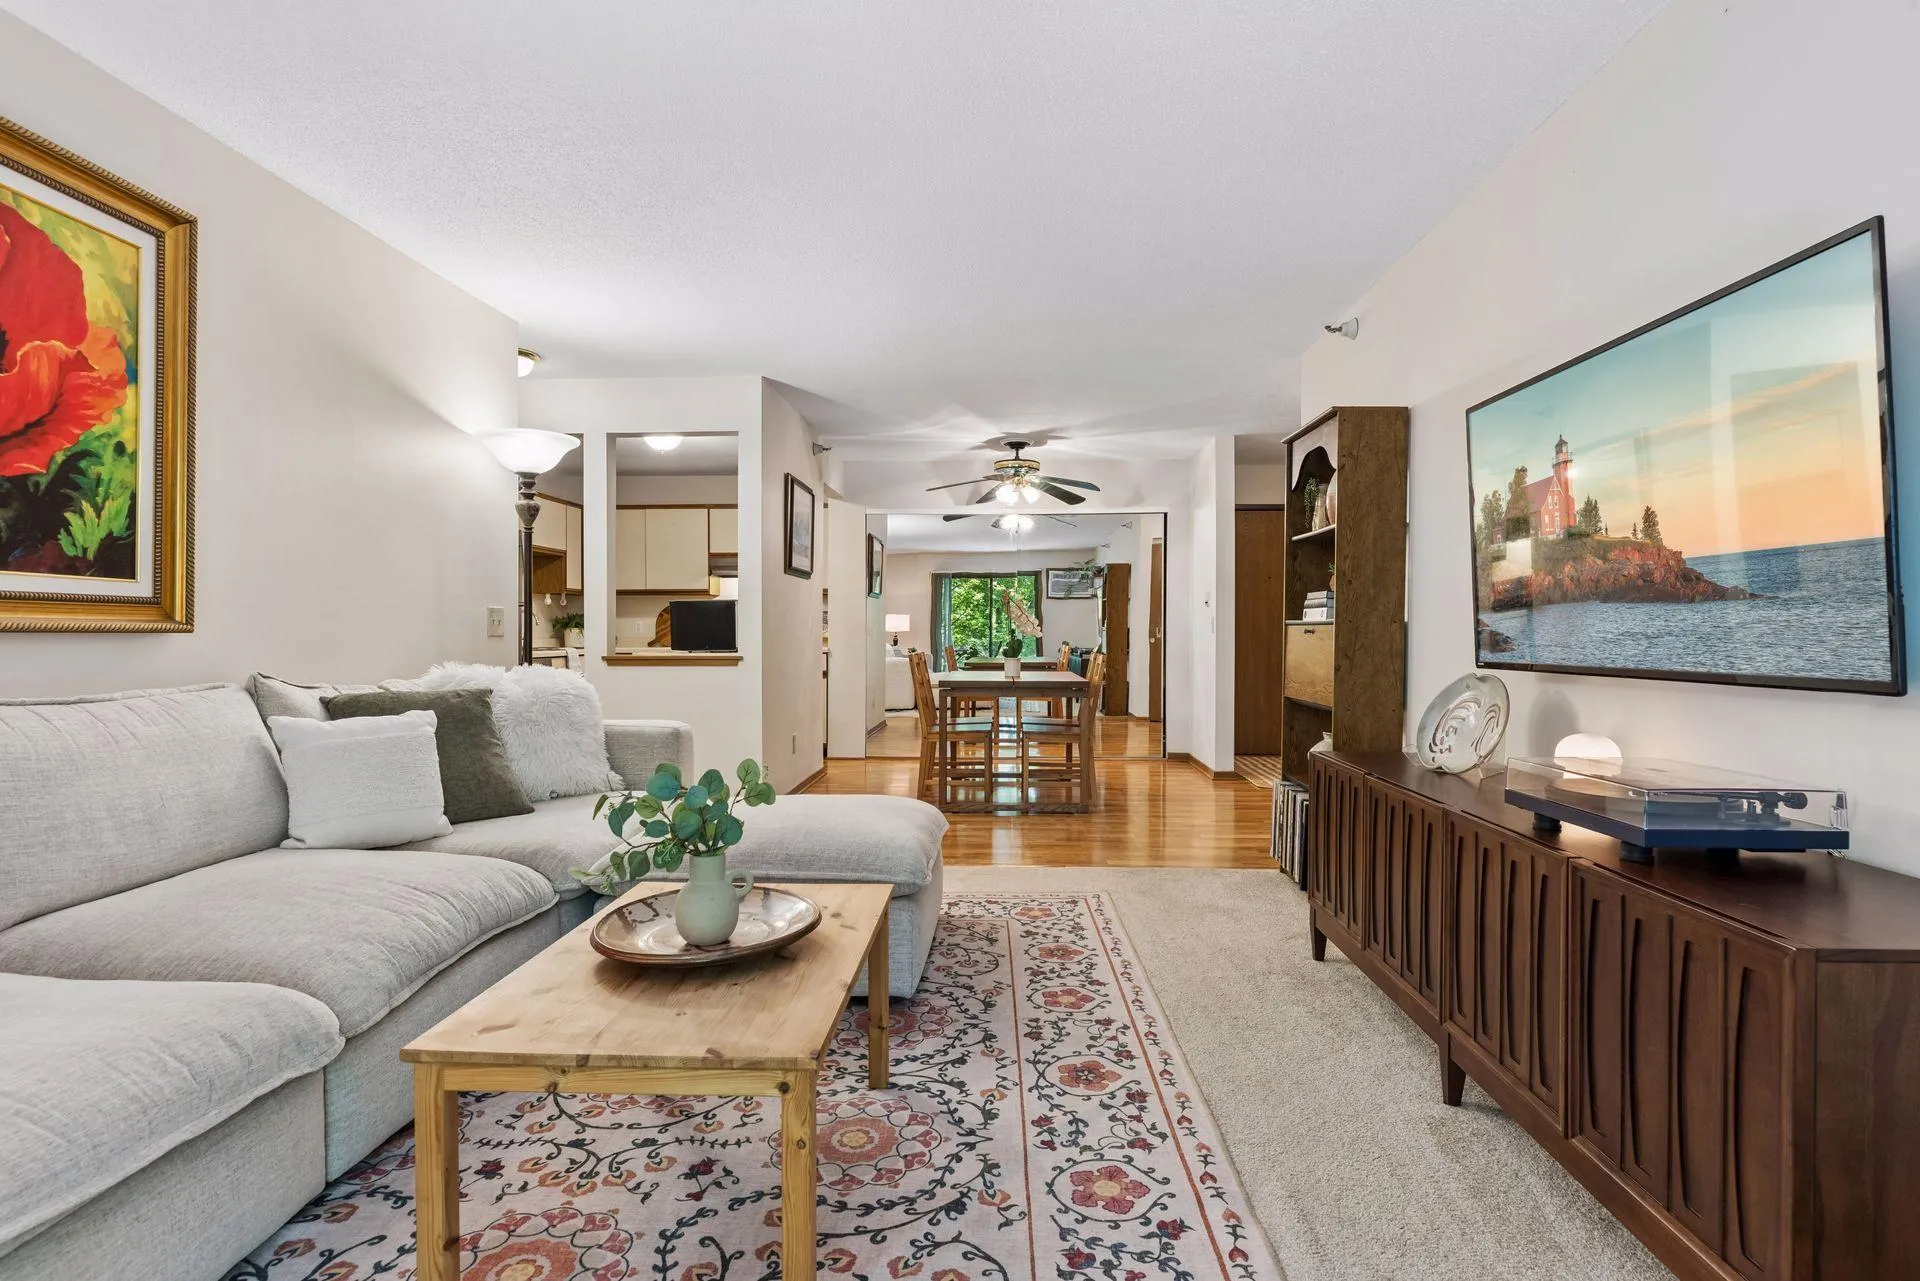 $160,000
2 bds | 2 ba | 1,017 sqft
4151 Boone N Avenue Unit 106, New Hope, MN 55427
Listing courtesy of Keller Williams Realty Integrity
-
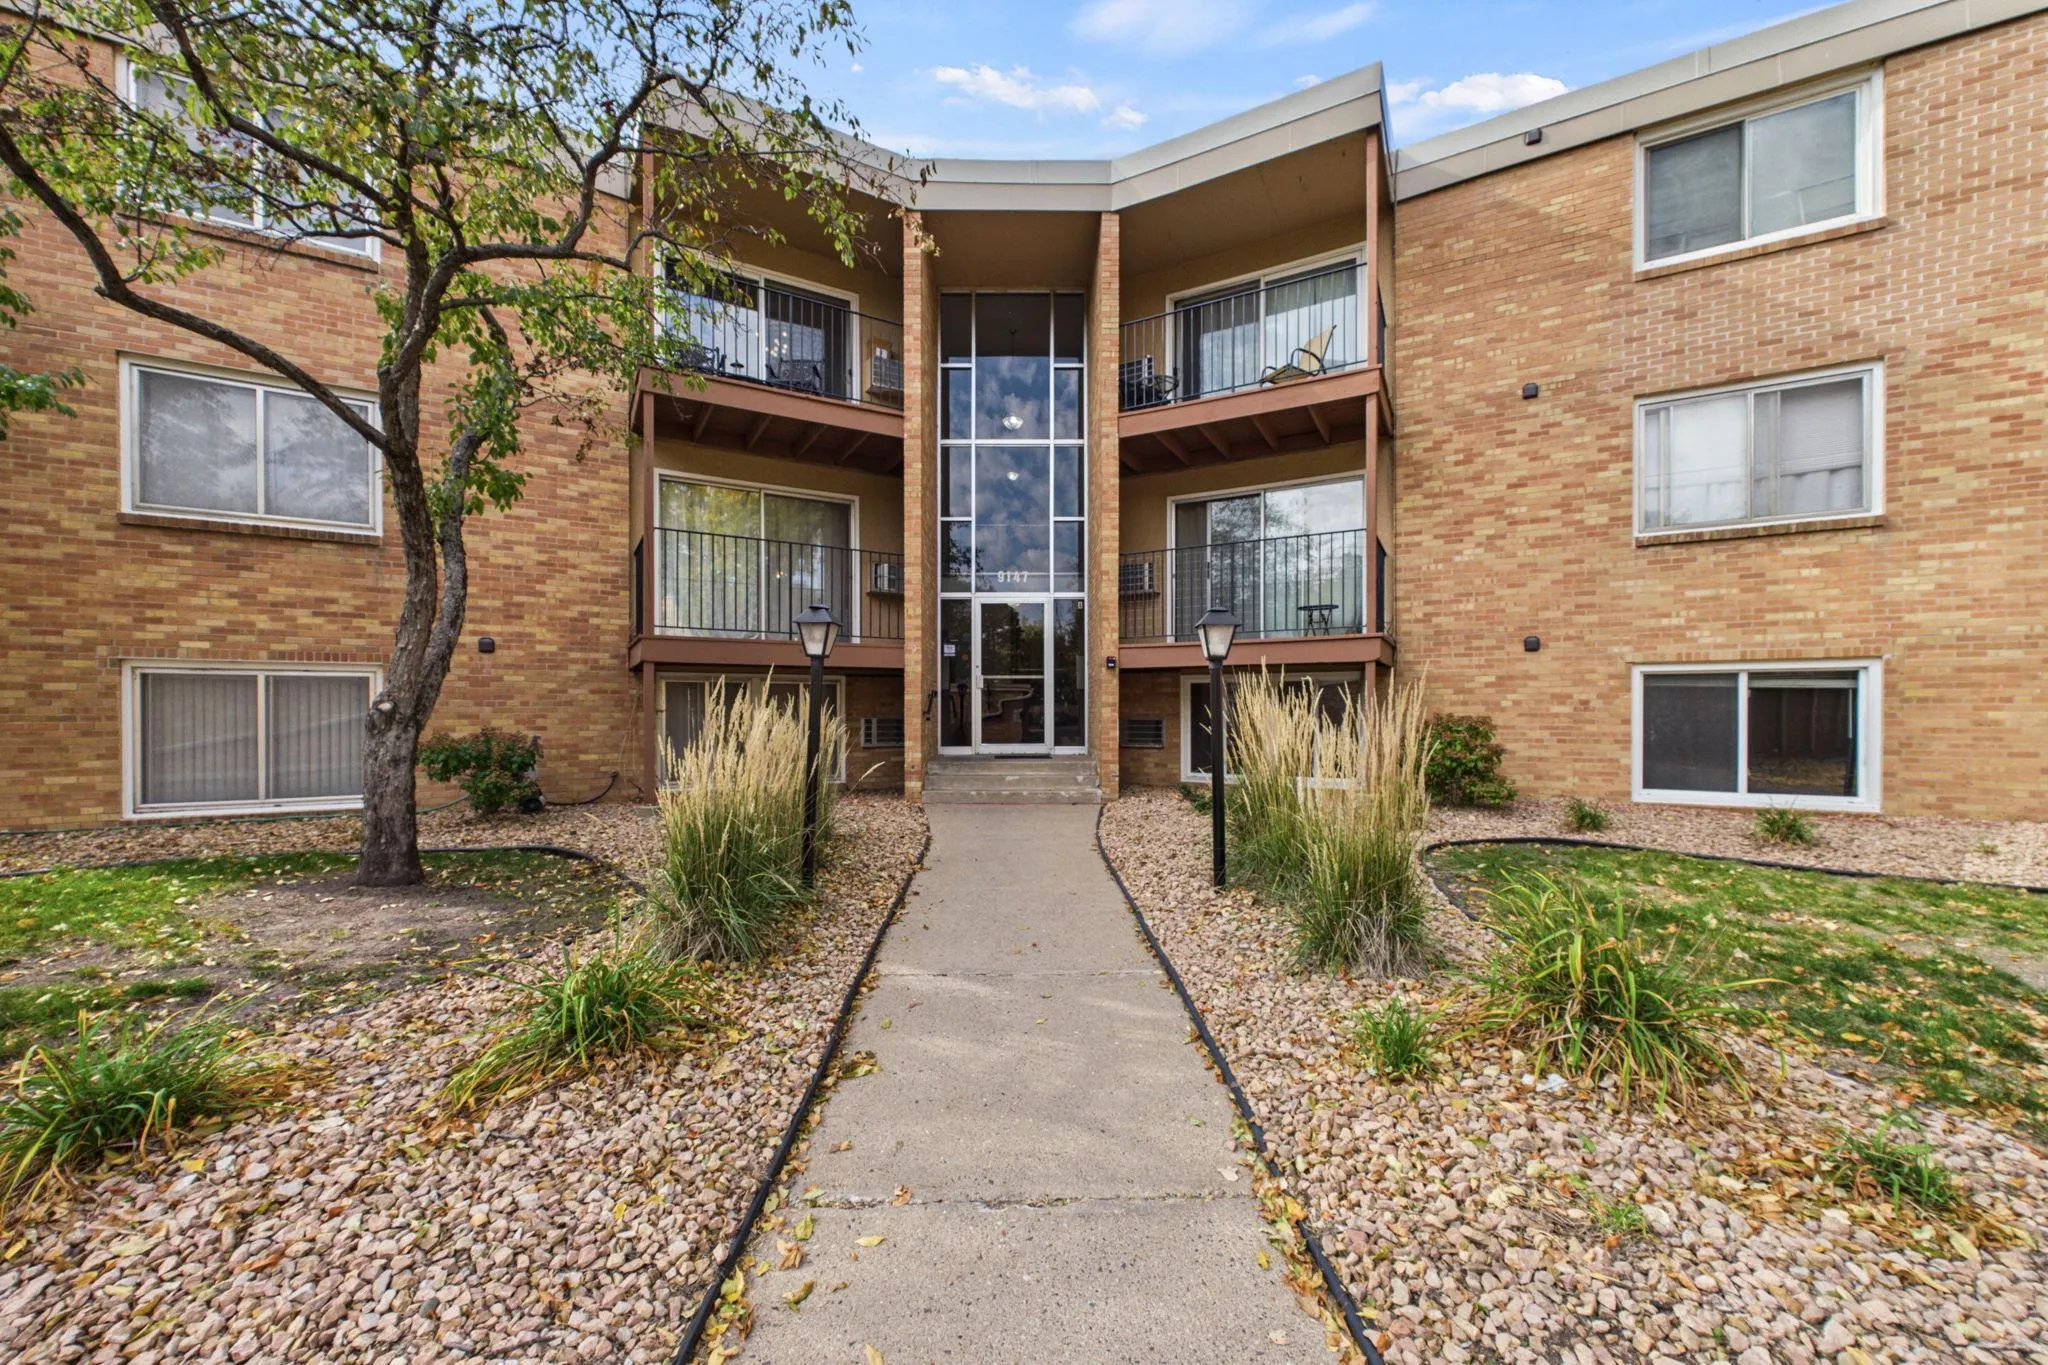 $102,500
2 bds | 1 ba | 772 sqft
9147 Highway 55 Unit 103, Golden Valley, MN 55427
Listing courtesy of Edina Realty, Inc.
-
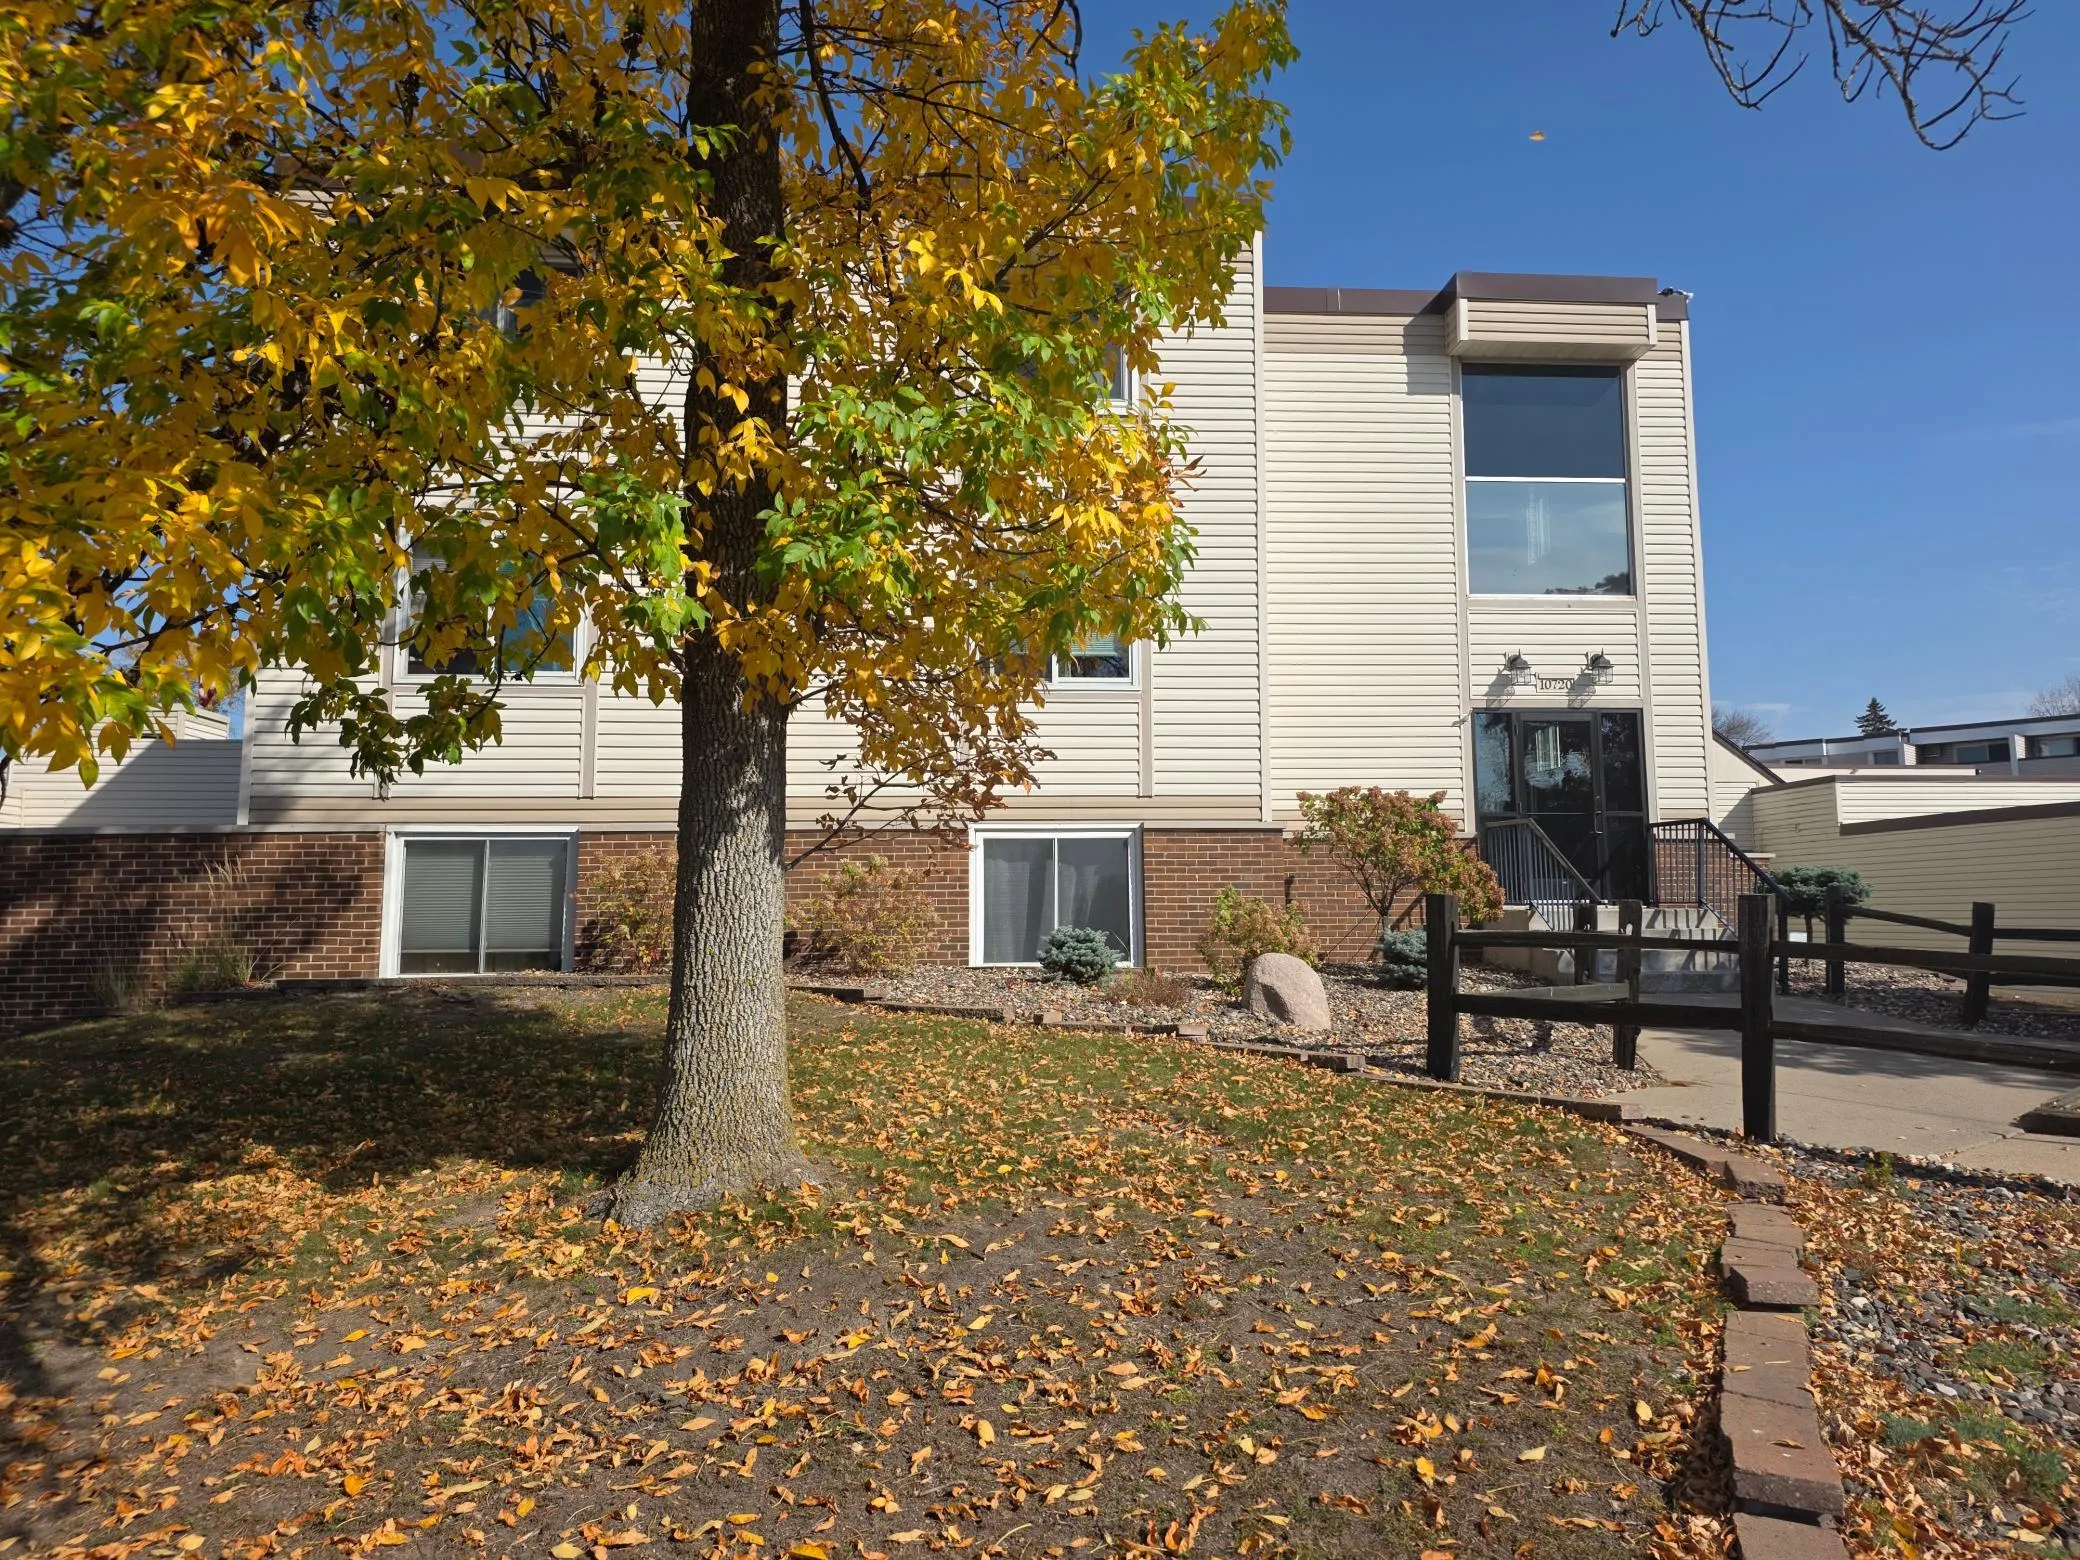 $118,000
2 bds | 1 ba | 951 sqft
10720 Rockford Road Unit 208, Plymouth, MN 55442
Listing courtesy of True Real Estate
-
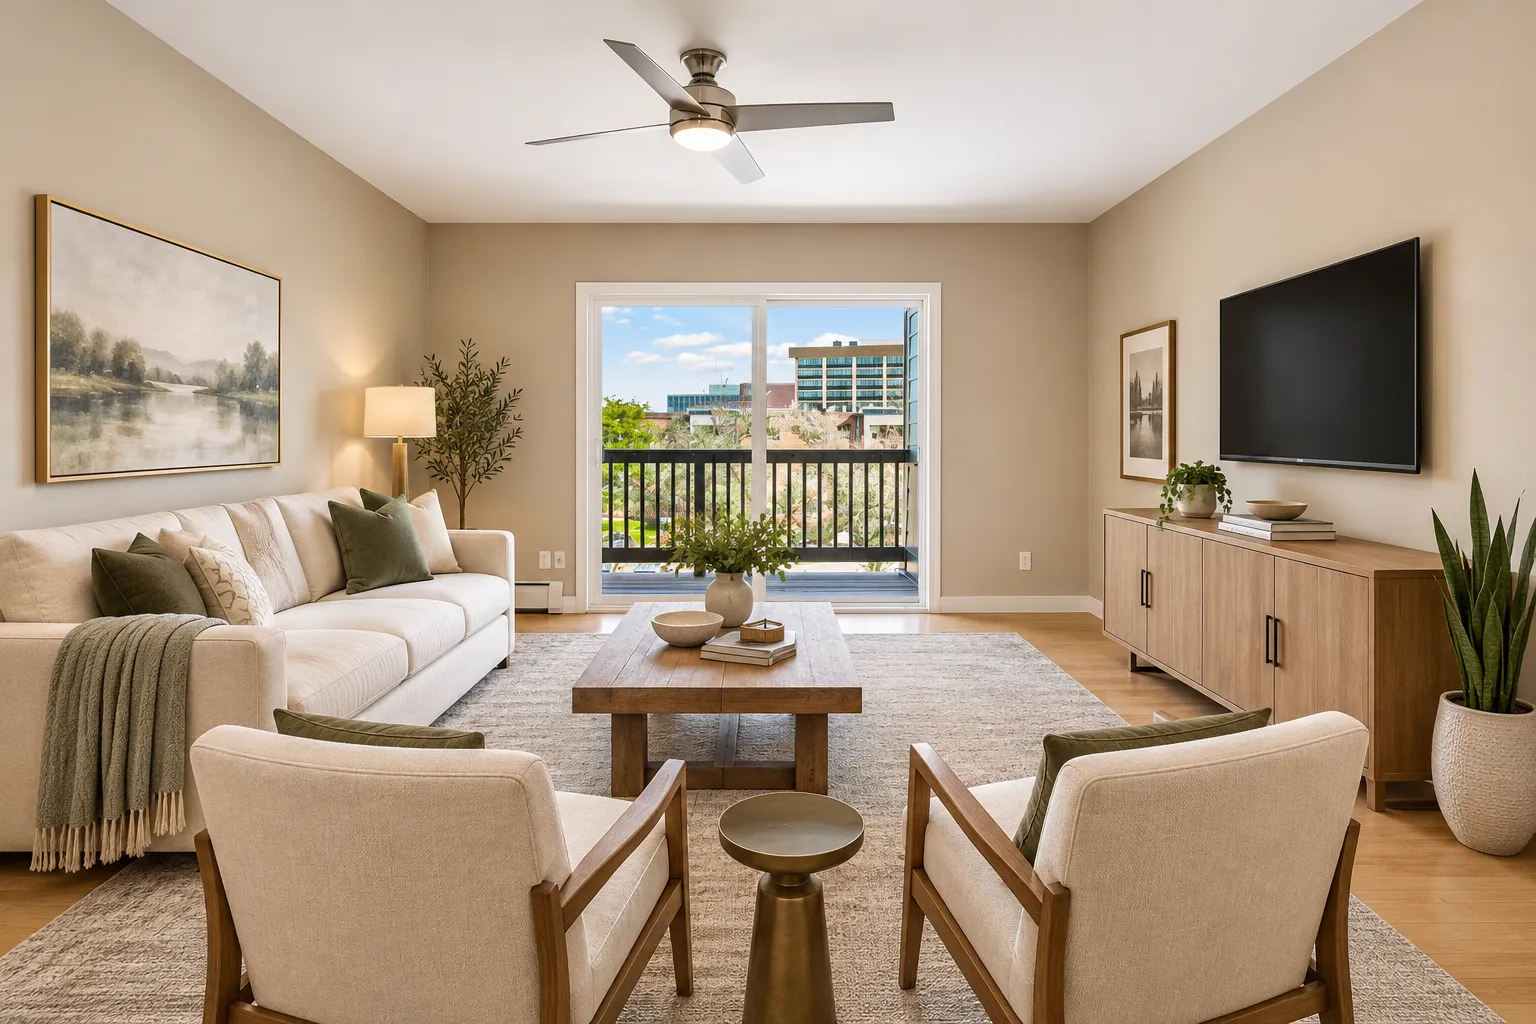 $160,000
2 bds | 2 ba | 1,140 sqft
450 Ford Road Unit 304, Saint Louis Park, MN 55426
Listing courtesy of Keller Williams Realty Integrity
-
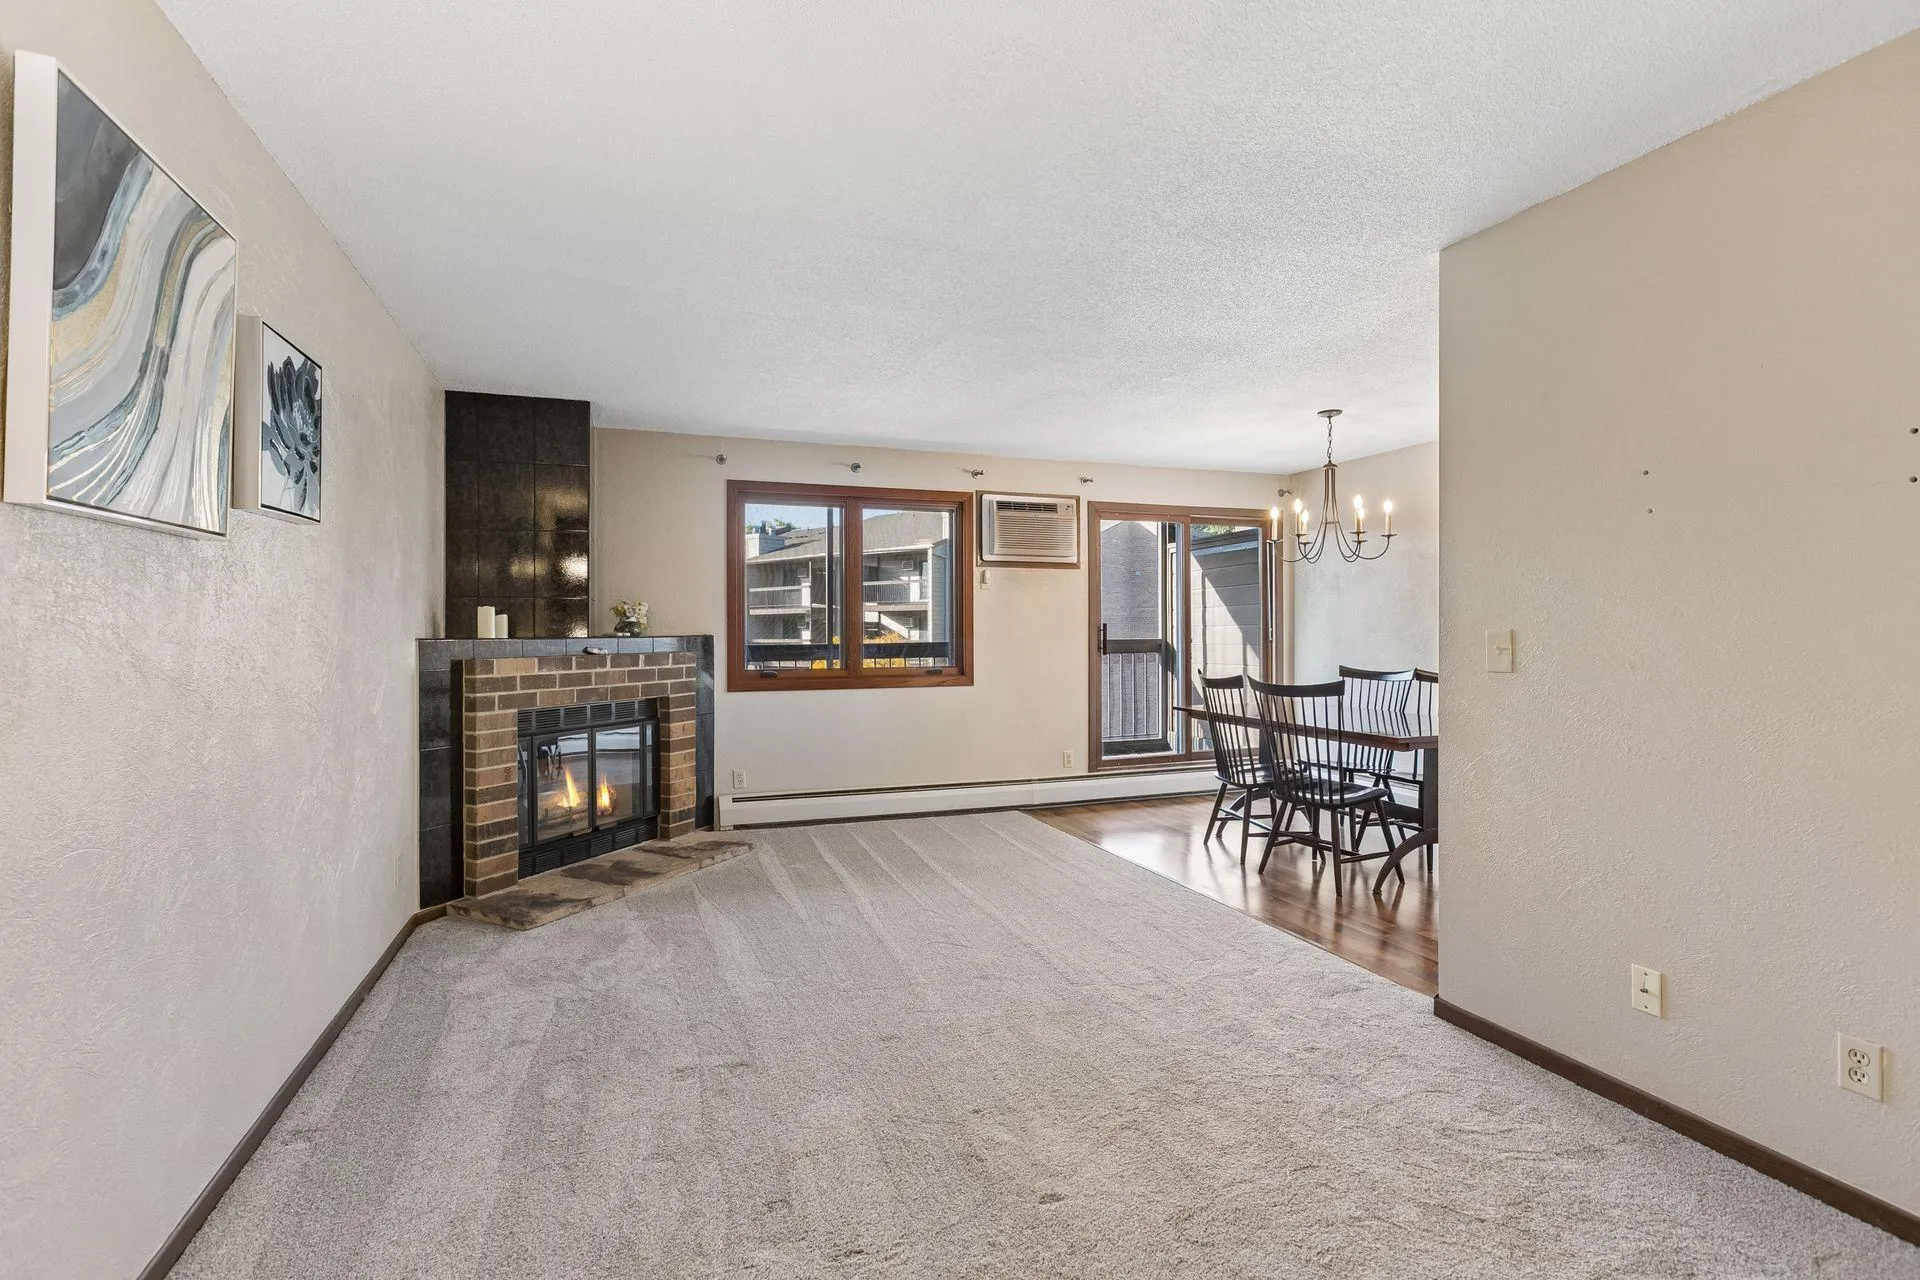 $119,900
1 bds | 1 ba | 693 sqft
4350 Trenton N Lane Unit 204, Plymouth, MN 55442
Listing courtesy of Norton Realty, Inc
-
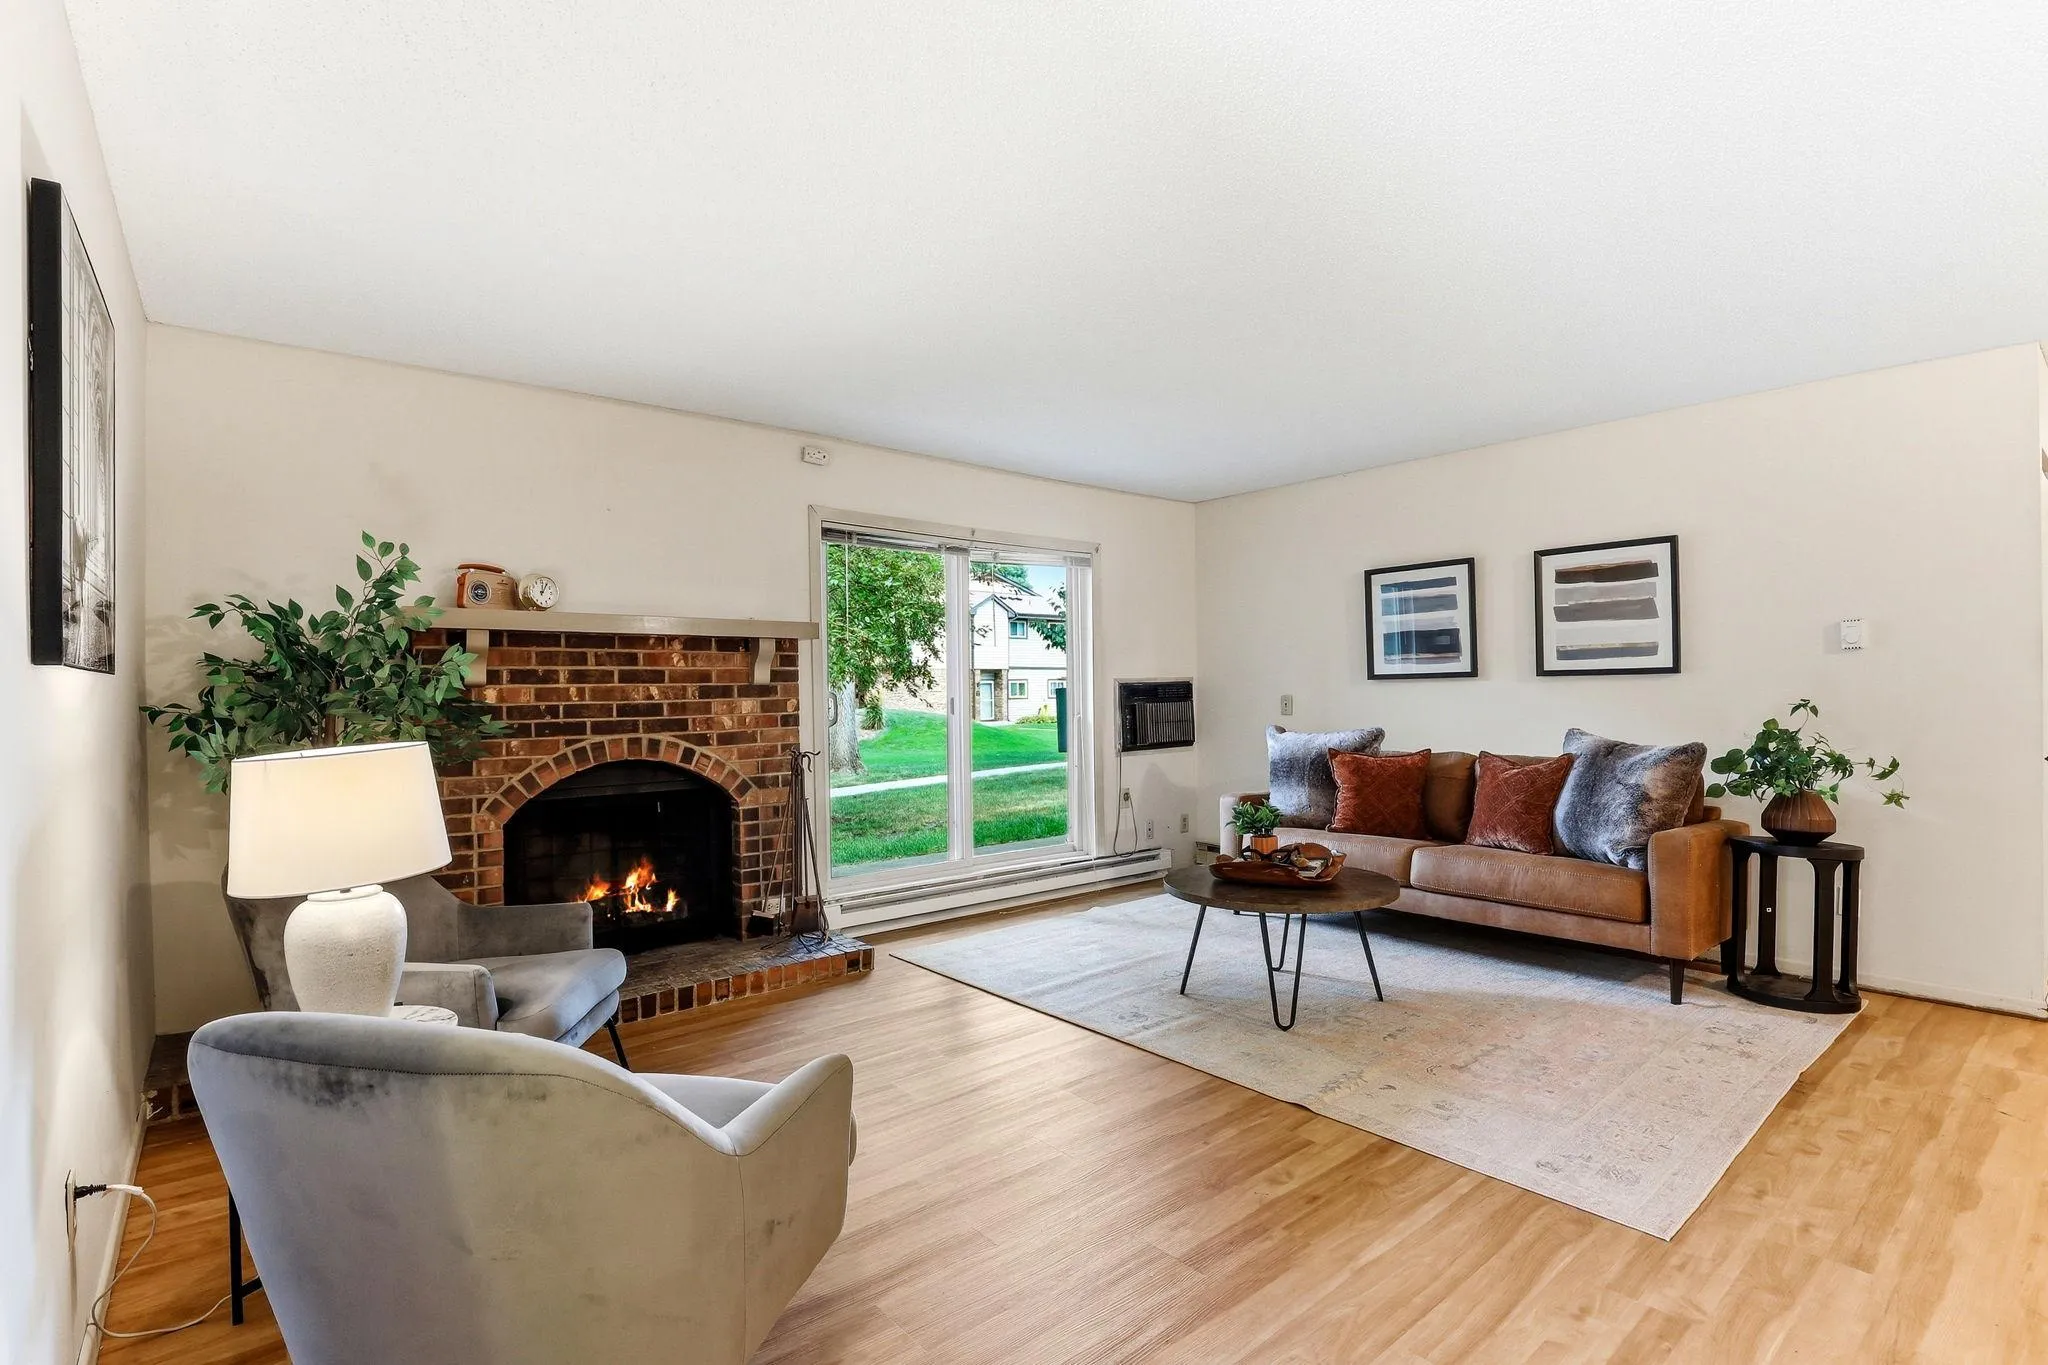 $149,000
2 bds | 1 ba | 1,035 sqft
340 Ford Road Unit 7, Saint Louis Park, MN 55426
Listing courtesy of Kris Lindahl Real Estate
-
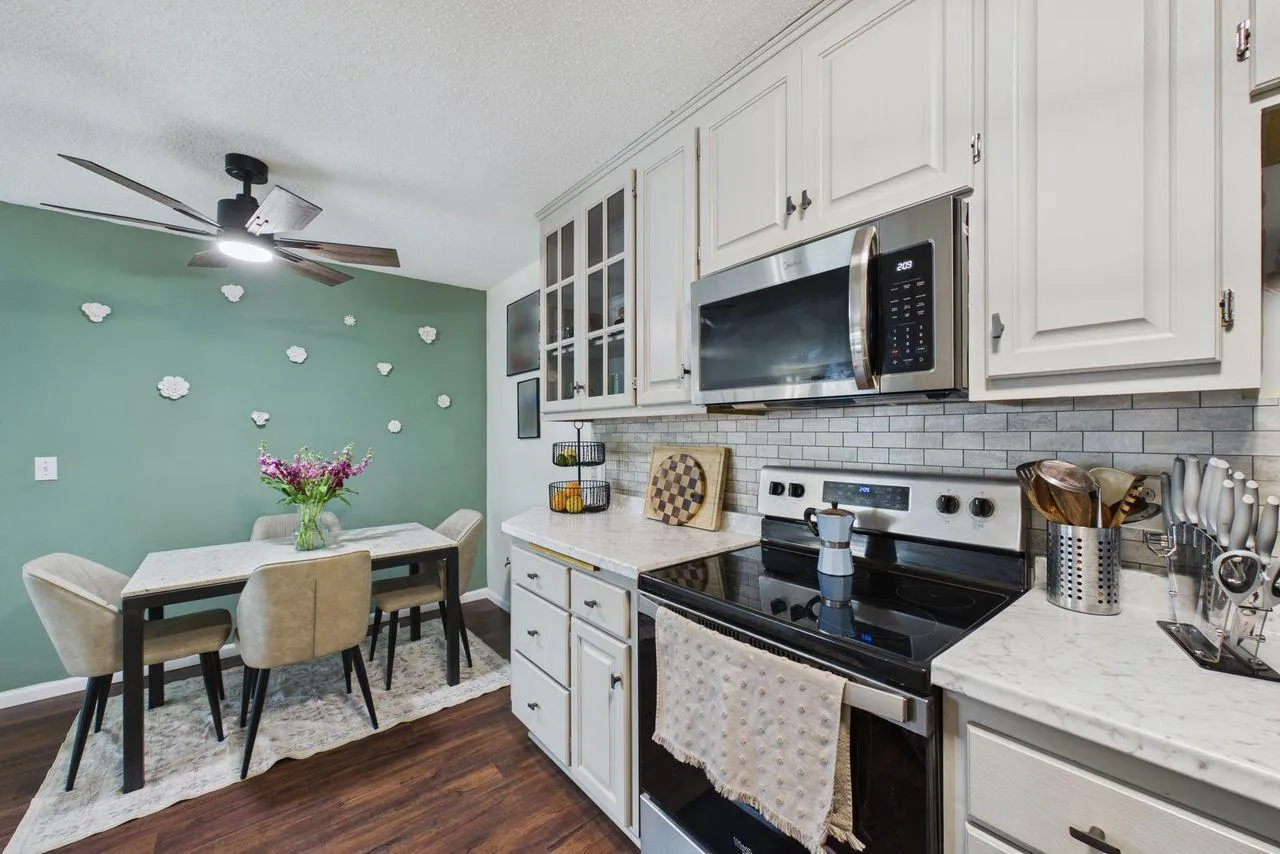 $135,000
2 bds | 2 ba | 982 sqft
2801 Flag N Avenue Unit 222, New Hope, MN 55427
Listing courtesy of Coldwell Banker Realty - Southwest Regional
-
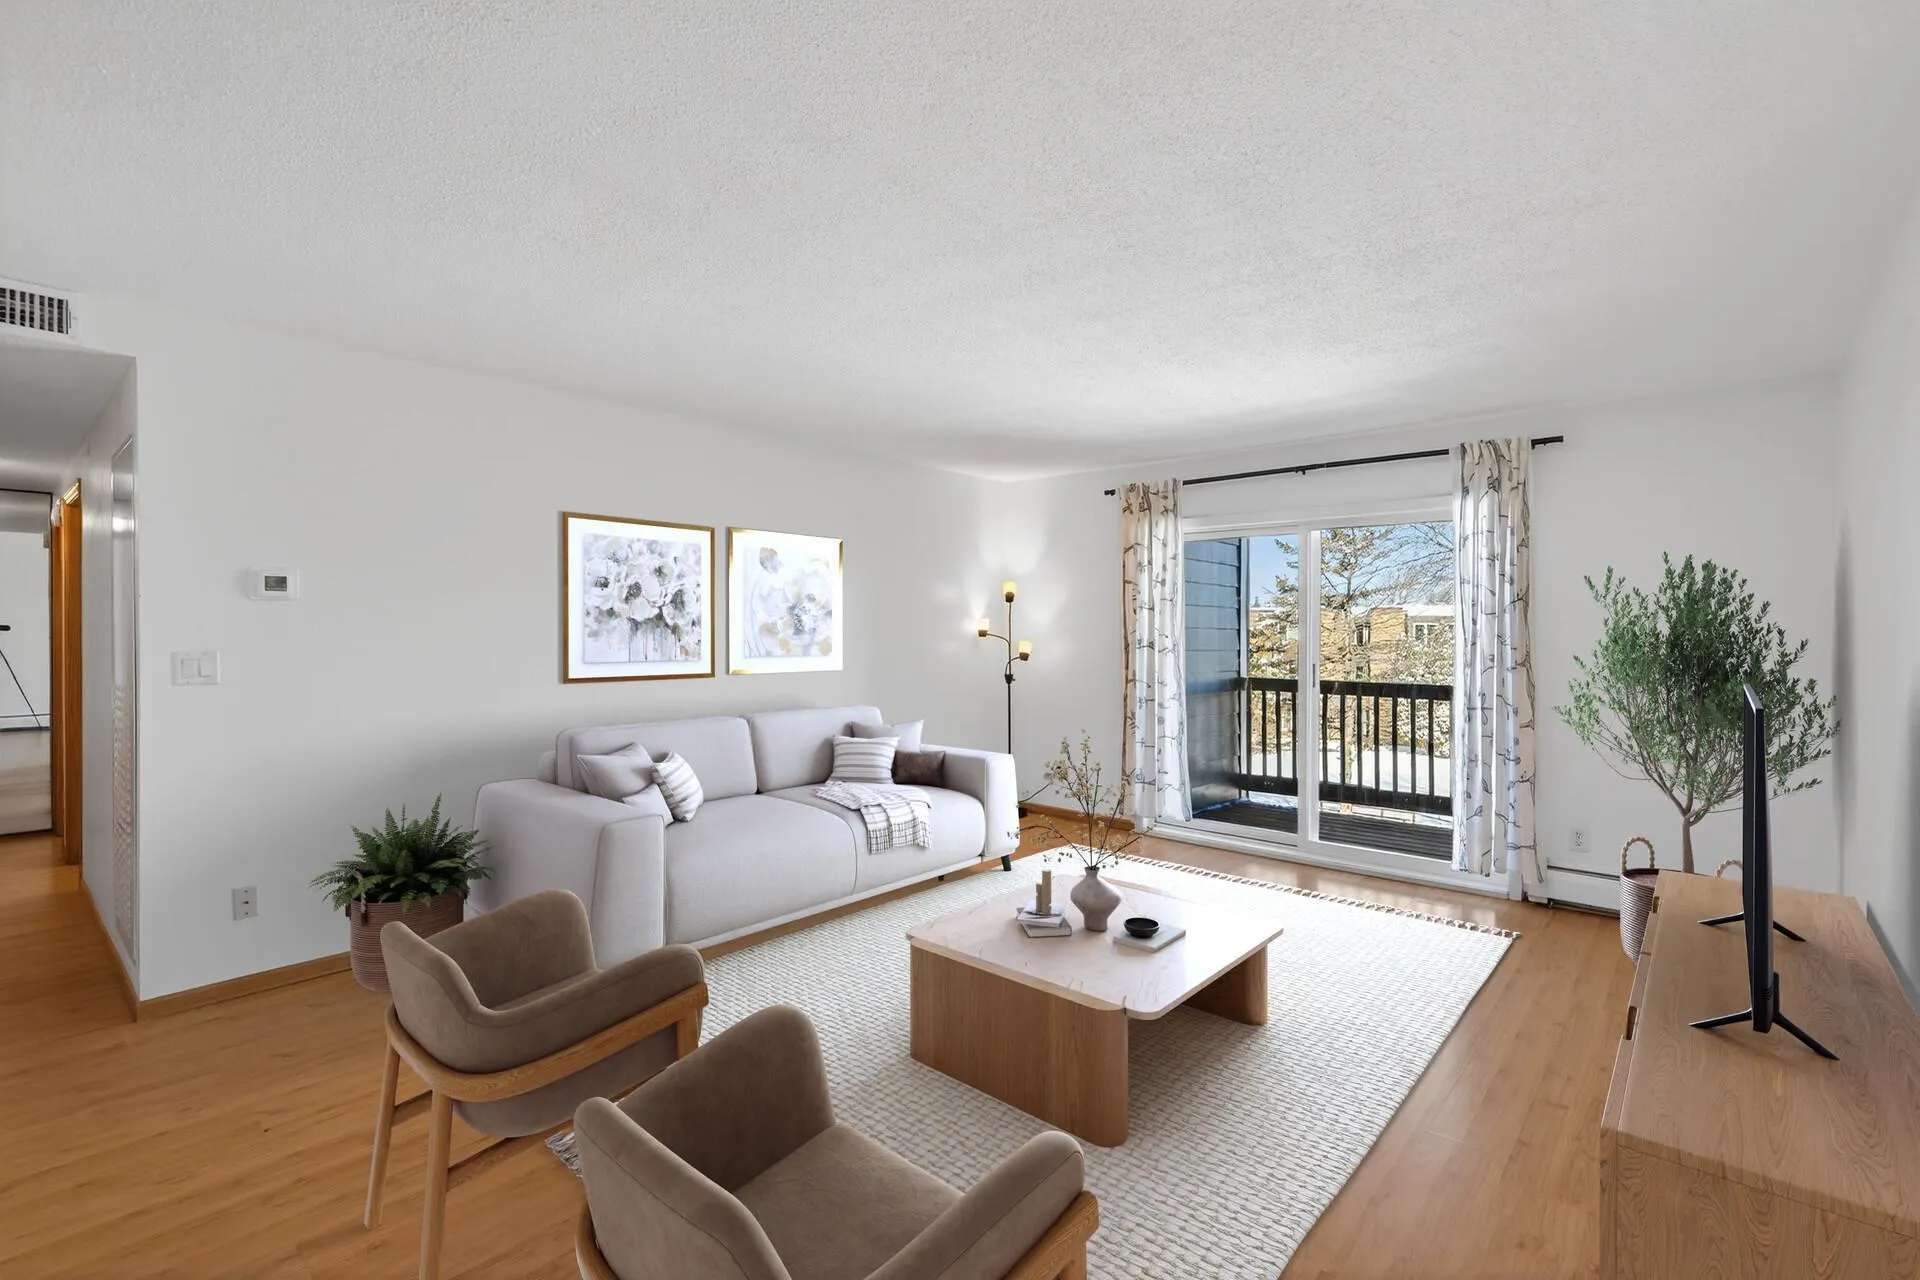 $155,000
2 bds | 2 ba | 1,140 sqft
450 Ford Road Unit 313, Saint Louis Park, MN 55426
Listing courtesy of Keller Williams Classic Realty
Request a tour
2800 Hillsboro N Avenue Unit 112, New Hope, MN 55427