
1 / 51
$358,000
- 3 beds
- 2 baths
- 1,961 sqft
6304 Red Fox Lane, Edina, MN 55436
For sale Est. —/mo
- Townhouse · Side x Side
- Built in 1974
- 0.03 acres lot
- $183/sqft
- $529/mo HOA
- 2-car garage
Overview
Open houses
- Saturday, Oct 24 2 pm–3:30 pm Open house
Times are Central.
Welcome to highly sought-after Nine Mile Village, known for its beautiful setting and well-managed association! Perfectly positioned on one of the most desirable lots in the community, this 3-bedroom, 2-bath walkout townhome offers beautiful views of expansive green space, the pool, clubhouse and nearby creek. The light-filled living room opens to a separate dining area, while the spacious kitchen offers plenty of counter and cabinet space. Step outside to the private deck and take in the peaceful, park-like setting. The walkout lower level features a cozy fireplace, built-in wet bar area and access to a private patio overlooking your backyard sanctuary. Thoughtful storage space upon entry from the garage and a separate laundry/utility room, adds everyday convenience. Enjoy low-maintenance living surrounded by mature trees and beautiful green space, just steps from Bredesen Park and its miles of scenic walking trails. Conveniently located near shopping, dining and everyday amenities. A rare opportunity to enjoy one of the best settings in Nine Mile Village! Brand new water heater and custom plantation shutters throughout!
Facts & features
Interior
- Bedrooms: 3
- Bathrooms: 2 (1 full, 1 three-quarter)
- Finished sqft: 1,961
- Above grade sqft: 1,961
- Basement: Walkout
- Heating: Forced Air
- Cooling: Central Air
- Appliances: Dishwasher, Dryer, Microwave, Range, Refrigerator, Stainless Steel Appliances, Washer
- Laundry: In Basement
- Fireplaces: 1 (Gas, Insert)
Property
- Parking: Attached Garage, Asphalt, Shared Driveway, Garage Door Opener, Paved Lot, Tuckunder Garage
- Garage spaces: 2
- Lot size: 0.03 acres
- Lot dimensions: Irregular
- Exterior features: Stone, Vinyl
- Pool: Below Ground, Heated, Shared
Construction
- Home type: Townhouse (Side x Side)
- Levels: Split Entry (Bi-Level)
- Year built: 1974
Utilities
- Sewer: City Sewer/Connected, City Sewer - In Street
- Water: City Water/Connected
Community & HOA
- Subdivision: Nine Mile Village
- HOA fee: $529/mo
- HOA includes: Building Exterior, Cable TV, Hazard Insurance, Lawn Care, Maintenance Grounds, Professional Mgmt, Sanitation, Sewer, Shared Amenities, Snow Removal
Taxes & location
- Annual taxes: $4,251 (2026)
- County: Hennepin
- School district: Edina
Listing
- Status: For sale
- Listed: Oct 8, 2026
- Days on market: 12
- MLS #: 7140719
Monthly payment
—/mo
An example, not a loan offer. Taxes and HOA dues come from the listing when known; home insurance is a rough estimate. Mortgage insurance is not included. Your rate depends on your lender and credit.
Location
Nearby homes
-
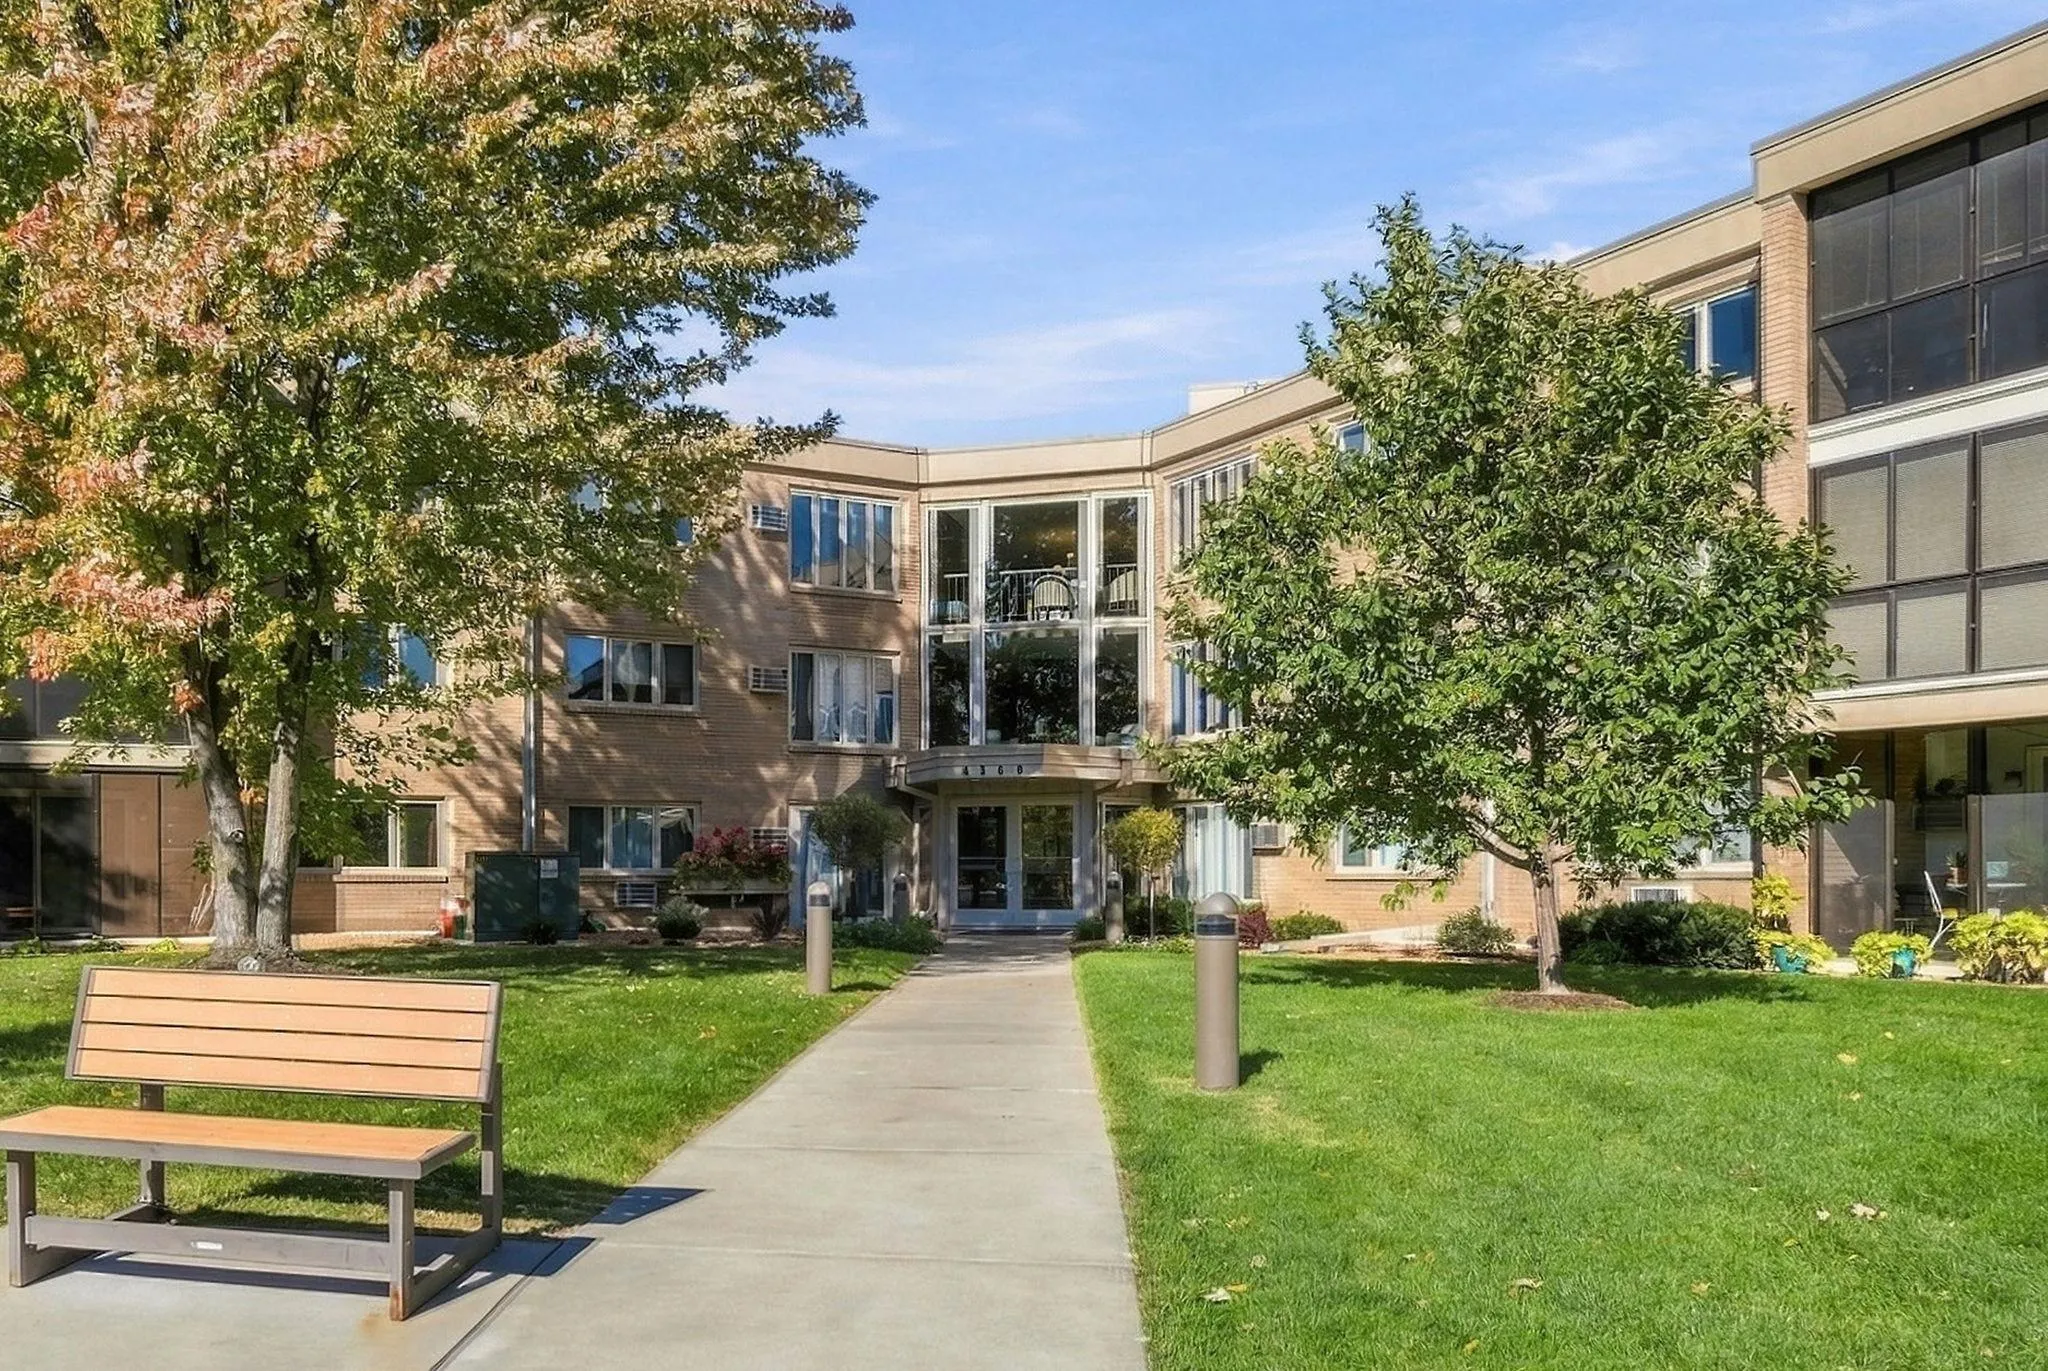 $260,000
1 bds | 1 ba | 1,151 sqft
4360 Brookside Court Unit 211, Edina, MN 55436
Listing courtesy of The Real Estate Collaborative
-
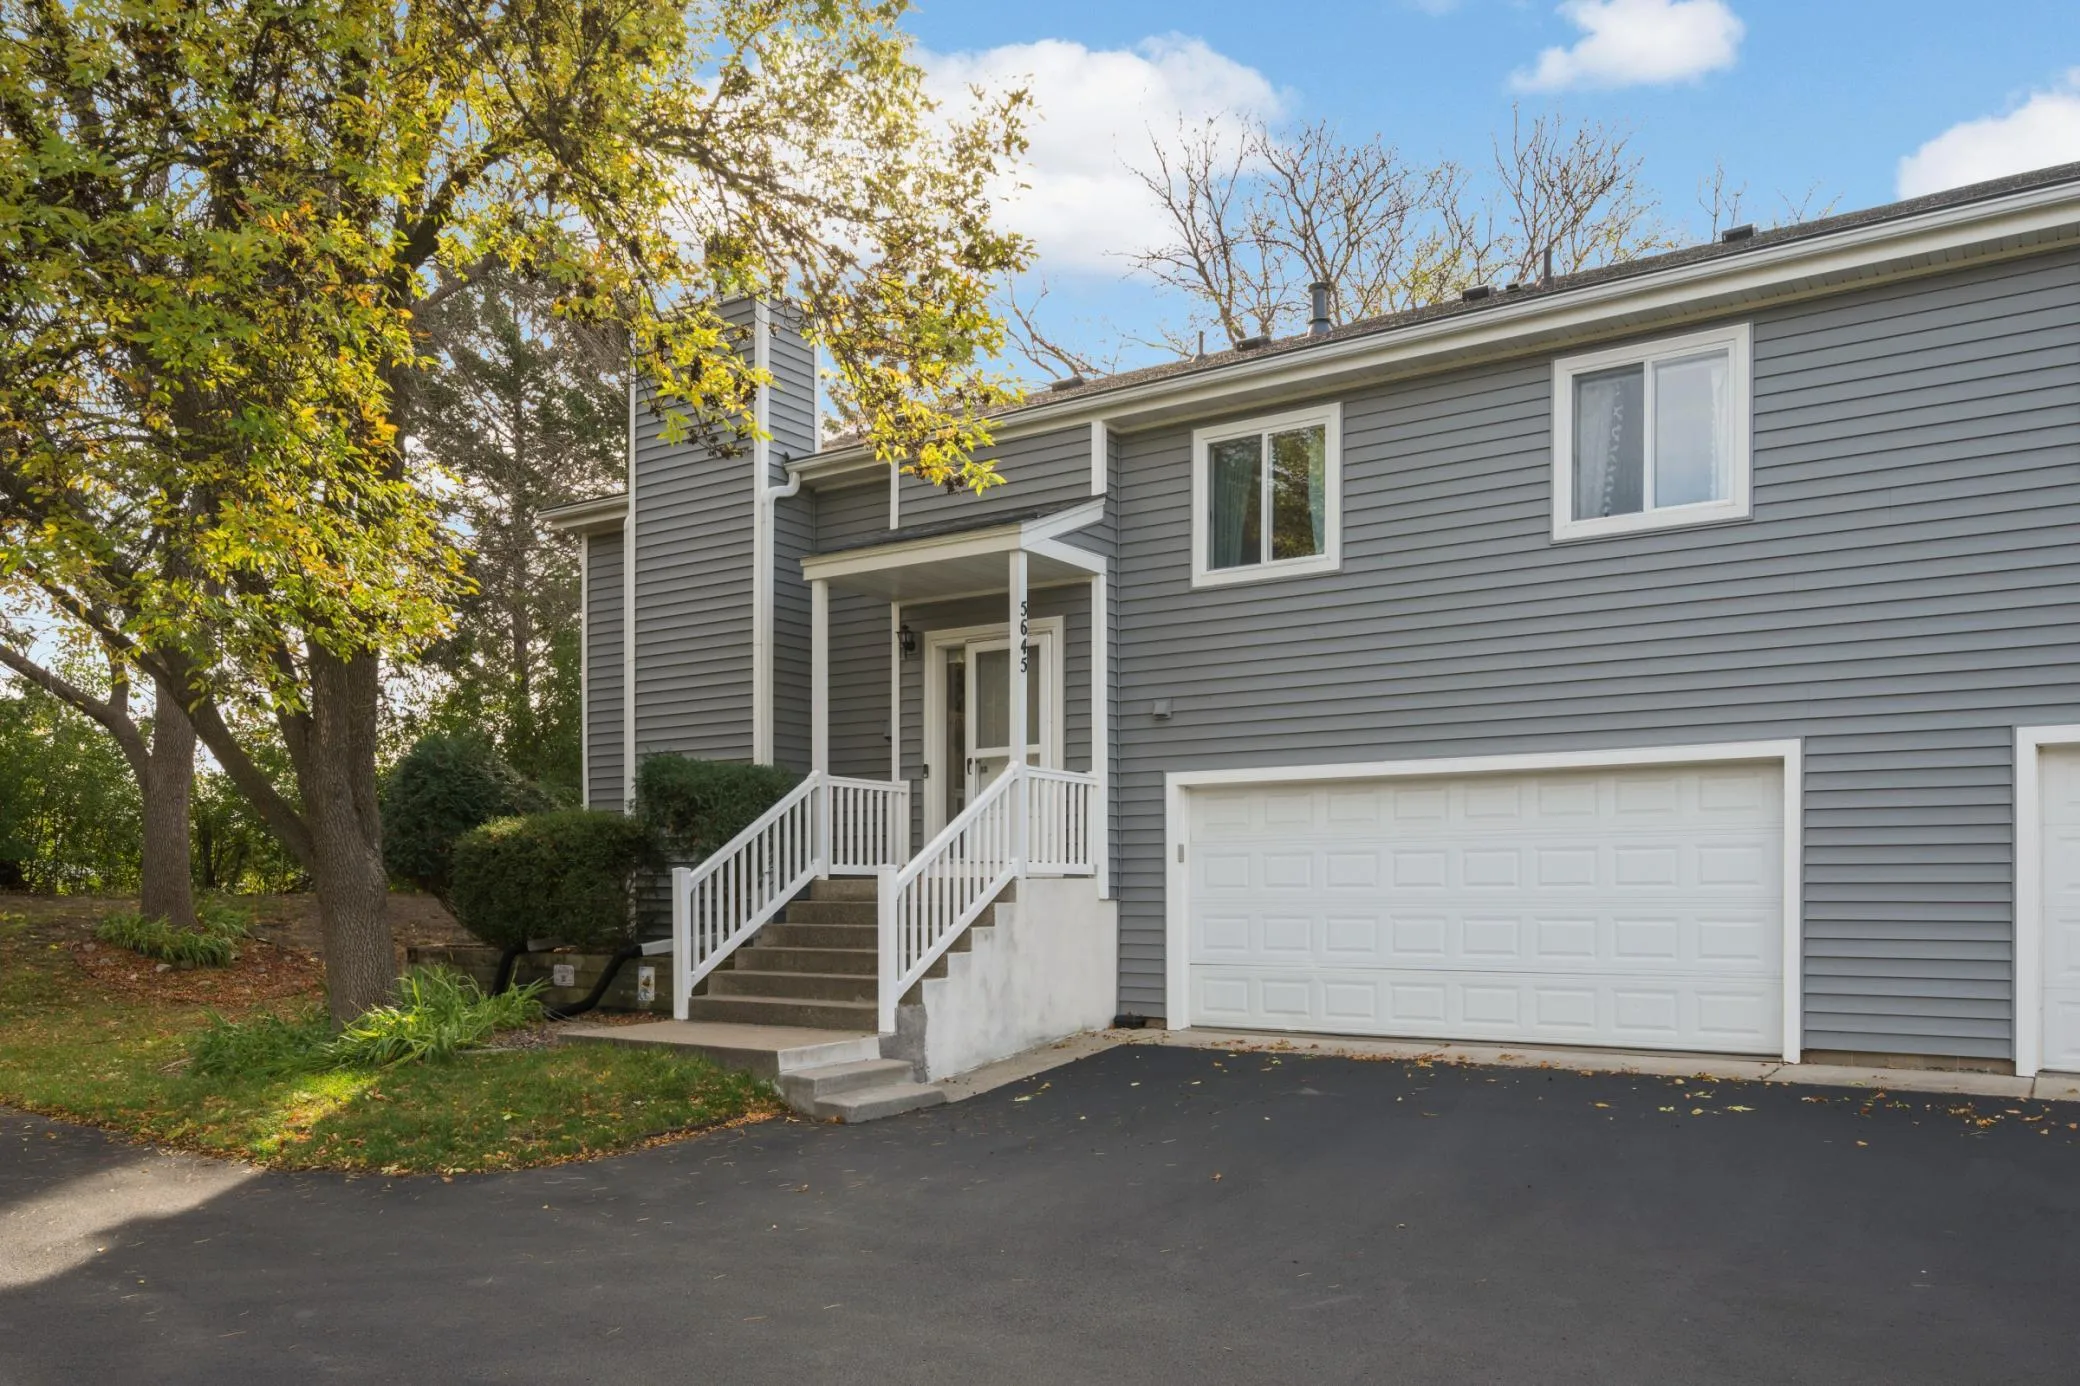 $315,000
2 bds | 2 ba | 1,560 sqft
5645 Pompano Drive, Minnetonka, MN 55343
Listing courtesy of VIBE Realty
-
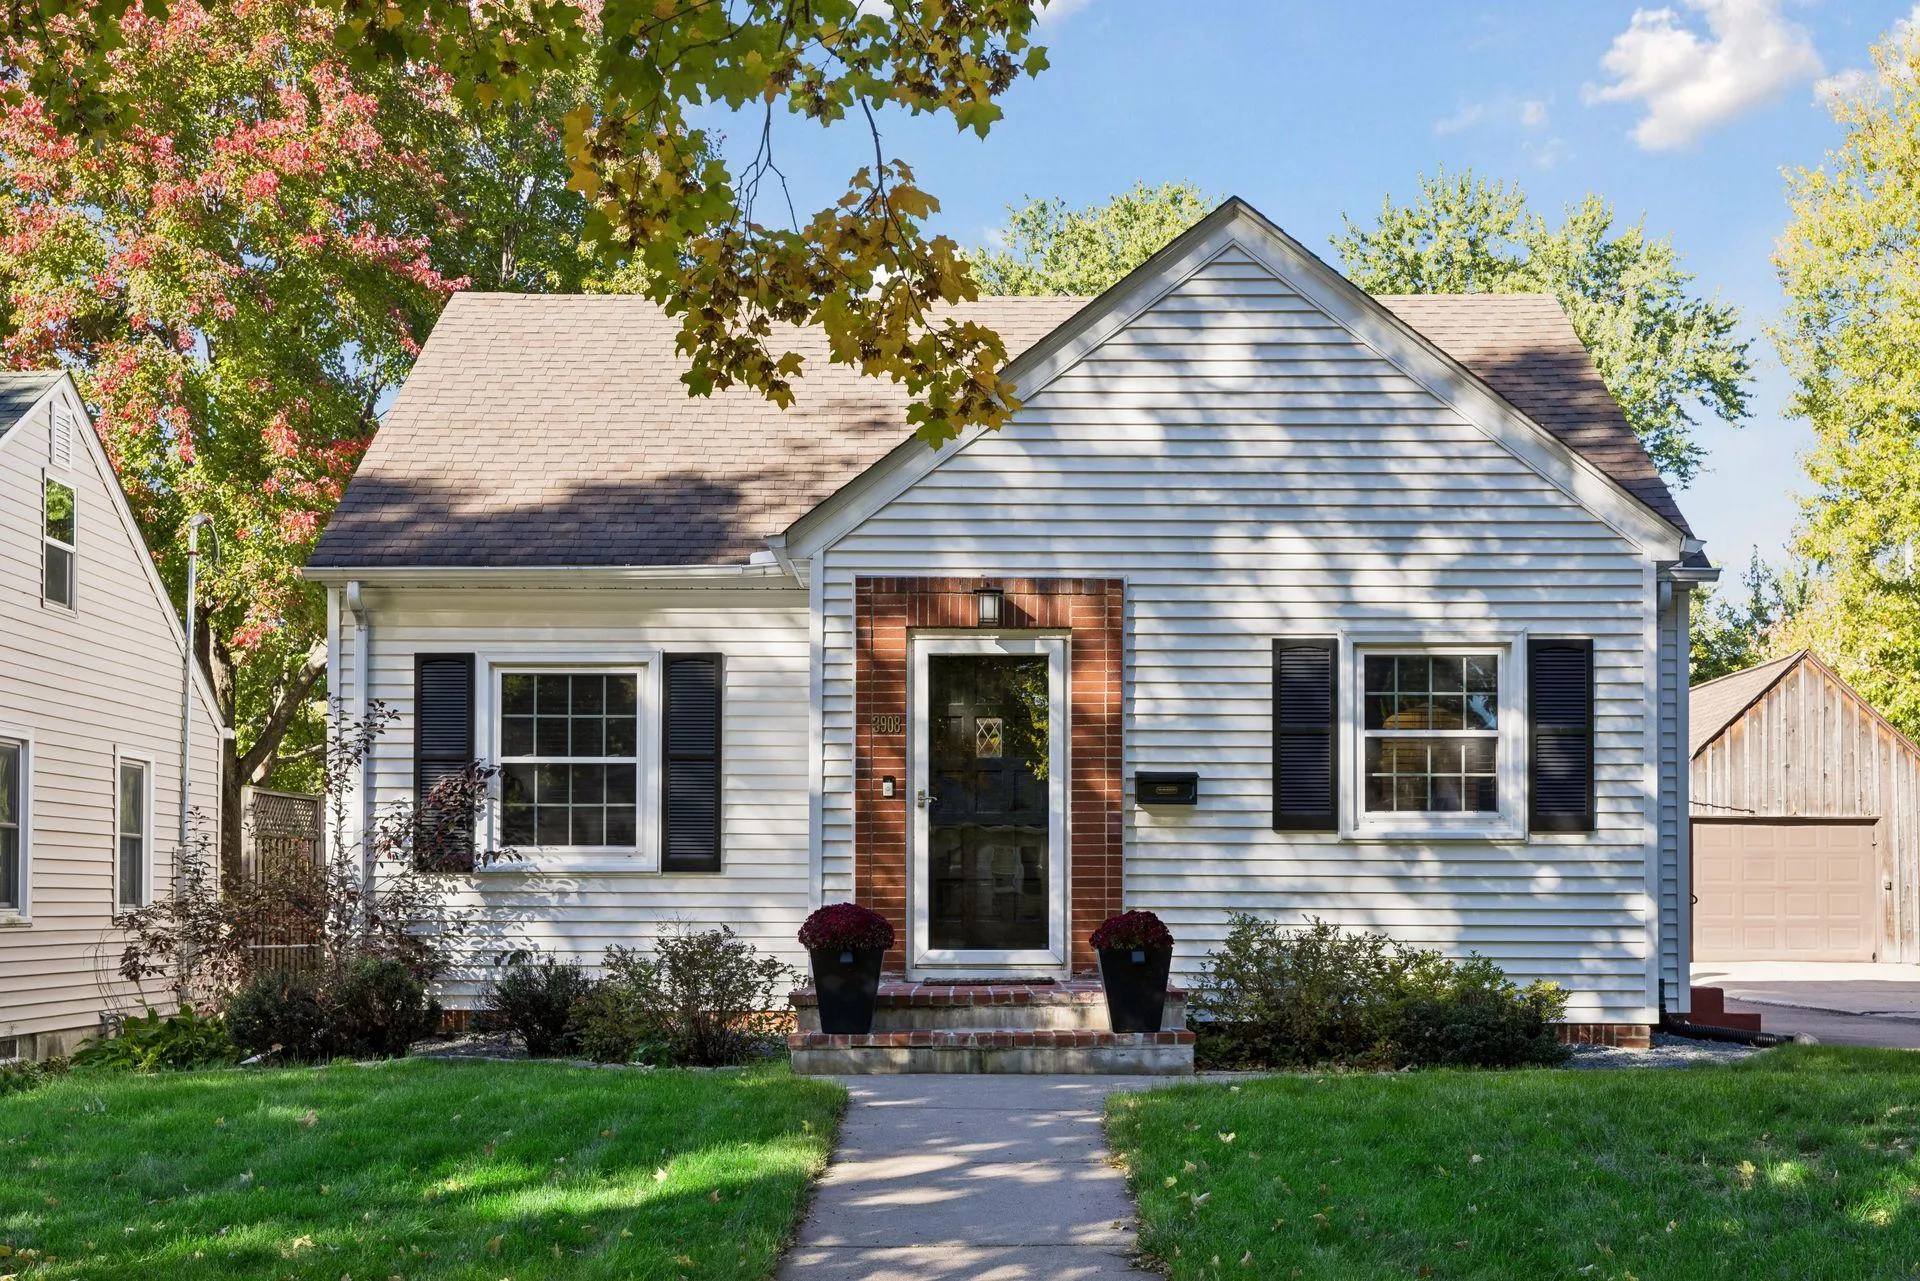 $435,000
3 bds | 2 ba | 1,726 sqft
3908 Zarthan S Avenue, Saint Louis Park, MN 55416
Listing courtesy of Coldwell Banker Realty - Lakes
-
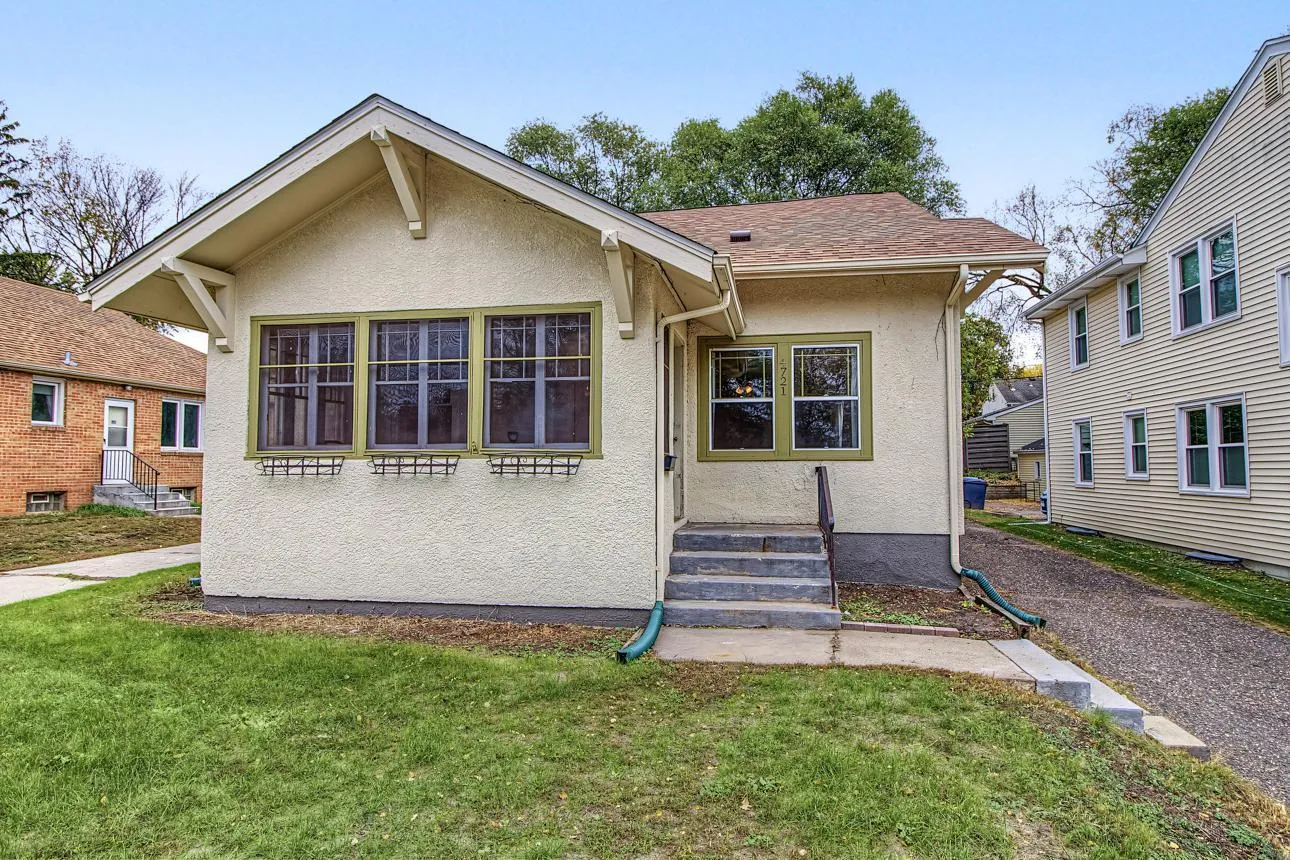 $395,000
3 bds | 1 ba | 1,511 sqft
4721 France S Avenue, Minneapolis, MN 55410
Listing courtesy of Keller Williams Integrity Realty
-
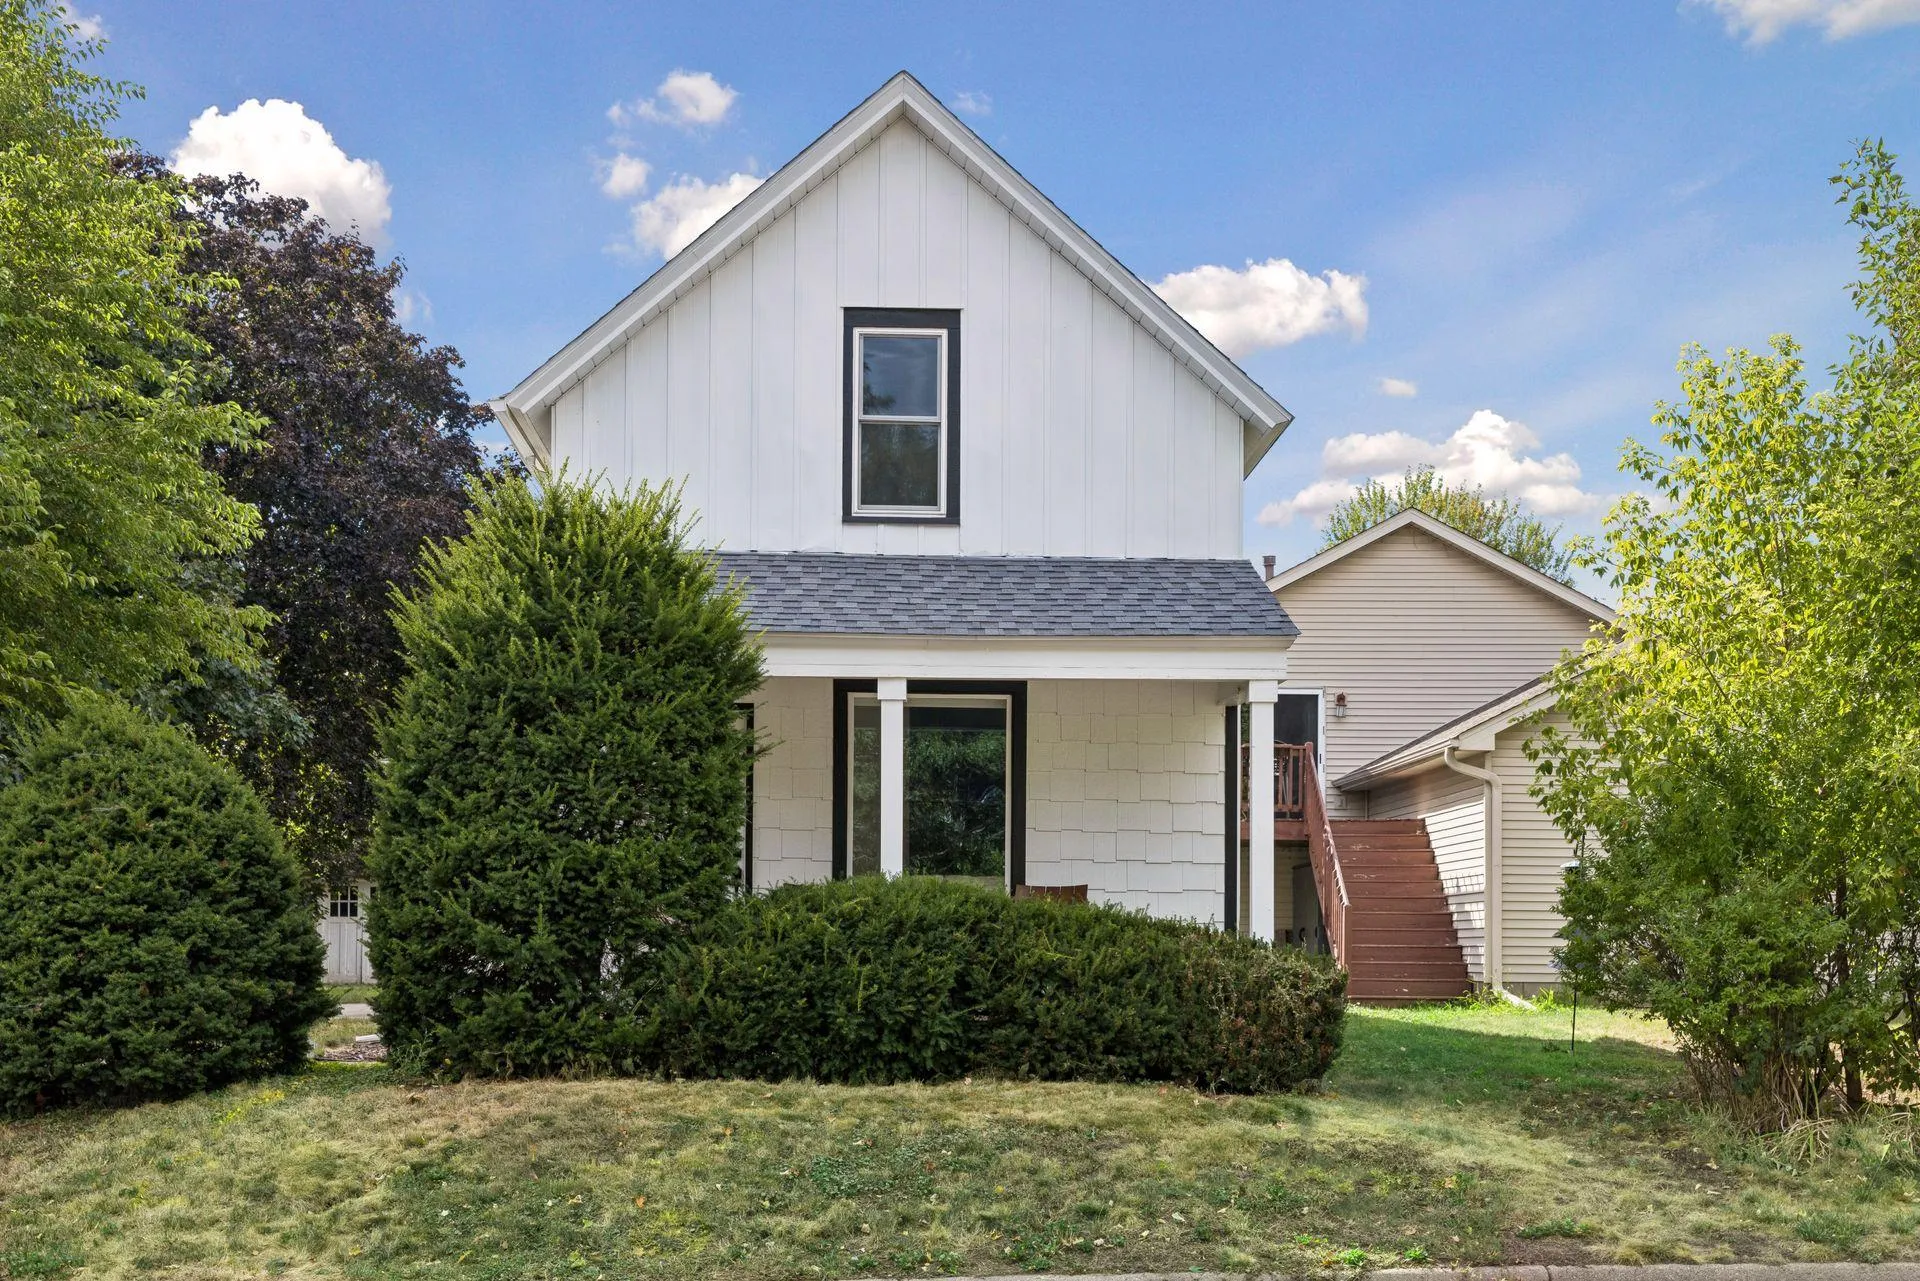 $364,900
3 bds | 2 ba | 1,131 sqft
704 7th S Avenue, Hopkins, MN 55343
Listing courtesy of RE/MAX Results
-
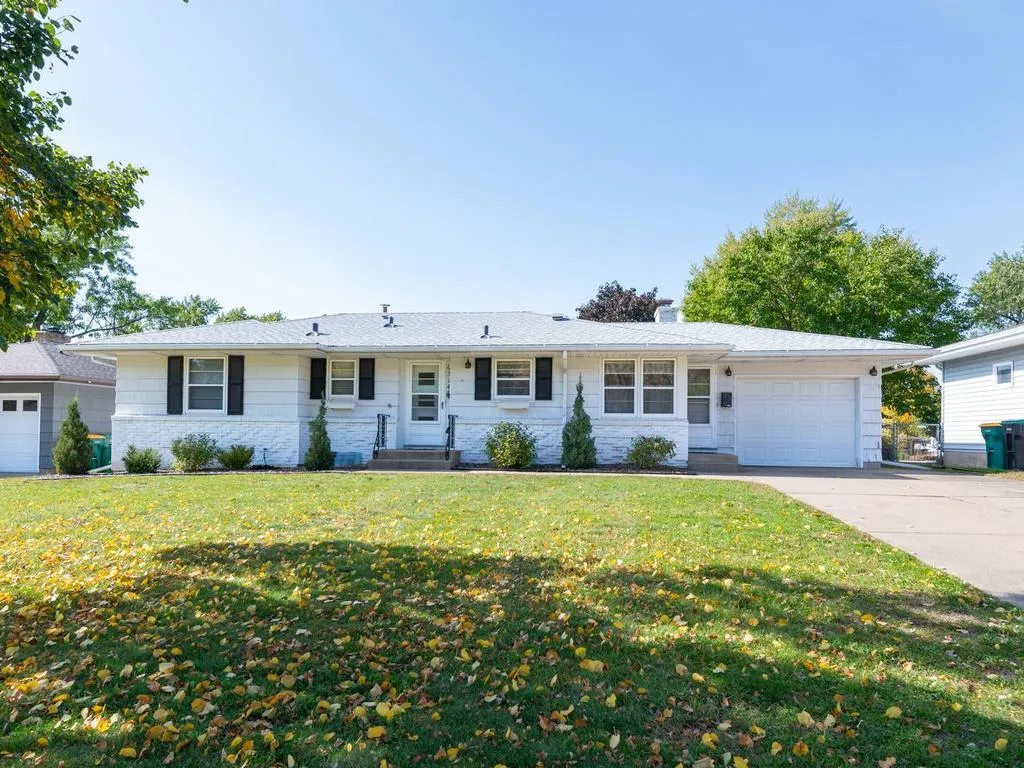 $384,900
3 bds | 2 ba | 2,268 sqft
6314 Vincent S Avenue, Richfield, MN 55423
Listing courtesy of Keller Williams Realty Integrity
-
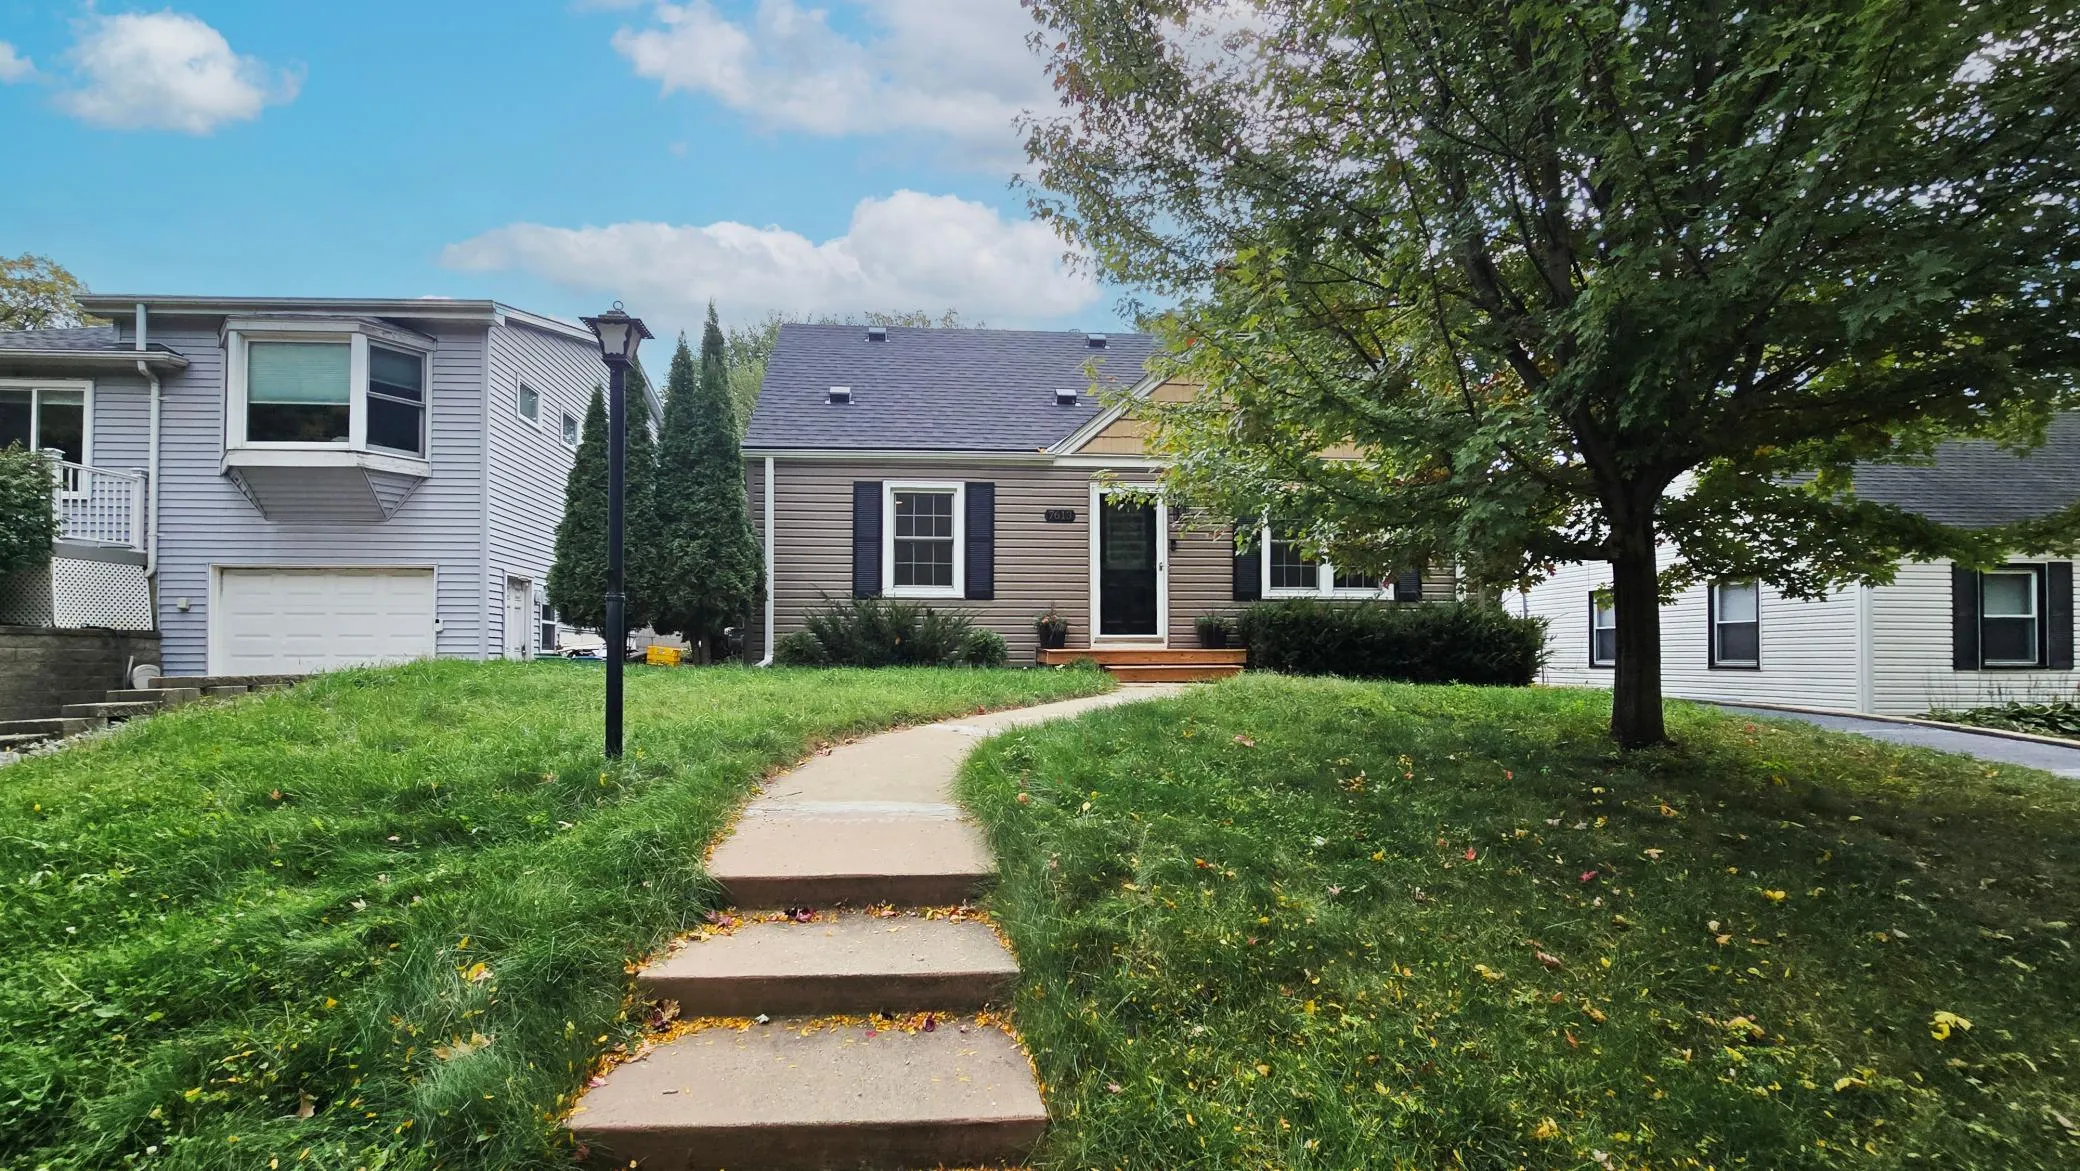 $430,000
4 bds | 2 ba | 2,124 sqft
7613 W Lake Street, Saint Louis Park, MN 55426
Listing courtesy of Midwest Realty Group, LLC
-
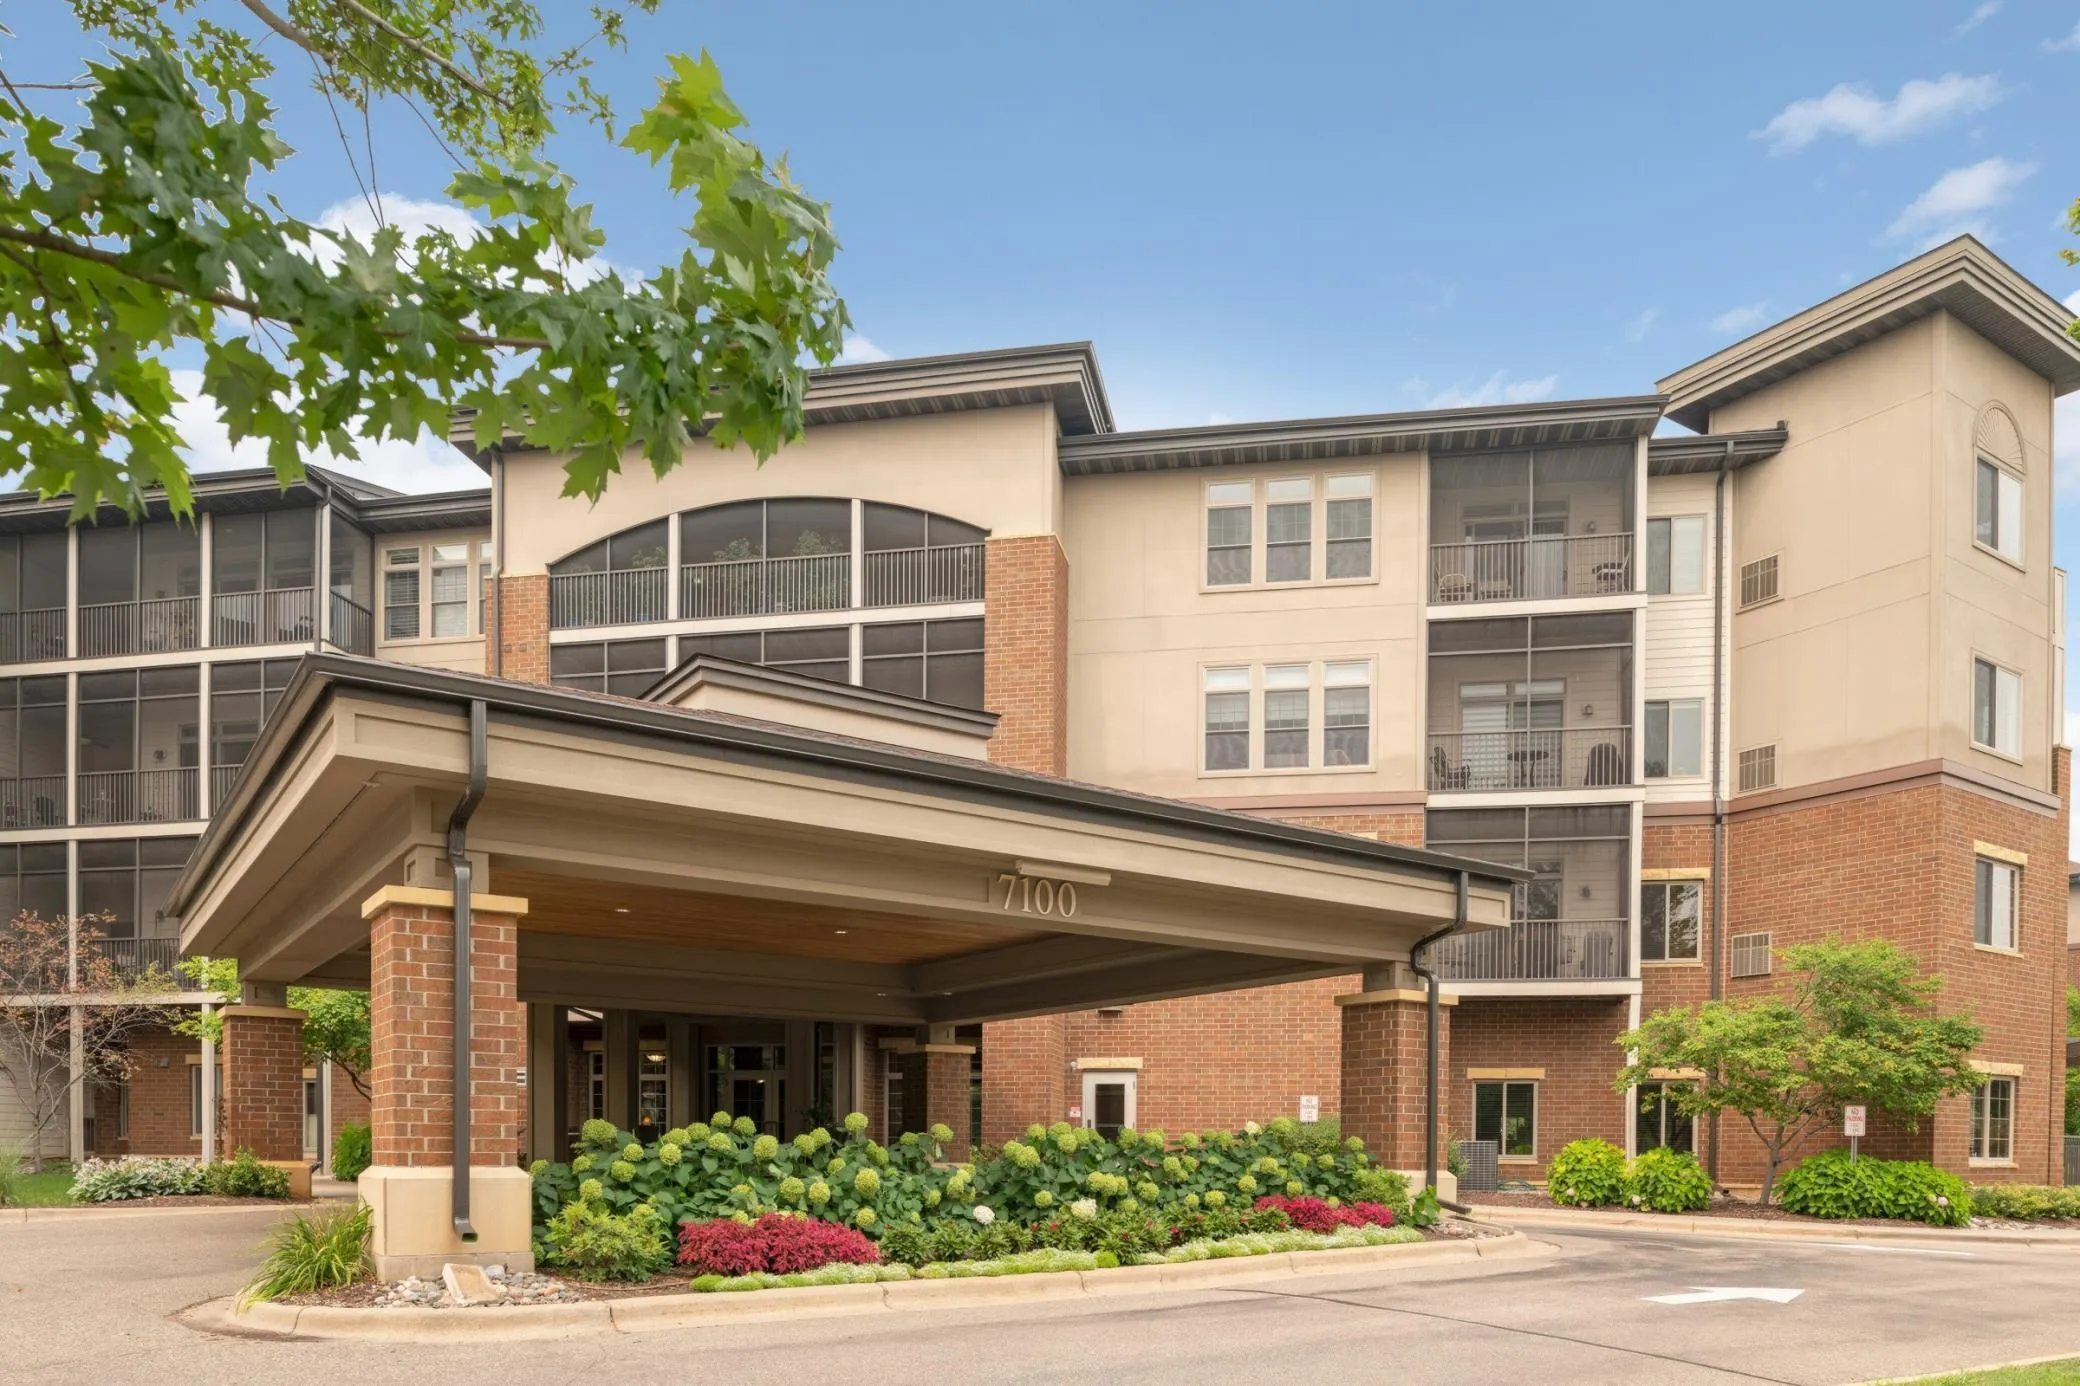 $350,000
2 bds | 1 ba | 1,197 sqft
7100 Metro Boulevard Unit 417, Edina, MN 55439
Listing courtesy of Edina Realty, Inc.
Request a tour
6304 Red Fox Lane, Edina, MN 55436